
EG House by Play Arquitetura: A Thoughtful Renovation in the Hills of Belo Horizonte
EG House by Play Arquitetura blends modern renovation, natural light, and layered volumes on a sloped site in Belo Horizonte.


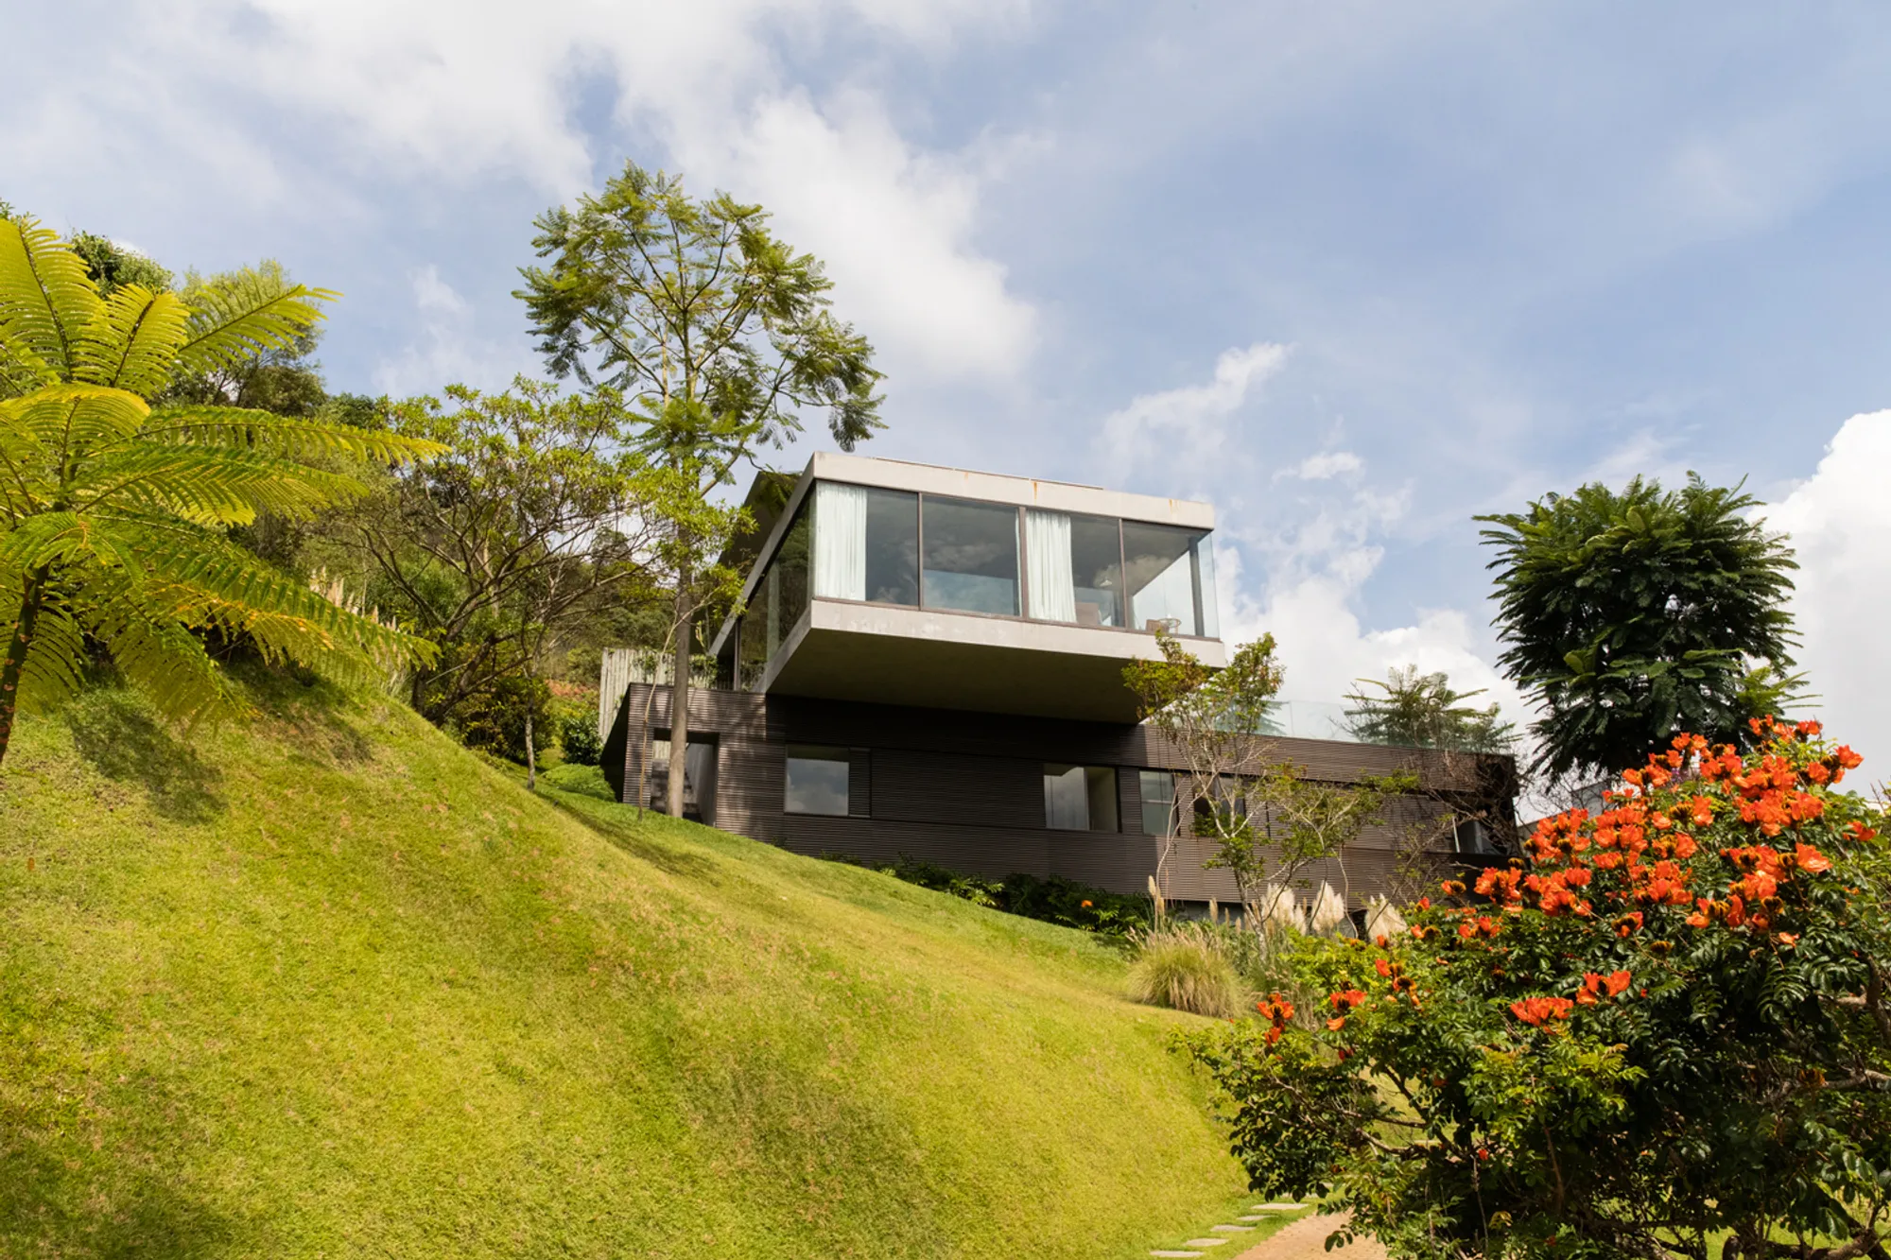
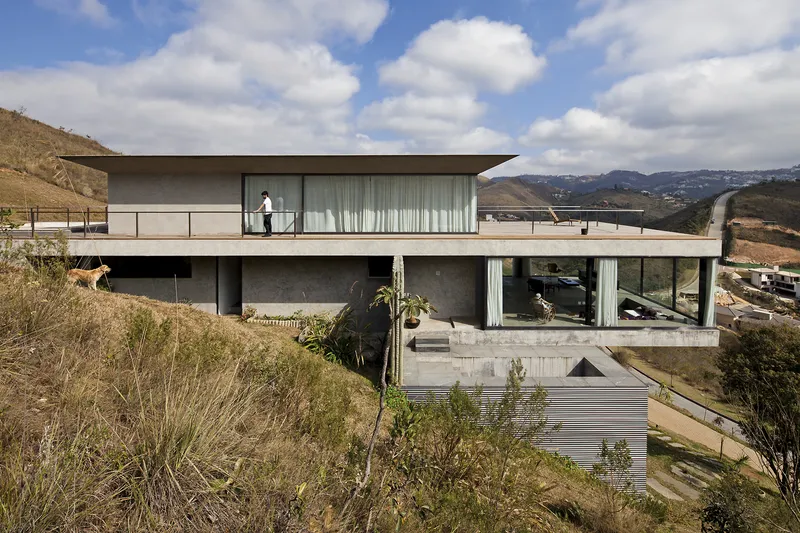
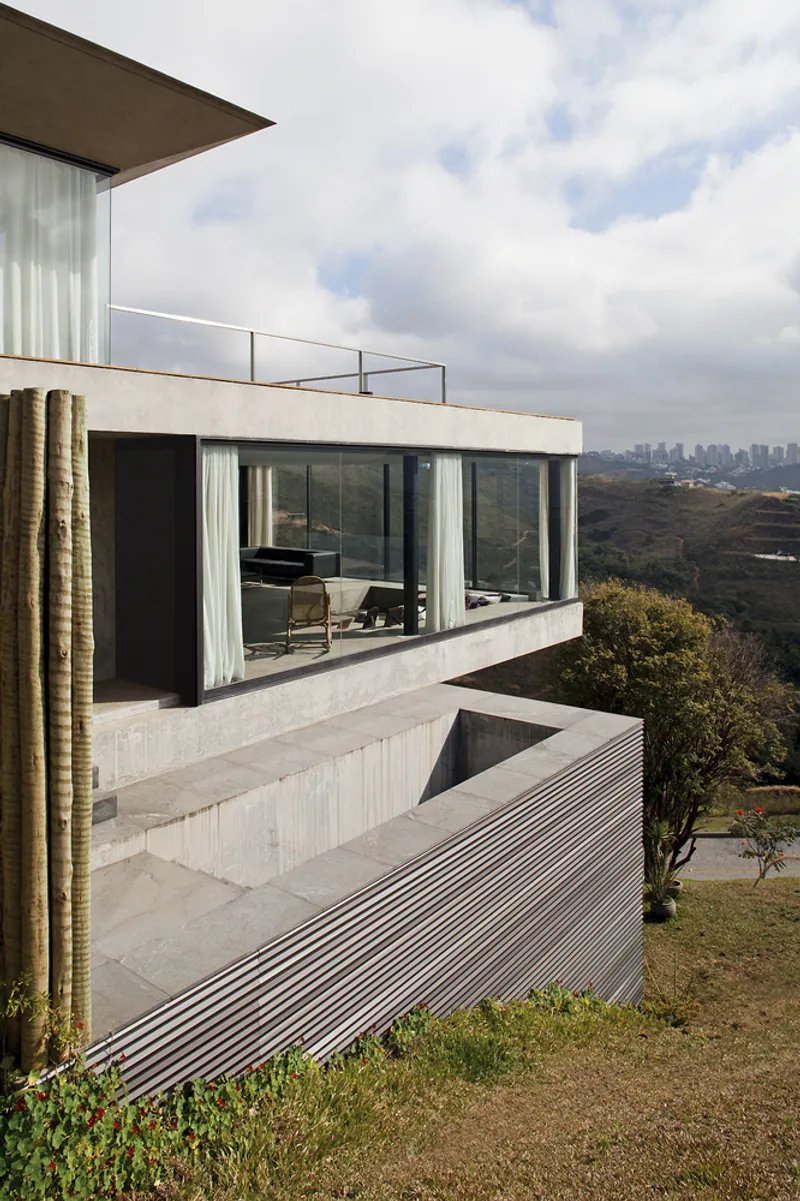
Nestled on the steep hillsides of Belo Horizonte, Brazil, the EG House by Play Arquitetura unfolds as a layered architectural narrative of time, family, and renewal. Originally conceived in 2008 and completed in 2011, the home underwent a major interior and spatial renovation between 2020 and 2022, marking a significant evolution both in its function and its character.
A Home Reimagined Over Time
The project is the result of a two-phase design process. The first phase focused on establishing the original structure, while the second phase was a comprehensive renovation that adapted the house to the family’s new needs after years of living abroad. With grown children and a fresh perspective, the owners decided to breathe new life into their home rather than part ways with it.
Multi-Level Design on a Sloping Terrain
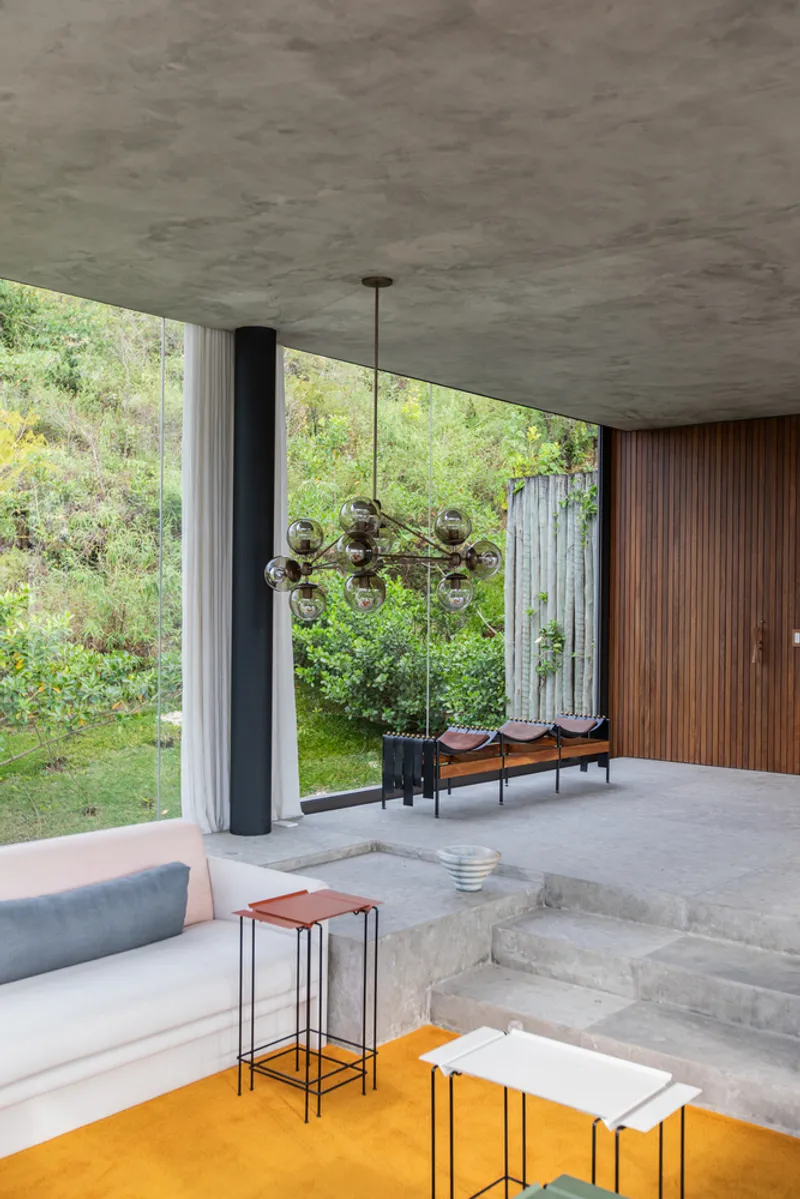
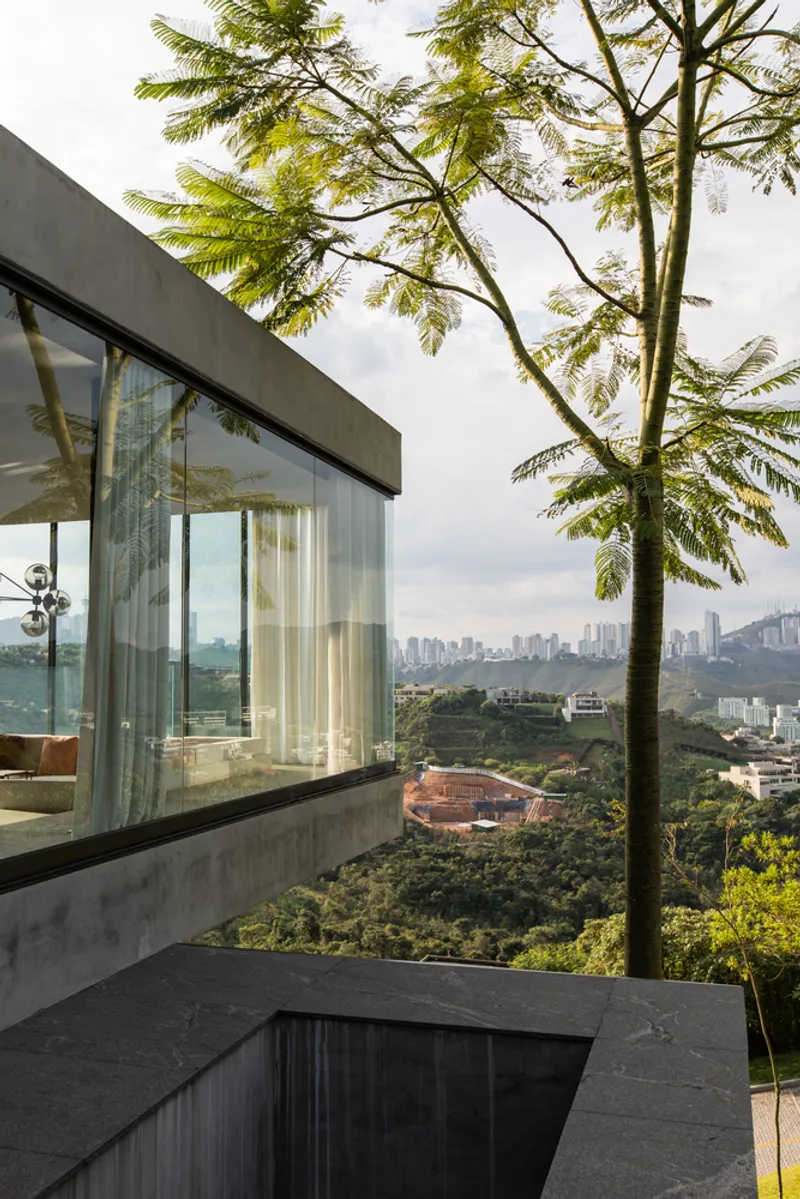
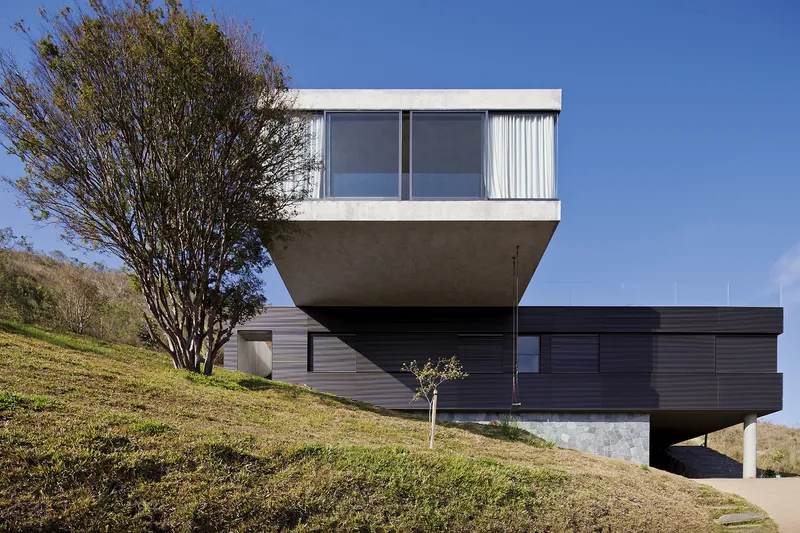
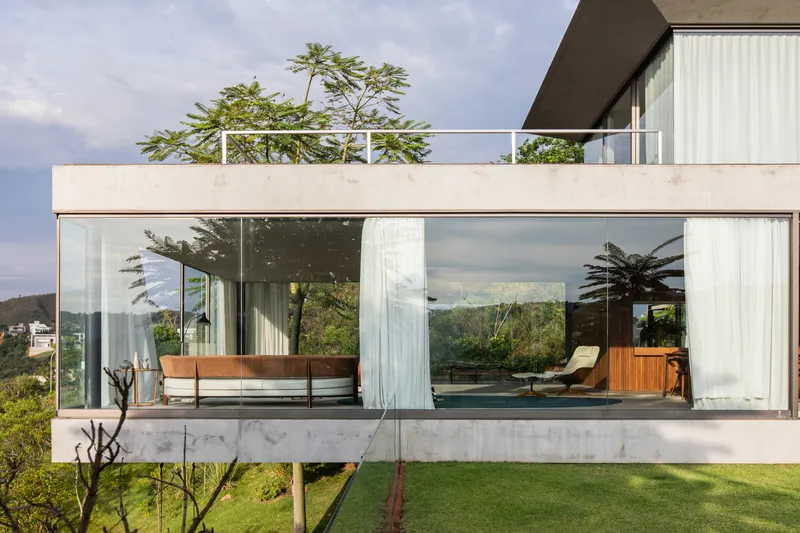
Situated on a sloped lot, the 1,020 m² house is distributed across three levels. The lower floor houses the garage and intimate areas, including four bedrooms—two suites and two semi-suites—designed for comfort and privacy. The middle floor, which acts as the social heart of the home, connects seamlessly to a garden terrace, blending indoor and outdoor living through the open-plan kitchen, dining, and living areas. On the upper level, a home office and TV room provide retreat and productivity spaces, complemented by a terrace that opens up to sweeping mountain views.
Transformative Renovation: Kitchen and Leisure Expansion
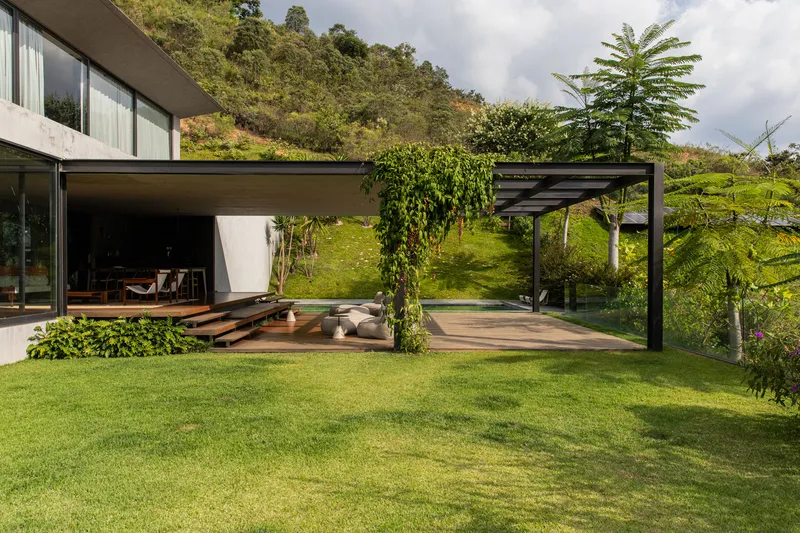
A pivotal aspect of the renovation involved expanding the kitchen and adjacent leisure zone. The original kitchen’s compact layout, combined with its exposure to intense western sunlight, posed functional challenges. To resolve this, the kitchen was extended to the limits of the existing concrete eaves, requiring excavation and regrading of the land. A five-centimeter elevation drop was introduced between the kitchen windowsill and the new outdoor area, allowing the exterior garden to serve as a productive vegetable garden, merging aesthetics with sustainability.
New Structural Volumes and Outdoor Connections
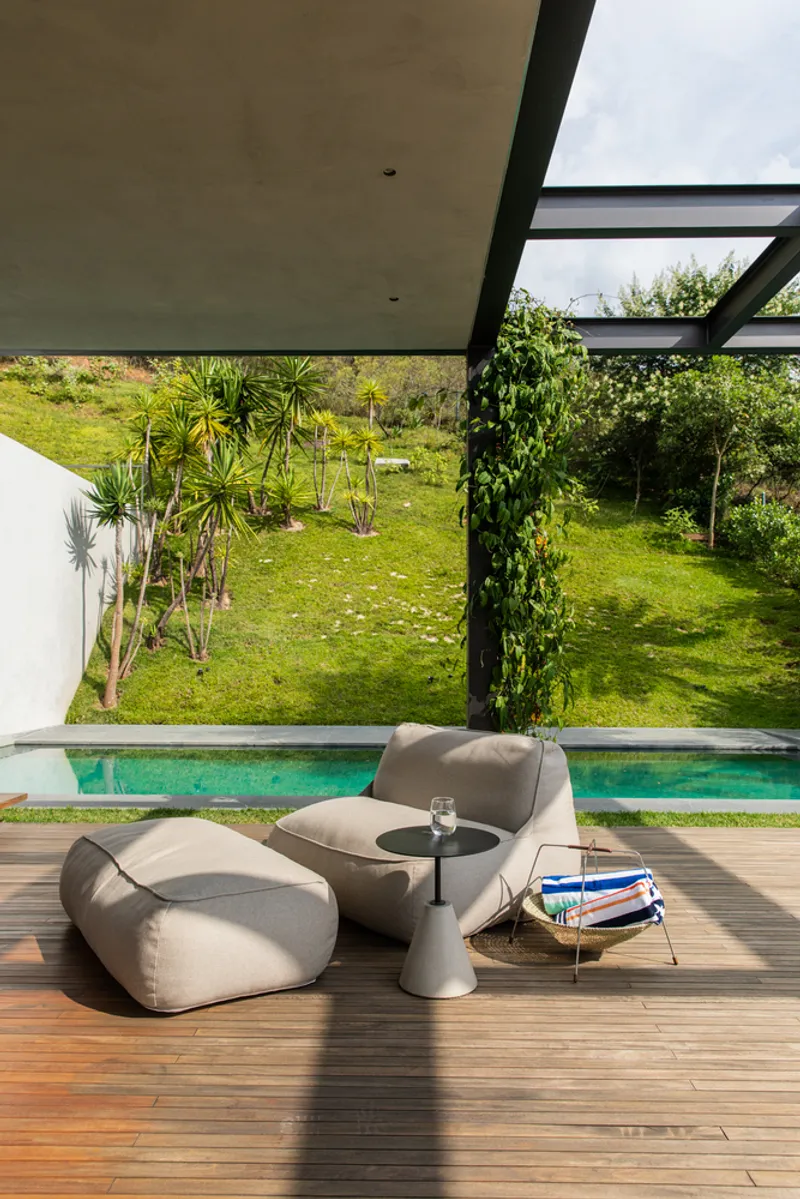
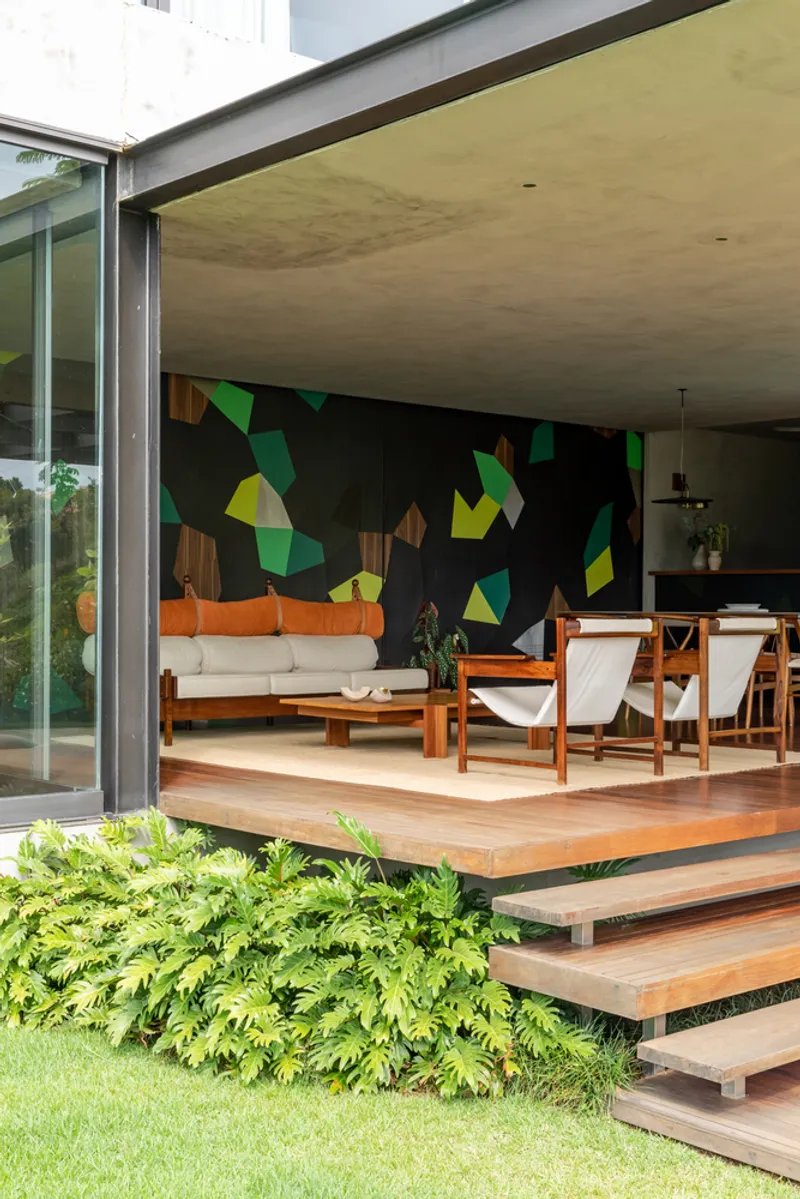
The enhanced leisure space was built with a metal I-beam structure, delicately inserted within the void left by the old porch. This design choice allowed the new extension to exist independently of the original concrete framework, maintaining structural clarity. The new roof slab sits beneath the existing concrete beams, while a wooden deck crowns the space above the old floor. A cascading series of steps and a custom-built bench lead to the deck’s second tier, which rests over the garden beneath a pergola—an inviting setting for social gatherings and quiet moments alike.
Interior Design: Where Vintage Meets Contemporary
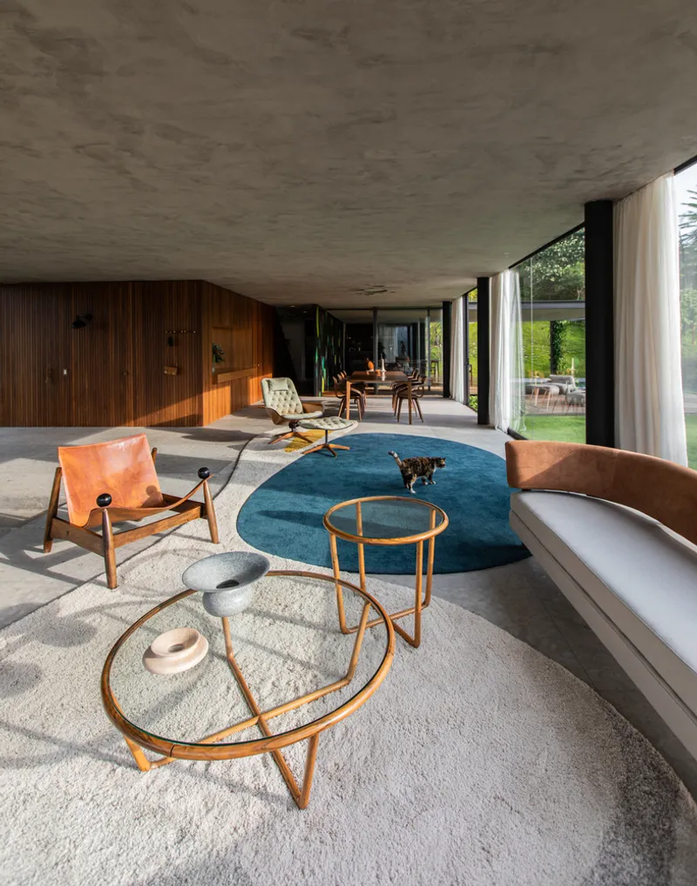
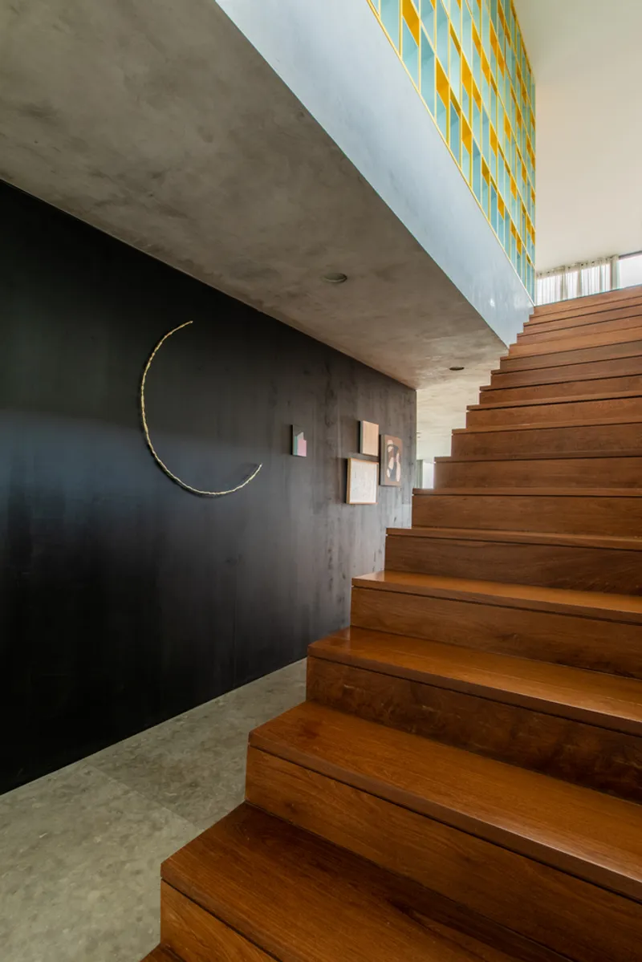
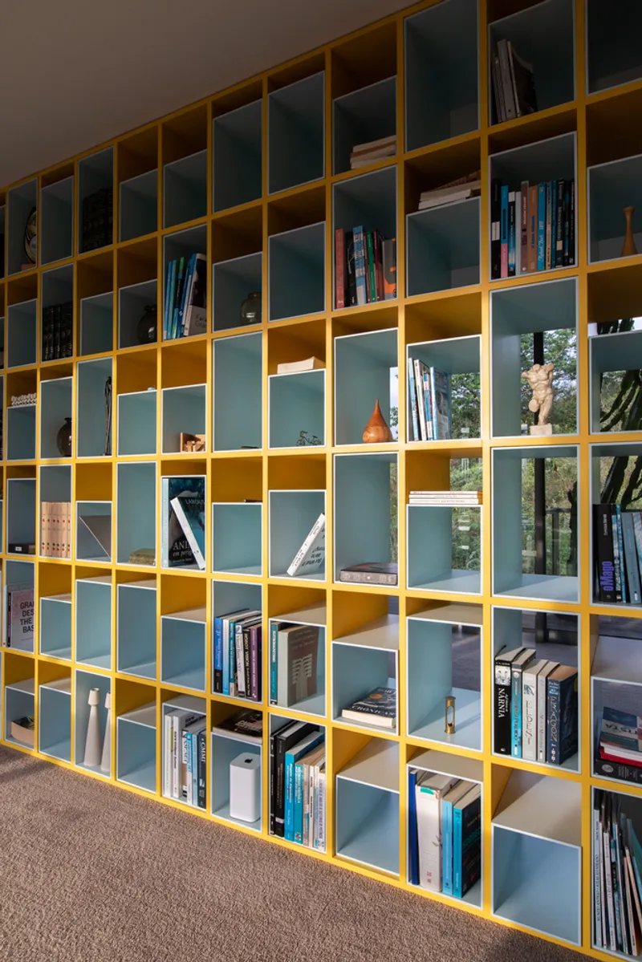
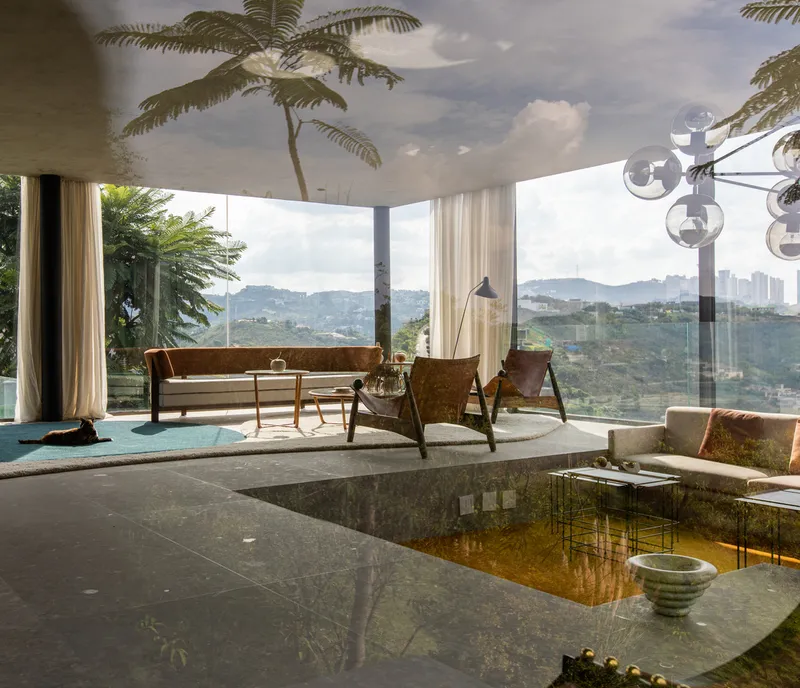
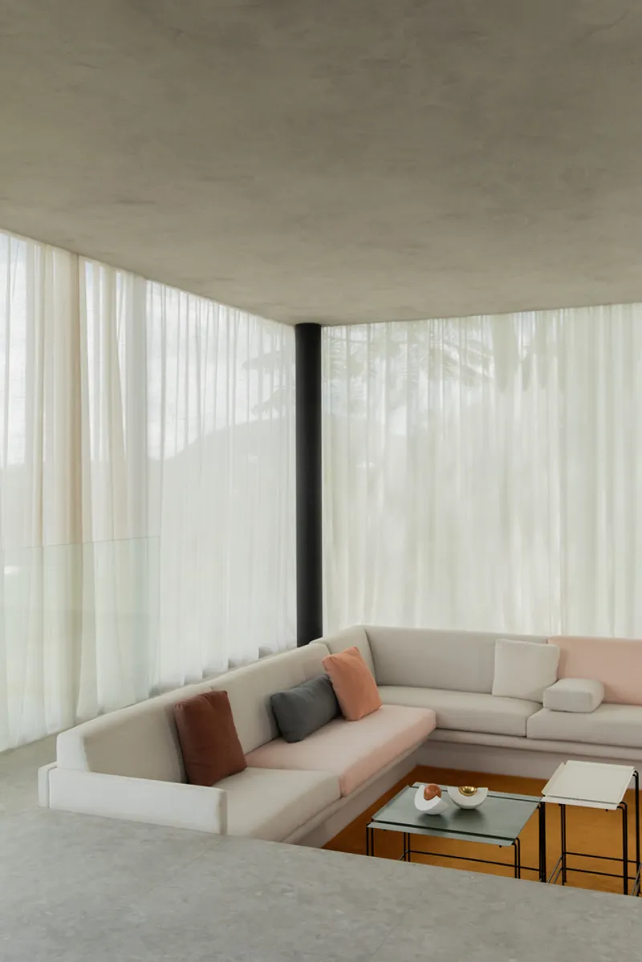
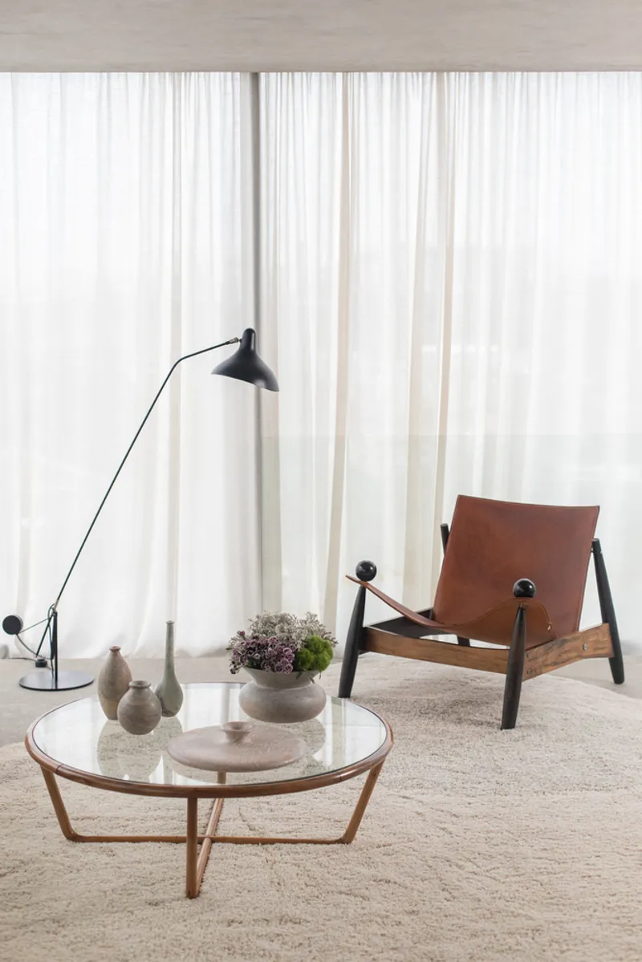
The interior of EG House masterfully blends vintage furniture, contemporary décor, and custom-designed pieces by Play Arquitetura. The warm material palette—highlighting wood, soft lighting, and tactile surfaces—brings intimacy to the open-plan layout. Expansive windows frame garden views, drawing natural light into the living and dining areas while reinforcing the home’s connection to nature.
All Photographs are works of Estúdio Tertúlia, Leonardo Finotti




Popular Articles
Popular articles from the community


Lunar Spiral: Space Architecture Shaped by the Mathematics of the Universe
Lunar Spiral reimagines space architecture through Fibonacci geometry, lunar regolith, levitating habitats, and self-sustaining Moon living.

The Musturak Paradise: Senior Living Architecture for a Connected Future in Temara, Morocco
The Musturak Paradise reimagines senior living architecture in Temara via private homes, social spaces, culture, community, and shared care.

Riyadh For All: Intergenerational Urban Design for Active Aging in Rabat
Riyadh For All reimagines urban design in Rabat with intergenerational co-living, adaptive courtyards, and Moroccan cultural exchange today.

Hill & Cross Opera: Sculptural Opera House Architecture Shaped by Tallinn’s Landscape and Identity
Hill & Cross Opera reimagines opera house architecture in Tallinn through its sculptural hill, civic plaza, glass wave and a luminous cross.


Similar Reads
You might also enjoy these articles


Hodi-Mandai Geram
Project Function: Preservation and revitalization of the Intangible heritage and socio-spatial identity of the Hodi by Housing, Cultural Memory Center, Sacred Grove, landscape, local tourism economy


Olio Towers: A Mid-Rise for Performers That Fuses Housing, Rehearsal, and Stage
Located blocks from Houston's Theater District, this modular tower stacks living units around a central performance atrium.

Oasis: Modular Green Housing Carved into Dhaka's Urban Fabric
A shortlisted Plugin Housing entry reclaims unauthorized settlements in Dhaka with stepped concrete volumes, green roofs, and ventilation-driven design.

Black Hole: A Floating Megastructure for the Post-Physical Era
Emiliano Mazzarotto envisions a spherical, self-scaling arena where e-sports, digital hotels, and holographic stadiums replace traditional public space.


Explore Architecture Competitions
Discover active competitions in this discipline



Challenge to reimagine the Iron Throne


Photograph architecture without architects


Illustrate the lost glory of Angkor Wat - Render Challenge


Design challenge to reuse E-waste
Comments (0)
Please login or sign up to add comments
No comments yet. Be the first to comment!