
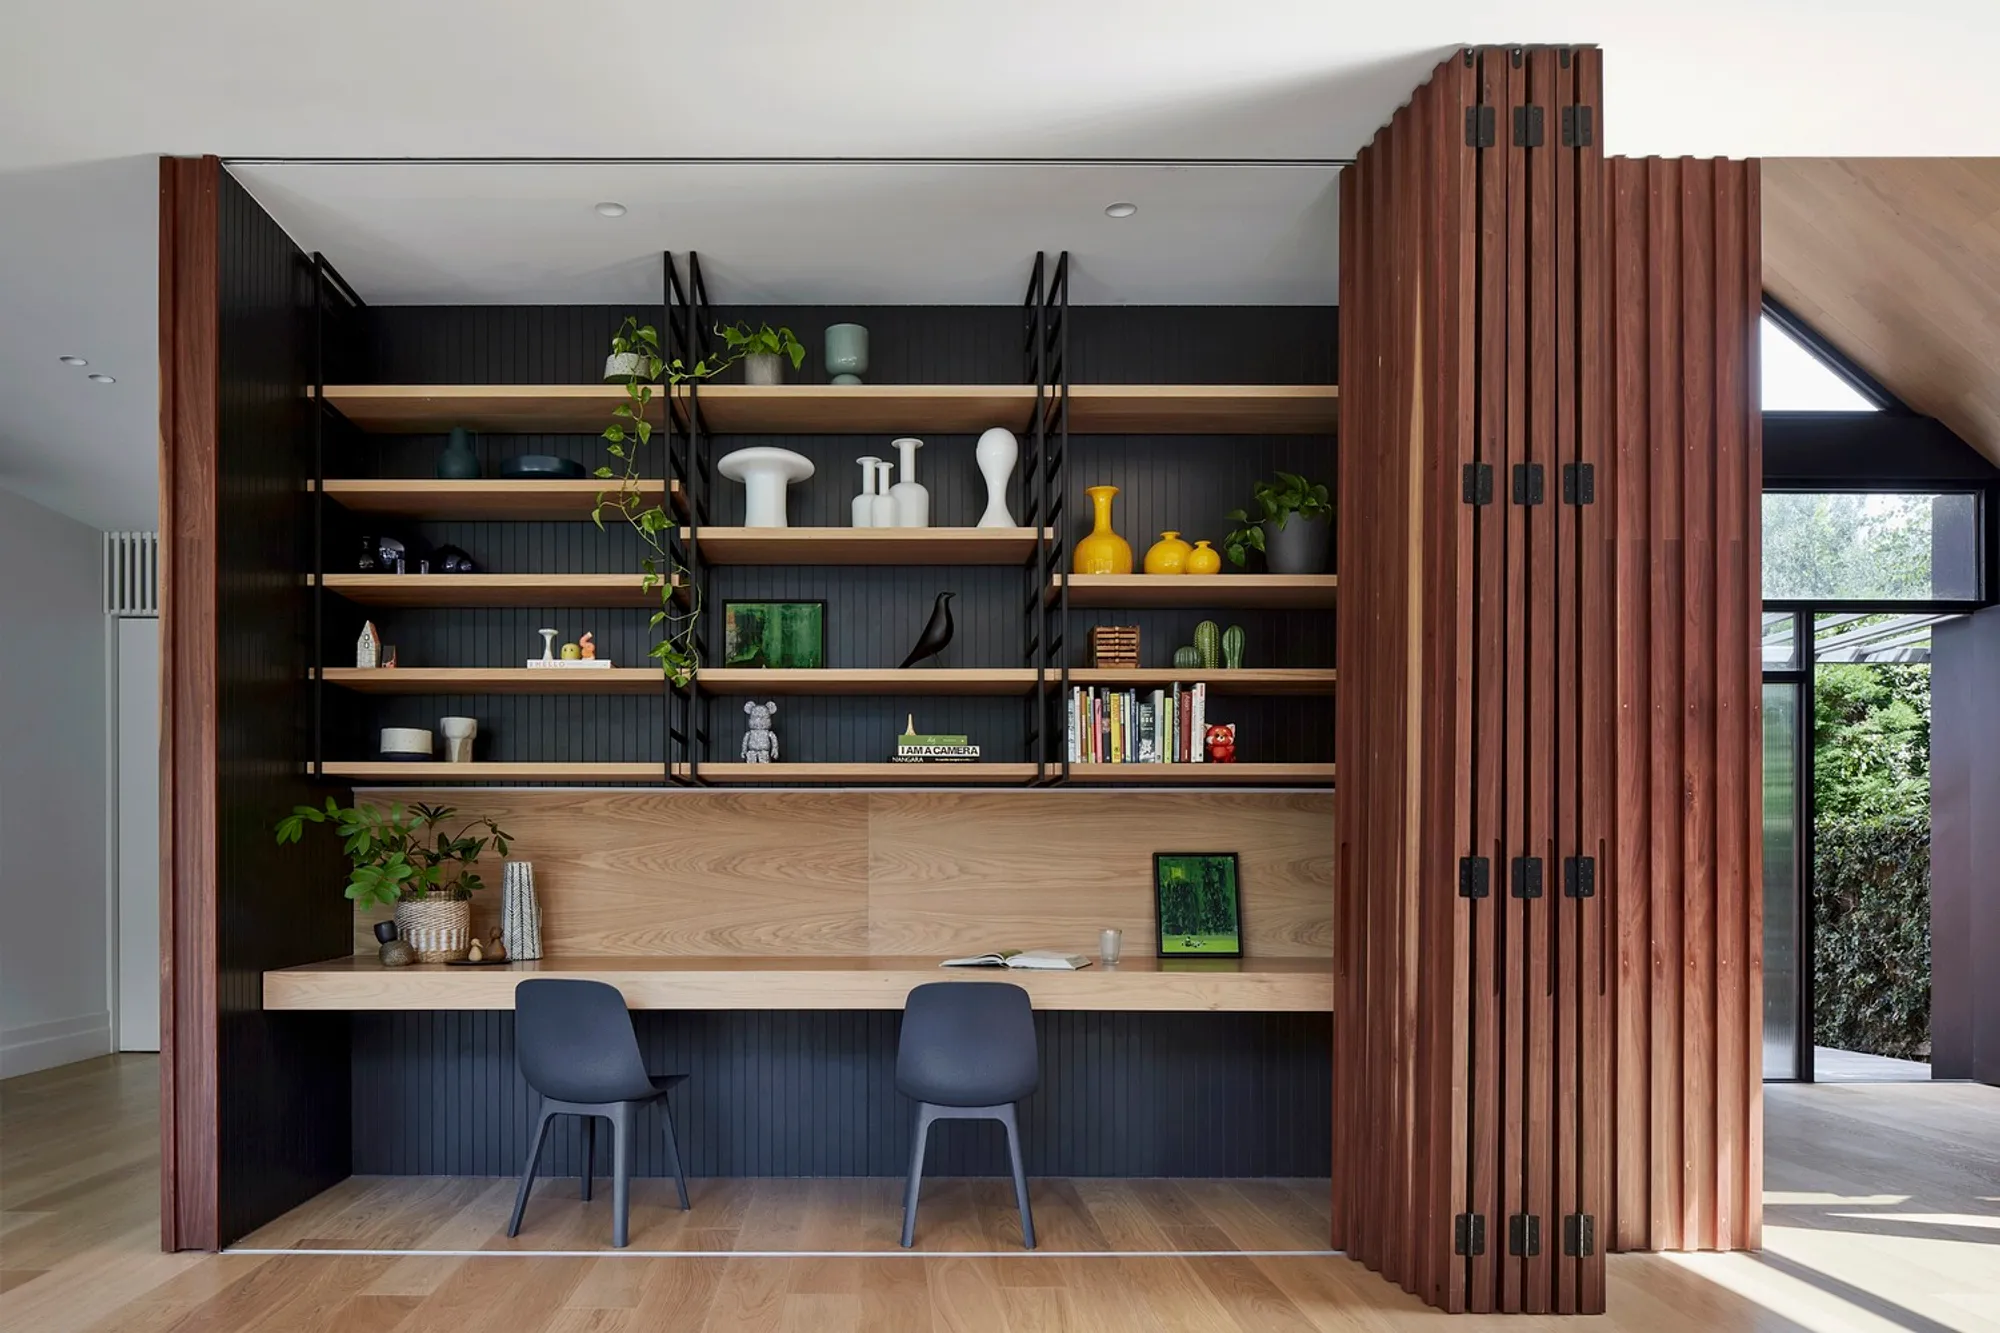
Elegance of Heritage Home Extensions: A Look Inside Hawthorn Hood House by BENT Architecture
Explore the Hawthorn Hood House by BENT Architecture, a perfect blend of heritage charm and modern design in Hawthorn, Australia.


When it comes to blending historical charm with modern living, a heritage home extension offers a perfect solution. The Hawthorn Hood House in Hawthorn, Australia, designed by BENT Architecture, exemplifies this approach by integrating contemporary design elements with the existing period character of a heritage-protected home.
Project Overview: Hawthorn Hood House
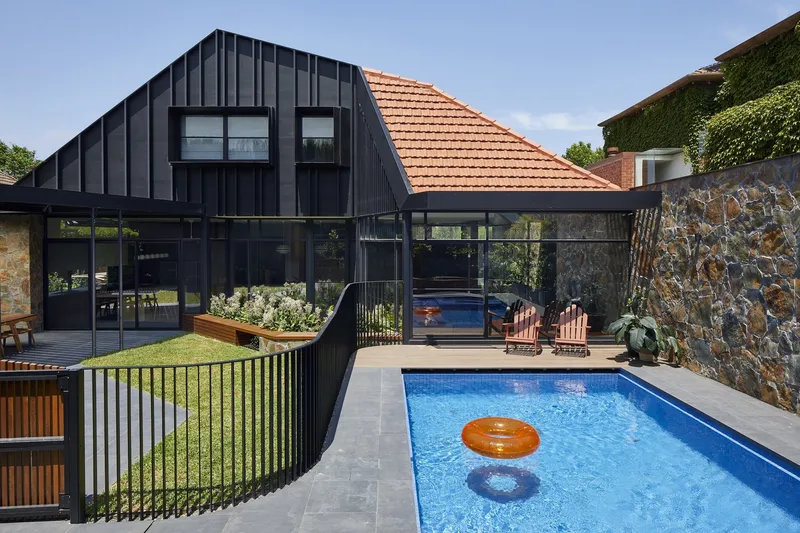
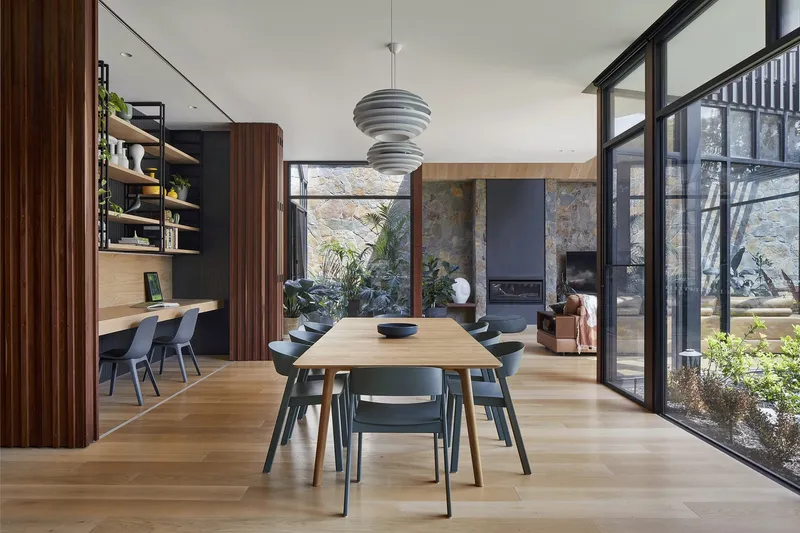
Located in the suburban setting of Hawthorn, the Hawthorn Hood House project by BENT Architecture covers an area of 451 m² and was completed in 2023. The design is a testament to the architects' ability to create a seamless transition between old and new, making it an ideal case study for anyone considering a heritage home extension.
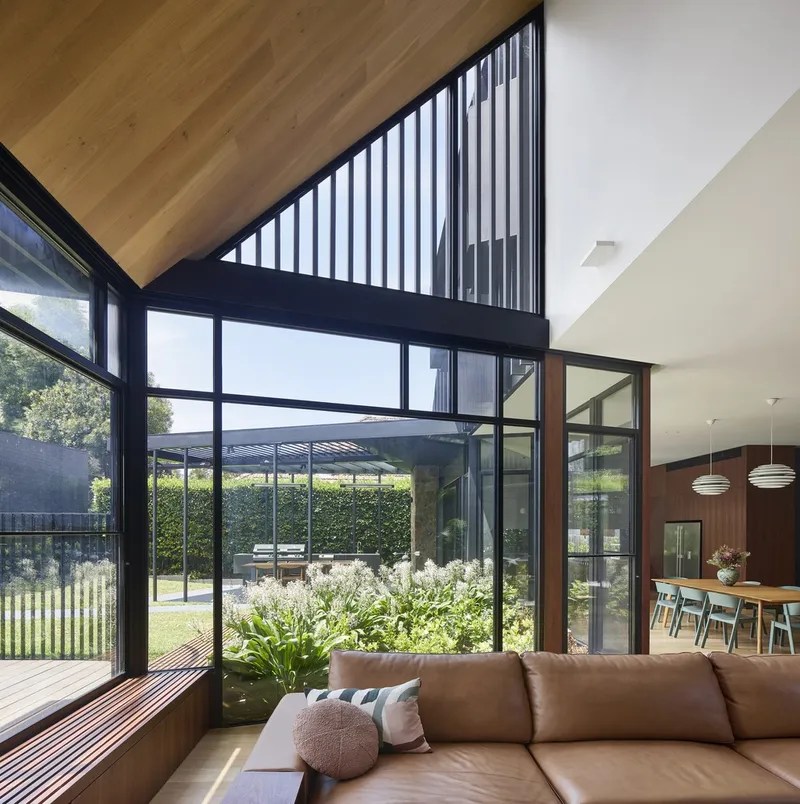
The Client's Vision
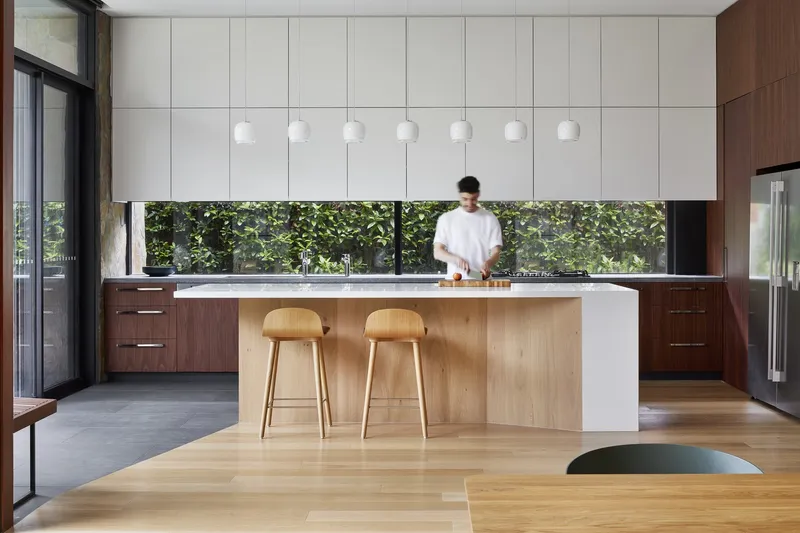
The clients, a professional couple with twin children in primary school, initially sought to renovate their existing home. However, limitations due to the site's solar orientation and other factors led them to pursue a property that could accommodate a more ambitious project. Their new home needed to be a light-filled, engaging space that preserved the heritage while providing modern amenities.
Architectural Response and Design Philosophy
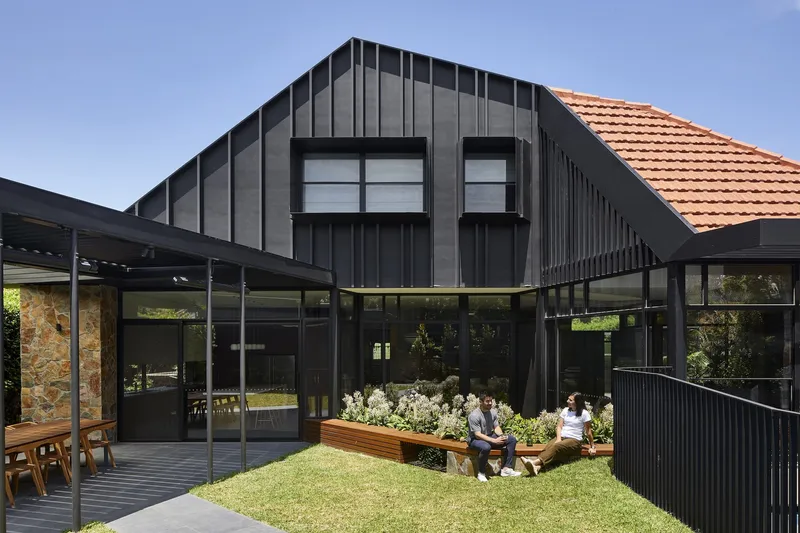
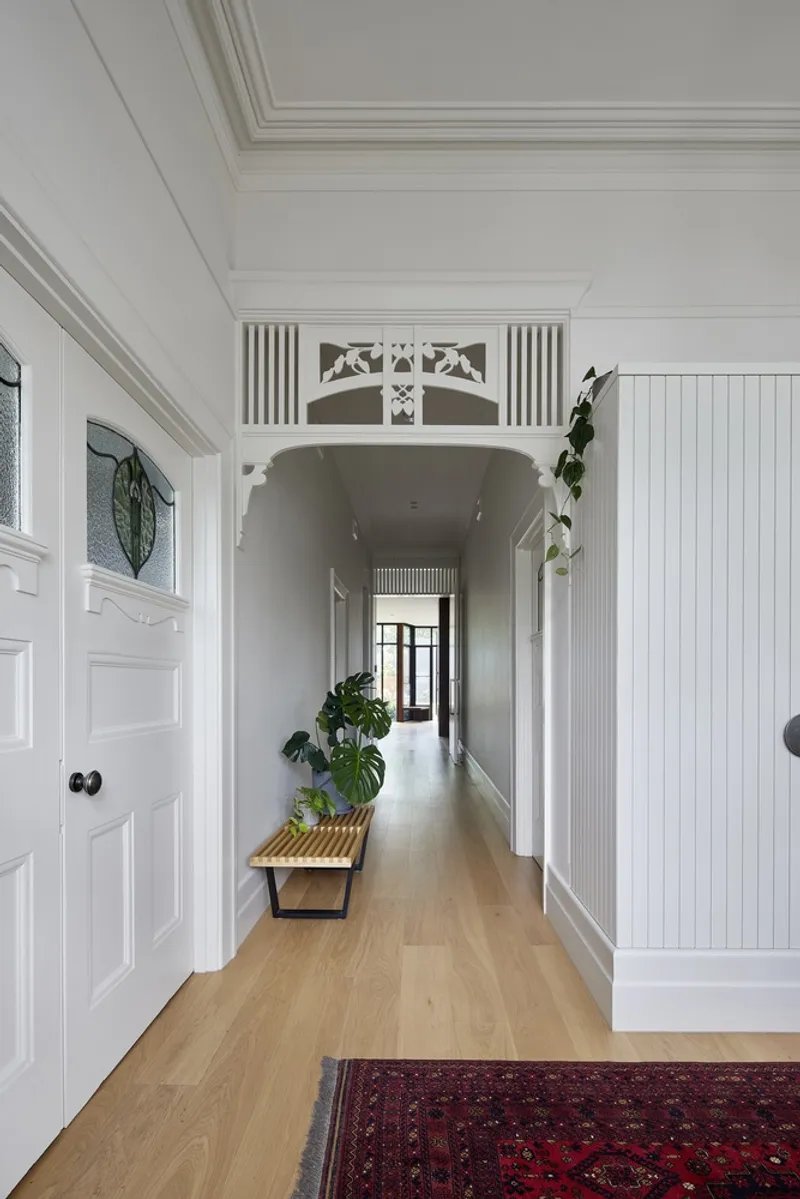
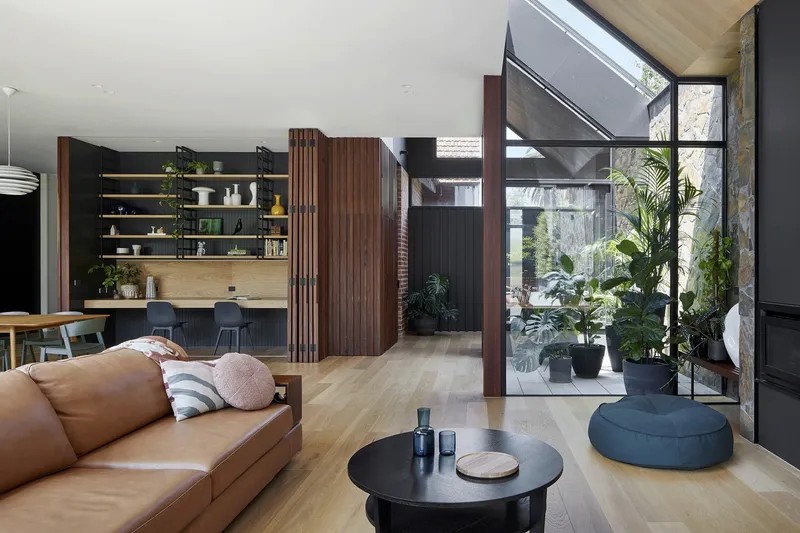
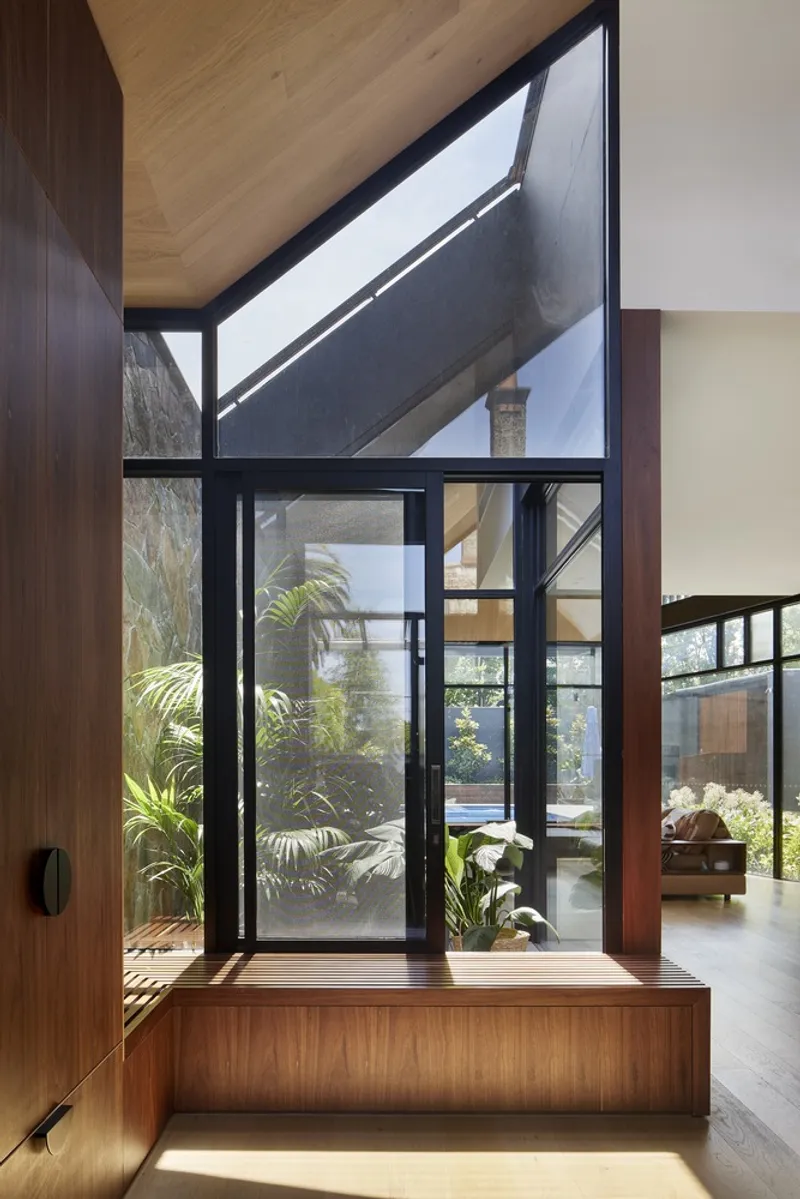
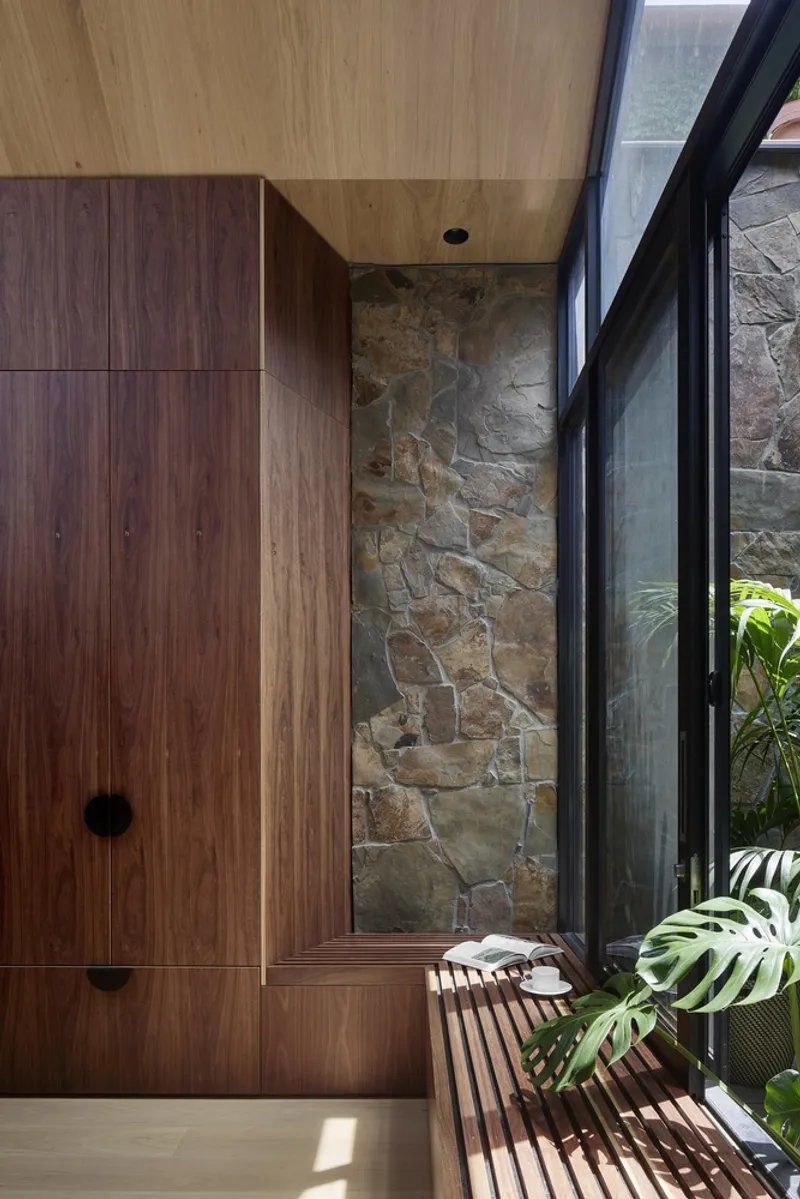
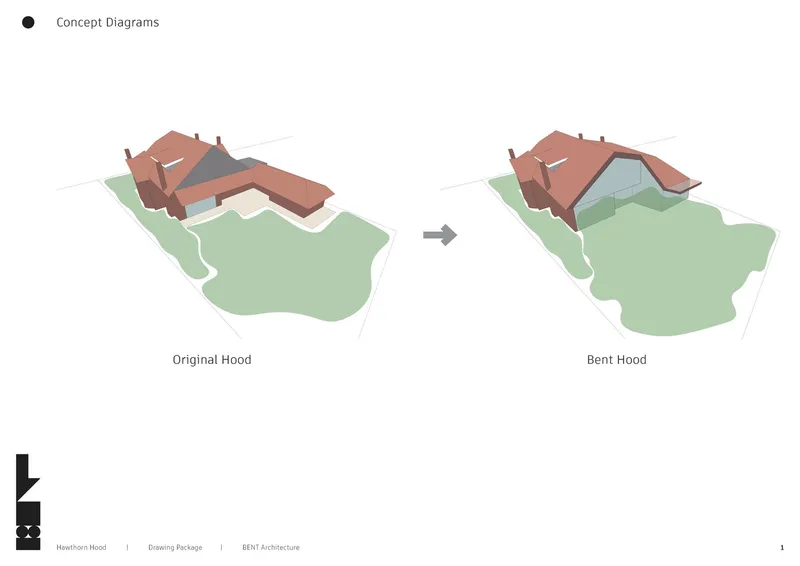
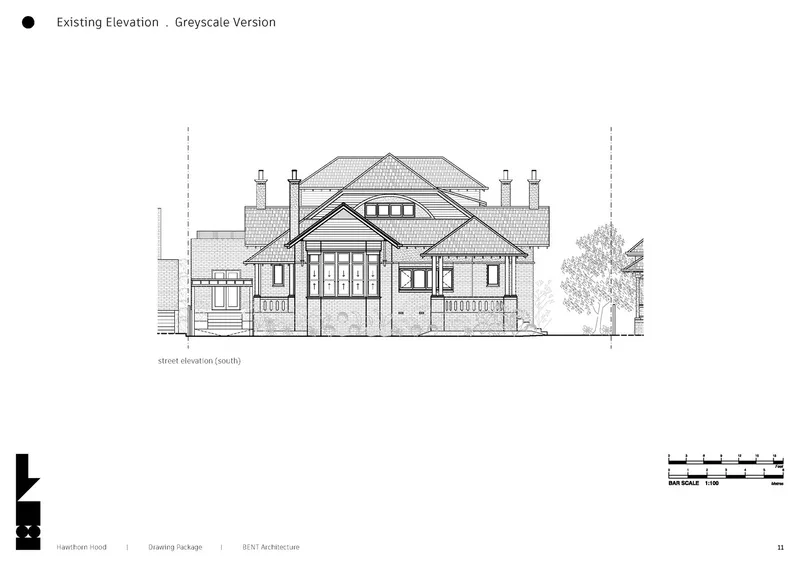
BENT Architecture’s response was to engage directly with the heritage aspects of the original house, respecting its grand proportions and the highly articulated terracotta roof form. The project began by removing an outdated rear extension, reorganizing the floor plan to maximize natural light in the living areas positioned to the north.
Key Features of the Design
Heritage Engagement
The design respects the original home's period character, which is protected under a Heritage overlay. This includes maintaining the grandiose interior spaces and the distinctive roof form.
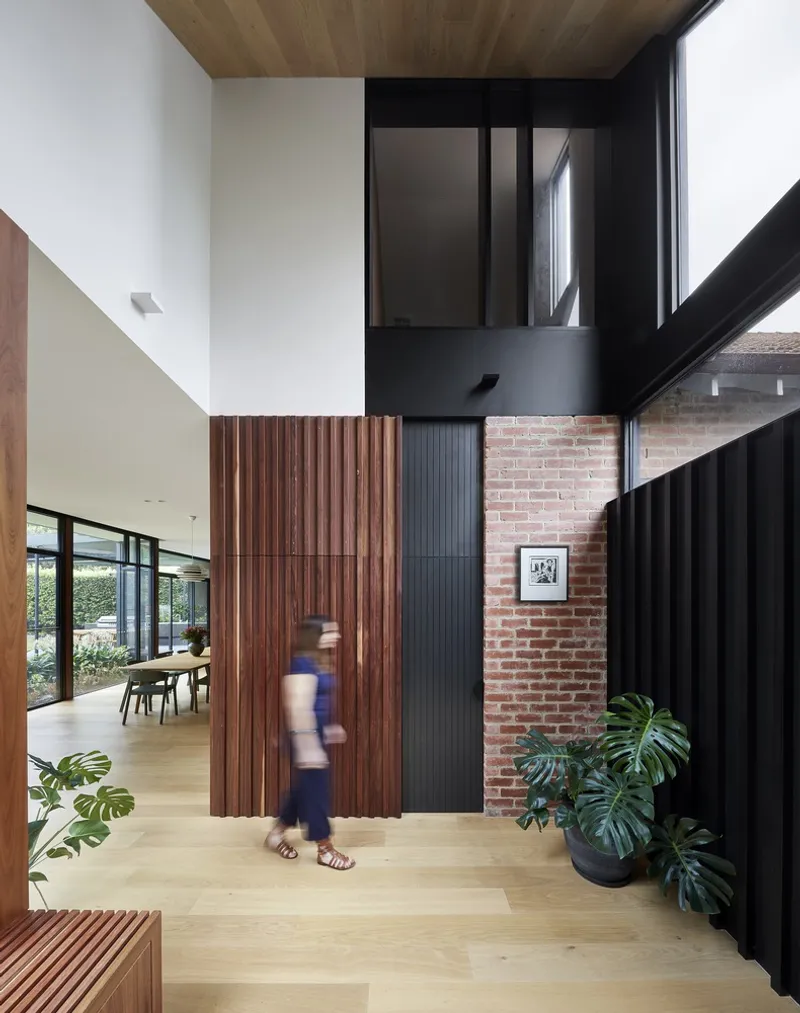
Modern Extensions
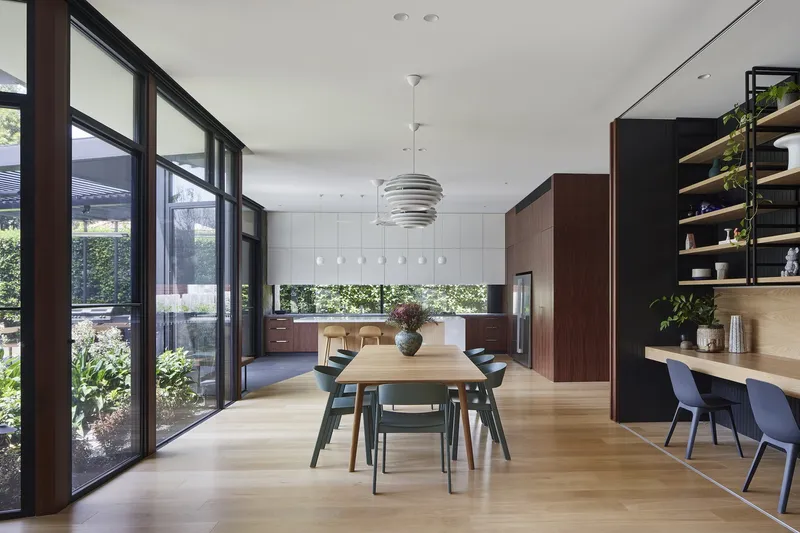
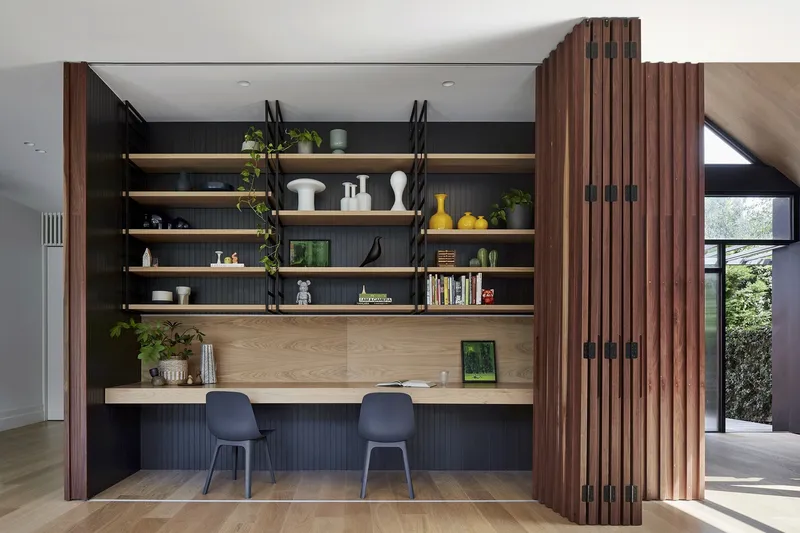
The new living areas are a modern reinterpretation of the heritage structure, designed to draw northern sunlight and provide views of the landscaped backyard and pool. The extension folds down at the rear of the house, harmonizing with the original structure and the heritage neighborhood.
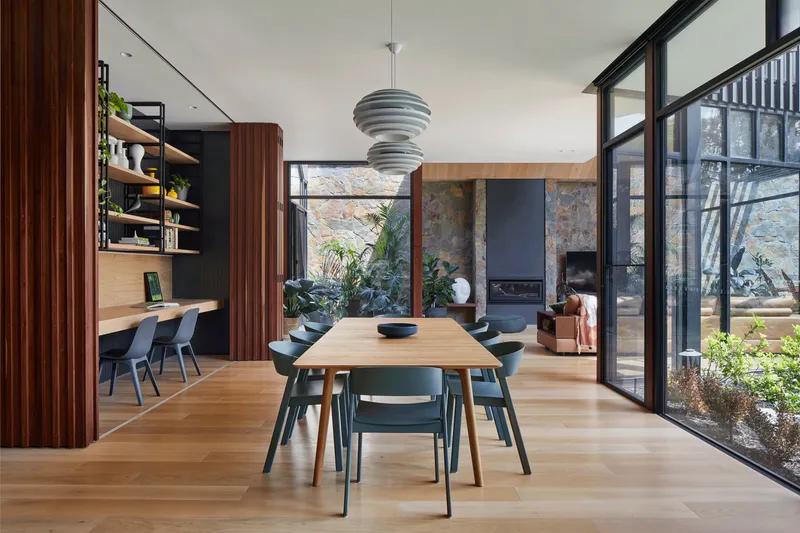
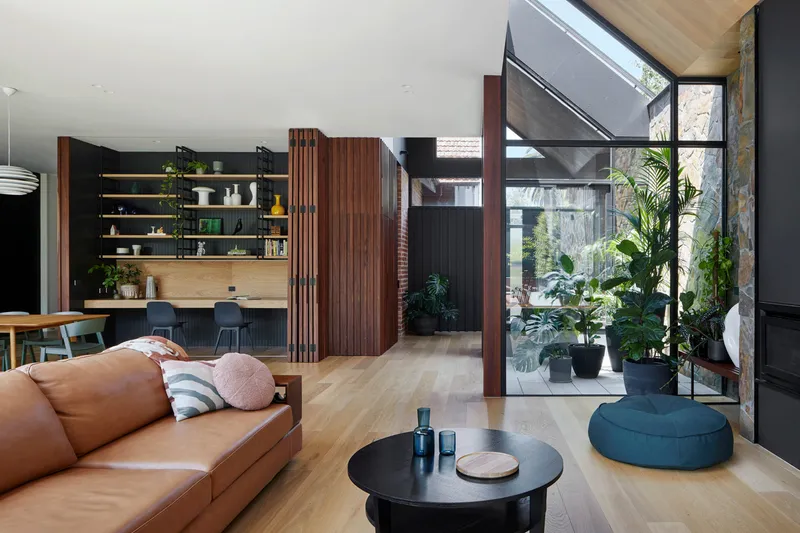
Sustainable and Functional Materials
Materials used in the project include products from Caesarstone, Classic Ceramics, and James Hardie, ensuring durability and sustainability while complementing the aesthetic of the heritage design.
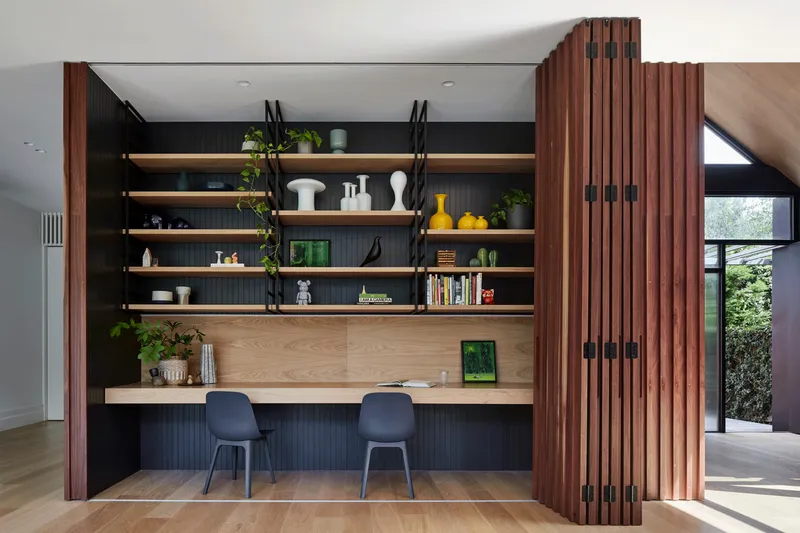
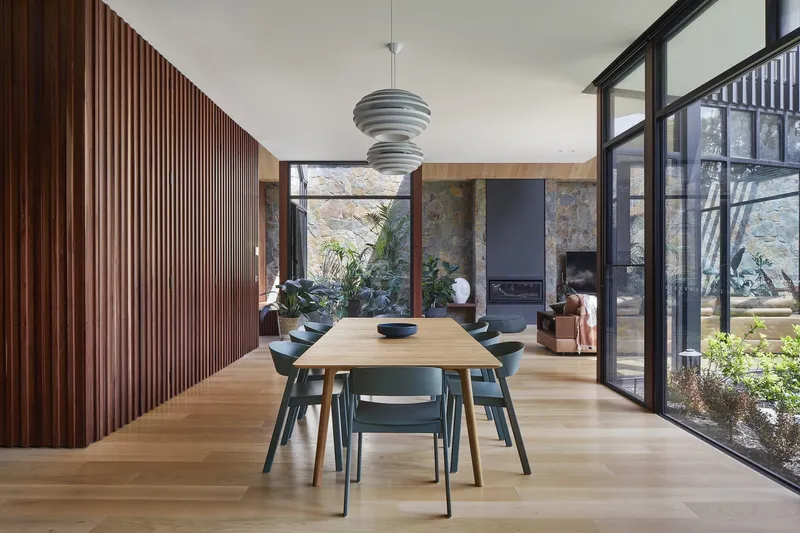
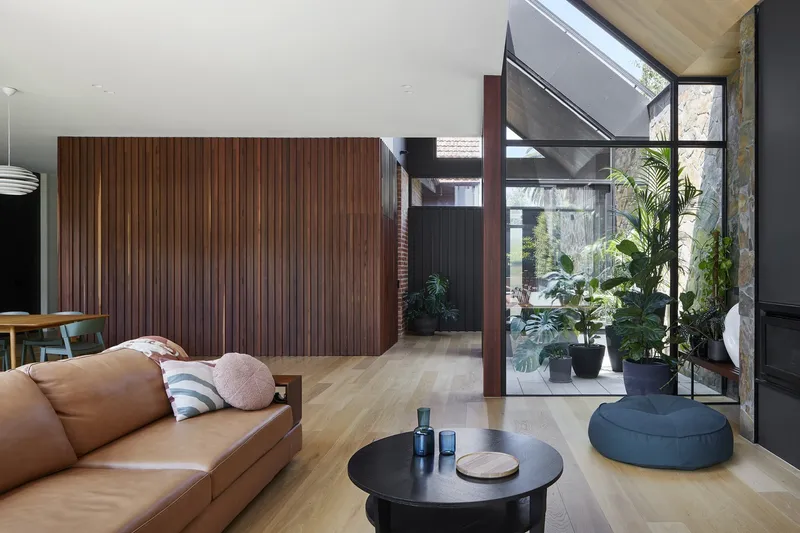
The Future of Heritage Extensions
The Hawthorn Hood House by BENT Architecture not only serves as a home but also as a model for successfully extending and adapting heritage homes for modern needs. This project demonstrates how heritage home extensions can preserve historical value while embracing contemporary living standards.
All photographs are work of Tatjana Plitt




Popular Articles
Popular articles from the community


Hill & Cross Opera: Sculptural Opera House Architecture Shaped by Tallinn’s Landscape and Identity
Hill & Cross Opera reimagines opera house architecture in Tallinn through its sculptural hill, civic plaza, glass wave and a luminous cross.

Lunar Spiral: Space Architecture Shaped by the Mathematics of the Universe
Lunar Spiral reimagines space architecture through Fibonacci geometry, lunar regolith, levitating habitats, and self-sustaining Moon living.

The Ocean Hive: Sustainable Architecture for a Self-Sufficient Civilization at Sea
The Ocean Hive imagines sustainable architecture at sea, where modular habitats, algae, wave power and ocean waste sustain a growing colony.

Play: Fragments of Their World
Familiar architecture becomes modular playground design, creating safe spaces where displaced children can learn, connect, imagine and play.


Similar Reads
You might also enjoy these articles


Maya Harvest: A Cacao Resort Village Rooted in Mayan Tradition and Local Craft
Situated within a Tabasco cacao plantation, this shortlisted resort proposal merges vernacular materials with hands-on cultural immersion.

Harmonia: A River-Shaped Community That Grows Over Decades in Boa Vista
Curved pathways and modular grid structures along the Branco River create a phased settlement designed to evolve from 2030 to 2050.

The Architecture of Bathing: A Mughal Hammam Reimagined Across the Yamuna
Charlotte May's honorable mention entry for The Black Taj reinterprets Agra's bathing rituals through red sandstone, water, and framed views of the Taj Mah

Om-1: A Wall-Hung System That Moves Your Workspace Off the Desk
Modular plywood boards, magnetic pegs, and utility elements migrate clutter from the horizontal surface to the vertical plane.


Explore Architecture Competitions
Discover active competitions in this discipline



Challenge to reimagine the Iron Throne


Photograph architecture without architects


Illustrate the lost glory of Angkor Wat - Render Challenge


Design challenge to reuse E-waste
Comments (0)
Please login or sign up to add comments
No comments yet. Be the first to comment!