
Eliza Blair Architecture Builds a Forever Beach House from Rammed Earth and Coastal Air
A two-storey family home in Barwon Heads layers rammed earth, curved timber battens, and native gardens into a house built to outlast trends.


The forever house is a dangerous brief. It invites overdesign, oversizing, and the kind of anxious future-proofing that produces homes no one actually wants to live in. Eliza Blair Architecture sidesteps all of that at Barwon Dunes House by anchoring the design in two commitments: rammed earth walls that will age with the family, and a plan that separates generations without isolating them. The result is 724 square metres of house that feels loose and lived-in, not monumental.
Sitting a short walk from 13th Beach in Barwon Heads, the house wraps a curved timber-battened upper volume around a grounded rammed earth base. The curve is not decorative. It responds to the corner condition of the site, redirecting views and catching the ocean breeze that cross-ventilates the interior. Every material choice here, from the stratified earth walls to the vertical timber screening, is calibrated to weather rather than deteriorate. The house is designed to look better in twenty years than it does today.
A Base of Earth, a Crown of Timber
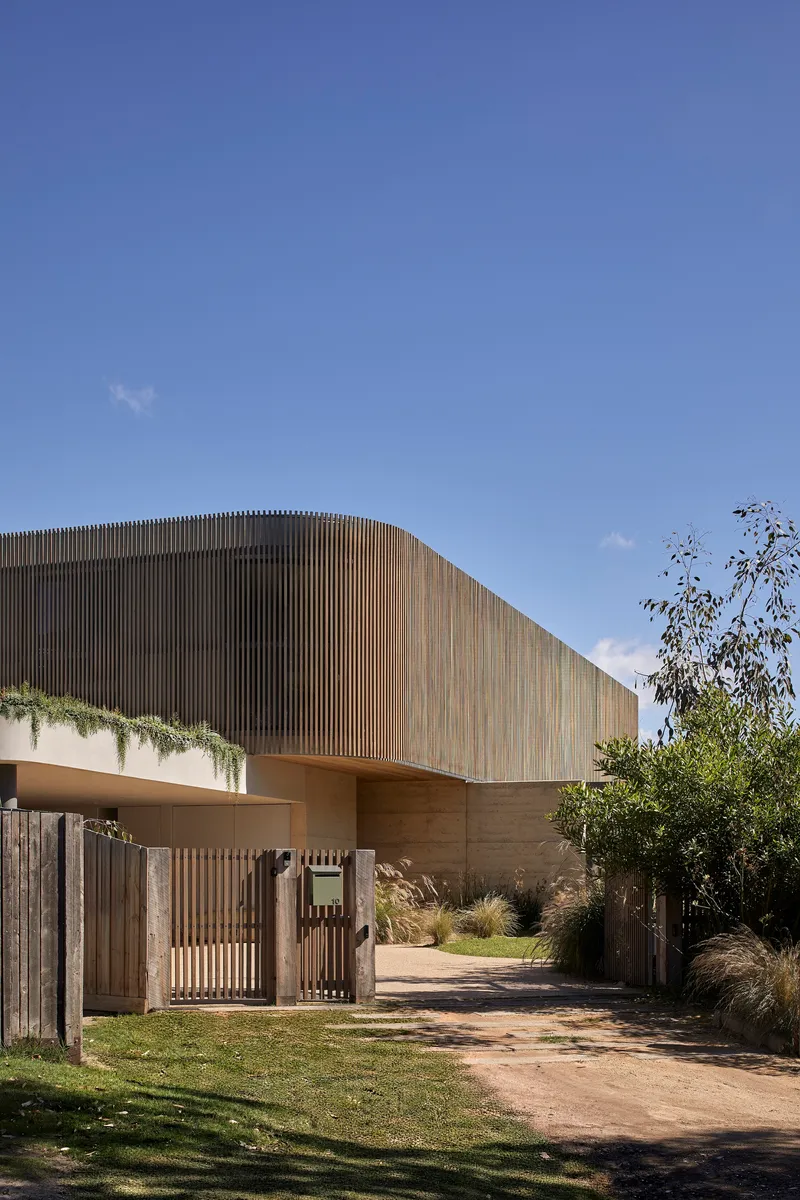
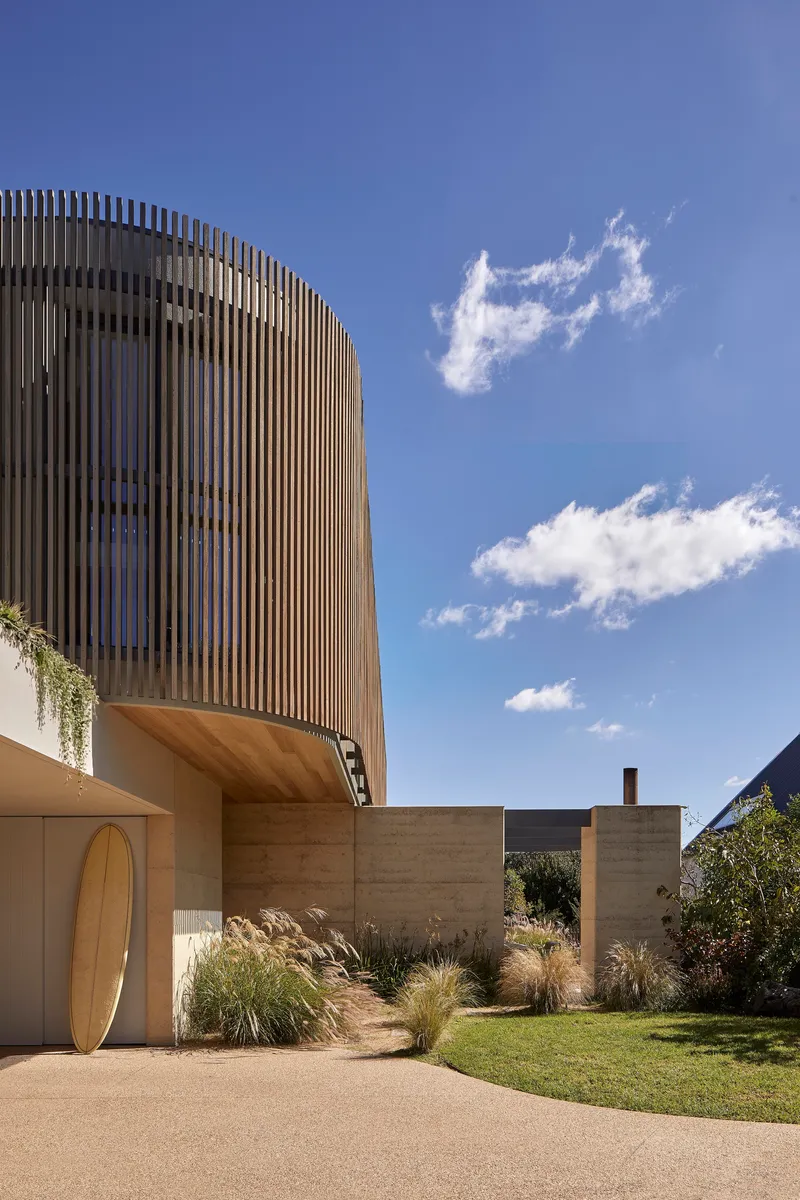
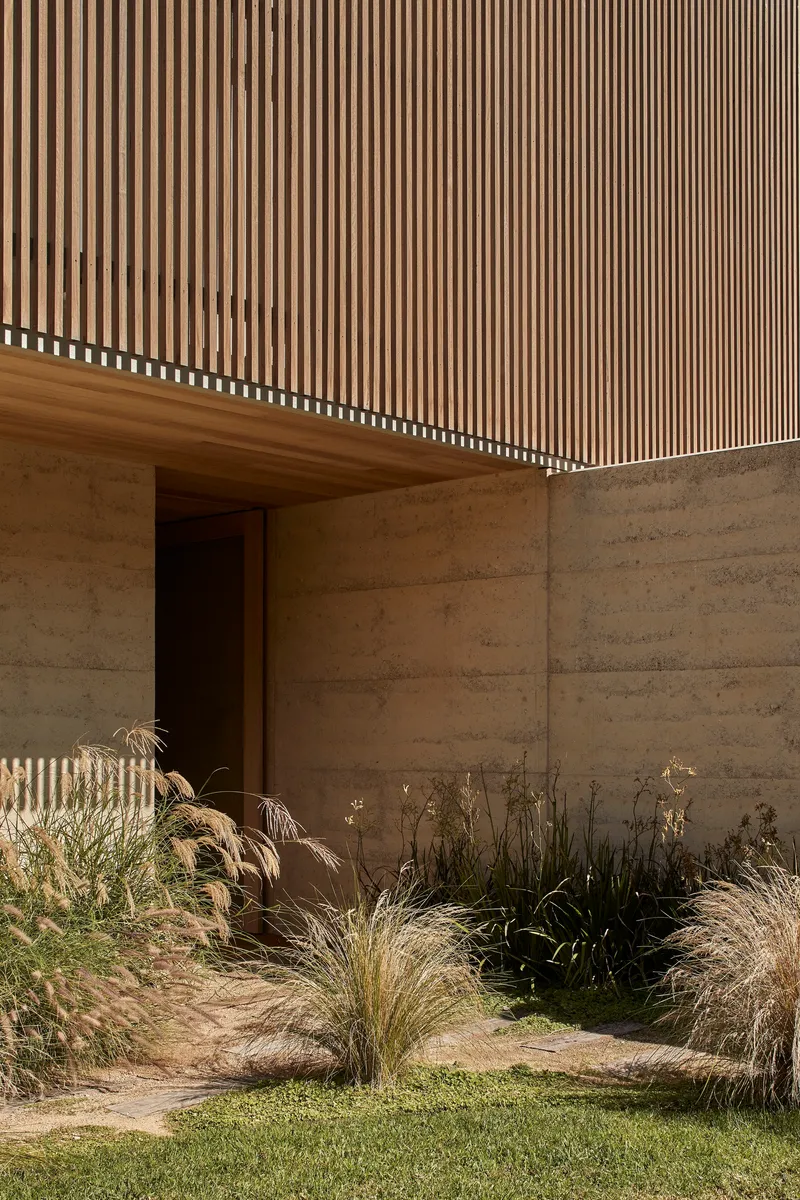
The material logic of the exterior is binary and legible. The ground floor is rammed earth: heavy, warm, horizontally striated, and rooted to the sandy coastal landscape. The upper floor lifts off in vertical timber battens, lighter in both color and visual weight. Where these two systems meet, the building gains its tension. The junction is handled cleanly, with the timber wrapping around the entry corner in a generous curve that softens what could have been a blunt volumetric collision.
The slatted gate, the planted beds of ornamental grasses, and the rammed earth boundary walls all conspire to make the street-facing elevation feel settled rather than defensive. You know what this house is made of before you step inside, and that material honesty carries through every threshold.
Living at the Heart of the Plan
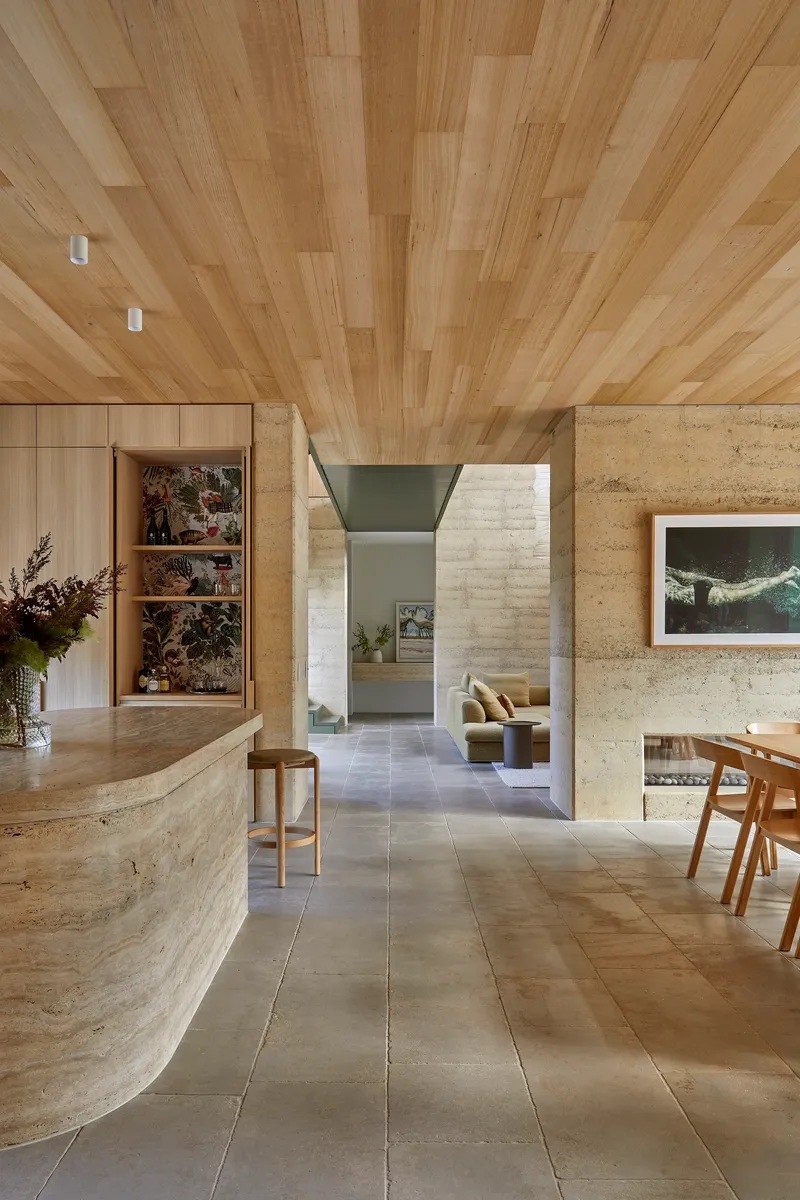
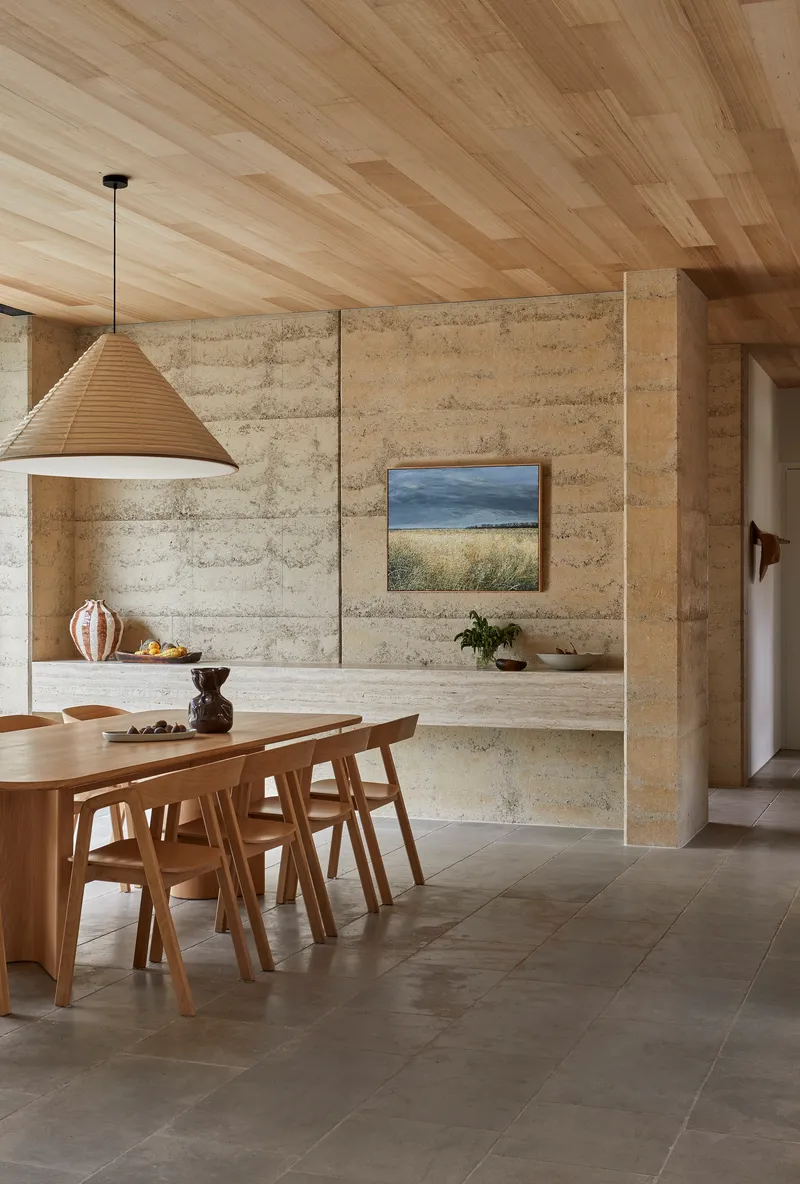
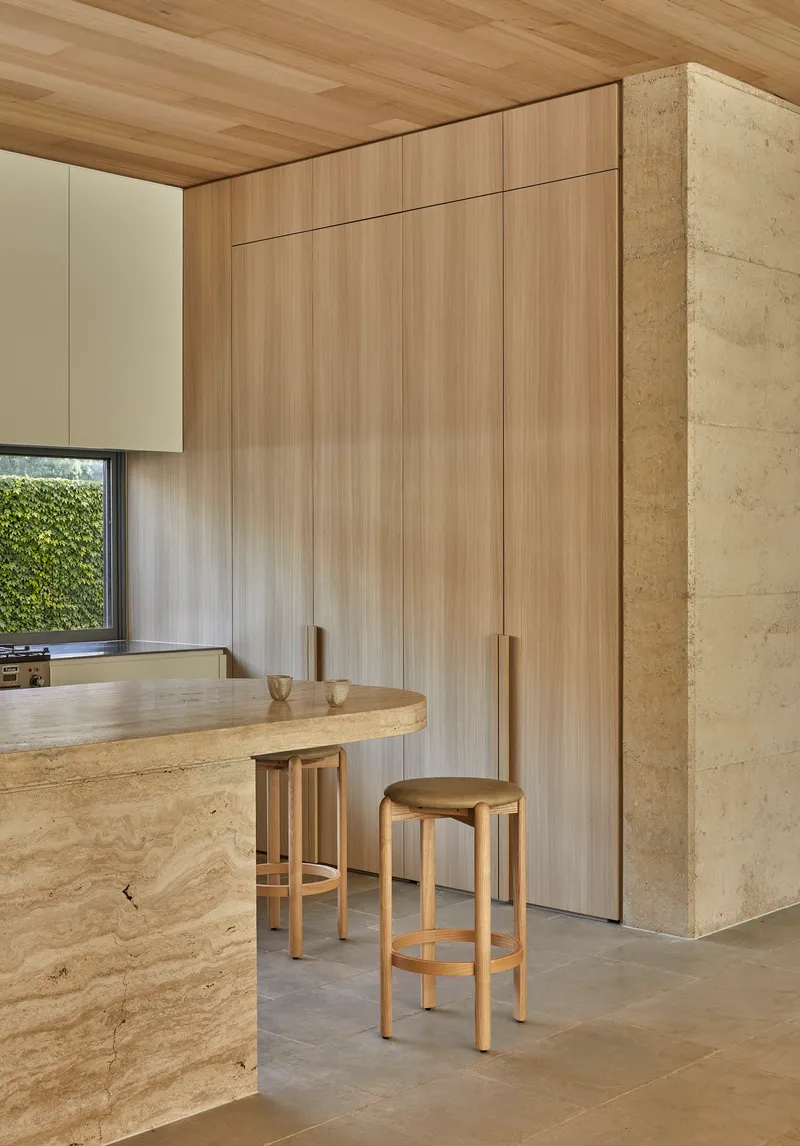
The kitchen and dining areas occupy the center of the ground floor, functioning as the gravitational core for a family of five. A curved rammed earth island anchors the kitchen, its mass contrasting with the lighter vertical-grain timber cabinetry that lines the perimeter. The ceiling is clad in wide timber planks that run continuously from the kitchen through the dining space, pulling these zones together into a single spatial experience even as the rammed earth walls subtly define each room.
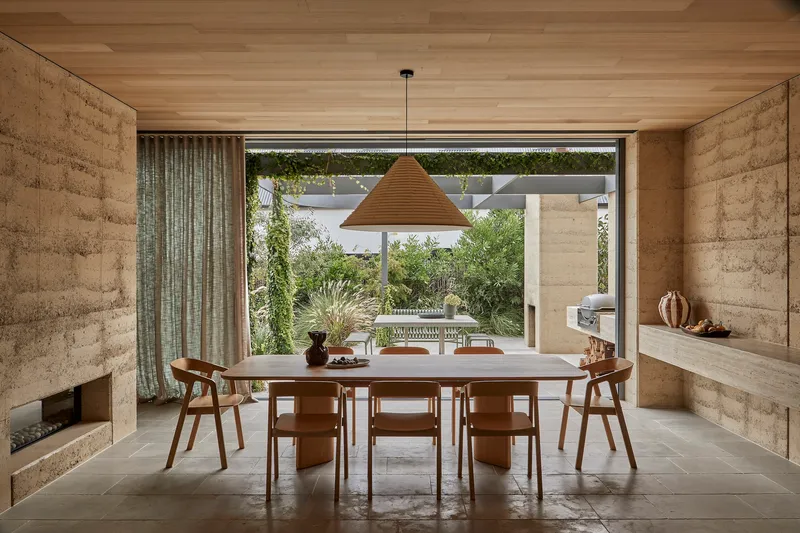
The dining area pairs an oval table with a large pendant and the ever-present rammed earth walls, creating a room that reads as both generous and enclosed. A horizontal window above the kitchen bench frames a strip of greenery, keeping the garden present without surrendering privacy. The material palette, travertine, timber, earth, stays deliberately restrained, allowing textures rather than colors to do the work.
Rooms That Breathe Apart
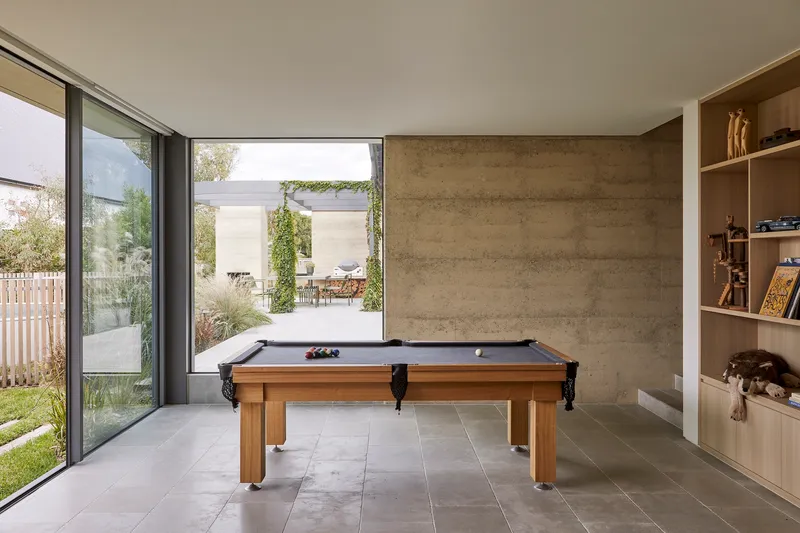
One of the smartest moves in the plan is the strategic separation of the games room and guest wing from the main living areas. The games room, visible through full-height sliding glass doors that open onto a planted courtyard, is close enough to feel connected but buffered enough to contain noise and activity. For a house designed to accommodate growing children and visiting relatives, this kind of zoning is essential. It allows simultaneous uses without conflict.
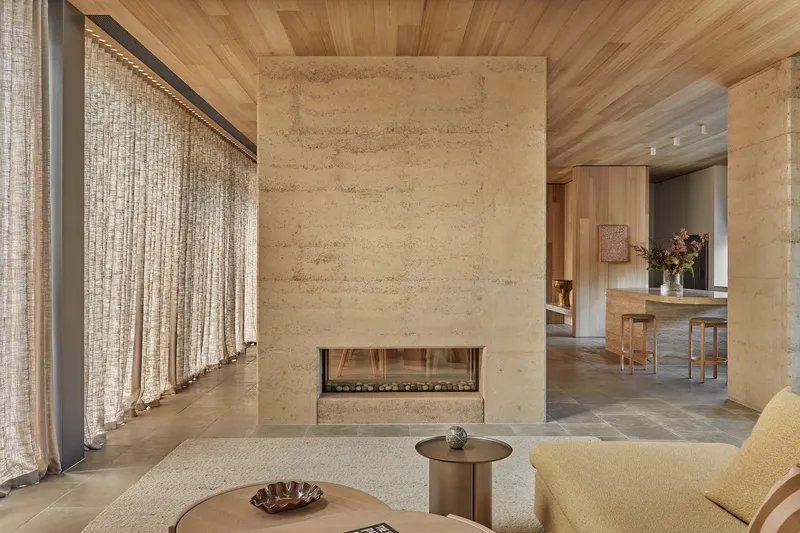
The dining room opens directly to a courtyard through generous glazing, and a rammed earth fireplace wall with linen curtains creates a soft visual screen between living and dining zones. These are not hard partitions. They are material thresholds that suggest separation without enforcing it, a strategy that keeps the plan flexible as the family's needs shift over time.
Courtyards and the Garden Threshold
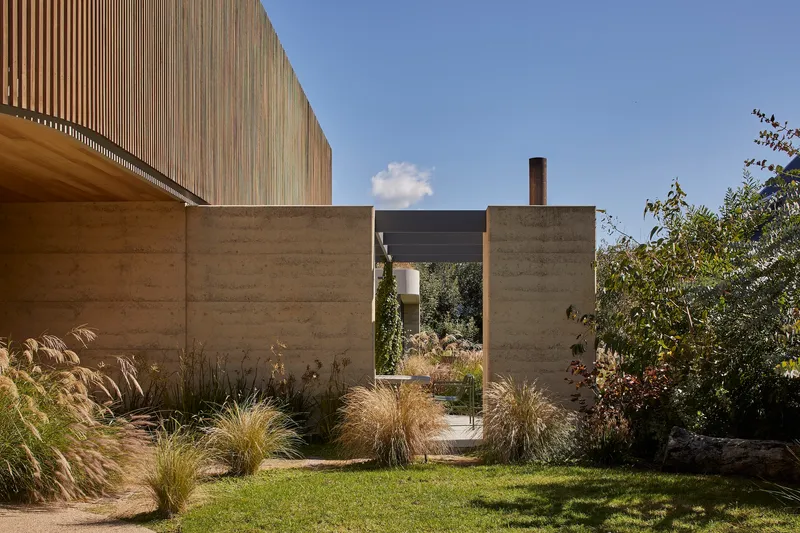
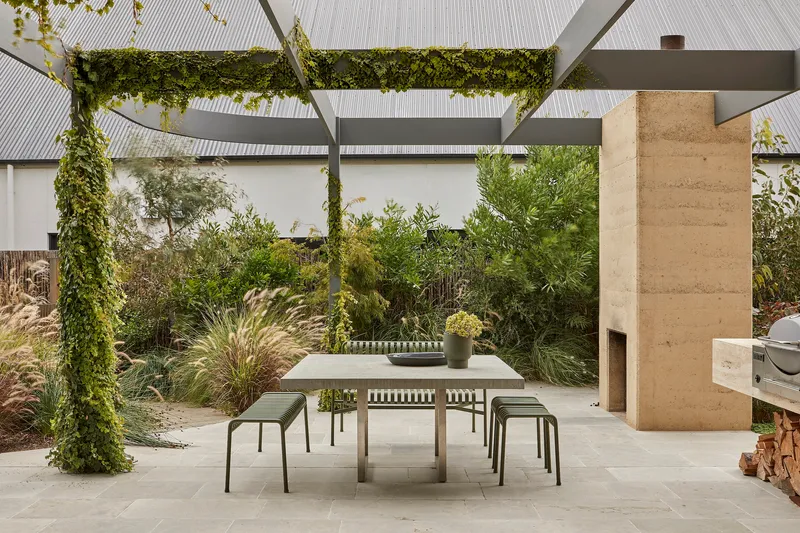
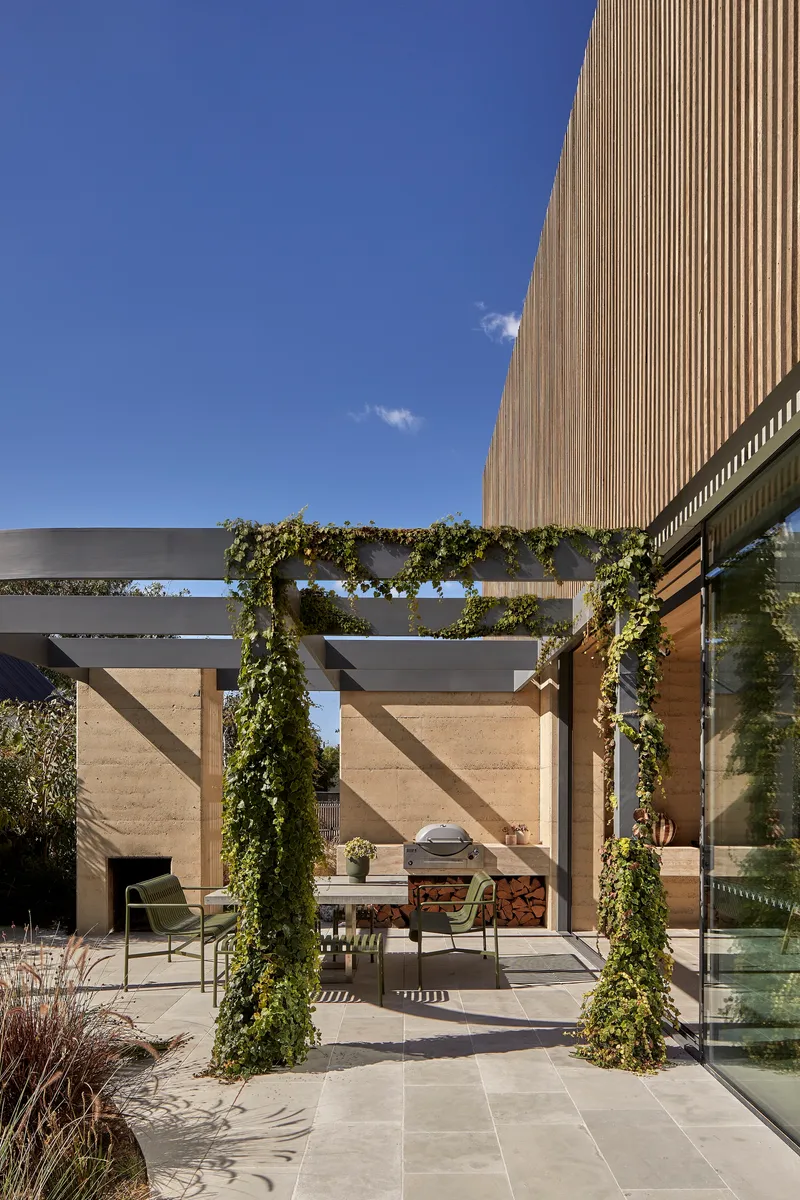
The outdoor rooms are as carefully composed as anything inside. Rammed earth walls extend into the landscape to frame courtyards planted with native coastal grasses, creating sheltered pockets that feel both wild and deliberate. A steel pergola wrapped in climbing vines shades an outdoor dining terrace, offering a third eating zone alongside the interior kitchen and dining room. The vine growth is a slow-motion design decision: the pergola will become more beautiful and more useful as the plants mature.
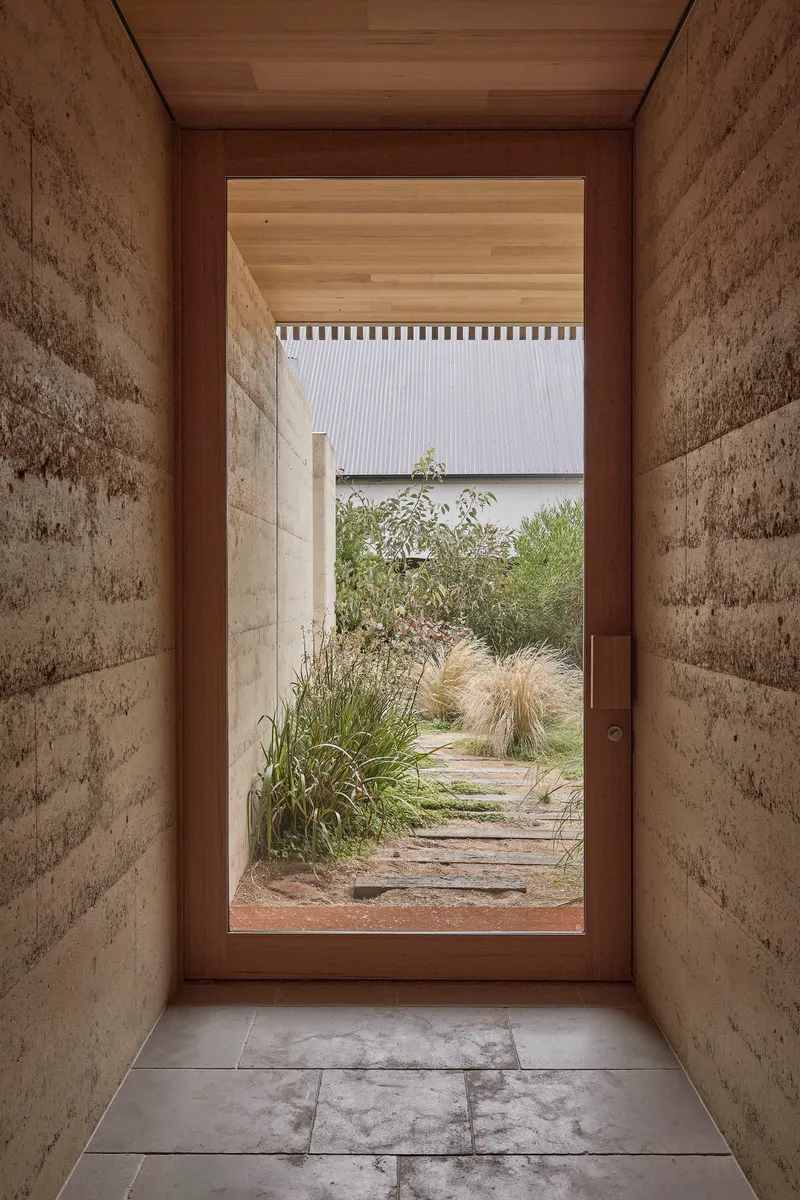
The relationship between interior and garden is mediated by a series of glazed doors set within deep rammed earth reveals. These openings frame views of gravel paths and ornamental grasses, collapsing the distance between inside and out while the thick earth walls maintain a sense of shelter. It is a house that breathes with the coastal breeze without feeling exposed.
Circulation as Experience
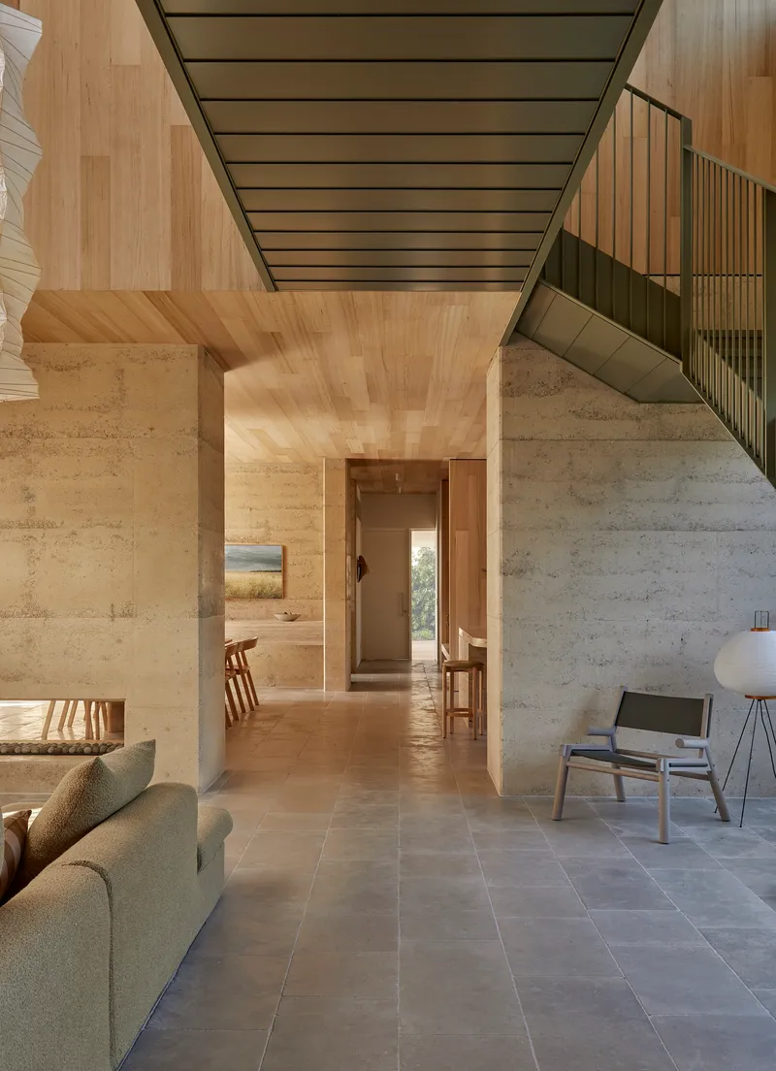
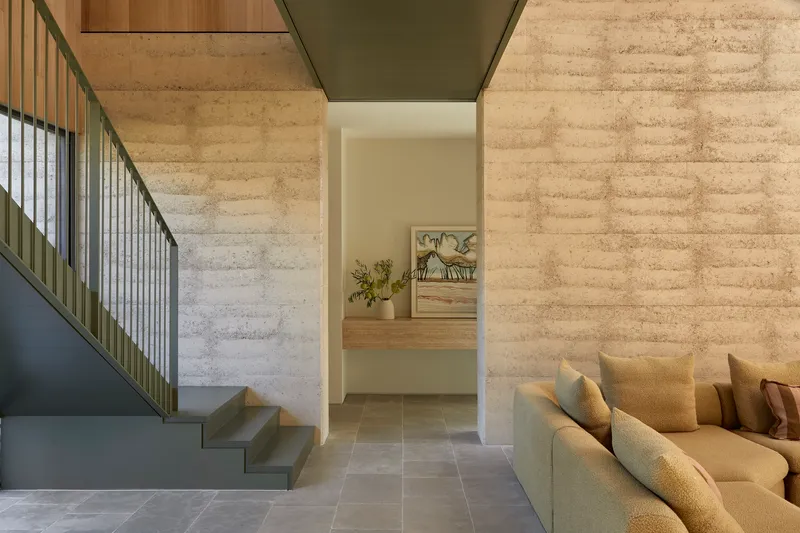
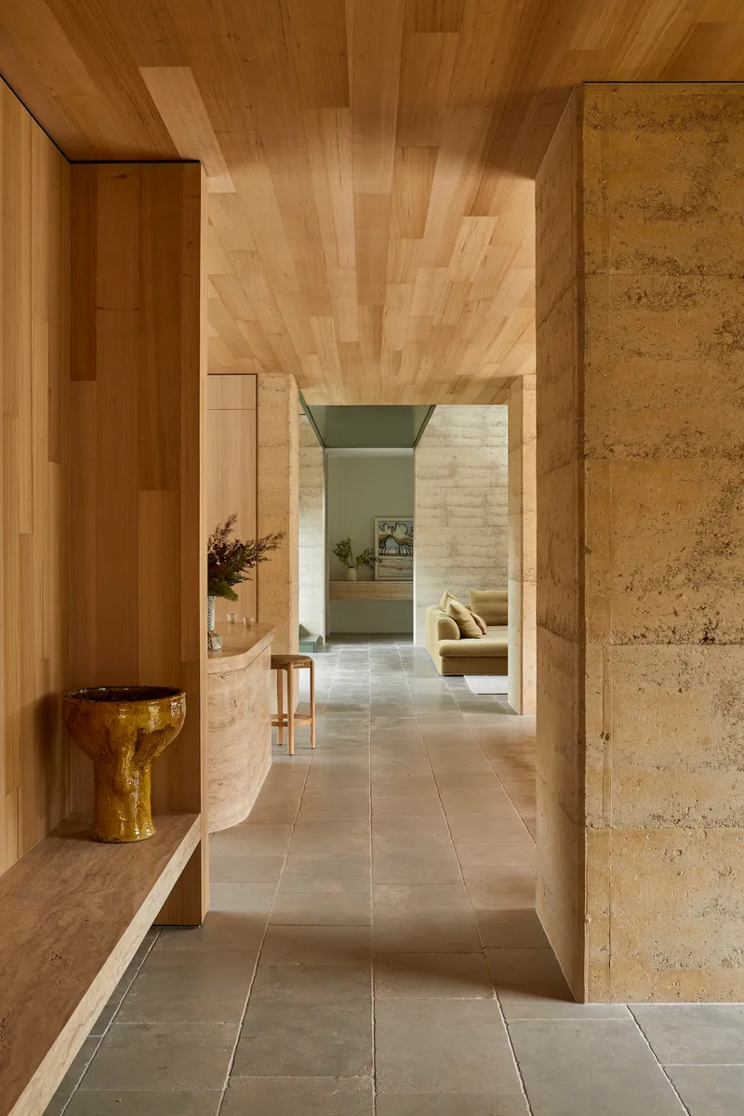
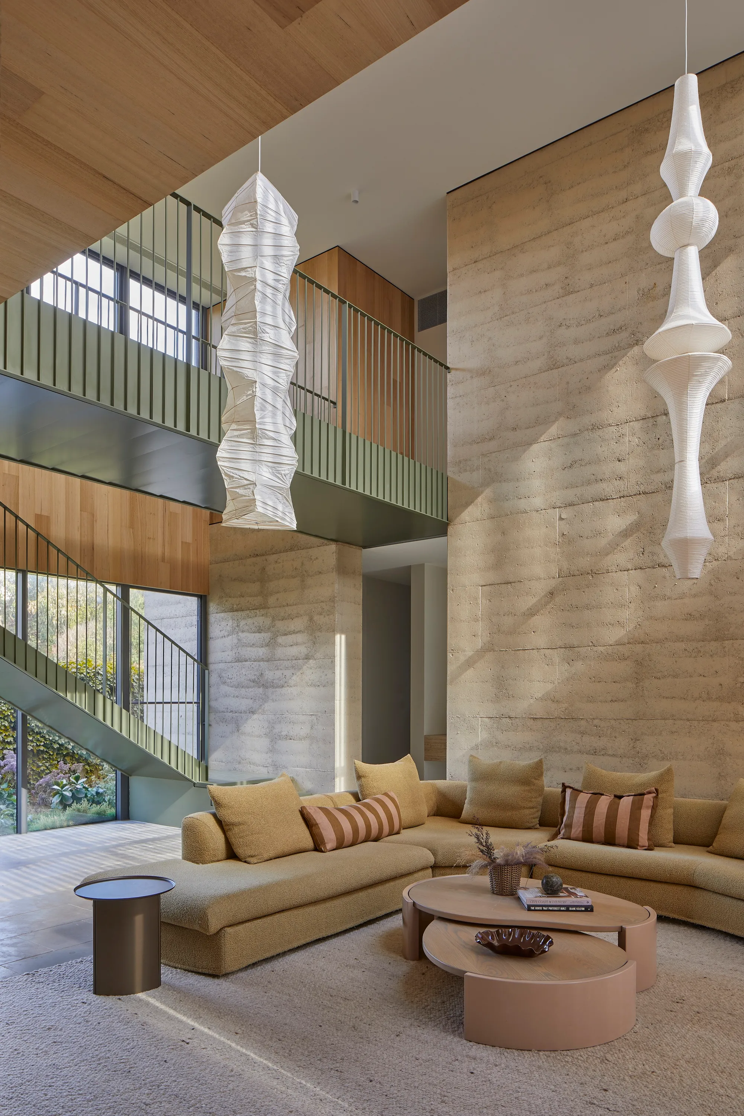
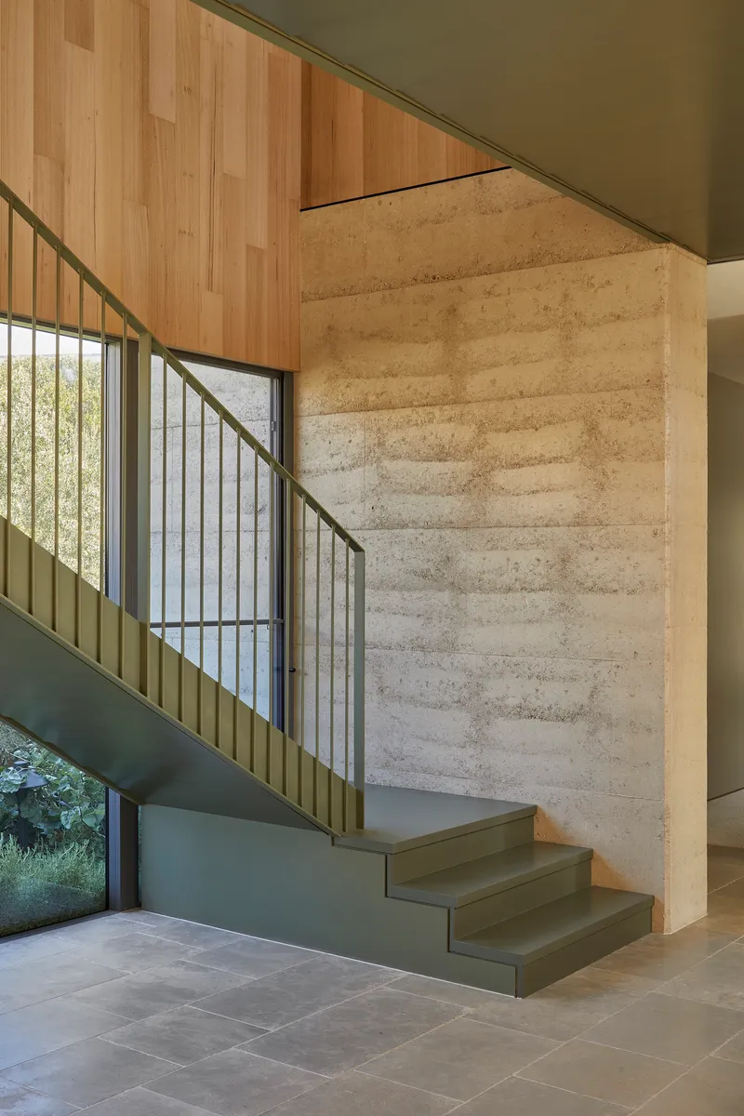
The corridors and staircases at Barwon Dunes House are not leftover space. A hallway lined with rammed earth walls and timber ceiling planks terminates at a curved bench holding a ceramic vessel, turning a passage into a moment of pause. The staircase, a folded steel structure rising between board-marked concrete walls, introduces a harder material register that contrasts with the warmth elsewhere. The metal balustrade reads as precise and industrial against the organic striations of the earth walls.
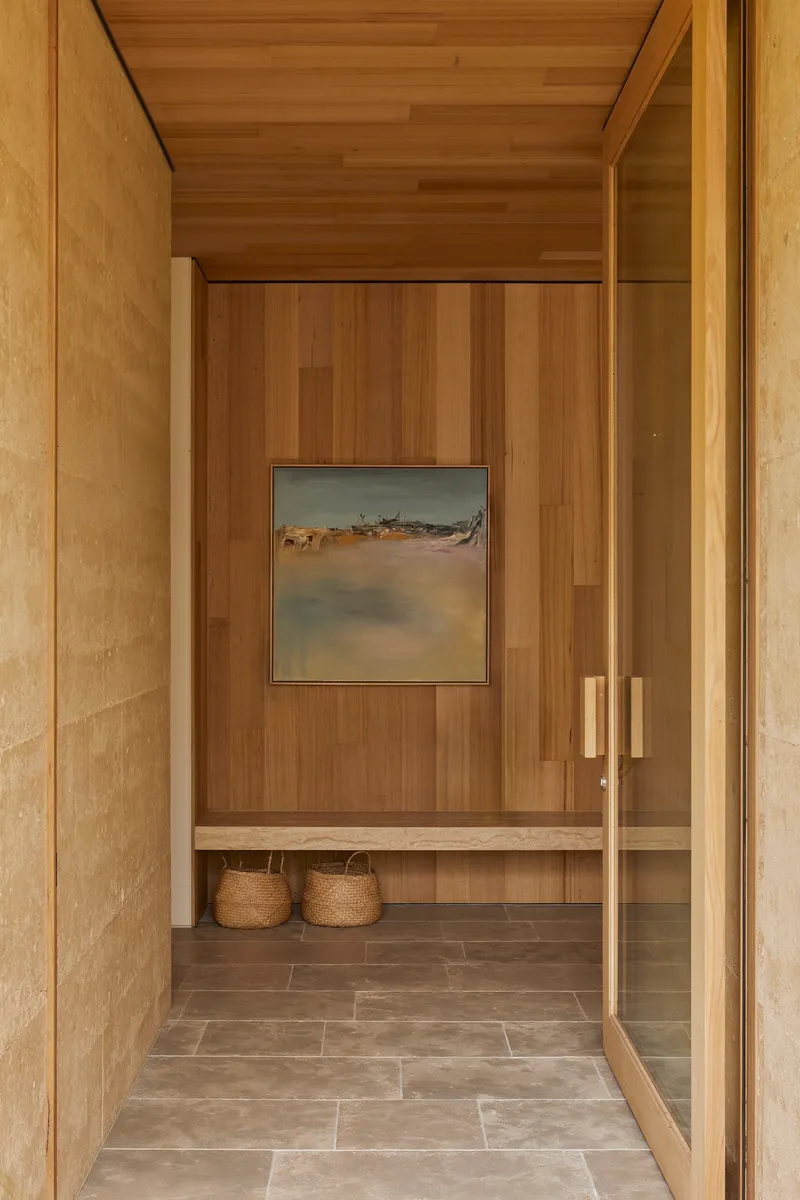
The entry vestibule sets the tone immediately: timber-lined walls and ceiling compress the space before it opens into the double-height living room beyond. Woven baskets sit beneath a bench, grounding the arrival sequence in the same relaxed domesticity that governs the rest of the house.
Upstairs: Privacy and Filtered Light
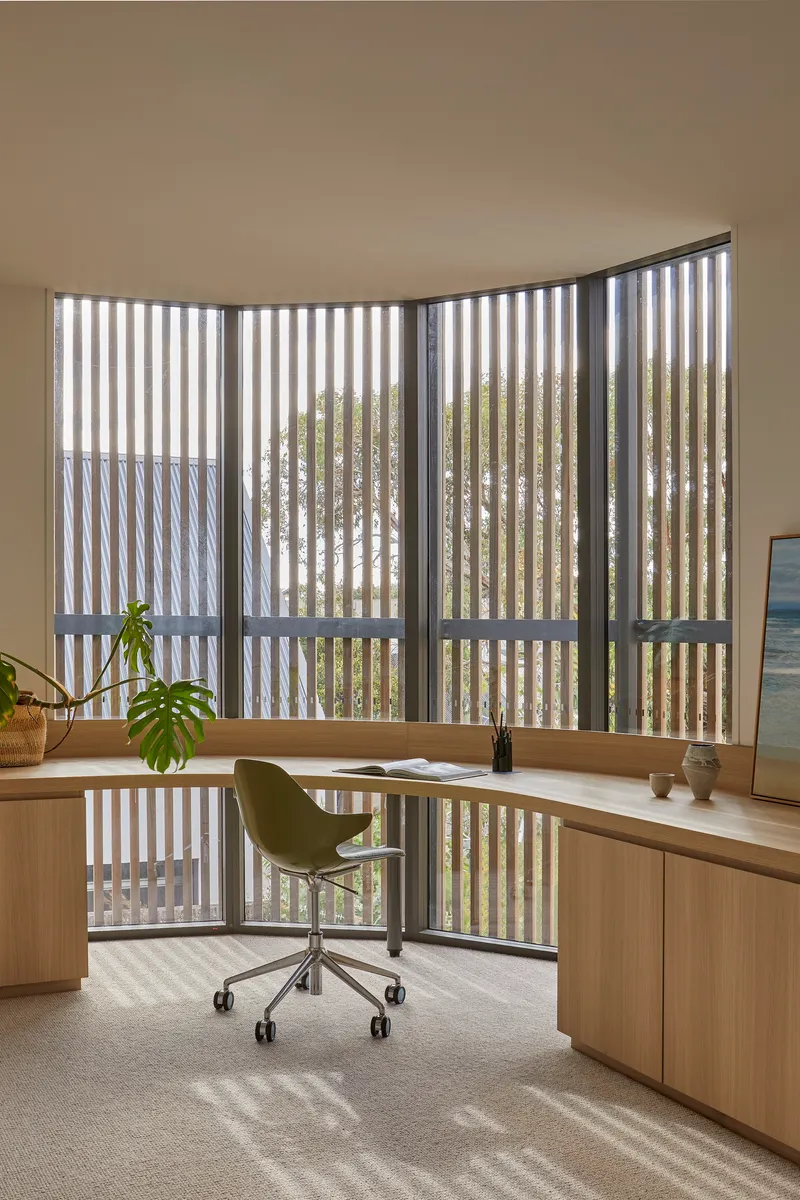
All bedrooms and a work-from-home space are located upstairs, cleanly separating daytime communal life from nighttime privacy. The study desk curves along a wall of vertical timber screening that filters dappled light across the workspace, a condition that changes throughout the day as the sun moves. It is a small detail that makes remote work feel less clinical and more connected to the rhythms of the site.
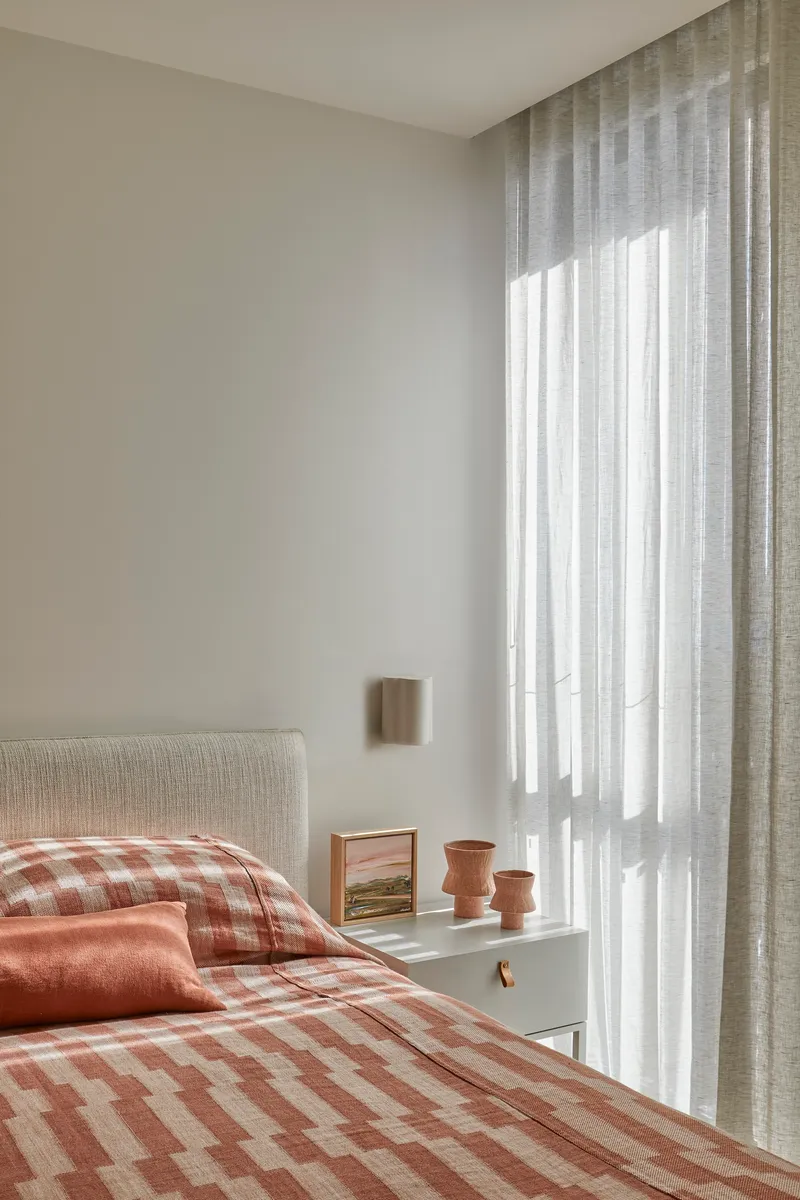
The bedrooms are treated with restraint. Sheer linen curtains soften the daylight, and the palette shifts to white walls that let the quality of the light become the primary material. After the rich earthiness of the ground floor, the upper level offers a kind of visual quiet. The staircase, with its rammed earth wall and timber ceiling, provides the transition between these two registers.
Detail and Materiality Up Close
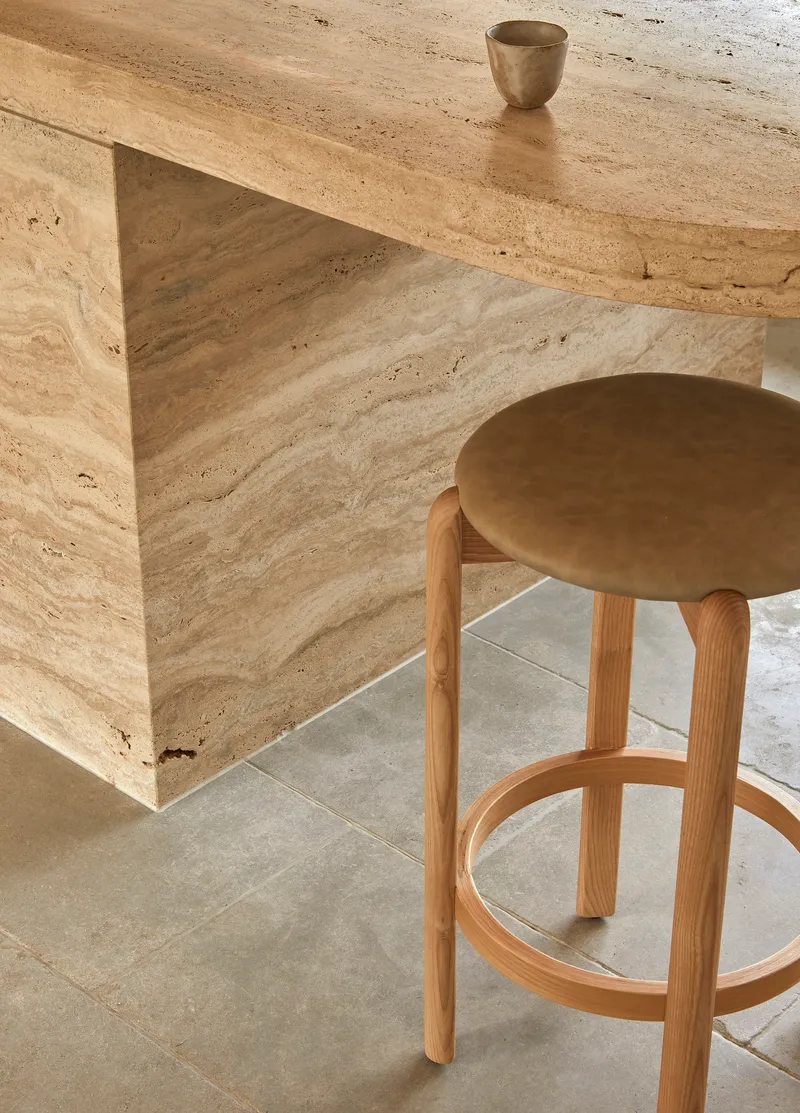
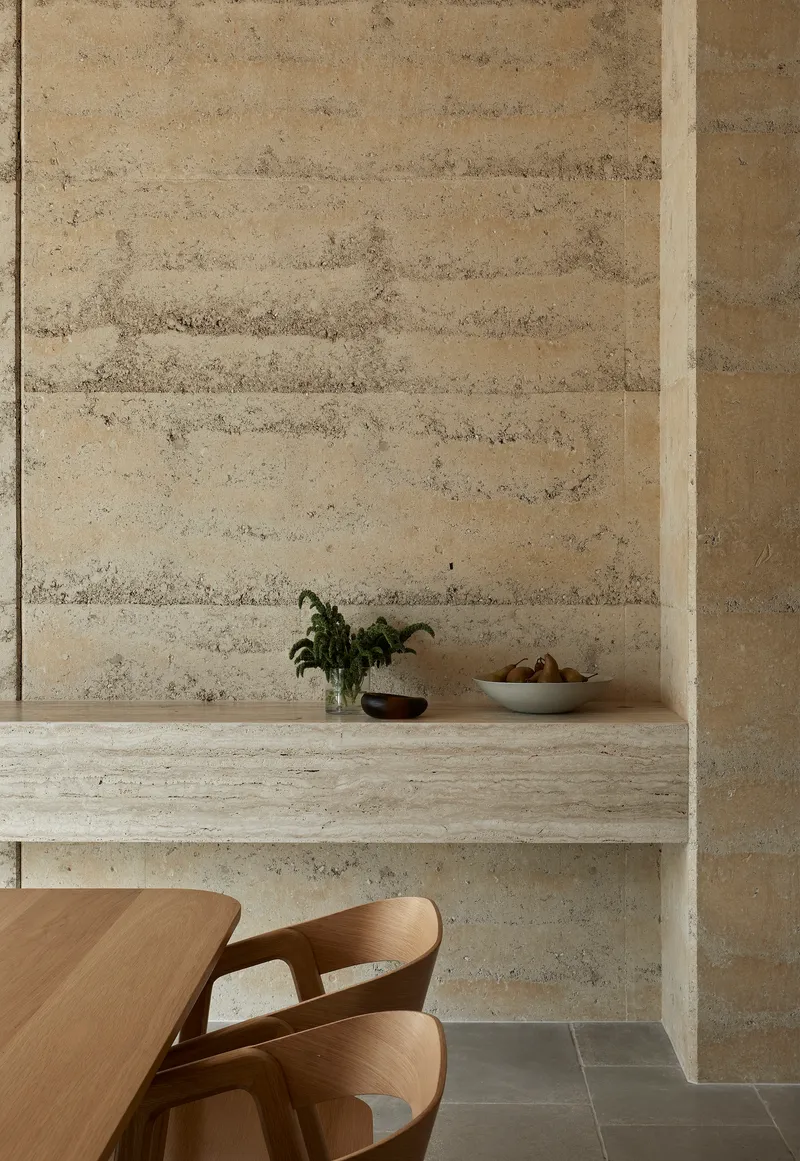
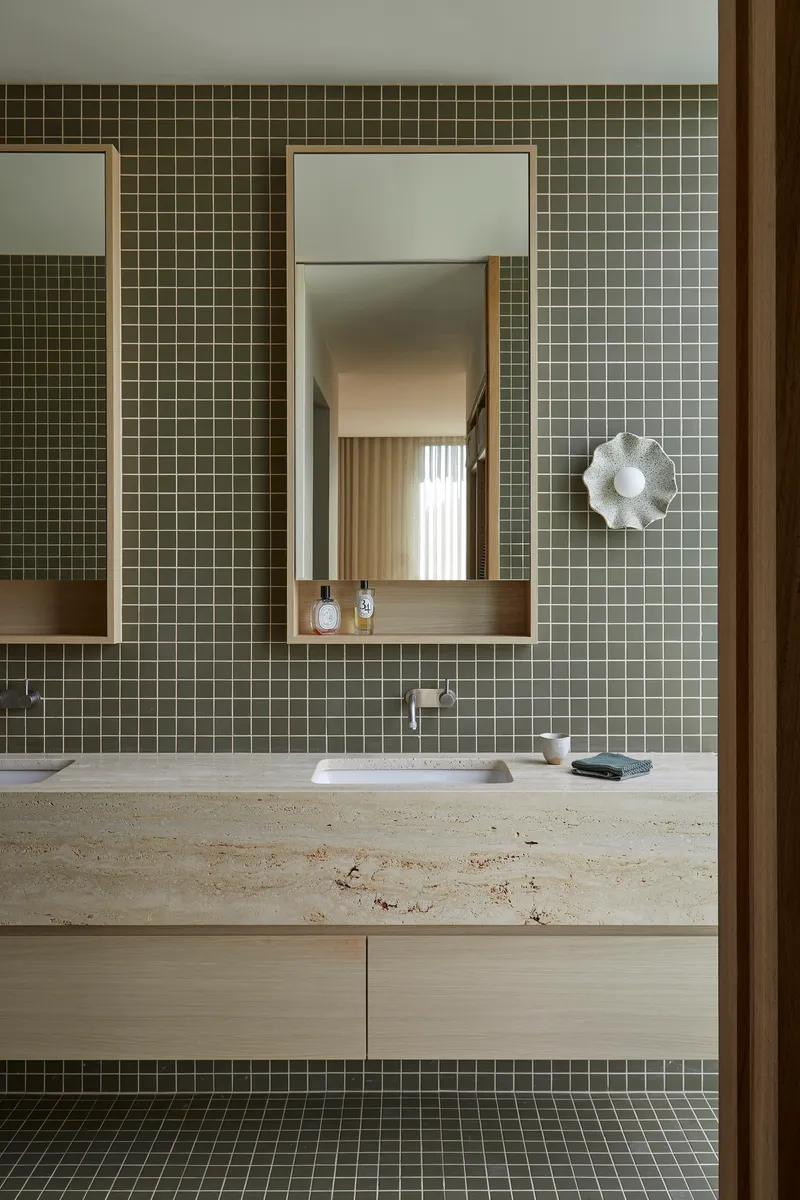
The material intelligence of the project is clearest at the junctions. A travertine island bench meets a timber stool with exposed leg joinery, and the two materials acknowledge each other without trying to match. A built-in rammed earth bench integrates seamlessly with the wall behind it, its horizontal striations continuing unbroken, turning furniture into architecture. In the bathroom, olive green mosaic tile and a travertine countertop introduce the only real color in the house, and it works precisely because everything else is so restrained.
The bathroom window, with horizontal louvered shutters opening to greenery, is a perfect example of the house's passive design strategy in miniature: ventilation, privacy, and a view of the garden, all resolved in a single element. Nothing here is arbitrary.
The Double-Height Room
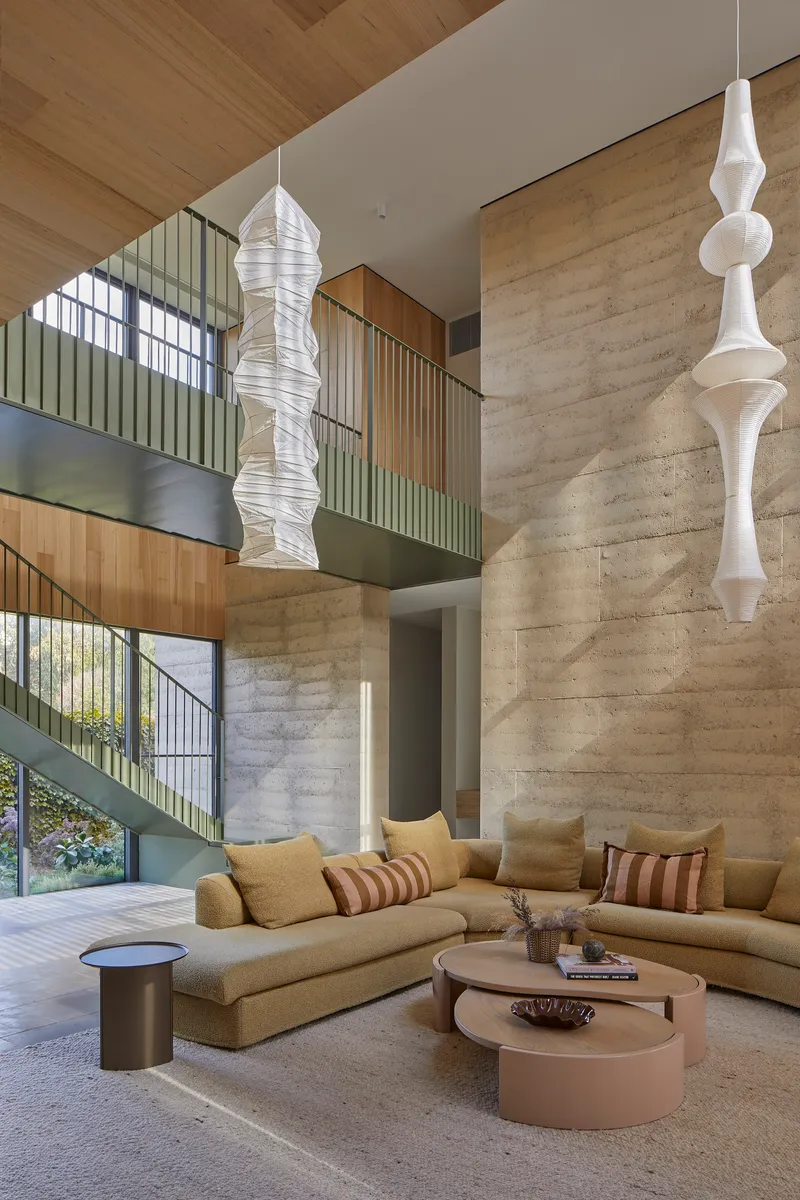
The double-height living space is the spatial centrepiece of the house. Rammed earth walls rise the full two storeys, their layered strata amplified by the vertical scale. Suspended pendants drop into the void, and a timber-clad balcony from the upper level overlooks the room, connecting the private upstairs world to the communal ground floor. It is a generous gesture in a house that otherwise favors intimacy, and it gives the family a space that can absorb large gatherings without feeling strained.
The entry vestibule, timber-lined and low, makes the release into this tall room feel earned. It is a classic architectural sequence, compression followed by expansion, but it works here because the rammed earth provides continuity between the two conditions. You are always aware of what the house is made of.
Why This Project Matters
Barwon Dunes House offers a convincing argument that the forever house does not need to be neutral or generic. By committing fully to rammed earth as both structure and expression, Eliza Blair Architecture has produced a home with a strong identity that is also genuinely flexible. The zoning of the plan, separating communal and private, adult and child, work and play, is done with enough subtlety that the house can adapt without renovation. Rooms have character but not fixed purpose.
More broadly, the project demonstrates that coastal Australian housing can move beyond the white-rendered-box-with-bifold-doors formula without resorting to pastiche or nostalgia. The rammed earth, the curved timber battens, the native garden, and the passive ventilation strategy all belong to this specific site and climate. Nothing has been borrowed from a mood board. The house earns its place in the dunes, and it will only look more at home as the years pass.
Barwon Dunes House by Eliza Blair Architecture. Located in Barwon Heads, Australia. 724 m². Completed in 2024. Photography by Dave Kulesza.
About the Studio
Share Your Own Work on uni.xyz
If projects like this are the kind of work you want to make, uni.xyz is a place to publish your own, find collaborators, and enter design competitions.




Popular Articles
Popular articles from the community


Hill & Cross Opera: Sculptural Opera House Architecture Shaped by Tallinn’s Landscape and Identity
Hill & Cross Opera reimagines opera house architecture in Tallinn through its sculptural hill, civic plaza, glass wave and a luminous cross.

The Ocean Hive: Sustainable Architecture for a Self-Sufficient Civilization at Sea
The Ocean Hive imagines sustainable architecture at sea, where modular habitats, algae, wave power and ocean waste sustain a growing colony.

Riyadh For All: Intergenerational Urban Design for Active Aging in Rabat
Riyadh For All reimagines urban design in Rabat with intergenerational co-living, adaptive courtyards, and Moroccan cultural exchange today.

Play: Fragments of Their World
Familiar architecture becomes modular playground design, creating safe spaces where displaced children can learn, connect, imagine and play.


Similar Reads
You might also enjoy these articles

Bao Huynh Watercolor Atelier: A Serene Art Retreat in Hội An
Bao Huynh Watercolor Atelier in Hội An blends multifunctional art spaces, sustainable design, local materials, and family-friendly living in a serene environment.

Atelier Macri Concept Store Interior Design by CASE-REAL
Atelier Macri store features a "ko" counter, walnut wood details, cork displays, blending retail, gallery, and seamless customer experiences.

Manuel Vargas Izquierdo Stadium and High-Performance Sports Center: Architectural Excellence in Jalpa de Méndez
The Manuel Vargas Izquierdo Stadium blends sustainable design, inclusive sports facilities, and cultural-inspired architecture, revitalizing Jalpa de Méndez’s public spaces.

KAKR Buluh Awar Hall: Revitalizing Community and Ecology Through Bamboo Architecture
Community built bamboo hall revitalizes Buluh Awar village, empowering youth, restoring ecology, celebrating vernacular craftsmanship through sustainable architecture and culture.


Explore Residential Building Competitions
Discover active competitions in this discipline


Challenge to design mud housing for contemporary communities


Design challenge to reuse E-waste
Comments (0)
Please login or sign up to add comments
No comments yet. Be the first to comment!