
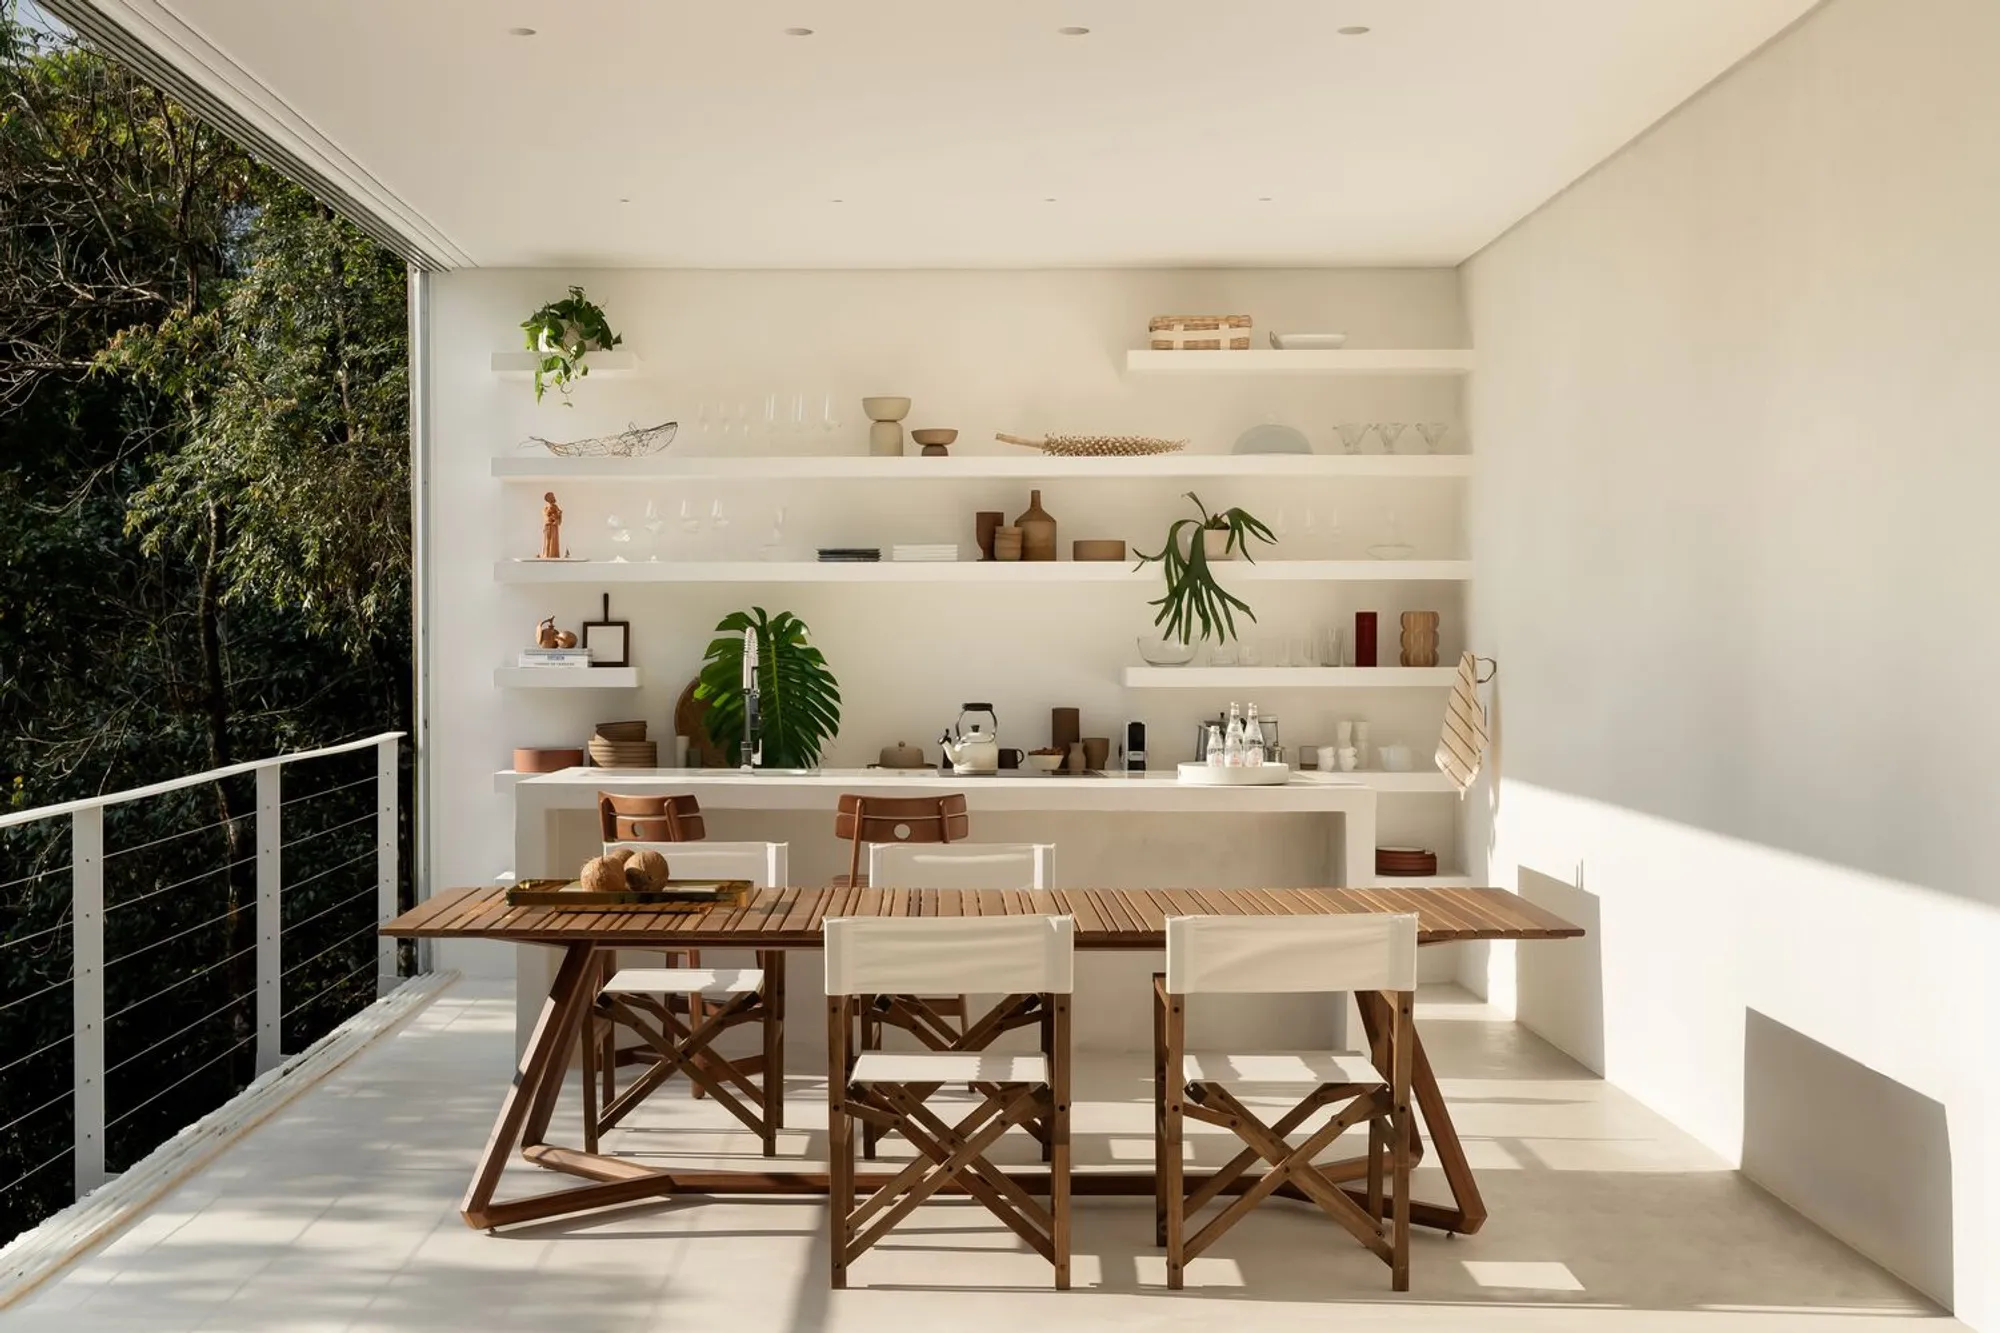
Embracing Contemporary Loft Design: The Branca House Extension by Piacesi Arquitetos Associados
Explore the Branca House Extension, a masterful blend of contemporary loft design and natural integration in Brumadinho, Brazil.


Explore the Branca House Extension in Brumadinho, Brazil, a perfect example of Contemporary Loft Design that harmonizes modern living with natural elements.
Architectural Concept and Inspiration
Design Philosophy
The project began as a practical warehouse space and evolved into a sophisticated loft under the creative direction of architect Piacesi Arquitetos Associados. This transformation showcases how functional spaces can be converted into stylish, contemporary living areas.
Integration with Nature
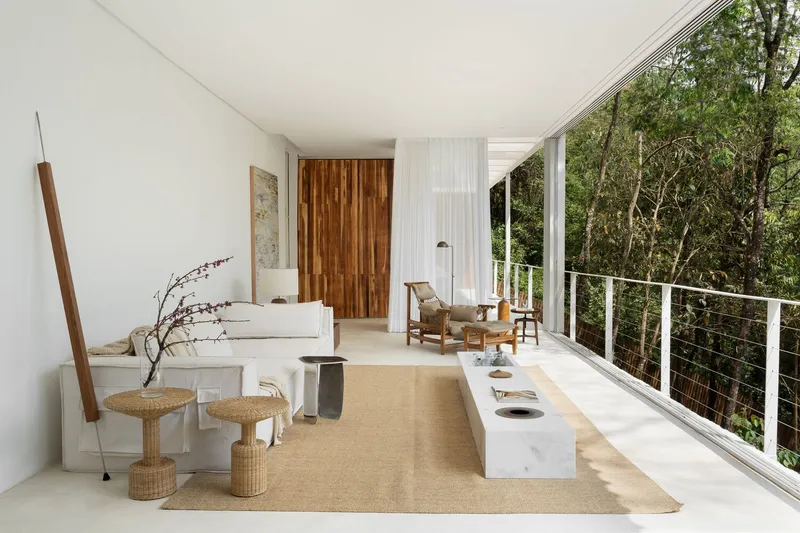
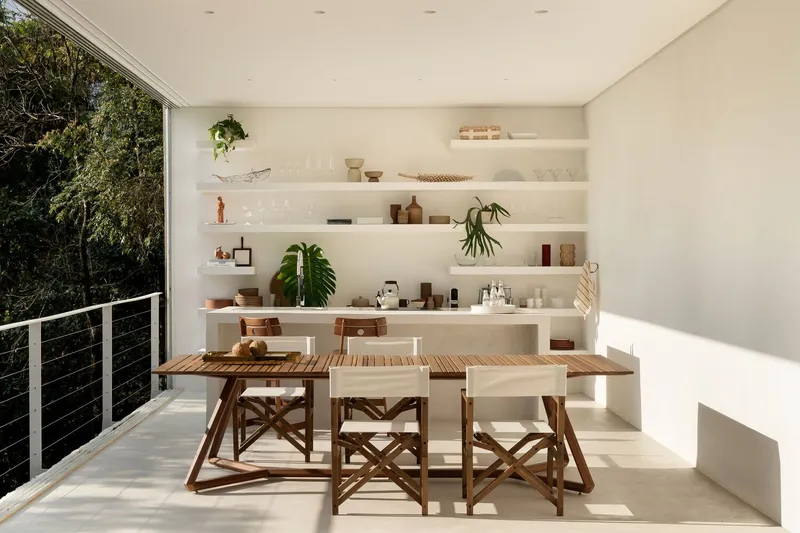
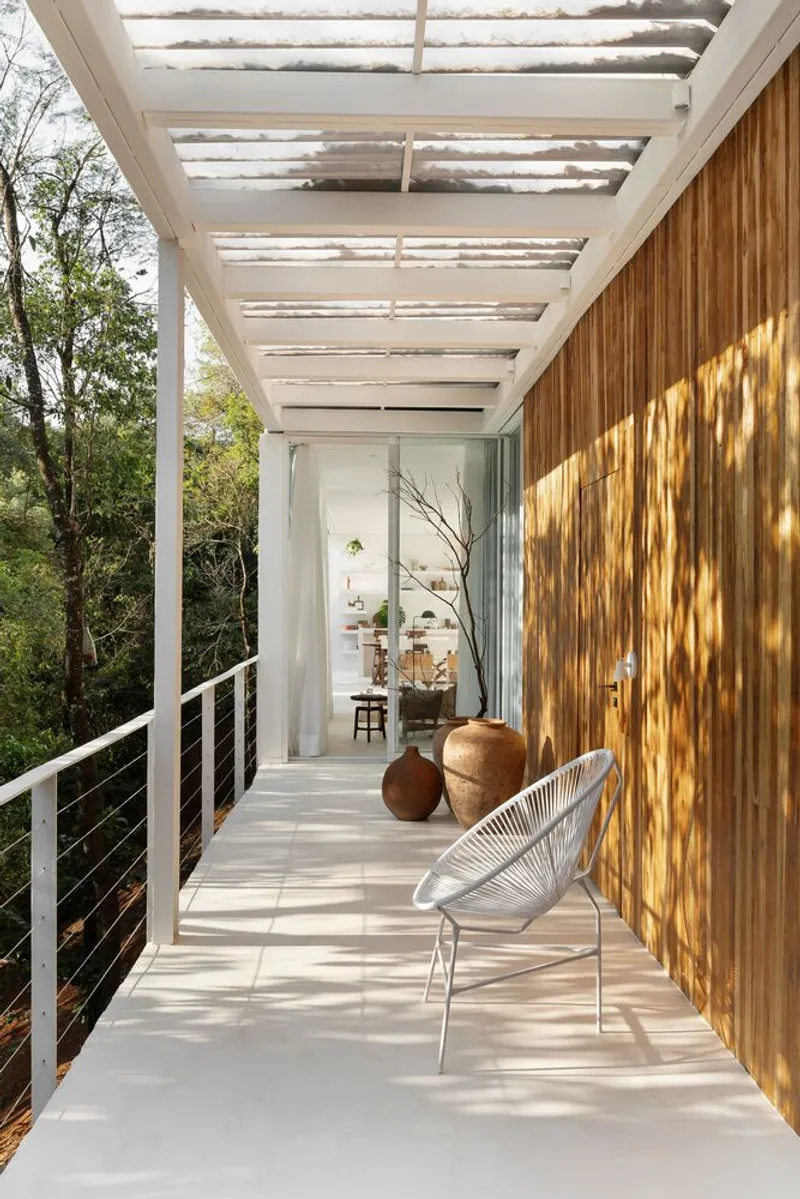
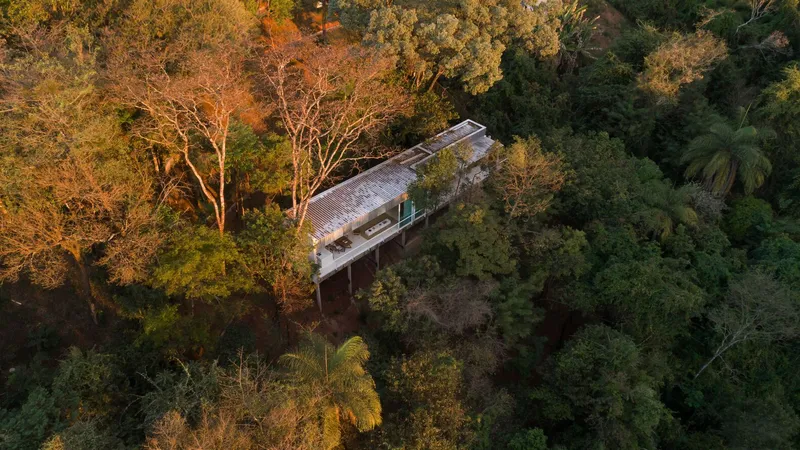
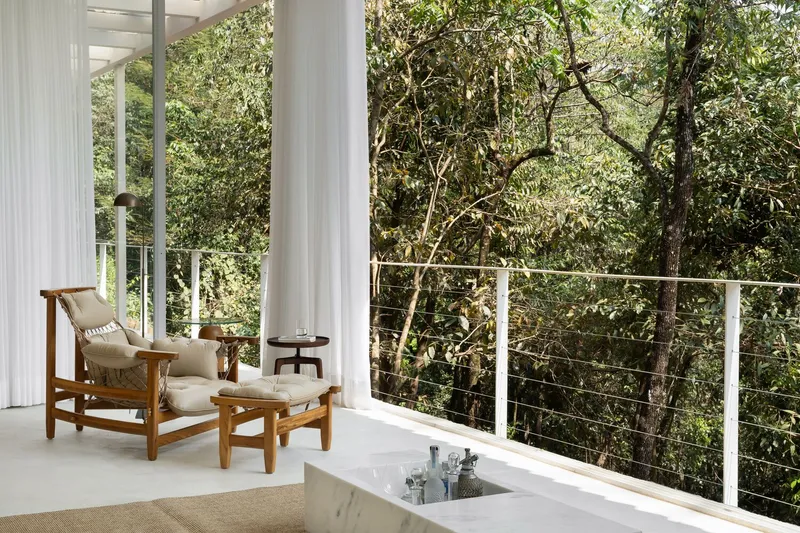
The loft’s design emphasizes a deep connection with the surrounding environment, incorporating large windows and natural materials that reflect the local culture and landscape. This approach not only enhances the aesthetic appeal but also ensures a tranquil living space.

Key Features of the Branca House Extension
Layout and Spatial Organization
The loft features a linear configuration, clearly separating the intimate and social areas. This design choice promotes both privacy and openness, a hallmark of Contemporary Loft Design.

Material Palette and Textures
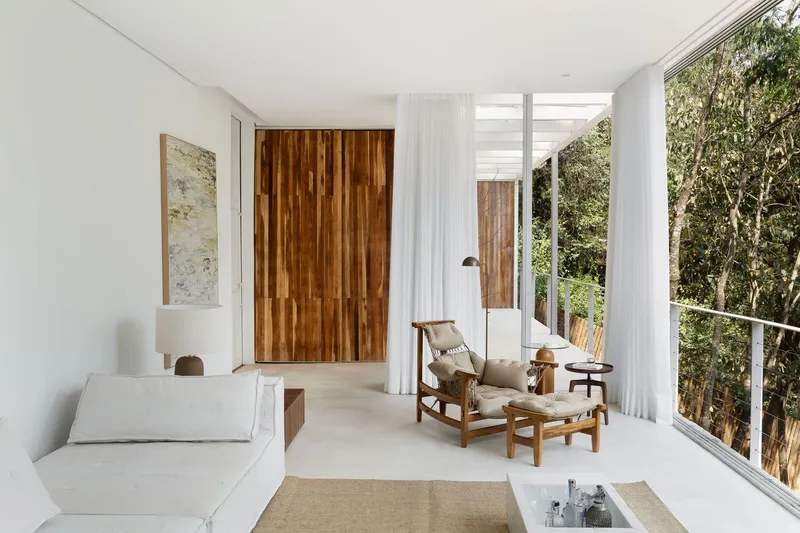
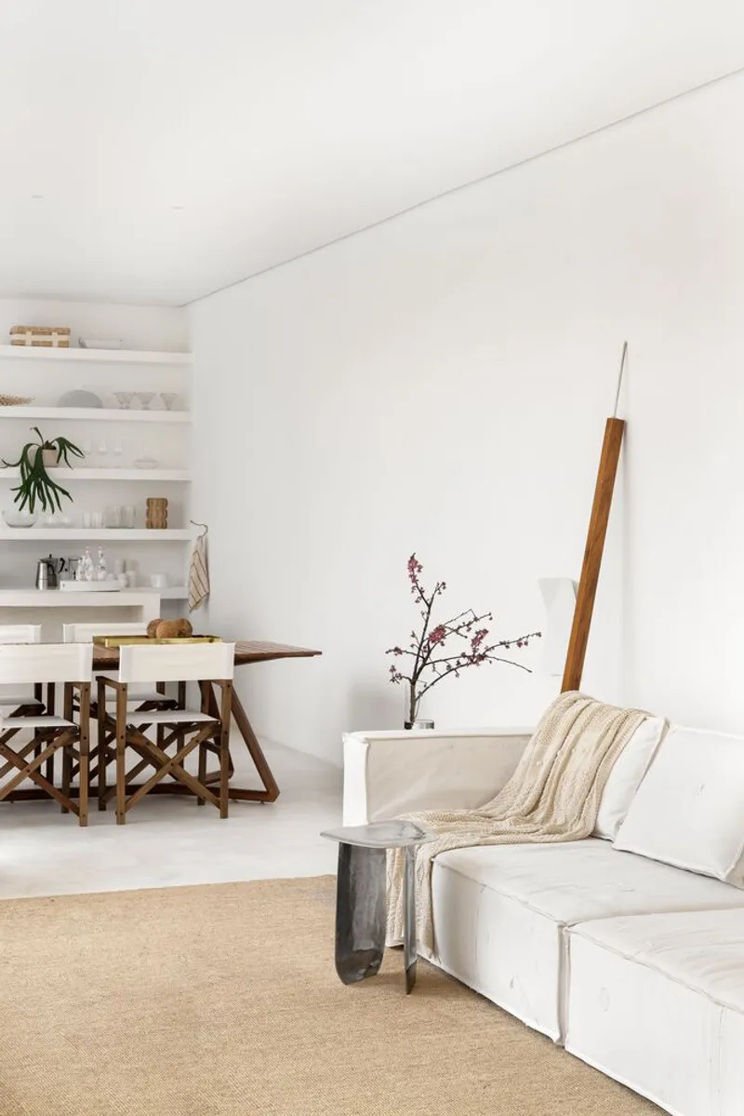
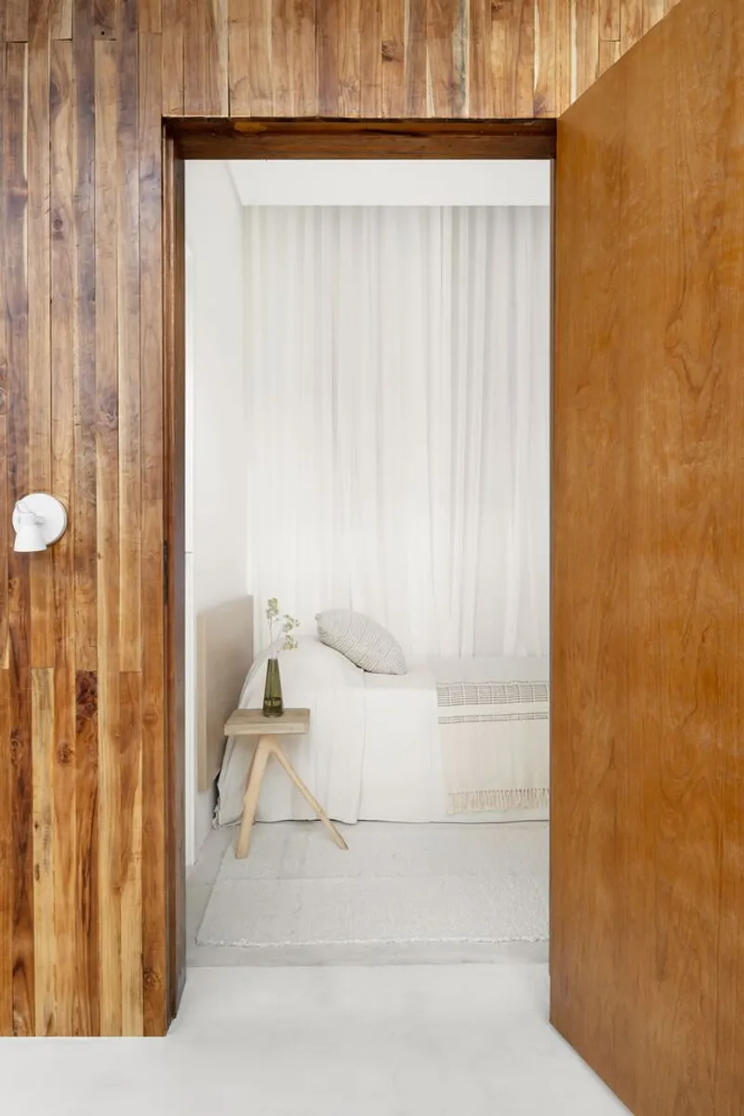
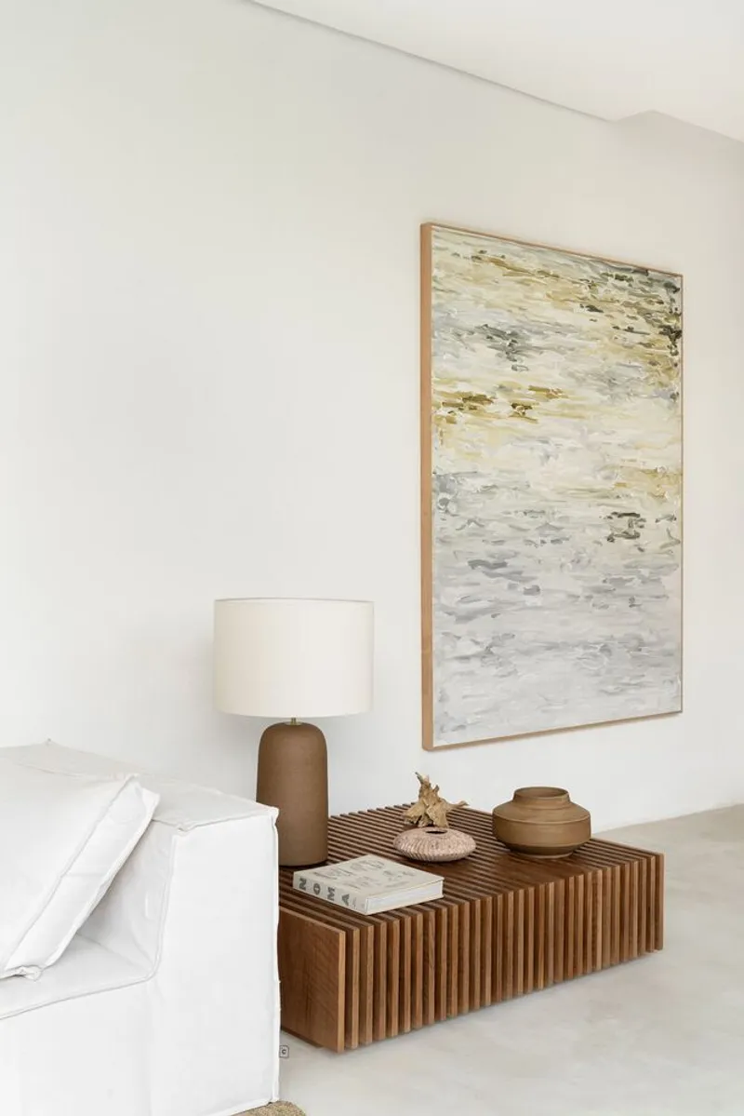
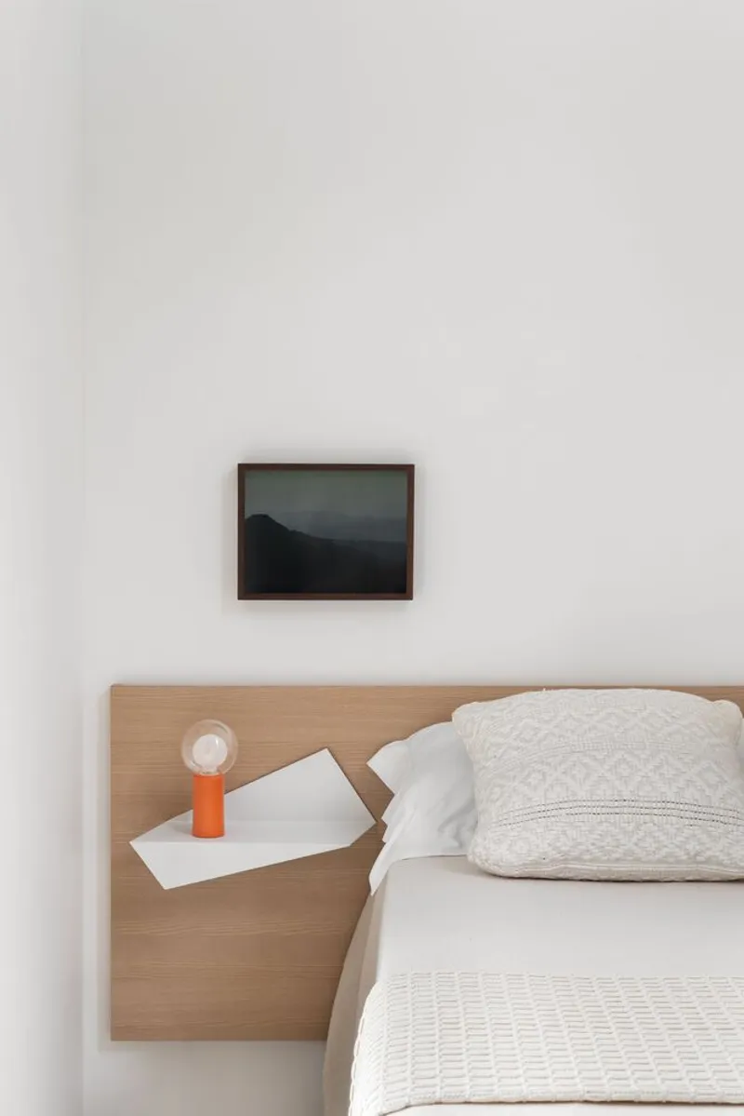
Neutral tones and white cement are used throughout, complemented by natural textures like wood, linen, and cotton. These materials contribute to a serene and welcoming atmosphere, essential for modern interiors.

Detailed Look at Interior Design
Kitchen and Living Areas
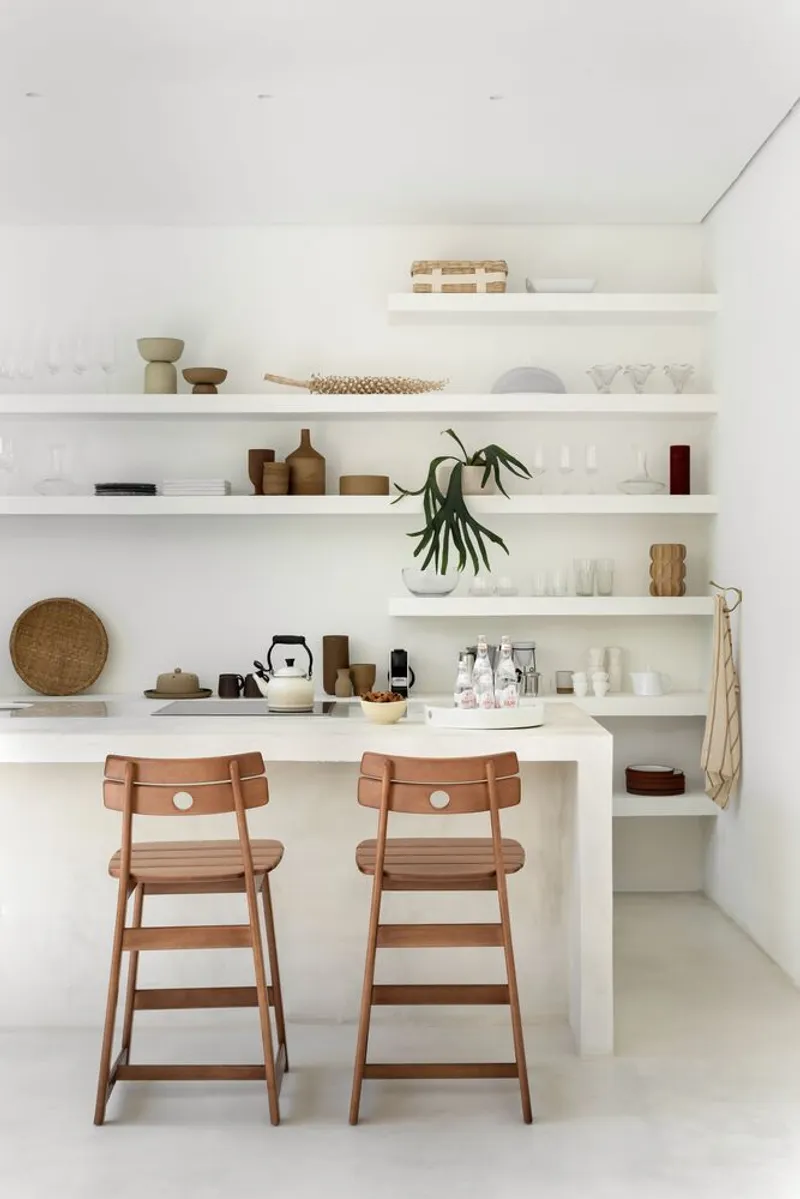
The kitchen is a blend of functionality and style, equipped with custom cabinetry and a central island that serves multiple purposes from dining to food preparation. The living area, designed to maximize natural light, offers stunning views of the treetops, enhancing the loft's connection to nature.
Innovative Storage Solutions
Camouflaged doors lead to the private suites, illustrating an innovative use of space and design that keeps the aesthetics clean and uncluttered, key aspects of Contemporary Loft Design.


Sustainability and Cultural Integration
Eco-friendly Practices
Sustainability is a core element of the design, with the use of local materials and techniques that minimize environmental impact, reflecting a growing trend in contemporary architecture.

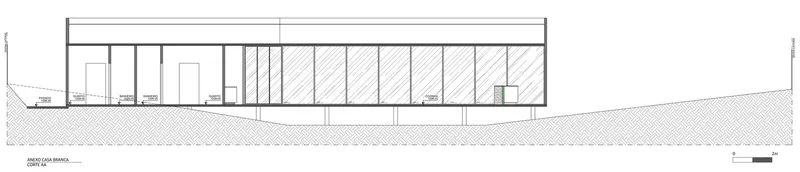
Cultural Elements
Handmade ceramics and soapstone dishes adorn the space, celebrating the rich cultural heritage of Minas Gerais and adding a personal touch to the modern design.
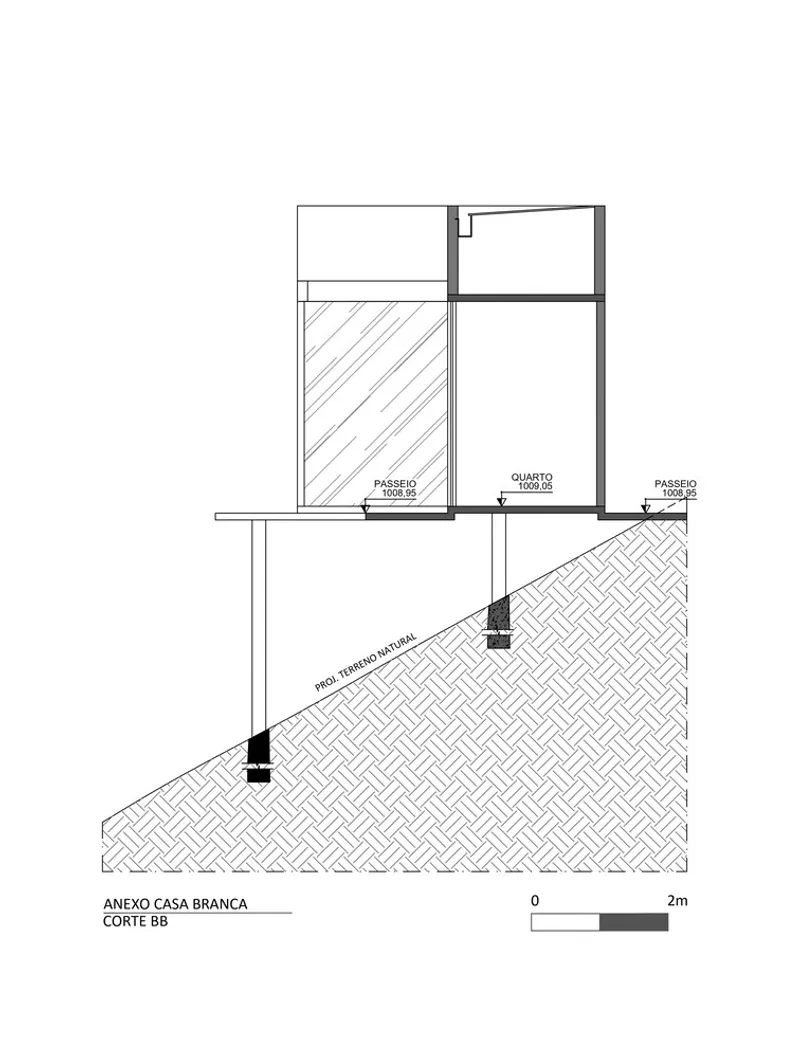

The Branca House Extension by Piacesi Arquitetos Associados is a prime example of Contemporary Loft Design, where functionality meets aesthetic sophistication in a natural setting. This project not only serves as a residence but as a beacon of modern architectural trends in Brazil.
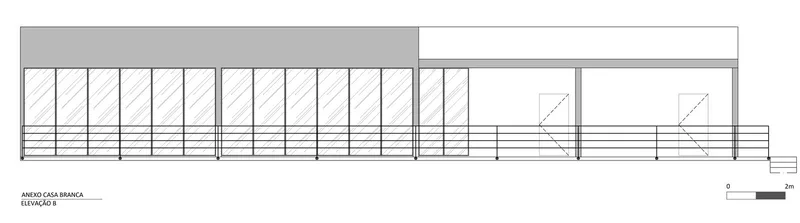
All photographs are work of Estúdio NY18




Popular Articles
Popular articles from the community


EW PARK: Sustainable Architecture Reimagines the Future of Urban Parking
EW PARK reimagines city parking as a modular wooden tower combining automation, solar energy, electric mobility, and adaptable urban design.

Co-Life: Senior Housing Design That Reconnects Older Adults With the City
Co-Life reimagines senior housing design through healing gardens, shared streets, workshops, and a sustainable community across generations.

Hill & Cross Opera: Sculptural Opera House Architecture Shaped by Tallinn’s Landscape and Identity
Hill & Cross Opera reimagines opera house architecture in Tallinn through its sculptural hill, civic plaza, glass wave and a luminous cross.

Conexión: Biophilic Design Reimagines High-Rise Living in Hong Kong
Conexión reimagines high-rise living in Hong Kong through biophilic design, green facades, shared spaces, daylight, water and nature within.


Similar Reads
You might also enjoy these articles


FAMM Arquitectura Organizes Ten Villas Around Courtyards and Jungle in Nosara, Costa Rica
El Molino pairs two elongated volumes with deep overhangs and timber louvers to build a compact coastal community five minutes from the beach.

Oscar Niemeyer's Ibirapuera Park Pavilions Define São Paulo's Cultural Identity in Concrete and Curve
A constellation of modernist volumes set within São Paulo's most important urban park, conceived for the city's 400th anniversary in 1954.

How Henri Picq's 1889 Paris Pavilion Traveled 11,000 Kilometers to Become Santiago's Artequín Museum
A prefabricated iron and glass pavilion built for the Paris Universal Exposition found a second life as a children's art museum in Chile.

Sanjay Puri Architects Wraps a Jaipur Office Tower in Capsule-Shaped Green Buffers
A nine-level climate-responsive workplace near Jaipur Airport uses stacked planter terraces and aluminium screens to fight 40°C heat.
Explore Brazilian Architecture Competitions
Discover active competitions in this discipline



Challenge to reimagine the Iron Throne


Photograph architecture without architects


Illustrate the lost glory of Angkor Wat - Render Challenge


Design challenge to reuse E-waste
Comments (0)
Please login or sign up to add comments
No comments yet. Be the first to comment!