
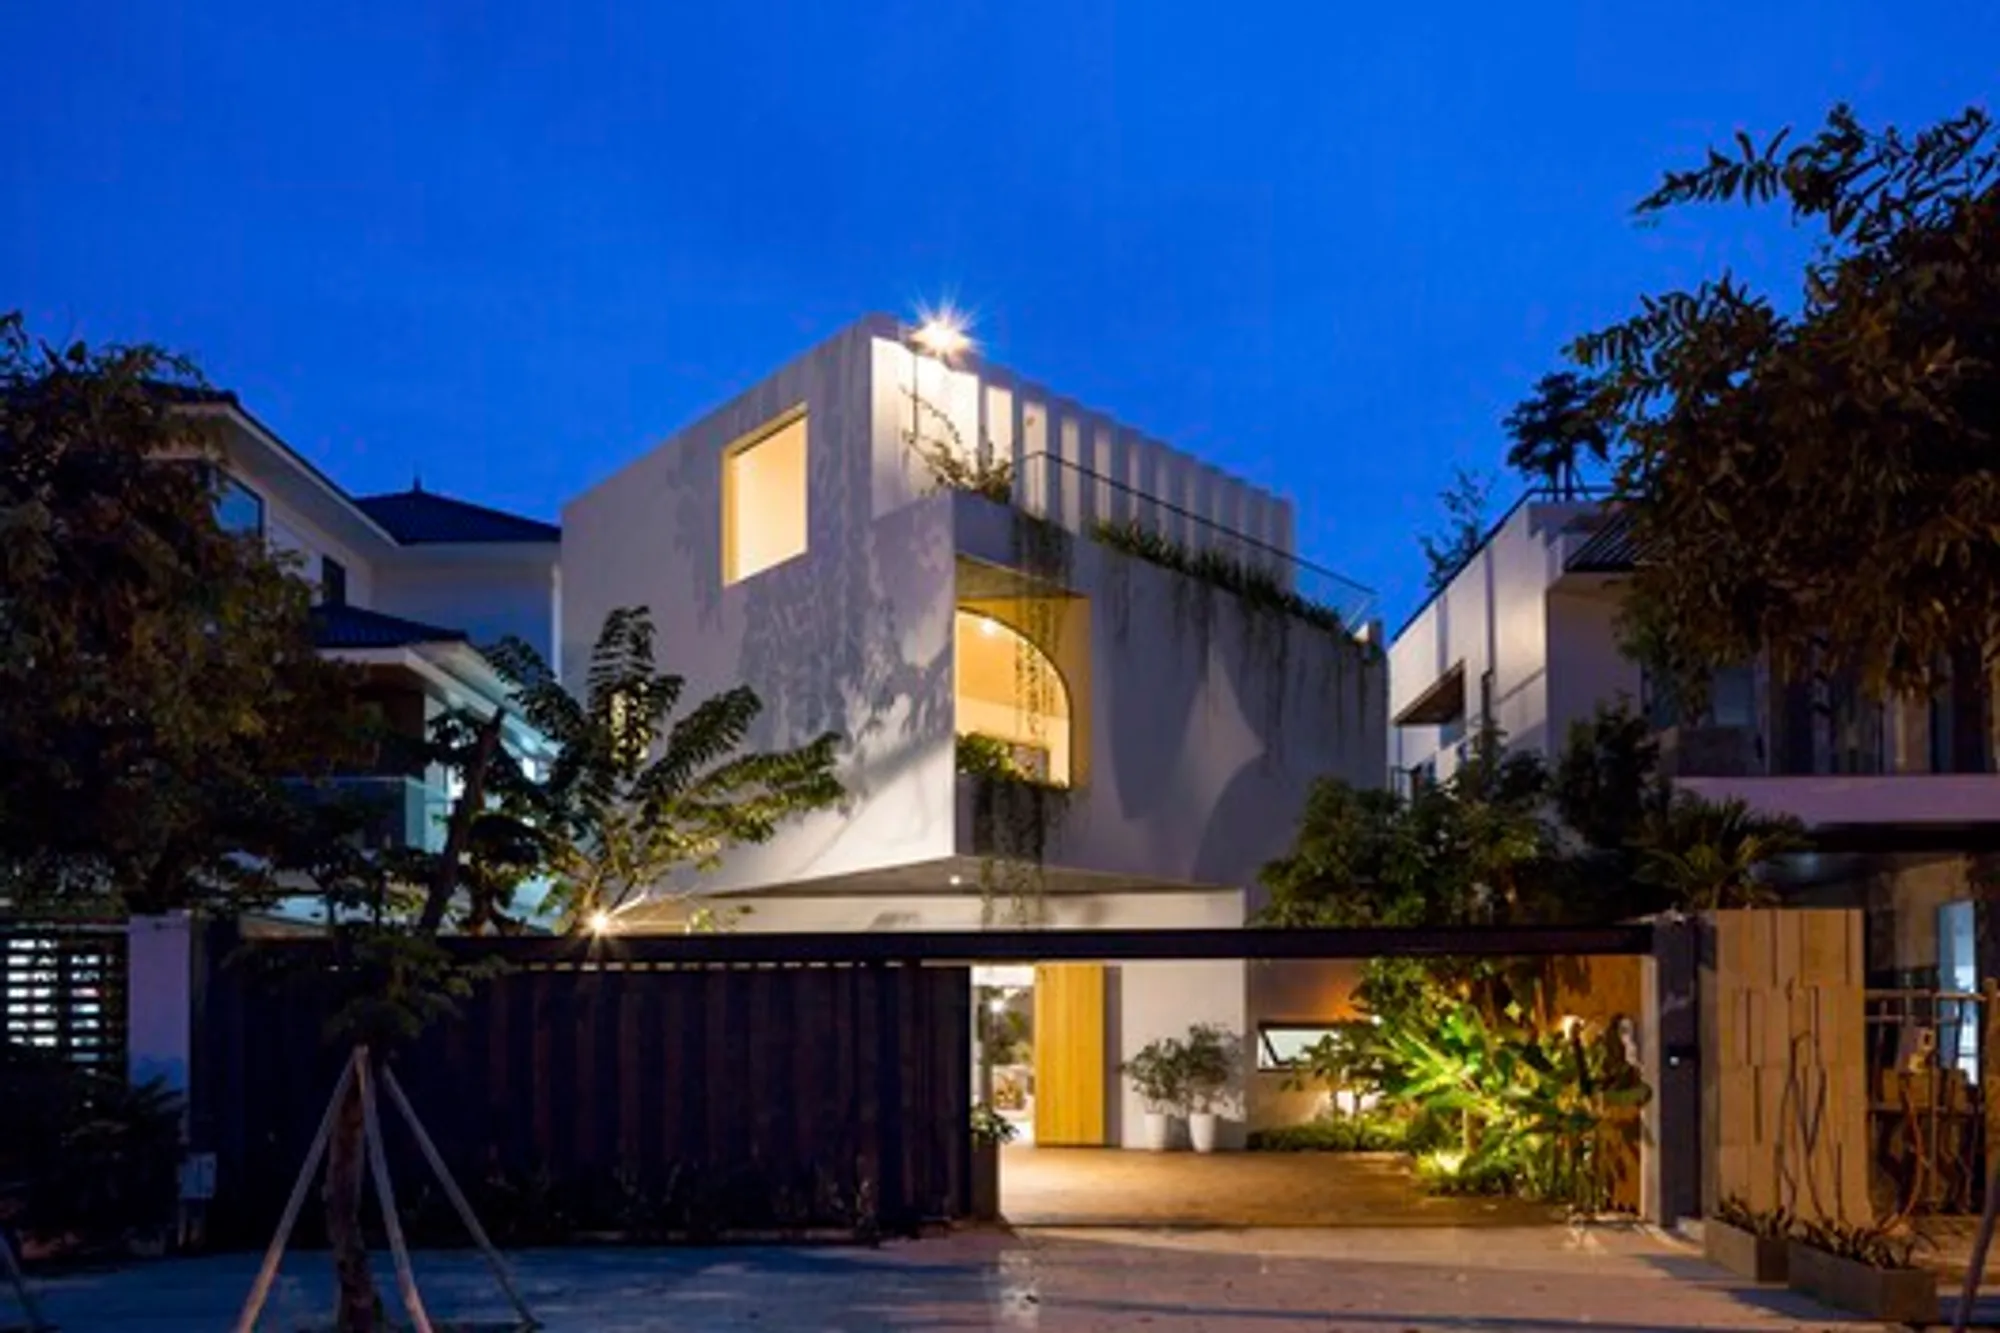
Embracing Innovation: The Allure of the Rotating House by AD+studio in Da Nang, Vietnam
Explore AD+studio's ROTATING house, redefining urban living with innovative design, spatial dynamics, and tranquility.


In the bustling new urban landscape of Da Nang, Vietnam, AD+studio has crafted a masterpiece that challenges conventional design norms. The ROTATING house, completed in 2022 and spanning an impressive 300 m², stands as a testament to architectural ingenuity. Led by the visionary architect Nguyễn Đặng Anh Dũng, this residence redefines spatial dynamics and fosters an environment of tranquility for a nuclear family.
A Shift from Tradition: Design Philosophy
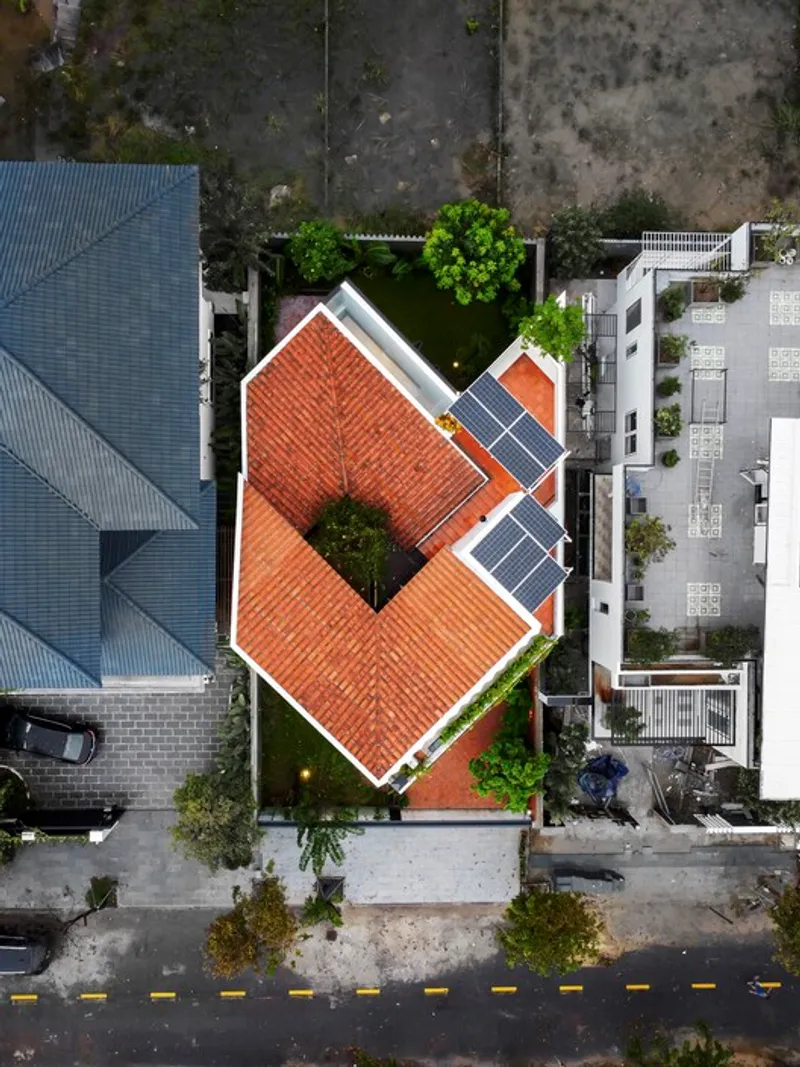
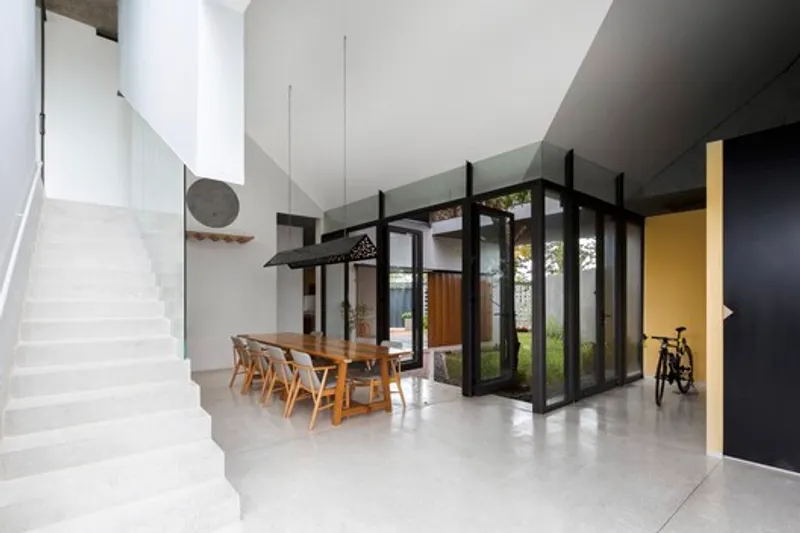
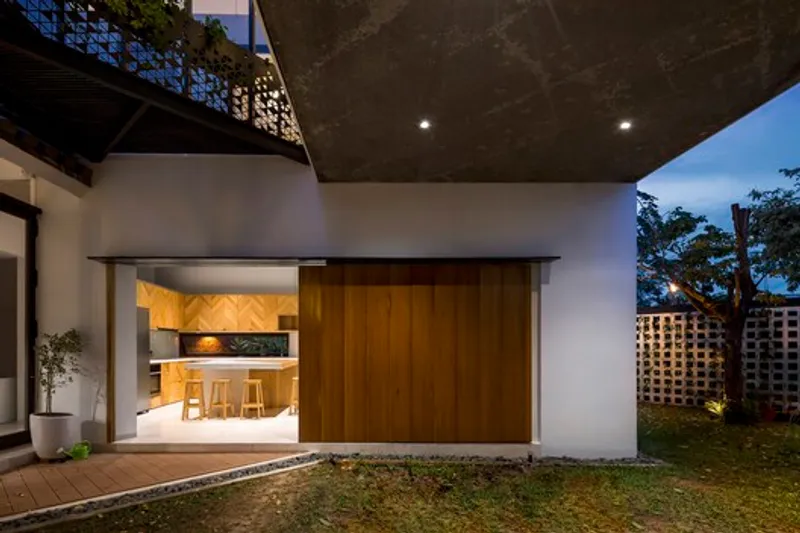
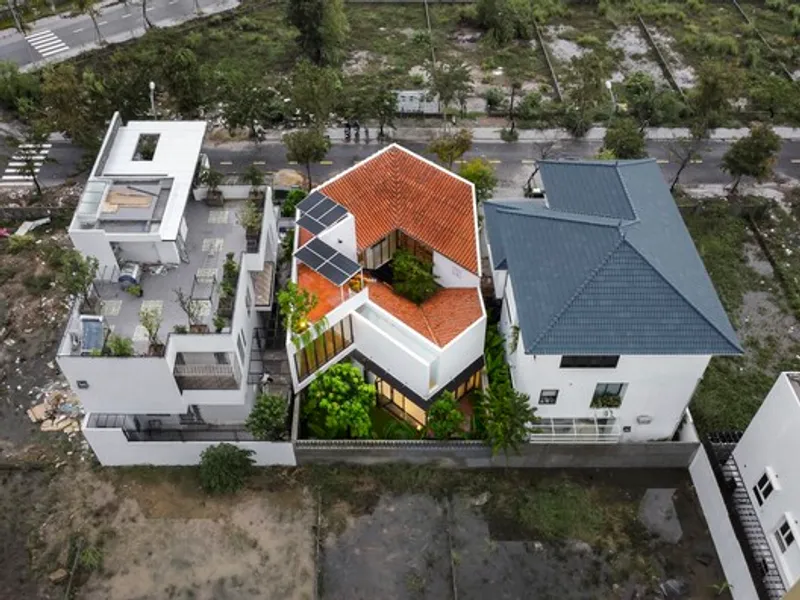
The prevailing urban housing blueprint often sacrifices privacy for open side windows, creating a setback from the land boundary. In response, the ROTATING house takes a bold step inward, drawing inspiration from the multi-layered composition of the traditional Hoi An house. Instead of adhering to the norm, the entire width of the site is utilized, opening up to inner landscapes divided into five parts – two living spaces intertwined with three gardens, all connected by the innovative "nhà nối" (connecting block).
Architectural Brilliance
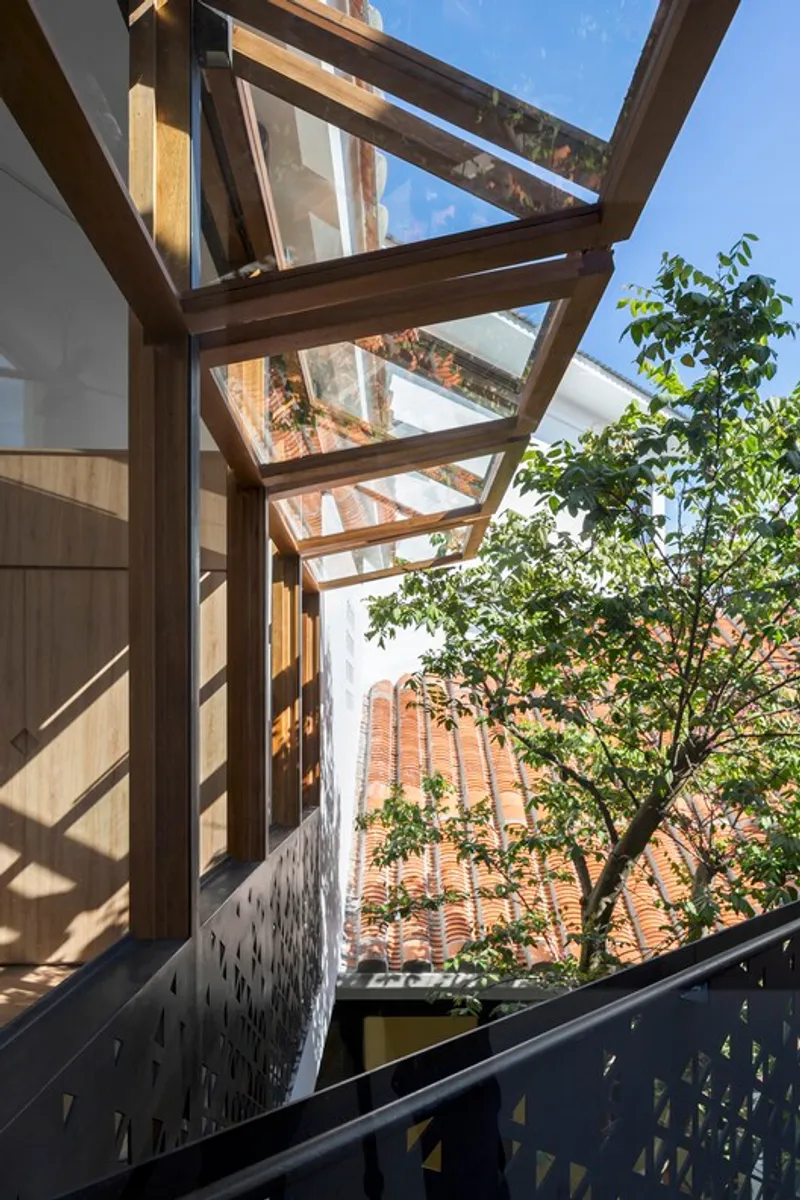
The pivotal concept of rotating the entire building by 45 degrees serves multiple purposes. Firstly, it disrupts the parallelism between the structure and the site boundary, creating an oblique azimuth that enhances the depth of the building. This unexpected direction, combined with interwoven spaces of solidity (inside) and void (outside), not only defies conventional design but also addresses feng shui principles, diffusing the impact of an internal road on the rear facade. The rotation additionally facilitates an active ventilation path throughout the entire residence.
Groundbreaking Functionality: Spaces Aligned with Purpose
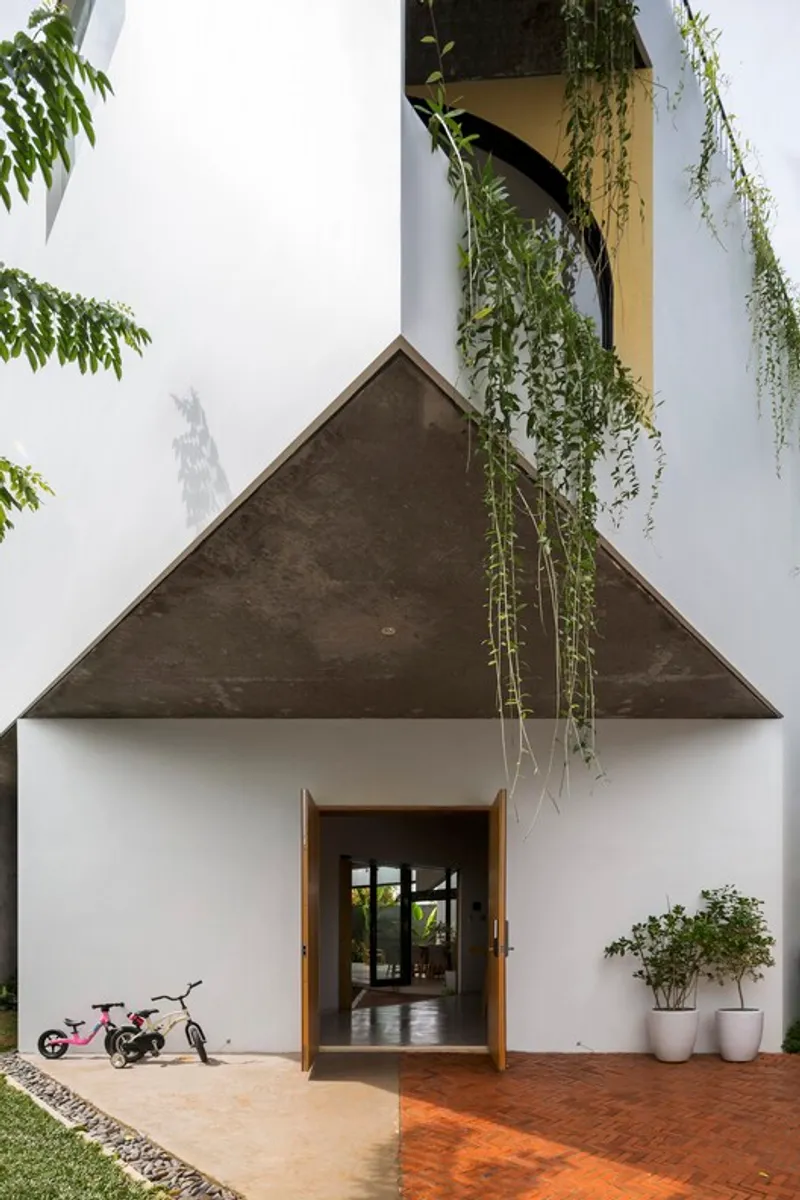
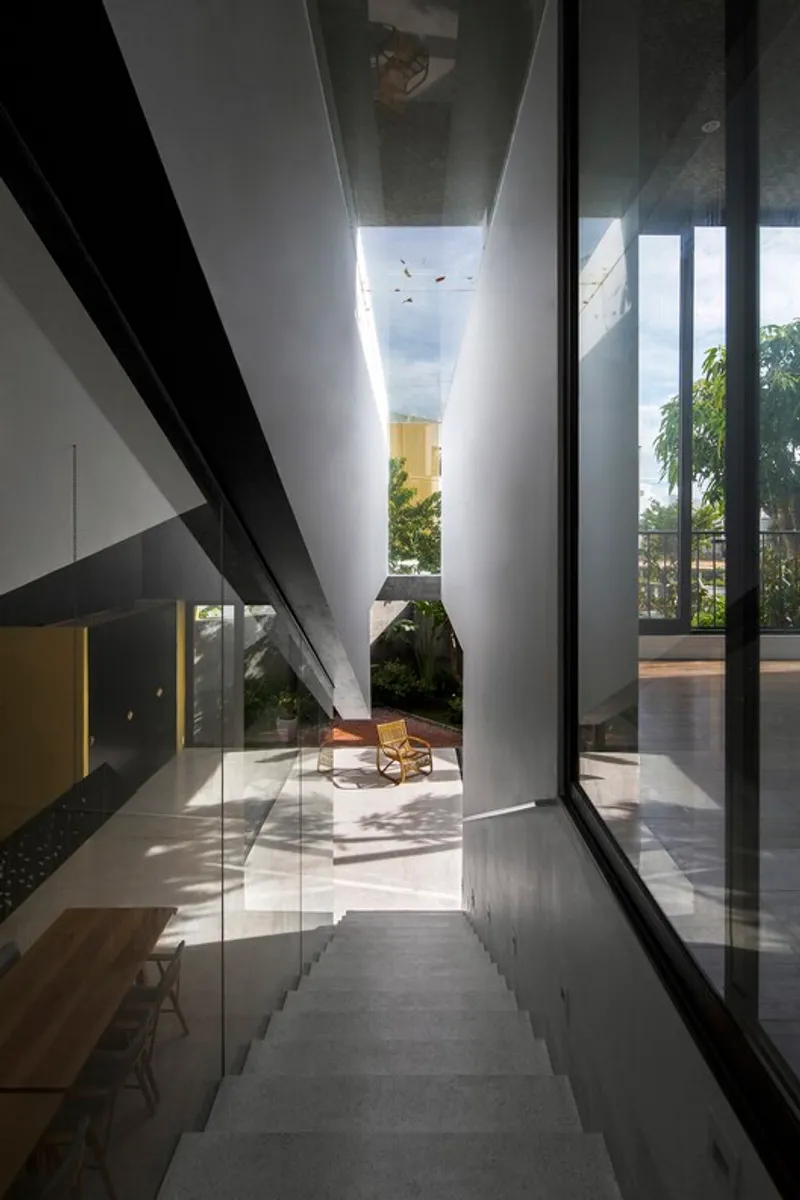
The ground floor of the ROTATING house is a dedicated haven for the children's "learning by playing" activities. With a large playground formed by the empty floor between two gardens, the design ensures a harmonious blend of recreation and education. The working space and kitchen for the parents are strategically positioned as a "supported zone," allowing constant supervision of the children's activities.
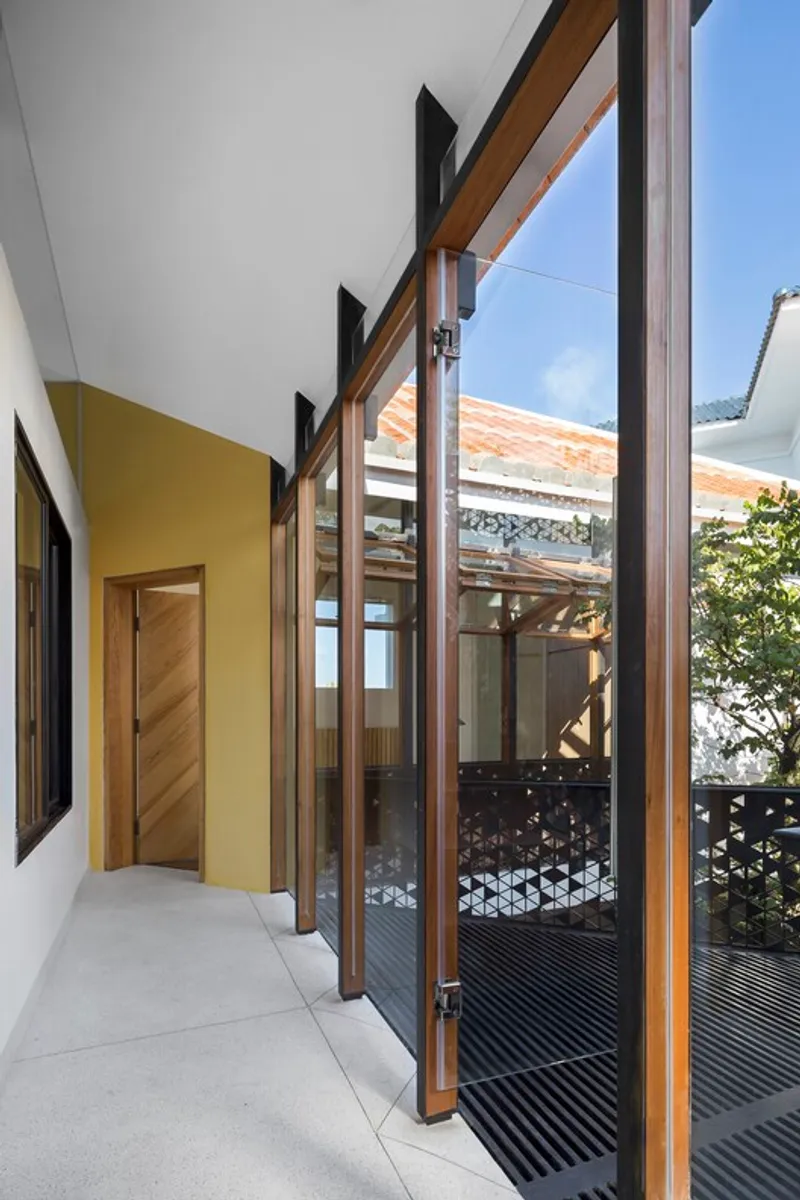
Unveiling Intimacy: The First Floor's Intricate Layout
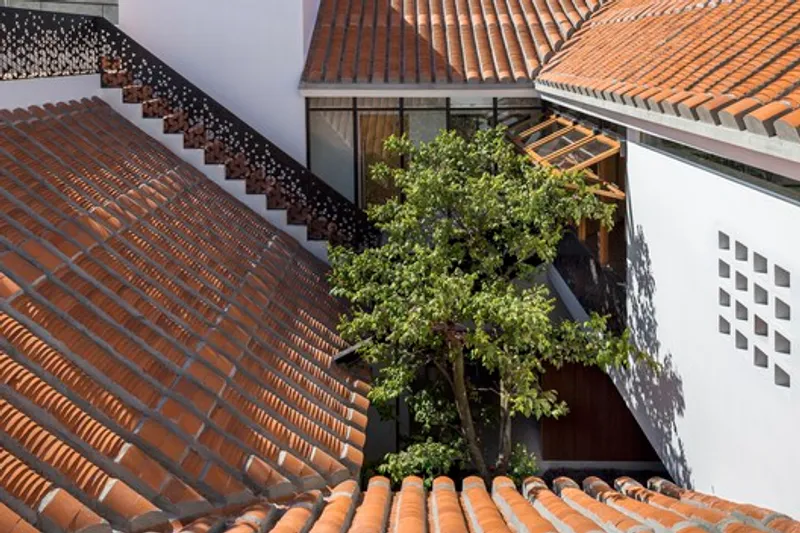
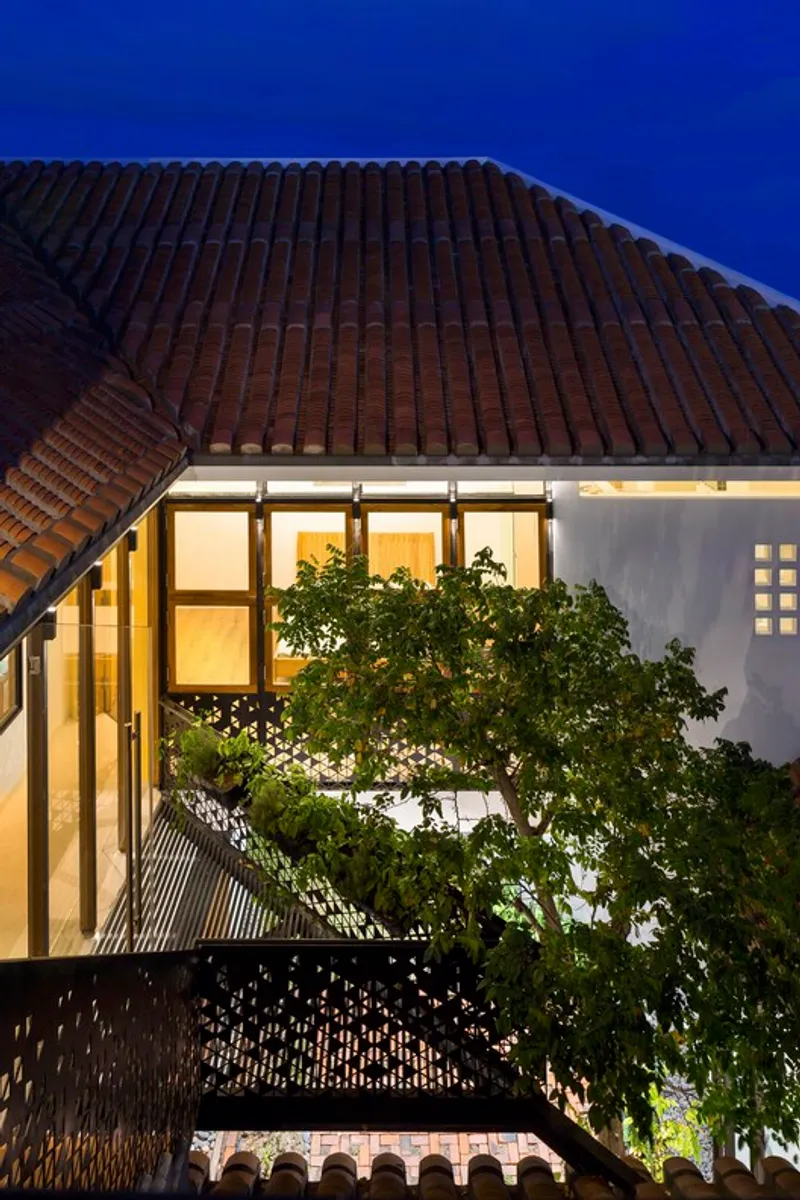
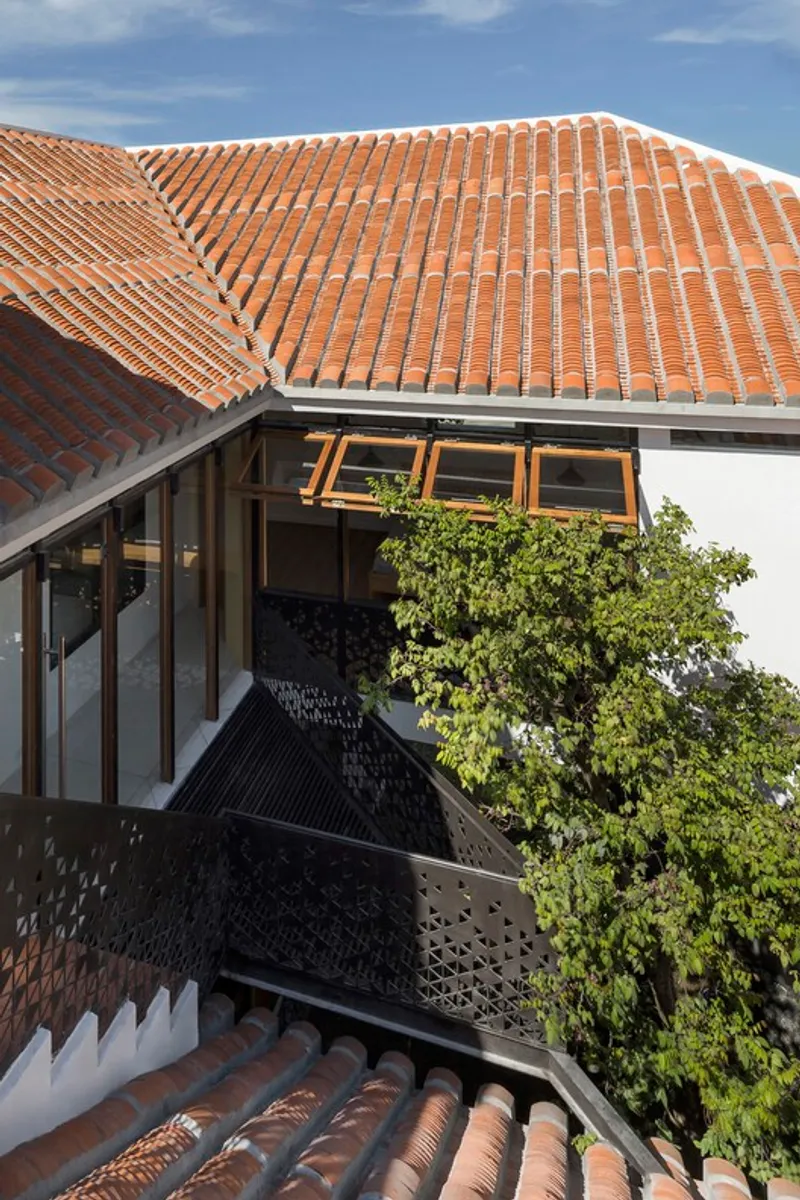
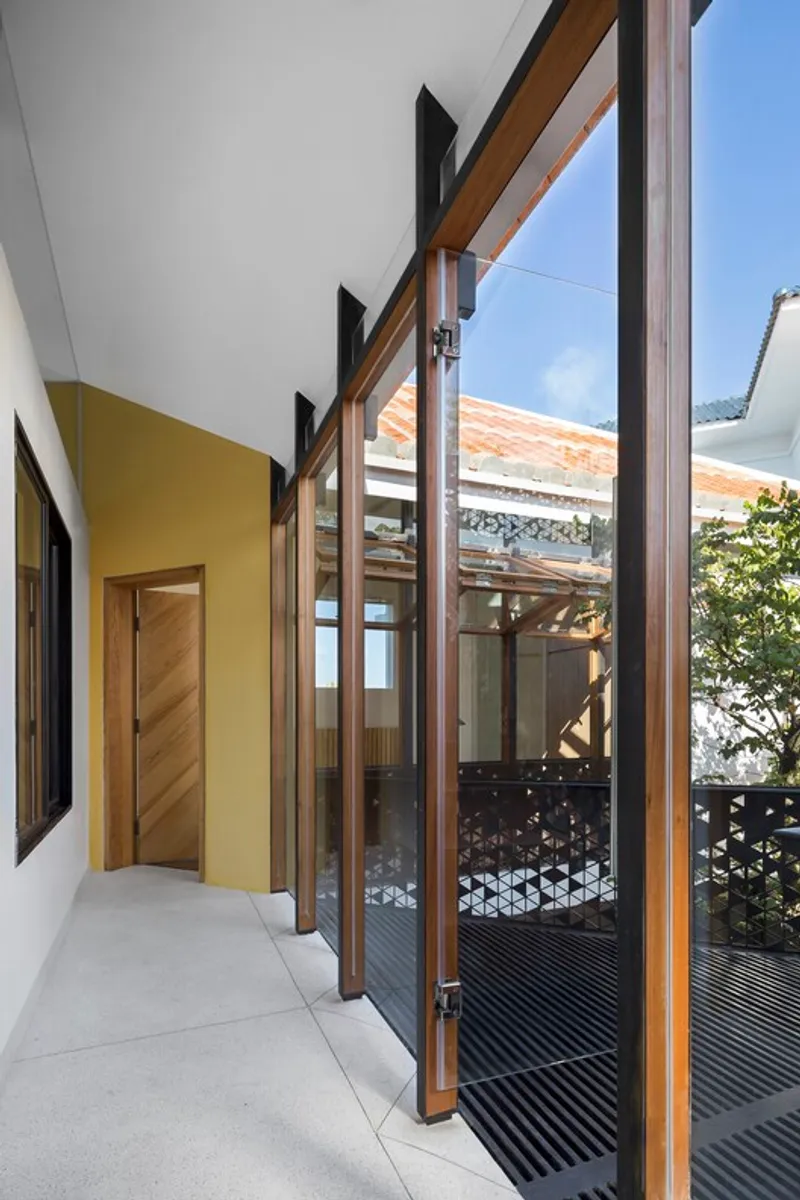
The first floor takes a bold departure from the ground floor by rotating 180 degrees. This shift creates a closed layout around an inner courtyard, where the landscape and captivating views take center stage. Harmonizing with the indigenous Hoi An tile roof system, this floor embraces local climate adaptability. The juxtaposition of contemporary exterior and intimate interior atmospheres adds an element of surprise to the architectural narrative.
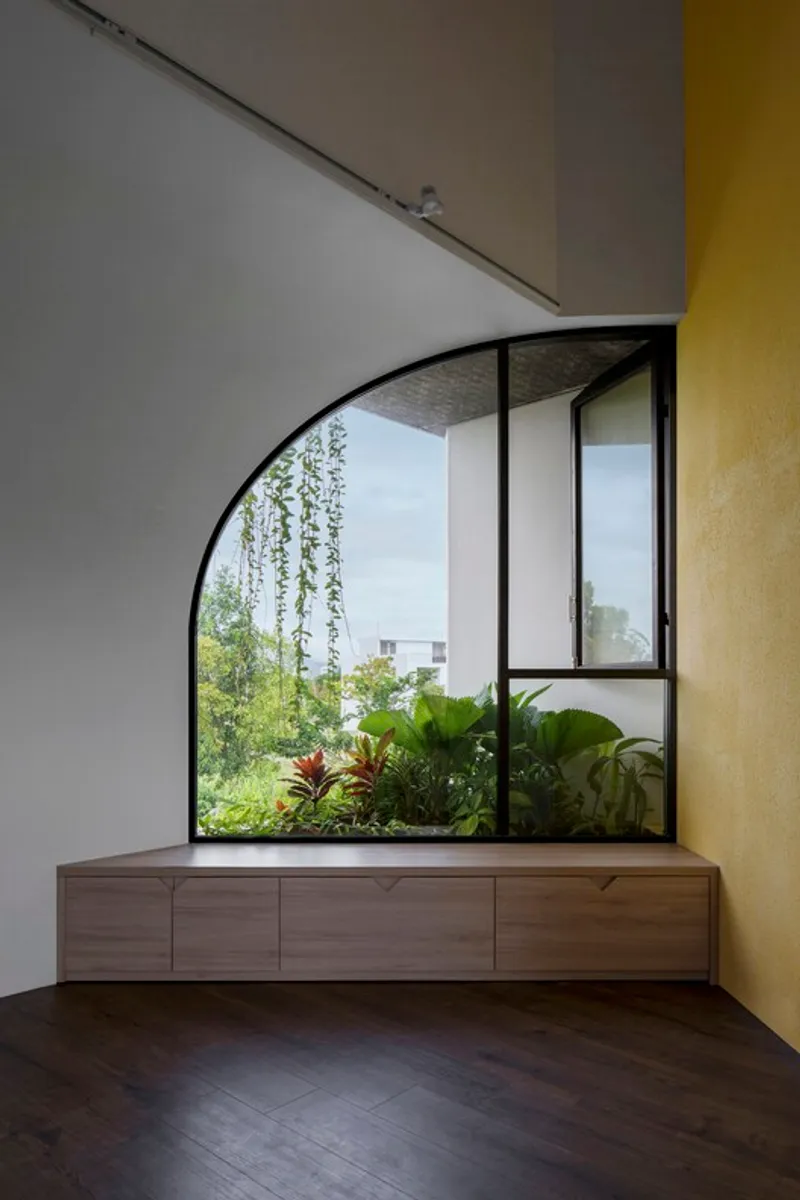
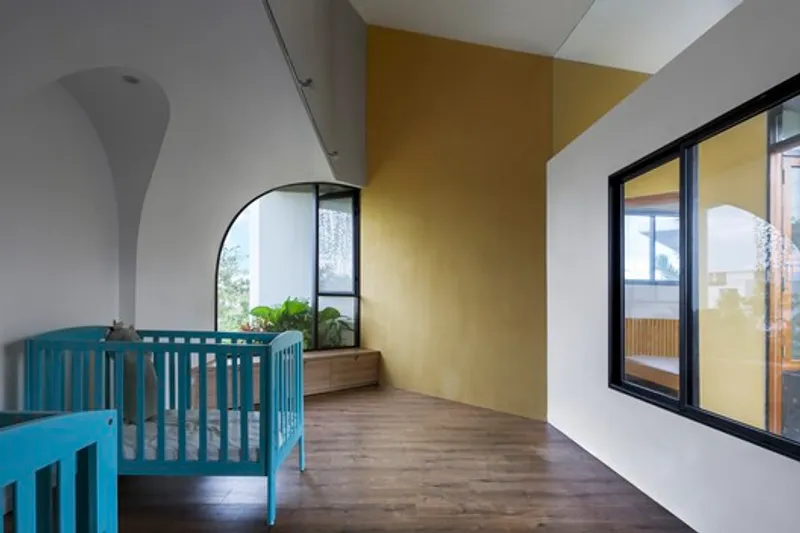
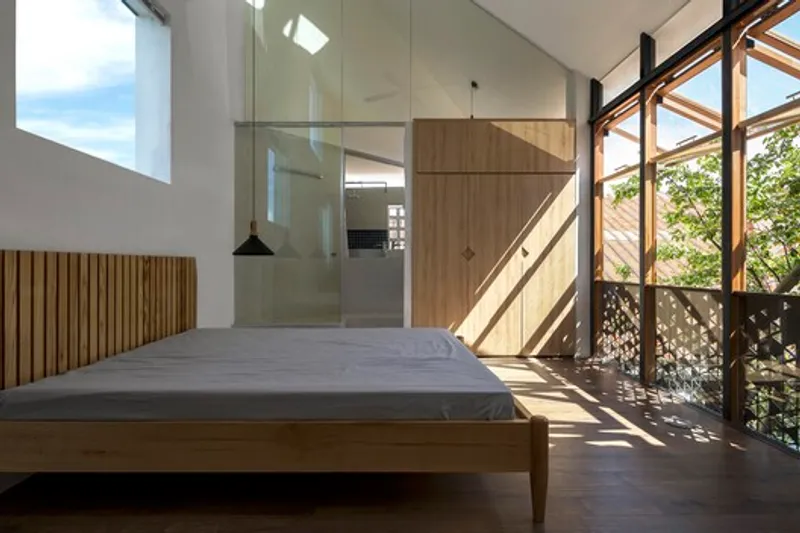
In conclusion, the ROTATING house by AD+studio in Da Nang, Vietnam, emerges as a trailblazer in architectural innovation. This residence not only challenges traditional design norms but also seamlessly integrates functionality with aesthetics. Nguyễn Đặng Anh Dũng's visionary approach has crafted a living space that rotates beyond physical dimensions, breathing life into the concept of a dynamic, adaptable home.
All photographs are work of Hoang Le




Popular Articles
Popular articles from the community


The Musturak Paradise: Senior Living Architecture for a Connected Future in Temara, Morocco
The Musturak Paradise reimagines senior living architecture in Temara via private homes, social spaces, culture, community, and shared care.

The Earth Pod: 3D Printed Homes for Resilient Refugee Communities
The Earth Pod reimagines refugee housing through 3D printed homes made from clay, combining resilience, self-sufficiency, and rapid shelter.

The Ocean Hive: Sustainable Architecture for a Self-Sufficient Civilization at Sea
The Ocean Hive imagines sustainable architecture at sea, where modular habitats, algae, wave power and ocean waste sustain a growing colony.

Lunar Spiral: Space Architecture Shaped by the Mathematics of the Universe
Lunar Spiral reimagines space architecture through Fibonacci geometry, lunar regolith, levitating habitats, and self-sustaining Moon living.


Similar Reads
You might also enjoy these articles


FAMM Arquitectura Organizes Ten Villas Around Courtyards and Jungle in Nosara, Costa Rica
El Molino pairs two elongated volumes with deep overhangs and timber louvers to build a compact coastal community five minutes from the beach.

Oscar Niemeyer's Ibirapuera Park Pavilions Define São Paulo's Cultural Identity in Concrete and Curve
A constellation of modernist volumes set within São Paulo's most important urban park, conceived for the city's 400th anniversary in 1954.

How Henri Picq's 1889 Paris Pavilion Traveled 11,000 Kilometers to Become Santiago's Artequín Museum
A prefabricated iron and glass pavilion built for the Paris Universal Exposition found a second life as a children's art museum in Chile.

Sanjay Puri Architects Wraps a Jaipur Office Tower in Capsule-Shaped Green Buffers
A nine-level climate-responsive workplace near Jaipur Airport uses stacked planter terraces and aluminium screens to fight 40°C heat.


Explore Residential Building Competitions
Discover active competitions in this discipline


Challenge to design mud housing for contemporary communities


Challenge to reimagine the Iron Throne


Photograph architecture without architects


Illustrate the lost glory of Angkor Wat - Render Challenge
Comments (0)
Please login or sign up to add comments
No comments yet. Be the first to comment!