
Emmaüs Clignancourt by SOA Architectes: A Contemporary Reinvention of Haussmannian Architecture in Paris
SOA Architectes reimagines Haussmannian architecture with sustainable stone façades, community housing, and rooftop biodiversity for Emmaüs Clignancourt in Paris.


Reinterpreting Parisian Heritage Through Contemporary Architecture
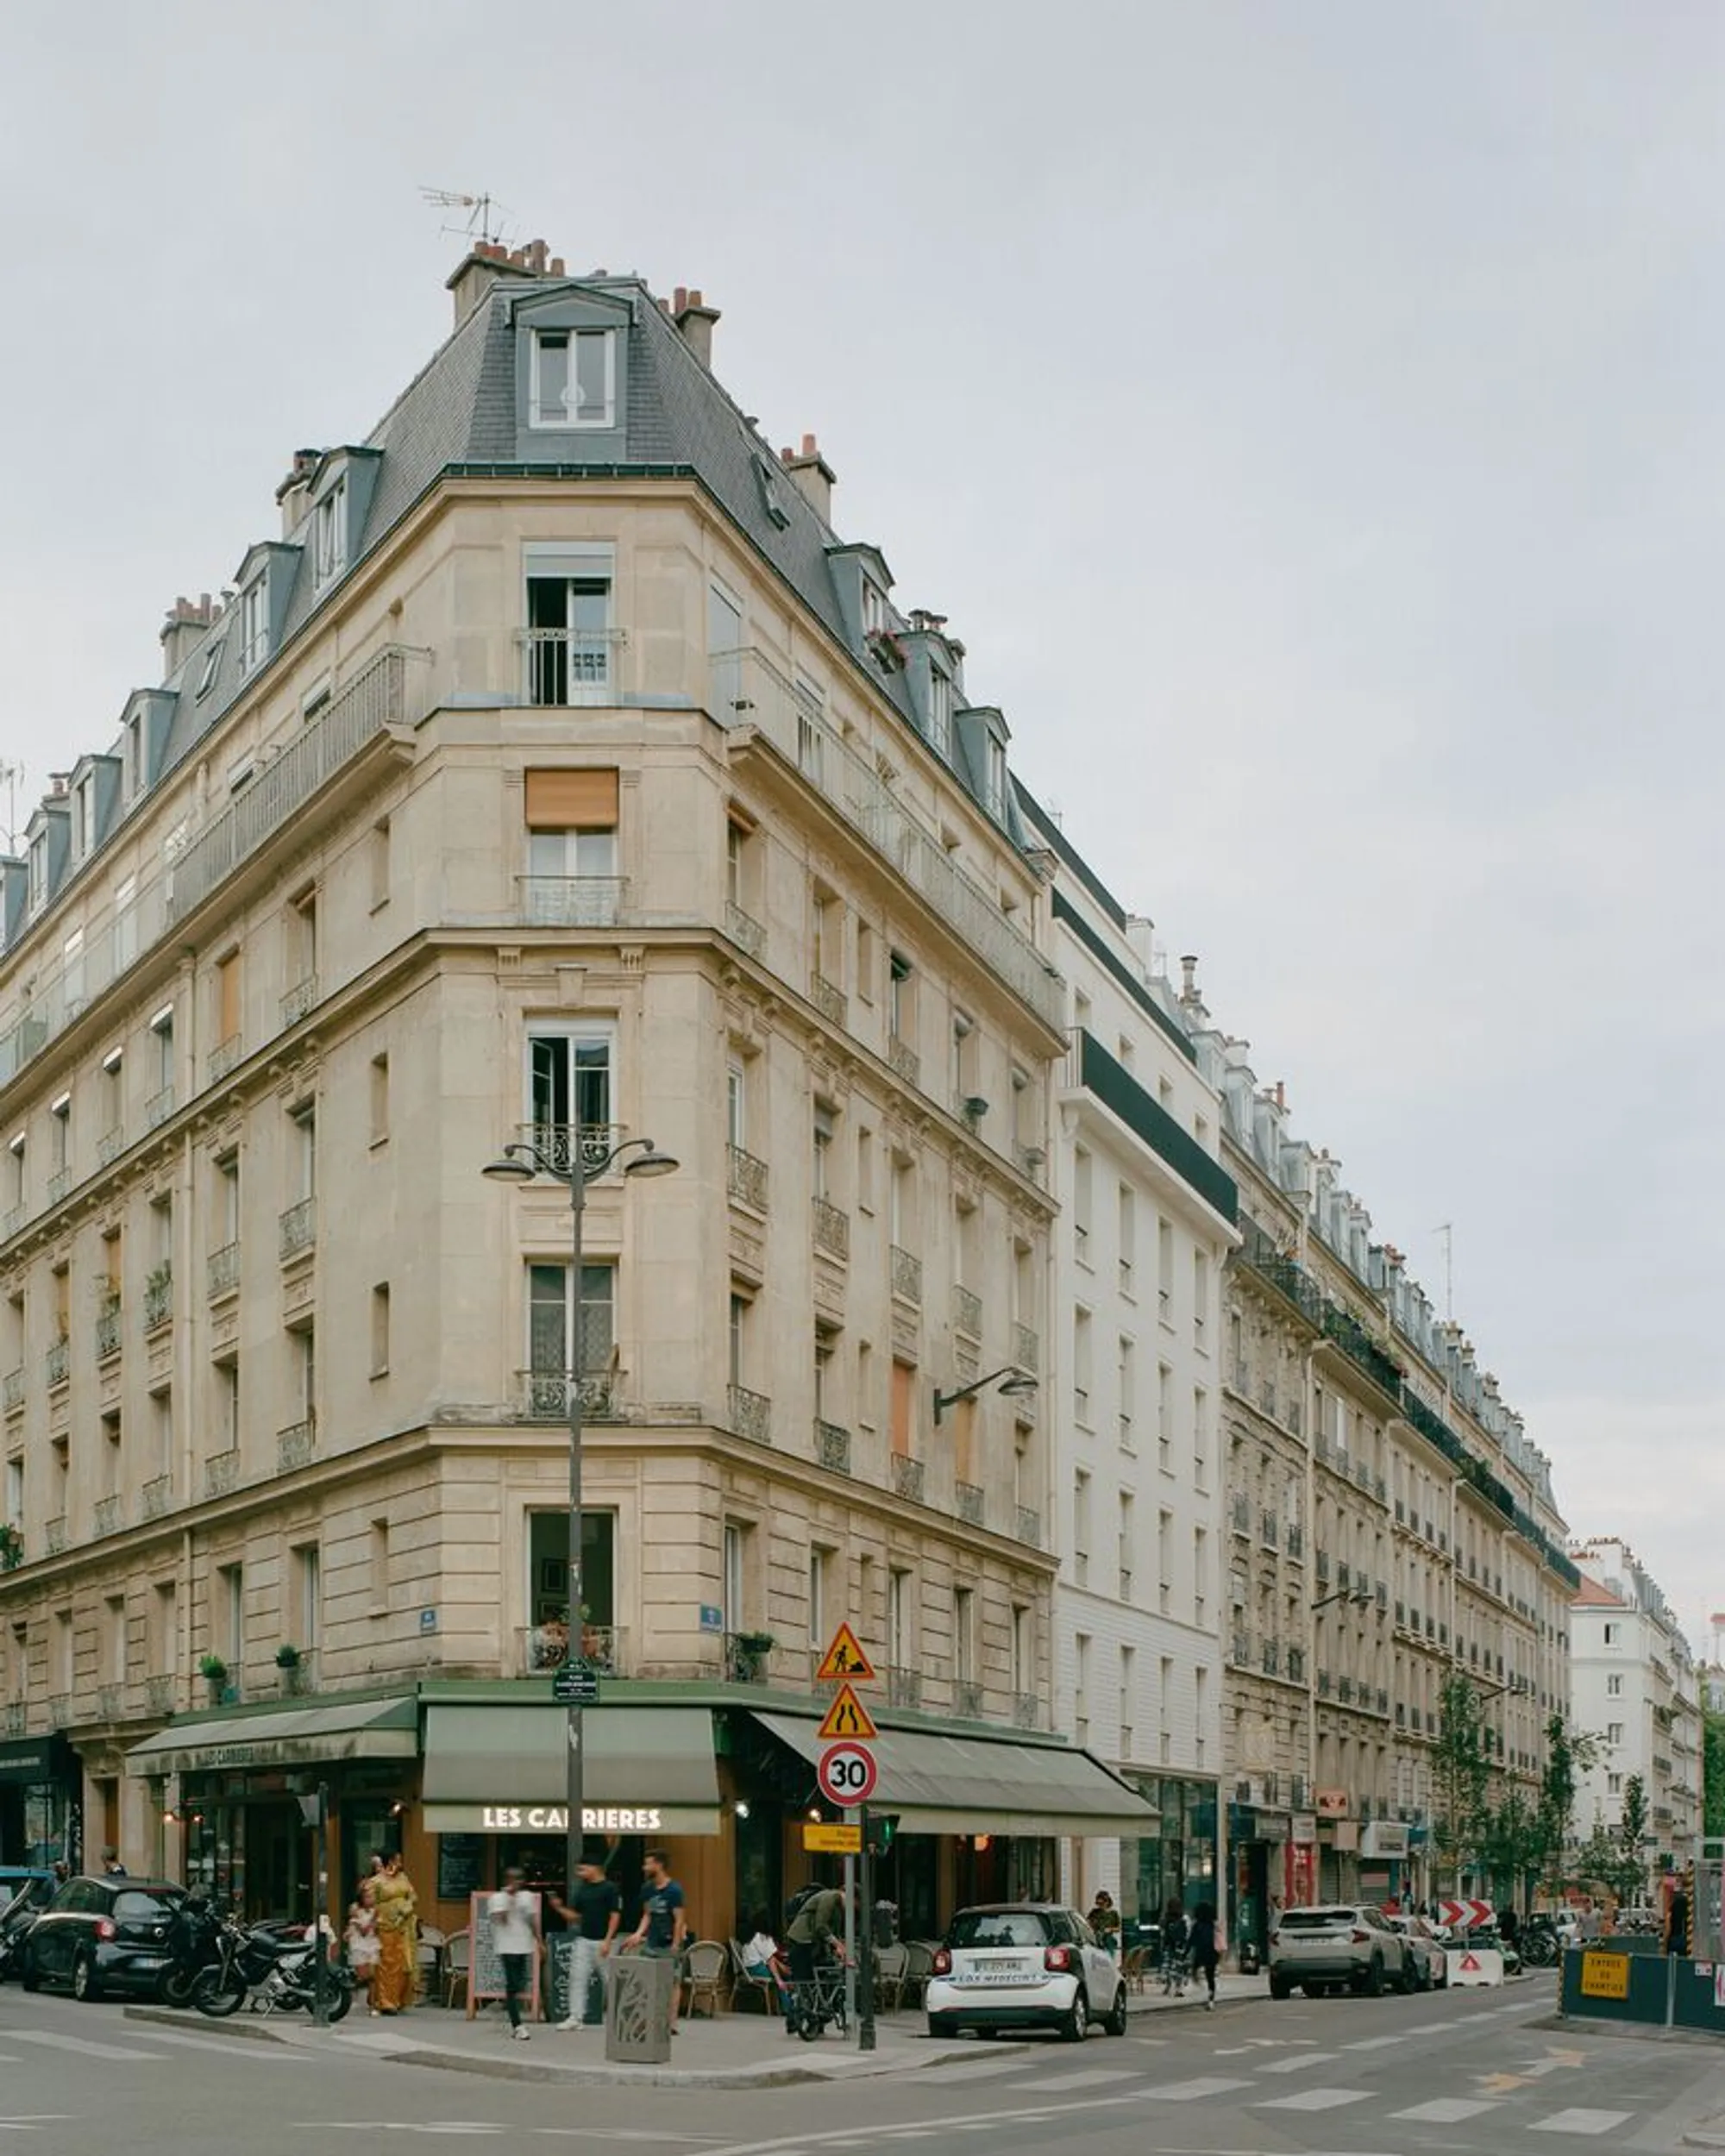
Nestled within the historic Haussmannian district of Clignancourt in northern Paris, Emmaüs Clignancourt by SOA Architectes represents a thoughtful reinterpretation of 19th-century architectural elegance. Originally part of a Haussmannian superblock from the 1880s, the renovation project transforms this traditional structure into a modern, socially conscious residential complex while preserving the spirit of Parisian architectural identity.
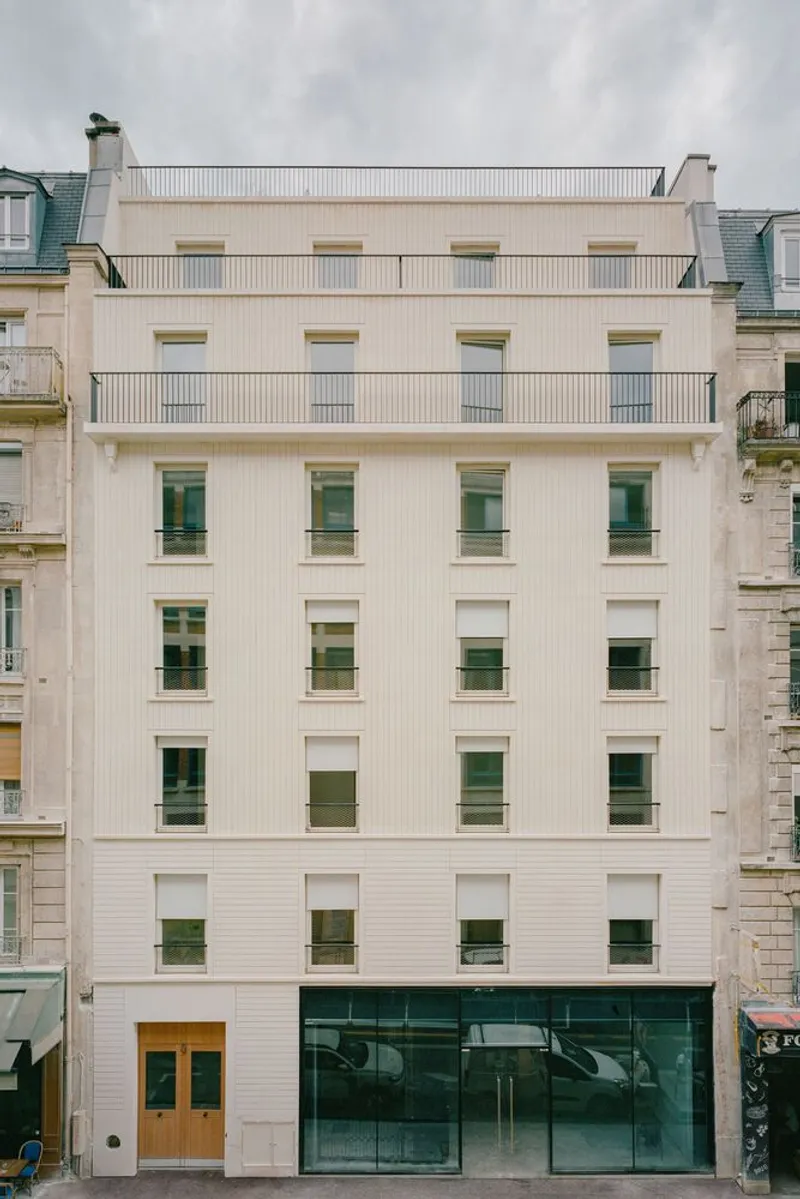
The project was commissioned by Emmaüs Habitat, a social housing organization devoted to inclusive and accessible living. SOA’s approach balances ecological responsibility, architectural restraint, and social utility, demonstrating that heritage can evolve sustainably without losing its authenticity.
From Baron Haussmann to Emmaüs: Reclaiming Urban History
The “Clignancourt operation,” located at Rue Eugène Süe and Rue Simart, stands as one of Haussmann’s largest urban footprints in Paris. Comprising 74 buildings across 64 plots over 1.6 hectares, it was initially conceived as a bold demonstration of how private enterprise could produce housing for low-income residents.
The uniformity of the original design by Paul-Casimir Fouquiau gave rise to a cohesive residential fabric defined by five-story buildings and consistent architectural rhythm. Within this context, SOA’s intervention bridges the historic legacy of Haussmannian rationalism with the contemporary ideals of sustainable urban living.
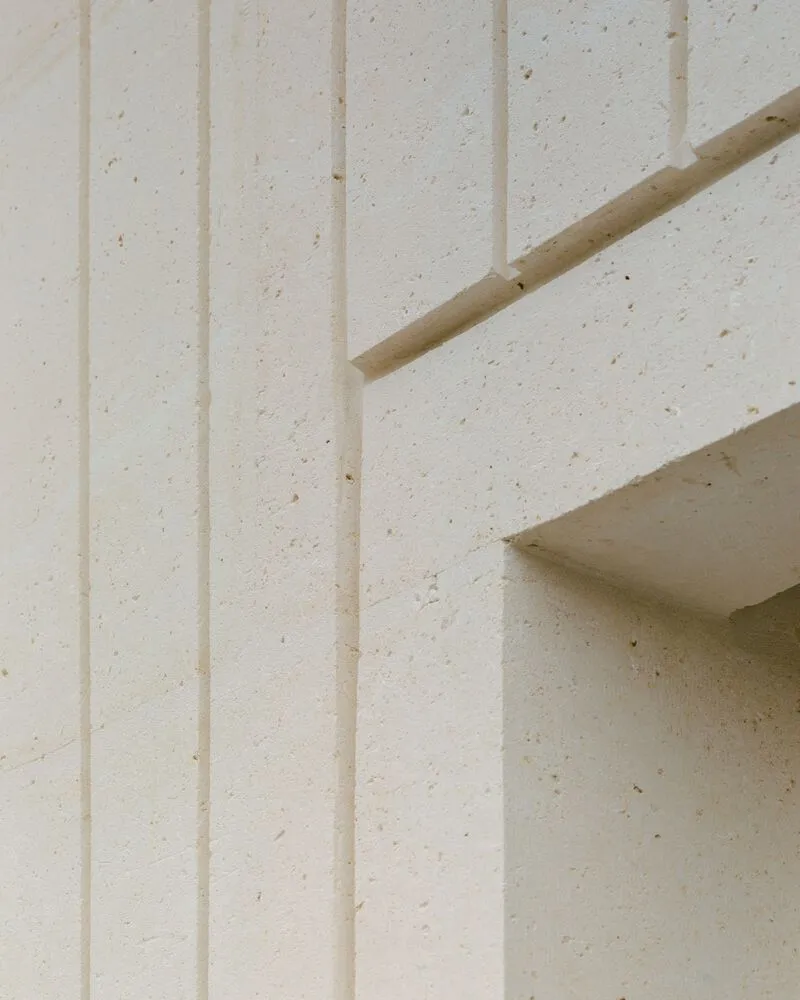
A Minimalist Expression of Haussmannian Elegance
The new Emmaüs Clignancourt embodies what SOA Architectes describes as a “stripped-down and humbler version of Haussmannian elegance.” The project adheres to the ecological ambitions of the City of Paris, prioritizing low-carbon materials and energy-efficient construction.

The architectural design showcases load-bearing stone façades reimagined through a modern lens. The rough-cut stonework and free-setting pattern emphasize texture and shadow rather than ornament. Decorative elements such as bosses, pilasters, and cornices are reduced to their geometric essence through saw-cut recesses, creating a dialogue between tradition and minimalism.
This reinterpretation transforms economy of resources into an aesthetic principle—demonstrating how sustainability and restraint can become the foundation for new architectural expression.
User-Centric Interior Architecture for Community Living
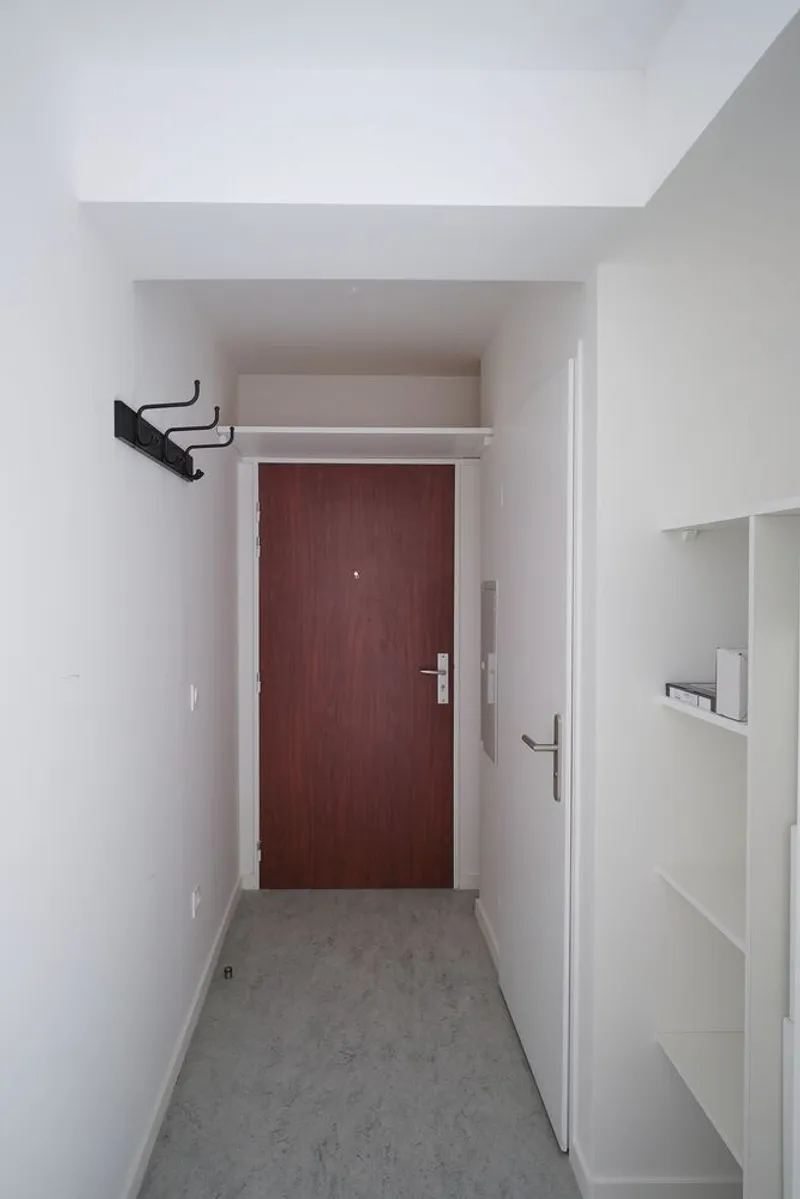
The interior design of Emmaüs Clignancourt reflects the organization’s commitment to social inclusion and functional simplicity. The flexible plan optimizes space while minimizing maintenance needs, offering residents comfort and adaptability.
At street level, the ground-floor retail space benefits from a wide façade window, double exposure, and abundant daylight—designed to host Emmaüs’s resale and donation activities, a central part of the community’s mission.
Above, nine residential units are arranged around a naturally lit central corridor. Each apartment is designed with identical floor areas, except for one accessible unit for residents with reduced mobility. Bathrooms and circulation hubs are organized to maximize alignment between living spaces and façade openings, ensuring natural ventilation and social connectivity.
The interiors emphasize functionality, durability, and communal interaction, aligning architecture with the everyday needs of Emmaüs companions and guests.
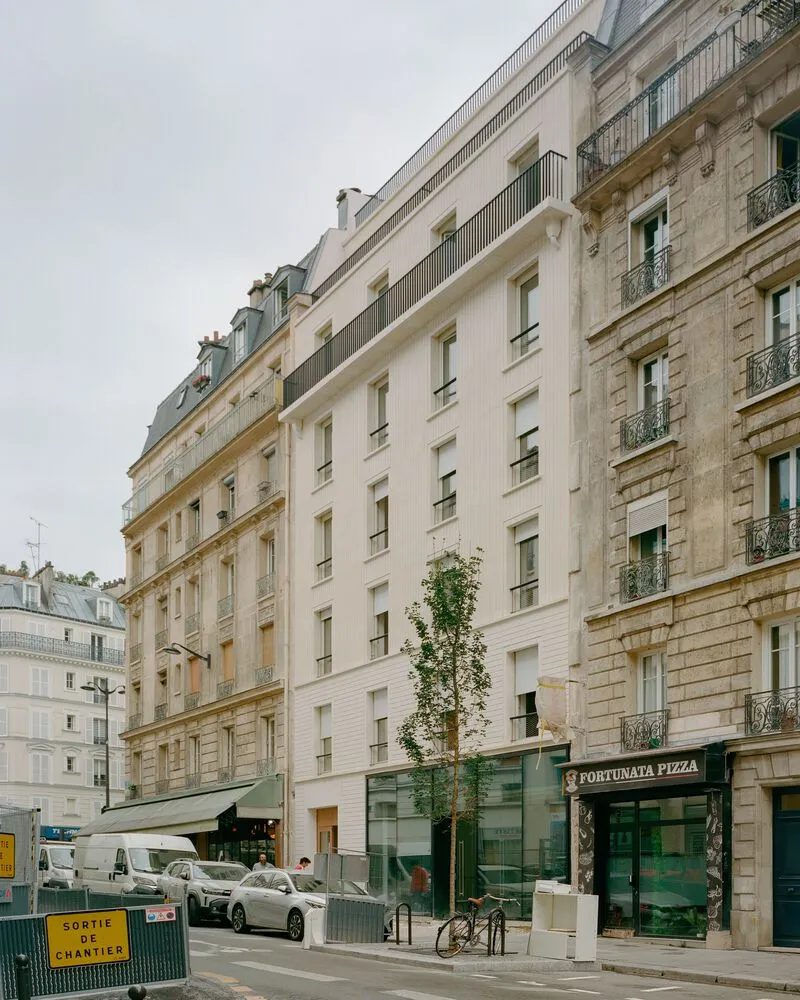
Architecture for Humans and Non-Humans Alike
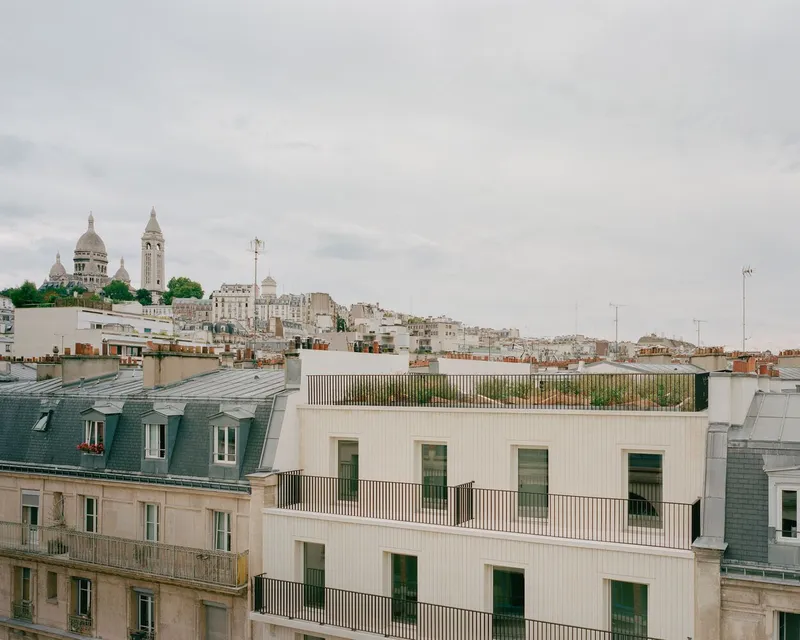
Atop the building, SOA Architectes introduces a bold layer of experimental architecture dedicated to biodiversity. Replacing the traditional zinc Parisian roof, the new flat roof terraces incorporate green spaces, nesting habitats, and ecological corridors that encourage coexistence between residents and local fauna.
Two successive setbacks redefine the silhouette of the building, while a continuous fifth-floor balcony offers outdoor space for social and environmental engagement. This integration of biodiversity into the built form reflects a broader ecological philosophy—acknowledging that sustainable architecture must serve both human and non-human life forms.
Sustainable Heritage for a New Paris
Through Emmaüs Clignancourt, SOA Architectes redefines what it means to preserve Parisian heritage. The project merges historical respect, ecological awareness, and social responsibility, embodying the evolution of Haussmannian ideals for the 21st century.
It is not just a building—it is a prototype for ethical urban renewal, where the memory of the past becomes a platform for a more inclusive and sustainable future.
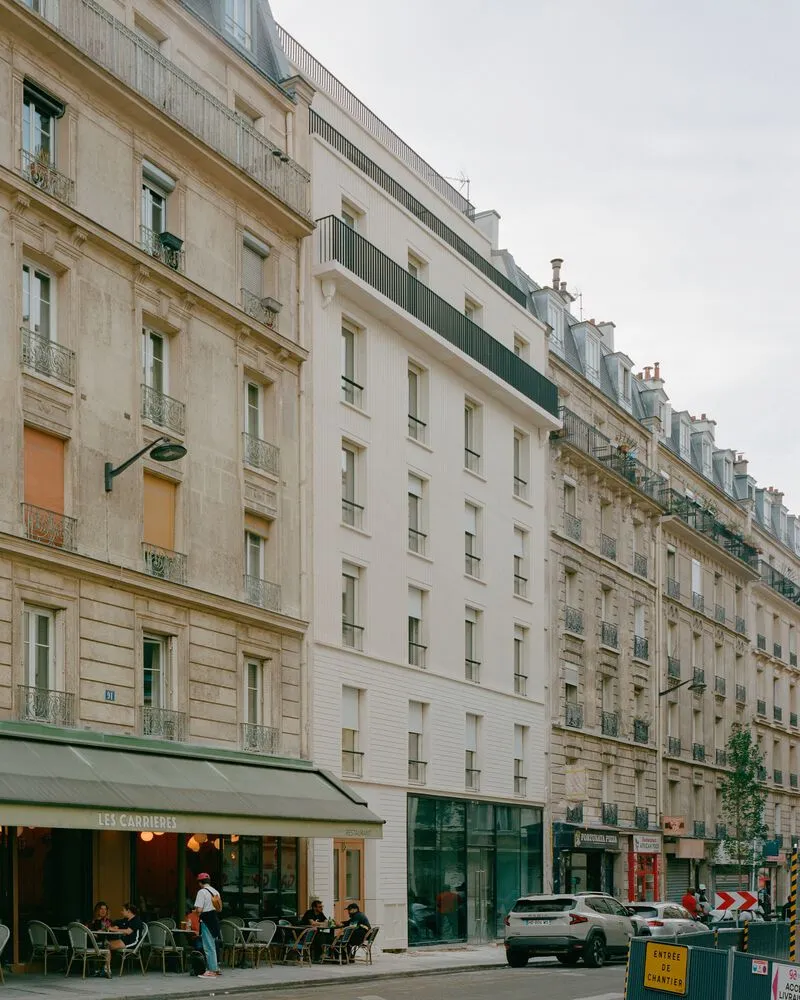
All photographs are works of Charles Bouchaib




Popular Articles
Popular articles from the community


Co-Life: Senior Housing Design That Reconnects Older Adults With the City
Co-Life reimagines senior housing design through healing gardens, shared streets, workshops, and a sustainable community across generations.

Riyadh For All: Intergenerational Urban Design for Active Aging in Rabat
Riyadh For All reimagines urban design in Rabat with intergenerational co-living, adaptive courtyards, and Moroccan cultural exchange today.

Conexión: Biophilic Design Reimagines High-Rise Living in Hong Kong
Conexión reimagines high-rise living in Hong Kong through biophilic design, green facades, shared spaces, daylight, water and nature within.

The Earth Pod: 3D Printed Homes for Resilient Refugee Communities
The Earth Pod reimagines refugee housing through 3D printed homes made from clay, combining resilience, self-sufficiency, and rapid shelter.


Similar Reads
You might also enjoy these articles


Hodi-Mandai Geram
Project Function: Preservation and revitalization of the Intangible heritage and socio-spatial identity of the Hodi by Housing, Cultural Memory Center, Sacred Grove, landscape, local tourism economy


Olio Towers: A Mid-Rise for Performers That Fuses Housing, Rehearsal, and Stage
Located blocks from Houston's Theater District, this modular tower stacks living units around a central performance atrium.

Oasis: Modular Green Housing Carved into Dhaka's Urban Fabric
A shortlisted Plugin Housing entry reclaims unauthorized settlements in Dhaka with stepped concrete volumes, green roofs, and ventilation-driven design.

Black Hole: A Floating Megastructure for the Post-Physical Era
Emiliano Mazzarotto envisions a spherical, self-scaling arena where e-sports, digital hotels, and holographic stadiums replace traditional public space.


Explore Residential Building Competitions
Discover active competitions in this discipline


Challenge to design mud housing for contemporary communities


Challenge to reimagine the Iron Throne


Photograph architecture without architects


Illustrate the lost glory of Angkor Wat - Render Challenge
Comments (0)
Please login or sign up to add comments
No comments yet. Be the first to comment!