

en-LIGHT-en: A Vertical Library That Reads Warsaw's Scars as Architecture
Rose Madrazo's shortlisted tower for Libgen 2019 stacks six disciplines atop Warsaw's layered history of resilience and renewal.


What if a library could be read the same way a city reads its own history: layer by layer, scar by scar, light breaking through where walls once stood? en-LIGHT-en proposes exactly that. Sited on 16,541 square metres of central Warsaw, this conceptual public library takes the form of a vertical tower whose facade is composed not of neutral cladding but of collaged historical fragments, translucent panels, and rhythmic material textures that map the city's political and cultural evolution from the First World War through to Poland's EU membership. The building is not simply a container for books. It is, simultaneously, a memorial to Warsaw's darkest chapters and a milestone declaring its commitment to intellectual freedom.
Designed by Rose Madrazo, en-LIGHT-en was shortlisted in the Libgen 2019 competition, which challenged participants to reimagine the public library for the 21st century. Madrazo's response rejects the horizontal sprawl of conventional library typologies in favour of a tower structured around dualities: past and future, memory and innovation, light and shadow. Each of these oppositions is spatially articulated through light wells, thematic zoning, and a deliberate verticality that frames the act of ascending through knowledge as a kind of civic pilgrimage.
A Facade Built from Memory
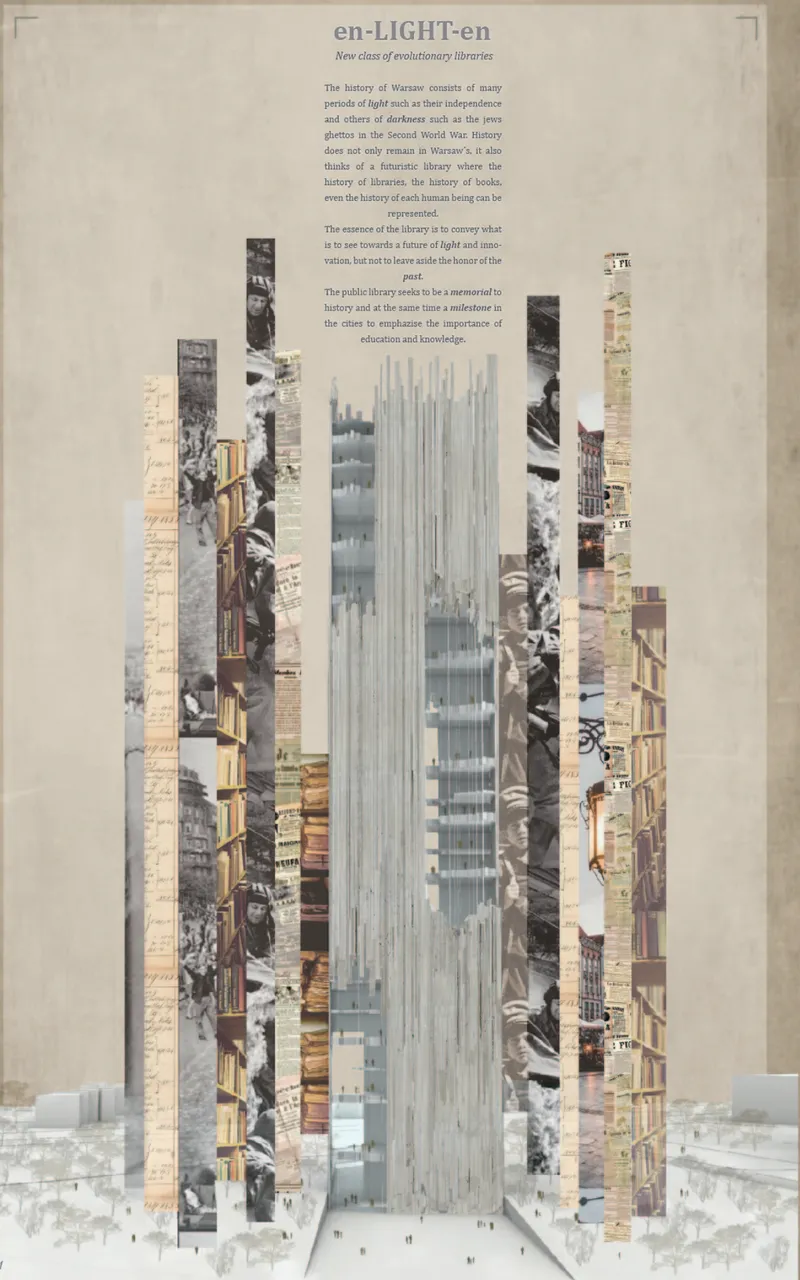
The tower's elevation is striking for what it refuses to hide. Rather than presenting a clean, abstract skin, Madrazo composes the facade from collaged historical photographs and architectural fragments. The result is a surface that reads as a palimpsest: layers of Warsaw's identity visible all at once, from independence to the Jewish ghettos of WWII and beyond. Translucent vertical panels punctuate this collaged skin, symbolizing both openness and resilience. The building wears its context literally, turning the act of looking at architecture into an act of historical reckoning.
Urban Anchoring: Timeline, Plaza, and Pedestrian Bridge
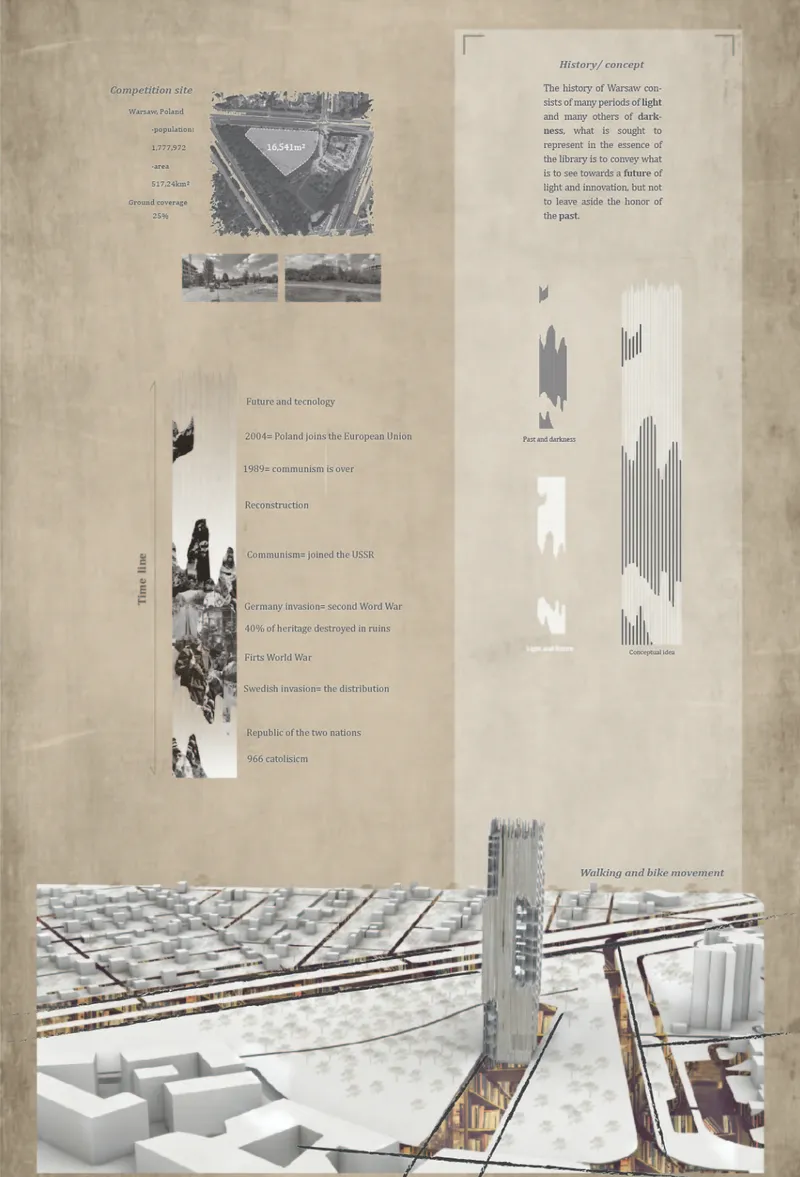
At the urban scale, en-LIGHT-en is positioned as a civic landmark whose verticality contrasts sharply with Warsaw's surrounding fabric. An aerial view of the site reveals how the tower anchors a public plaza crossed by a pedestrian bridge, establishing ground-level permeability that invites movement and reflection before visitors even enter the lobby. Timeline diagrams embedded in the presentation boards trace the arc of Warsaw's political evolution, making explicit the narrative thread that runs from site to structure.
The plaza and bridge are not decorative gestures. They establish the library as a node of civic gathering, a place where discourse happens outside as much as within. Madrazo treats the ground plane as prologue: the intellectual journey begins at the threshold, not the front desk.
Six Disciplines Stacked as a Vertical Curriculum
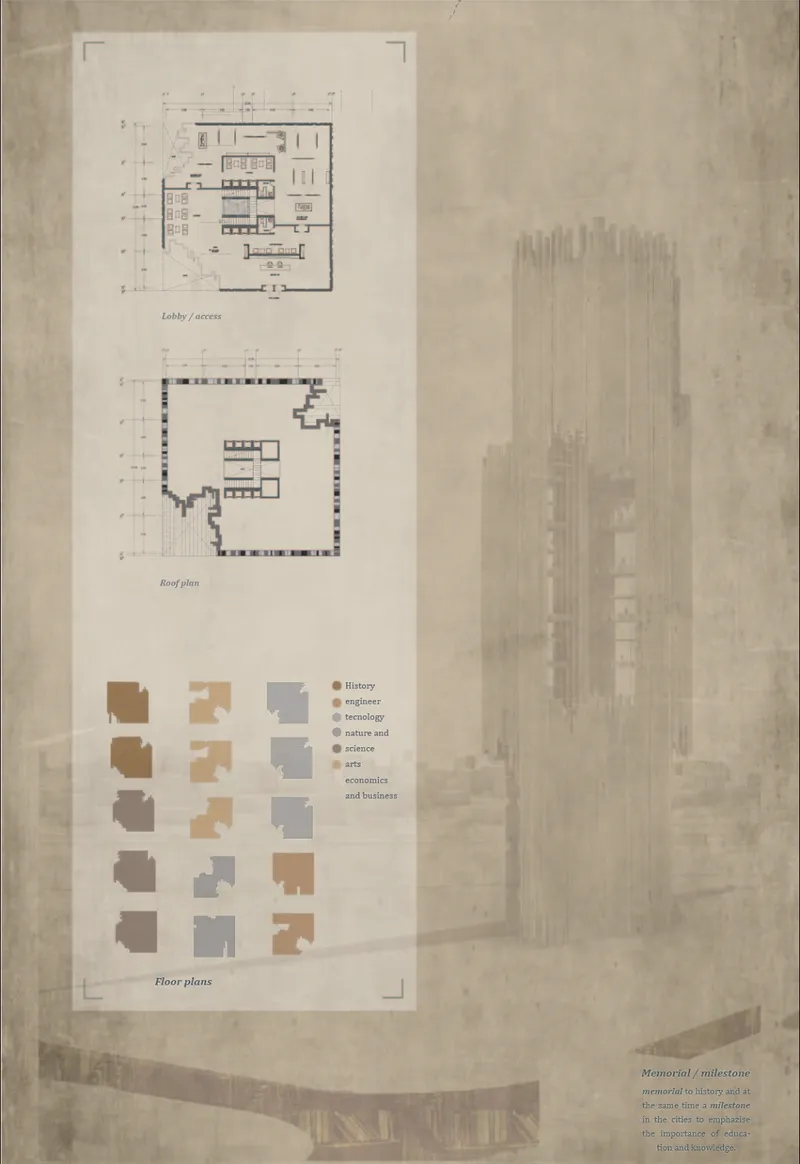
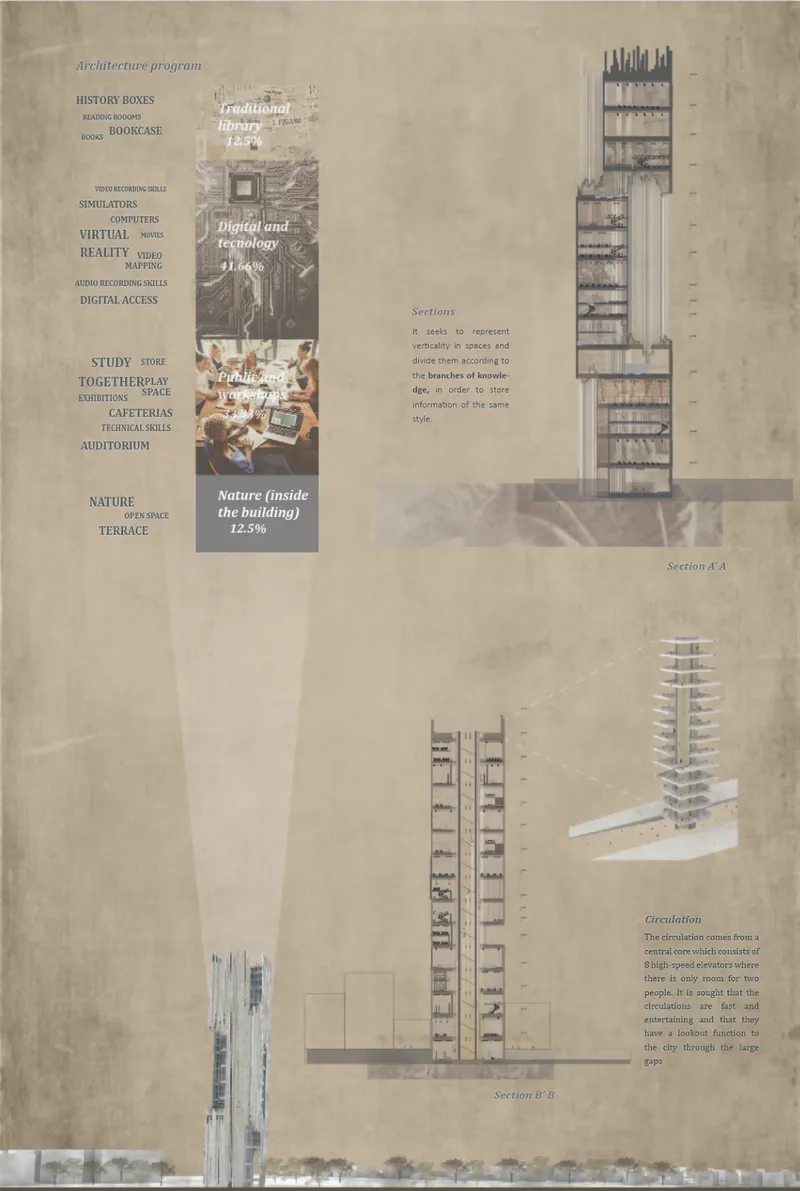
The tower's internal organization distributes six major disciplines across dedicated floors: History, Engineering, Technology, Nature and Science, Arts, and Economics and Business. Each level functions as a thematic realm, offering curated content, interactive displays, and immersive learning spaces rather than conventional stacks. Floor plans and section drawings reveal how light wells penetrate through multiple levels, connecting disciplines visually and reinforcing the idea that knowledge is not siloed but continuous.
Public access begins at a transparent lobby volume that sets the spatial tone: openness as ideology. From there, the vertical sequence unfolds as what Madrazo describes as a pilgrimage through human achievement. The roof plan accommodates communal gatherings, lectures, and events, capping the ascent with a programme that demands collective participation. Material palette swatches shown alongside the elevation suggest a deliberate interplay between solidity and translucency, fog-like renderings lending the tower an almost spectral quality, as if the building itself hovers between presence and memory.
Why This Project Matters
en-LIGHT-en matters because it takes the library brief seriously as a cultural proposition, not just a functional one. In a city where the very act of rebuilding carried political weight, Madrazo positions the public library as both memorial and milestone: a structure that preserves the scars of history while insisting that the next chapter belongs to open inquiry, democratic values, and intellectual ambition. The vertical tower typology is not arbitrary; it is an argument that ascension through knowledge is the civic counterpoint to the destructions Warsaw has endured.
For young designers working on competition briefs, this project demonstrates how site research can move beyond mapping and become material. The collaged facade, the timeline-inflected programme, the spatial dualities of light and shadow are all drawn directly from Warsaw's specific history. That specificity gives the concept its weight. en-LIGHT-en does not propose a generic tower of knowledge; it proposes this tower, in this city, for these reasons. That distinction is what separates conceptual ambition from architectural conviction.
View the Full Project
About the Designers
Designer: Rose Madrazo
Enter a Design Competition on uni.xyz
uni.xyz runs architecture and design competitions year-round that reward proposals with spatial conviction and real site intelligence.
Project credits: en-LIGHT-en by Rose Madrazo Libgen 2019 (uni.xyz).




Popular Articles
Popular articles from the community


Co-life: Sustainable Architecture for Age-Friendly Community Living
Co-life reimagines sustainable architecture for seniors through courtyards, rammed earth, shared gardens, and spaces designed for belonging.

Hill & Cross Opera: Sculptural Opera House Architecture Shaped by Tallinn’s Landscape and Identity
Hill & Cross Opera reimagines opera house architecture in Tallinn through its sculptural hill, civic plaza, glass wave and a luminous cross.

Play: Fragments of Their World
Familiar architecture becomes modular playground design, creating safe spaces where displaced children can learn, connect, imagine and play.

The Ocean Hive: Sustainable Architecture for a Self-Sufficient Civilization at Sea
The Ocean Hive imagines sustainable architecture at sea, where modular habitats, algae, wave power and ocean waste sustain a growing colony.


Similar Reads
You might also enjoy these articles

Day and Night Park: A Time-Based Urban Newsstand in Beijing
A temporary urban newsstand in Beijing blending travel, light, and reading through poetic colors, compact form, and community-focused design.

Modernist Patio Renovation in El Masnou, Barcelona by Oliver Segura Arquitectura + Cebrià Arquitectura
Modernist patio renovation blending tradition and innovation with a movable pool, leveled floors, and Catalan materials in El Masnou.

Alto Residencial Coop: Cooperative Housing Development in Santiago de Compostela by Carbajo Barrios Arquitectos
A linear cooperative housing complex blending white volumes and perforated metal façades, enhancing community living, natural light, privacy, and urban integration.

Vil Genis School by BPA ARCHITECTURE – Massy, France
Vil Genis School in Massy, France, features sustainable design, south-facing classrooms, community integration, accessible spaces, and modern educational architecture.





Comments (0)
Please login or sign up to add comments
No comments yet. Be the first to comment!