
Endless Bridge: A New Paradigm in Innovative Bridge Architecture
An innovative bridge architecture concept where floating pontoons reshape urban life creating paths, programs, and public experiences daily.


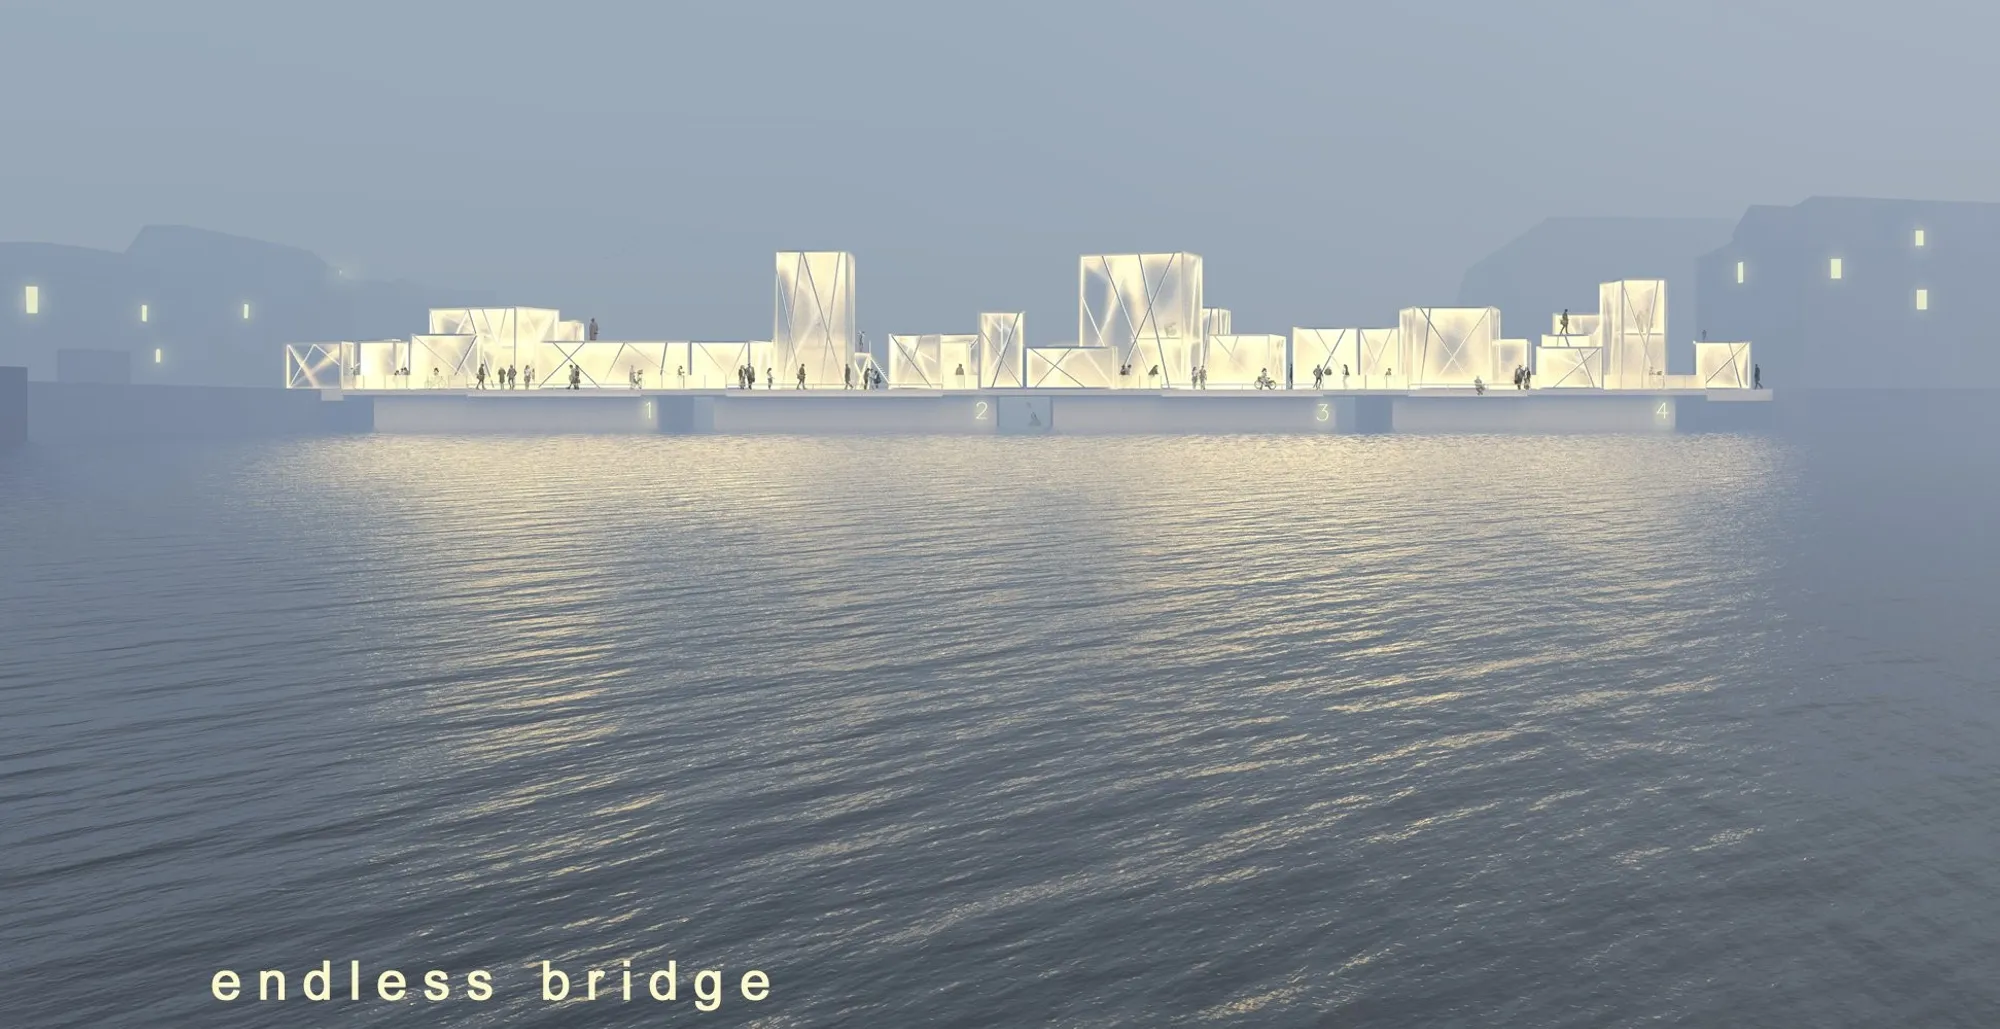
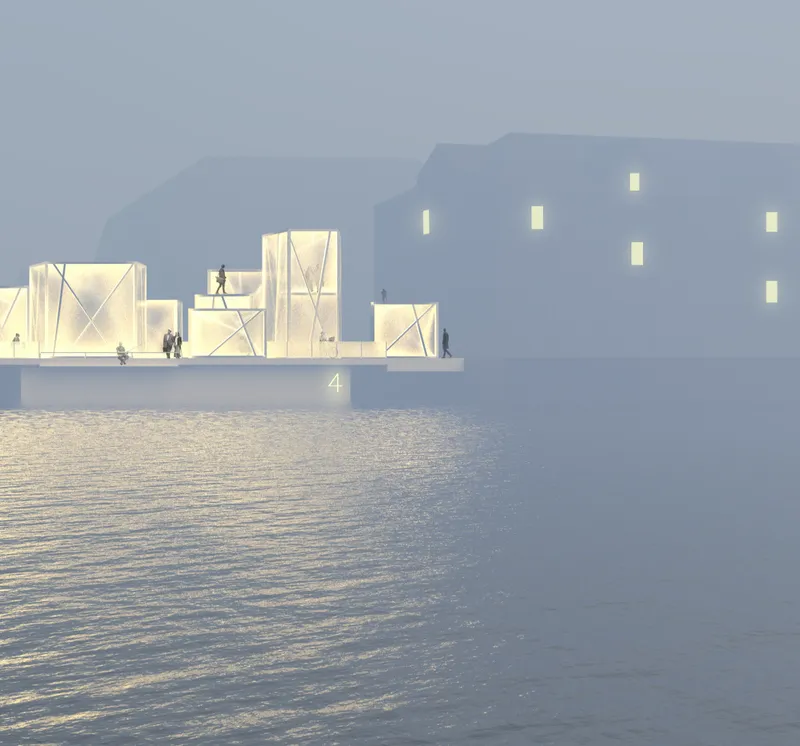
The Endless Bridge, designed by Vlad Kolesnik and Oleksandr Kolesnykov, reimagines what innovative bridge architecture can mean for contemporary cities. More than a crossing over water, this project transforms the traditional idea of a bridge into a dynamic, multifunctional public realm. It challenges static infrastructure by introducing adaptability, modularity, and spatial diversity, core principles that define the next generation of urban design.
Positioned as both a transit corridor and a vibrant civic platform, the Endless Bridge proposes a living structure that evolves in response to programmatic needs, public activity, and urban rhythm. In doing so, it becomes not just an engineering solution but a cultural and architectural statement.
A Modular System of Floating Pontoons
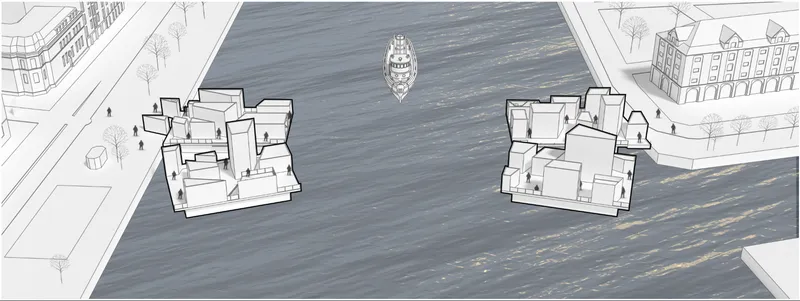
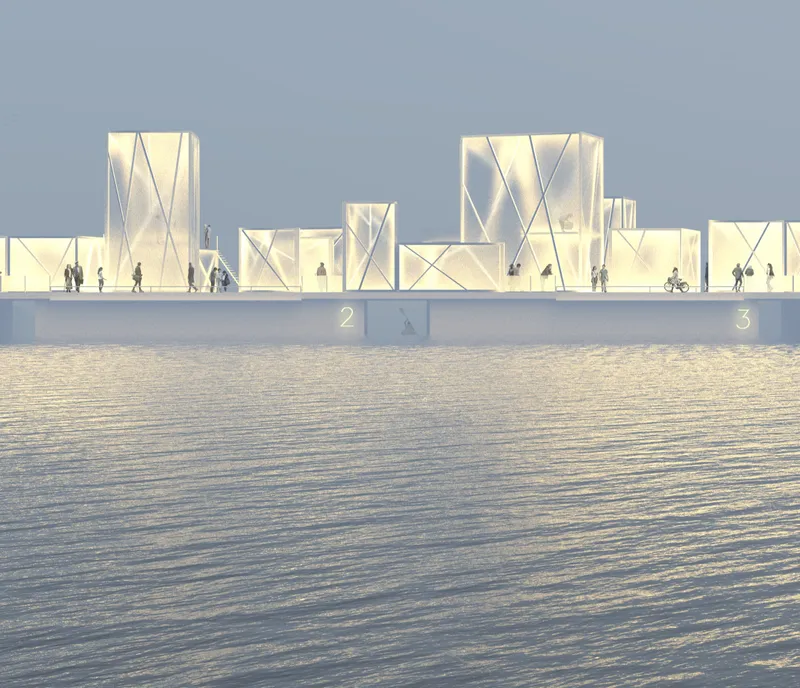
At the heart of this innovative bridge architecture lies a system of four independent pontoons. Each pontoon operates as a self-contained spatial module, equipped with pavilions that accommodate diverse functions such as cafés, stores, exhibitions, workshops, libraries, music spaces, parking, and public facilities.
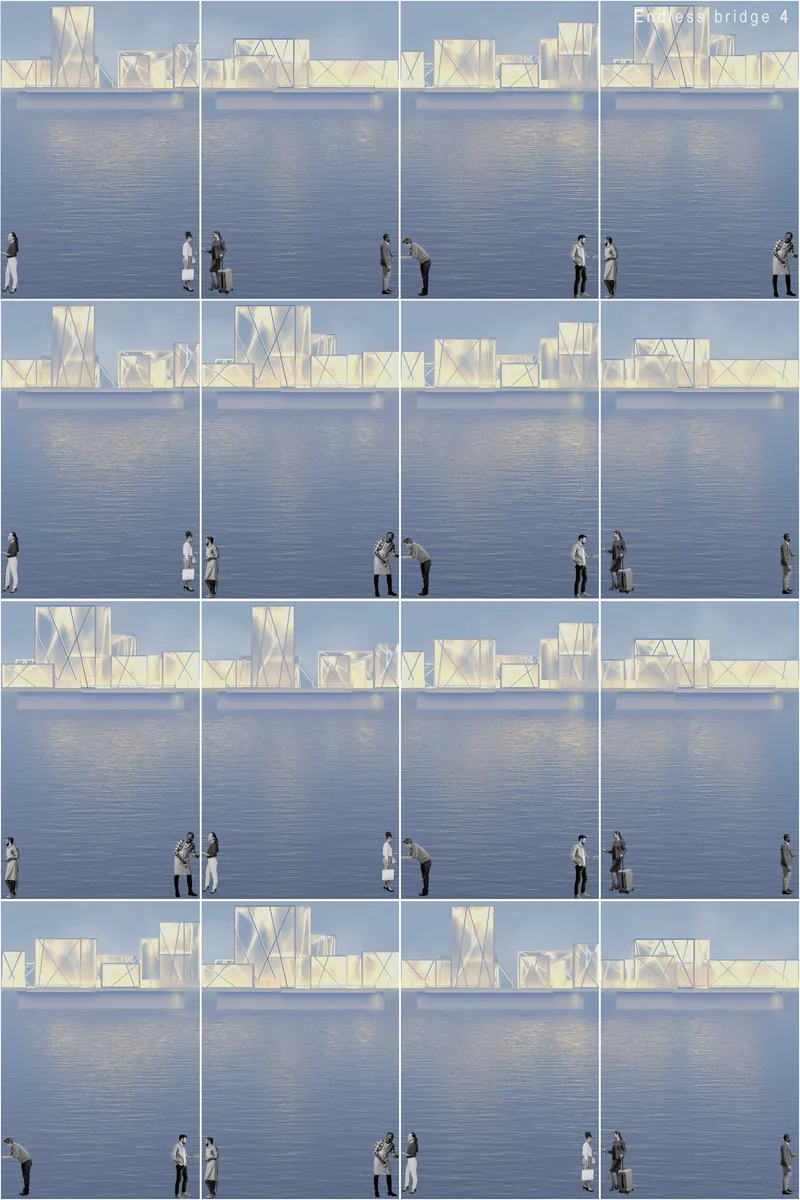
The brilliance of the concept lies in its flexibility. Depending on the situation or program, the pontoons may detach, float down the river, and reassemble in a different order. With 122 possible assembly configurations, the bridge can transform its spatial narrative in just 20 minutes. This constant reconfiguration allows the structure to respond to seasonal events, festivals, daily commuting flows, and spontaneous public gatherings.
Through this modular approach, the Endless Bridge exemplifies how innovative bridge architecture can integrate mobility and adaptability into a single cohesive system.
Multifunctional Urban Space on Water
Traditional bridges prioritize movement from point A to point B. The Endless Bridge expands this function by introducing layered experiences. Each pontoon hosts a unique combination of spaces, and with every reassembly, new hybrid programs emerge: café-exhibition, workshop-store, café-library, or exhibition-music space.
If visitors find themselves on a pontoon during disassembly, they are not simply waiting. Instead, they are invited to explore exhibitions, relax in cafés, observe the mechanics of reconfiguration, or engage in cultural activities. Even frequent users cannot predict the exact path ahead, as the spatial sequence shifts with each new arrangement.
This unpredictability fosters curiosity and interaction. The bridge becomes a place to linger, discover, and connect. In this way, innovative bridge architecture becomes a catalyst for social exchange rather than a mere infrastructural necessity.
Encouraging Sustainable Urban Mobility
Cycling and walking form the philosophical backbone of the project. The design recognizes that pedestrian and bicycle networks are fundamental to good urban design. By creating a well-developed, flexible crossing dedicated to cyclists and pedestrians, the Endless Bridge promotes sustainable modes of transportation.
In the context of contemporary cities striving to reduce carbon emissions and prioritize human-centered mobility, innovative bridge architecture must serve ecological as well as social goals. The Endless Bridge accomplishes this by offering a safe, engaging, and dynamic route that celebrates movement at a human scale.
The presence of cyclists and pedestrians is not incidental, it is symbolic. It reflects a community that values freedom of movement and spatial choice. The multiplicity of pathways across the reconfigurable pontoons reinforces this ethos of openness and autonomy.
Openable Span and Functional Adaptability
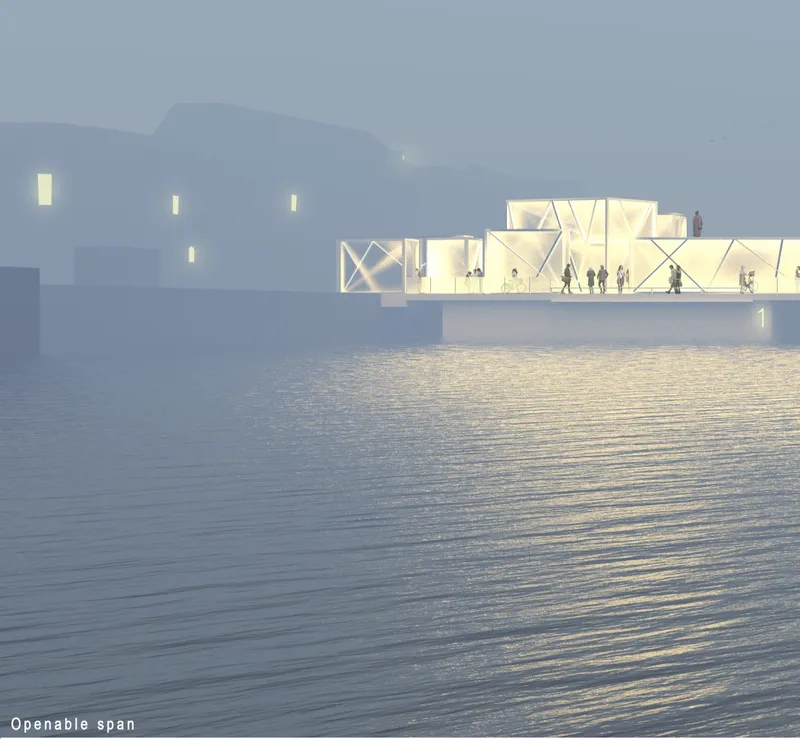
Despite its modular complexity, the bridge maintains full operational functionality. As an openable span, it accommodates river traffic without compromising its identity as a busy public junction. The independent pontoons allow segments to detach and reposition, ensuring both navigational clearance and continuous public use.
This capacity to balance infrastructure and experience underscores the sophistication of the project. Innovative bridge architecture here is not about aesthetic novelty alone, it is about systemic intelligence. The structural logic supports constant movement, urban flow, and maritime functionality while sustaining vibrant public activity.
Every Day a New Landmark
The Endless Bridge proposes a radical idea: that a landmark need not be static. By allowing its parts to rearrange, the bridge generates a new spatial composition each day. Old elements combine in new ways, creating fresh perspectives and unexpected encounters.
This daily transformation ensures that the bridge remains visually and experientially relevant. Residents and visitors alike perceive it as an evolving urban event. Through repetition and variation, it establishes itself as a recognizable yet ever-changing icon.
In redefining permanence, the project demonstrates how innovative bridge architecture can embody both continuity and change. The structure retains its identity while embracing transformation, a powerful metaphor for contemporary urban life.
Spatial Combinations and Programmatic Diversity
The project documentation illustrates numerous combinations of functional zones: workshop (W), store (S), parking (P), renting (R), café (C), exhibition (E), libraries (L), music box (M), staff facilities (F), and public washrooms (WC). Each pontoon can be configured to host distinct or hybrid programs.
This combinatorial system allows the bridge to serve as a micro-city on water. Cultural, commercial, and social functions intersect seamlessly. As a result, the Endless Bridge operates simultaneously as infrastructure, marketplace, cultural venue, and civic forum.
Such layered programming exemplifies how innovative bridge architecture can blur boundaries between building and infrastructure, between public square and transportation corridor.
A New Vision for Urban Infrastructure
Ultimately, the Endless Bridge by Vlad Kolesnik and Oleksandr Kolesnykov proposes a transformative vision for urban infrastructure. It suggests that bridges can be interactive, adaptable, and culturally charged. It positions innovative bridge architecture as a field where engineering precision meets spatial imagination.
By integrating modular design, multifunctional programming, sustainable mobility, and daily transformation, the project redefines what a bridge can represent. It is not merely a connection between two riverbanks: it is a platform for encounters, creativity, and evolving urban life.
In a world where cities must adapt to shifting social and environmental conditions, the Endless Bridge stands as a compelling model. Through its dynamic pontoons and ever-changing configurations, it demonstrates that the future of innovative bridge architecture lies in flexibility, participation, and continuous reinvention.



Popular Articles
Popular articles from the community


Co-life: Sustainable Architecture for Age-Friendly Community Living
Co-life reimagines sustainable architecture for seniors through courtyards, rammed earth, shared gardens, and spaces designed for belonging.

Play: Fragments of Their World
Familiar architecture becomes modular playground design, creating safe spaces where displaced children can learn, connect, imagine and play.

The Musturak Paradise: Senior Living Architecture for a Connected Future in Temara, Morocco
The Musturak Paradise reimagines senior living architecture in Temara via private homes, social spaces, culture, community, and shared care.

Conexión: Biophilic Design Reimagines High-Rise Living in Hong Kong
Conexión reimagines high-rise living in Hong Kong through biophilic design, green facades, shared spaces, daylight, water and nature within.


Similar Reads
You might also enjoy these articles


Eco Chapel: A Green Architecture Pavilion Designed in Symbiosis with the Forest
Eco Chapel uses green architecture to weave prayer, learning and reuse into a forest pavilion shaped by modular hexagonal canopies for life.

Kaffeebühnen: Coffee Shop Architecture Designed as a Civic Stage Between Vienna’s City and Park
Kaffeebühnen turns coffee shop architecture into a civic stage, linking Vienna’s park edge, urban life, warm timber yards, and coffee craft.

Healing Façade: Sustainable Architecture for Reforestation, Community, and Sacred Ecology in Ethiopia
Healing Façade reimagines sustainable architecture as a living wall that restores soil, catches water and renews Ethiopia's forest churches.


Urban Forest: A Vertical Ecosystem for 5,000 Workers in Singapore's Changi Business Park
Radially stacked pods and layered green decks turn a 7-acre plot into 47 acres of ecological workspace projected for 2040.


Comments (0)
Please login or sign up to add comments
No comments yet. Be the first to comment!