
Ermita House: A Harmonious Blend of Colonial Heritage and Contemporary Design by Studio A
Ermita House blends colonial heritage and modern design, preserving historical elements while incorporating contemporary features for a unique experience.


Location: Mérida, Mexico Architects: Studio A Lead Architects: Arq. Jorge E. Arcila, Arq. Gustavo Chable, Arq. Regina Rivero, Arq. Mariel Chan Area: 1238 ft² Year: 2023 Photographs: Manolo R. Solis
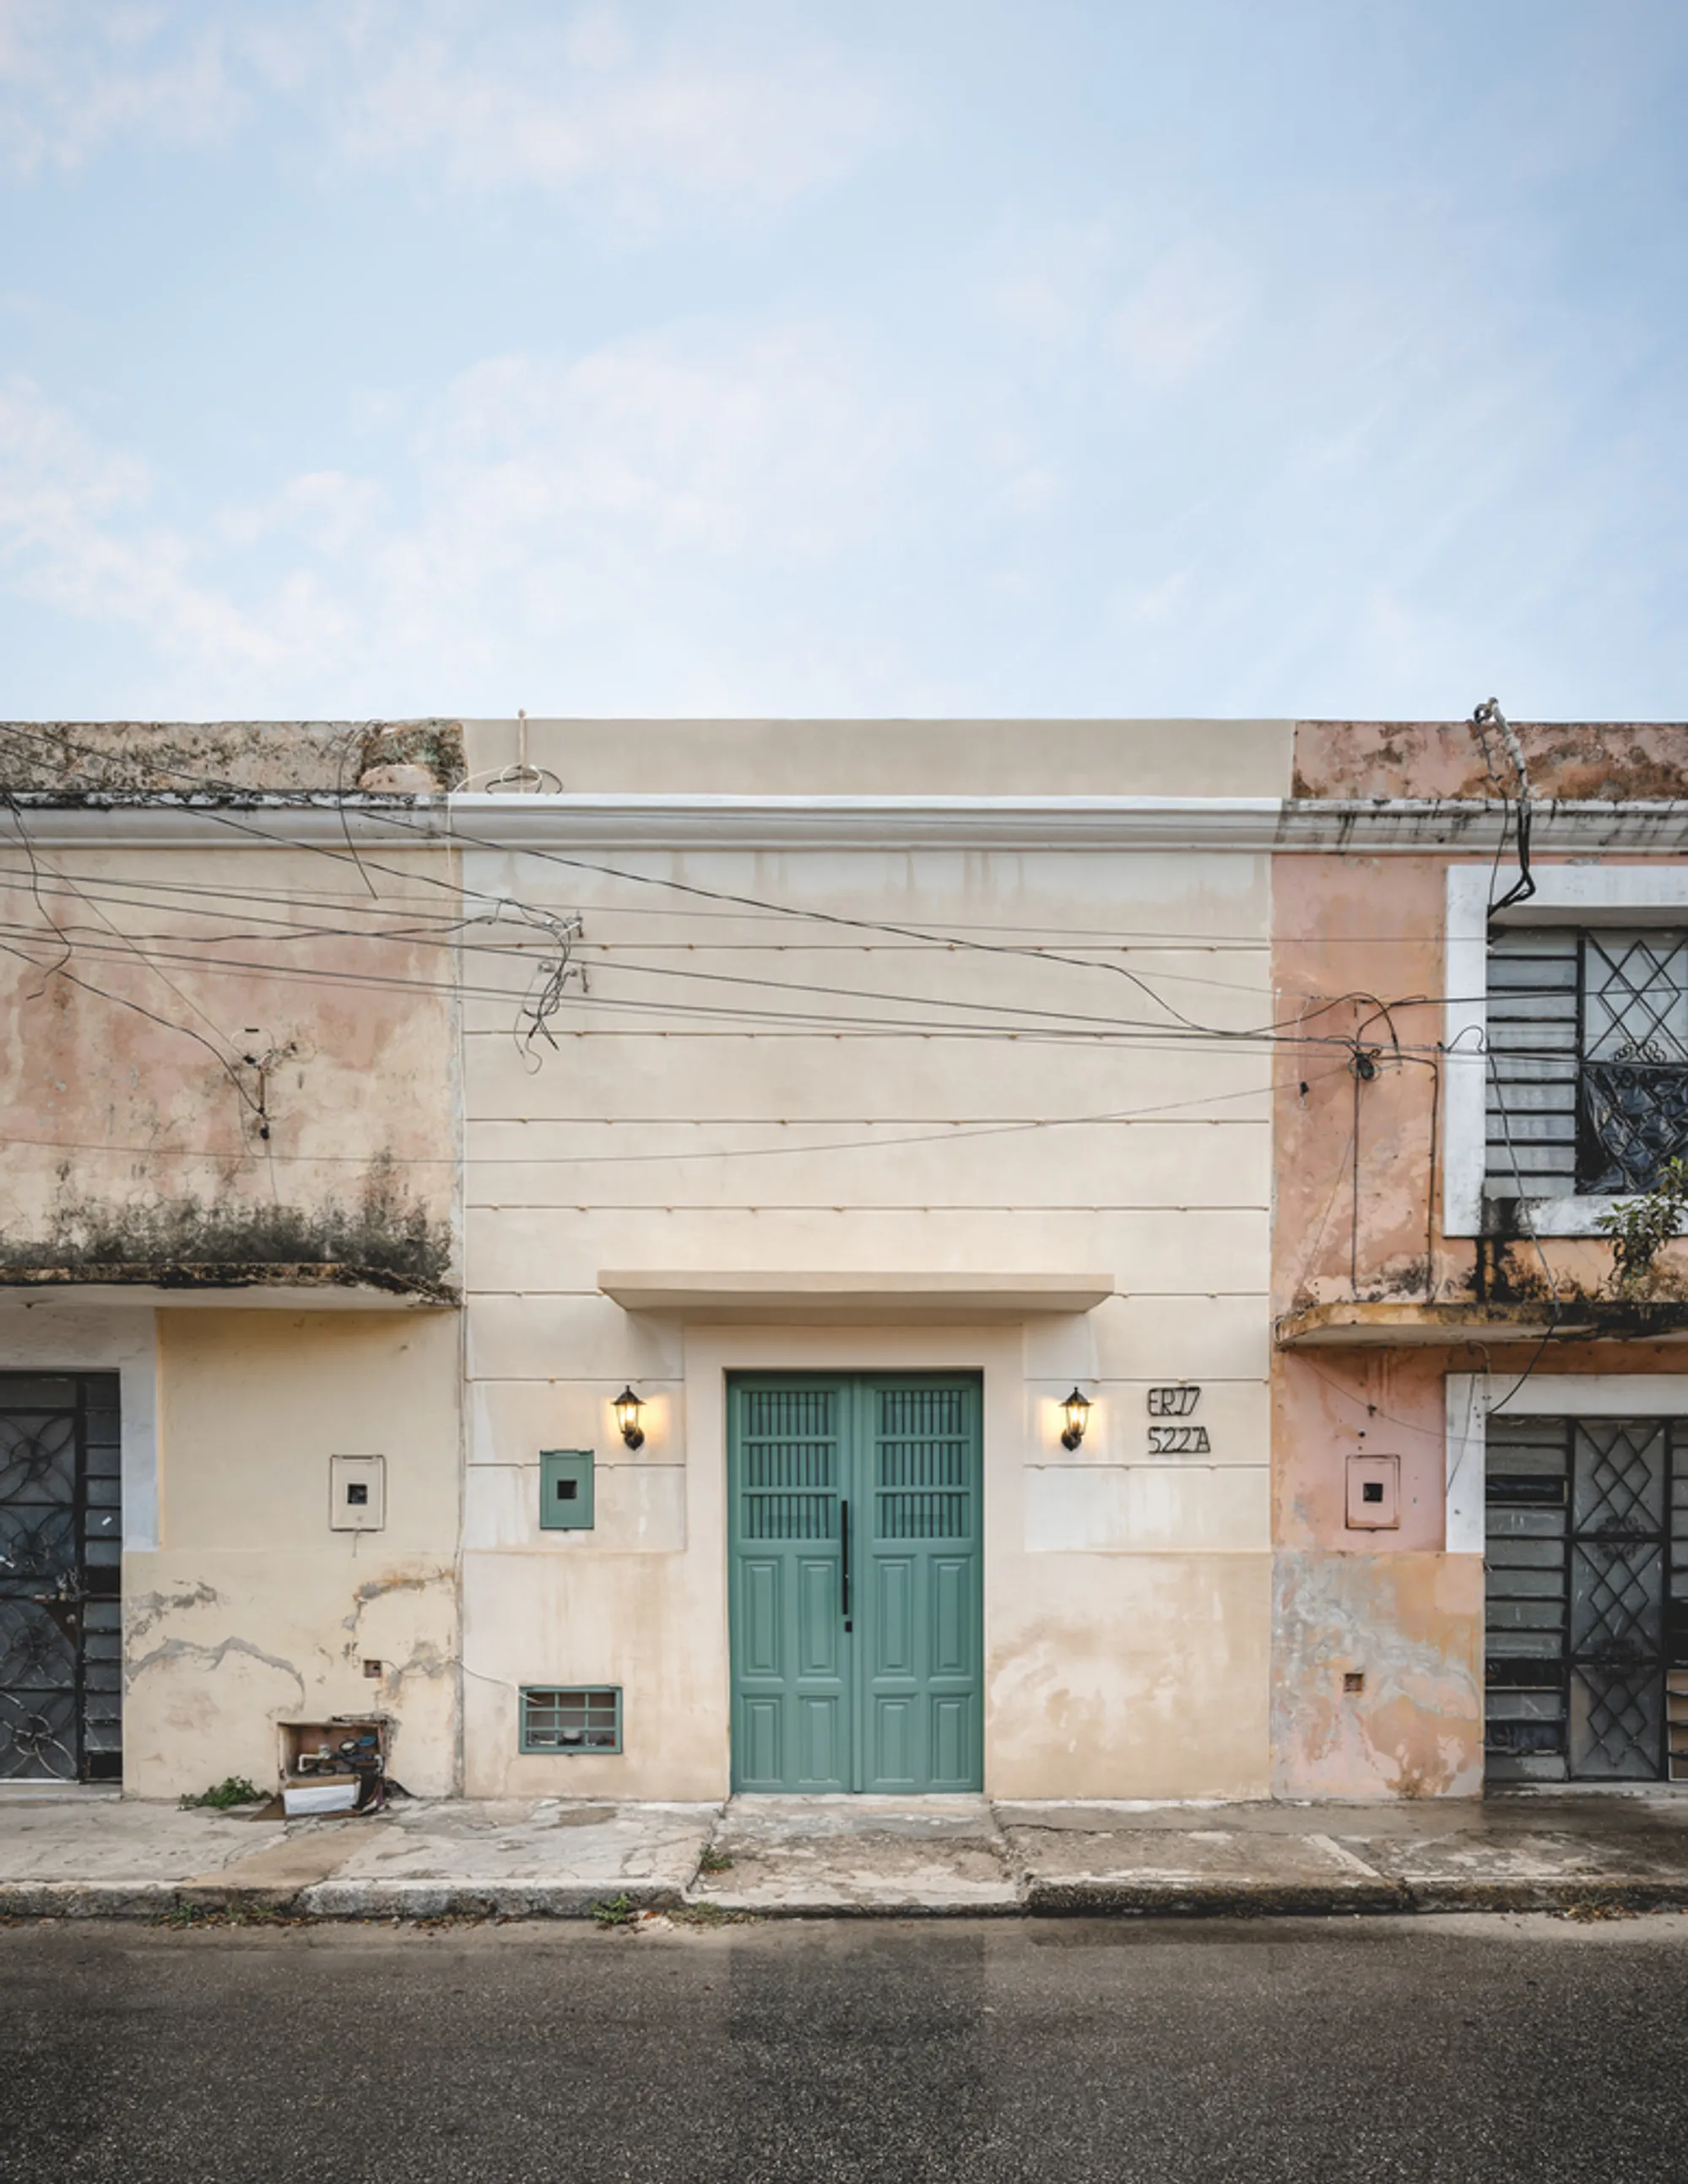
Ermita House, a remarkable architectural renovation in Mérida, Mexico, stands as a prime example of how contemporary design can seamlessly integrate with the historical fabric of a colonial-era home. Designed by Studio A, this residential project marries traditional elements with modern functionality, resulting in a home that reflects both the past and present.
Preserving Heritage While Embracing Innovation
Situated just a block away from the Magical Neighborhood of La Ermita, the Ermita House occupies a unique plot with a modest frontage of just 4.20 meters. Originally part of a larger complex, the house had been subdivided over time, leaving behind this narrow, but highly charming, piece of architectural history.
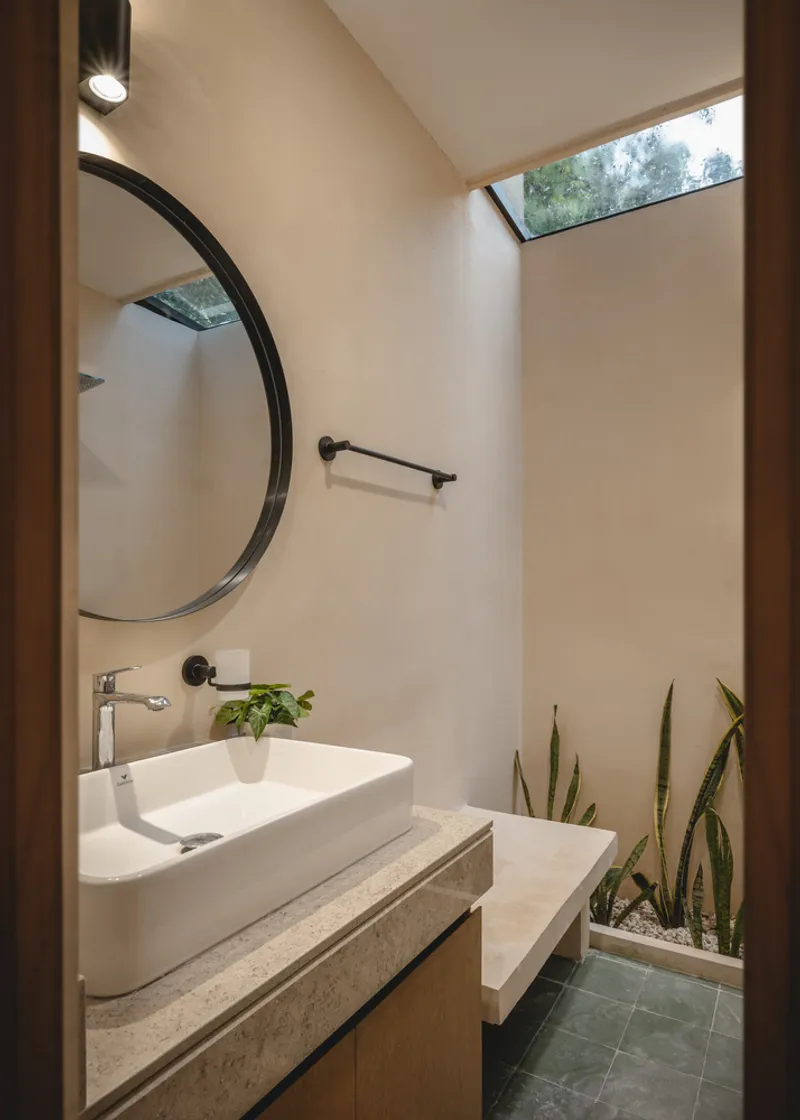
One of the standout features of this renovation is the careful preservation of the house’s colonial heritage. The original moldings of the house, intricate and artistically significant, were meticulously preserved during the renovation. These moldings serve not only as decorative elements but also as functional features, hiding modern installations and maintaining the visual purity of the historic stone walls.
A Contrasting Dialogue Between the Old and the New
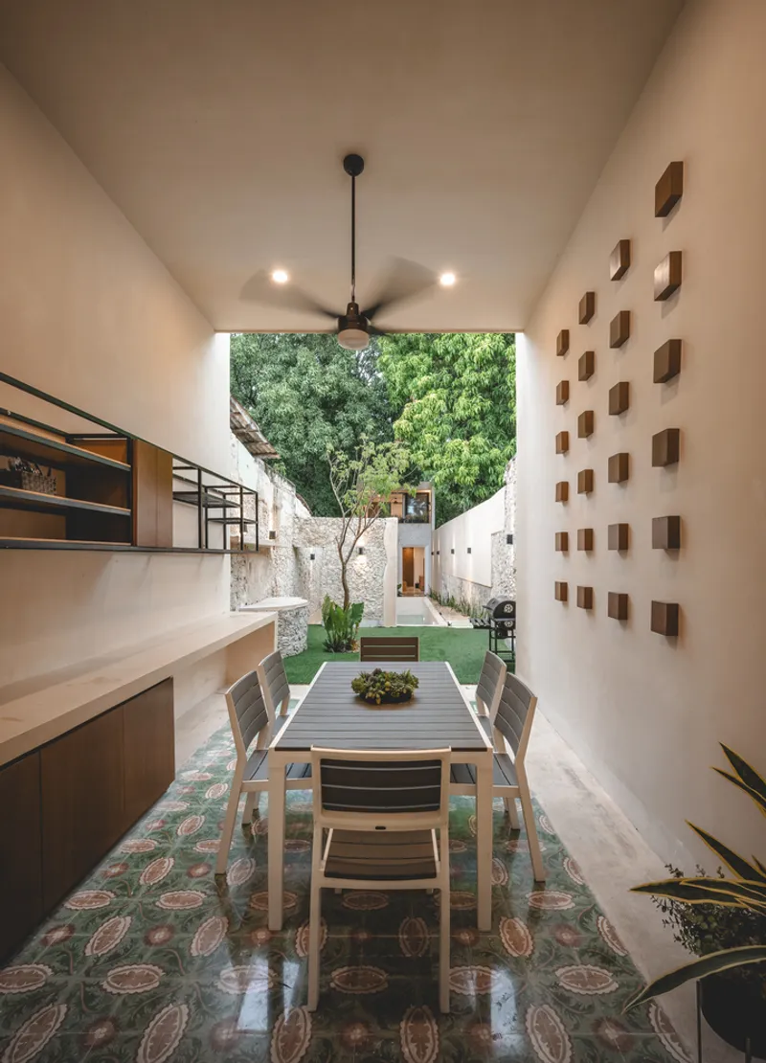
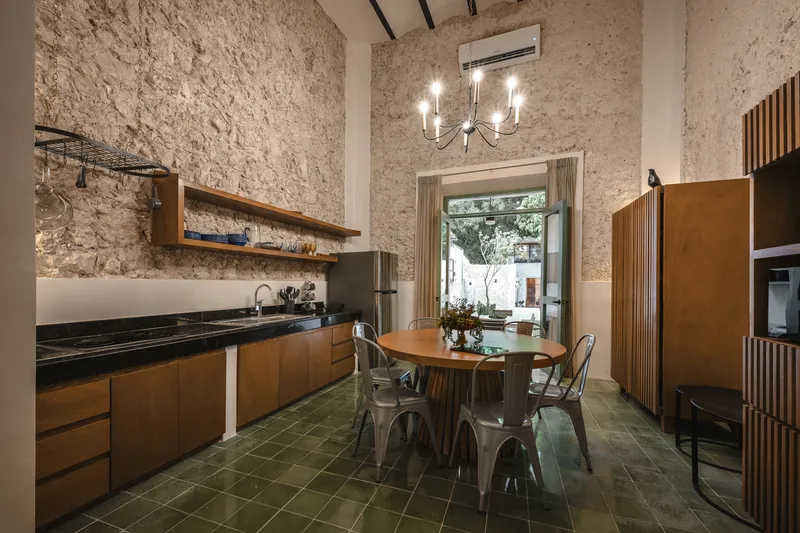
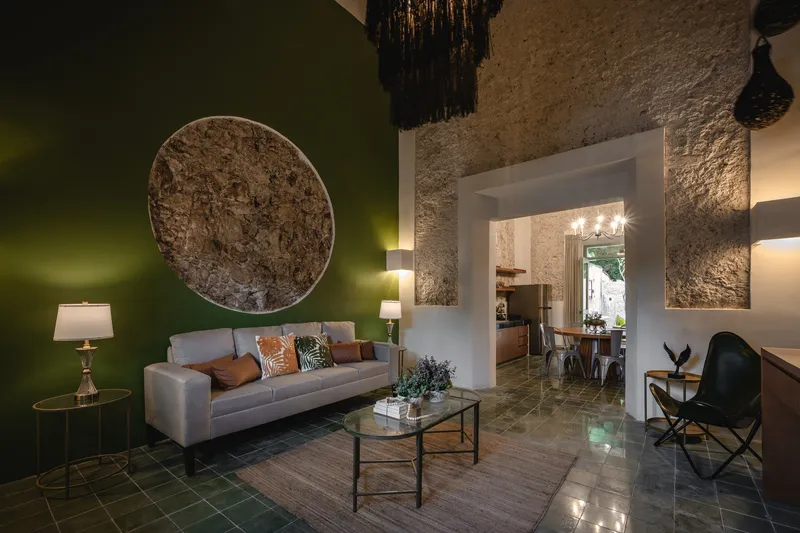
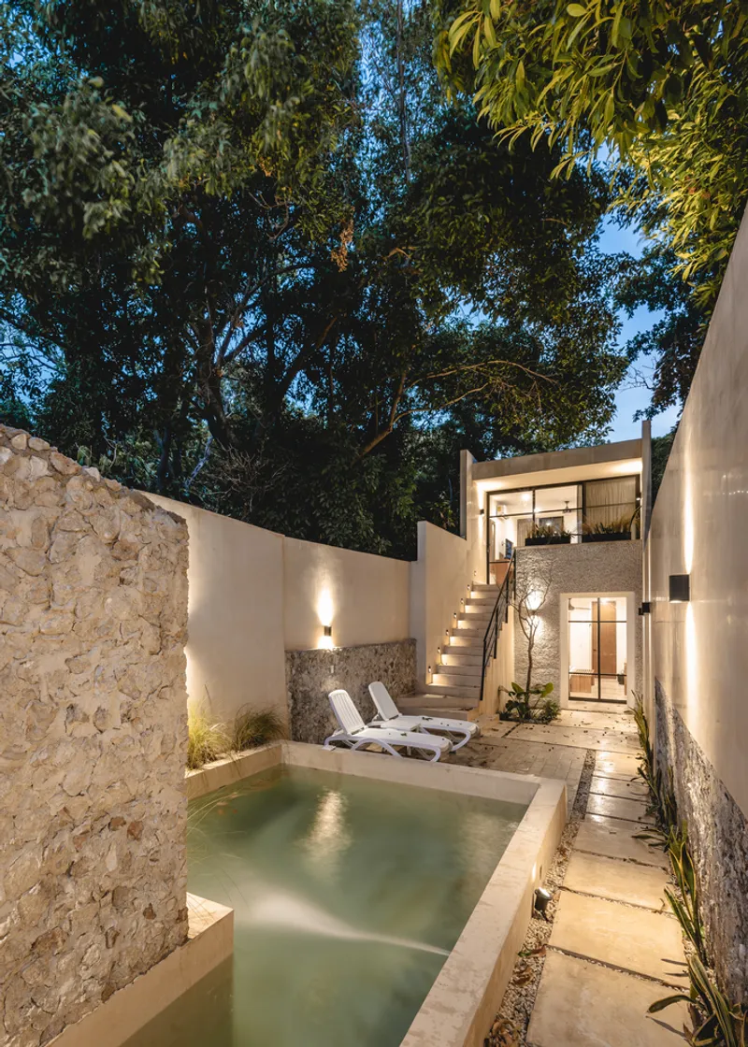
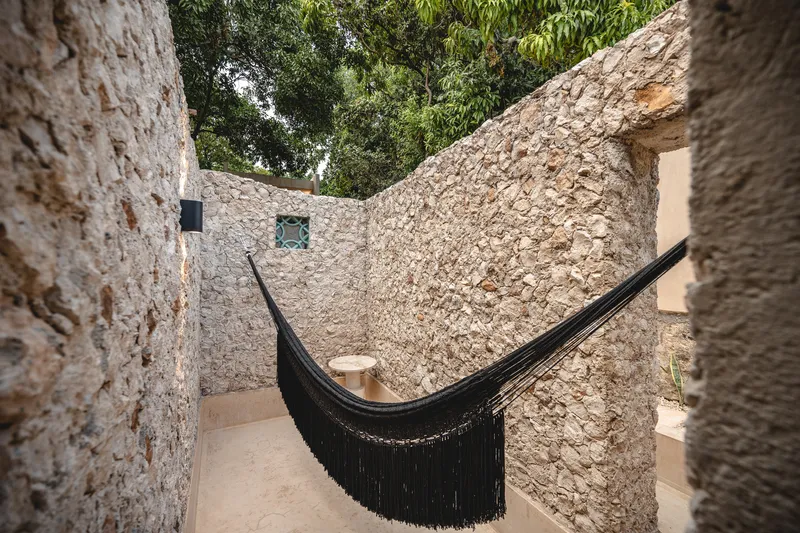
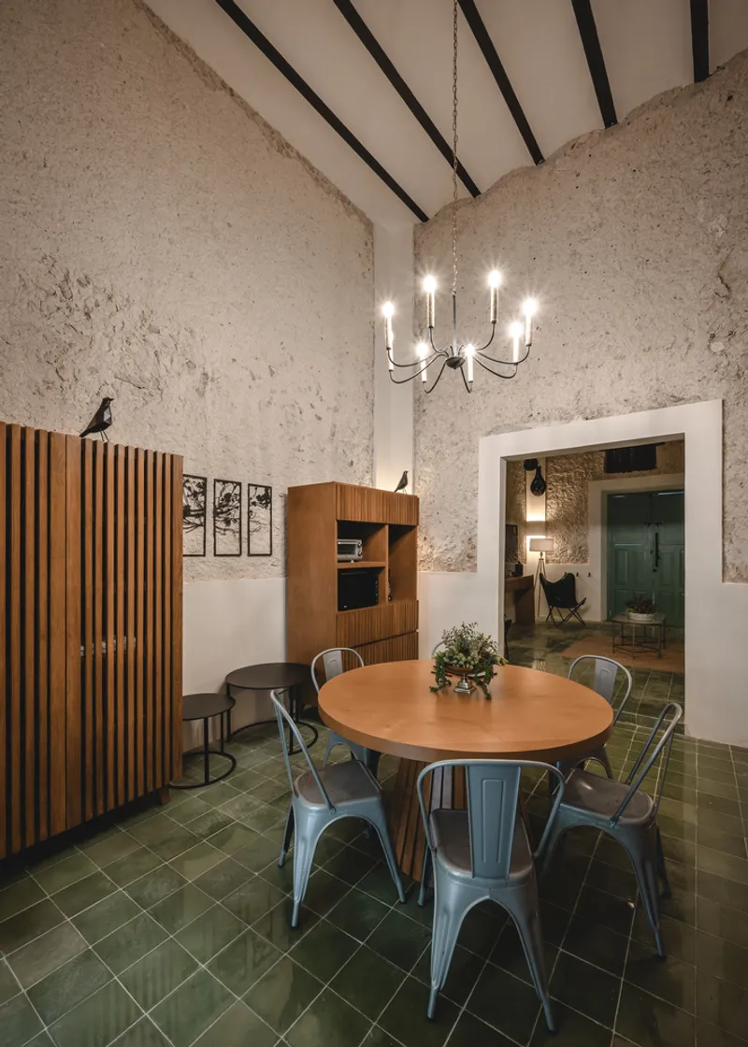
In contrast to the ornamental moldings, the renovation design intentionally stripped away the more recent finishes to expose the ancient stone walls. This creates a stunning dialogue between the old and the new, where traditional craftsmanship meets modern materials and techniques. The result is a living space that offers a sensory journey—combining elegance with raw authenticity.
The deliberate contrast between the colonial facade and the modern interiors enhances the overall atmosphere of the house, providing an immersive architectural experience for its residents. The balance of modernity and tradition evokes a sense of timelessness, inviting both introspection and connection with the space.
The Heart of the Home: A Central Courtyard and Pool
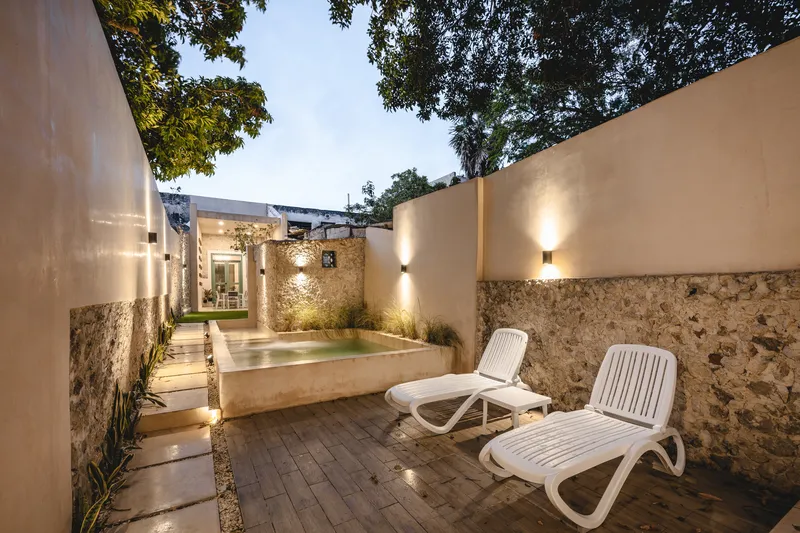
At the center of Ermita House lies the heart of the dwelling: the central courtyard. This space, an architectural masterpiece in itself, was once a bathroom but has now been transformed into a serene area that connects the interior of the house with the newly added pool. The pool area forms a contemplative space that offers tranquility, complete with a hammock for relaxation. This addition enhances the home’s connection to nature and provides a seamless flow between indoor and outdoor living spaces.
A Journey Through the Home: Layout and Spatial Experience
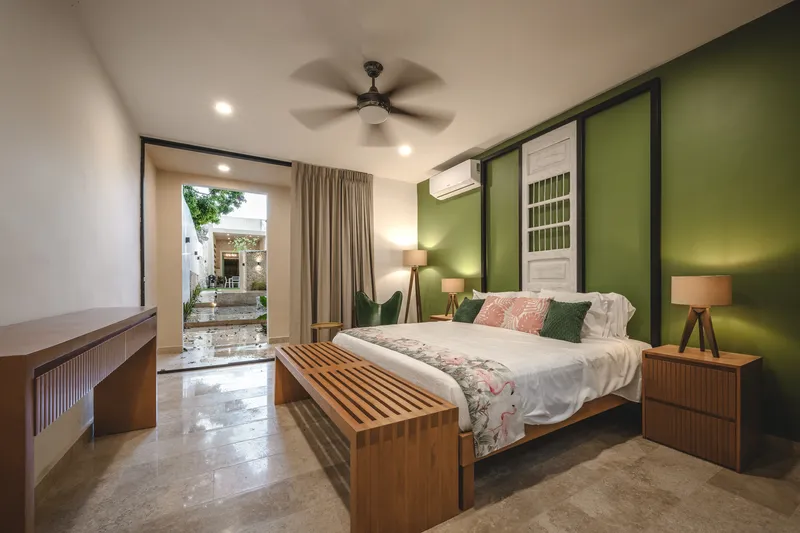
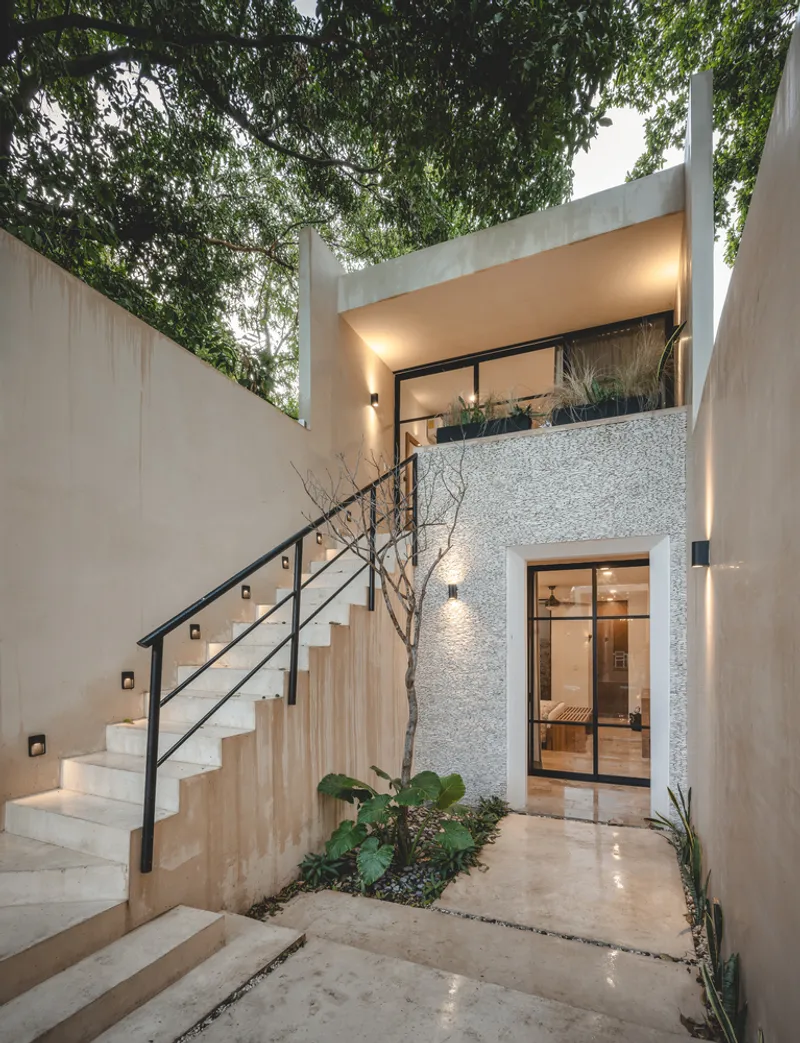
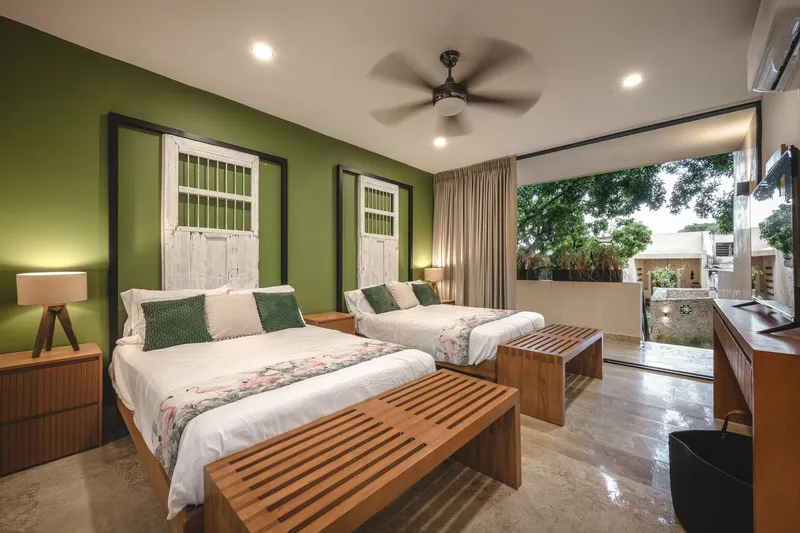
The layout of Ermita House is carefully designed to guide the inhabitants through a visual and spatial journey. The bedrooms are positioned at the rear of the property, accessible only after traversing through the central courtyards and public areas. This promotes interaction with the house, allowing its residents to engage with the architectural narrative step by step. As one explores the house, the expansive central patio reveals itself, leading to a deeper appreciation of the space’s aesthetic and functional qualities.
The journey through the house offers not just a physical exploration but also a narrative experience, where each corner and courtyard contributes to the overarching story of the home's transformation. The bedrooms, hidden away at the back, face the central patio, ensuring privacy while allowing the room's occupants to enjoy views of the courtyard, further enhancing the connection to the home’s heart.
A Perfect Blend of Tradition and Innovation
Ermita House by Studio A exemplifies the potential of architectural restoration and renovation in a modern context. By blending colonial heritage with contemporary design elements, the project offers a unique approach to sustainable architecture that respects the past while embracing the present. This home is not only a comfortable living space but also an artistic expression of the rich architectural history of Mérida.




Popular Articles
Popular articles from the community


Co-life: Sustainable Architecture for Age-Friendly Community Living
Co-life reimagines sustainable architecture for seniors through courtyards, rammed earth, shared gardens, and spaces designed for belonging.

The Ocean Hive: Sustainable Architecture for a Self-Sufficient Civilization at Sea
The Ocean Hive imagines sustainable architecture at sea, where modular habitats, algae, wave power and ocean waste sustain a growing colony.

Conexión: Biophilic Design Reimagines High-Rise Living in Hong Kong
Conexión reimagines high-rise living in Hong Kong through biophilic design, green facades, shared spaces, daylight, water and nature within.

Riyadh For All: Intergenerational Urban Design for Active Aging in Rabat
Riyadh For All reimagines urban design in Rabat with intergenerational co-living, adaptive courtyards, and Moroccan cultural exchange today.


Similar Reads
You might also enjoy these articles


Hodi-Mandai Geram
Project Function: Preservation and revitalization of the Intangible heritage and socio-spatial identity of the Hodi by Housing, Cultural Memory Center, Sacred Grove, landscape, local tourism economy


Olio Towers: A Mid-Rise for Performers That Fuses Housing, Rehearsal, and Stage
Located blocks from Houston's Theater District, this modular tower stacks living units around a central performance atrium.

Oasis: Modular Green Housing Carved into Dhaka's Urban Fabric
A shortlisted Plugin Housing entry reclaims unauthorized settlements in Dhaka with stepped concrete volumes, green roofs, and ventilation-driven design.

Black Hole: A Floating Megastructure for the Post-Physical Era
Emiliano Mazzarotto envisions a spherical, self-scaling arena where e-sports, digital hotels, and holographic stadiums replace traditional public space.


Explore Mexican Design Competitions
Discover active competitions in this discipline



Challenge to reimagine the Iron Throne


Photograph architecture without architects


Illustrate the lost glory of Angkor Wat - Render Challenge


Design challenge to reuse E-waste
Comments (0)
Please login or sign up to add comments
No comments yet. Be the first to comment!