
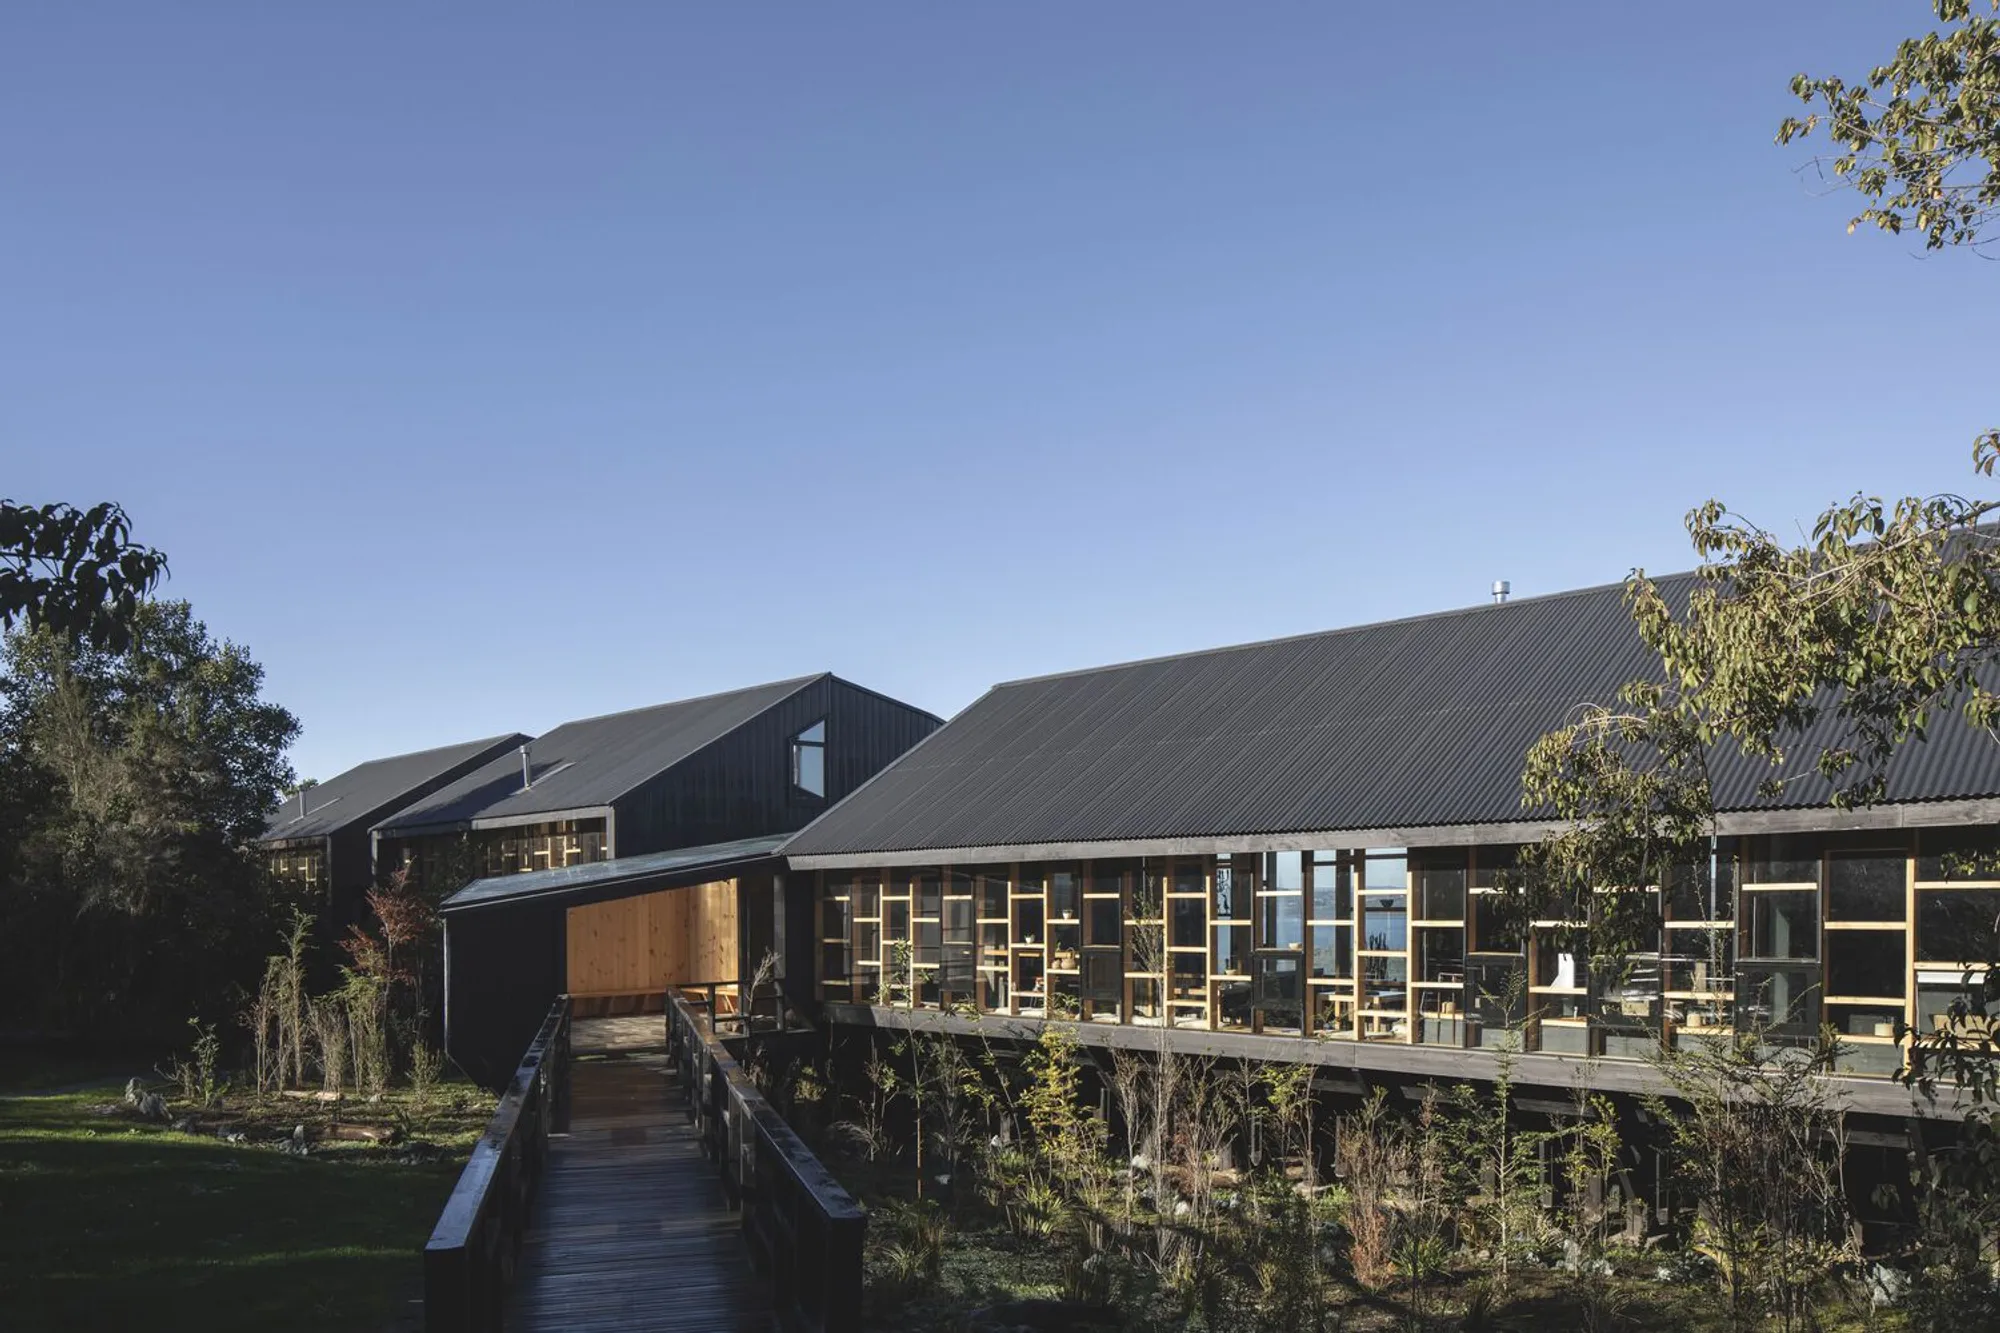
Estancia Rilan Hotel: A Patagonian Retreat by Ortuzar Gebauer Arquitectos
Estancia Rilan Hotel in Chiloé blends Patagonian rural architecture, sustainable design, and local materials for an immersive, nature-focused luxury retreat.


Embracing Chiloé’s Landscape and Rural Heritage
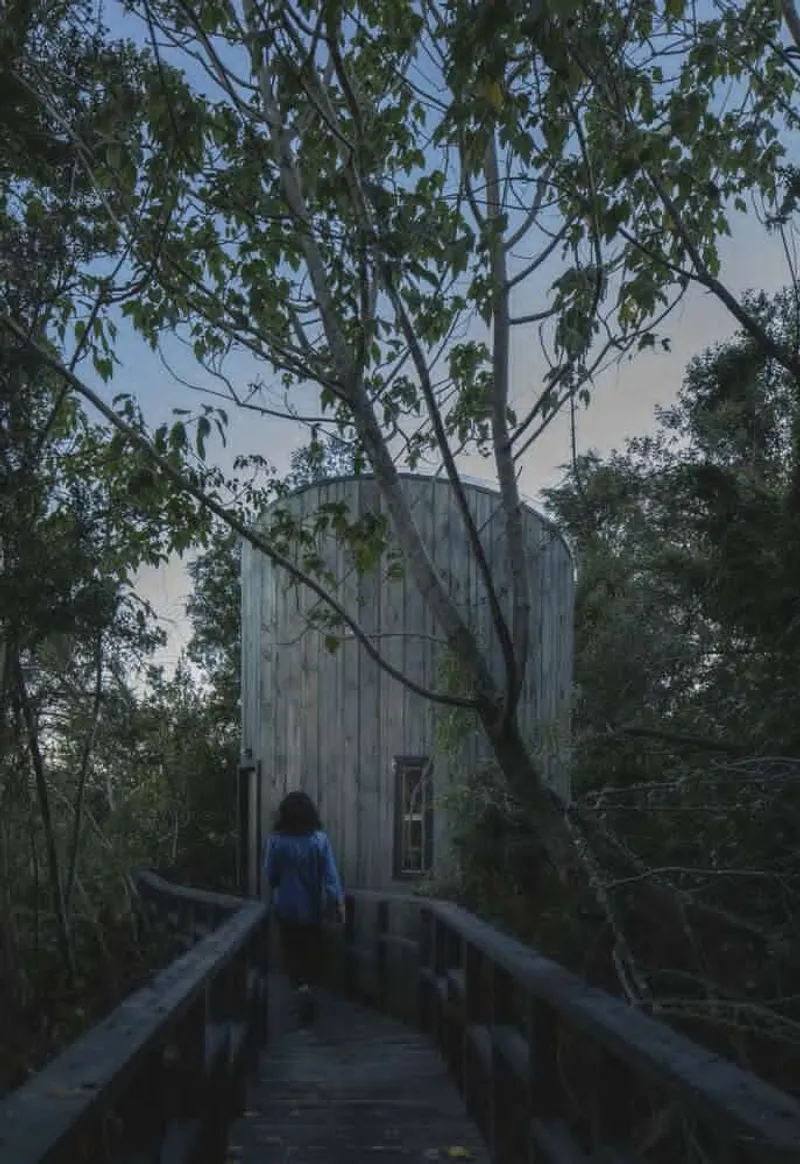
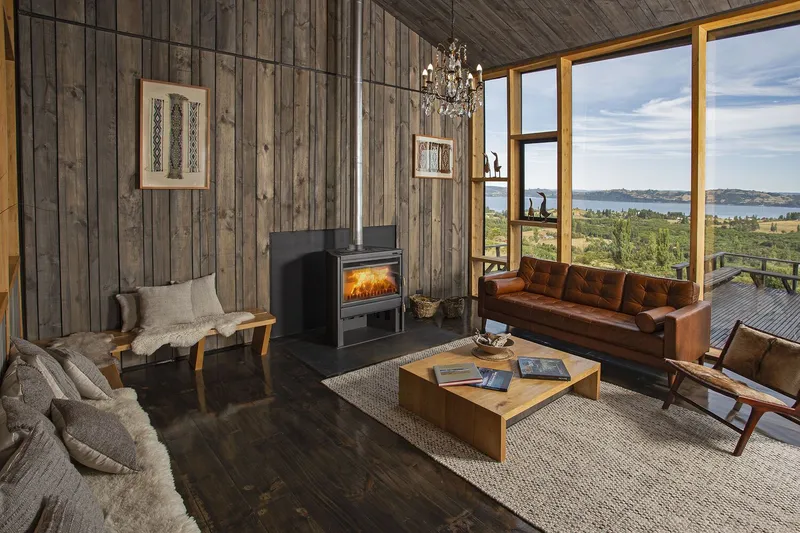
Nestled on the scenic Rilan Peninsula of Chiloé, Estancia Rilan Hotel is a luxury retreat inspired by traditional rural settlements and Patagonian ranches. The hotel is designed as a contemplative sanctuary, allowing guests to experience the island’s extreme and ever-changing climate while overlooking green meadows, forested hills, and the channels and islands of the Chiloé archipelago.
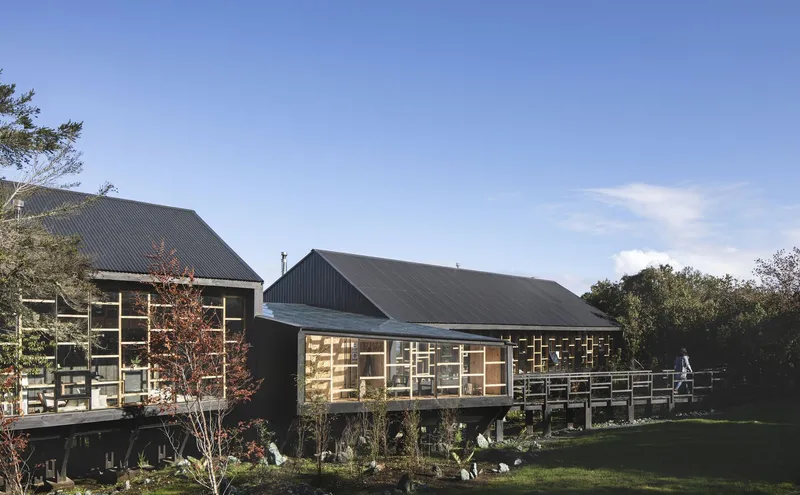
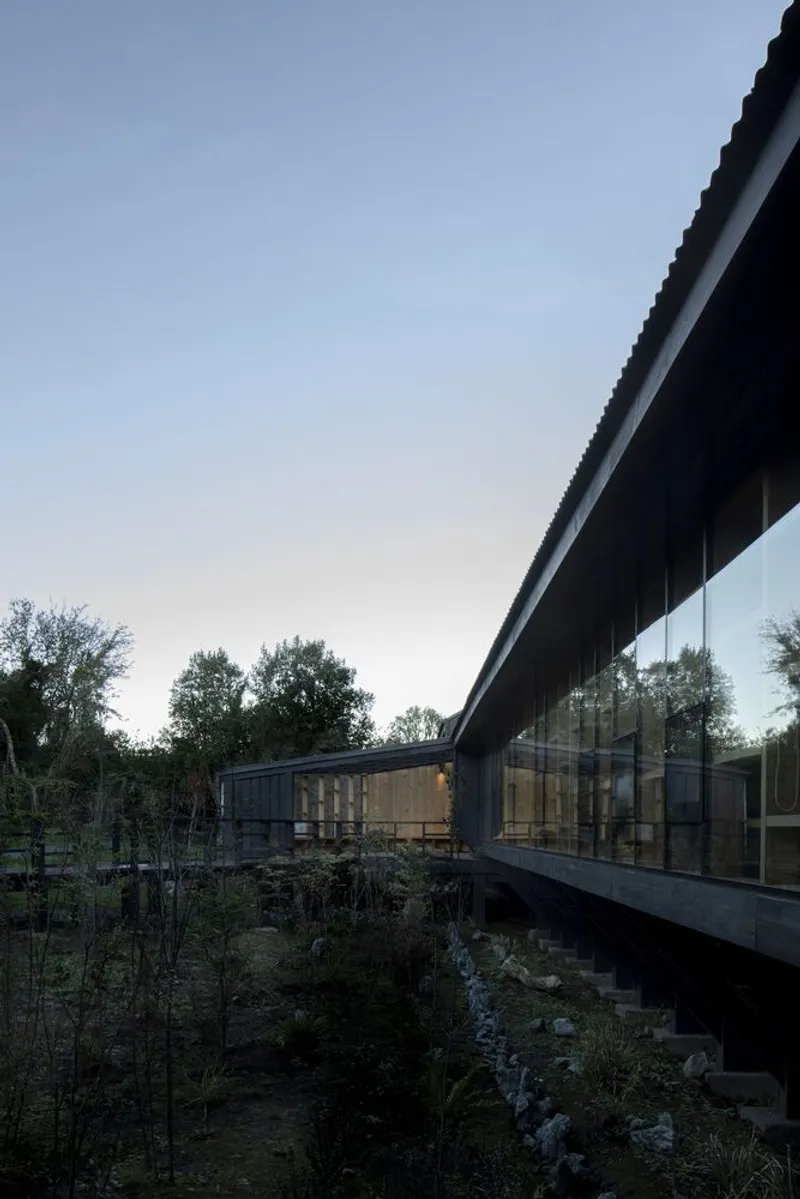
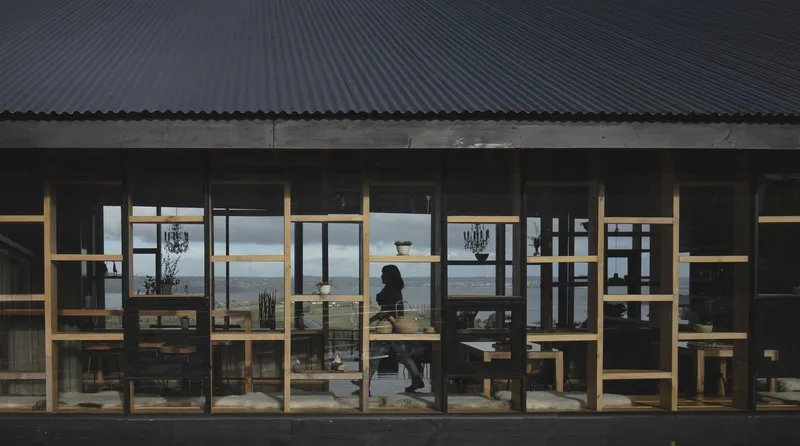
The design responds to the peninsula’s dual landscape: sunny meadows and lush, humid forests. By orienting living spaces toward the south, the hotel captures breathtaking views of the Castro estuary, while a fully glazed northern façade maximizes sunlight, heat, and natural light in a predominantly cold and rainy climate.
Architectural Concept and Layout
The hotel’s composition reflects the rural settlements of Chiloé, centering around a main family-home volume, which acts as a communal and welcoming space. Surrounding this core are separate volumes including guest rooms, an anti-cava wine pavilion, woodsheds, laundry, quincho, viewpoints, meditation lagoons, and service areas.
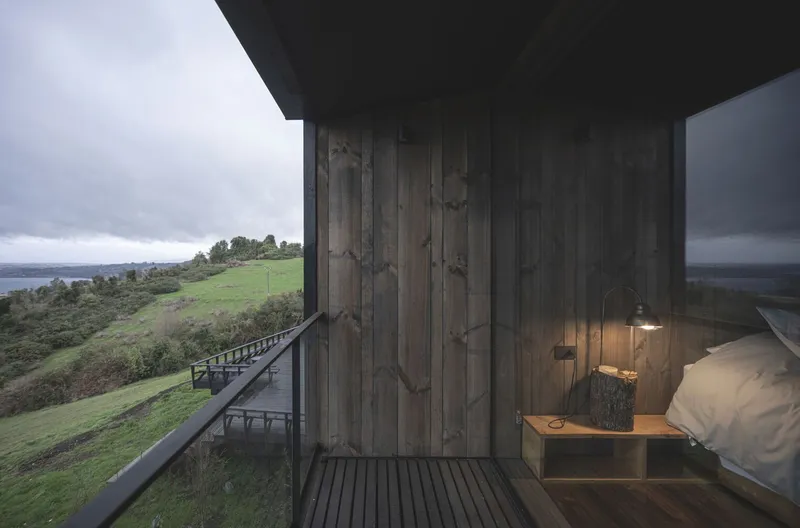
Guest rooms are divided into two connected volumes, each with four rooms and a north-facing communal living room. This modular approach allows heating only the areas in use, emphasizing energy efficiency and comfort. The rooms’ southern orientation ensures uninterrupted views of the natural landscape, with dark exterior cladding that frames the scenery as the main visual focus.
Sustainable Design and Local Craftsmanship
Ortuzar Gebauer Arquitectos emphasized sustainability and local materials throughout the project. Key features include:
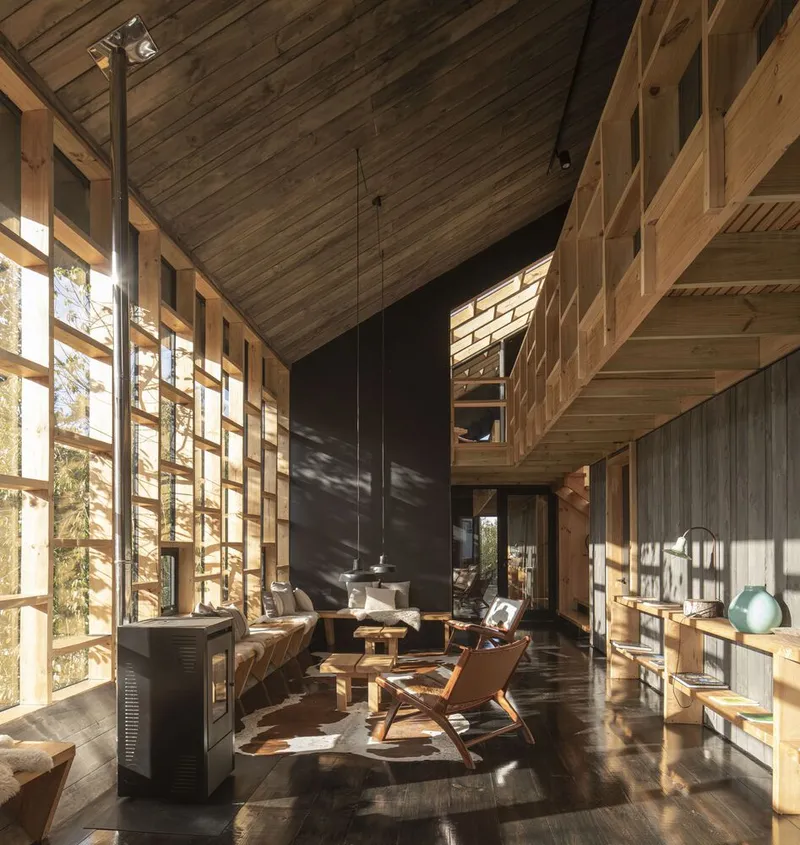
- Mañío wood for visible structural elements, furniture, tables, countertops, and beds.
- Cancagua stone, locally sourced and hand-carved, adding cultural authenticity.
- Passive climate strategies for natural ventilation, cross-ventilation cooling, and solar heat capture.
- Rainwater collection and greywater separation for irrigation of the landscaped park with paths, lagoons, and yoga/meditation areas.
The hotel is not only a luxury destination but also a celebration of Chiloé’s rural architecture, cultural identity, and breathtaking natural landscapes.
Experience and Accessibility
Located 30 km from downtown Castro, Estancia Rilan Hotel offers a secluded, exclusive retreat while maintaining accessibility. Guests enjoy immersive experiences with wine tasting in the anti-cava pavilion, walks through serene landscapes, and direct engagement with the island’s natural and cultural heritage.
Estancia Rilan Hotel stands as an exemplary model of Patagonian-inspired sustainable architecture, blending comfort, culture, and environmental consciousness.
All Photographs are works of Erick Krohn




Popular Articles
Popular articles from the community


Conexión: Biophilic Design Reimagines High-Rise Living in Hong Kong
Conexión reimagines high-rise living in Hong Kong through biophilic design, green facades, shared spaces, daylight, water and nature within.

The Earth Pod: 3D Printed Homes for Resilient Refugee Communities
The Earth Pod reimagines refugee housing through 3D printed homes made from clay, combining resilience, self-sufficiency, and rapid shelter.

EW PARK: Sustainable Architecture Reimagines the Future of Urban Parking
EW PARK reimagines city parking as a modular wooden tower combining automation, solar energy, electric mobility, and adaptable urban design.

Riyadh For All: Intergenerational Urban Design for Active Aging in Rabat
Riyadh For All reimagines urban design in Rabat with intergenerational co-living, adaptive courtyards, and Moroccan cultural exchange today.


Similar Reads
You might also enjoy these articles


Hodi-Mandai Geram
Project Function: Preservation and revitalization of the Intangible heritage and socio-spatial identity of the Hodi by Housing, Cultural Memory Center, Sacred Grove, landscape, local tourism economy


Olio Towers: A Mid-Rise for Performers That Fuses Housing, Rehearsal, and Stage
Located blocks from Houston's Theater District, this modular tower stacks living units around a central performance atrium.

Oasis: Modular Green Housing Carved into Dhaka's Urban Fabric
A shortlisted Plugin Housing entry reclaims unauthorized settlements in Dhaka with stepped concrete volumes, green roofs, and ventilation-driven design.

Black Hole: A Floating Megastructure for the Post-Physical Era
Emiliano Mazzarotto envisions a spherical, self-scaling arena where e-sports, digital hotels, and holographic stadiums replace traditional public space.


Explore Hospitality Building Competitions
Discover active competitions in this discipline



Challenge to reimagine the Iron Throne


Photograph architecture without architects


Illustrate the lost glory of Angkor Wat - Render Challenge


Design challenge to reuse E-waste
Comments (0)
Please login or sign up to add comments
No comments yet. Be the first to comment!