
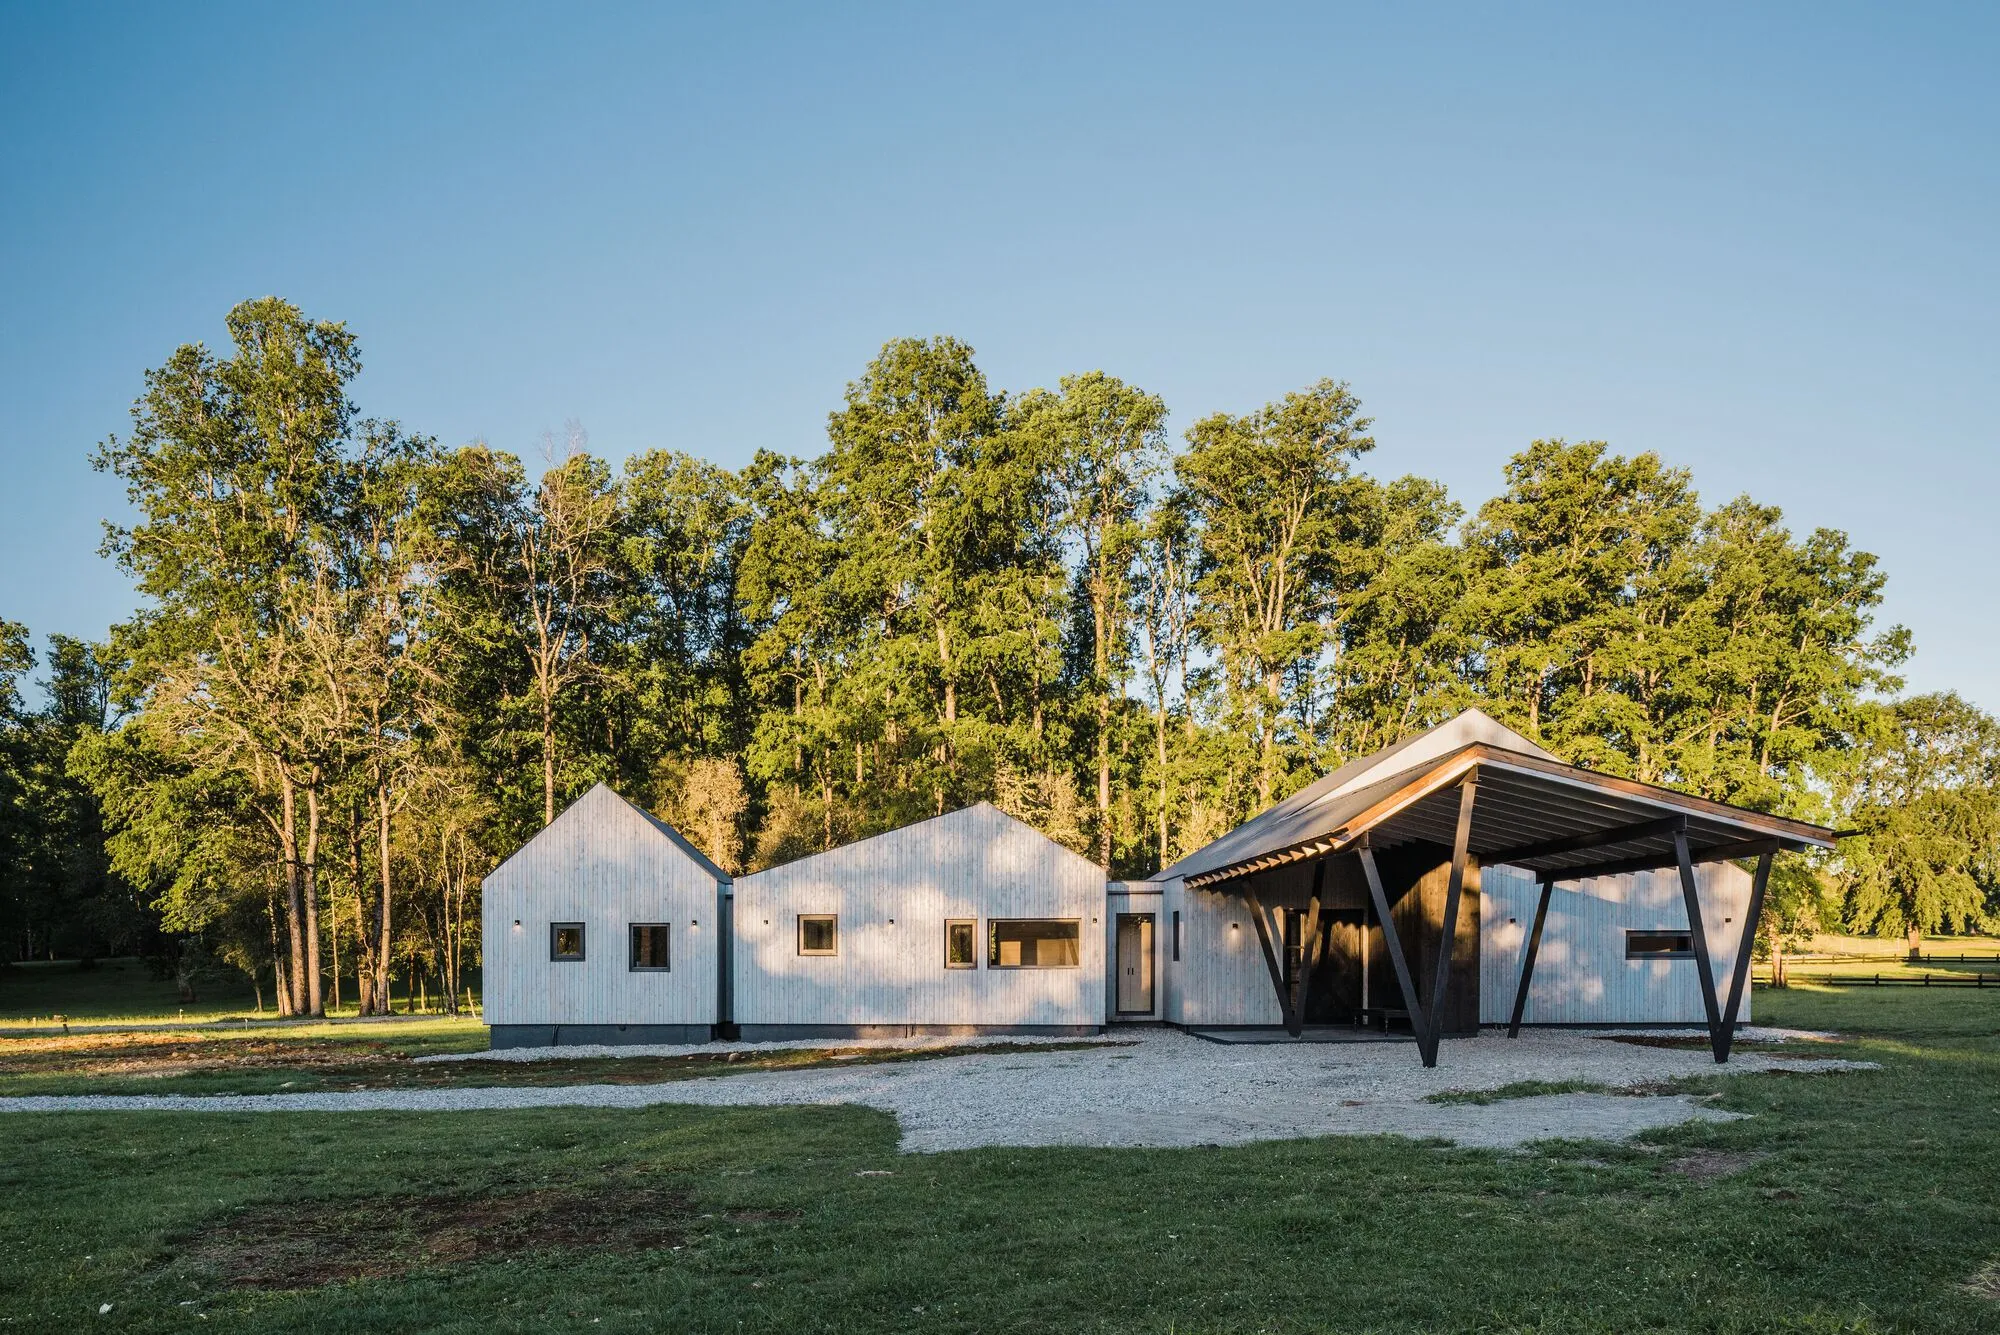
Estudio Gutiérrez Irribarren Splits a Chilean Country House into Three Gabled Volumes
On a clearing in the forests near Villarrica, the Three Summits House borrows the silhouette of barns and distant peaks alike.


Southern Chile's agricultural heartland has its own architectural vernacular: gabled barns, pitched sheds, corrugated metal, timber everything. When Estudio Gutiérrez Irribarren, led by Felipe Gutiérrez with collaborator Carolina Irribarren, set out to build a 180 m² residence on a 5,000 m² parcel near Villarrica, the move was to disaggregate a single domestic program into three distinct gabled forms. The result is a house that reads as a small compound, its clustered rooflines echoing both the barns across the road and the snowcapped volcanoes on the horizon.
The site itself tells part of the story. A clearing in the forest created by a dead pellín tree gave the project its footprint, and the architects oriented the volumes to the northeast to harvest sun in a region that gets plenty of rain. Rather than planting one large object in the landscape, the three modules break the house down to a scale that feels native to its surroundings, while the spaces between them generate covered terraces, framed views, and a layered threshold between domestic life and the open countryside.
A Compound, Not a House
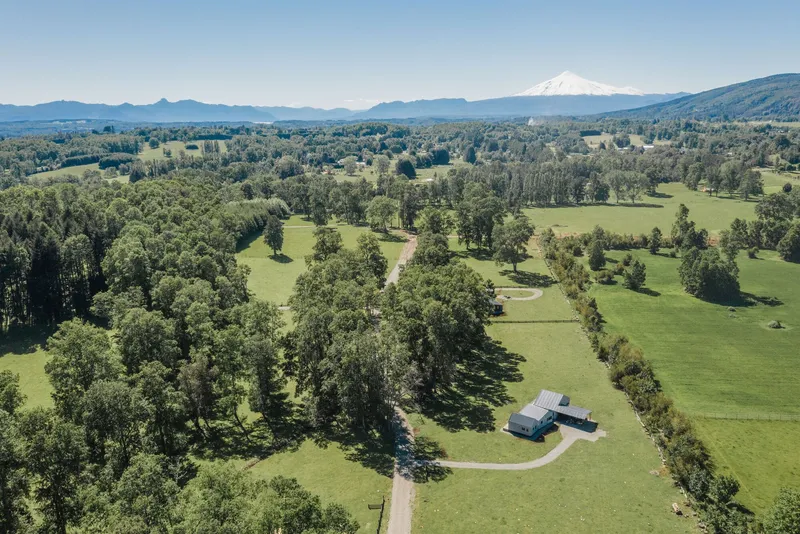
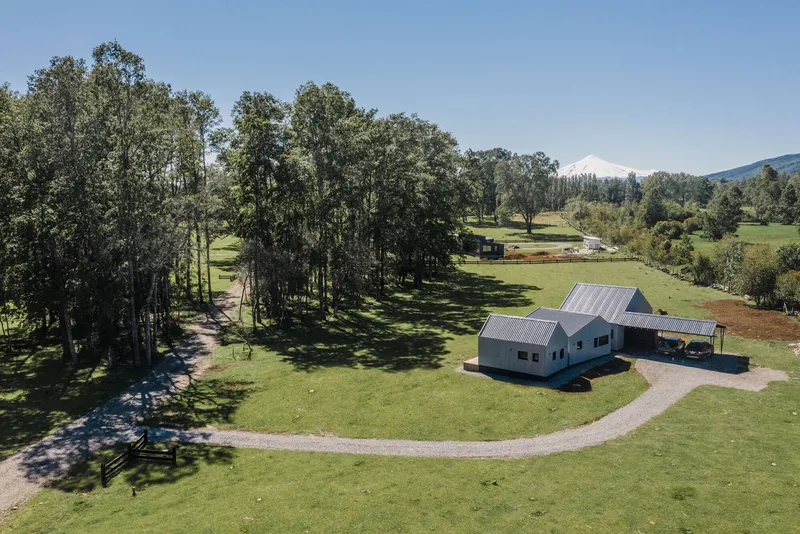
From the air, the strategy is immediately legible. Three gabled volumes cluster together in an angled linear arrangement, connected by a low linking element and a covered carport. The composition sits lightly on the terrain, surrounded by mature trees that tower over the rooflines. Distant mountains complete the backdrop, and the corrugated metal cladding catches the sky's color in a way that keeps the house visually quiet against the green fields.
The choice to fragment the program is more than formal play. Each module gets its own character and proportion. Module I handles arrival, guest functions, and service spaces. The other two volumes contain the primary living areas and bedrooms. By splitting them apart, the architects avoid the corridor problem that plagues long rural houses. Instead, movement between zones involves stepping through covered outdoor rooms, a tactic that keeps occupants connected to the landscape even on the wettest days.
Pitched Roofs as Mountain Profiles
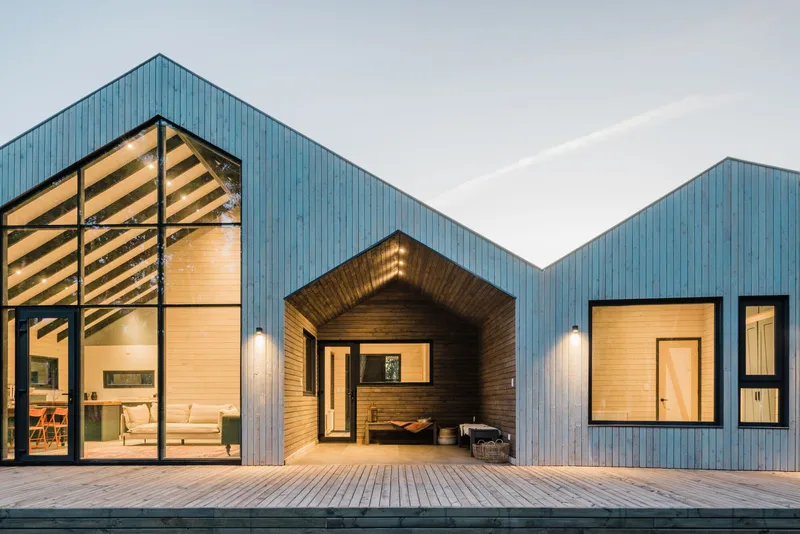
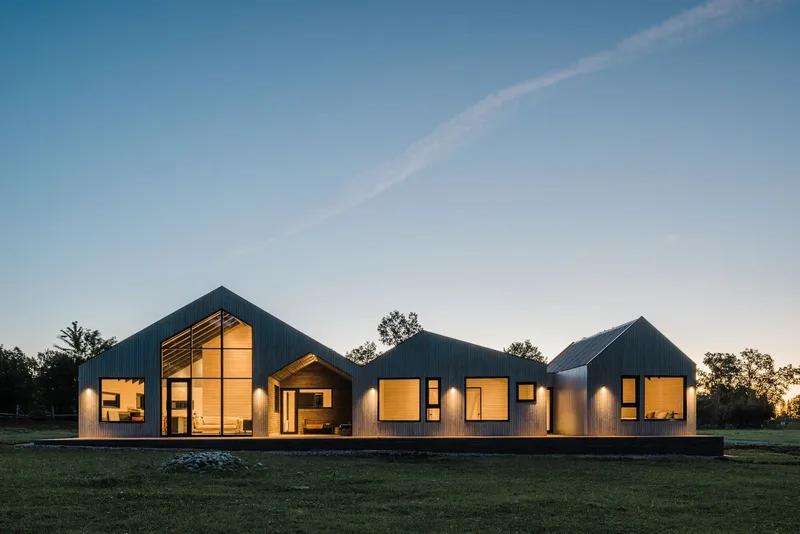
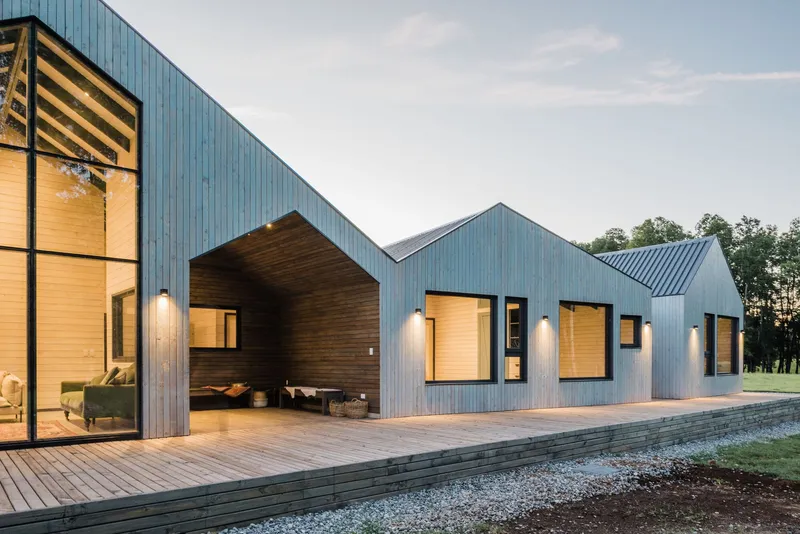
At dusk, the house becomes a silhouette exercise. The three peaks stack up against the sky in a rhythm that deliberately echoes the Andes visible from the site. The architects describe the form as a tribute to mountain profiles throughout Chile, and the proportions bear that out: steep pitches, sharp ridgelines, and walls that rise to meet the roof without eaves softening the edge. Full-height glazing cuts into each gable end, turning the solid metal-clad volumes into lanterns after dark.
The corrugated metal cladding is part of a ventilated facade system where the outer layer sits separated from the structural wall. Air circulates behind the skin, draining moisture and protecting the insulation layers within. It is a pragmatic detail dressed up in vernacular clothing, letting the house perform to high standards of thermal comfort and airtightness while looking like it belongs among the barns.
Timber Inside and Out
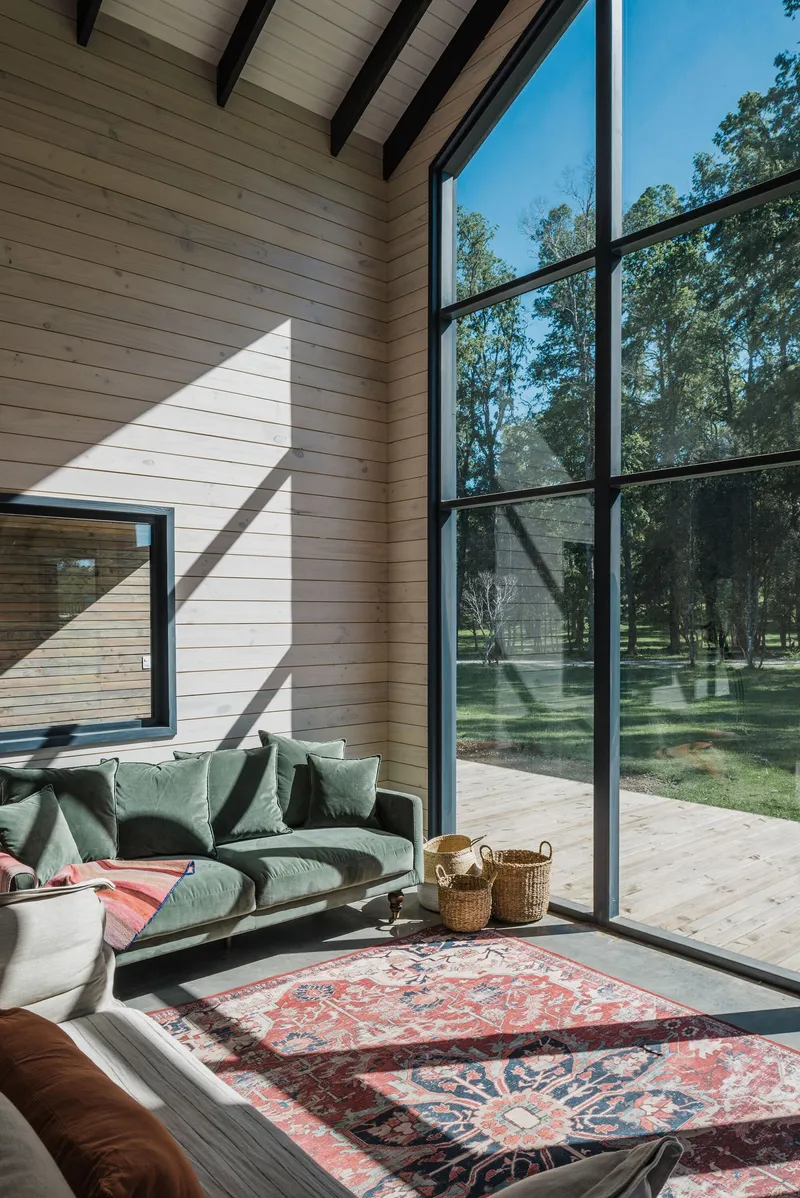
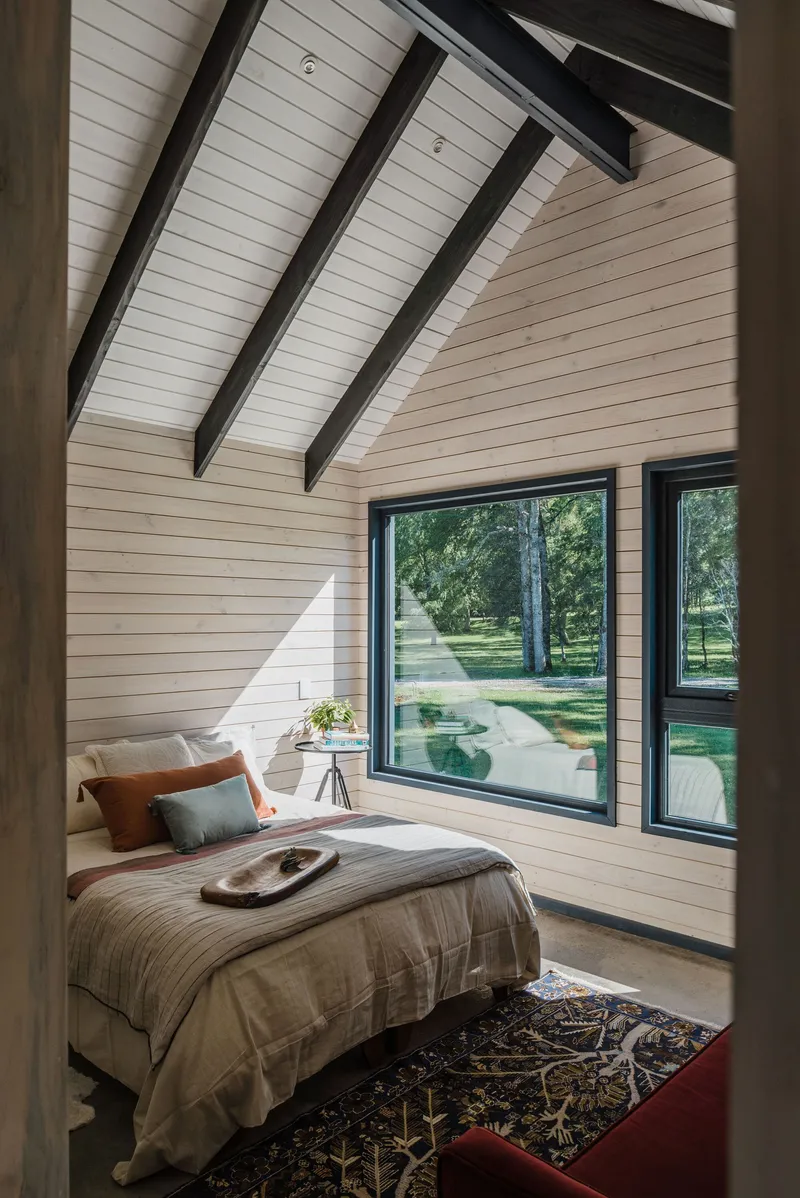
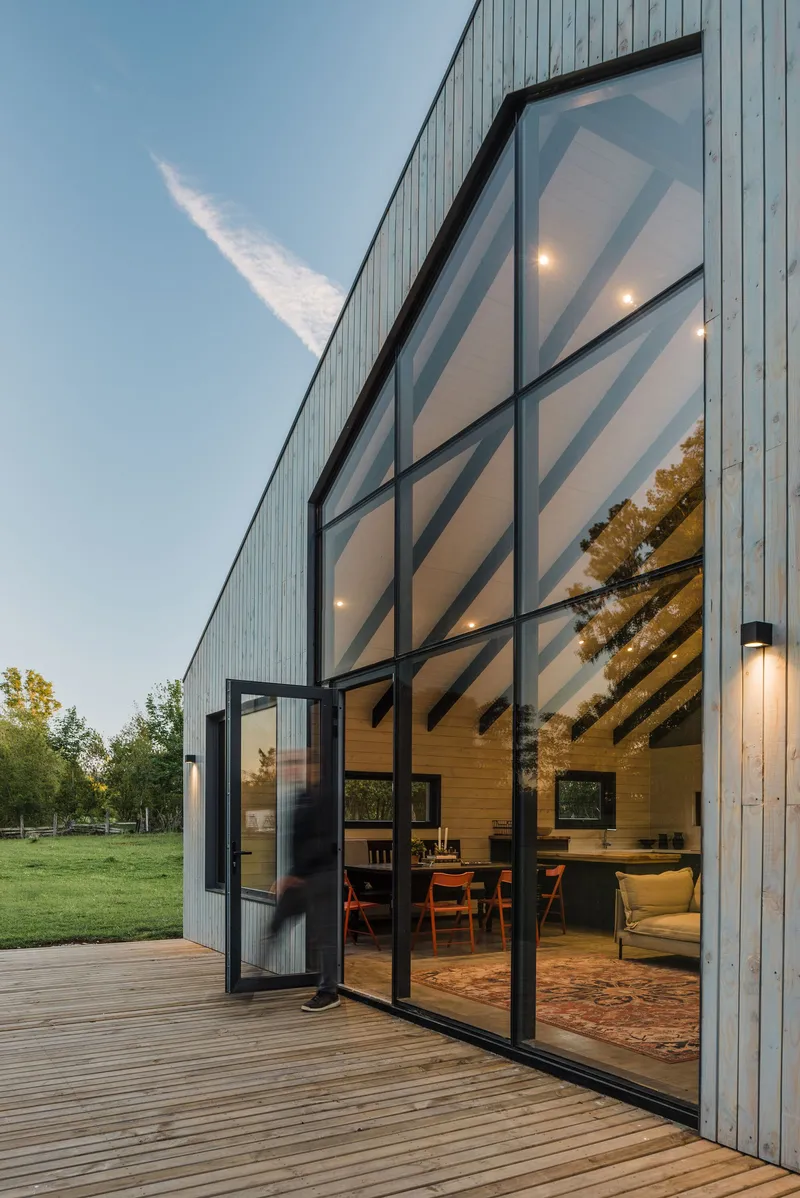
Step inside and the palette shifts from metal to albayalde wood. Horizontal paneling lines the walls, exposed rafters trace the steep roof geometry overhead, and the floors continue the warm tone throughout. The effect is a cabin atmosphere refined to contemporary standards: clean joints, precise detailing, no rustic theatrics. Black-framed windows punch through the timber envelope in generous formats, pulling the meadow and forest into every room.
The living space under the tallest gable is the most dramatic. Rafters fan upward toward the ridge, and tall glazing on the meadow side floods the room with northeast light. In the bedroom volume, a vaulted ceiling with exposed beams creates a quieter version of the same spatial logic, with floor-to-ceiling windows framing a tightly cropped landscape view at bed height. The architects clearly understood that in a setting this rich, the window is the artwork.
The Threshold Sequence
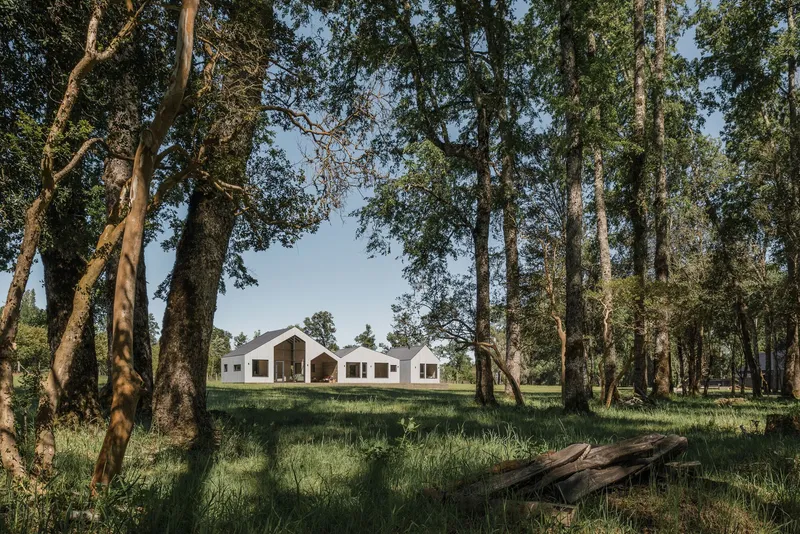
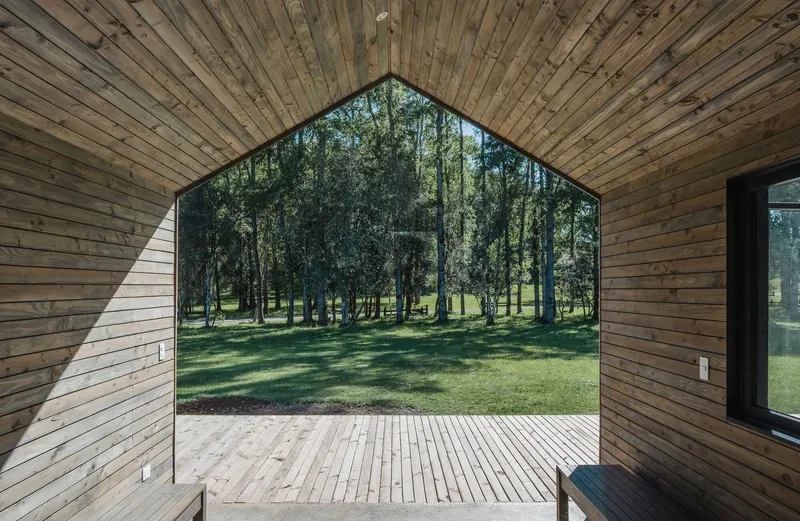
Arriving at the house means passing through a grove of tall trees before the white gabled forms come into view, a controlled reveal that establishes the site's forest-to-clearing narrative. The covered carport and entrance hall set up a sequence of compression and release, moving from the canopy into a sheltered zone before opening out to the broad meadow beyond.
One of the most compelling details is the arched opening lined in timber cladding, framing a view through frameless glass to a wooden deck and the tree grove beyond. It is a portal moment, a deliberate pause between inside and outside that gives the threshold its own architectural identity. The covered terraces, designed for year-round use in a climate that demands rain and sun protection, function as outdoor rooms that extend the usable floor area well beyond the 180 m² of enclosed space.
Plans and Drawings

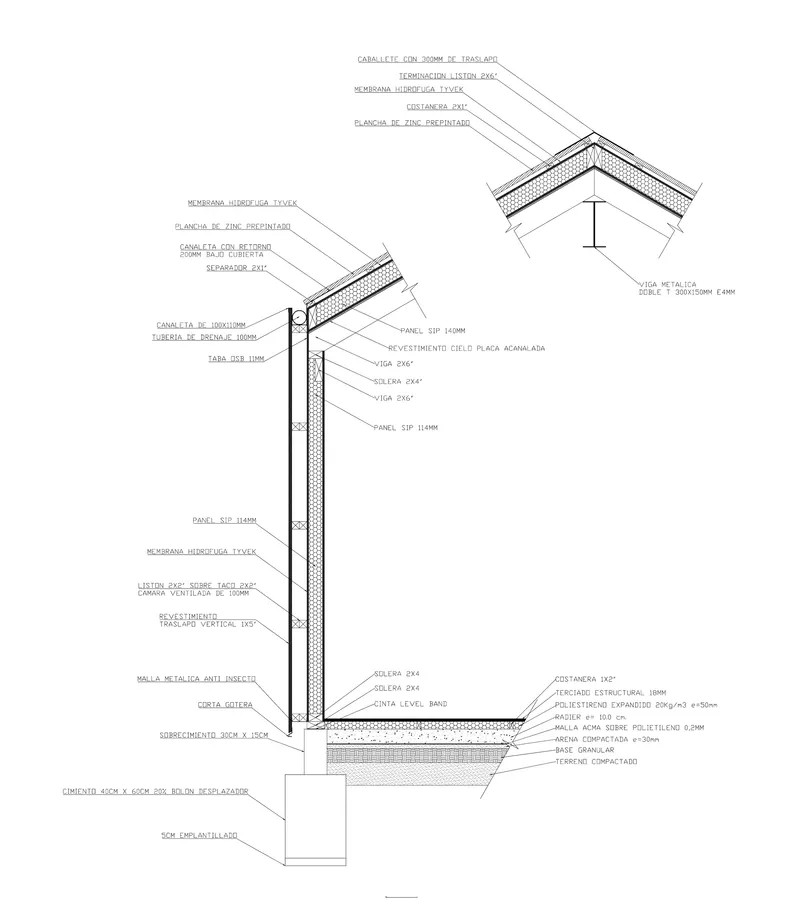
The floor plan confirms the angled linear arrangement: three modules rotated slightly off axis to follow the clearing's geometry and optimize solar orientation. Covered terraces cluster at one end, creating a sheltered outdoor zone that buffers the living spaces from the prevailing wind. The section detail is equally revealing, showing the layered wall assembly with insulation, waterproofing membrane, ventilated cavity, and foundation connection. This is a house built for performance in a demanding climate, every layer doing a specific job.
Why This Project Matters
The Three Summits House succeeds because it refuses the false choice between regional identity and technical ambition. Too many rural houses in scenic locations default to either a nostalgic barn replica or a glass-and-steel object that ignores its context. Estudio Gutiérrez Irribarren found a third path: breaking the program into pieces that match the scale and silhouette of local agricultural buildings while wrapping them in a high-performance envelope that meets contemporary comfort standards. The ventilated facade, the passive solar orientation, the airtight construction: these are not afterthoughts but foundational decisions.
More broadly, the project demonstrates that fragmentation can be a powerful domestic strategy. Splitting a house into linked volumes creates covered outdoor space for free, gives each room a distinct identity, and keeps the building's footprint legible in the landscape. In a setting where barns and sheds have always gathered in loose clusters, the compound approach feels not just appropriate but inevitable. The mountains in the distance are already doing the same thing.
Three Summits House (Casa Tres Cumbres) by Estudio Gutiérrez Irribarren, lead architect Felipe Gutiérrez with collaborator Carolina Irribarren. Villarrica, Chile. 180 m². Photography by Cristóbal Valdés.
About the Studio
Share Your Own Work on uni.xyz
If projects like this are the kind of work you want to make, uni.xyz is a place to publish your own, find collaborators, and enter design competitions.




Popular Articles
Popular articles from the community


AL-JANNAH: Sustainable Architecture and Permaculture for Afghan Widows
AL-JANNAH uses sustainable architecture and permaculture to create resilient oasis of housing, learning, work and renewal for Afghan widows.

EW PARK: Sustainable Architecture Reimagines the Future of Urban Parking
EW PARK reimagines city parking as a modular wooden tower combining automation, solar energy, electric mobility, and adaptable urban design.

Riyadh For All: Intergenerational Urban Design for Active Aging in Rabat
Riyadh For All reimagines urban design in Rabat with intergenerational co-living, adaptive courtyards, and Moroccan cultural exchange today.

The Earth Pod: 3D Printed Homes for Resilient Refugee Communities
The Earth Pod reimagines refugee housing through 3D printed homes made from clay, combining resilience, self-sufficiency, and rapid shelter.


Similar Reads
You might also enjoy these articles

Bao Huynh Watercolor Atelier: A Serene Art Retreat in Hội An
Bao Huynh Watercolor Atelier in Hội An blends multifunctional art spaces, sustainable design, local materials, and family-friendly living in a serene environment.

Atelier Macri Concept Store Interior Design by CASE-REAL
Atelier Macri store features a "ko" counter, walnut wood details, cork displays, blending retail, gallery, and seamless customer experiences.

Manuel Vargas Izquierdo Stadium and High-Performance Sports Center: Architectural Excellence in Jalpa de Méndez
The Manuel Vargas Izquierdo Stadium blends sustainable design, inclusive sports facilities, and cultural-inspired architecture, revitalizing Jalpa de Méndez’s public spaces.

KAKR Buluh Awar Hall: Revitalizing Community and Ecology Through Bamboo Architecture
Community built bamboo hall revitalizes Buluh Awar village, empowering youth, restoring ecology, celebrating vernacular craftsmanship through sustainable architecture and culture.


Explore Residential Building Competitions
Discover active competitions in this discipline


Challenge to design mud housing for contemporary communities


Challenge to reimagine the Iron Throne


Photograph architecture without architects


Illustrate the lost glory of Angkor Wat - Render Challenge
Comments (0)
Please login or sign up to add comments
No comments yet. Be the first to comment!