
Eventus Architektai Office: A Minimalist Forest-Edge Workspace Integrating Nature and Contemporary Design
A minimalist forest-edge office blending bold roadside presence with serene glass façades, sustainable construction, and functional interiors designed for creativity.


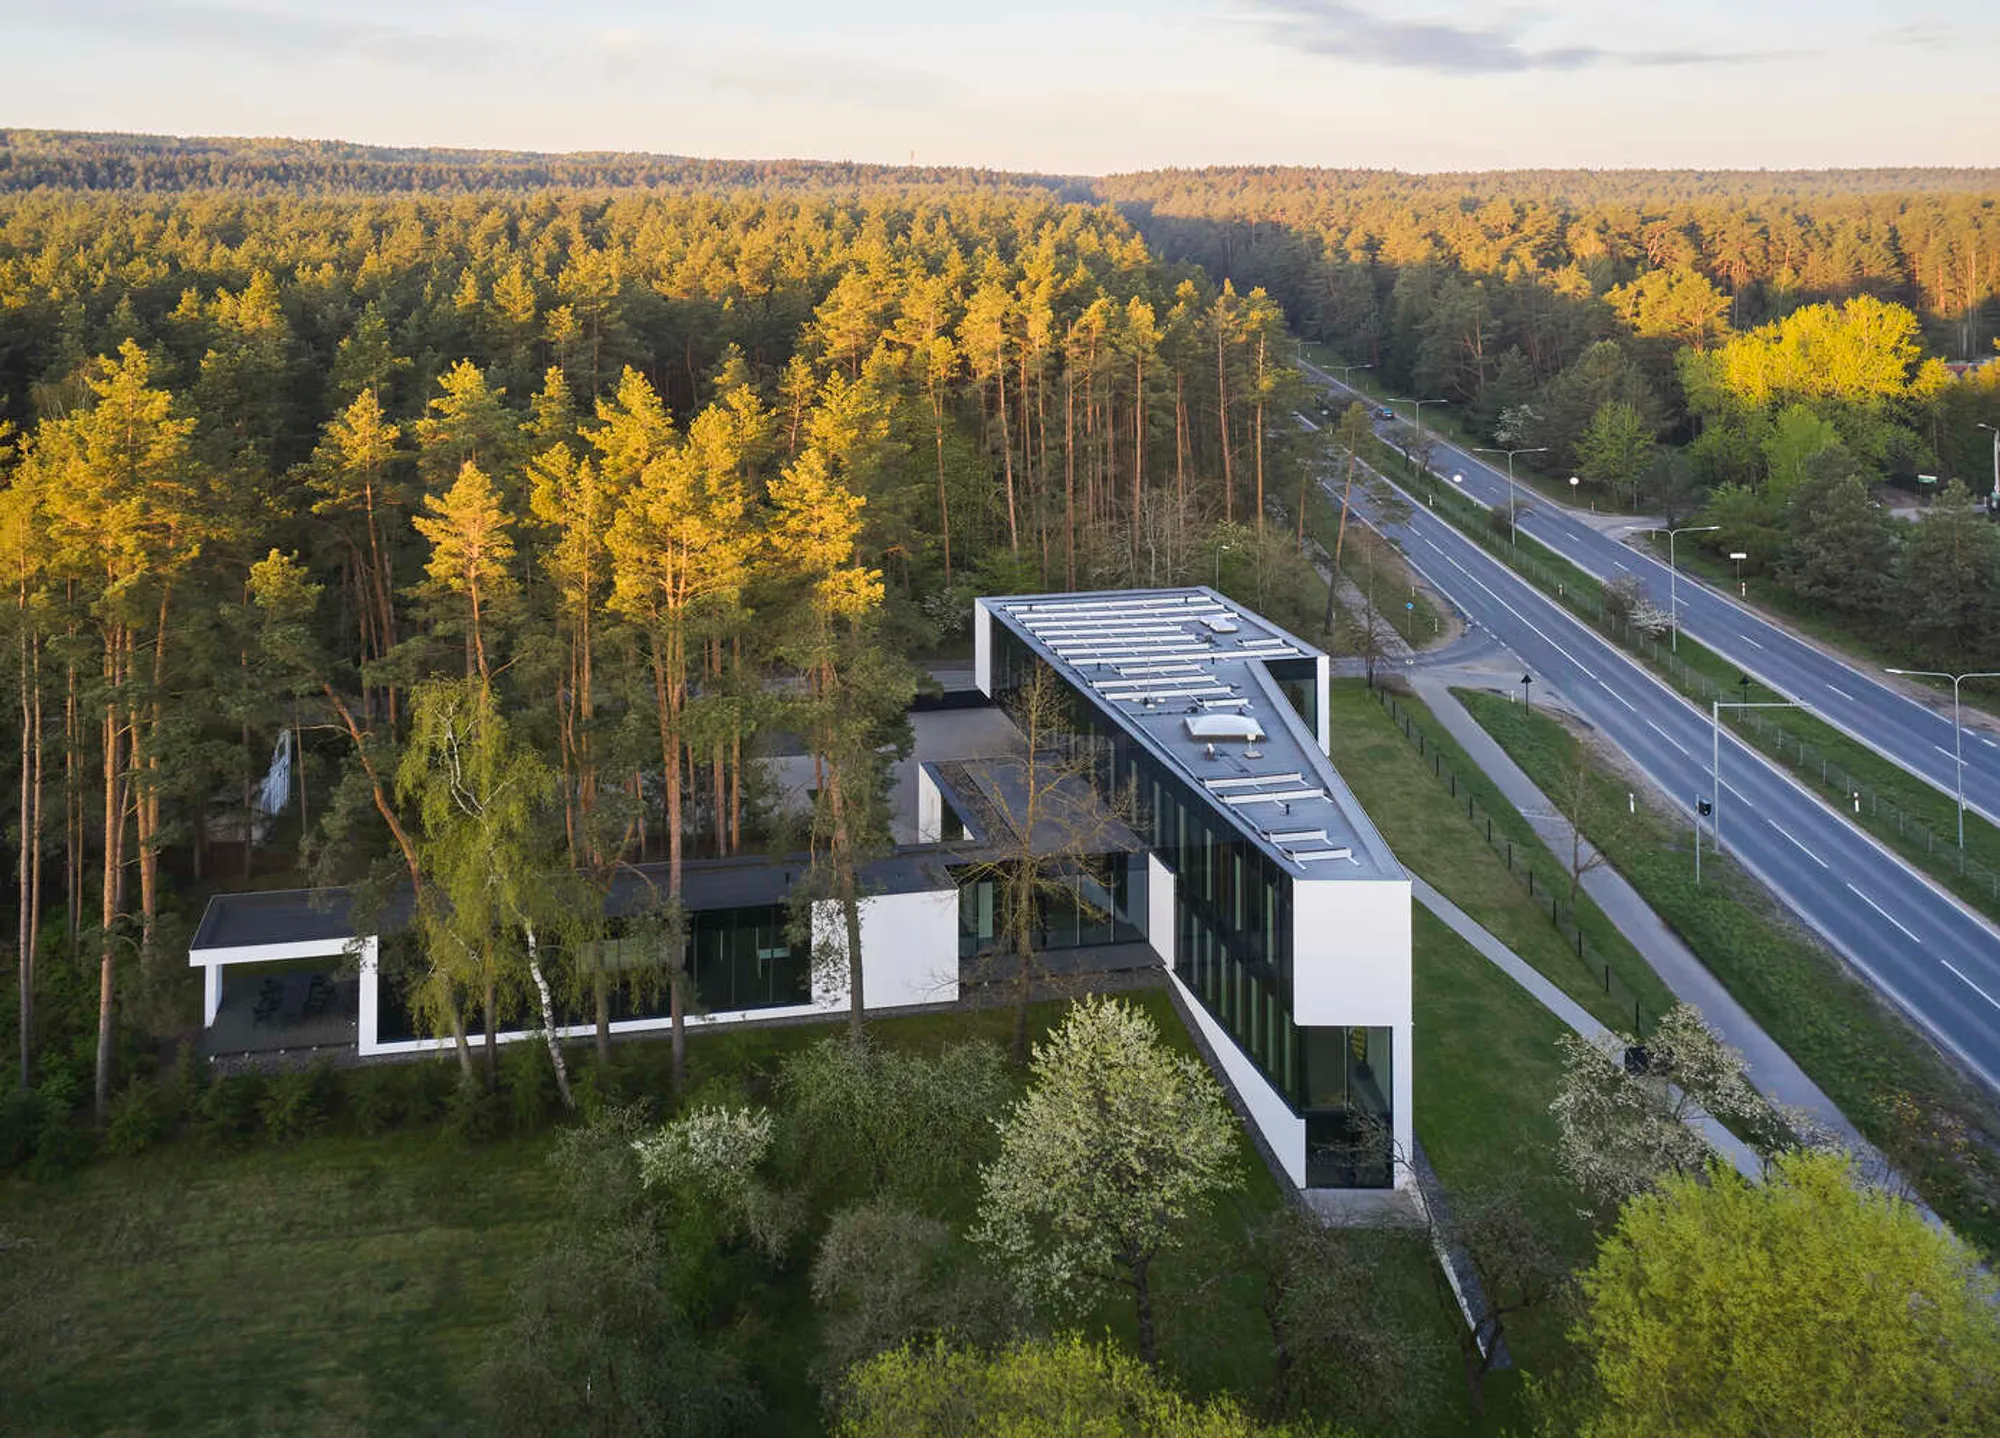
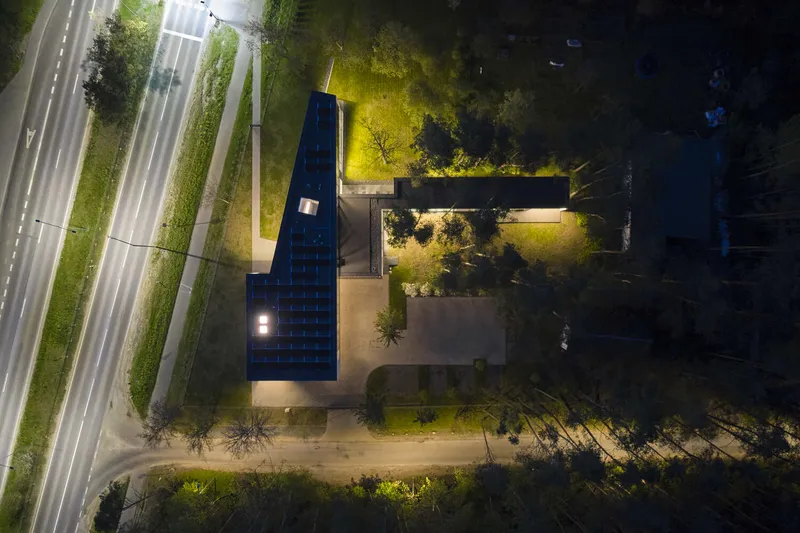
The Eventus Architektai Office in Vilnius, Lithuania, is a refined example of contemporary commercial architecture that seamlessly merges natural surroundings with a crisp, minimalist design language. Completed in 2022, the 600 m² studio is situated between a dense forest and a lively road leading toward the city center, an ideal setting that informs both the concept and material strategy of the project. Designed by Eventus Architektai and photographed by Norbert Tukaj, the building offers a sophisticated balance between environmental sensitivity and urban presence.
Context and Architectural Approach
Set within serene forest terrain beside a small river, the architecture studio establishes a strong dialogue with its surroundings. Despite this peaceful natural setting, the building maintains a strong connection to the city through its roadside presence. This dual condition became a defining design driver: the office needed to act as both a quiet retreat for creative work and a distinct architectural landmark along the main road.
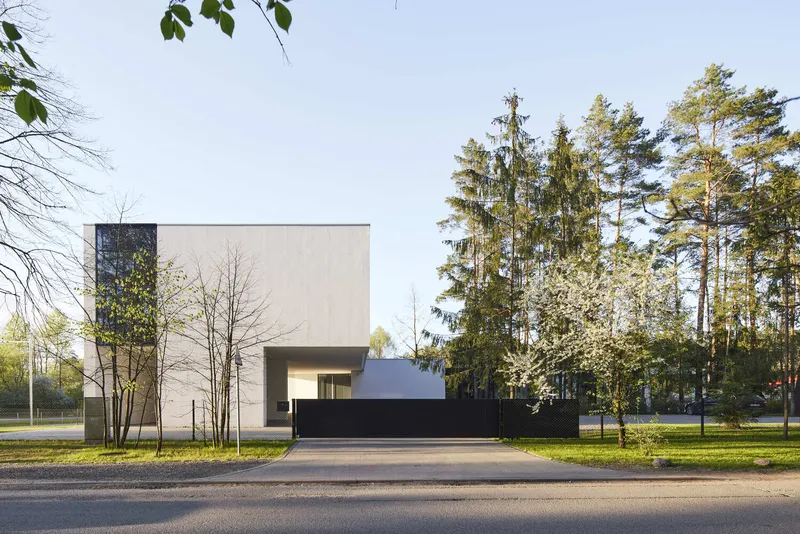
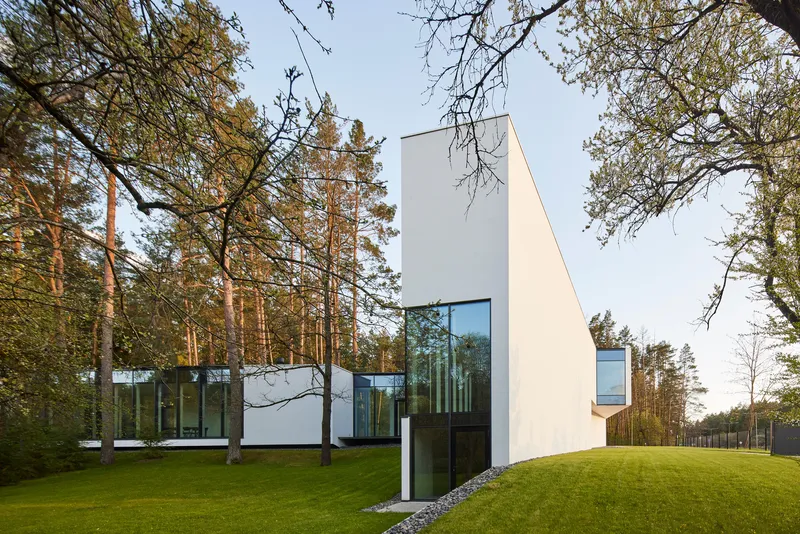
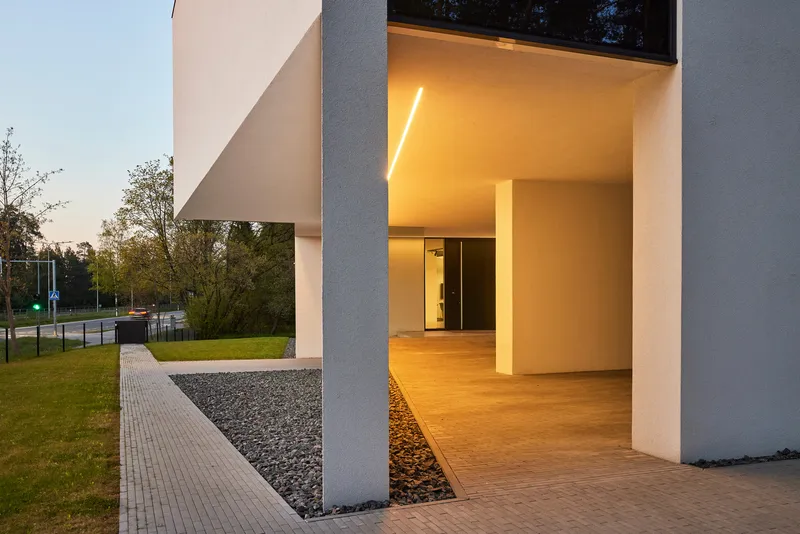
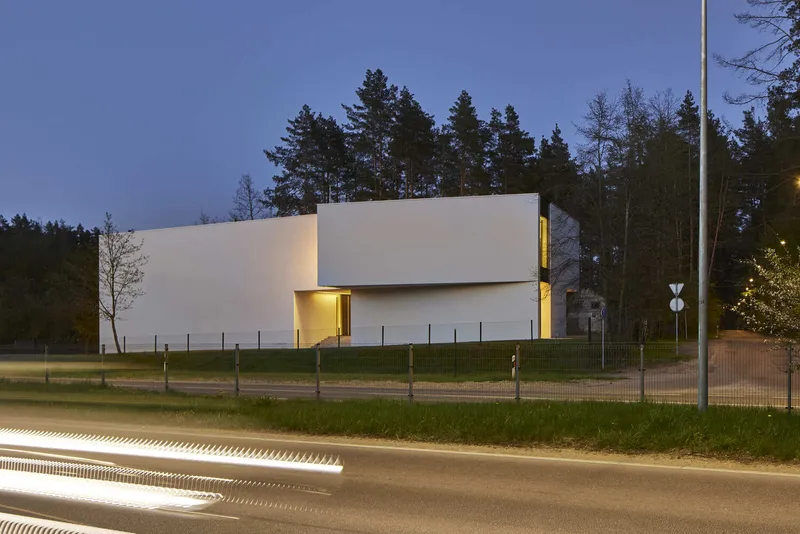
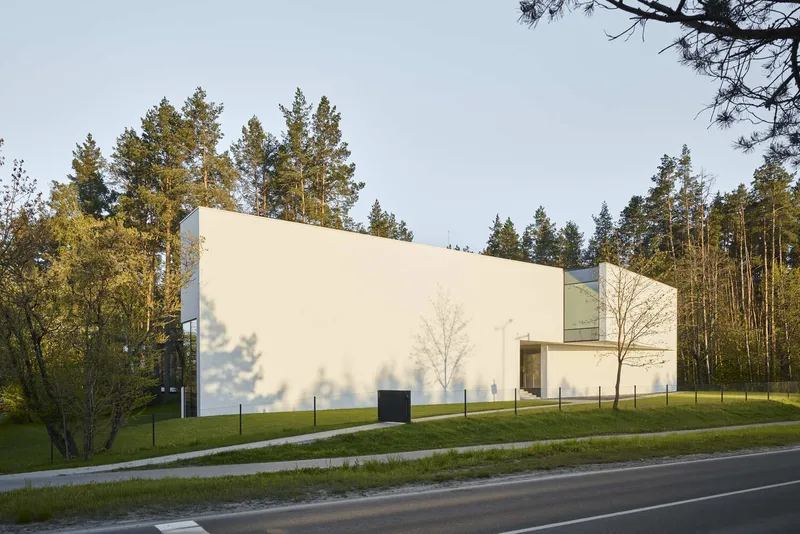
From the road-facing side, the building presents a precise, conceptual geometry. Clean lines, flat surfaces, and minimalist expression create a sculptural silhouette that stands in elegant contrast with the verdant landscape. The facade performs not only as a visual identity but also as a functional barrier, protecting the interior from traffic noise and the intense evening sun.
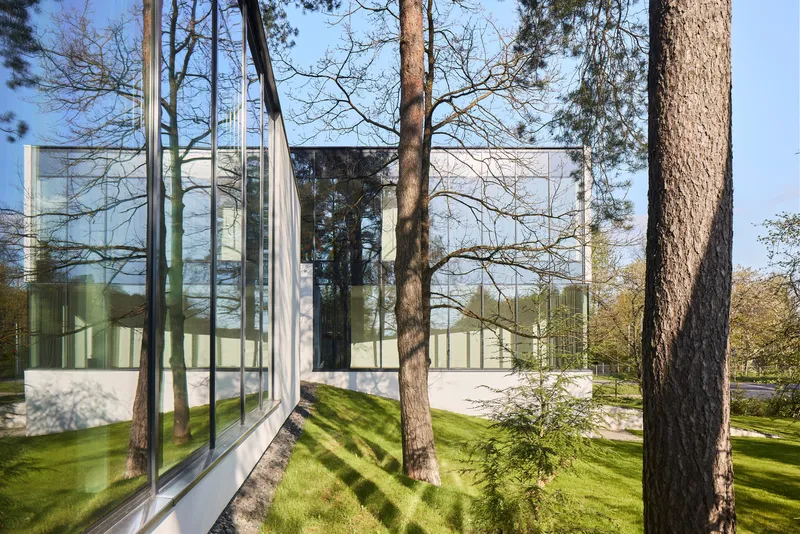
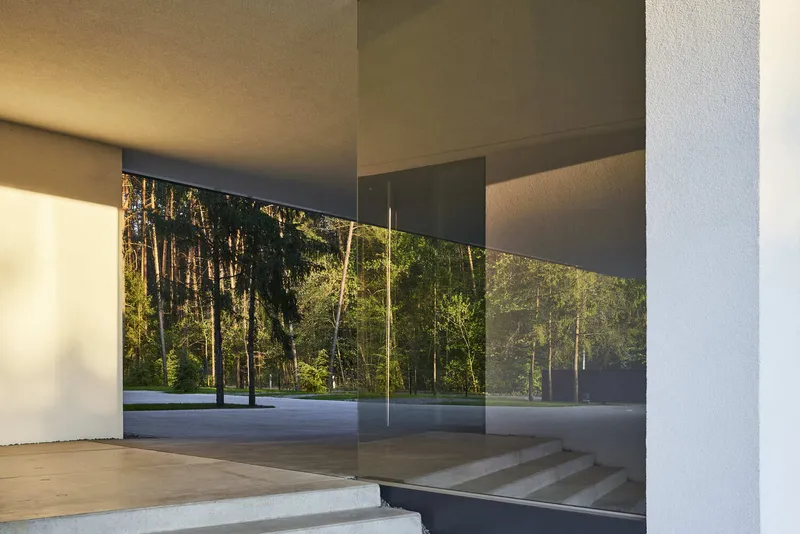
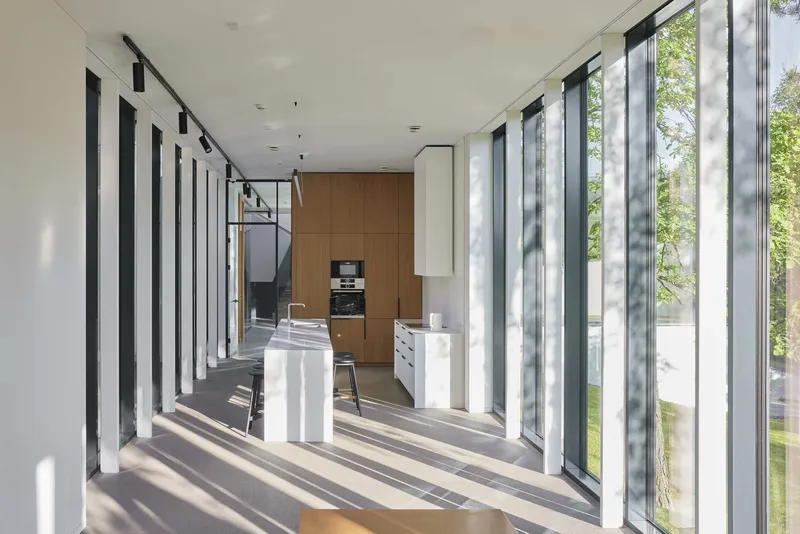
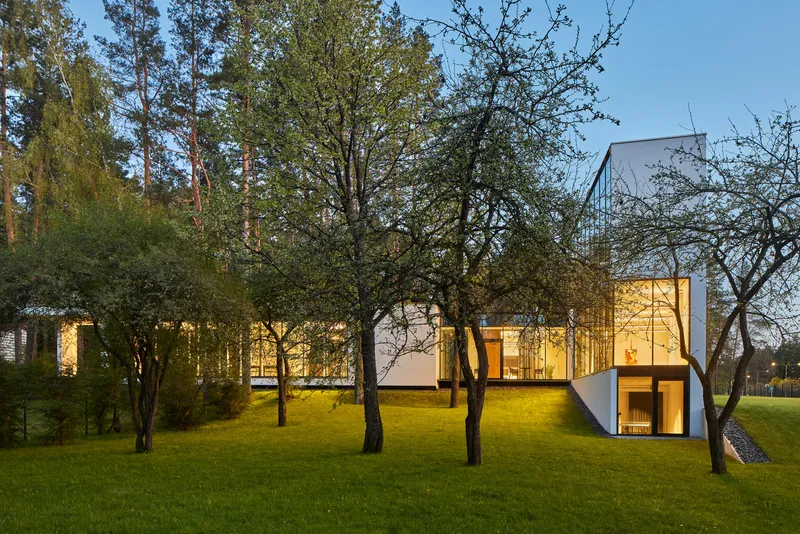
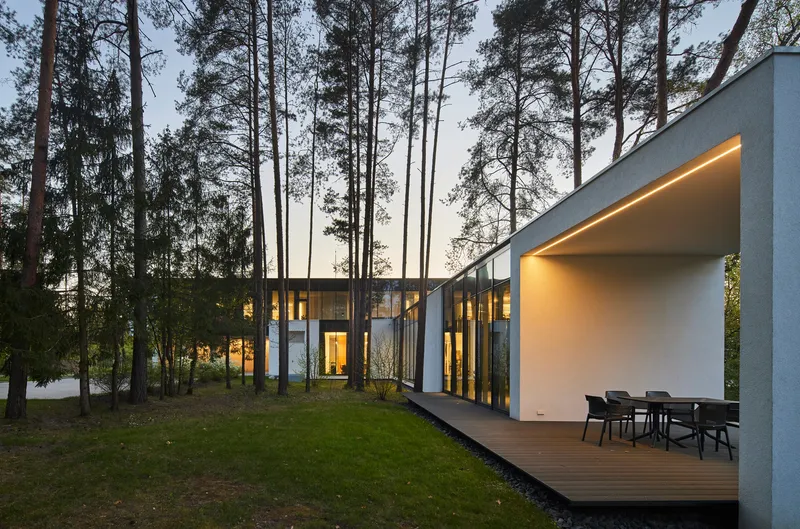
On the forest-facing side, the mood shifts completely. A transparent glass facade dissolves the boundary between the workspace and nature, amplifying daylight, creating reflective moments, and giving occupants constant visual access to the surrounding trees and flowing river. This duality, bold along the road, soft toward the forest, is central to the project's architectural identity.
Design Concept: Duality and Integration
The design concept is built on the interplay between contrast and harmony. Seen from the roadway, the office presents a minimalist, almost abstract volume, emphasizing clarity, geometry, and craftsmanship. The white plaster and sleek facade system are deliberately reduced to essential forms, highlighting purity and architectural control.
By contrast, the forest-view facade prioritizes openness and sensitivity. Extensive glazing creates an immersive spatial experience, allowing the architecture to dissolve into the natural environment while sustaining year-round visual connection with the changing seasons. This perspective reinforces a sense of tranquillity and supports the creative atmosphere for the studio’s team.
Sustainable Construction and Material Strategy
Sustainability plays a defining role in the construction approach. The building is elevated on a pile foundation to minimize disruption to the forest floor and protect existing mature trees. This lightweight intervention reduces ecological impact and preserves the site’s natural character.
The structure is composed of masonry, reinforced concrete, and metal elements selected for longevity, performance, and environmental responsibility. The architects paid meticulous attention to the junctions where different materials meet, ensuring clean aesthetic transitions and structural coherence. These detailing strategies strengthen the minimalist identity while maintaining robust performance.
Minimalist Exterior and Refined Detailing
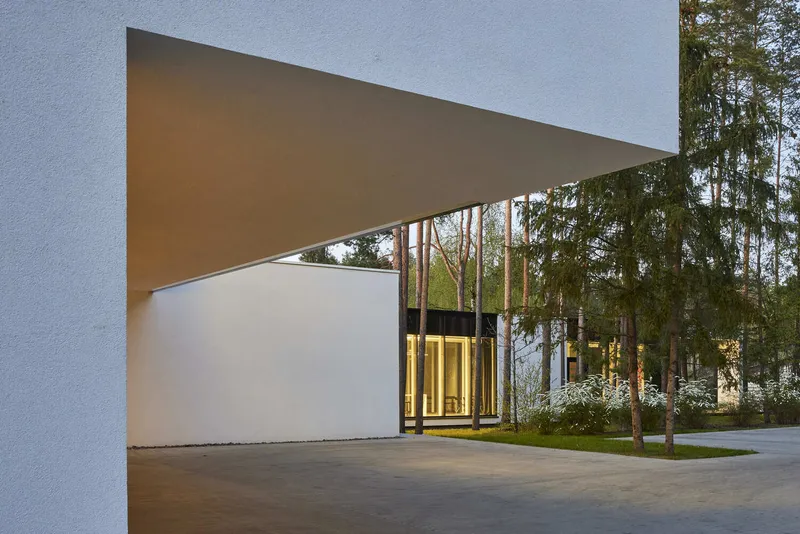
The exterior continues the project’s minimalist philosophy. A palette of white plaster, structural glass, and a streamlined facade system defines the building’s visual identity. The simplified material selection accentuates the purity of form, allowing the architecture itself to become the primary visual element. This approach transforms the studio into a sculptural object carefully placed within its natural surroundings.
Interior Organization and Functional Programming
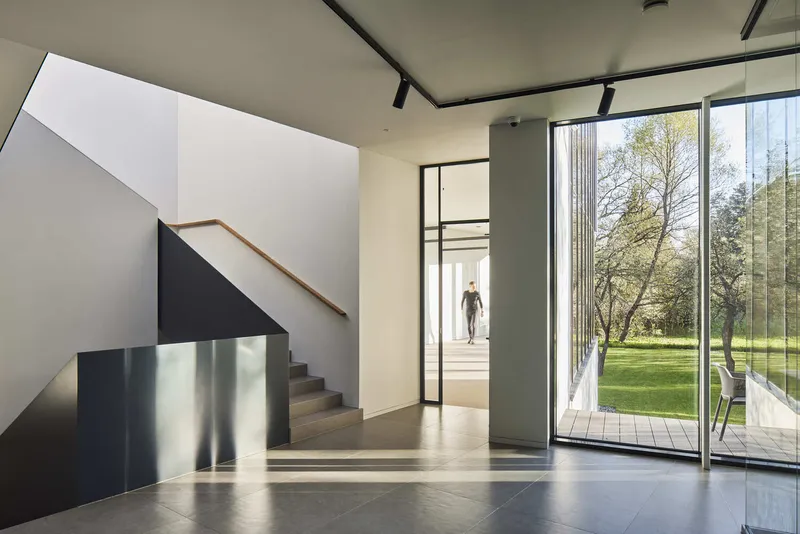
Inside, the Eventus Architektai Office is organized around four functional zones designed to support different stages of architectural work and team routines:
• Presentation Zone: A dedicated space where the studio showcases design proposals, material samples, and ongoing project concepts. This zone acts as the public interface of the office.
• Open Workspaces and Meeting Rooms: Generous work areas foster collaboration, productivity, and design discussion. Meeting rooms provide quiet environments for project reviews and focused conversations.
• Kitchen, Dining Area, and Terrace: A spacious communal kitchen connects to an outdoor terrace, creating a relaxed atmosphere for breaks, informal meetings, and team gatherings.
• Sports Room Overlooking the River: A leisure space designed for wellness and mental clarity, featuring serene river views that enhance the restorative quality of the environment.
Together, these interior zones emphasize creativity, collaboration, and well-being, essential elements for a modern architecture practice.
The Eventus Architektai Office in Vilnius stands as a refined example of architectural clarity, environmental integration, and minimalist sophistication. By embracing the dual conditions of forest and roadway, the design achieves a strong balance between expressive contemporary form and immersive natural experience. Every element: from material selection to spatial arrangement: is crafted to support creativity, enhance daily workflows, and celebrate the unique landscape in which the studio resides.
All photographs are works of Norbert Tukaj




Popular Articles
Popular articles from the community


The Earth Pod: 3D Printed Homes for Resilient Refugee Communities
The Earth Pod reimagines refugee housing through 3D printed homes made from clay, combining resilience, self-sufficiency, and rapid shelter.

Hill & Cross Opera: Sculptural Opera House Architecture Shaped by Tallinn’s Landscape and Identity
Hill & Cross Opera reimagines opera house architecture in Tallinn through its sculptural hill, civic plaza, glass wave and a luminous cross.

Riyadh For All: Intergenerational Urban Design for Active Aging in Rabat
Riyadh For All reimagines urban design in Rabat with intergenerational co-living, adaptive courtyards, and Moroccan cultural exchange today.

The Ocean Hive: Sustainable Architecture for a Self-Sufficient Civilization at Sea
The Ocean Hive imagines sustainable architecture at sea, where modular habitats, algae, wave power and ocean waste sustain a growing colony.


Similar Reads
You might also enjoy these articles


Hodi-Mandai Geram
Project Function: Preservation and revitalization of the Intangible heritage and socio-spatial identity of the Hodi by Housing, Cultural Memory Center, Sacred Grove, landscape, local tourism economy


Olio Towers: A Mid-Rise for Performers That Fuses Housing, Rehearsal, and Stage
Located blocks from Houston's Theater District, this modular tower stacks living units around a central performance atrium.

Oasis: Modular Green Housing Carved into Dhaka's Urban Fabric
A shortlisted Plugin Housing entry reclaims unauthorized settlements in Dhaka with stepped concrete volumes, green roofs, and ventilation-driven design.

Black Hole: A Floating Megastructure for the Post-Physical Era
Emiliano Mazzarotto envisions a spherical, self-scaling arena where e-sports, digital hotels, and holographic stadiums replace traditional public space.


Explore Architecture Competitions
Discover active competitions in this discipline



Challenge to reimagine the Iron Throne


Photograph architecture without architects


Illustrate the lost glory of Angkor Wat - Render Challenge


Design challenge to reuse E-waste
Comments (0)
Please login or sign up to add comments
No comments yet. Be the first to comment!