
Explore Modern Concrete Homes in Brazil: A Deep Dive into Marina House by Parte Arquitetura
Explore Marina House by Parte Arquitetura, a modern concrete home in Brazil showcasing innovative design and sustainable construction techniques.


The architectural landscape in Brazil showcases a variety of designs that blend traditional methods with modern aesthetics. Among these, modern concrete homes stand out for their durability, aesthetic flexibility, and thermal efficiency. Marina House, designed by Parte Arquitetura, is a prime example of this architectural trend.
Overview of Marina House
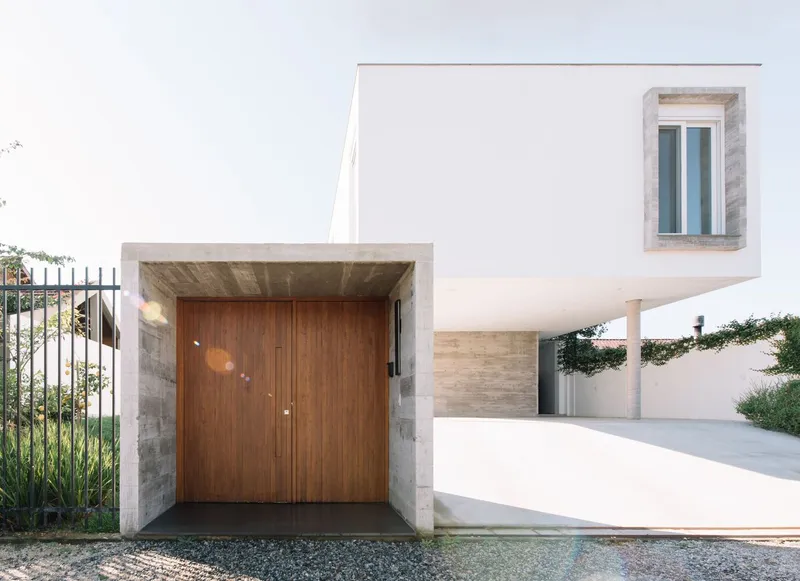
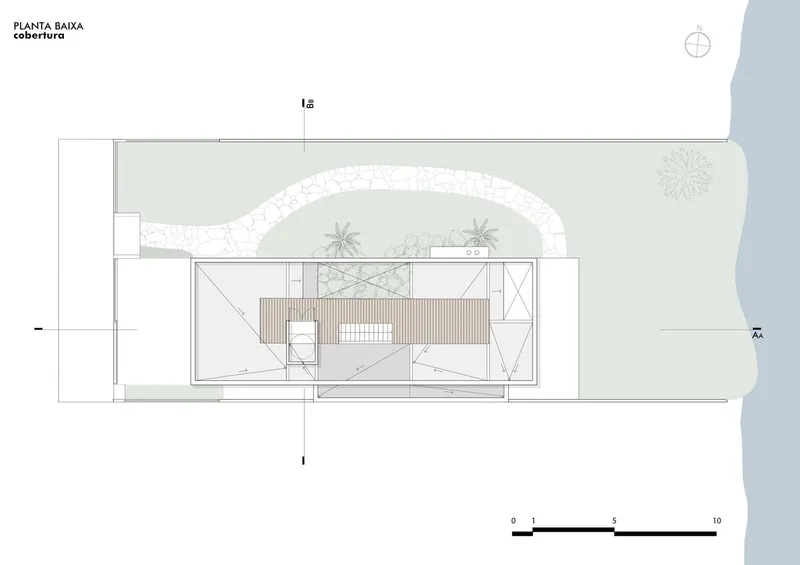
Located in Marina Ilha Verde, Pelotas, RS, Marina House covers a 259 m² area on a 525m² urban lot. This project, completed in 2019, is a testament to innovative modern concrete construction, offering both aesthetic appeal and functional design.
Architectural Design and Features
Exterior Design
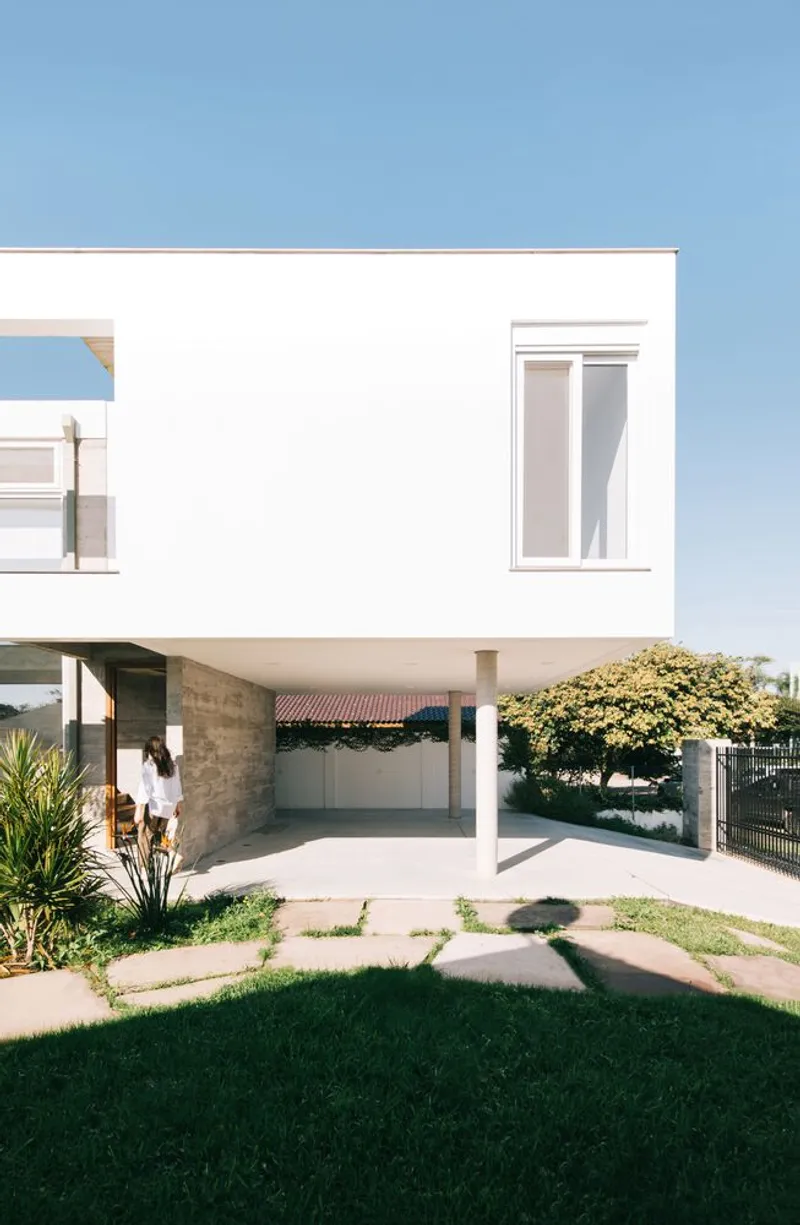
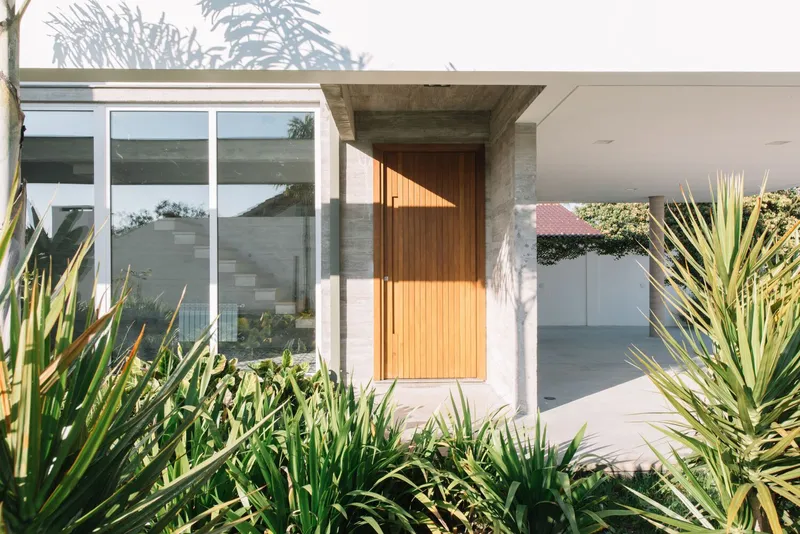
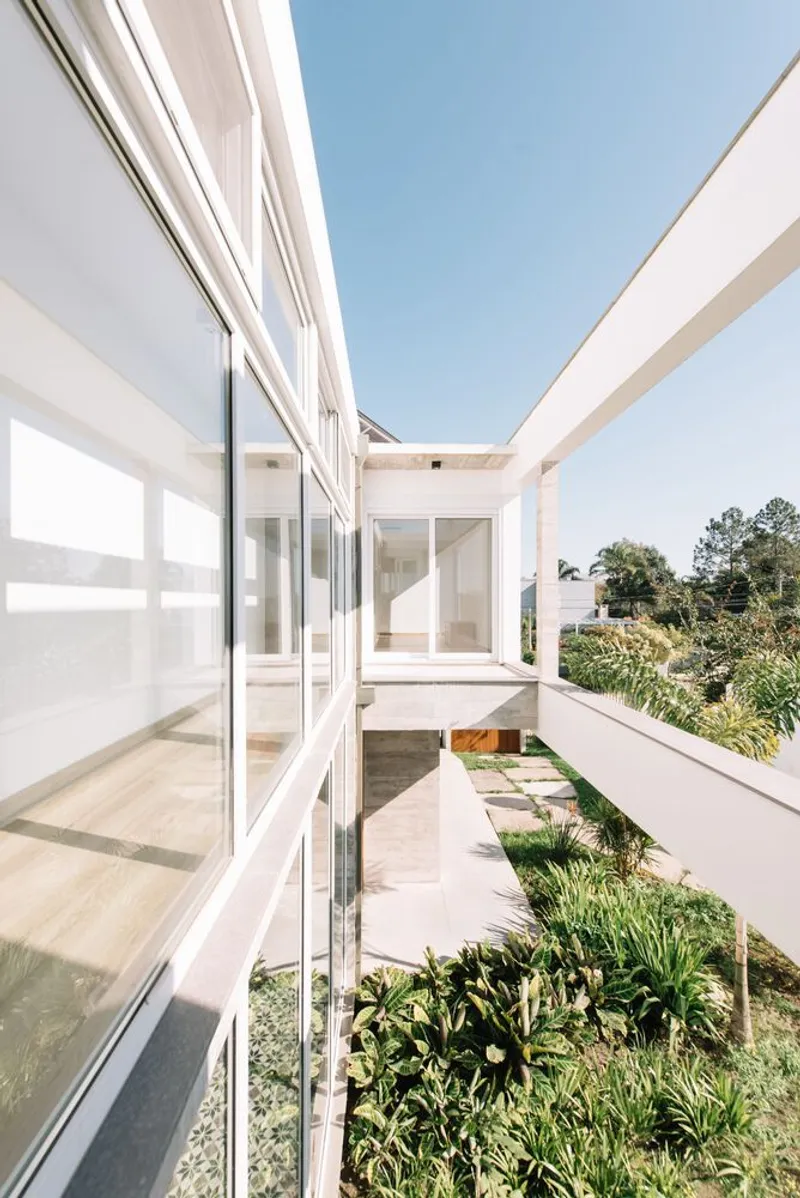
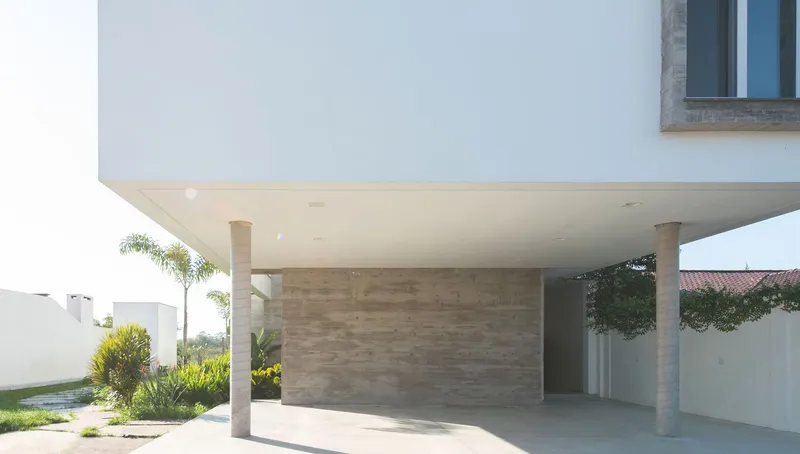
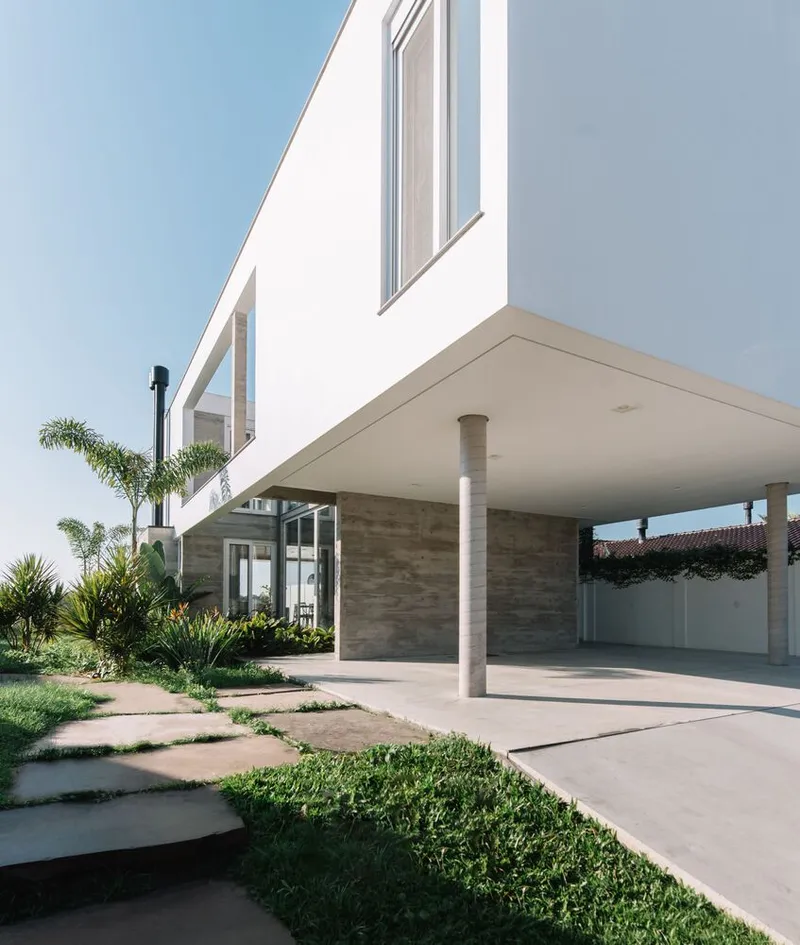
The building is strategically placed along the south side of the lot, creating a long side patio that enhances the property's spatial dynamics. The use of exposed concrete not only defines the structure's form but also organizes the space, directing views and maintaining privacy in the social areas.
Facade and Privacy
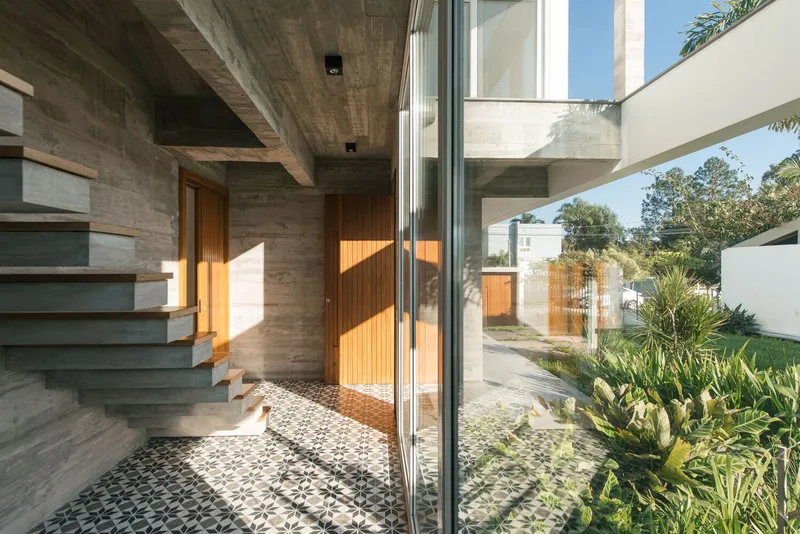
Parte Arquitetura's design uses exposed concrete planes to shield the social areas while providing a robust, minimalist facade. This setup ensures privacy without compromising on style or natural lighting, thanks to strategically placed windows and transparent enclosures.
Interior Layout
The Ground Floor
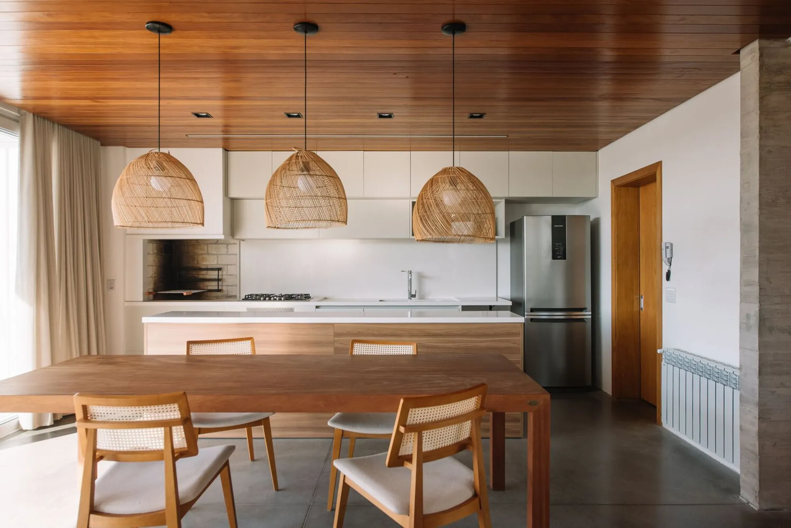
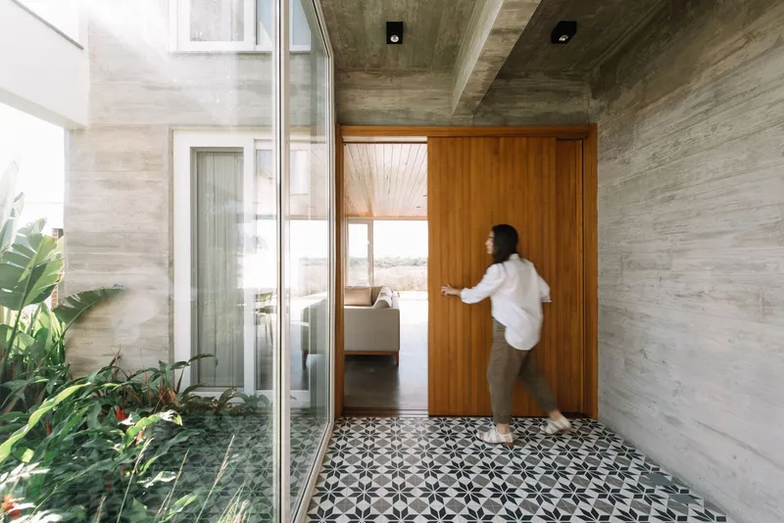
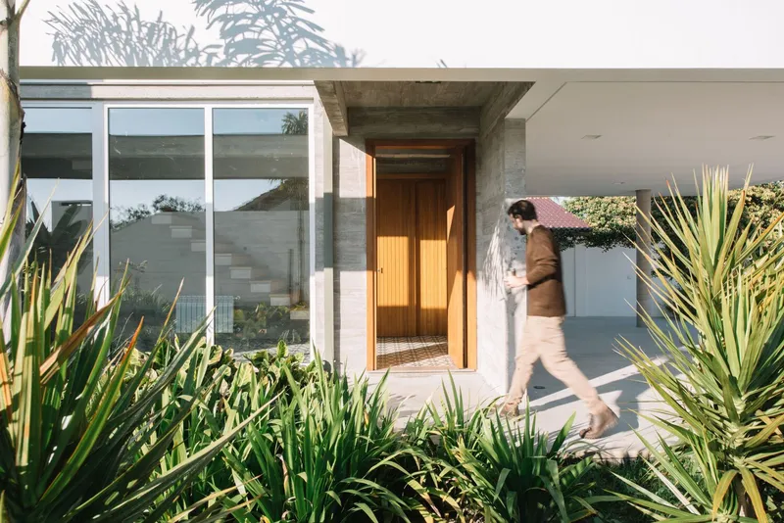
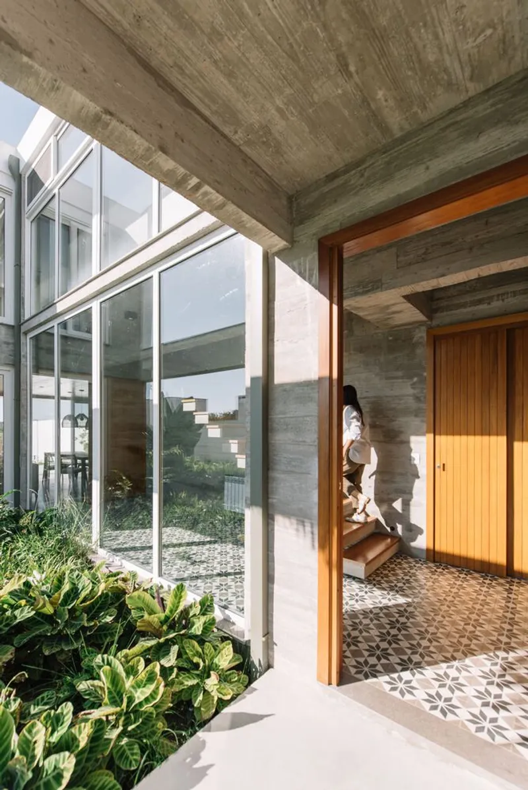
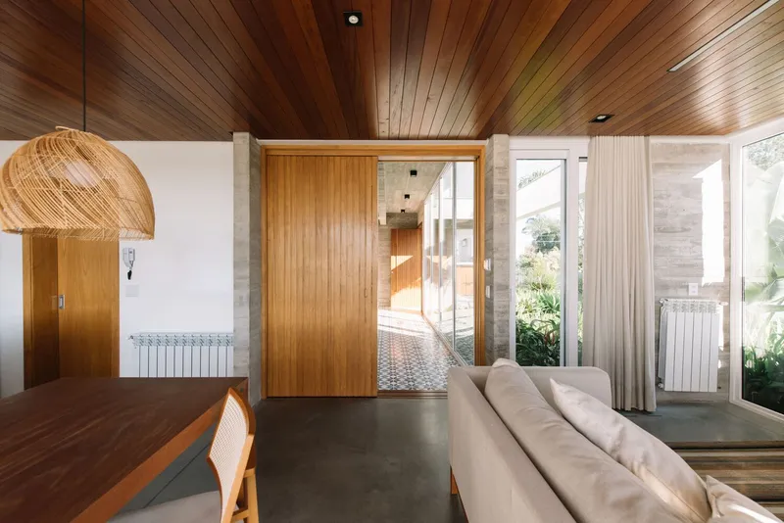
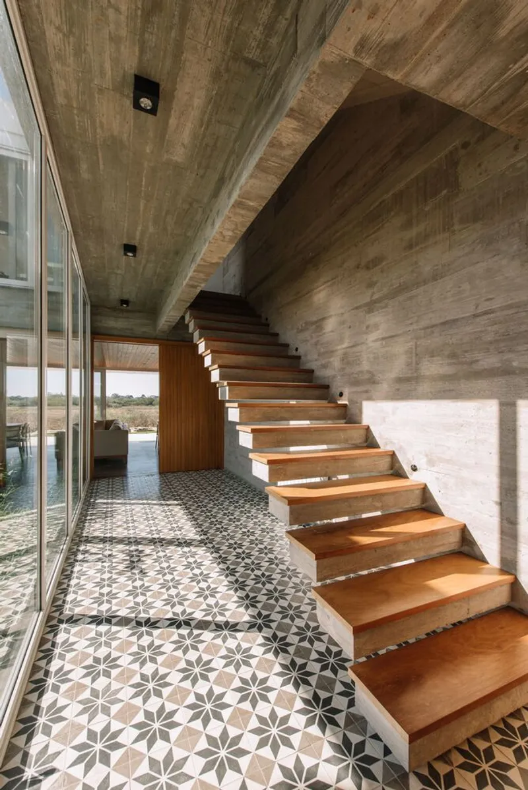
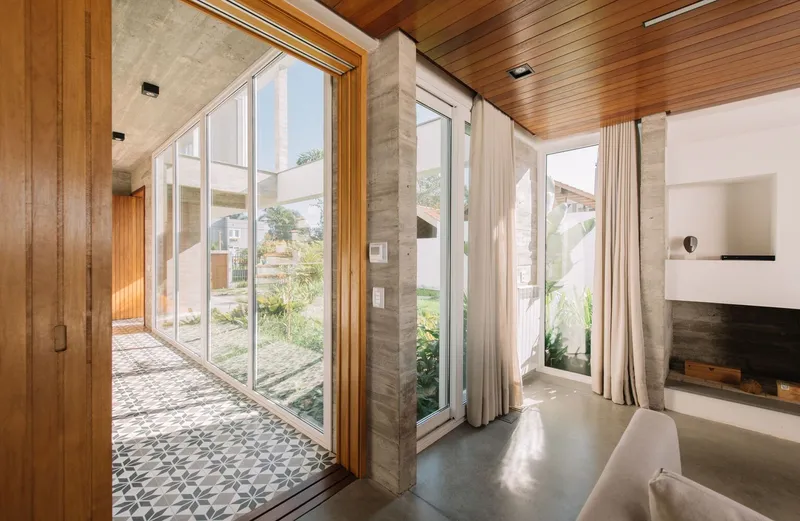
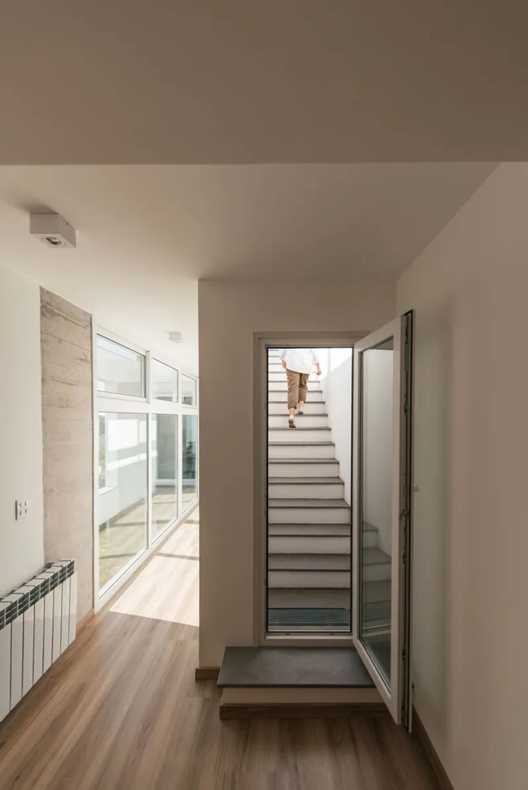
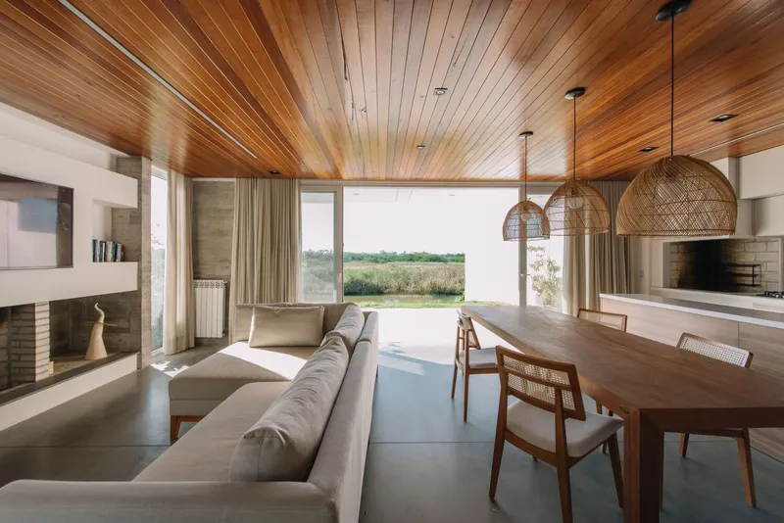
The entrance hall sets the tone with exposed concrete walls contrasted against wooden doors and traditional hydraulic tiles. This area flows into an integrated kitchen and living space, which opens onto a balcony. The design ensures seamless transitions between indoor and outdoor spaces, promoting a harmonious living environment.
Functional Spaces
The laundry room and service areas are discreetly located along the southern boundary, connected to the garage and front yard, demonstrating efficient use of space and thoughtful layout planning.
Second Floor and Private Quarters
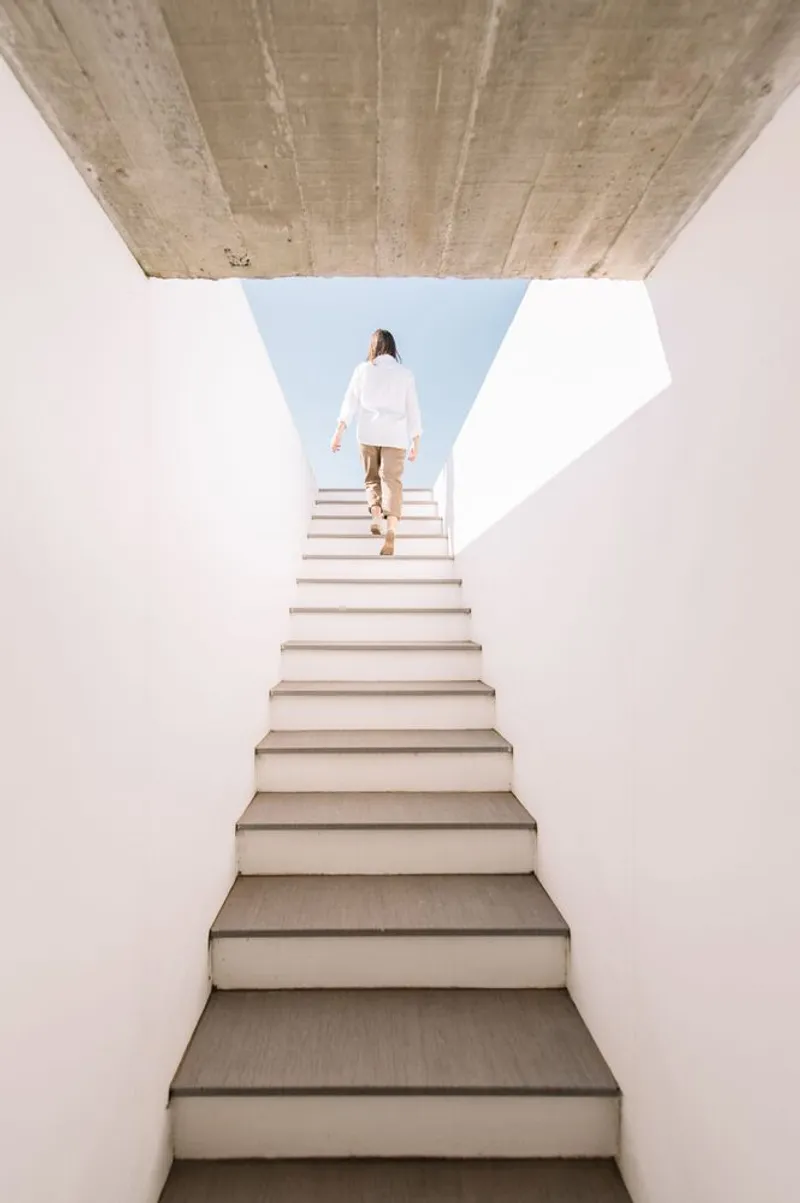
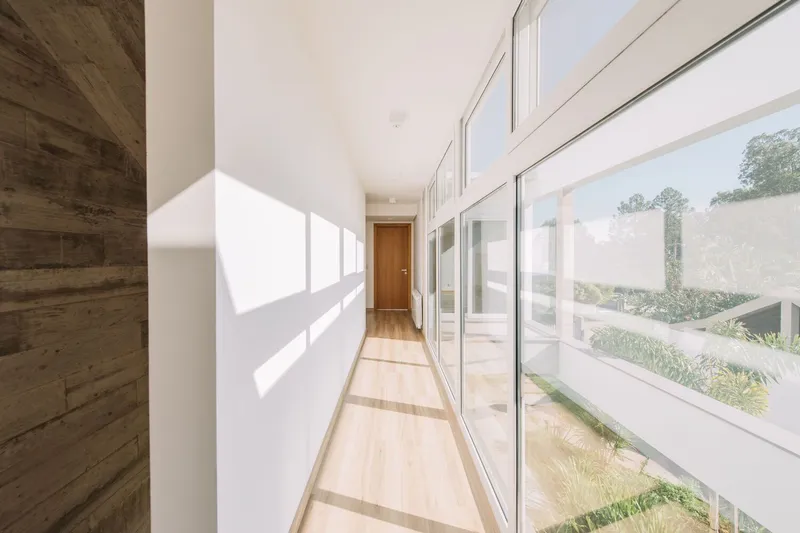
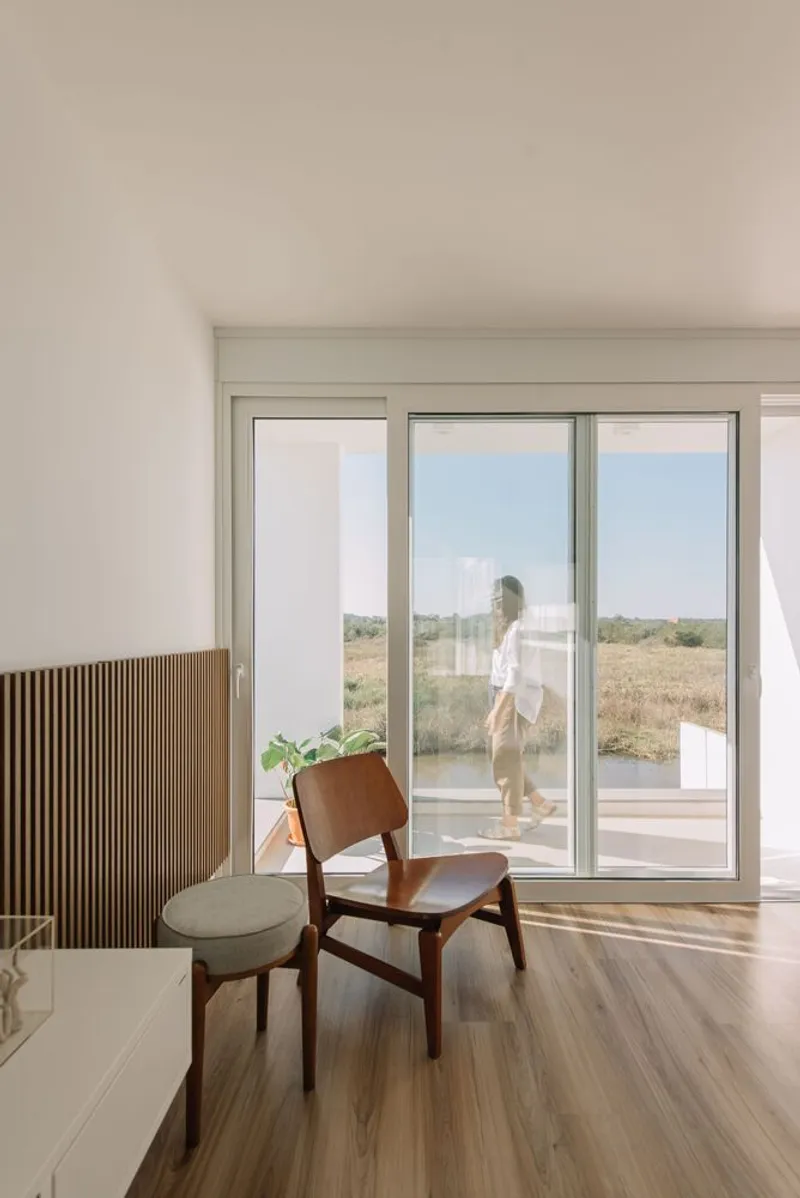
The second floor features a longitudinal walkway made of exposed concrete, leading to the bedrooms and the main suite. These rooms are designed with orientation in mind, offering views both to the front and back of the property.
Sustainability and Material Use
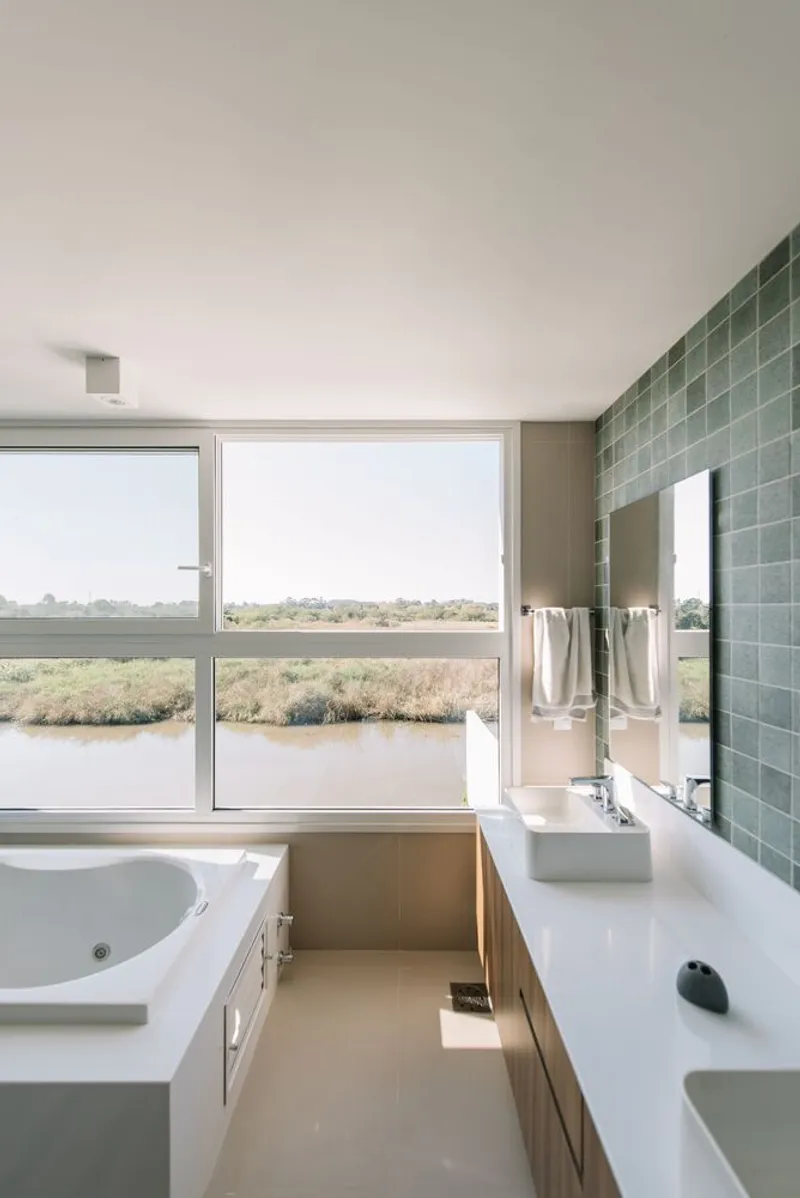
Marina House exemplifies sustainable design through its material choices and structural techniques. Manufacturers like Florense, Sherwin-Williams, and local suppliers have contributed to this environmentally friendly project with high-quality materials that enhance the home's energy efficiency and aesthetic value.
The Significance of Concrete in Modern Brazilian Architecture
Marina House by Parte Arquitetura represents a significant development in the use of concrete in modern Brazilian homes. Its design not only respects the environment but also enhances the living experience through innovative architectural strategies.
This exploration of modern concrete homes in Brazil, exemplified by Marina House, provides insights into how contemporary architecture can harmonize aesthetic desires with functional needs in residential design.
All photographs are work of Lucas Daneris




Popular Articles
Popular articles from the community


The Earth Pod: 3D Printed Homes for Resilient Refugee Communities
The Earth Pod reimagines refugee housing through 3D printed homes made from clay, combining resilience, self-sufficiency, and rapid shelter.

Co-Life: Senior Housing Design That Reconnects Older Adults With the City
Co-Life reimagines senior housing design through healing gardens, shared streets, workshops, and a sustainable community across generations.

Conexión: Biophilic Design Reimagines High-Rise Living in Hong Kong
Conexión reimagines high-rise living in Hong Kong through biophilic design, green facades, shared spaces, daylight, water and nature within.

The Ocean Hive: Sustainable Architecture for a Self-Sufficient Civilization at Sea
The Ocean Hive imagines sustainable architecture at sea, where modular habitats, algae, wave power and ocean waste sustain a growing colony.


Similar Reads
You might also enjoy these articles


Maya Harvest: A Cacao Resort Village Rooted in Mayan Tradition and Local Craft
Situated within a Tabasco cacao plantation, this shortlisted resort proposal merges vernacular materials with hands-on cultural immersion.

Harmonia: A River-Shaped Community That Grows Over Decades in Boa Vista
Curved pathways and modular grid structures along the Branco River create a phased settlement designed to evolve from 2030 to 2050.

The Architecture of Bathing: A Mughal Hammam Reimagined Across the Yamuna
Charlotte May's honorable mention entry for The Black Taj reinterprets Agra's bathing rituals through red sandstone, water, and framed views of the Taj Mah

Om-1: A Wall-Hung System That Moves Your Workspace Off the Desk
Modular plywood boards, magnetic pegs, and utility elements migrate clutter from the horizontal surface to the vertical plane.


Explore Brazilian Architecture Competitions
Discover active competitions in this discipline



Challenge to reimagine the Iron Throne


Photograph architecture without architects


Illustrate the lost glory of Angkor Wat - Render Challenge


Design challenge to reuse E-waste
Comments (0)
Please login or sign up to add comments
No comments yet. Be the first to comment!