
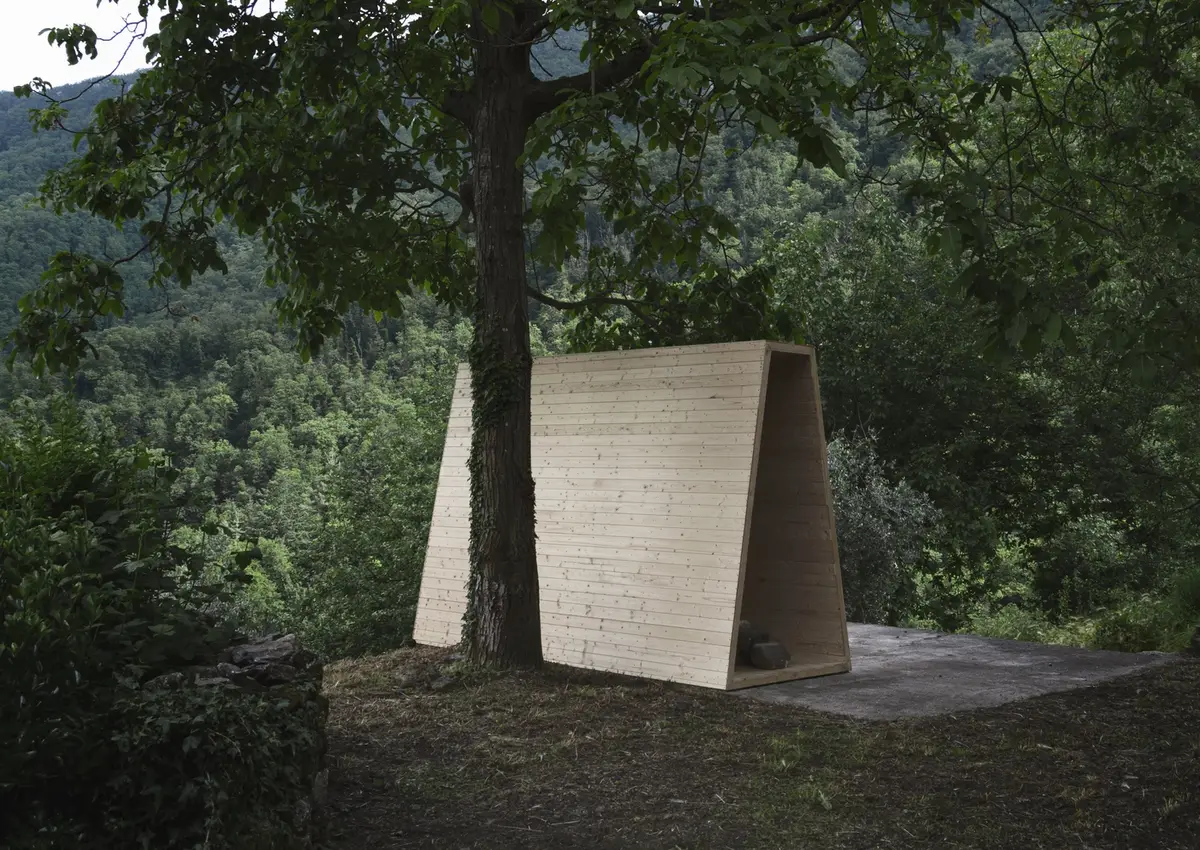
Exploring Innovative Mountain Village Chapel Design: Farnocchia's Architectural Gem
Explore Farnocchia's innovative chapel design, blending tradition with modernity in a collaborative community-built architectural gem


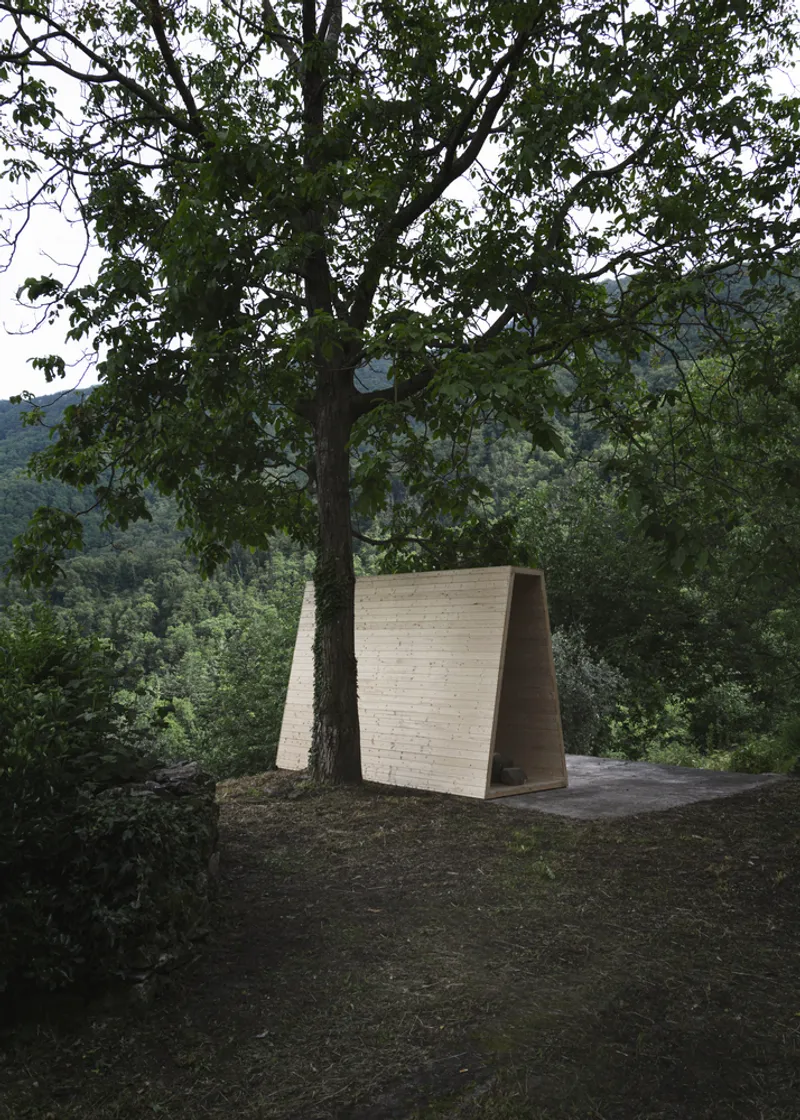
In the picturesque mountain village of Farnocchia, Italy, a captivating landmark has emerged, captivating both locals and architecture enthusiasts. This article delves into the intricacies of the recently constructed chapel, highlighting its unique pyramid-shaped design inspired by traditional triangular huts.
A Modern Interpretation of Tradition
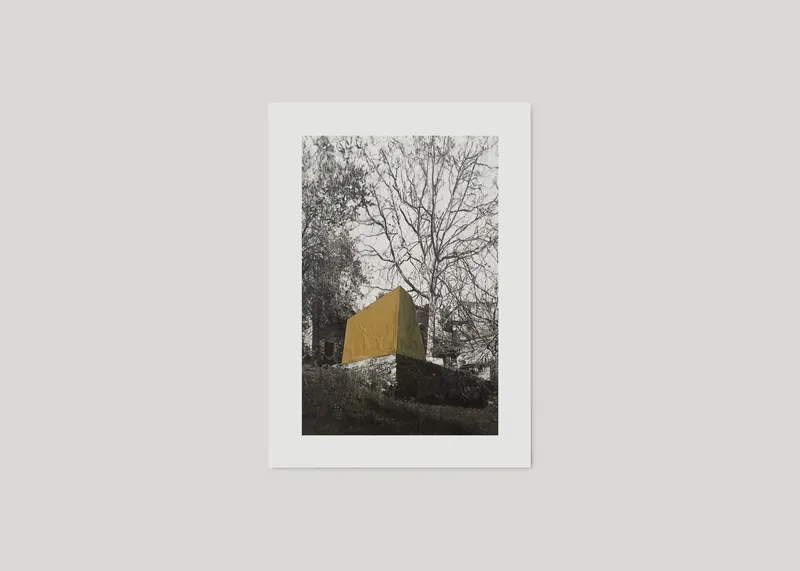
The architects, Giorgia Colombo Architetto and Grazzini Tonazzini, sought to create a recognizable landmark that pays homage to the region's architectural heritage. The pyramid-shaped form cleverly reinterprets the classic triangular huts that once defined the landscape, adding a modern touch to Farnocchia's cultural identity.
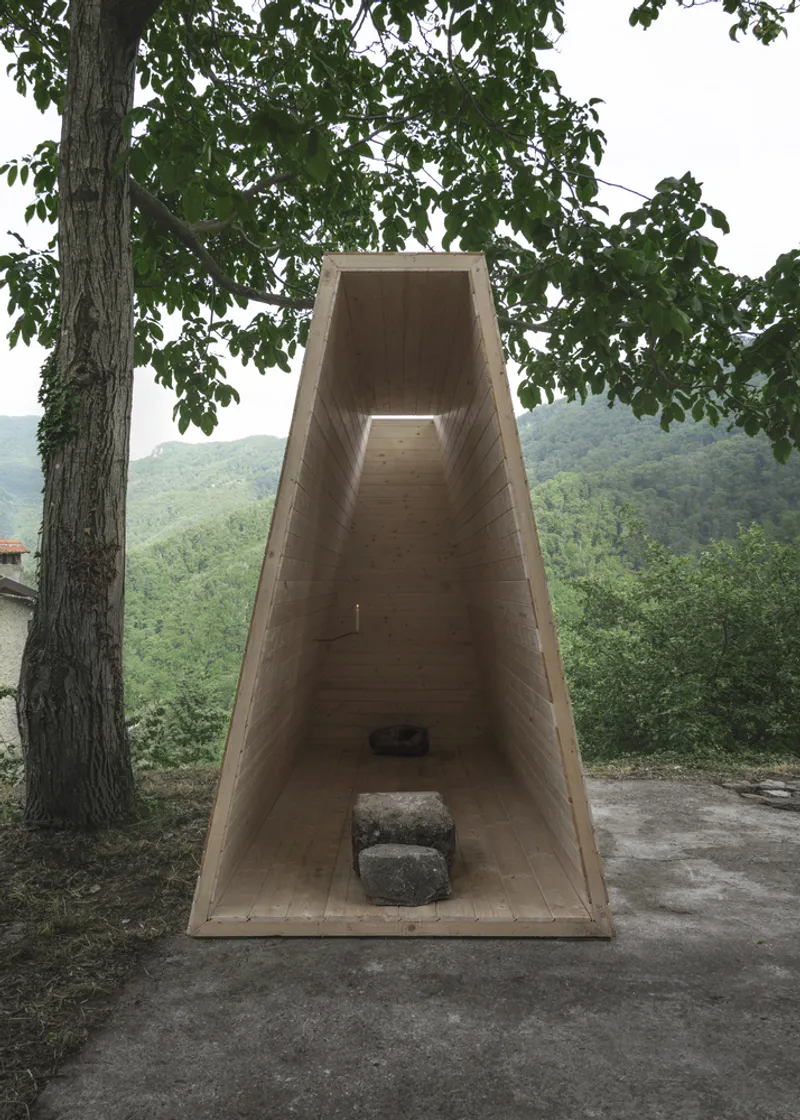
Entrance as a Grand Statement
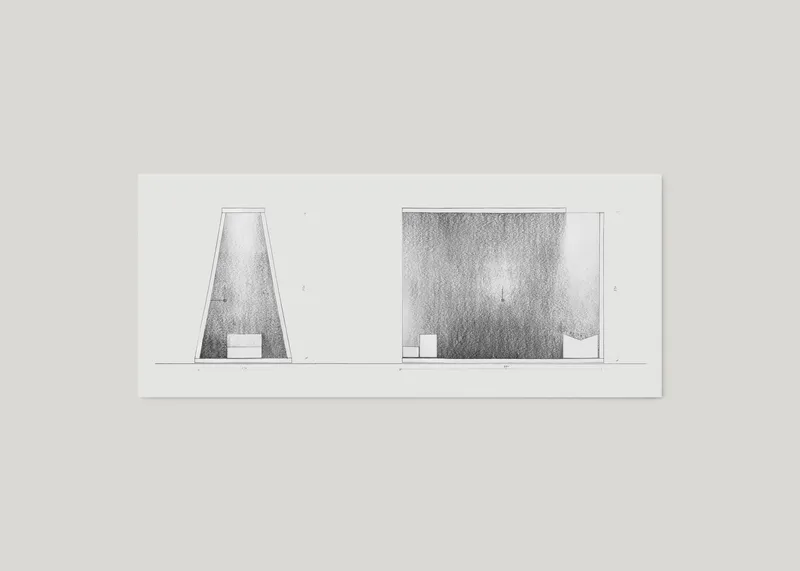
The entrance of the chapel is a focal point, featuring a narrow passage emphasized by a meticulously crafted stone block staircase. This design choice not only adds a sense of grandeur but also serves as a nod to monumentality, harmoniously blending with the intimate space of the chapel.

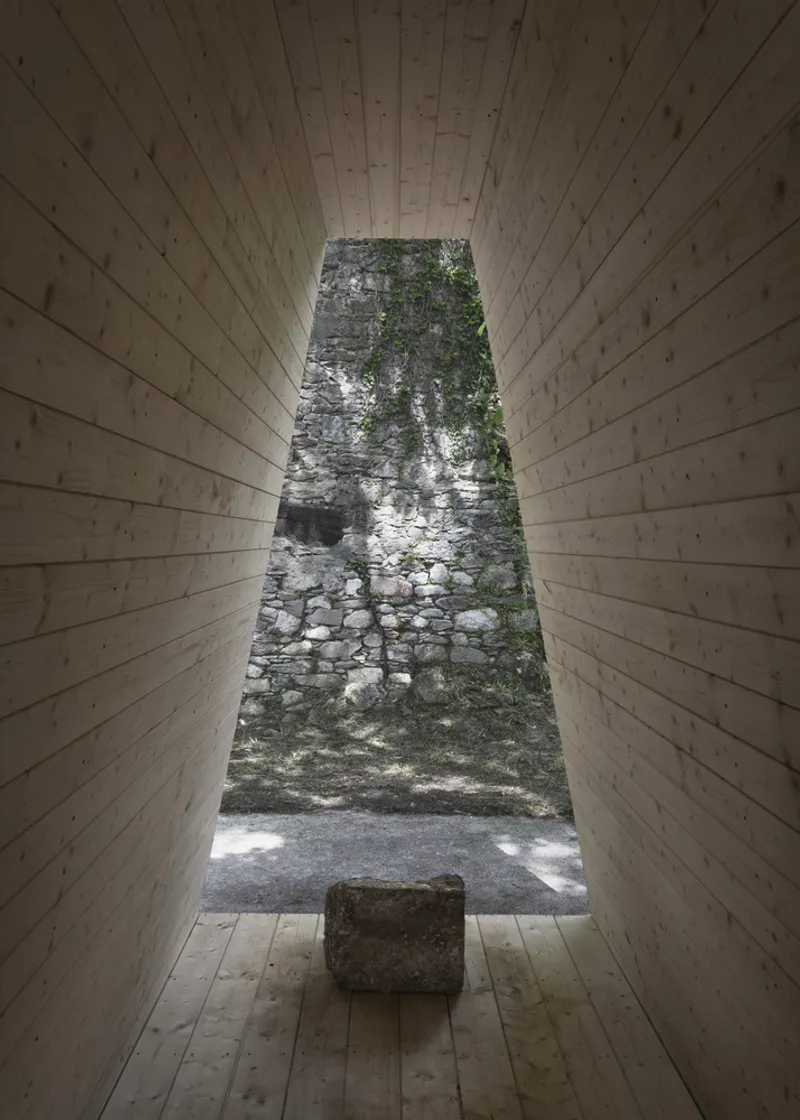
Captivating Interior Ambiance
Once inside, visitors are greeted by a dimly lit environment adorned with a single candle and a strategically placed skylight. This thoughtful design allows natural elements such as light, rain, and wind to seamlessly enter the space, creating a unique and immersive atmosphere.
Structural Ingenuity and Community Collaboration
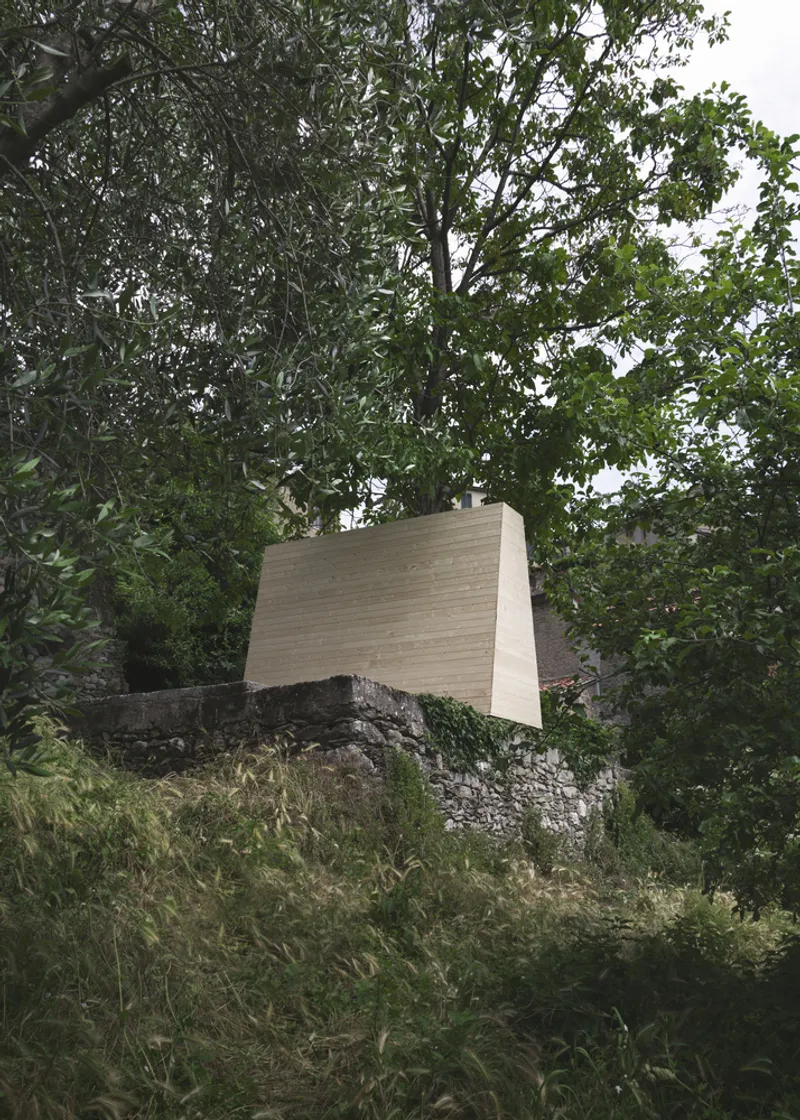
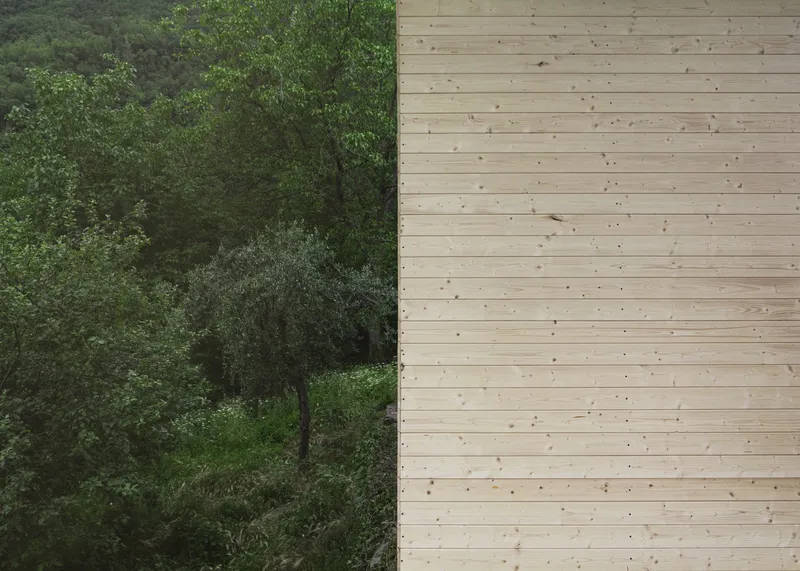
The chapel's structure is a testament to both ingenuity and community collaboration. Constructed with a framework clad in raw wooden planks, the building process involved the active participation of the Farnocchia community. This collaborative effort not only brought the chapel to life but also strengthened community bonds through the shared experience of building a meaningful architectural gem.
In conclusion, the Farnocchia Chapel stands as a testament to innovative design, architectural homage, and community spirit. Its pyramid-shaped silhouette, grand entrance, captivating interior, and participatory construction process make it a noteworthy addition to the rich cultural tapestry of Farnocchia. Explore the intersection of tradition and modernity in this architectural marvel, nestled in the heart of the Italian mountains.
v
All Photographs are the work of Giorgia Colombo Architetto and Grazzini Tonazzini


Popular Articles
Popular articles from the community


Conexión: Biophilic Design Reimagines High-Rise Living in Hong Kong
Conexión reimagines high-rise living in Hong Kong through biophilic design, green facades, shared spaces, daylight, water and nature within.

The Ocean Hive: Sustainable Architecture for a Self-Sufficient Civilization at Sea
The Ocean Hive imagines sustainable architecture at sea, where modular habitats, algae, wave power and ocean waste sustain a growing colony.

Lunar Spiral: Space Architecture Shaped by the Mathematics of the Universe
Lunar Spiral reimagines space architecture through Fibonacci geometry, lunar regolith, levitating habitats, and self-sustaining Moon living.

Little Red Riding Hood: Architectural Design as a Journey Through Fear, Light, and Storytelling
Little Red Riding Hood reimagines the fairy tale through architectural design shaped by fear, light, scale, memory, uncertainty, and choice.

Similar Reads
You might also enjoy these articles


FAMM Arquitectura Organizes Ten Villas Around Courtyards and Jungle in Nosara, Costa Rica
El Molino pairs two elongated volumes with deep overhangs and timber louvers to build a compact coastal community five minutes from the beach.

Oscar Niemeyer's Ibirapuera Park Pavilions Define São Paulo's Cultural Identity in Concrete and Curve
A constellation of modernist volumes set within São Paulo's most important urban park, conceived for the city's 400th anniversary in 1954.

Sanjay Puri Architects Wraps a Jaipur Office Tower in Capsule-Shaped Green Buffers
A nine-level climate-responsive workplace near Jaipur Airport uses stacked planter terraces and aluminium screens to fight 40°C heat.

RHO Converts a Berlin Spree-Side Industrial Courtyard into Enkime's 1,000 m² Agency Headquarters
A social media agency's new home in Charlottenburg trades glossy branding for concrete waffle ceilings, glazed tile, and sheer curtains.

Explore Chapel Competitions
Discover active competitions in this discipline

Challenge to design mud housing for contemporary communities

Challenge to reimagine the Iron Throne

Photograph architecture without architects

Illustrate the lost glory of Angkor Wat - Render Challenge
Comments (0)
Please login or sign up to add comments
No comments yet. Be the first to comment!