
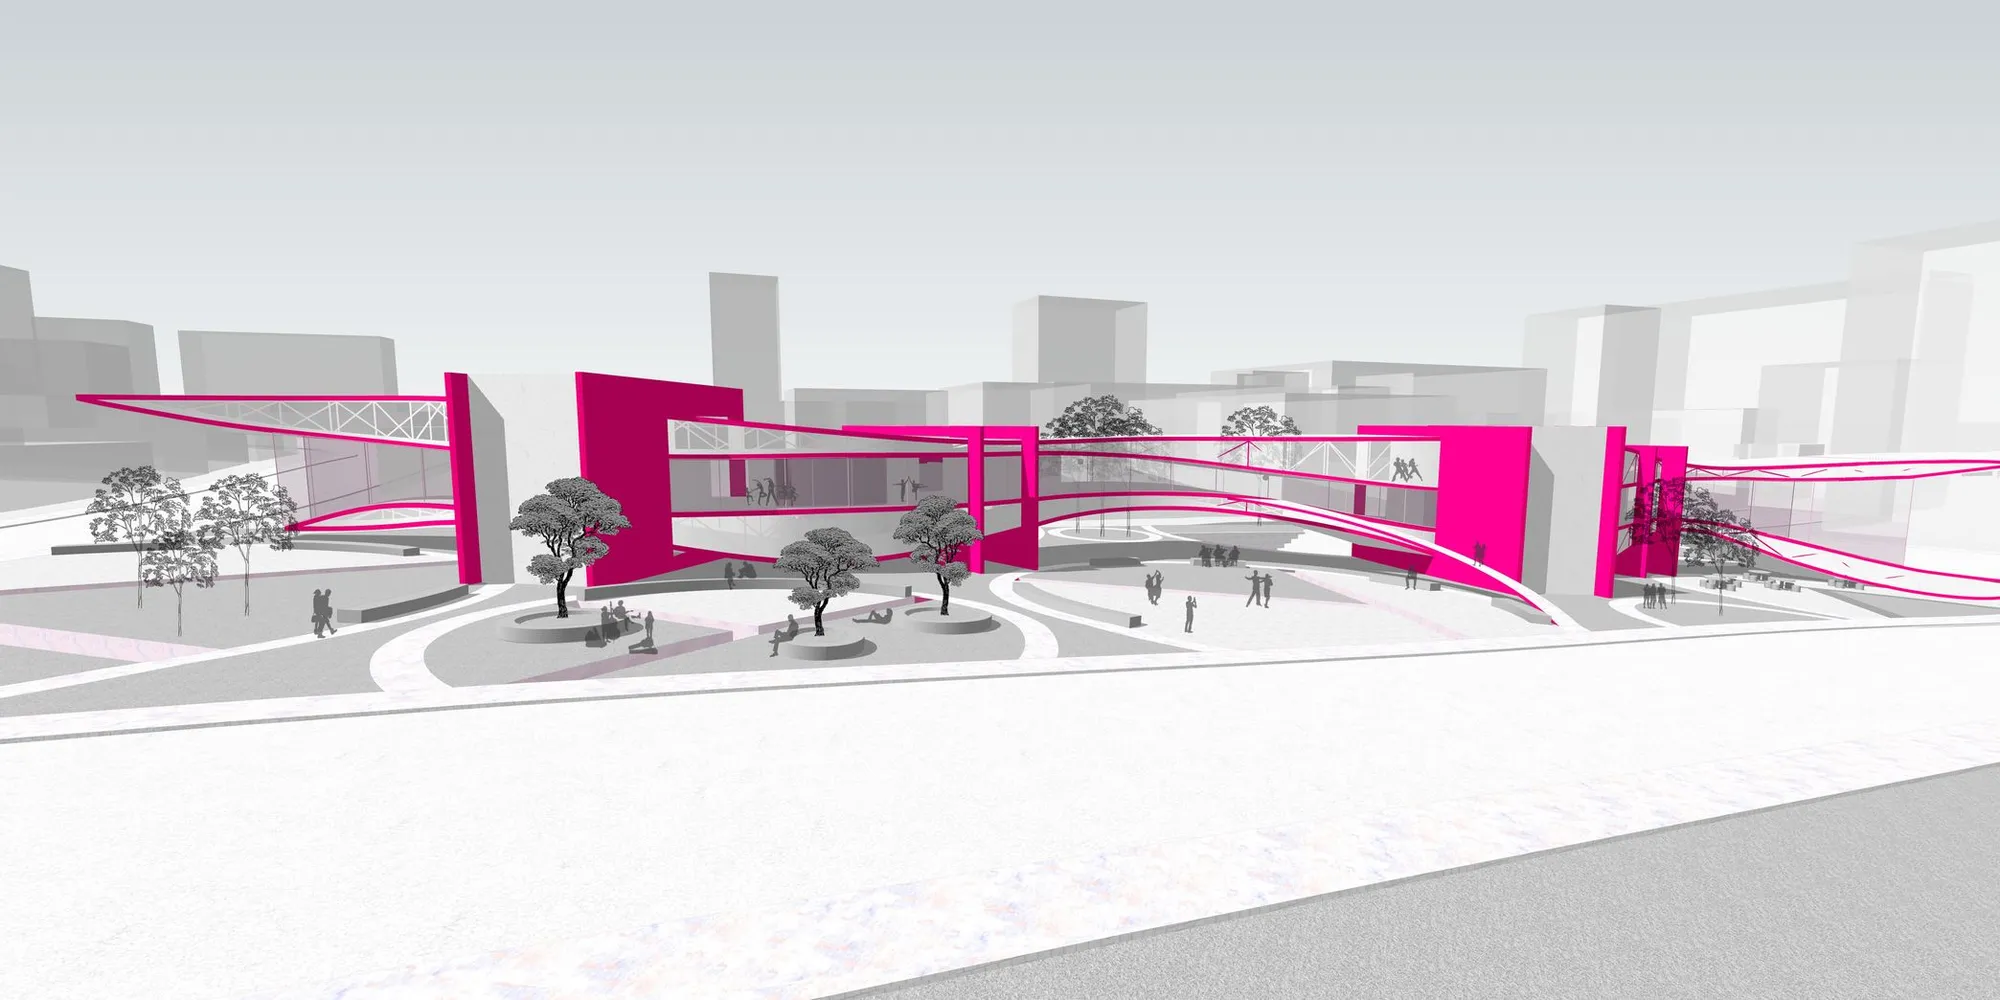
Exploring La Ola: A Revolution in Urban Space Design
This article explores La Ola, an architectural project in Buenos Aires that integrates street dance culture with innovative urban design.


Nestled in the culturally vibrant neighborhood of San Telmo in Buenos Aires, the architectural project "La Ola" offers a groundbreaking approach to urban space utilization that celebrates the city's rich street dance heritage. Designed by the visionary team of Tolga Almalı, Bengu Varol, and Ahsen Öztürk, La Ola—Spanish for "The Wave, Billow, Surge"—transforms traditional architectural concepts into a dynamic, multidimensional communal area that honors the spontaneous dance culture of Buenos Aires, particularly its iconic tango.
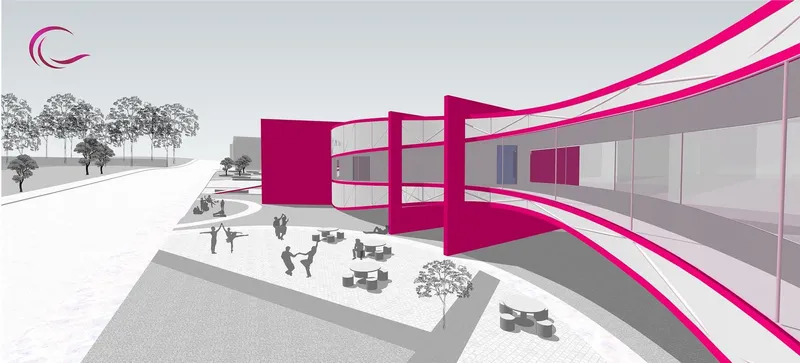
The Concept of La Ola
"La Ola" is not just a building; it's a cultural statement. The design intricately blends the vibrancy of street life with the functionality of structured spaces. By creating a street that physically divides the project area, the design then expands this division into multiple flowing layers, reminiscent of waves, which not only add aesthetic value but also enhance the functional aspects of the space.
The architects took inspiration from the local habit of closing streets to traffic on Sundays, transforming them into bustling squares of communal dance and social interaction. This practice, rooted deeply in local culture where dance and street are inseparable, is reflected in the fluid design of La Ola, ensuring that the dance remains a street activity yet providing dancers with a space that supports their art in new and exciting ways.
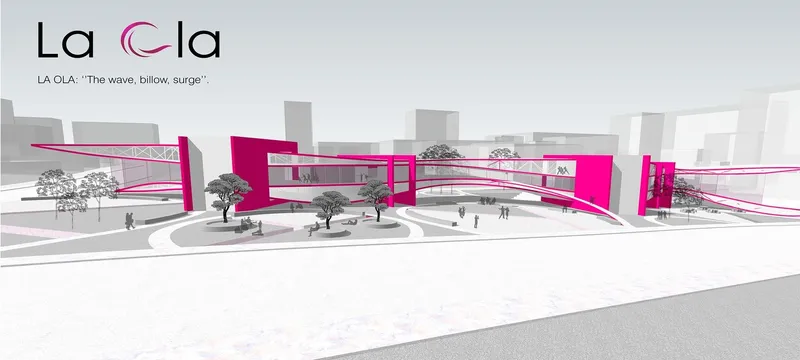
Architectural Details and Features
The La Ola project is highlighted by its bold, pink structures that wave through the landscape, creating spaces of varying sizes and shapes. These waves are not merely decorative but are fundamental to the project's utility, forming boundaries and pathways that encourage exploration and movement.
From the ground level to the underground theaters and dance studios, every aspect of La Ola is about creating an engaging environment. The underground level houses a series of theaters and dance spaces, which are accessible via the amphitheater visible from the north façade. This design choice not only utilizes the vertical space efficiently but also provides a secluded yet accessible venue for performers and patrons alike.
The project also addresses the needs of professional dancers and choreographers with dedicated spaces equipped with amenities such as saunas and fitness areas, ensuring that the facility serves both the general public and the professional dance community.
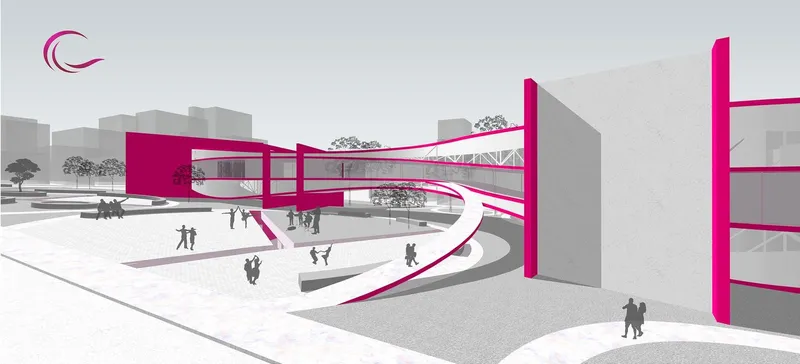
Multidimensional Impact
La Ola serves as a multifaceted cultural hub. It's a place where the barriers between performers and the public blur, where the act of watching a performance is as interactive as participating in one. This design philosophy signifies a shift from traditional architectural designs that often segregate or elevate performers away from the public eye.
In La Ola, the wave-like structures facilitate a unique visual and spatial connection between all users, irrespective of whether they are performers or spectators, fostering a more inclusive cultural dialogue.
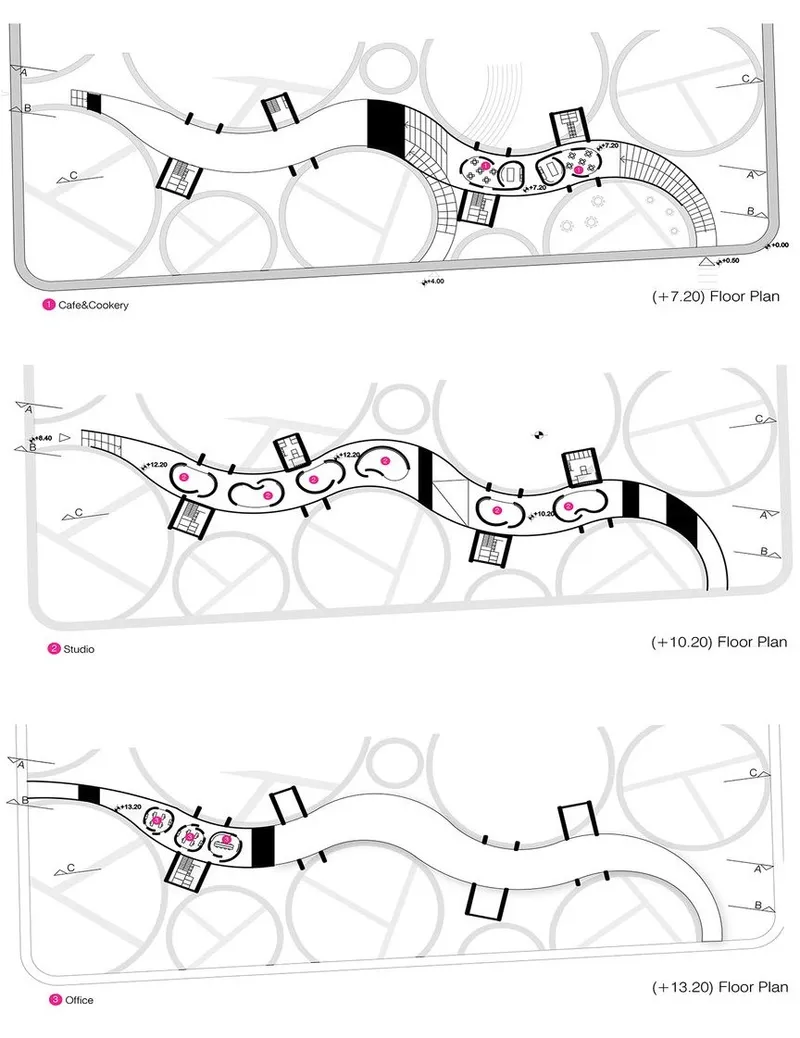
La Ola by Tolga Almalı, Bengu Varol, and Ahsen Öztürk is more than just an architectural project; it's a vibrant, living organism that pulsates with the rhythms of Buenos Aires. It challenges conventional urban design norms by creating innovative urban spaces that are not only functional but also deeply embedded in cultural expression. As cities around the world look for ways to integrate cultural heritage with modern living, projects like La Ola serve as beacons of innovative, culture-driven urban planning.
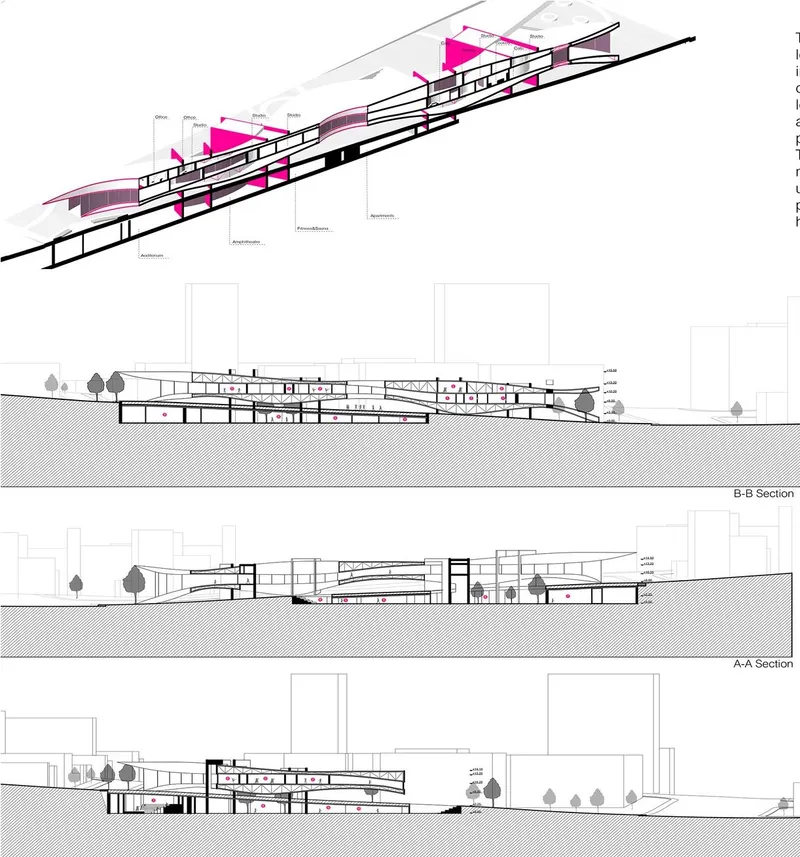
"La Ola" is a testament to how architecture can transcend its traditional role and become a catalyst for cultural preservation and societal interaction, making it a perfect example of innovative urban spaces at work. This project not only respects the past traditions of Tango but propels them into the future, ensuring that the dance and its culture continue to be an integral and vibrant part of Buenos Aires' urban landscape.




Popular Articles
Popular articles from the community


The Earth Pod: 3D Printed Homes for Resilient Refugee Communities
The Earth Pod reimagines refugee housing through 3D printed homes made from clay, combining resilience, self-sufficiency, and rapid shelter.

EW PARK: Sustainable Architecture Reimagines the Future of Urban Parking
EW PARK reimagines city parking as a modular wooden tower combining automation, solar energy, electric mobility, and adaptable urban design.

Co-life: Sustainable Architecture for Age-Friendly Community Living
Co-life reimagines sustainable architecture for seniors through courtyards, rammed earth, shared gardens, and spaces designed for belonging.

The Ocean Hive: Sustainable Architecture for a Self-Sufficient Civilization at Sea
The Ocean Hive imagines sustainable architecture at sea, where modular habitats, algae, wave power and ocean waste sustain a growing colony.
Similar Reads
You might also enjoy these articles

Day and Night Park: A Time-Based Urban Newsstand in Beijing
A temporary urban newsstand in Beijing blending travel, light, and reading through poetic colors, compact form, and community-focused design.

Modernist Patio Renovation in El Masnou, Barcelona by Oliver Segura Arquitectura + Cebrià Arquitectura
Modernist patio renovation blending tradition and innovation with a movable pool, leveled floors, and Catalan materials in El Masnou.

Alto Residencial Coop: Cooperative Housing Development in Santiago de Compostela by Carbajo Barrios Arquitectos
A linear cooperative housing complex blending white volumes and perforated metal façades, enhancing community living, natural light, privacy, and urban integration.

Vil Genis School by BPA ARCHITECTURE – Massy, France
Vil Genis School in Massy, France, features sustainable design, south-facing classrooms, community integration, accessible spaces, and modern educational architecture.


Explore Space Architecture Competitions
Discover active competitions in this discipline



Challenge to reimagine the Iron Throne


Photograph architecture without architects


Illustrate the lost glory of Angkor Wat - Render Challenge


Design challenge to reuse E-waste
Comments (0)
Please login or sign up to add comments
No comments yet. Be the first to comment!