
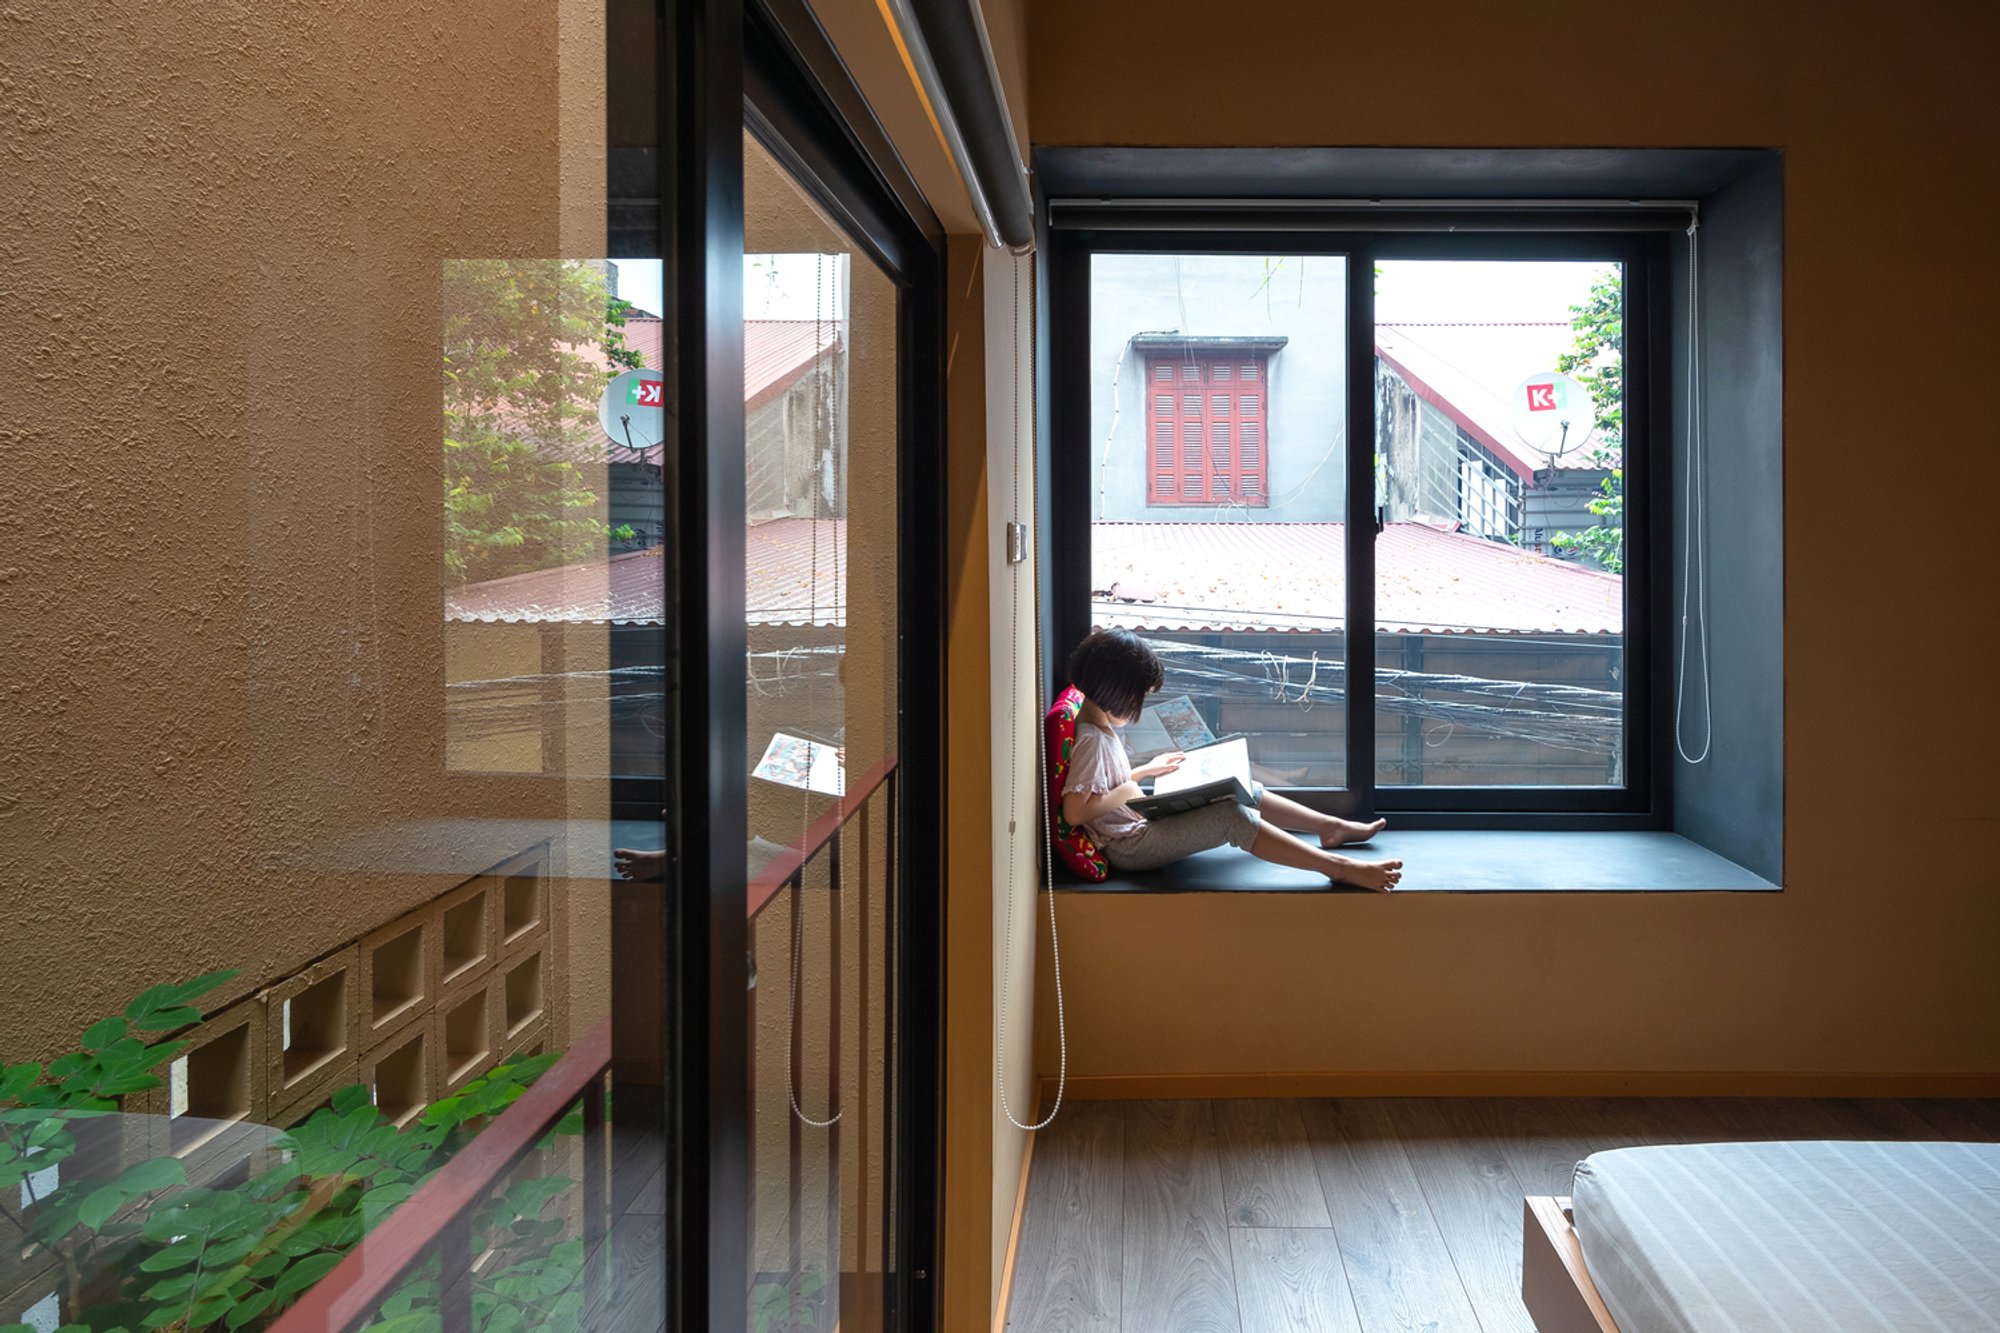
Exploring Modern Minimalist House Design in Vietnam: A Case Study of Trau Quy House by TOOB STUDIO
The article explores Trau Quy House by TOOB STUDIO, focusing on its modern minimalist design and integration with nature in Vietnam.

In the rapidly evolving landscape of Vietnamese architecture, the Trau Quy House by TOOB STUDIO stands out as a paragon of modern minimalist design. This article delves into the architectural and design elements that define this unique residence.
Design Philosophy of Trau Quy House
Conceptual Framework
The Trau Quy House is crafted for a middle-aged family, embodying a lifestyle that values simplicity, nostalgia, and introspection. The design philosophy revolves around creating a serene, uncluttered space that emphasizes spatial orientation and interaction with nature.
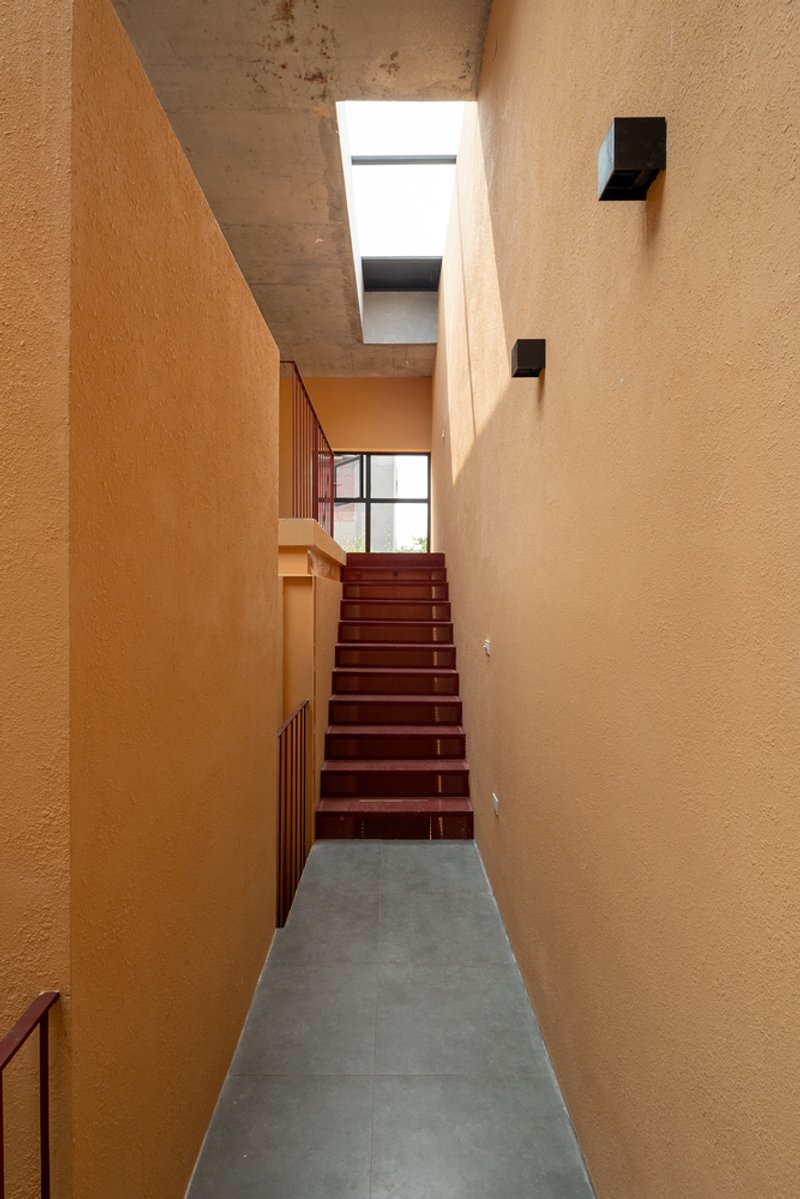
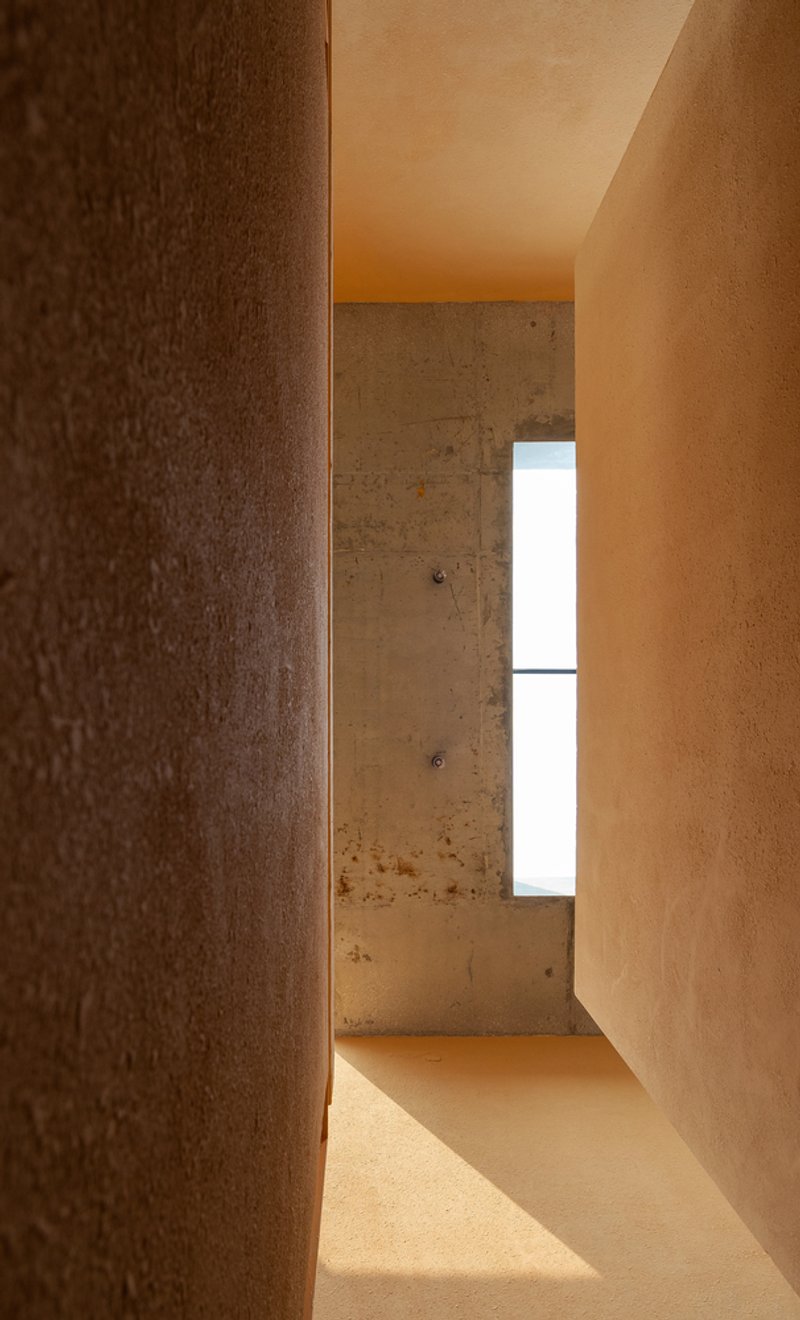
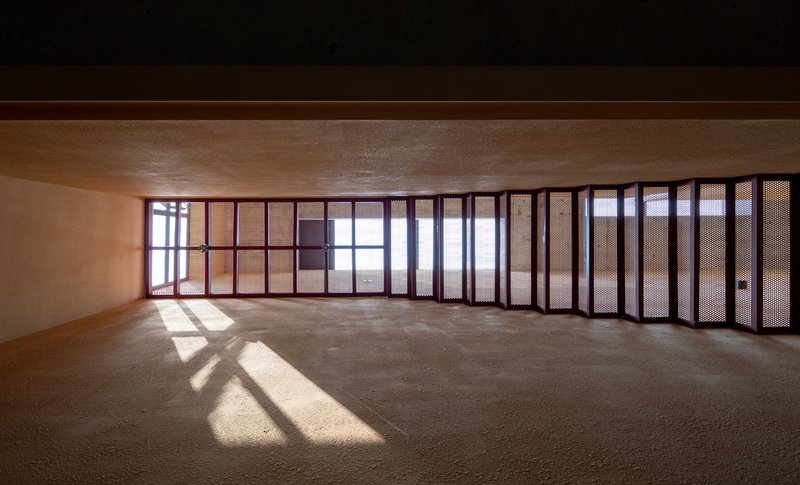
Architectural Features and Layout
Minimalist Aesthetics
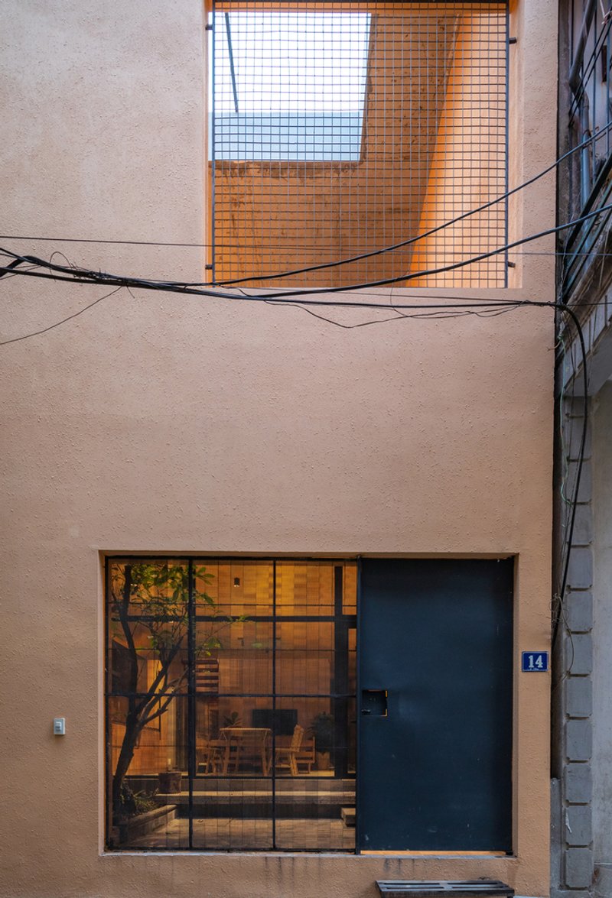
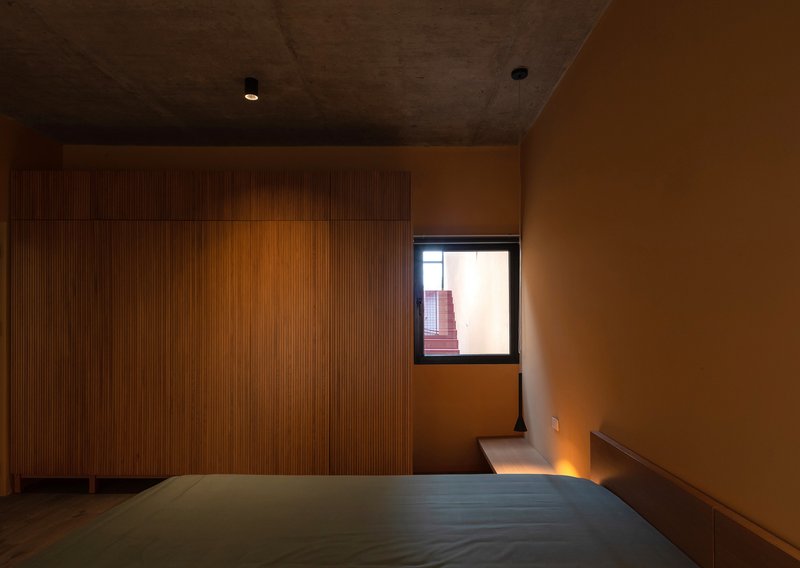
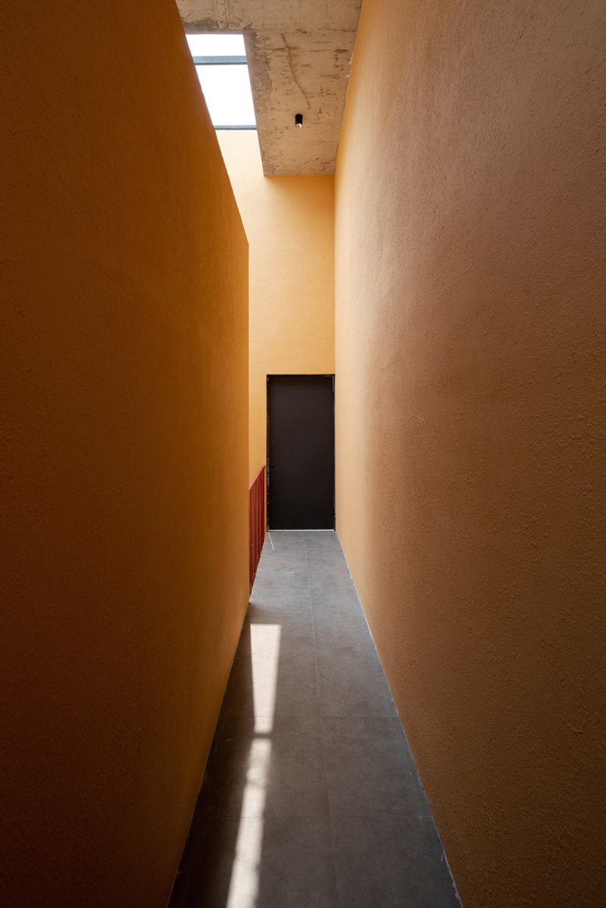
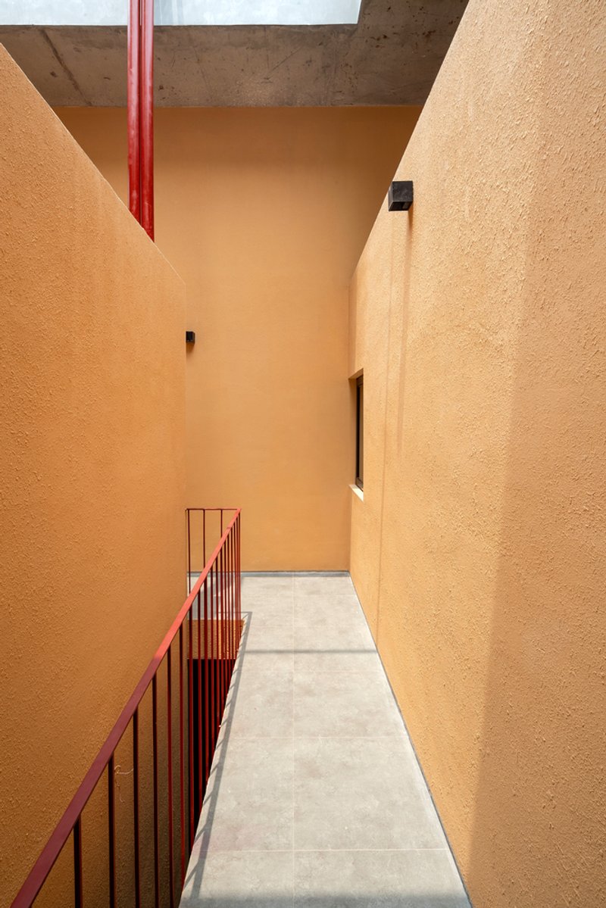

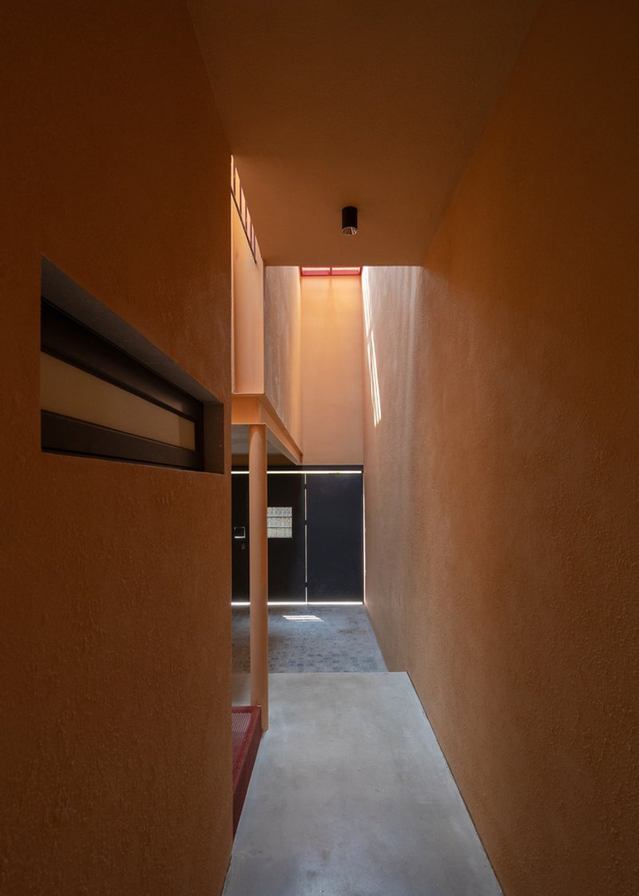
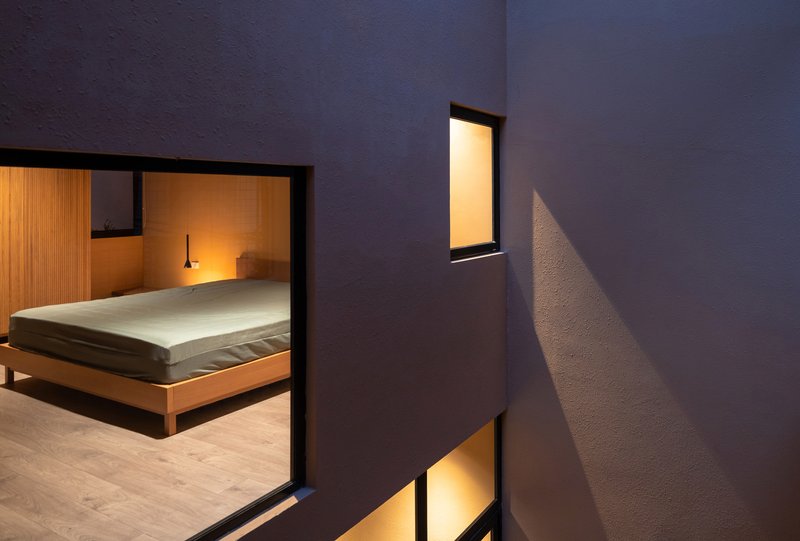
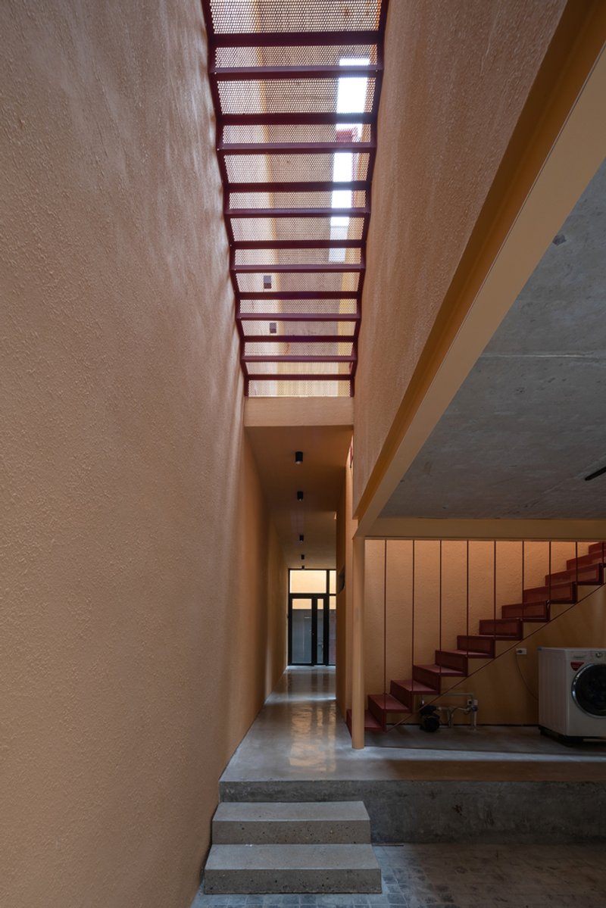
The house features minimalist aesthetics with clean lines and an uncluttered look that is both modern and timeless. The use of natural materials and subtle color palettes highlights the minimalist theme, enhancing the sense of space and light.
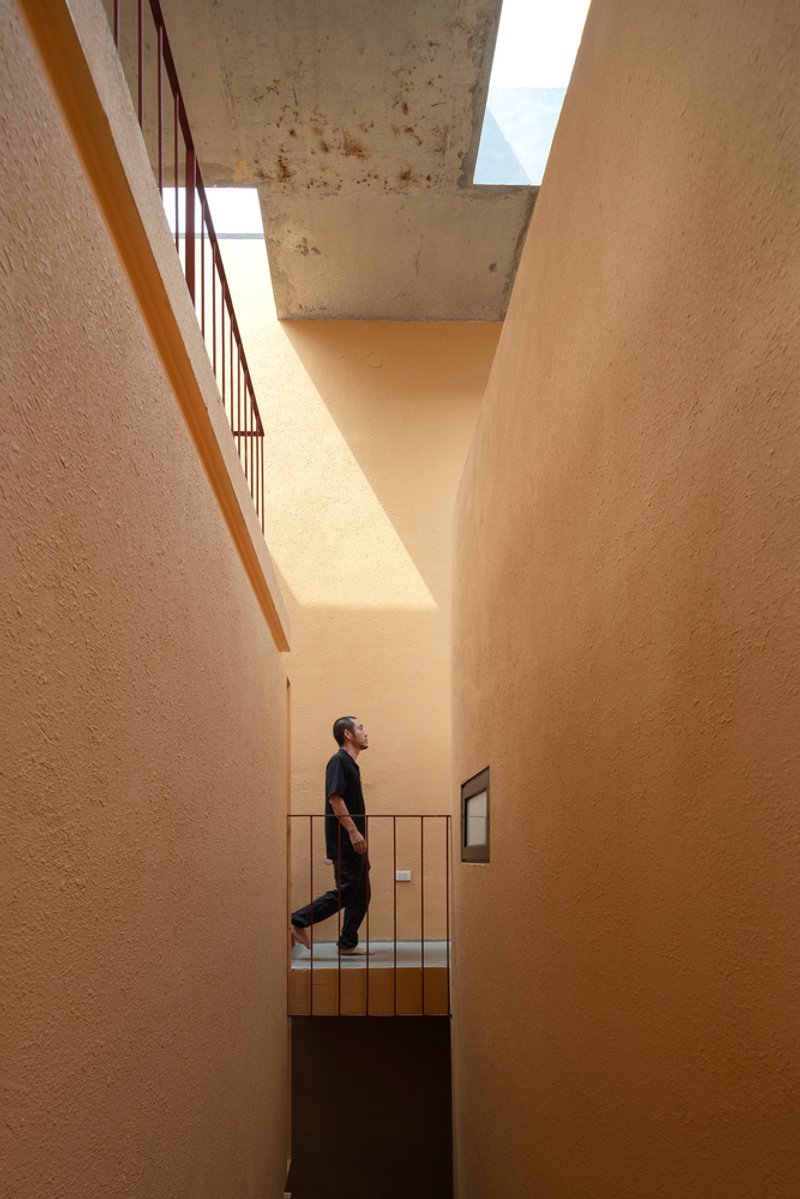
Functional Spaces
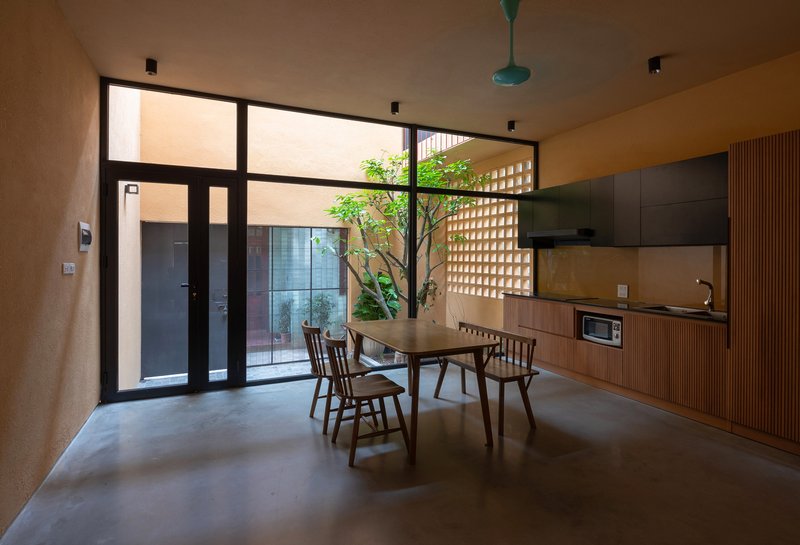
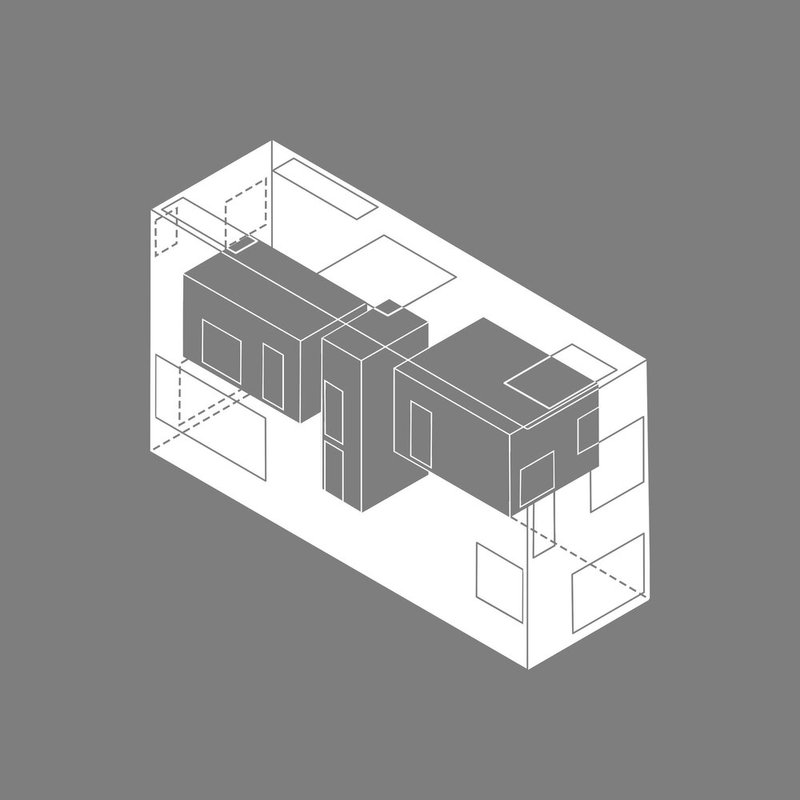
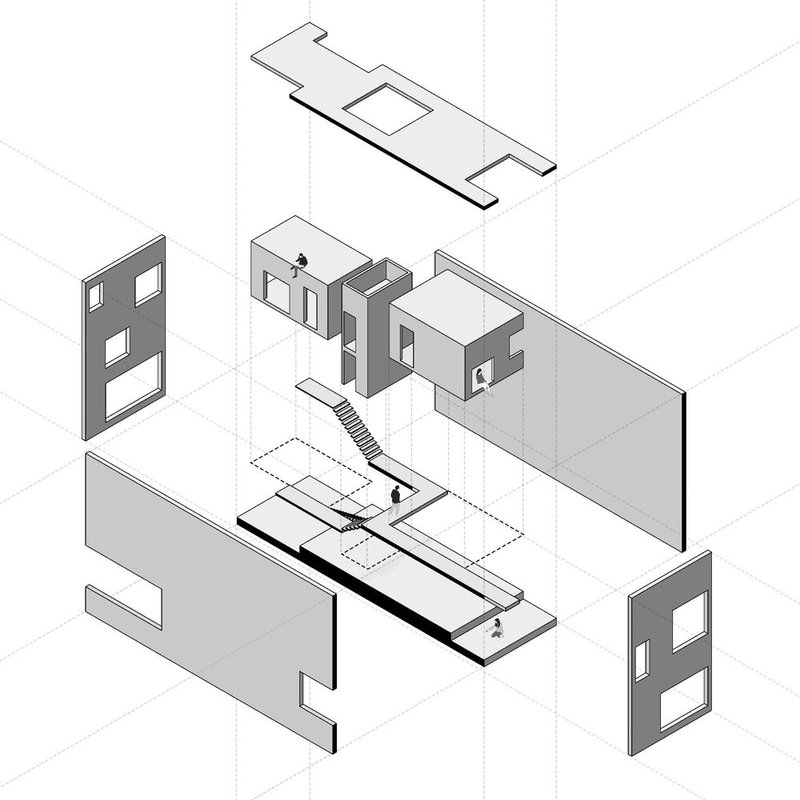
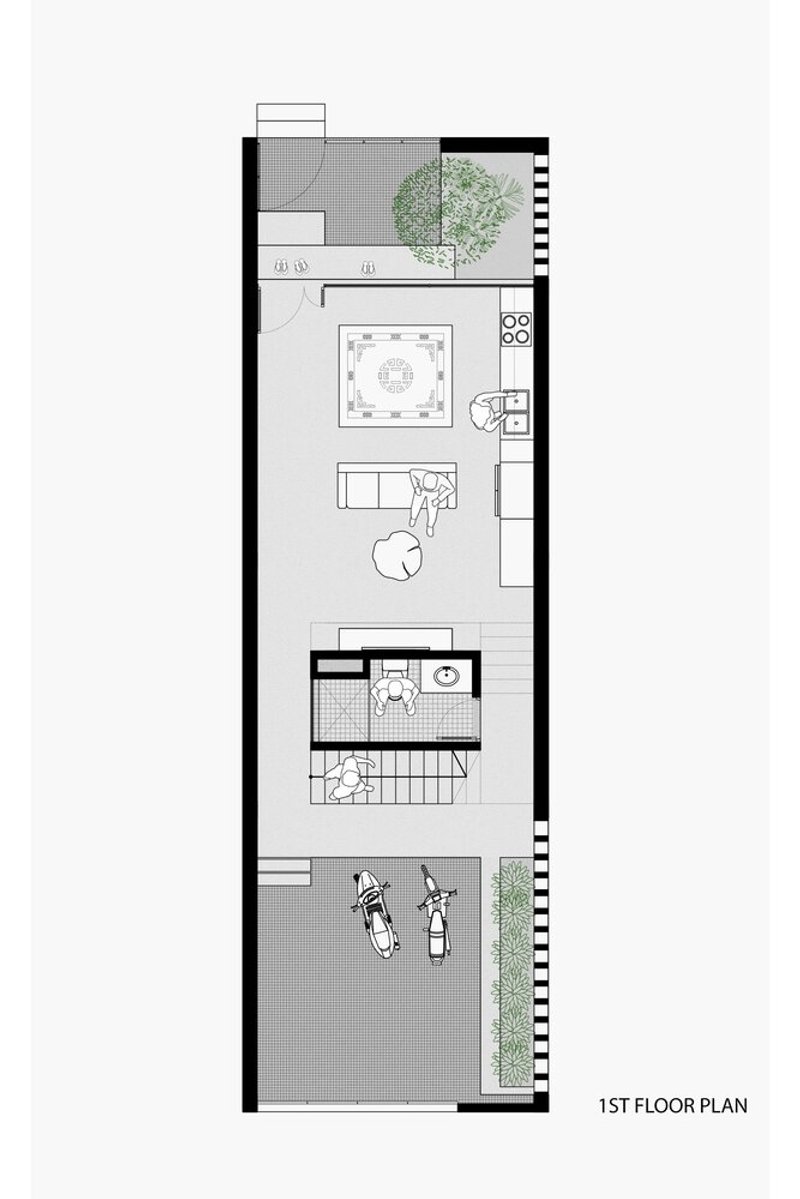
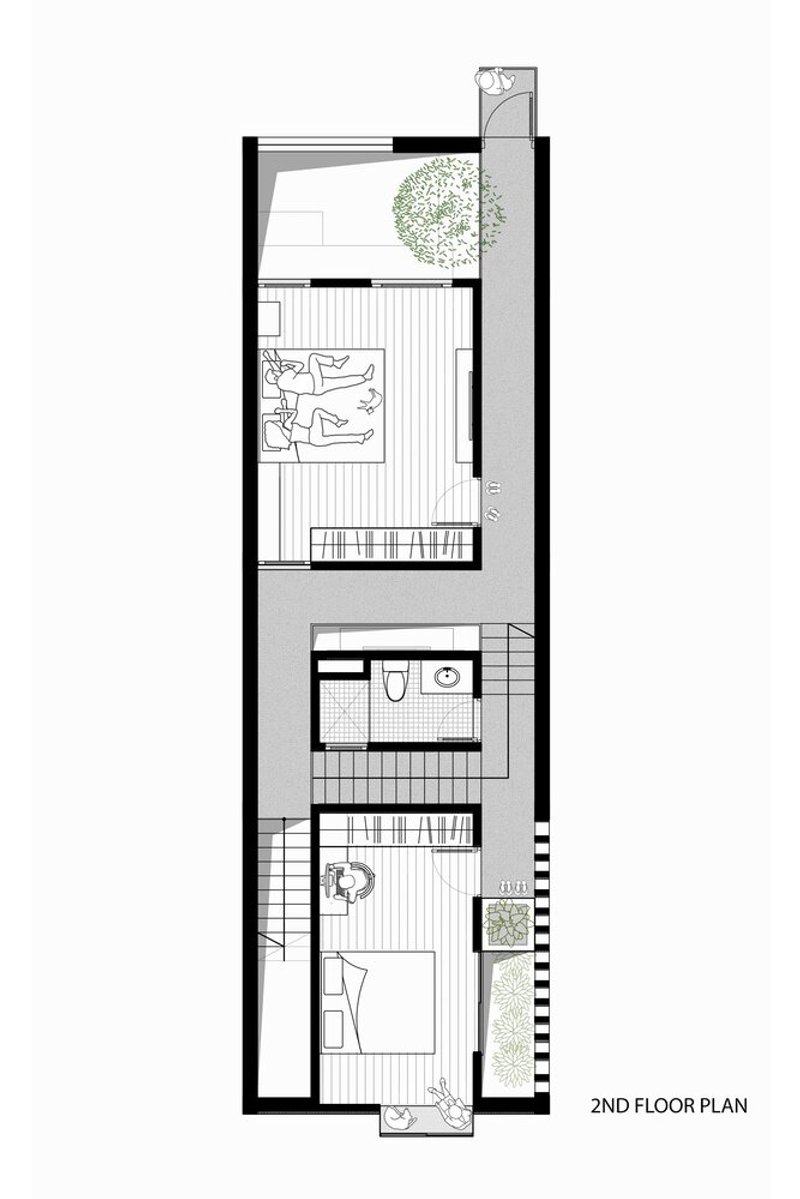
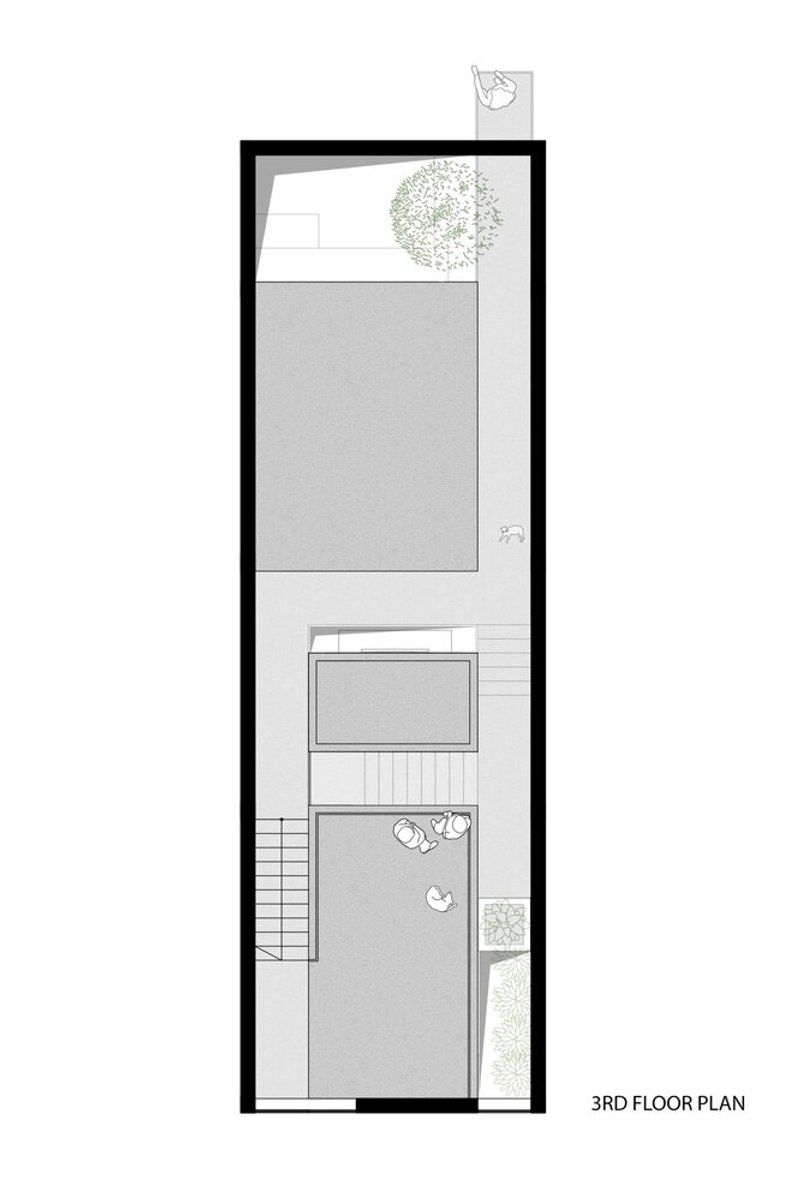
The layout of Trau Quy House is intelligently designed to support a functional and comfortable lifestyle. Each area is optimized for usability while maintaining a connection with the external environment, promoting a seamless indoor-outdoor living experience.
Integration with Nature
Light and Shadow
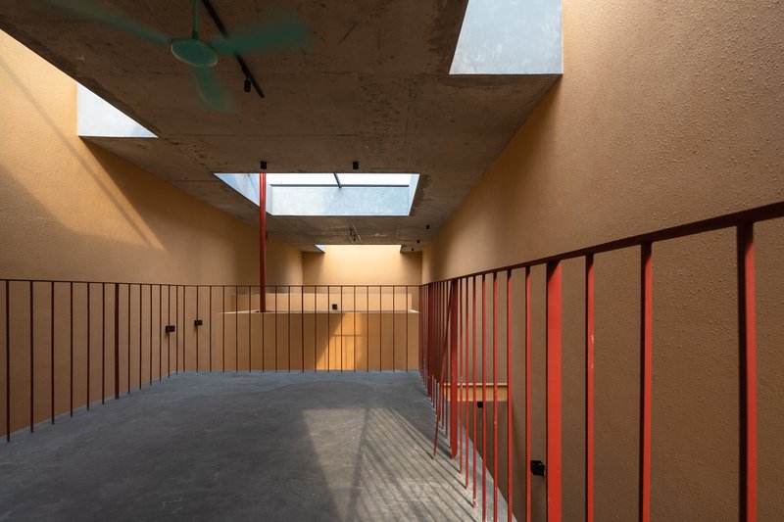
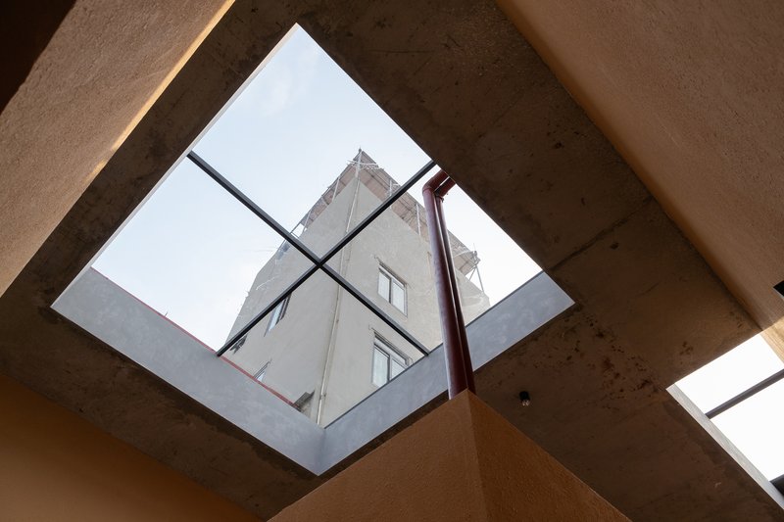
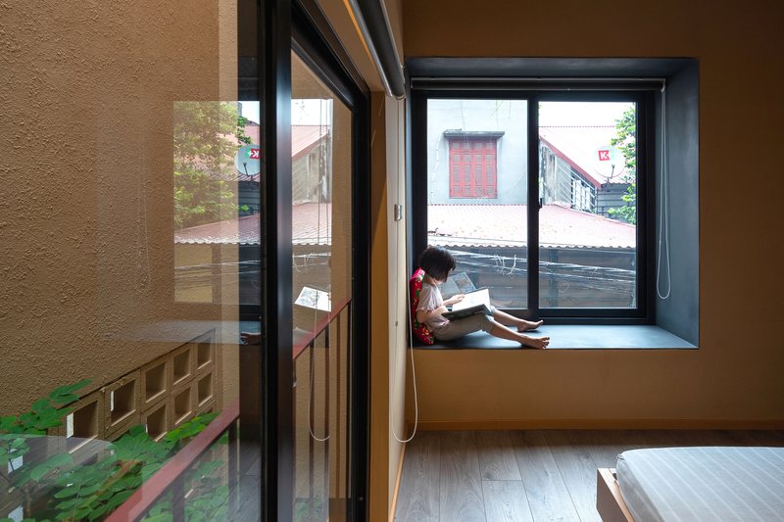
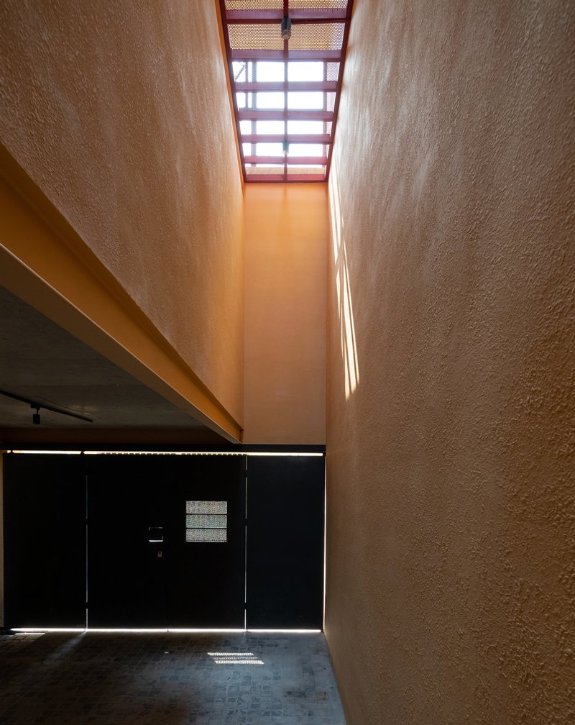
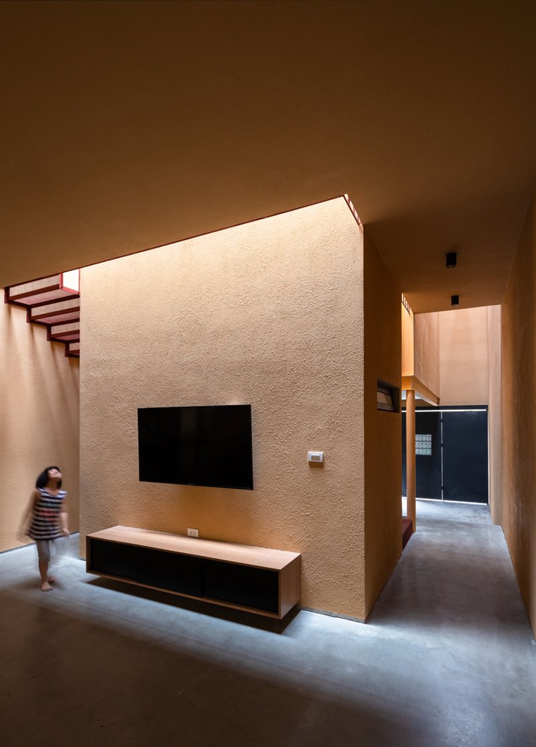
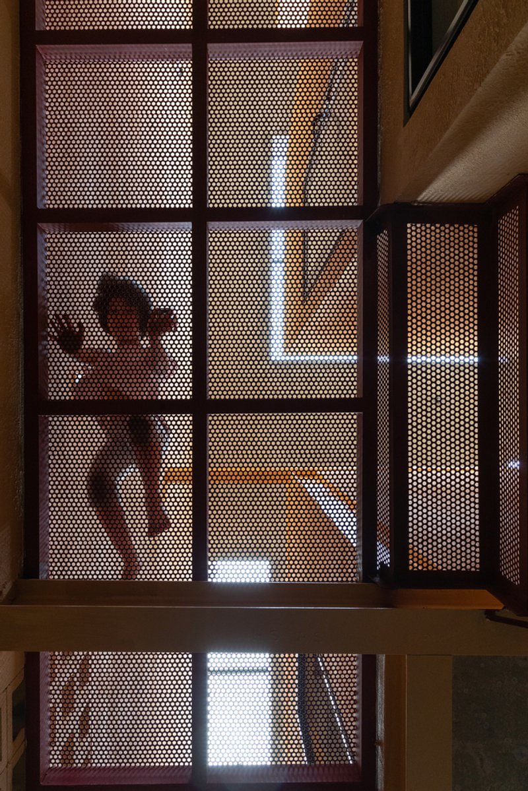
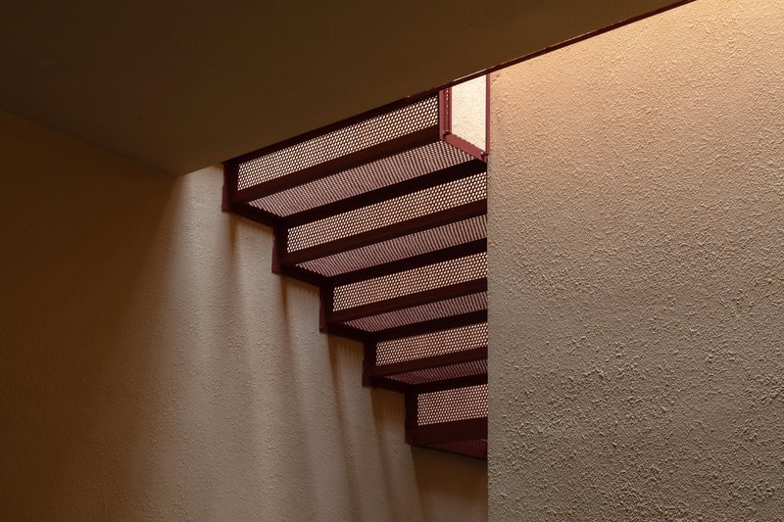
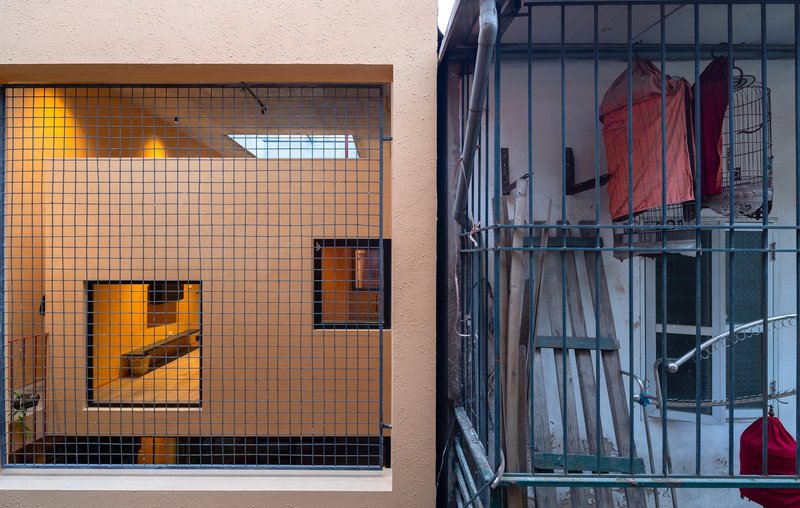
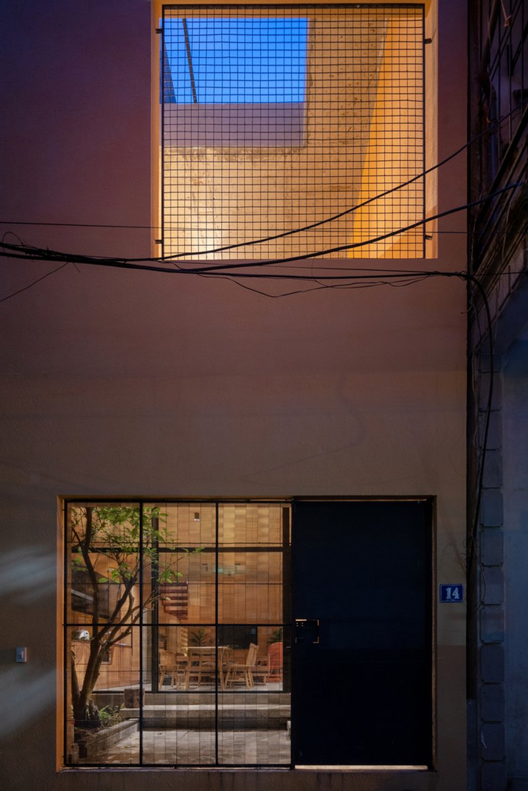
A distinctive aspect of the house is its mastery of light and shadow, using large windows and strategically placed openings to filter daylight throughout the home, creating dynamic patterns and a tranquil ambiance.
Outdoor Connections
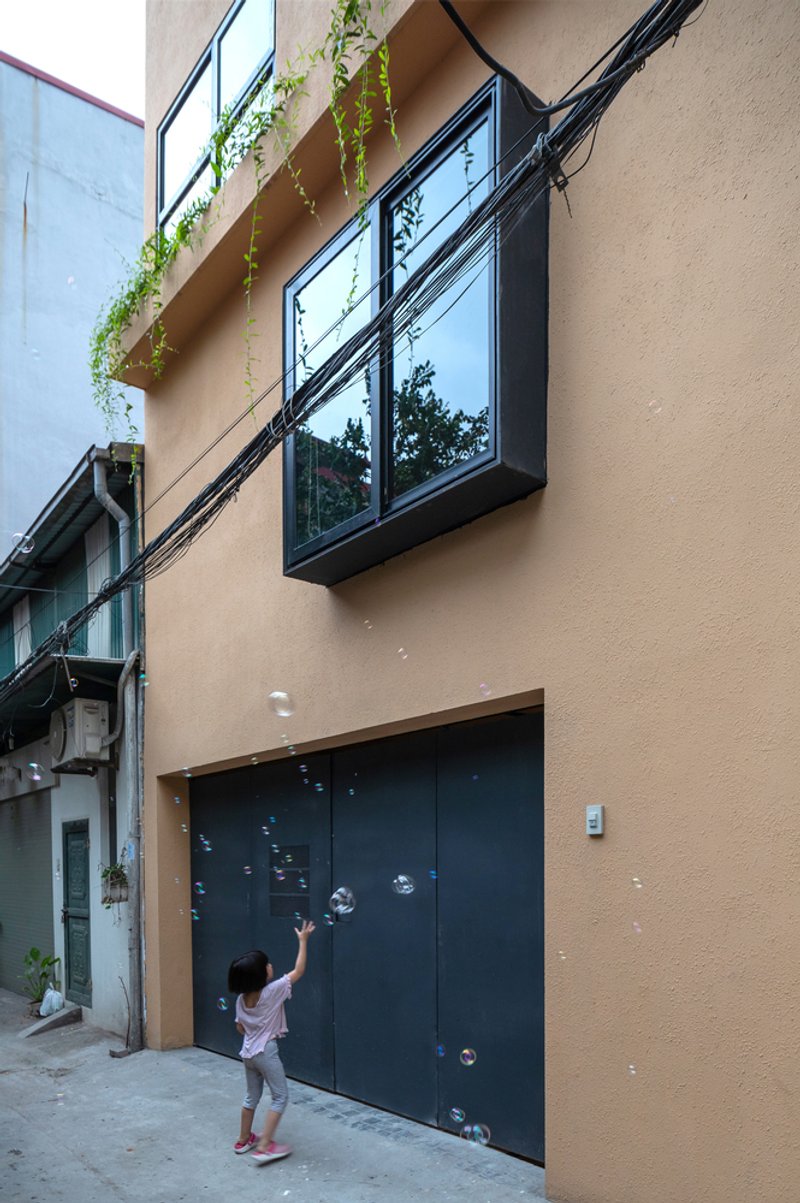
The design extends living spaces to the outside, incorporating gardens and terraces that allow residents to engage directly with the natural surroundings, fostering a peaceful retreat from urban life.
Sustainable Design Practices
Energy Efficiency
Trau Quy House incorporates energy-efficient design principles, including natural ventilation, which reduces the need for artificial cooling and heating, thereby minimizing the home’s environmental footprint.
Use of Local Materials
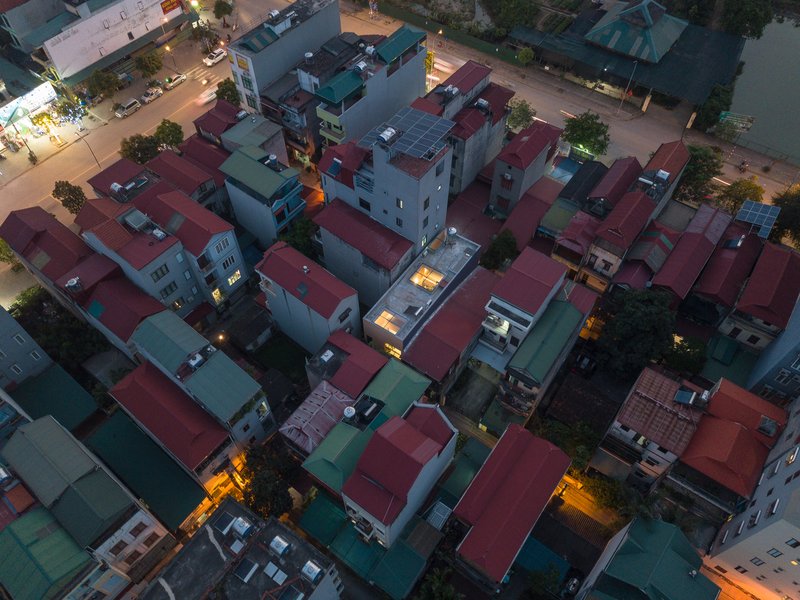
Emphasizing sustainability, the house utilizes locally sourced materials that reduce transportation emissions and support the local economy, aligning with the principles of ecological responsibility.
Personalization and Adaptability
Flexible Design Elements
The architects of Trau Quy House designed the spaces to be adaptable, allowing the residents to personalize their living environment according to changing needs and preferences, making the home truly their own.
Long-term Engagement
The design philosophy extends beyond the initial construction, encouraging ongoing adaptation and personalization that reflects the evolving lifestyles of its inhabitants, ensuring the home remains functional and relevant over time.
The Future of Residential Architecture in Vietnam
Trau Quy House is more than just a residence; it is a testament to the possibilities of modern minimalist design in harmonizing aesthetics, functionality, and environmental stewardship. As Vietnamese architecture continues to evolve, projects like Trau Quy House will lead the way in demonstrating that minimalism and sustainability can coexist beautifully and effectively.
All photographs are work of Trieu Chien




Popular Articles
Popular articles from the community


3dor Concepts Wraps a Kerala Home in Mirrored Concrete Arcs Around a Courtyard Tree
In the Western Ghats foothills of Thamarassery, a 270 m² single-story house uses two curved volumes to frame nature as its center.
BAST Slots a Four-Story Glass House into a Narrow Gap Between Toulouse Townhouses
In the dense Bonnefoy district, a stepped infill building merges home and office while preserving a majestic hackberry tree.

Takeshi Hosaka Architects Suspends a Concrete Cross Above a Yokohama Cemetery
A 28-square-meter burial renovation in Yokohama lifts the symbol of resurrection into the sky so mourners see it against heaven.

HCCH Studio Wraps a Shanghai High-Rise Office in Curved Walls of Translucent Glass
A 1,000 square meter fit-out in Lujiazui replaces the typical tech-office palette with layered glass, micro-cement, and quiet rigor.


Similar Reads
You might also enjoy these articles


Olio Towers: A Mid-Rise for Performers That Fuses Housing, Rehearsal, and Stage
Located blocks from Houston's Theater District, this modular tower stacks living units around a central performance atrium.

Oasis: Modular Green Housing Carved into Dhaka's Urban Fabric
A shortlisted Plugin Housing entry reclaims unauthorized settlements in Dhaka with stepped concrete volumes, green roofs, and ventilation-driven design.

Black Hole: A Floating Megastructure for the Post-Physical Era
Emiliano Mazzarotto envisions a spherical, self-scaling arena where e-sports, digital hotels, and holographic stadiums replace traditional public space.

Compact & Sustainable Living in Piraeus: A Four-Level Family Home Built Around Light and Air
A narrow townhouse in one of Greece's densest port cities uses a central atrium and passive strategies to house three generations under one roof.


Explore Architecture Competitions
Discover active competitions in this discipline




The International Standard for Design Portfolios


The Global Benchmark for Architecture Dissertation Awards


The Global Benchmark for Graduation Excellence


Challenge to design mud housing for contemporary communities
Comments (0)
Please login or sign up to add comments
No comments yet. Be the first to comment!