
Exploring the Essence of Modern Coastal Architecture through the "S" House
The article explores the "S" House in Chile, a prime example of modern coastal architecture's blend with the landscape and innovation.


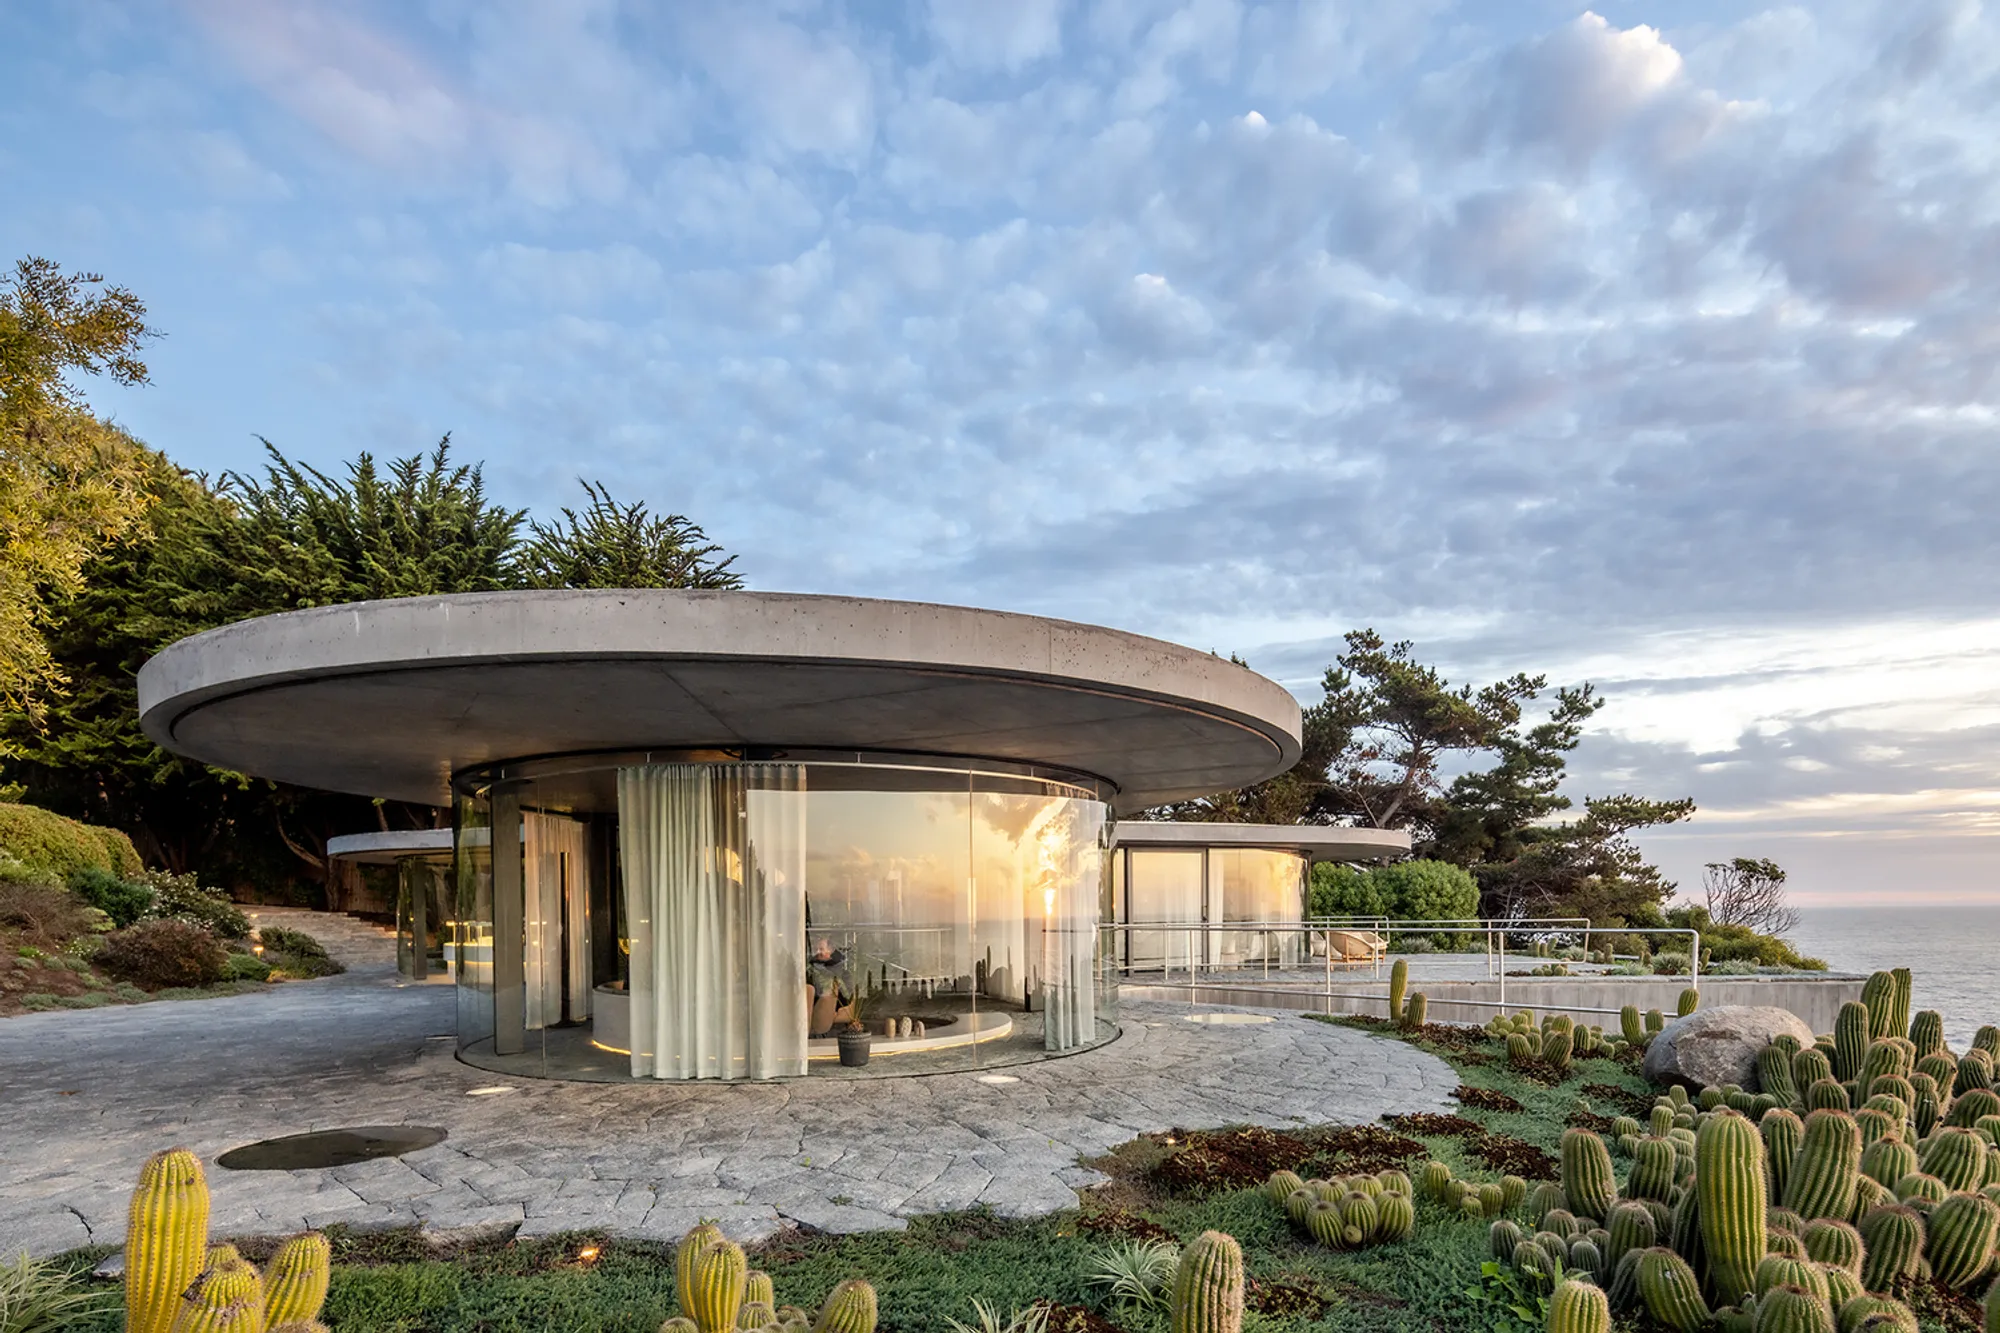
The "S" House, designed by Gubbins Polidura Arquitectos and MasArquitectos in Zapallar, Chile, embodies the pinnacle of modern coastal architecture. This masterpiece stands as a testament to architectural innovation, blending seamlessly with its natural surroundings. Located on a challenging site with a steep slope, the "S" House provides insights into how modern design can harmonize with nature while offering stunning ocean views.


The Concept Behind Modern Coastal Architecture
Modern coastal architecture is more than just a style; it's an approach that respects the unique characteristics of coastal sites. These designs often incorporate sustainable practices, open spaces, and materials that withstand the coastal environment. The "S" House exemplifies these principles through its thoughtful design and integration with the landscape.

The Design of the "S" House
The Challenge of the Landscape
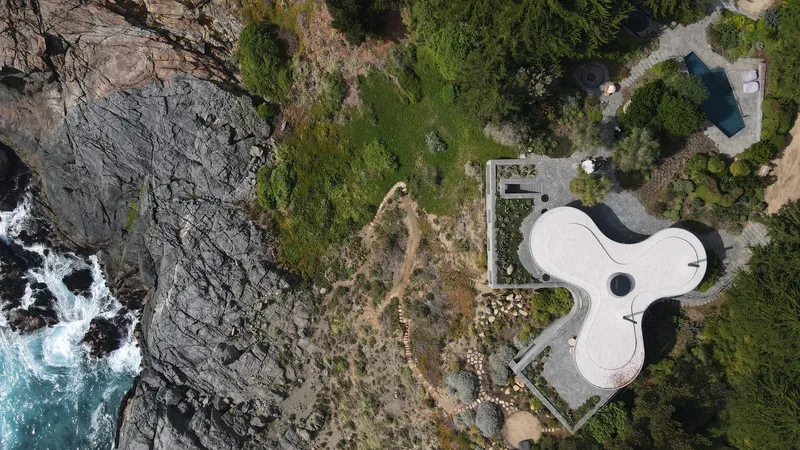
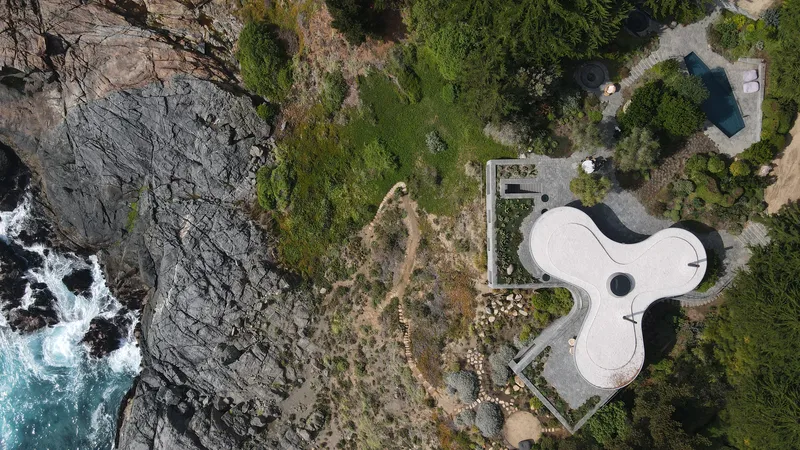
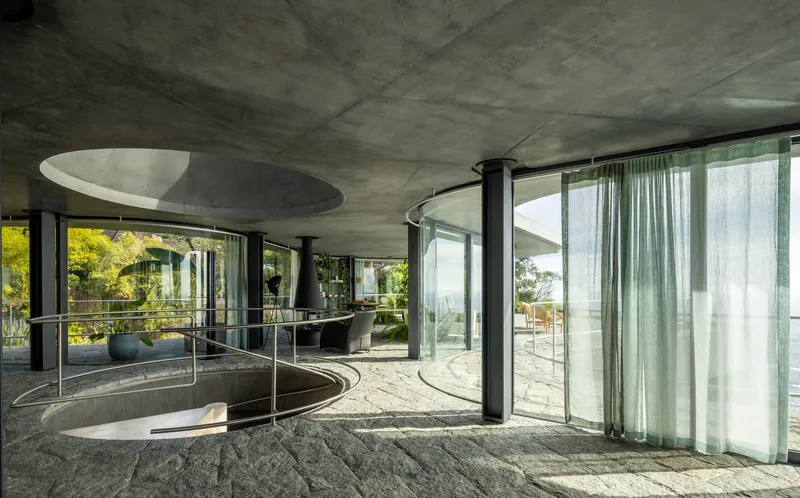
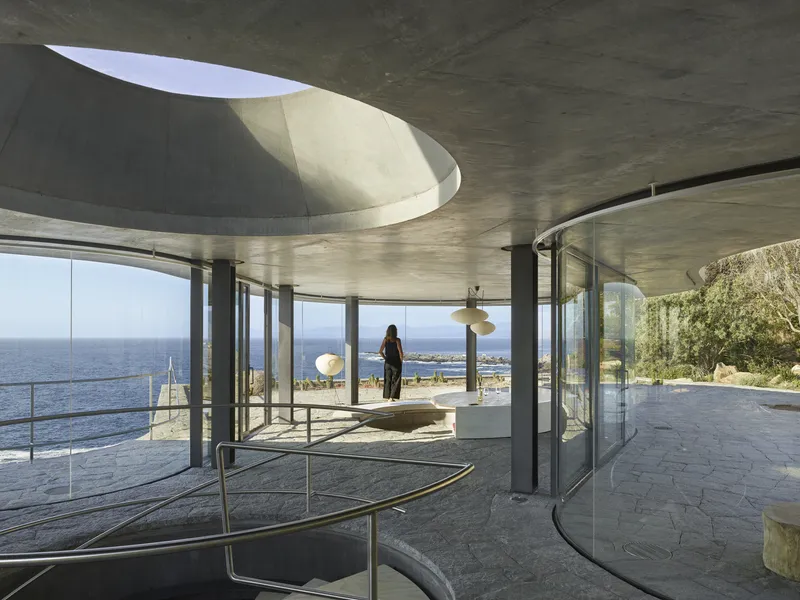
The "S" House is set on a 6500m2 plot characterized by a steep slope, presenting a significant design challenge. The architects' ingenious solution was to create a horizontal plane, a podium that allows inhabitation of the slope while emphasizing the landscape's natural beauty, the vast ocean views, and the mesmerizing sunsets.

Harmonizing with Nature
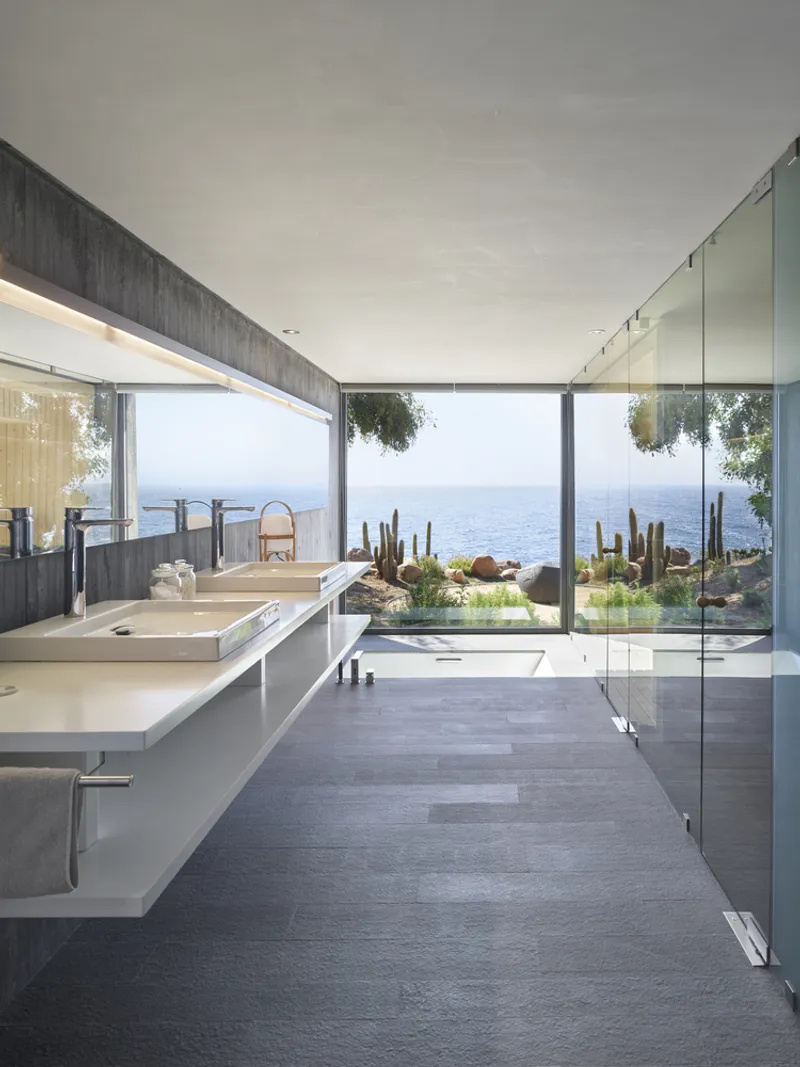
One of the house's defining features is its division into two overlapping volumes, which separate the public and private spaces. This design choice ensures that all areas maintain a physical connection to the natural terrain, minimizing the house's visual impact on the landscape. The lower volume, containing the bedrooms, merges into the terrain with its visible concrete structure dyed with black pigments, mirroring the existing rocks in the ravine.

A Pavilion of Transparency
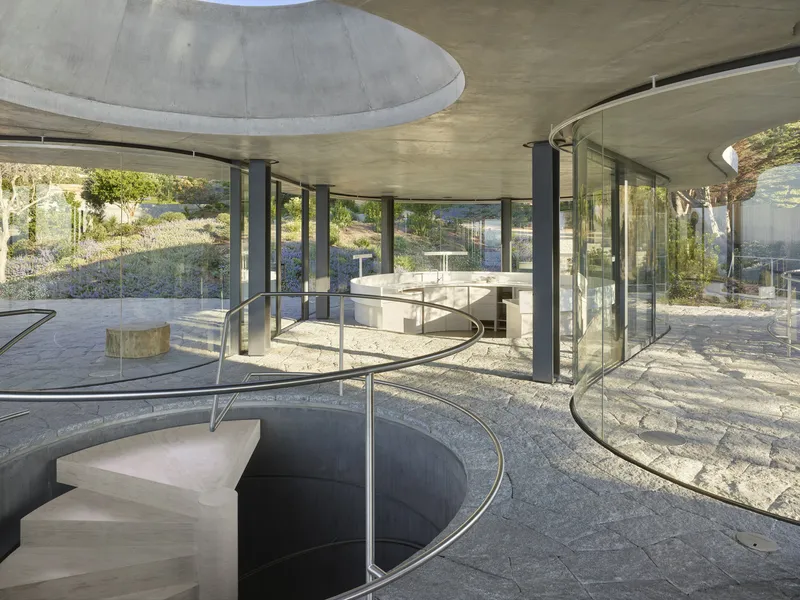
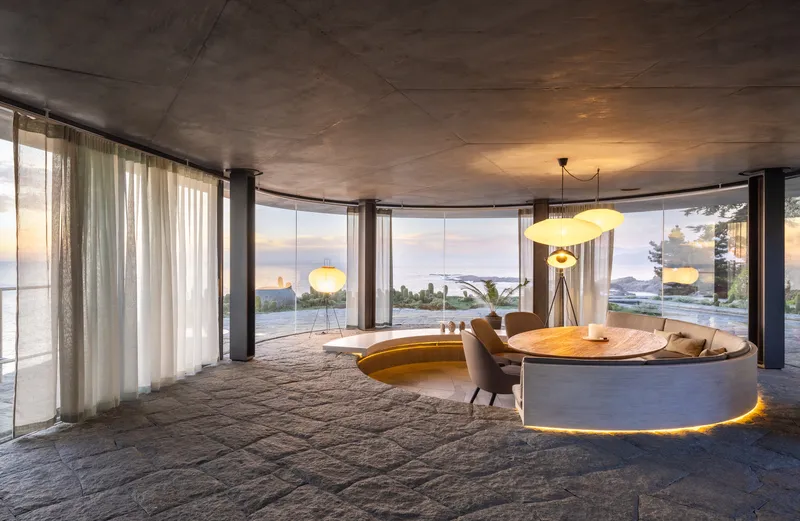
Atop the bedroom volume sits a pavilion housing the public spaces, marked by its complete transparency. This structure, described as a large shadow, demonstrates the essence of modern coastal architecture through its minimalistic yet striking design. Supported by 21 steel columns, the pavilion maximizes the horizontal view, enhancing the connection between interior spaces and the surrounding landscape.


Integrating Landscape and Architecture
The landscaping, designed by Juan Grimm, aims to recover the area's original flora and fauna, allowing nature to interlace with the architectural elements. This approach ensures that the house not only respects its environment but becomes a part of it, a principle at the heart of modern coastal architecture.
The "S" House by Gubbins Polidura Arquitectos + MasArquitectos is a beacon of modern coastal architecture, showcasing how innovative design can overcome environmental challenges while celebrating the natural beauty of the coastline. Through its thoughtful integration with the landscape, material selection, and transparent design, the "S" House stands as a model for future coastal architecture projects.

All photographs are work of Aryeh Kornfeld, Roland Halbe




Popular Articles
Popular articles from the community


AL-JANNAH: Sustainable Architecture and Permaculture for Afghan Widows
AL-JANNAH uses sustainable architecture and permaculture to create resilient oasis of housing, learning, work and renewal for Afghan widows.

The Earth Pod: 3D Printed Homes for Resilient Refugee Communities
The Earth Pod reimagines refugee housing through 3D printed homes made from clay, combining resilience, self-sufficiency, and rapid shelter.

Conexión: Biophilic Design Reimagines High-Rise Living in Hong Kong
Conexión reimagines high-rise living in Hong Kong through biophilic design, green facades, shared spaces, daylight, water and nature within.

Hill & Cross Opera: Sculptural Opera House Architecture Shaped by Tallinn’s Landscape and Identity
Hill & Cross Opera reimagines opera house architecture in Tallinn through its sculptural hill, civic plaza, glass wave and a luminous cross.
Similar Reads
You might also enjoy these articles


Hodi-Mandai Geram
Project Function: Preservation and revitalization of the Intangible heritage and socio-spatial identity of the Hodi by Housing, Cultural Memory Center, Sacred Grove, landscape, local tourism economy


Olio Towers: A Mid-Rise for Performers That Fuses Housing, Rehearsal, and Stage
Located blocks from Houston's Theater District, this modular tower stacks living units around a central performance atrium.

Oasis: Modular Green Housing Carved into Dhaka's Urban Fabric
A shortlisted Plugin Housing entry reclaims unauthorized settlements in Dhaka with stepped concrete volumes, green roofs, and ventilation-driven design.

Black Hole: A Floating Megastructure for the Post-Physical Era
Emiliano Mazzarotto envisions a spherical, self-scaling arena where e-sports, digital hotels, and holographic stadiums replace traditional public space.


Explore Architecture Competitions
Discover active competitions in this discipline



Challenge to reimagine the Iron Throne


Photograph architecture without architects


Illustrate the lost glory of Angkor Wat - Render Challenge


Design challenge to reuse E-waste
Comments (0)
Please login or sign up to add comments
No comments yet. Be the first to comment!