
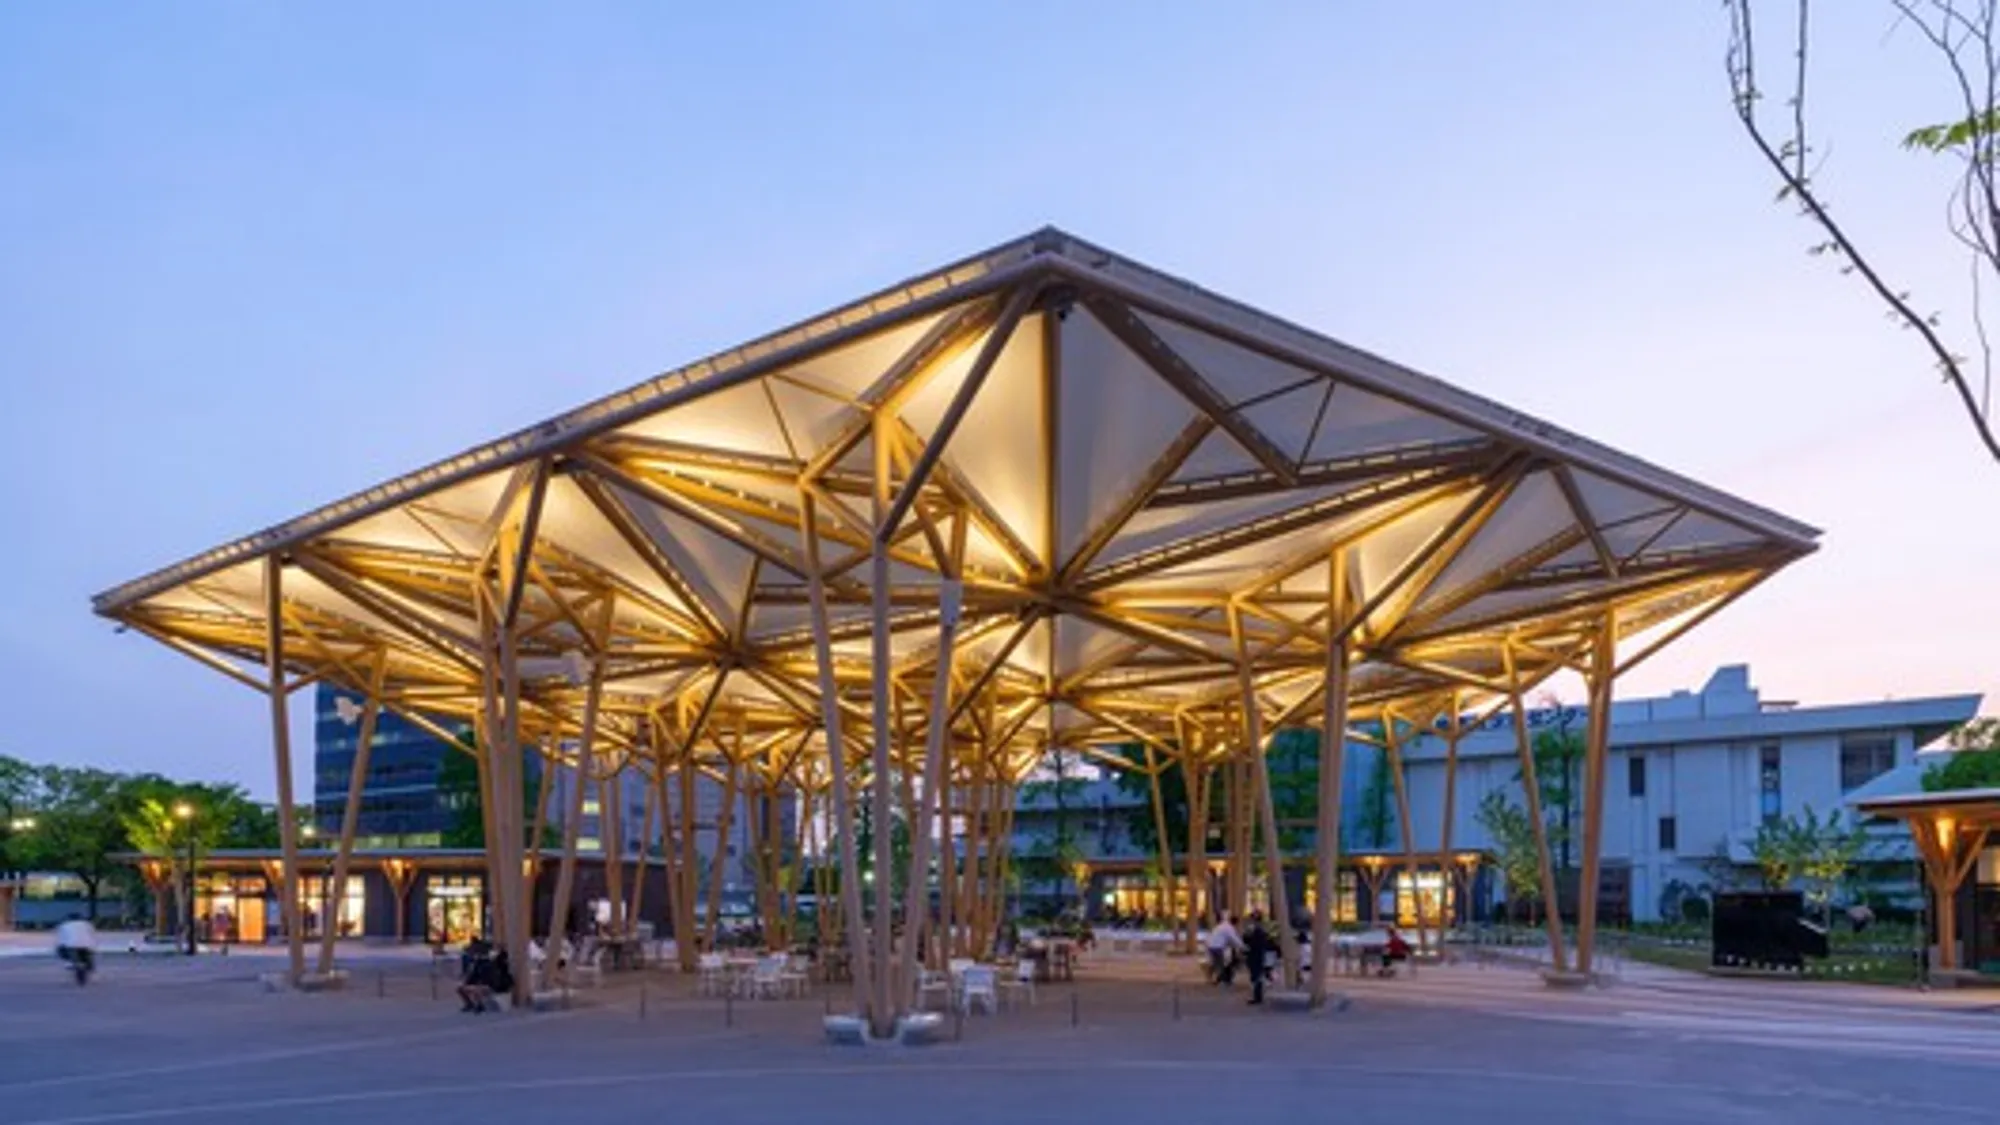
Hiroshima Gate Park Design
Explore Hiroshima Gate Park's transformative design, harmonizing history, outdoor culture, and architectural innovation with precision.


Discover the captivating transformation of the Hiroshima Civic Stadium site into the magnificent Hiroshima Gate Park. This article delves into the visionary design by TAISEI DESIGN Planners Architects & Engineers, highlighting the fusion of historical preservation and innovative outdoor culture.
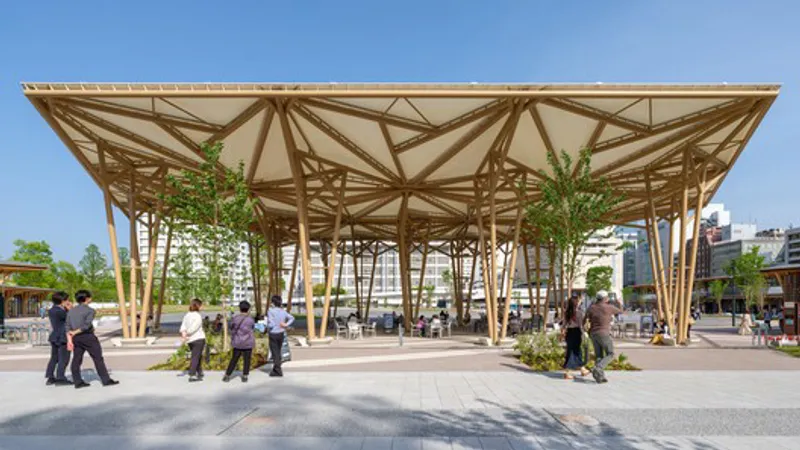
Unveiling Hiroshima Gate Park
Situated on the north side of the Hiroshima Peace Memorial Park, Hiroshima Gate Park emerged as a symbol of post-war restoration. The project, developed through the Park–Private Finance Initiative program, aims to stimulate daily activities and encourage people to embrace an outdoor lifestyle while honoring the site's profound history.
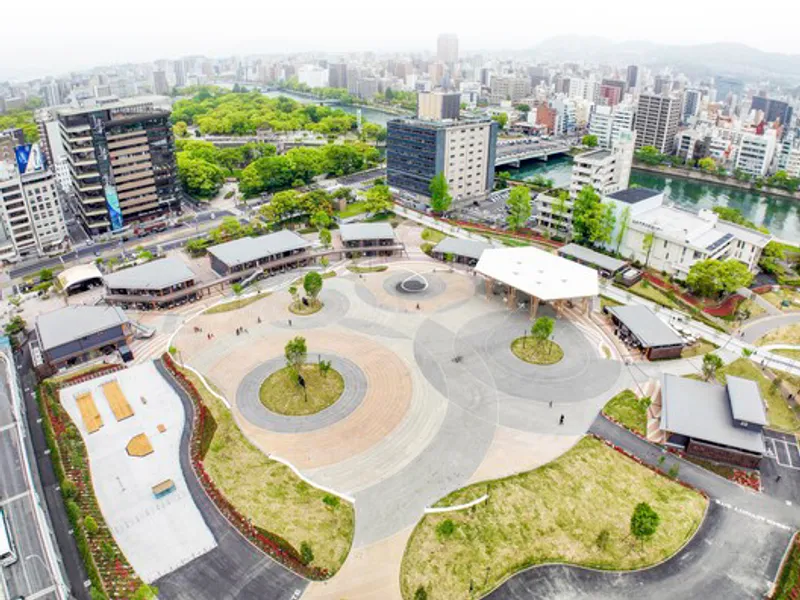
The Three-Ring Skeleton Design
The park's layout is ingeniously structured as a three-ring skeleton, comprising an event plaza, a shop zone, and a green belt. Reminiscent of the former ballpark, the park meticulously traces its outline, incorporating memorabilia such as the original home plate and repurposing grandstand seating remnants as benches.
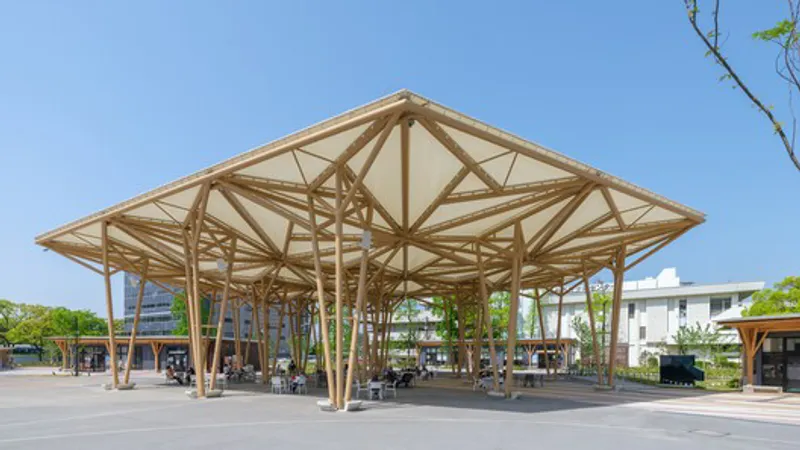
Promenade and Axis of Peace
Adjacent to the skeleton is a visually striking promenade marking the Axis of Peace from the Peace Memorial Park. The north end features a cascaded hill with playground equipment, reflecting the late architect Kenzo Tange's vision for a landscape inspiring children to ensure world peace. The architectural plans prioritized an unobstructed view of the Atomic Bomb Dome.
Overcoming Challenges
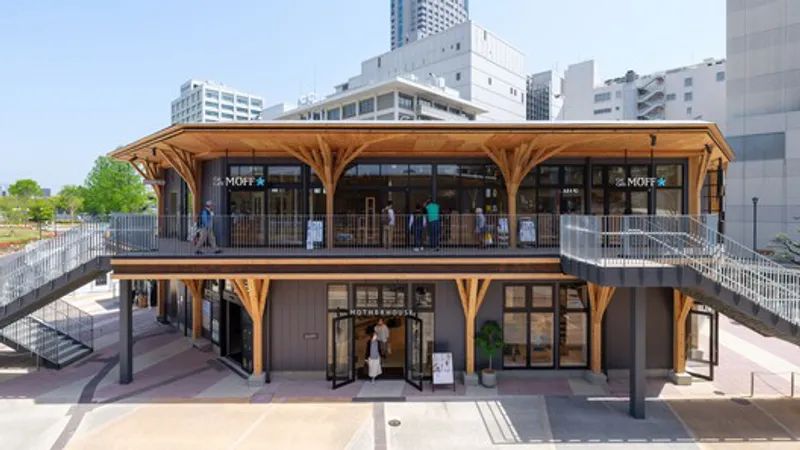
To address challenges, low-story wooden structures were employed for the shops, with specific design considerations to meet fire resistance requirements. This approach allowed for cost-effective, easily demolishable buildings while ensuring compliance with regulations.

Harmonious Shop Exteriors
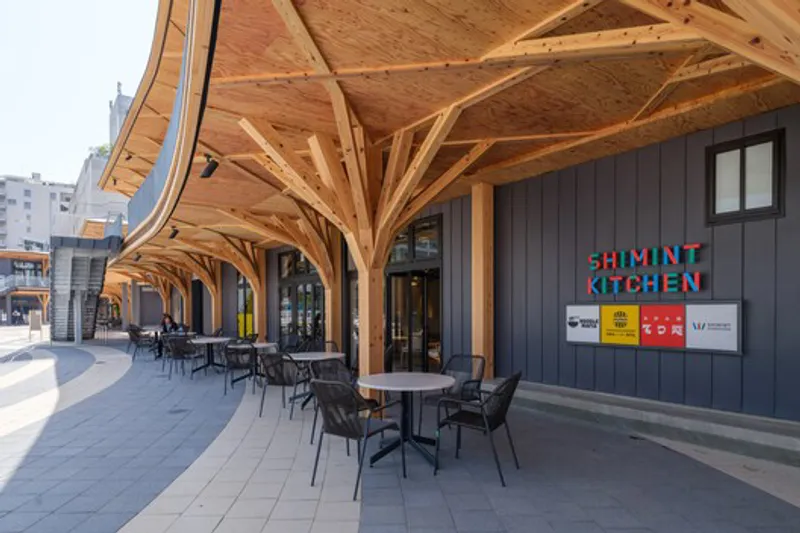
The shop exteriors, characterized by tree-shaped wood columns, seamlessly blend with the park landscape. Encouraging commercial use of outdoor spaces, the design emphasizes a large roof at the intersection of shops and the Axis of Peace. Ribbon-shaped benches facilitate a gradual transition between the park and commercial facilities.

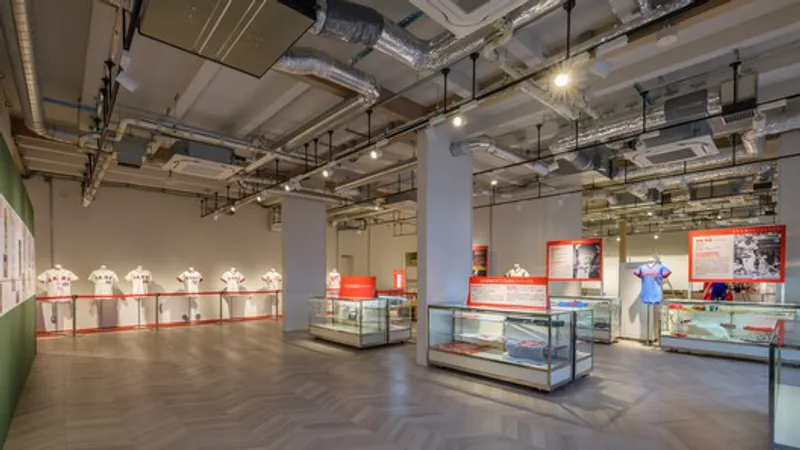
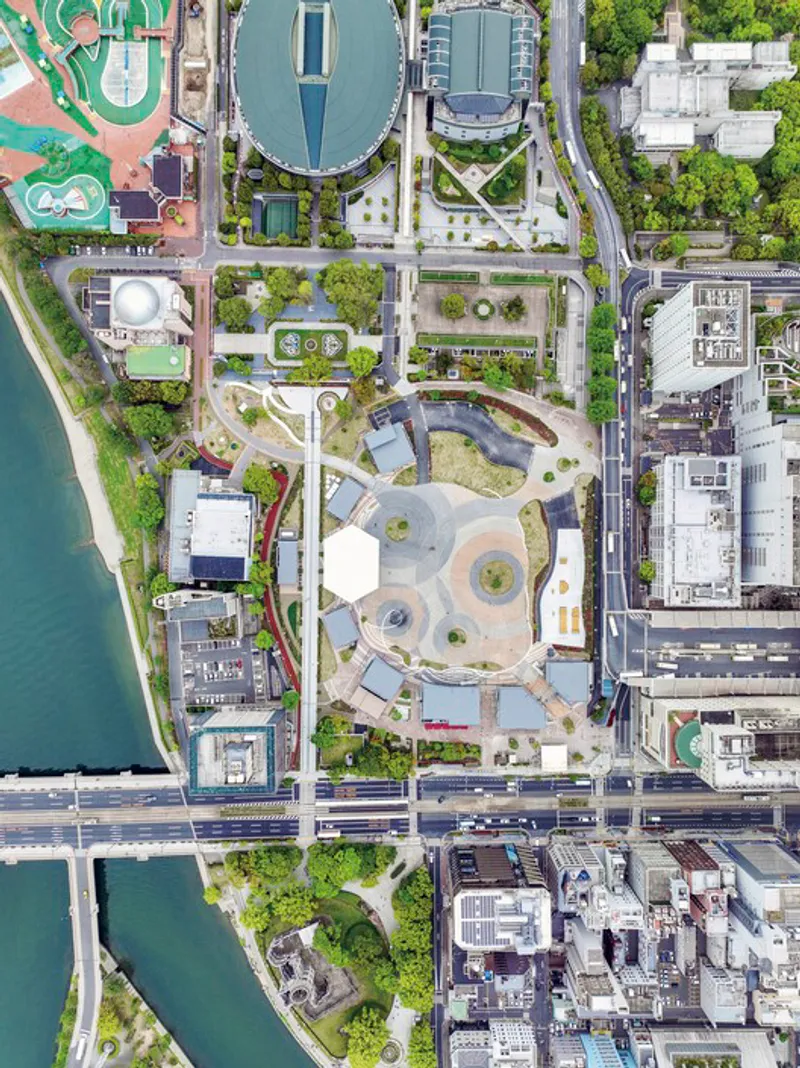
Hiroshima Gate Park stands as a testament to innovative urban design, blending historical preservation, outdoor culture, and thoughtful architectural solutions. TAISEI DESIGN Planners Architects & Engineers have crafted a space that not only honors the past but also inspires a vibrant and harmonious present for the community. Explore the intersection of history and modernity at Hiroshima Gate Park.
All photographs are work of Kenchikusya, NEW HIROSHIMA GATEPARK,DRONE CREATE Co.,Ltd.




Popular Articles
Popular articles from the community


The Earth Pod: 3D Printed Homes for Resilient Refugee Communities
The Earth Pod reimagines refugee housing through 3D printed homes made from clay, combining resilience, self-sufficiency, and rapid shelter.

EW PARK: Sustainable Architecture Reimagines the Future of Urban Parking
EW PARK reimagines city parking as a modular wooden tower combining automation, solar energy, electric mobility, and adaptable urban design.

Co-life: Sustainable Architecture for Age-Friendly Community Living
Co-life reimagines sustainable architecture for seniors through courtyards, rammed earth, shared gardens, and spaces designed for belonging.

The Ocean Hive: Sustainable Architecture for a Self-Sufficient Civilization at Sea
The Ocean Hive imagines sustainable architecture at sea, where modular habitats, algae, wave power and ocean waste sustain a growing colony.


Similar Reads
You might also enjoy these articles


FAMM Arquitectura Organizes Ten Villas Around Courtyards and Jungle in Nosara, Costa Rica
El Molino pairs two elongated volumes with deep overhangs and timber louvers to build a compact coastal community five minutes from the beach.

Oscar Niemeyer's Ibirapuera Park Pavilions Define São Paulo's Cultural Identity in Concrete and Curve
A constellation of modernist volumes set within São Paulo's most important urban park, conceived for the city's 400th anniversary in 1954.

How Henri Picq's 1889 Paris Pavilion Traveled 11,000 Kilometers to Become Santiago's Artequín Museum
A prefabricated iron and glass pavilion built for the Paris Universal Exposition found a second life as a children's art museum in Chile.

Sanjay Puri Architects Wraps a Jaipur Office Tower in Capsule-Shaped Green Buffers
A nine-level climate-responsive workplace near Jaipur Airport uses stacked planter terraces and aluminium screens to fight 40°C heat.


Explore City Park Competitions
Discover active competitions in this discipline



Challenge to reimagine the Iron Throne


Photograph architecture without architects


Illustrate the lost glory of Angkor Wat - Render Challenge


Design challenge to reuse E-waste
Comments (0)
Please login or sign up to add comments
No comments yet. Be the first to comment!