

Exploring the Modern Courtyard House Design: A Closer Look at the SOSOWON Residence
This article showcases the innovative design of the SOSOWON Residence, a modern courtyard house by mlt architects in Icheon-si, South Korea.


The SOSOWON Residence, crafted by the innovative minds at mlt architects, stands as a beacon of modern courtyard house design in Icheon-si, South Korea. With its unique 八-shaped floor plan and strategic use of space, this residence redefines living spaces, merging traditional concepts with modern architectural innovation.

The Concept Behind the Design
At the heart of the SOSOWON Residence's architectural marvel is the modern courtyard house design. The architects at mlt have taken a traditional concept and transformed it into a modern masterpiece. The courtyard, traditionally seen as an outdoor space enclosed by walls, has been reimagined into a vibrant, dynamic area that forms the core of the household’s social and leisure activities.


The 八-Shaped Floor Plan
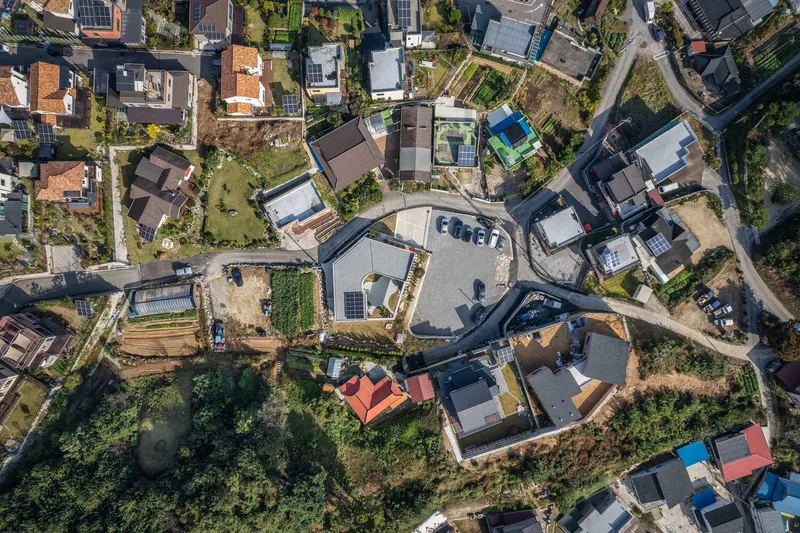
The residence features an innovative 八-shaped floor plan that extends the space of the courtyard beyond the limitations of the initial ㄷ-shaped design. This strategic planning not only maximizes the courtyard area but also ensures that the living room, master bedroom, and other key areas of the house open up towards this central space, allowing for an abundance of natural light and a seamless integration with the outdoors.

Privacy and Openness Balanced
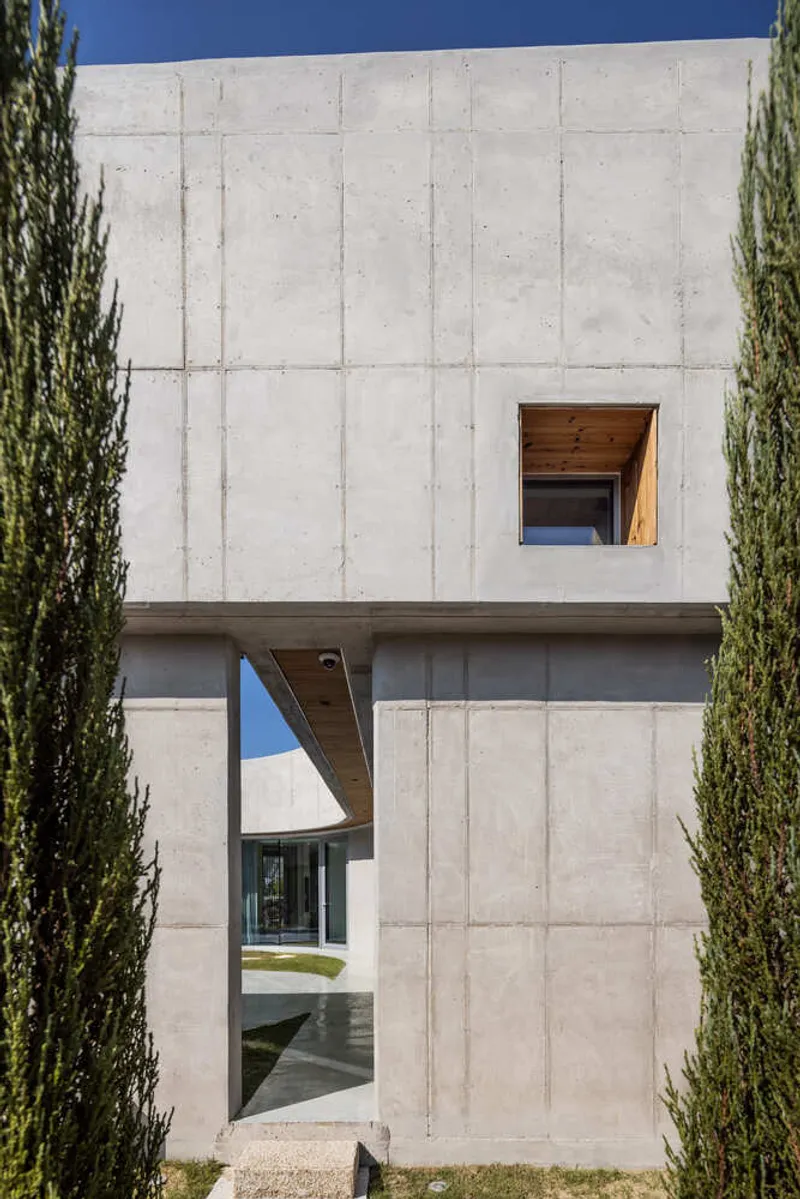
Understanding the site's limitations, including its location in the center of an existing village, the architects devised a clever solution to maintain privacy while embracing the surrounding landscape. By creating a pentagonal form that includes a horizontal strip to privatize the yard, the design cleverly blocks views from neighboring homes, crafting a sense of seclusion without isolation.

Material Choices and Structural Engineering
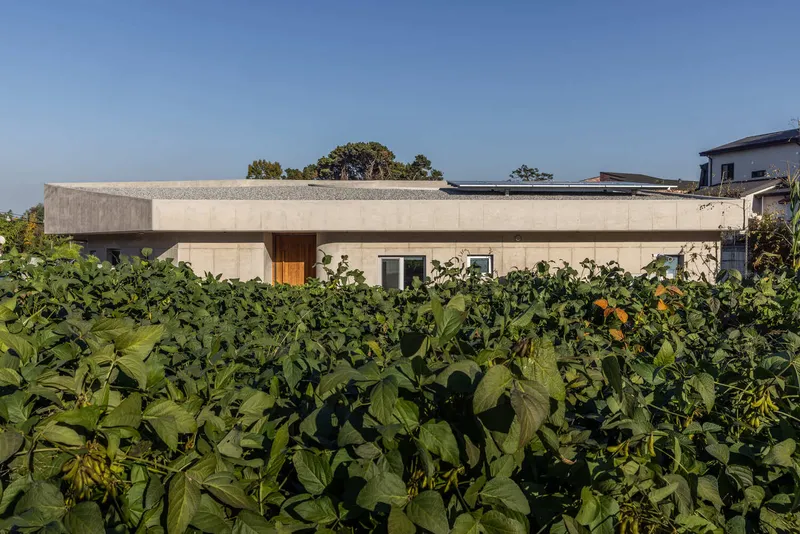
To complement the modern courtyard house design, the choice of materials and structural engineering by YOON Structure Engineers plays a pivotal role. The use of Porcelain Tiles and Accoya® for structural applications, along with facade panels by Rieder Group, enhances the aesthetic appeal while ensuring durability and sustainability.

The Significance of the Courtyard
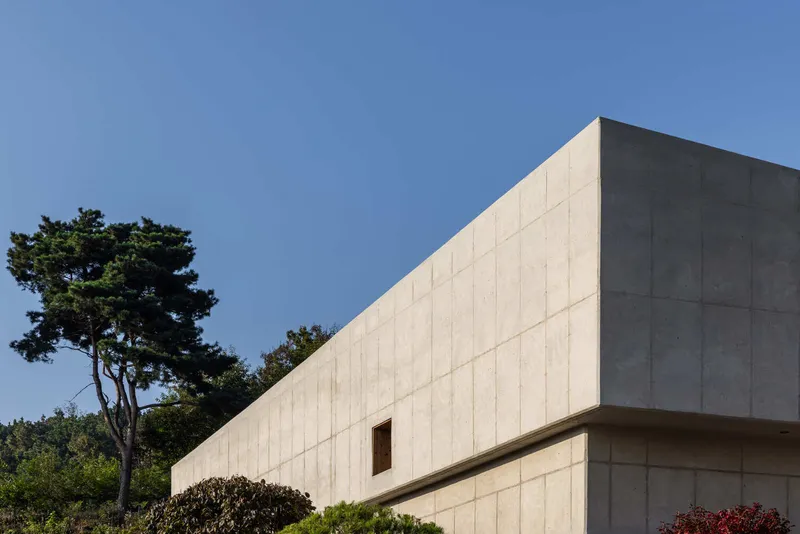
The courtyard is more than just a design element; it's the soul of the SOSOWON Residence. It serves as a bright, open space where the lines between indoor and outdoor living blur. The strategic positioning of the courtyard to the south ensures that the area remains well-lit throughout the day, fostering a warm and inviting atmosphere.
The Embrace of the Living Spaces
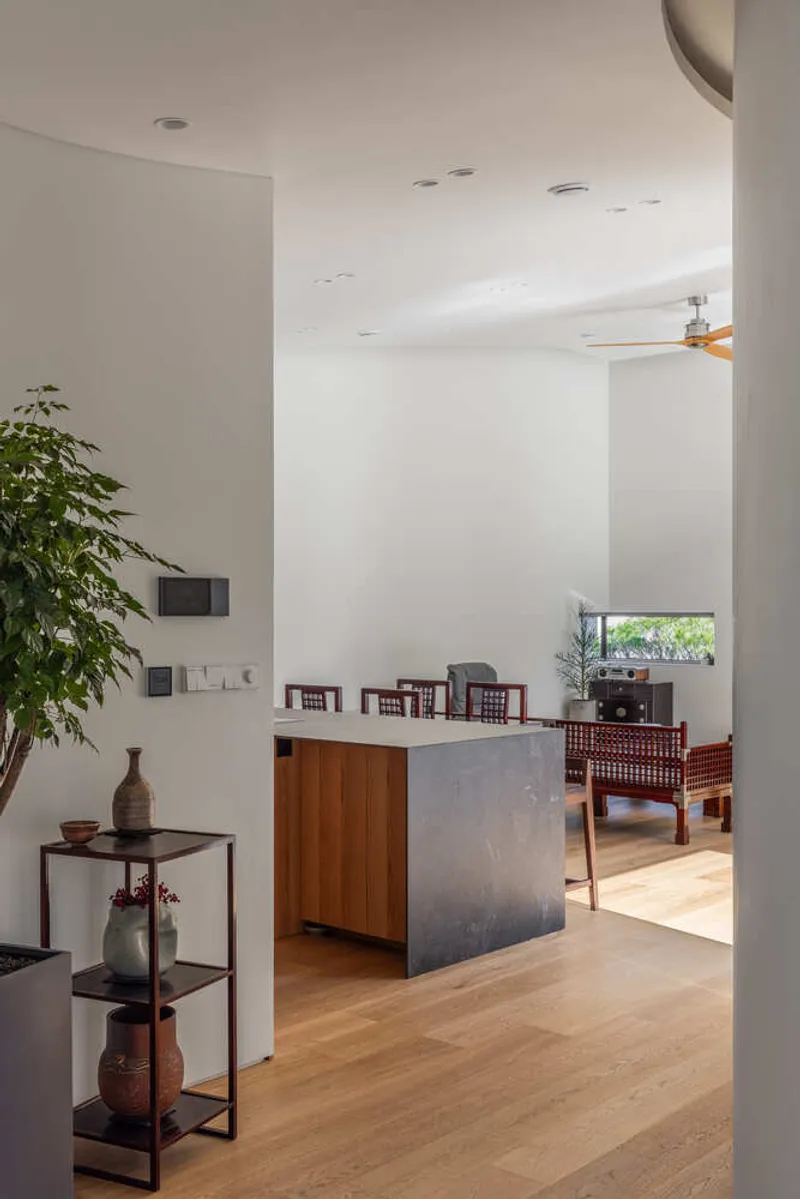
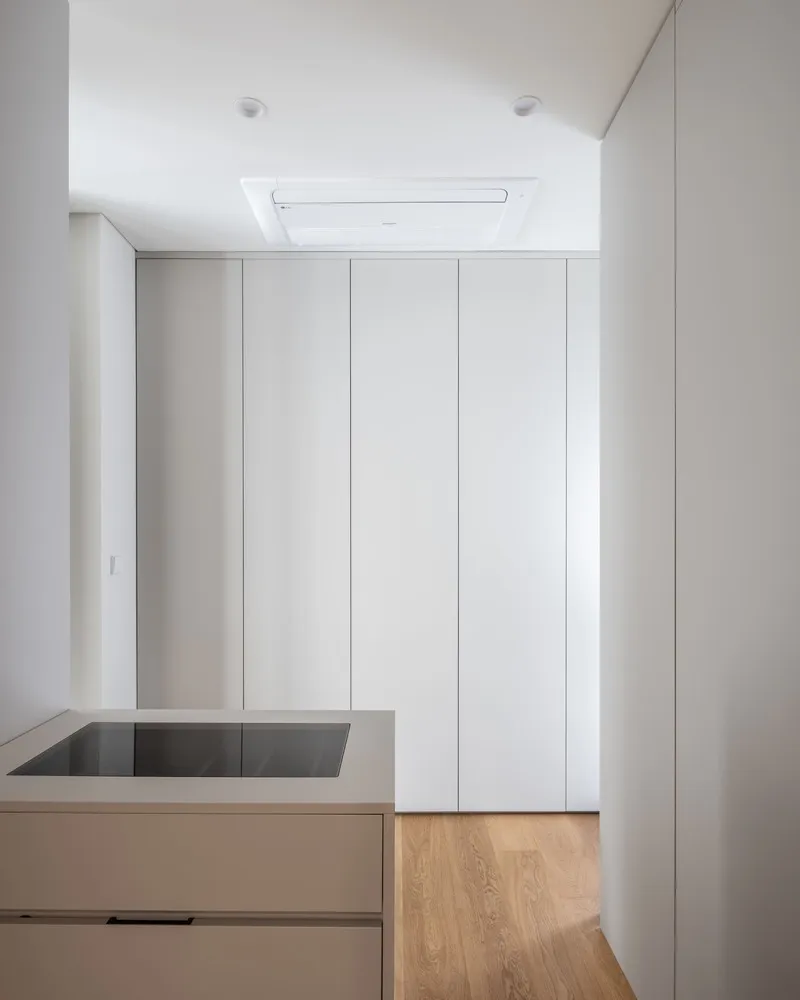
The layout of the SOSOWON Residence is a thoughtful arrangement where each living space - from the living room to the master bedroom - wraps around the courtyard. This not only enhances the visual connectivity between the indoor and outdoor areas but also ensures that each room benefits from the courtyard’s serene ambiance.

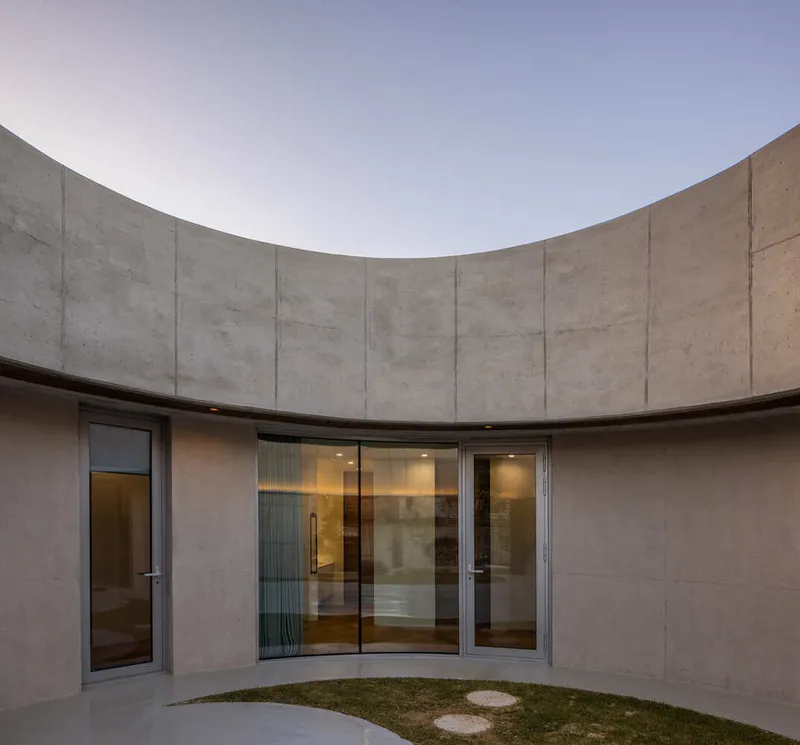
The SOSOWON Residence by mlt architects is a sterling example of modern courtyard house design, showcasing how traditional concepts can be reimagined for contemporary living. Through innovative design strategies, thoughtful material selection, and a keen understanding of space, this residence stands as a testament to modern architecture's potential to create spaces that are both private and open, traditional and innovative.
In the realm of modern architecture, the SOSOWON Residence emerges as a model of how to harmoniously blend indoor and outdoor spaces, ensuring that each element complements the other to create a living environment that is both functional and aesthetically pleasing.
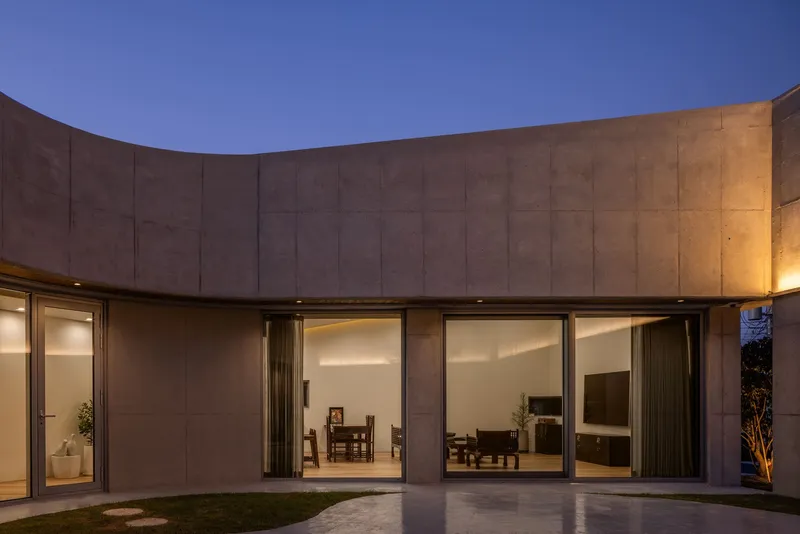
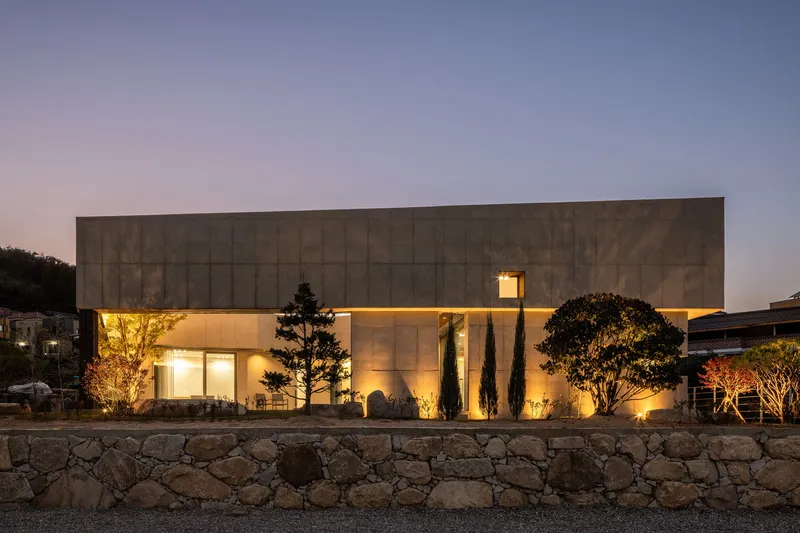
All the photographs are work of Joel Moritz




Popular Articles
Popular articles from the community


Co-life: Sustainable Architecture for Age-Friendly Community Living
Co-life reimagines sustainable architecture for seniors through courtyards, rammed earth, shared gardens, and spaces designed for belonging.

The Ocean Hive: Sustainable Architecture for a Self-Sufficient Civilization at Sea
The Ocean Hive imagines sustainable architecture at sea, where modular habitats, algae, wave power and ocean waste sustain a growing colony.

Co-Life: Senior Housing Design That Reconnects Older Adults With the City
Co-Life reimagines senior housing design through healing gardens, shared streets, workshops, and a sustainable community across generations.

Hill & Cross Opera: Sculptural Opera House Architecture Shaped by Tallinn’s Landscape and Identity
Hill & Cross Opera reimagines opera house architecture in Tallinn through its sculptural hill, civic plaza, glass wave and a luminous cross.


Similar Reads
You might also enjoy these articles


Maya Harvest: A Cacao Resort Village Rooted in Mayan Tradition and Local Craft
Situated within a Tabasco cacao plantation, this shortlisted resort proposal merges vernacular materials with hands-on cultural immersion.

Harmonia: A River-Shaped Community That Grows Over Decades in Boa Vista
Curved pathways and modular grid structures along the Branco River create a phased settlement designed to evolve from 2030 to 2050.

The Architecture of Bathing: A Mughal Hammam Reimagined Across the Yamuna
Charlotte May's honorable mention entry for The Black Taj reinterprets Agra's bathing rituals through red sandstone, water, and framed views of the Taj Mah

Om-1: A Wall-Hung System That Moves Your Workspace Off the Desk
Modular plywood boards, magnetic pegs, and utility elements migrate clutter from the horizontal surface to the vertical plane.


Explore Housing Competitions
Discover active competitions in this discipline



Challenge to reimagine the Iron Throne


Photograph architecture without architects


Illustrate the lost glory of Angkor Wat - Render Challenge


Design challenge to reuse E-waste
Comments (0)
Please login or sign up to add comments
No comments yet. Be the first to comment!