
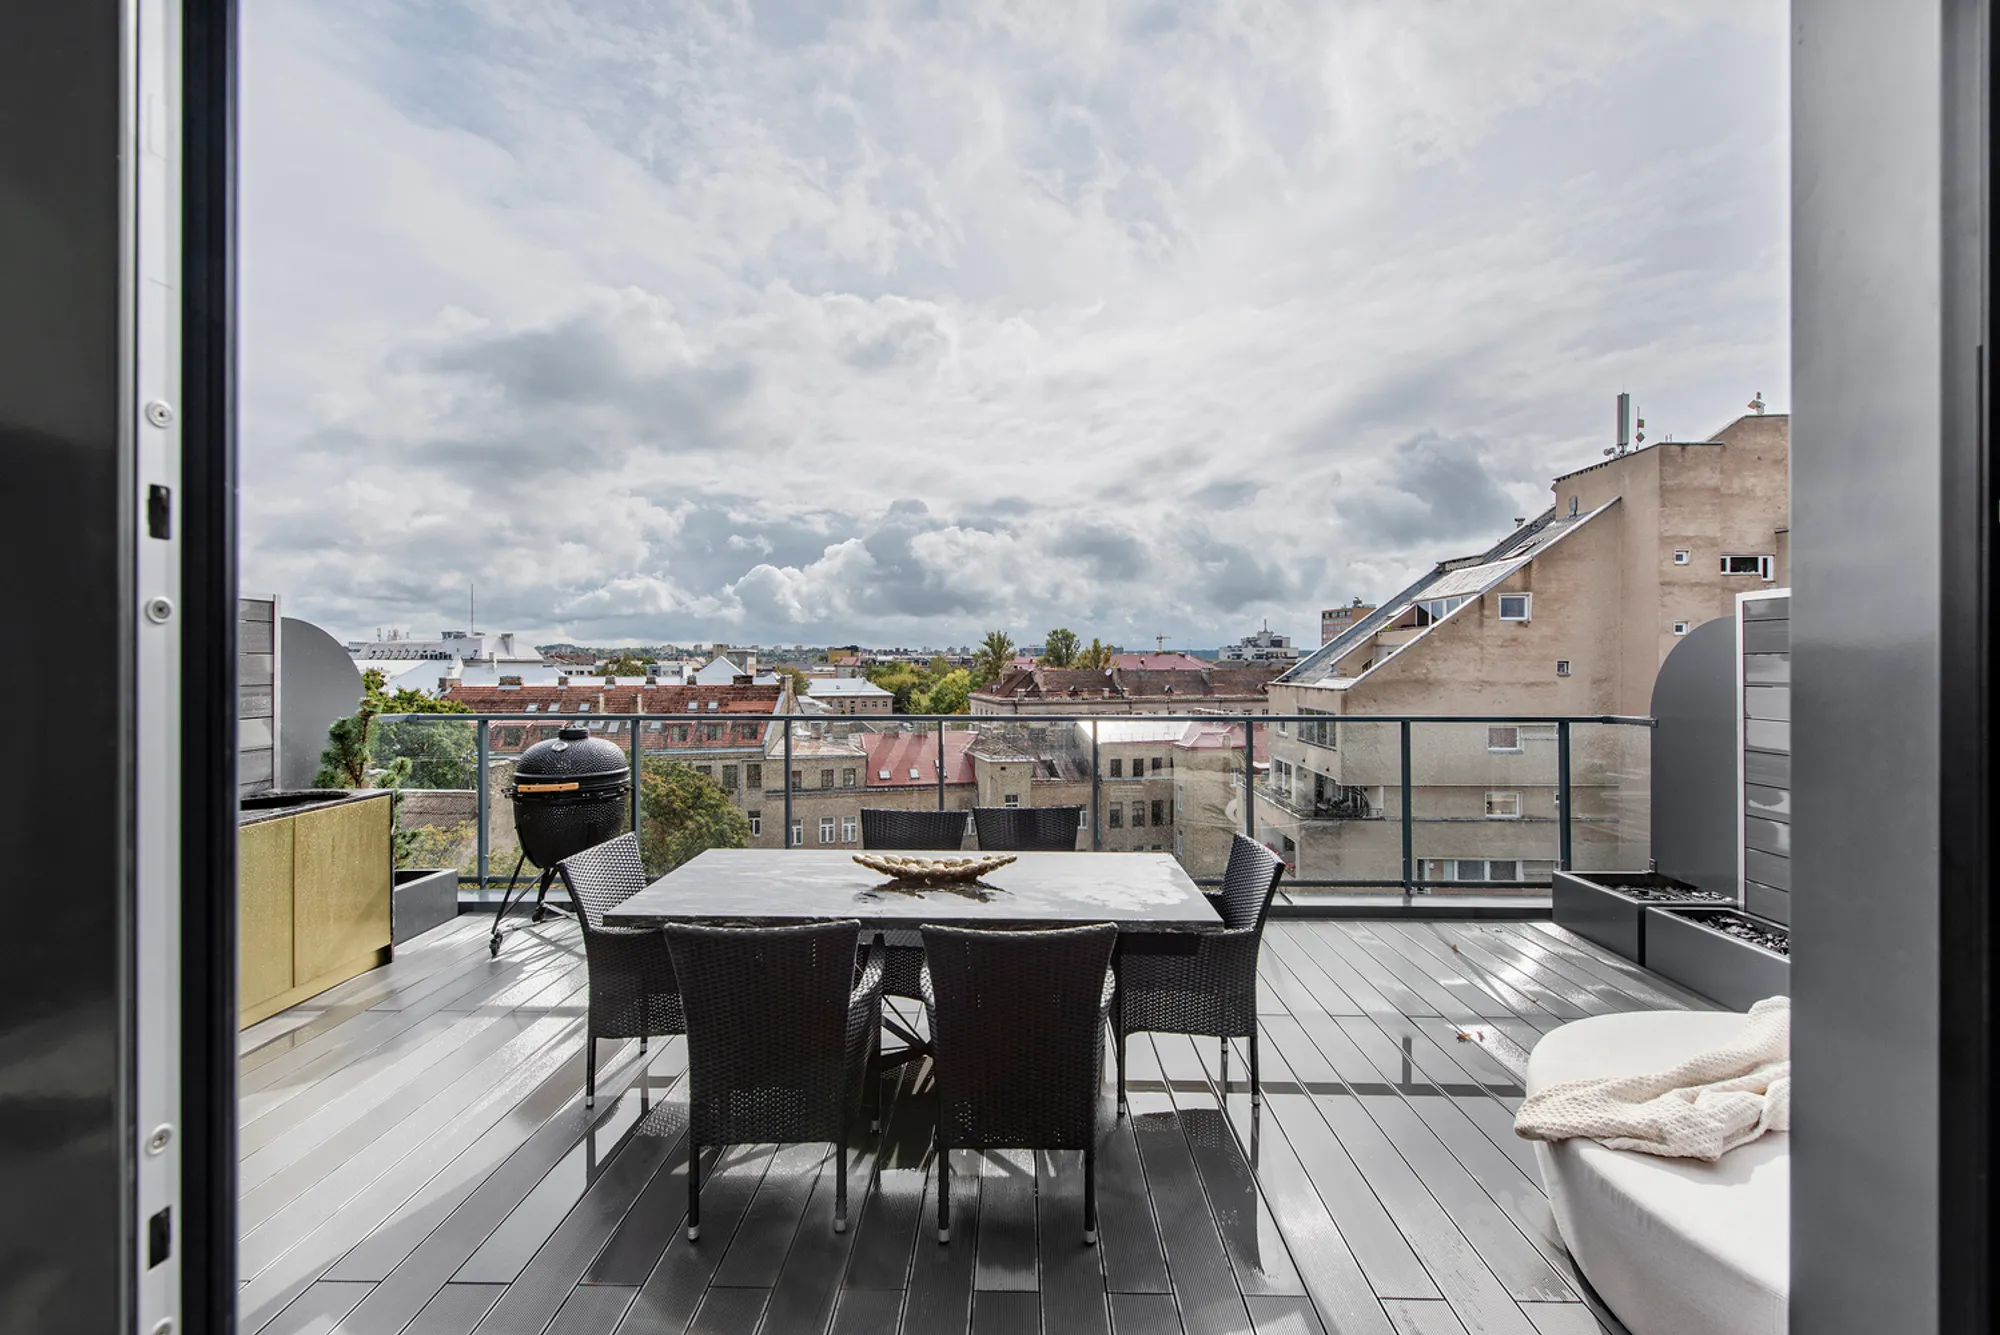
Eyes Wide Open Apartment by PRUSTA LTD: A Luxurious, Custom-Designed Penthouse Overlooking Vilnius
Luxury duplex apartment in Vilnius featuring panoramic views, brass accents, custom furnishings, and harmonious materials like stone, concrete, and wood.


Located in the heart of Vilnius, Lithuania, the Eyes Wide Open Apartment by PRUSTA LTD, led by architect Ieva Prunskaitė, is a 217-square-meter renovation that exemplifies the art of custom interior design. Designed for a family of four, this duplex apartment combines bold aesthetics, rich materials, and panoramic city views to craft a uniquely vibrant and luxurious home environment.

Architecture Rooted in View and Light
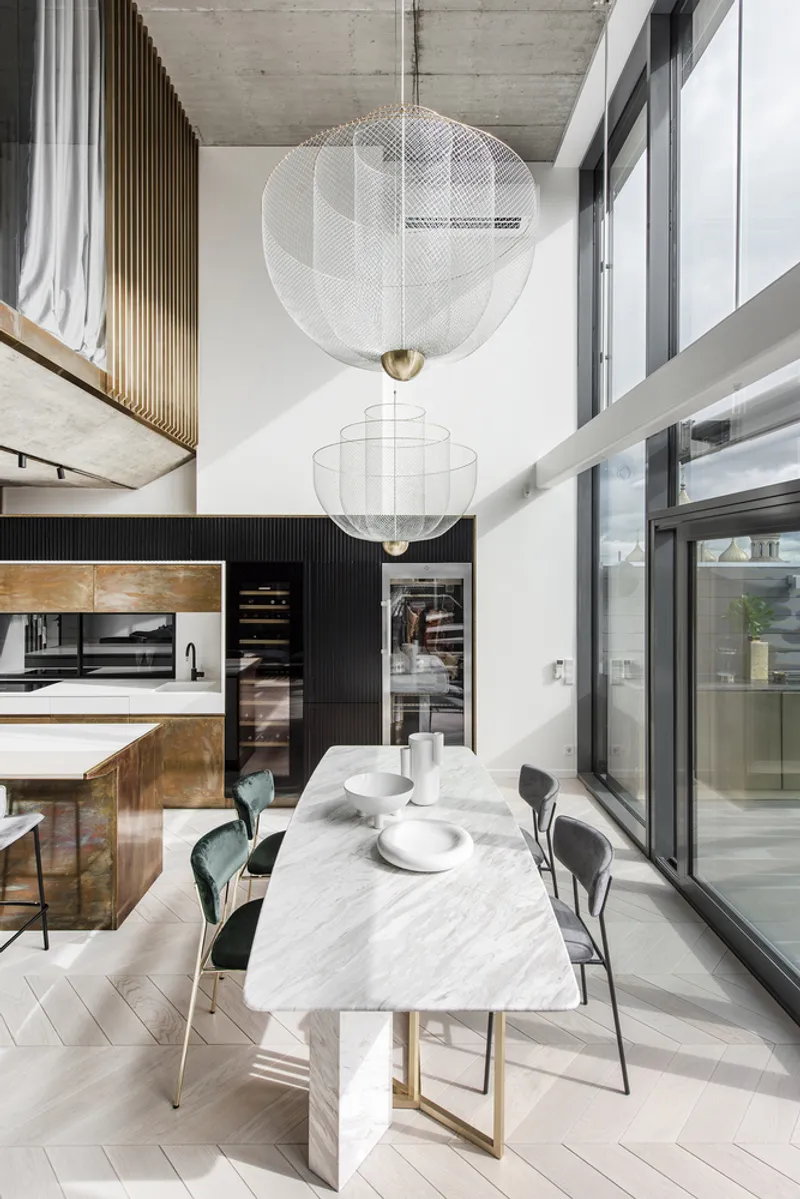
The design takes full advantage of the apartment’s elevated position with large panoramic windows—the “eyes” of the home—offering uninterrupted views of Vilnius. These wide, double-height openings not only frame the urban landscape but also bathe the interior in natural light throughout the day, enriching the interplay of colors and textures used in the space.


Material Palette: Brass, Black Stone, and Natural Textures
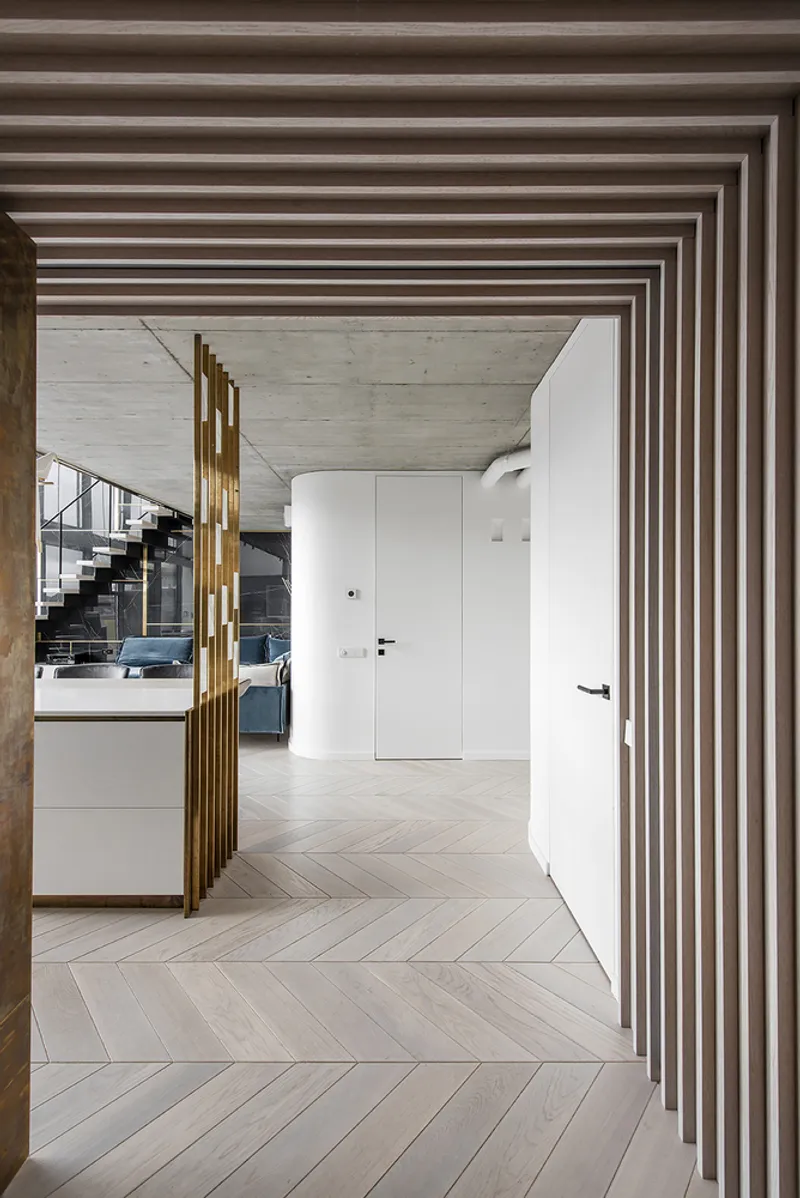
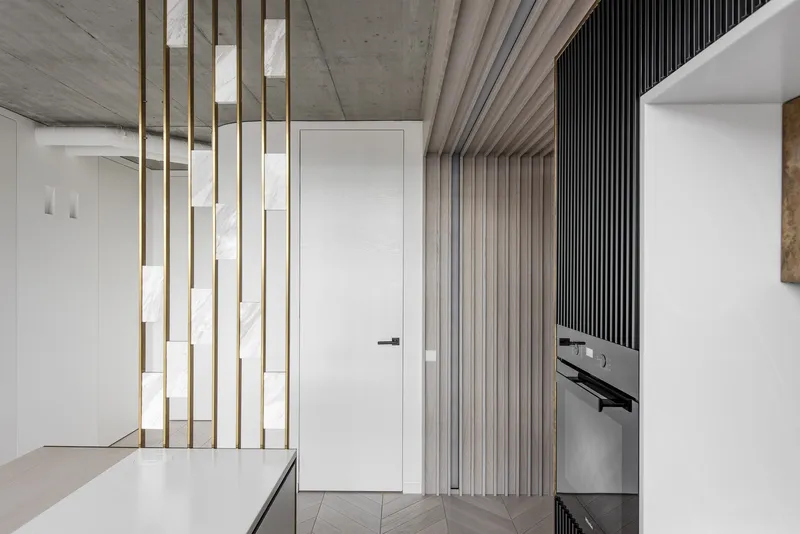
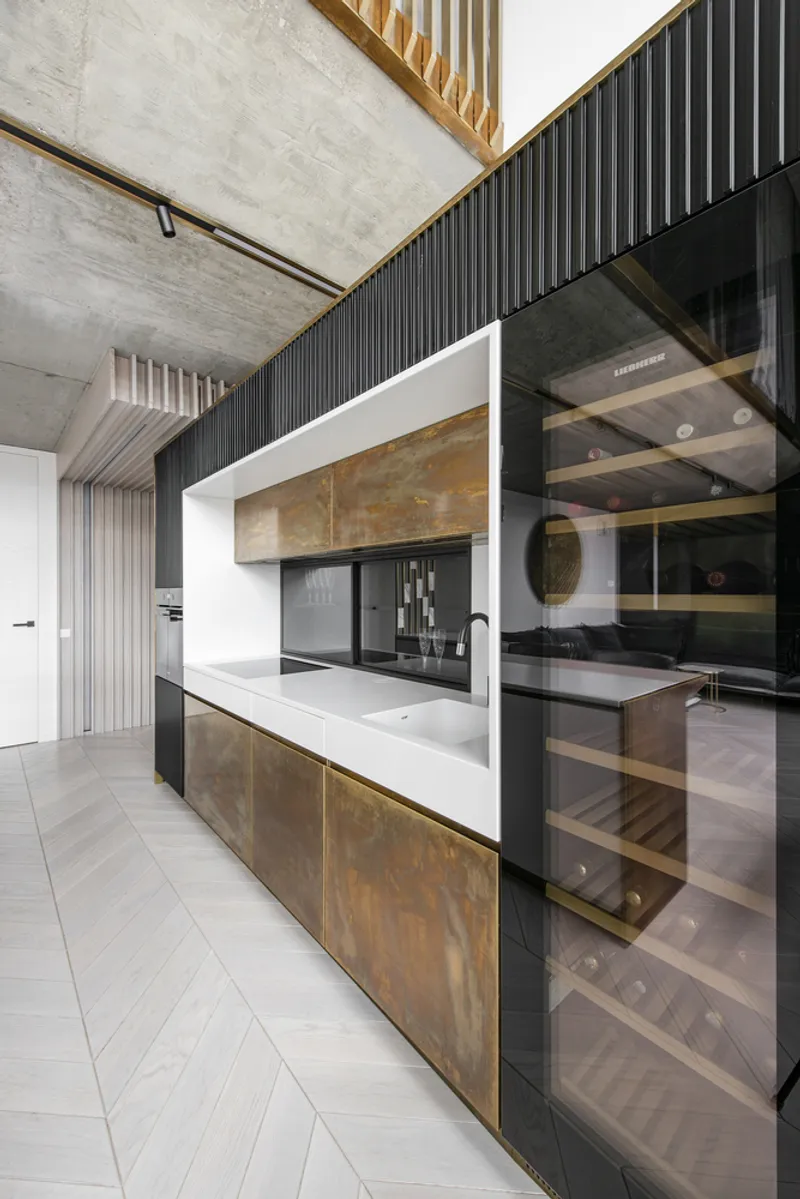
At the heart of the design is a refined materials palette. Brass detailing—inspired by the bronze rooftops visible from the windows—adds a warm, luxurious undertone, constantly shifting in hue as the sunlight changes. This warm metal is balanced by large black stone panels, creating a dramatic contrast that emphasizes both strength and elegance.
The light-toned wood flooring and raw concrete ceilings are softened by this interplay, while custom furniture and fixtures ensure every corner of the apartment responds uniquely to its spatial context. These finishes bring out the essence of the site’s natural character while reinforcing the design’s commitment to high-end, tactile materials.


A Bold Touch of Blue and Spatial Harmony
Color plays a key role in unifying the interiors. A deep velvet blue appears strategically across the home—from a statement living room sofa to accents in the bathroom and bedroom—infusing the interiors with personality while maintaining coherence. The elegant white staircase that connects the duplex levels introduces visual lightness and movement within the open-plan layout.

Custom Lighting and Integrated Detailing
Lighting is finely curated throughout, with thin-walled, openwork luminaires placed above the dining area so as not to obstruct the stunning cityscape. A distinctive brass pendant light in the bathroom reflects forms found in the nearby glass shower partition, reinforcing a sense of thoughtful repetition and balance. All lighting fixtures are purpose-built and seamlessly integrated with the architectural forms.

Private Retreats and Outdoor Connections
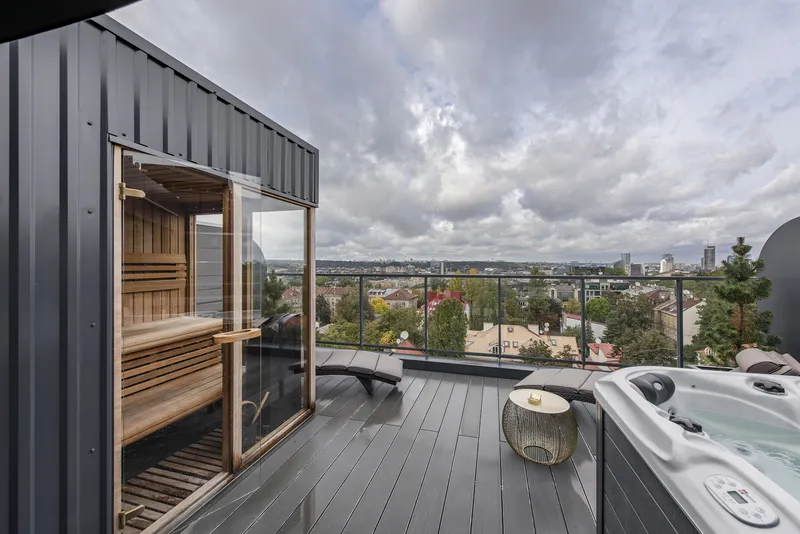
The primary bedroom offers direct access to a private terrace equipped with a sauna and jacuzzi—an urban retreat that elevates the penthouse experience. On the lower level, another terrace supports outdoor cooking and dining, creating a family-friendly environment that blends interior comfort with open-air living.


Tailored Design for a One-of-a-Kind Home
Every element of the Eyes Wide Open Apartment—from furniture to architectural detailing—was custom-designed to suit the lifestyle and vision of its inhabitants. As the architects note, “every architectural solution created a new challenge,” resulting in a fully bespoke interior where innovation meets livability.




Popular Articles
Popular articles from the community


Co-Life: Senior Housing Design That Reconnects Older Adults With the City
Co-Life reimagines senior housing design through healing gardens, shared streets, workshops, and a sustainable community across generations.

Hill & Cross Opera: Sculptural Opera House Architecture Shaped by Tallinn’s Landscape and Identity
Hill & Cross Opera reimagines opera house architecture in Tallinn through its sculptural hill, civic plaza, glass wave and a luminous cross.

The Ocean Hive: Sustainable Architecture for a Self-Sufficient Civilization at Sea
The Ocean Hive imagines sustainable architecture at sea, where modular habitats, algae, wave power and ocean waste sustain a growing colony.

EW PARK: Sustainable Architecture Reimagines the Future of Urban Parking
EW PARK reimagines city parking as a modular wooden tower combining automation, solar energy, electric mobility, and adaptable urban design.


Similar Reads
You might also enjoy these articles


Hodi-Mandai Geram
Project Function: Preservation and revitalization of the Intangible heritage and socio-spatial identity of the Hodi by Housing, Cultural Memory Center, Sacred Grove, landscape, local tourism economy


Olio Towers: A Mid-Rise for Performers That Fuses Housing, Rehearsal, and Stage
Located blocks from Houston's Theater District, this modular tower stacks living units around a central performance atrium.

Oasis: Modular Green Housing Carved into Dhaka's Urban Fabric
A shortlisted Plugin Housing entry reclaims unauthorized settlements in Dhaka with stepped concrete volumes, green roofs, and ventilation-driven design.

Black Hole: A Floating Megastructure for the Post-Physical Era
Emiliano Mazzarotto envisions a spherical, self-scaling arena where e-sports, digital hotels, and holographic stadiums replace traditional public space.


Explore Residential Building Competitions
Discover active competitions in this discipline


Challenge to design mud housing for contemporary communities


Challenge to reimagine the Iron Throne


Photograph architecture without architects


Illustrate the lost glory of Angkor Wat - Render Challenge
Comments (0)
Please login or sign up to add comments
No comments yet. Be the first to comment!