

Factory Lisbon by Julian Breinersdorfer Architekten + José Baganha + Angela Maurice
Factory Lisbon transforms a 1973 military factory into a vibrant innovation hub, blending heritage architecture with modern, adaptive reuse design.


An Adaptive Reuse Masterpiece in Lisbon's Innovation District
Factory Lisbon is a striking example of adaptive reuse, led by Julian Breinersdorfer Architekten, José Baganha, and Angela Maurice, in collaboration with Factory’s founder Simon Schaefer. This transformative project reimagines a 1973 military noodle and cookie factory located on the Lisbon harbor front, now at the heart of the emerging Hub Criativo do Beato innovation district.
From Military Past to Creative Future
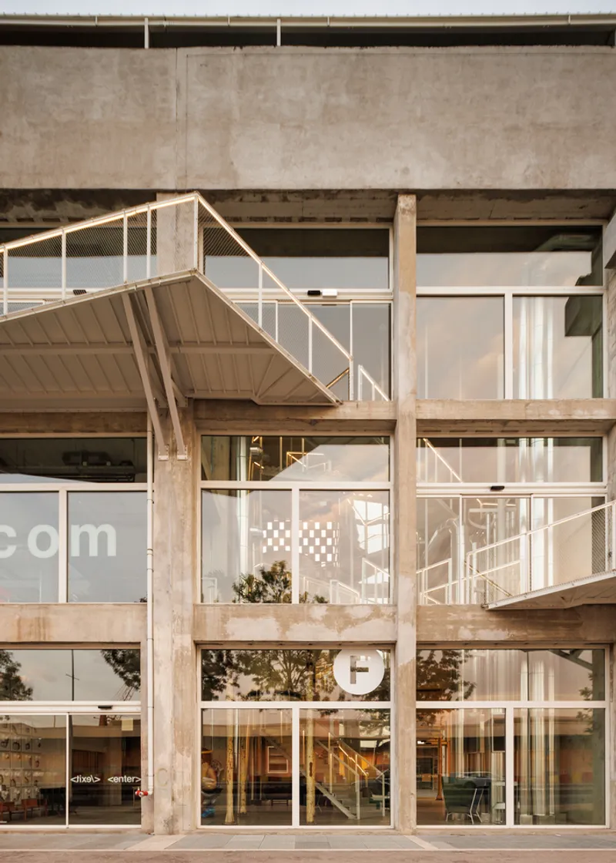
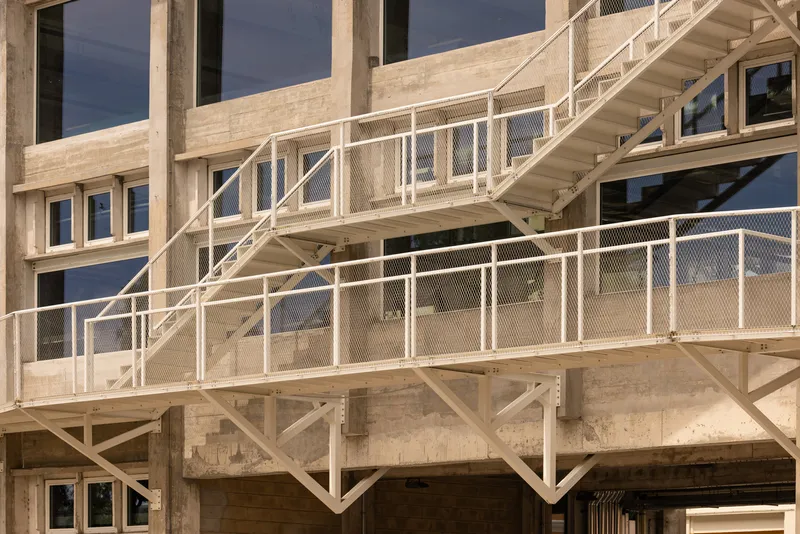
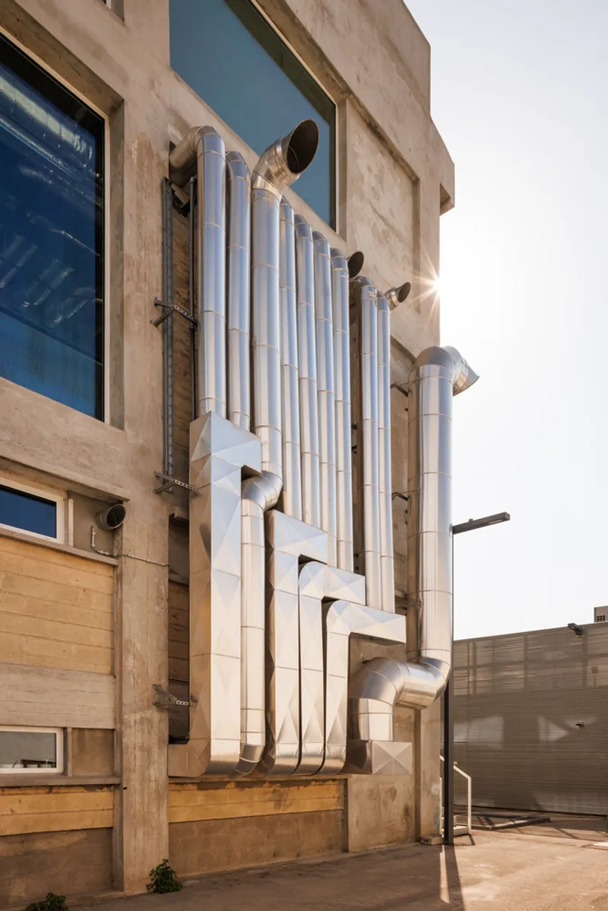
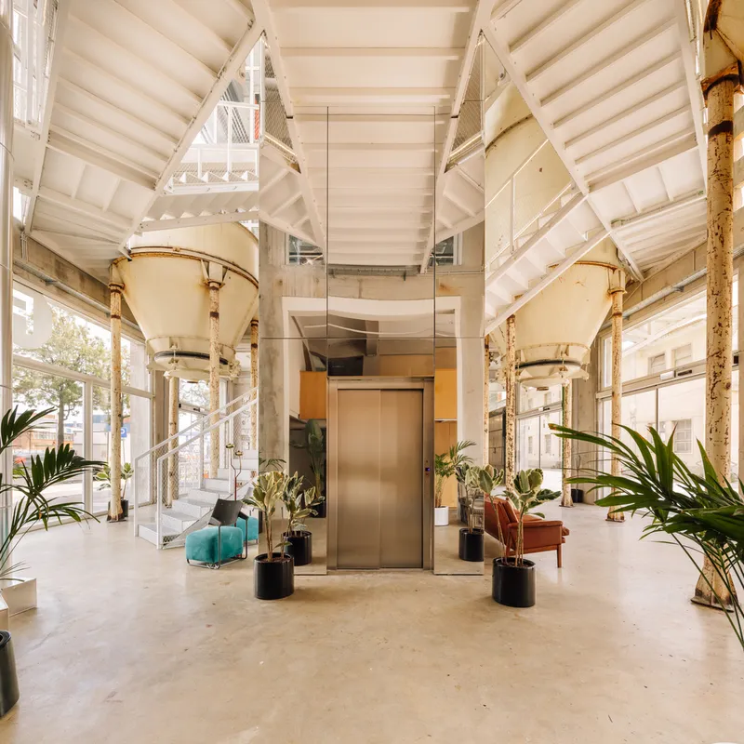
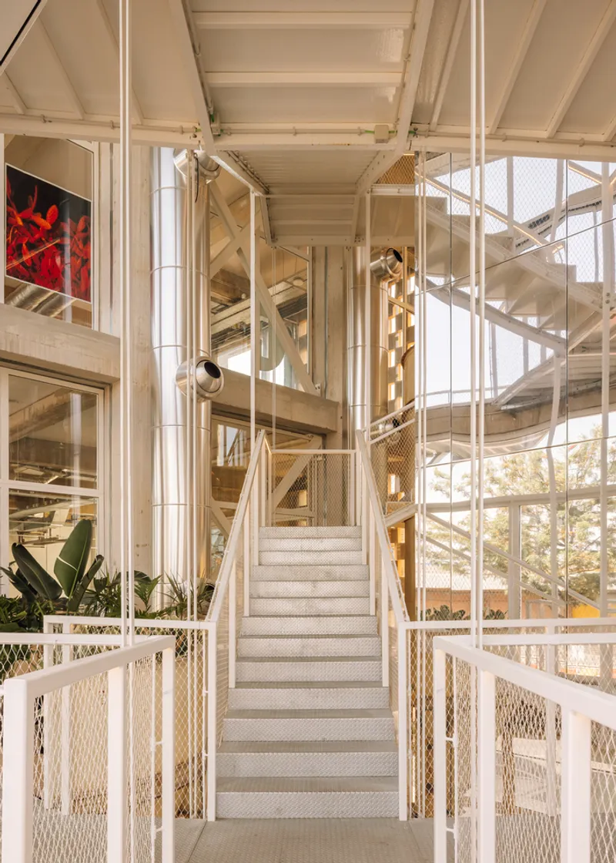
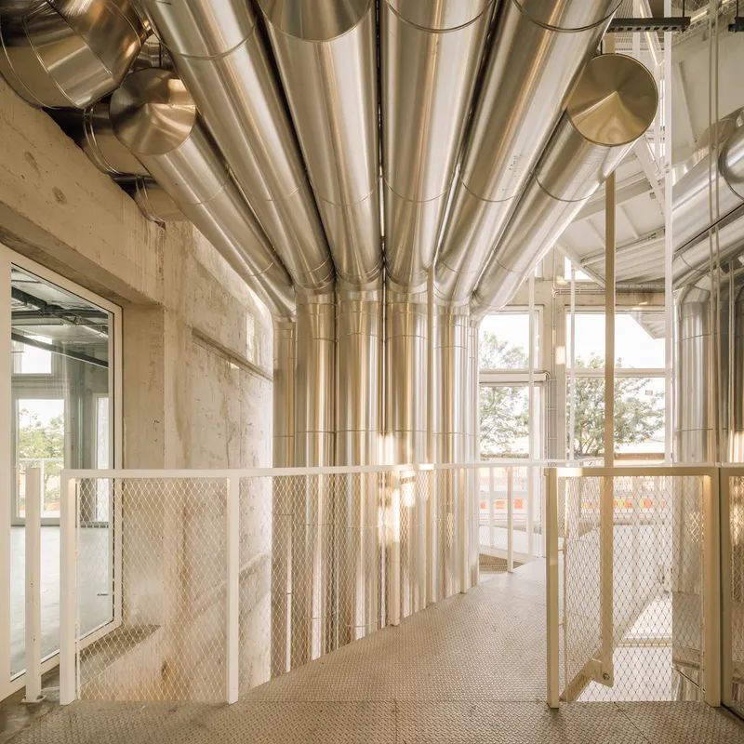
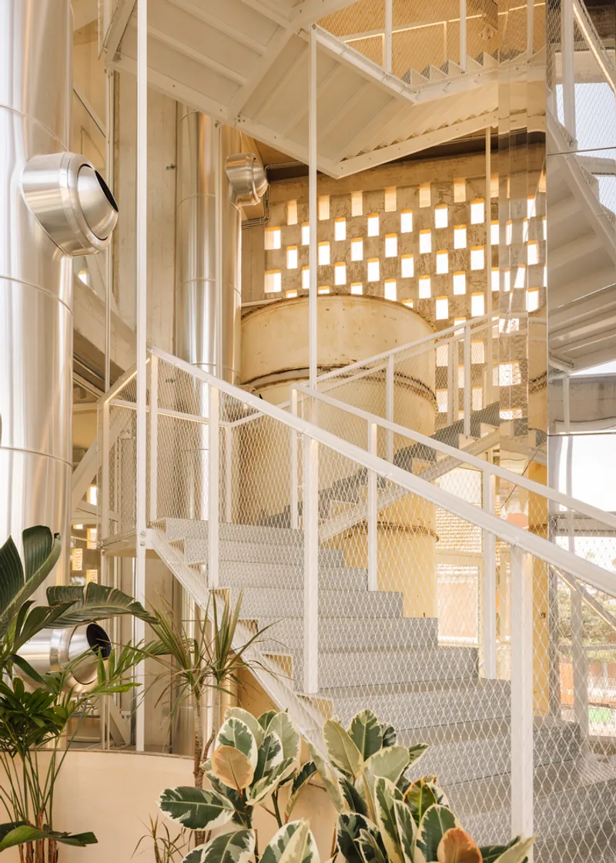
Originally built to house industrial food machinery, the 200-meter-long and 11-meter-wide structure presented both a spatial challenge and an opportunity. Rather than disrupting the building's slender volume with multiple concrete cores for circulation, the architects devised an ingenious strategy: externalizing all vertical movement. Lightweight steel walkways and single-flight stairs were added along the facades, delicately weaving around historic silos and a newly inserted mirror-clad elevator shaft. These interventions minimize structural impact while enhancing architectural expression.
Interweaving History with Contemporary Design
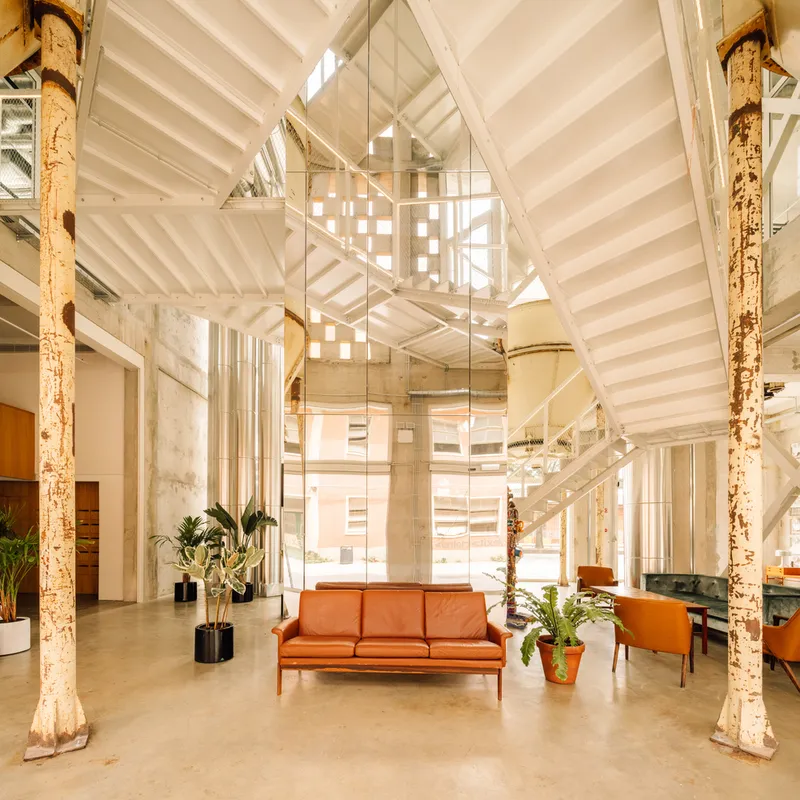
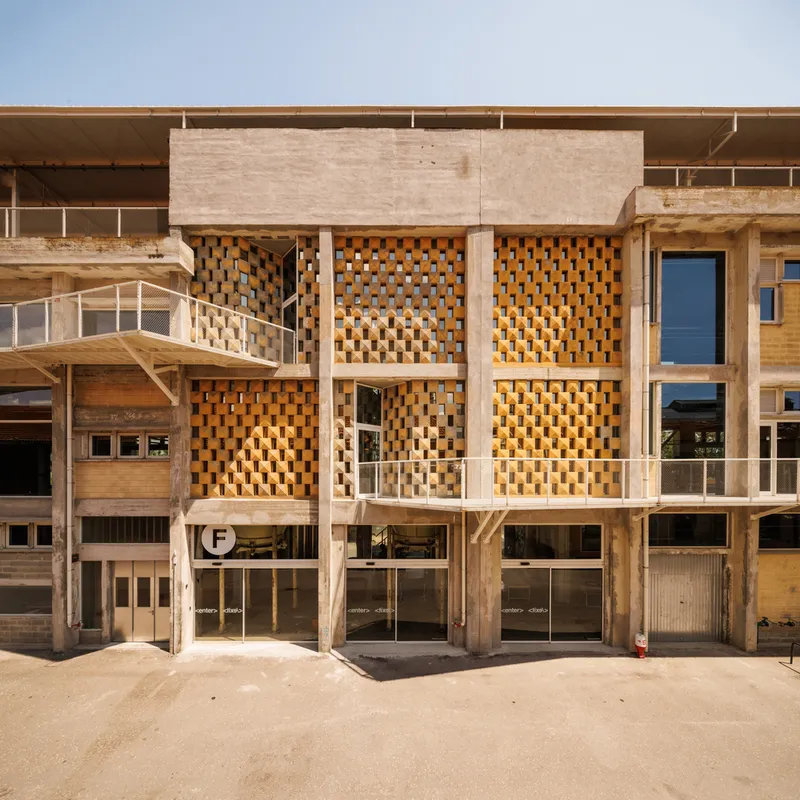
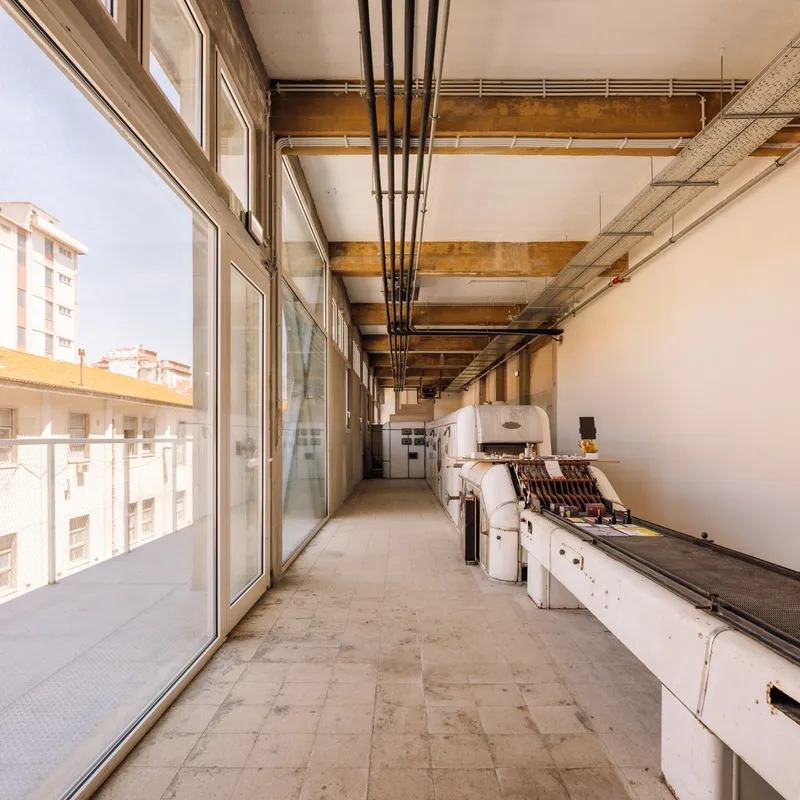
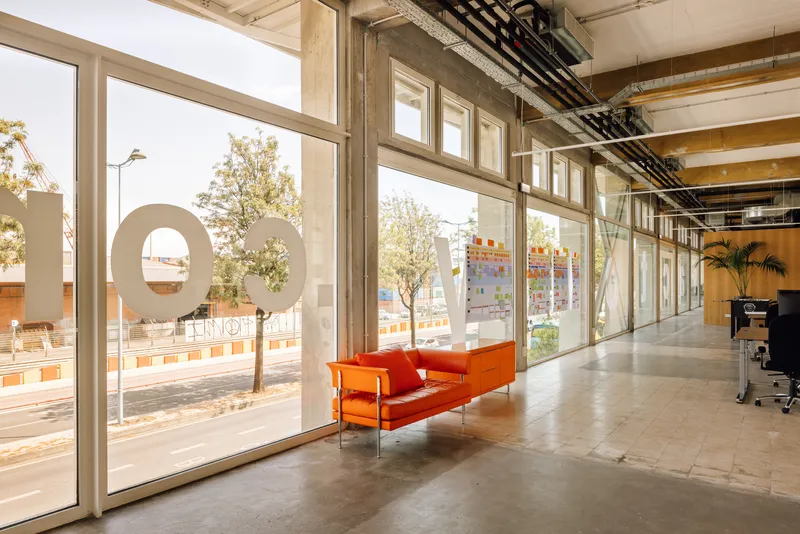
The project embraces its industrial heritage through a design approach that preserves as much of the original materiality as possible—retaining yellow perforated bricks, damaged marble staircases, and even two original cookie machines. These are set in contrast with contemporary elements like steel cross bracing, glass partitions, wooden interiors, and visible technical systems. The infrastructure is celebrated rather than concealed, echoing the ethos of transparent transformation.
A Multifunctional Urban Platform
Spanning 12,400 square meters, Factory Lisbon now accommodates a diverse range of uses:
- Flexible office spaces for startups and large companies
- Event halls for cultural and professional programming
- A 2,000 m² public rooftop terrace
- Local restaurants integrated into the experience
This programmatic mix reflects a dedication to community engagement. The venue hosts both commercial and nonprofit events spanning technology, food culture, gender, skateboarding, fashion, art, and architecture, ensuring accessibility for both local residents and international visitors.
Sustainability, Structure & Softness
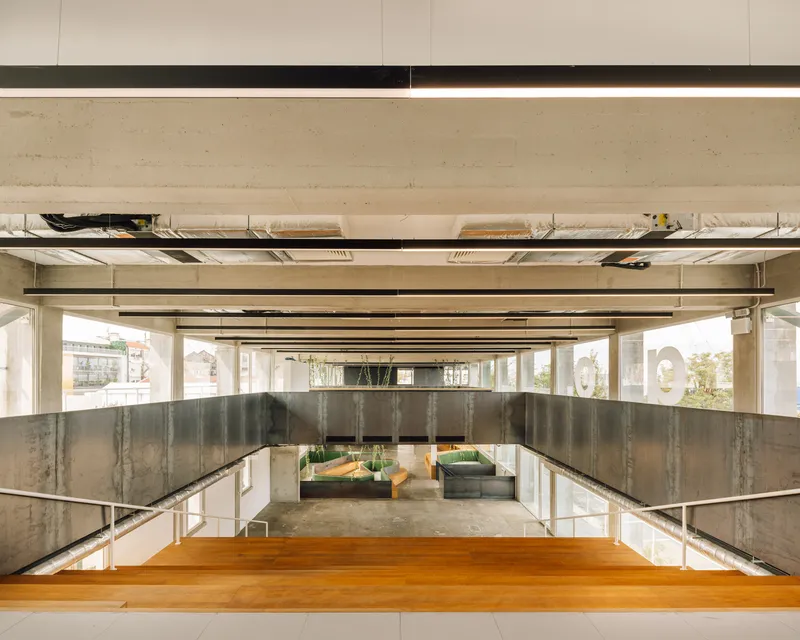
The architects utilized white steel insertions as a recurring visual and structural motif. These interventions—ranging from earthquake-resistant cross braces to mezzanine expansions—are subtle yet precise, enhancing usability while respecting the historic shell. At the same time, greenery and timber elements introduce a non-industrial softness without disrupting the 1970s palette, helping the space resonate with Lisbon's Atlantic light.
Collaborative Design with a Vision
Factory Lisbon is the result of an interdisciplinary and collaborative process, where bold architectural gestures are harmonized with contextual sensitivity. It stands as a model for urban regeneration, combining heritage conservation, contemporary design, and social inclusivity.

All Photographs are works of Francisco Nogueira, Guillaume Bonn, Julian Breinersdorfer




Popular Articles
Popular articles from the community


Co-life: Sustainable Architecture for Age-Friendly Community Living
Co-life reimagines sustainable architecture for seniors through courtyards, rammed earth, shared gardens, and spaces designed for belonging.

Conexión: Biophilic Design Reimagines High-Rise Living in Hong Kong
Conexión reimagines high-rise living in Hong Kong through biophilic design, green facades, shared spaces, daylight, water and nature within.

EW PARK: Sustainable Architecture Reimagines the Future of Urban Parking
EW PARK reimagines city parking as a modular wooden tower combining automation, solar energy, electric mobility, and adaptable urban design.

The Earth Pod: 3D Printed Homes for Resilient Refugee Communities
The Earth Pod reimagines refugee housing through 3D printed homes made from clay, combining resilience, self-sufficiency, and rapid shelter.


Similar Reads
You might also enjoy these articles


Hodi-Mandai Geram
Project Function: Preservation and revitalization of the Intangible heritage and socio-spatial identity of the Hodi by Housing, Cultural Memory Center, Sacred Grove, landscape, local tourism economy


Olio Towers: A Mid-Rise for Performers That Fuses Housing, Rehearsal, and Stage
Located blocks from Houston's Theater District, this modular tower stacks living units around a central performance atrium.

Oasis: Modular Green Housing Carved into Dhaka's Urban Fabric
A shortlisted Plugin Housing entry reclaims unauthorized settlements in Dhaka with stepped concrete volumes, green roofs, and ventilation-driven design.

Black Hole: A Floating Megastructure for the Post-Physical Era
Emiliano Mazzarotto envisions a spherical, self-scaling arena where e-sports, digital hotels, and holographic stadiums replace traditional public space.


Explore Urban Design Competitions
Discover active competitions in this discipline



Challenge to reimagine the Iron Throne


Photograph architecture without architects


Illustrate the lost glory of Angkor Wat - Render Challenge


Design challenge to reuse E-waste
Comments (0)
Please login or sign up to add comments
No comments yet. Be the first to comment!