

Architecture for New Belief Systems
Faith - Result Story


There has been a gradual increase in people’s knowledge about Science and Technology as well as other belief systems. Ironically, even though people have started disregarding religion, they don’t disregard visiting a worship place altogether.
Worship places are predominantly made religion-specific. Thus, there are no worship places that invite practicing all faiths.
Where do people go in search of peace/hope/solitude? What kind of places can resonate such feelings?
Consequently, if a Centre inclusive for every faith is to be made, what would such a place look like?
Propose an intervention - A Centre for Faith Agnostics. The proposed center should be open for all regardless of their faith.
The jury for the competition consisted of esteemed designers, professionals, and academicians from around the world. The Lead Jurors for the competitions were as follows:
Vítor Leal Barros, Senior/Lead Architect, Vítor Leal Barros Architecture, Porto, Portugal
Rafiq Azam, Principal Architect, SHATOTTO architecture for green living, Dhaka, Bangladesh
Jingsong Xie, Co-founder/Chief Architect, West-line Studio, China
Haobo Wei, Lead Architect/Founding Partner, West-line Studio, China
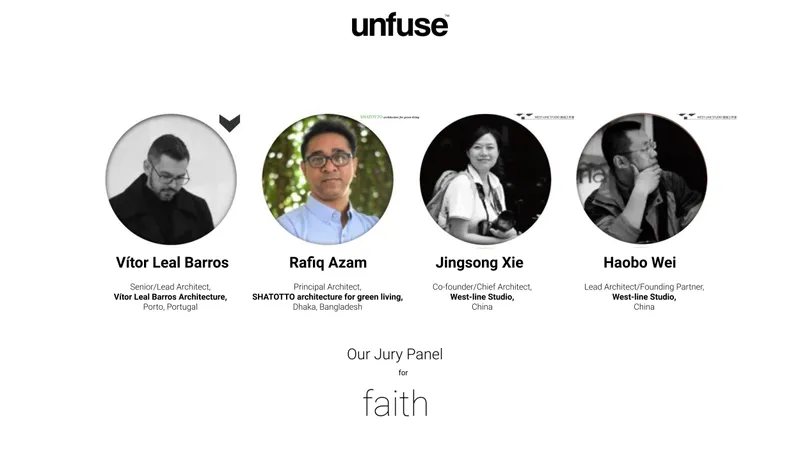
Some of the Best of competition projects are:
Winning Project: IN BETWEEN WALLS
By: dln sns
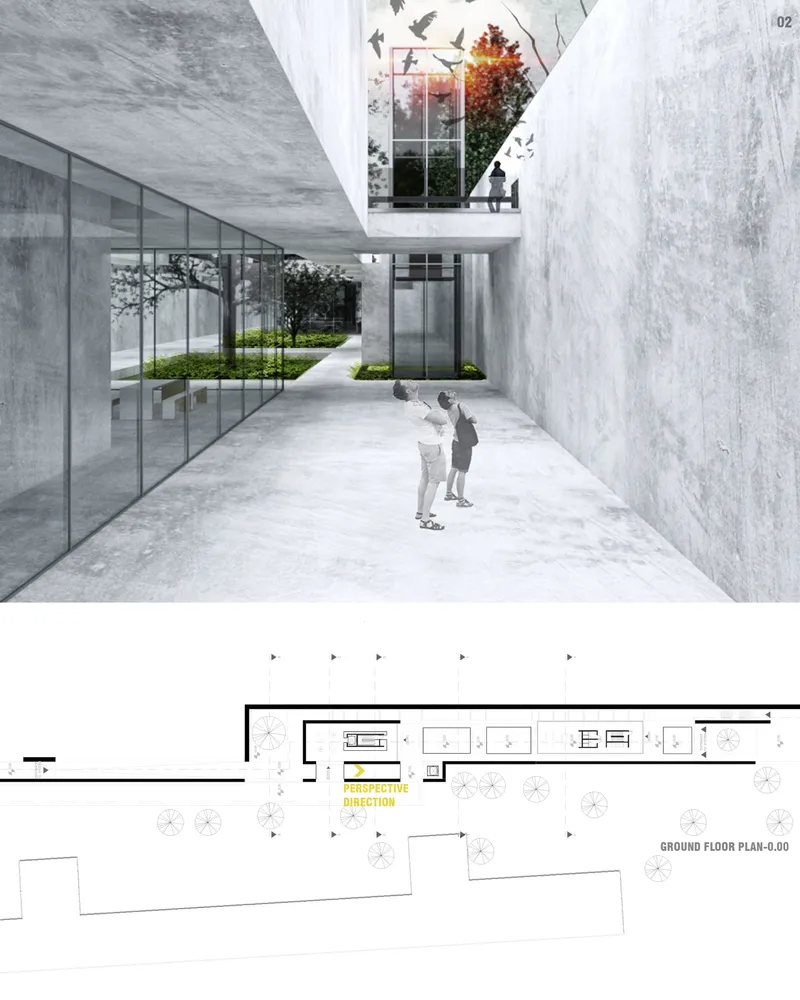 Competition board from the Project IN BETWEEN WALLS
Description: The project aims to create a hidden underground 'in between' space along the existing park. It creates a barrier with the highway with a solid wall while creating permeability in between the current historical remains and the proposed underground hidden space, which makes the 'in between' space a living section.
Runner - Up: Beijing's Interfaith Dialogue Centre
By: Alicja Kowalewska
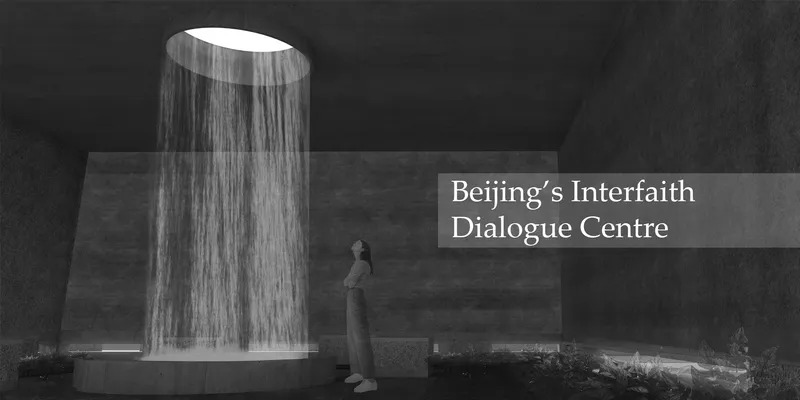
Description: The concept of pavilions for spiritual development reflecting experiences on the path of life.
People’s Choice: MICROCOSMOS
By: Eda Buse Usta, Tuğçe Sevinç & Sumeyye Gungor
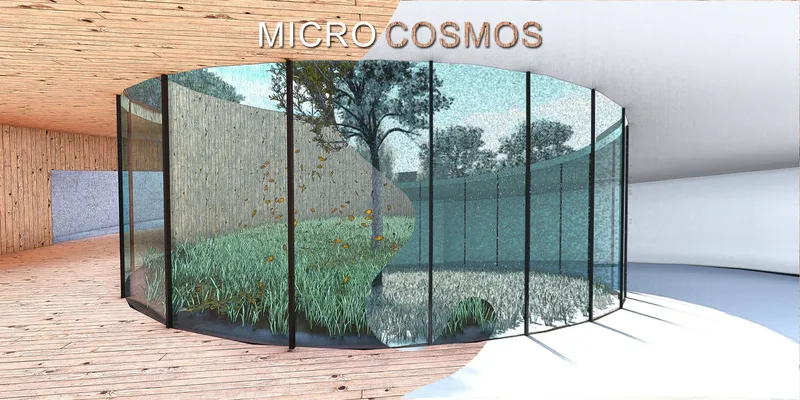
Description: Humankind regarded as the representation in miniature of the universe.
Editor’s Choice: ISOLATION MOMENTUM
By: Isidora Mejias & Anais Haddad
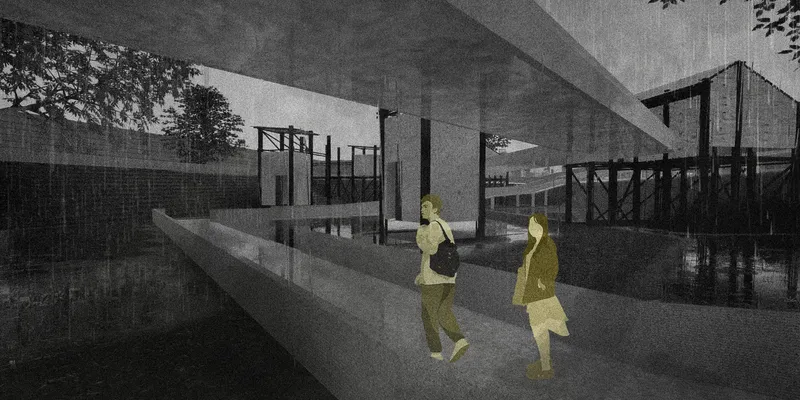
Description: Faith isn't always something fundamental for people, that’s why the project not only seeks to provide a space where users connect with their God but also to provide a special place where they can meditate and find themselves. We created different realities in the park where everyone can escape in their own way.
--------------------
Editor’s Choice: SHIELD
By: Laura Iiquelme & Fiama Castillo Núñez
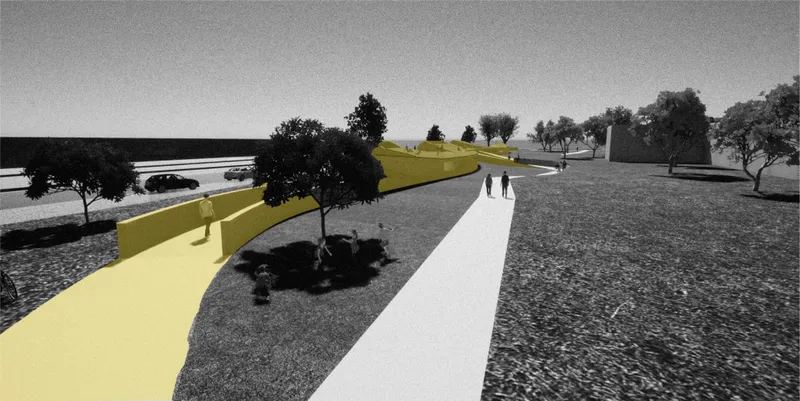
Description: Shield creates spaces that seek the congregation of all people who need a place of meditation. It proposes two contrasting levels, the lower one is isolated from noise and protected from the city with the intention of disconnecting you. On the other hand, the upper level proposes a green roof that connects you with nature, opening your view towards the park.
---------------------------
Editor’s Choice: Light and Water: A Sensory Experience
By: Davide Scaglia & Edoardo Avellino
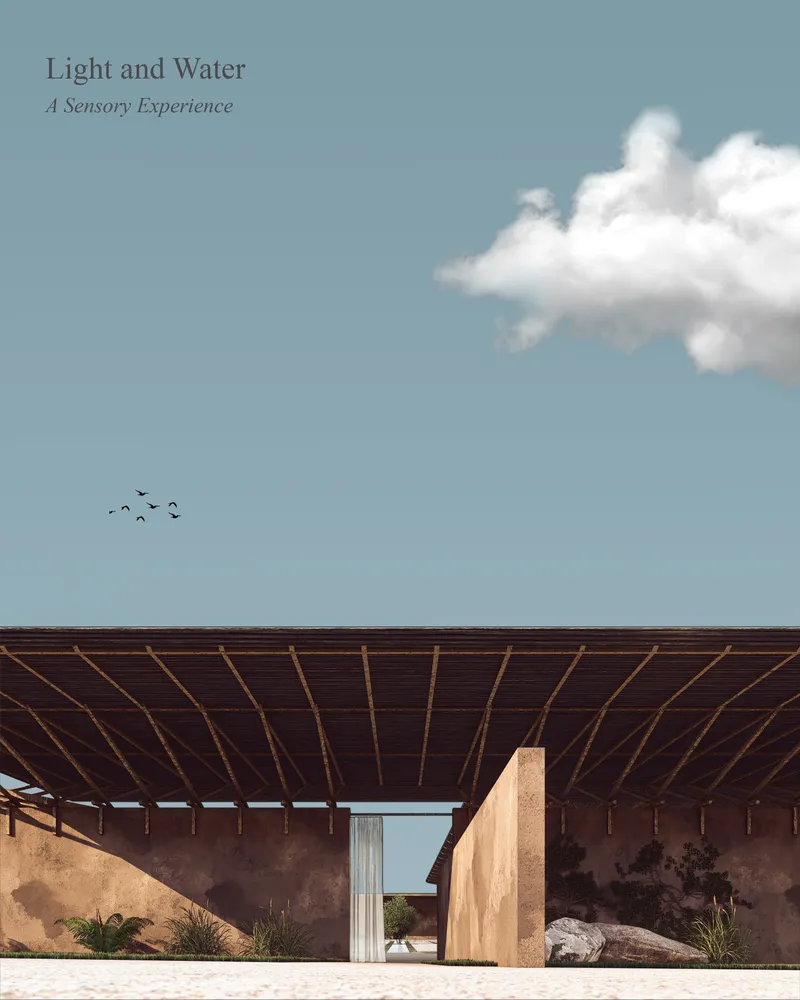
Description: Connecting faith and lack of religious affiliation to a sensory experience that evokes feelings of tranquility and peacefulness through primal needs.
--------------------
Editor’s Choice: INTROVERSE
By: Aimi Berton, Mira Spasova, Gabriela Bacchi & Milena Raeva
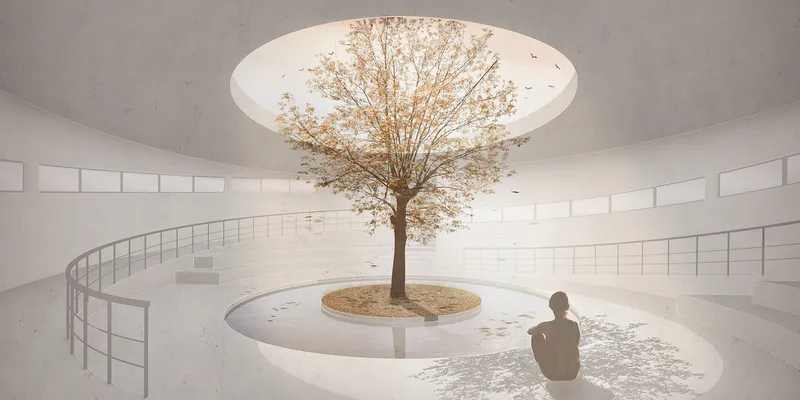
Description: Located in a park in the heart of Beijing, the project creates a secluded space that protects users from the busy environment and prompts each individual to find their own expression of faith. Nature was used as a key element to contextualize the project while the spiral shape evokes the idea of a journey one makes towards the central space.
--------------------
Editor’s Choice: GIST
By: Izaak Pilch, Karolina Krasny & Piotr Winskowski
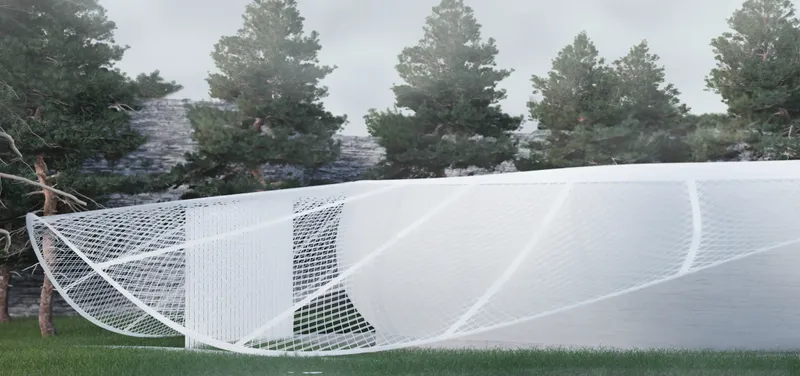
Description: Our proposal is a place of spirituality, retreat, and peace for every person, independently of religion or belief system. This is why we choose abstract, symmetric, and minimalistic design, expressing core ideas, common to everyone.
--------------------
Editor’s Choice: The Cocoon
By: Yuxin Xue, FANGLIANG DONG & 杰艺 郑
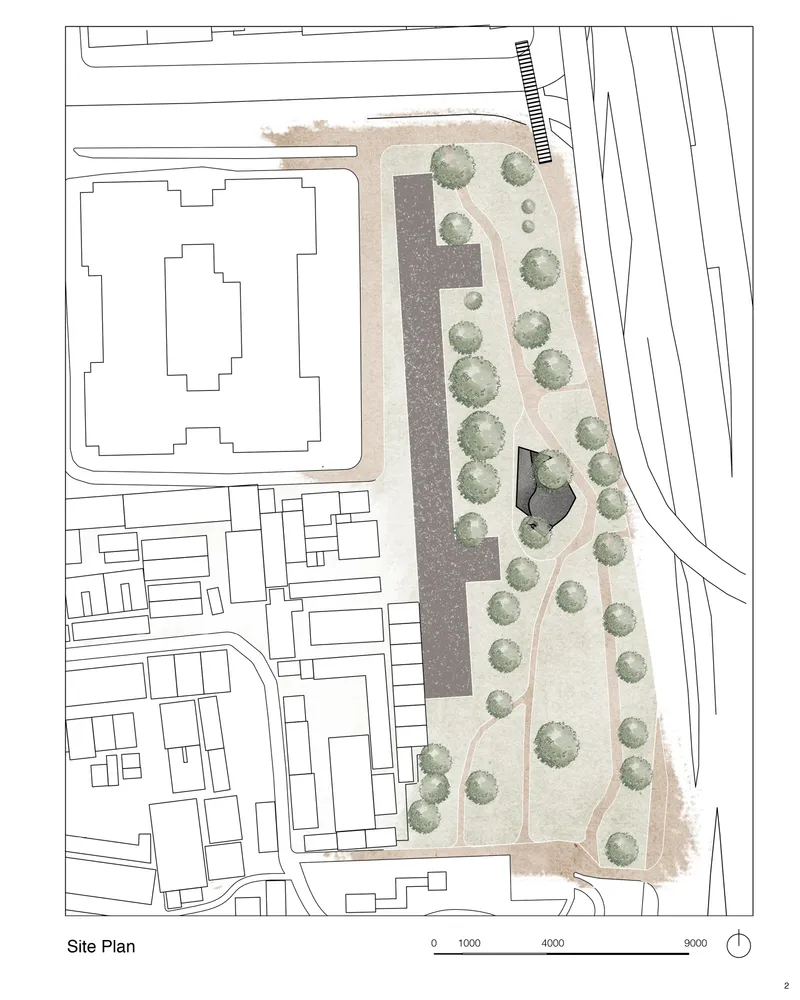
Description: A center for faith agnostics.
--------------------
Editor’s Choice: Facing Nature
By: Lucy Bambers & Jay Patel
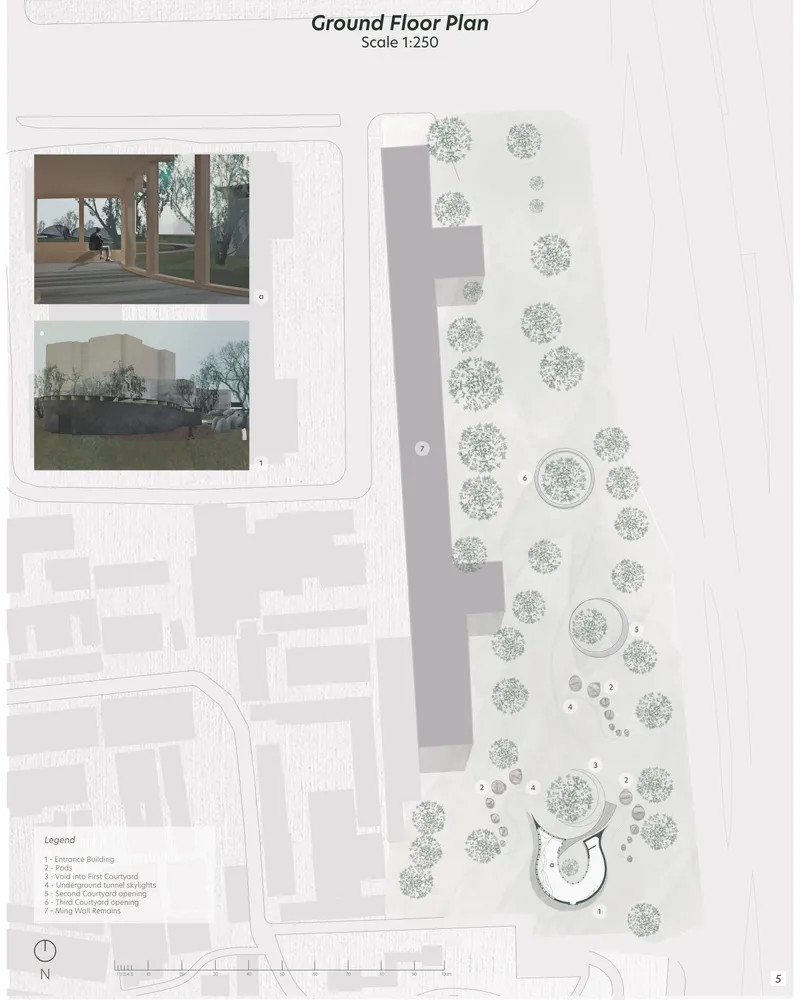
Description: A peaceful sanctuary within Beijing, filled with raw natural materials. Entering through a threshold, marking the transition from busy Beijing, to the peaceful sanctuary, where one deposits all material things, and then journey underground through the site, with circular courtyards framing trees and corridors leading to meditation pods.
--------------------
Editor’s Choice: Kathédra Pavilion
By: Sebastian Hicks & Diem Nguyen
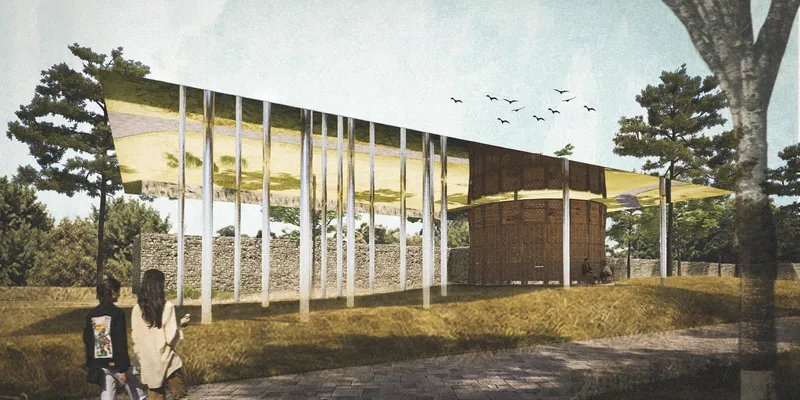
Description: The English word Cathedral, meaning ‘Bishop’s Seat’, is derived from the actual throne of the bishop, the Cathedra. The Kathédra Pavilion implies a return to the original meaning. Where the chairs (or pews) would traditionally line up facing the Bishop’s throne, now they create the actual walls of the edifice.
Follow us on social media: Facebook | Instagram | LinkedIn | Twitter | Youtube
References (3)




Popular Articles
Popular articles from the community


AL-JANNAH: Sustainable Architecture and Permaculture for Afghan Widows
AL-JANNAH uses sustainable architecture and permaculture to create resilient oasis of housing, learning, work and renewal for Afghan widows.

Conexión: Biophilic Design Reimagines High-Rise Living in Hong Kong
Conexión reimagines high-rise living in Hong Kong through biophilic design, green facades, shared spaces, daylight, water and nature within.

The Earth Pod: 3D Printed Homes for Resilient Refugee Communities
The Earth Pod reimagines refugee housing through 3D printed homes made from clay, combining resilience, self-sufficiency, and rapid shelter.

The Musturak Paradise: Senior Living Architecture for a Connected Future in Temara, Morocco
The Musturak Paradise reimagines senior living architecture in Temara via private homes, social spaces, culture, community, and shared care.


Similar Reads
You might also enjoy these articles
The Musturak Paradise: Senior Living Architecture for a Connected Future in Temara, Morocco
The Musturak Paradise reimagines senior living architecture in Temara via private homes, social spaces, culture, community, and shared care.

The Leaf Center: Cultural Center Architecture for Social Integration in Amsterdam
Cultural center architecture becomes a bridge at The Leaf Center, connecting international students with Amsterdam through art and exchange.
Conexión: Biophilic Design Reimagines High-Rise Living in Hong Kong
Conexión reimagines high-rise living in Hong Kong through biophilic design, green facades, shared spaces, daylight, water and nature within.

Wander to Wonder: Modular Playground Design for Children in Kutupalong Refugee Camp
Wander to Wonder uses modular playground design to create flexible, imaginative play spaces for children in Kutupalong refugee camp.
Explore Experiential Architecture Competitions
Discover active competitions in this discipline



Challenge to design a portable theatre

Design Challenge - Contemporary interpretation of a religious complex


Challenge to design a portable music platform


Challenge to design an open learning module for the elderly
Comments (0)
Please login or sign up to add comments
No comments yet. Be the first to comment!