

Finalists for the 2022 European Prize for Urban Public Space revealed.
The biennial prize recognizes innovative and inclusive urban public spaces that enhance the quality of life in European cities. The winner will be announced in June 2022

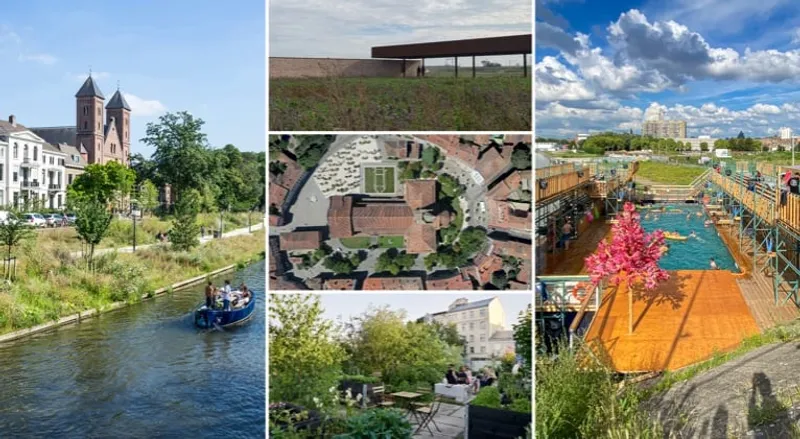
The 2022 European Prize for Urban Public Space's international jury has announced the selection of 5 finalists for this year's award. The accolade, given every two years since 2000, celebrates exceptional projects related to the creation, transformation, and renovation of public spaces in European cities carried out between 2018 and 2021.
This year's award saw a record number of 326 submissions from 35 countries, highlighting the crucial role of public spaces in the development of cities in the present and future. Spain, Poland, Italy, France, and Portugal had the highest number of entries, while the inclusion of Armenia, Cyprus, Iceland, Georgia, and Latvia for the first time, along with Ukraine's participation, made this year's event even more remarkable.
Catharijnesingel, 2020. Utrecht, Netherlands. OKRA landschapsarchitect
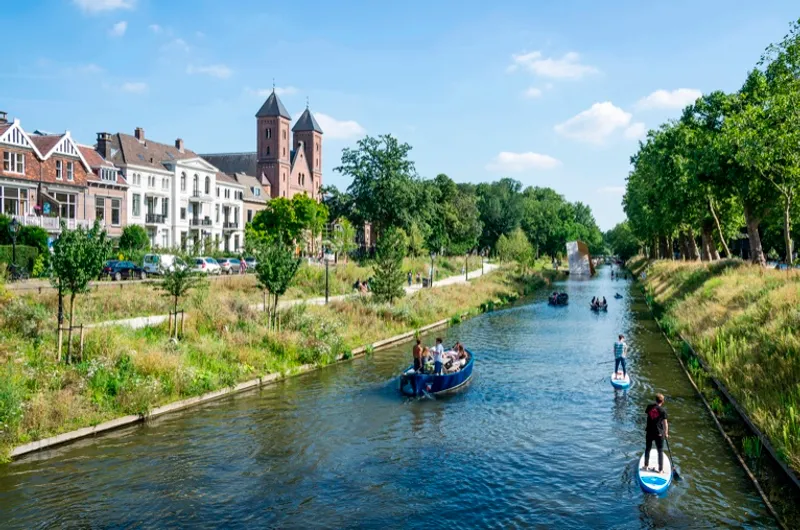
The Catharijnesingel restoration project has successfully eliminated vehicular traffic from the street and has created a new public space for the city that incorporates water features, providing a habitat for biodiversity. The project has prioritized the accessibility of the area for cyclists and pedestrians, while also revitalizing the city's unique qualities. With a focus on the natural environment, every element, from the trees to the vegetation, paving materials, and street furniture, has been carefully chosen to anticipate the evolution of nature in the future. The project has introduced a new, natural, and healthy microclimate that will undoubtedly play an essential role in the current global climate crisis.
FLOW, 2021. Brussels, Belgium. POOL IS COOL, Decoratelier Jozef Wouters
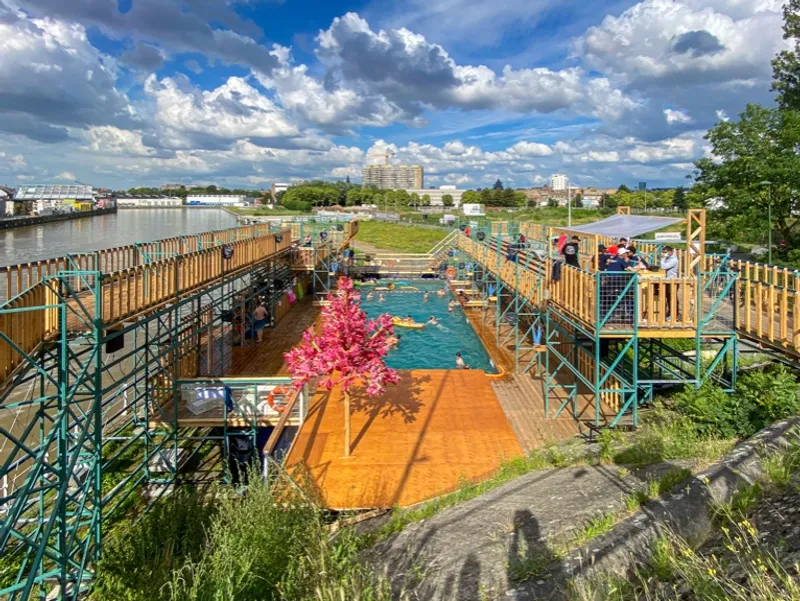
The creation of Flow involved the collaboration of fifty young individuals, resulting in the first open-air swimming pool to grace Brussels in over four decades. Its temporary design offers a unique gathering spot for individuals to revel in the benefits of nature and water. The simplistic, cost-effective and easily adaptable nature of this modular system allows for widespread participation in constructing a vibrant, energetic communal space, highlighting the possibilities that come from the joint efforts of various hands.
Hage, 2021. Lund, Sweden. Brendeland & Kristoffersen architects, Price & Myers
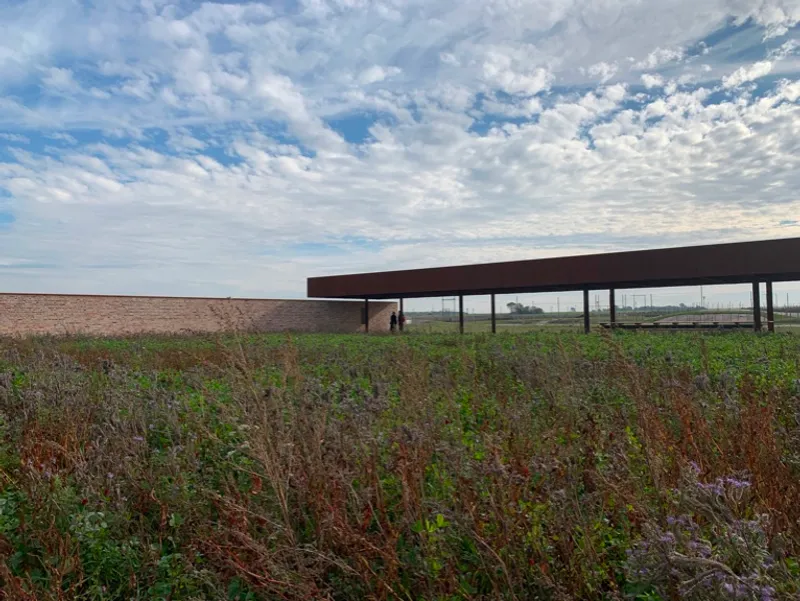
Lund Cathedral has made the decision to repurpose its properties in order to create a public space that will serve as an alternative to the rapid urbanisation that is happening in its surrounding areas. Located on the outskirts of Lund, the space will feature a courtyard that is enclosed on three sides by walls constructed from bricks that were salvaged from a demolished factory building. The landowner has chosen to not follow the trend of urban development but instead will allow the area to evolve naturally and be accessible to the community. This courtyard is the initial step in this process, serving as a precursor to the gradual development of the area as a "Hortus inconclusive".
Saint Sernin Square, 2020. Toulouse, France. Joan Busquets, Pieter-Jan Versluys, BAU
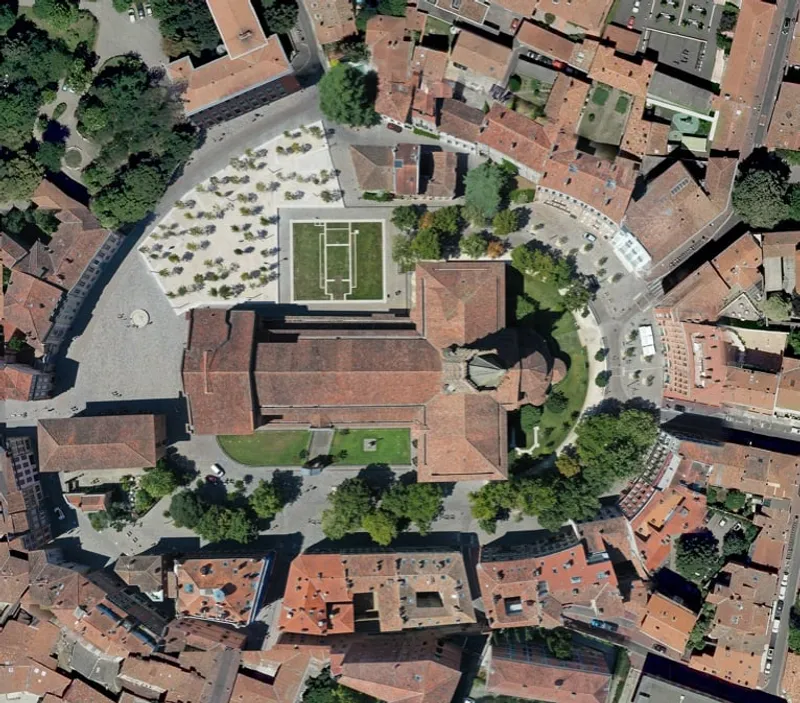
The Saint Sernin Square project in Toulouse has successfully revived the city's historic urban fabric by removing cars and reintroducing lost trees as organizers of the public space. The project's simplicity, strategic use of materials, and acknowledgement of the site's heritage have played key roles in reactivating a previously threatened public space. The restoration has also established a multi-functional area with ample vertical space to accommodate a variety of public uses.
“Sporta pils dārzi”urban garden in Riga, 2021. Riga, Latvia. Artilērijas dārzi
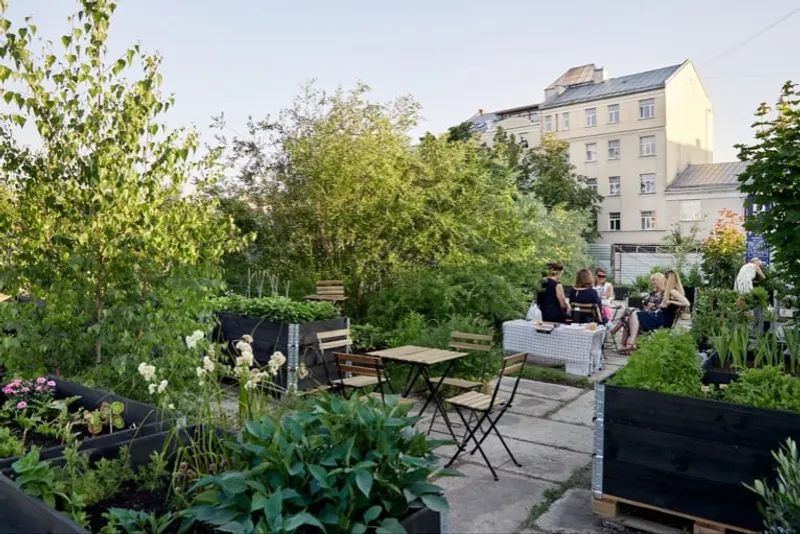
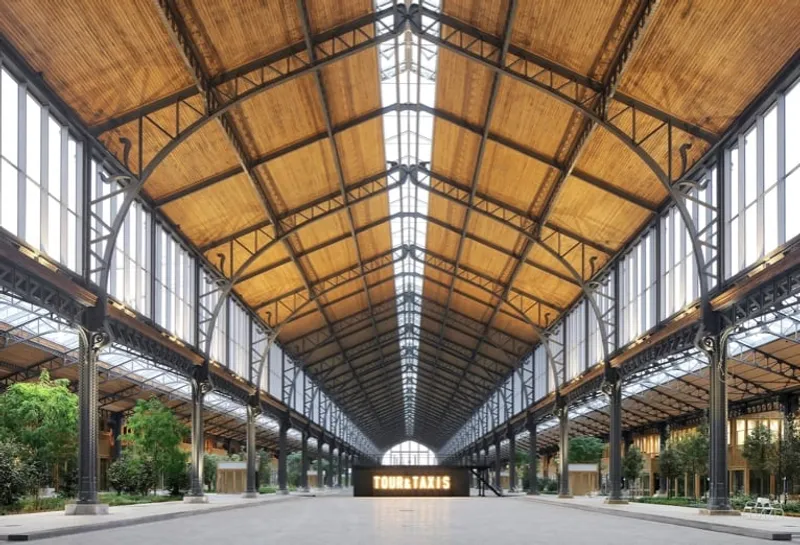
The "Sports pills dārzi" community garden in an urban setting is the outcome of a grassroots movement to reclaim an abandoned space, resulting in a novel public space model. The initiative involves a network of plant distribution and in-between areas that will host events and gatherings. The innovative project integrates productive, cultural, and social elements with natural features to create a unique community space. The European Prize for Urban Public Space has selected 20 outstanding projects, including the Baden and Ennetbaden thermal fountains by the Bagni Popolari Association, and the Gare Maritime in Brussels by a consortium of architects and engineers.
- substandardPLUS, Bucharest (Romania), 2019. Atelier Ad Hoc Arhitectura
- Cycling and pedestrian connection path, Esplugues de Llobregat (Spain), 2018. Batlleiroig
- Girona's Shores, Girona (Spain), 2021. Franch Batllori
- Krater, Ljubljana (Slovenia), 2021. Authors: Prostorož, Trajna, Društvo za permakulturo Slovenije, Agrodivizija, Abandoned Plants Sanctuary, Rok Oblak, John Buscarino
- Kiosk Outsider, Ljubljana (Slovenia), 2021. Outsider Magazine (Nina & Matevz Granda)
- Anna Gardens in the Fuzja development, Lodz (Poland), 2021. Medusa Group
- Ruskin Square, London (United Kingdom), 2018. MUF architecture/art, J & L Gibbons
- Reconstruction of Koliivschyny square, Lviv (Ukraine), 2021. Urban Ideas / RUTHENIA
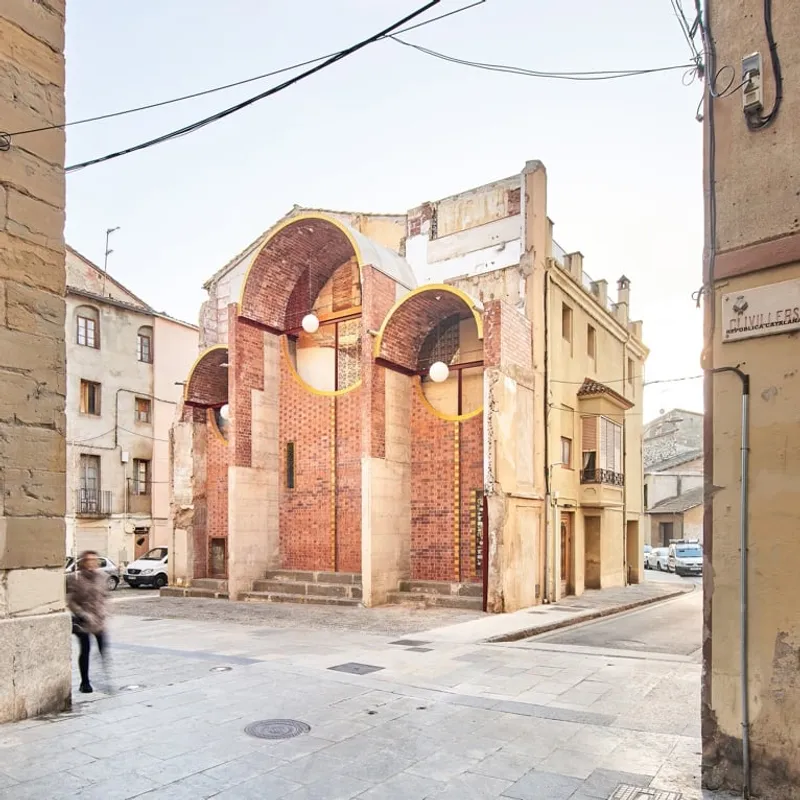
- Can Sau. Emergency scenery, Conill and Carme squares, Olot (Spain), 2021. unparelld'arquitectes (Eduard Callís, Guillem Moliner)
- Clichy Batignolles - Martin Luther King Park, Paris (France), 2021. Osty et associés
- Local Activity Center, Rybnik (Poland), 2019. Marlena Wolnik – MWArchitekci
- Renaturalization of Llobregat river in its passage through Sallent, Sallent de Llobregat (Spain), 2020, Sergio Sangalli Borrego, Roser Garcia Llidó, Eduard, Álvaro Alcázar Del Águila
- Albanian Carpet, Shkodër (Albania), 2020. Casanova + Hernandez Architects
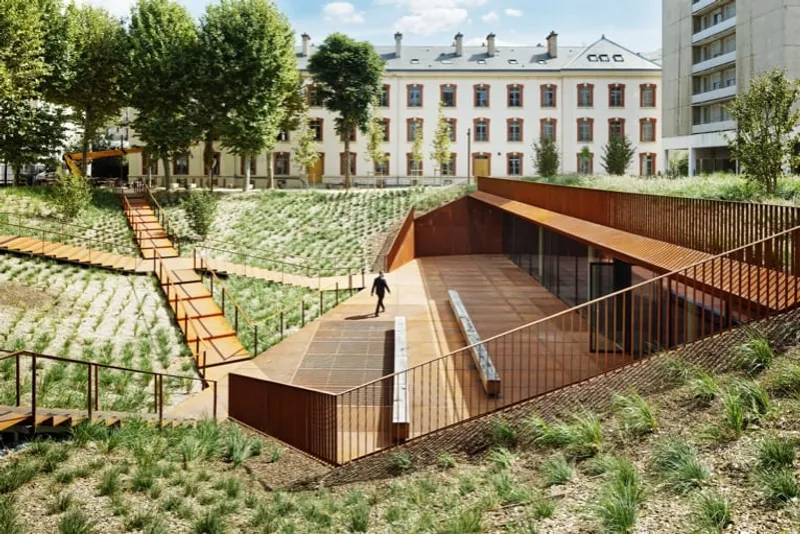
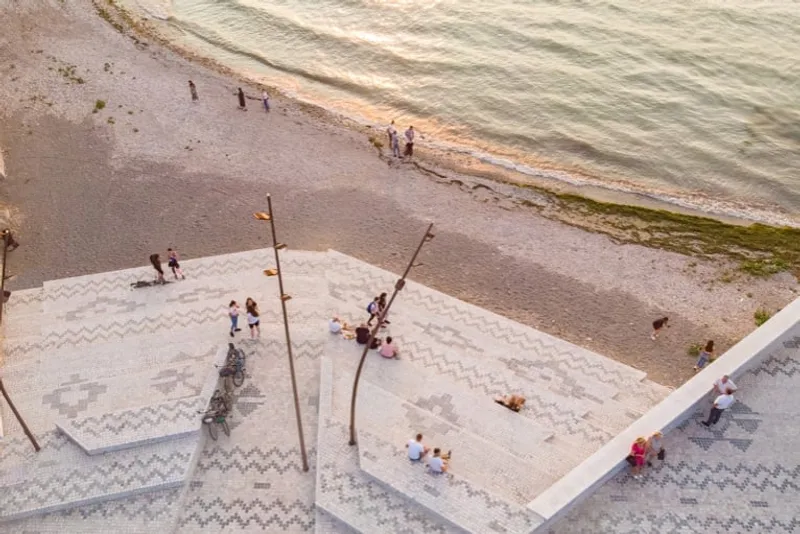
- Fahle Gallery Street, Tallinn (Estonia), 2021. Kino Maastikuarhitektid
- Spoorpark Tilburg, Tilburg (Netherlands), 2019. KruitKok Landschapsarchitecten, Blom&Moors , Timmermans Architecture
- Bakalarska Marketplace, Warsaw (Poland), 2021. Aleksandra Wasilkowska
- WolkenWerk, Zurich (Switzerland), 2021. mavo Landschaften.
The winner of the eleventh award of the European Prize for Urban Public Space will be made public at a prize-giving ceremony that is to be held at the CCCB the 14 and 15 November.The 25 selected works will be published in the online Archive, which brings together the best projects presented for the Prize since it was first awarded in 2000.

Popular Articles
Popular articles from the community


LT2A and OPEN Architectes Thread a Brick and Glass High School Through a Wooded Belgian Campus
In Braine-l'Alleud, a 3,000 m² wing for Collège Cardinal Mercier pairs pale brick with a glazed colonnade, deferring to a small chapel and a dense wood.

Cube Design Draws an Ecological Corridor Between Two Shenzhen Hills with the Nankai Building
Beside Shenzhen's container docks, the Nankai Building pairs stacked balconies with a climbing green screen to connect two hillsides across its height.

Juan García Correa, John González and Claudia Rueda Sink a Circular Amphitheater into a Manizales Engineering Building
On the La Nubia campus in Manizales, Colombia, the S1 Building folds labs and offices into a hillside of ramped lawns that double as a campus route.

U.GA Architects Wraps an Oval Rooftop Pool in Curved Board-Formed Concrete on Busan's Jeollidan-gil
In Busan's Jeonpo-dong, a 454 m² mixed-use block stacks a neighborhood facility, guest rooms and an oval rooftop pool inside spiraling concrete walls.

Similar Reads
You might also enjoy these articles


Rede Arquitetos Turns Circulation into Civic Space at the Educar II SESC School in Fortaleza
In Fortaleza, Brazil, Educar II SESC-CE trades a signature form for mesh screens, yellow thresholds and courtyard walkways built for equatorial heat.

116 Rokeby Building, Collingwood
Sustainable Collingwood office building featuring double-skin façade, natural ventilation, rooftop amenities, and carbon-neutral design focused on wellbeing and longevity.

Contemporary Apartment Renovation in Spain: RV House by BIAN Opens Up to the Sea
A minimalist 1930s apartment in Santander is transformed into a flexible, sea-facing home through contemporary Spanish renovation.

3 Marías House: A Contemporary Mediterranean Courtyard Retreat by Bajet Giramé + Burckhardt
Mediterranean courtyard home blending traditional architecture with modern design, terracotta flooring, flexible interiors, sustainable climate strategies, and garden integration.

Explore Urban Design Competitions
Discover active competitions in this discipline


Design challenge to equip cities with modern furniture

Challenge to reimagine the Iron Throne

Photograph architecture without architects

Illustrate the lost glory of Angkor Wat - Render Challenge
Comments (0)
Please login or sign up to add comments
No comments yet. Be the first to comment!