

Flamingo Holiday Apartments: Tropical Modernism Meets Coastal Luxury in Cape Town
Tropical-modern Flamingo Apartments blend Bauhaus elegance, coastal luxury, and panoramic Cape Town views, offering playful, sculptural holiday residences.


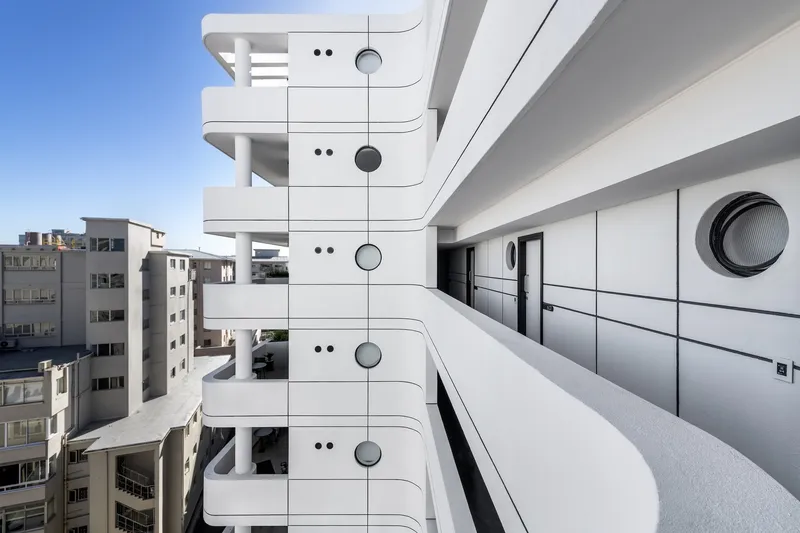
Located in the upscale Fresnaye suburb of Cape Town, the Flamingo Holiday Apartments by Robert Silke & Partners exemplify a bold, playful interpretation of tropical modernism. Drawing inspiration from the vibrant luxury of Miami, Rio, and Honolulu during the 1920s and 1930s, the design merges European Bauhaus sensibilities with flamboyant coastal resort aesthetics.
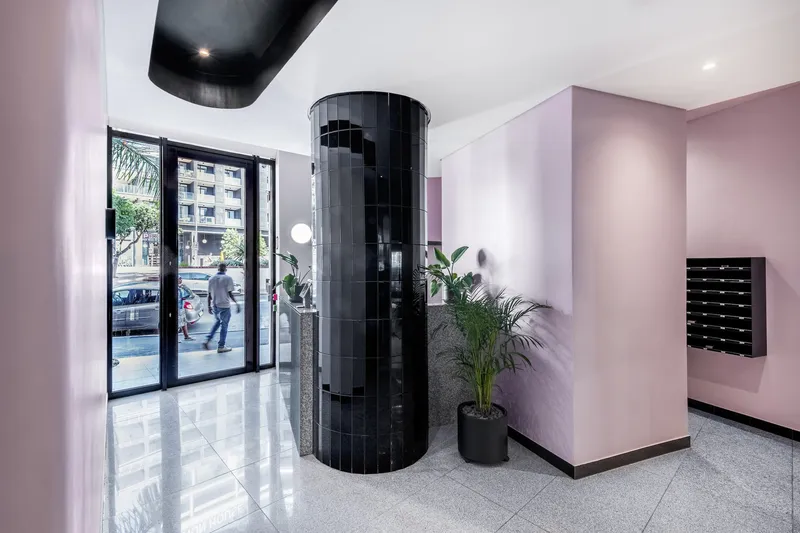
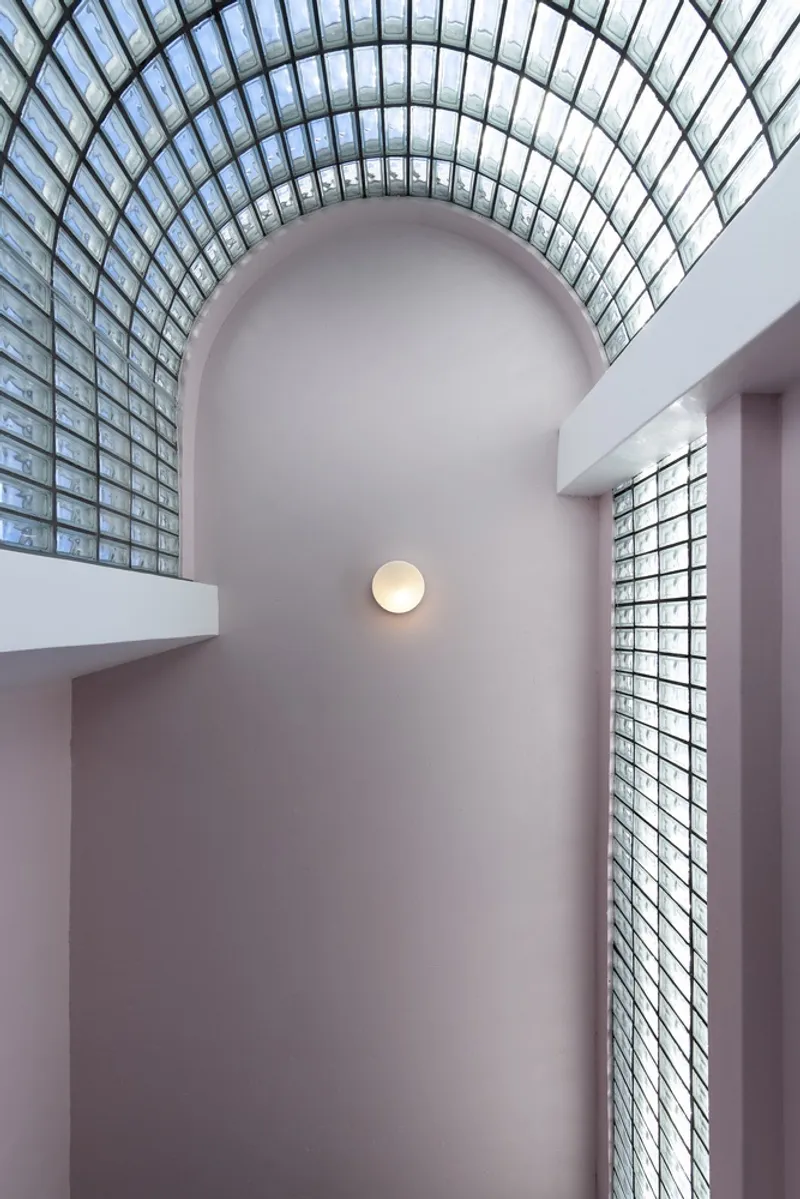
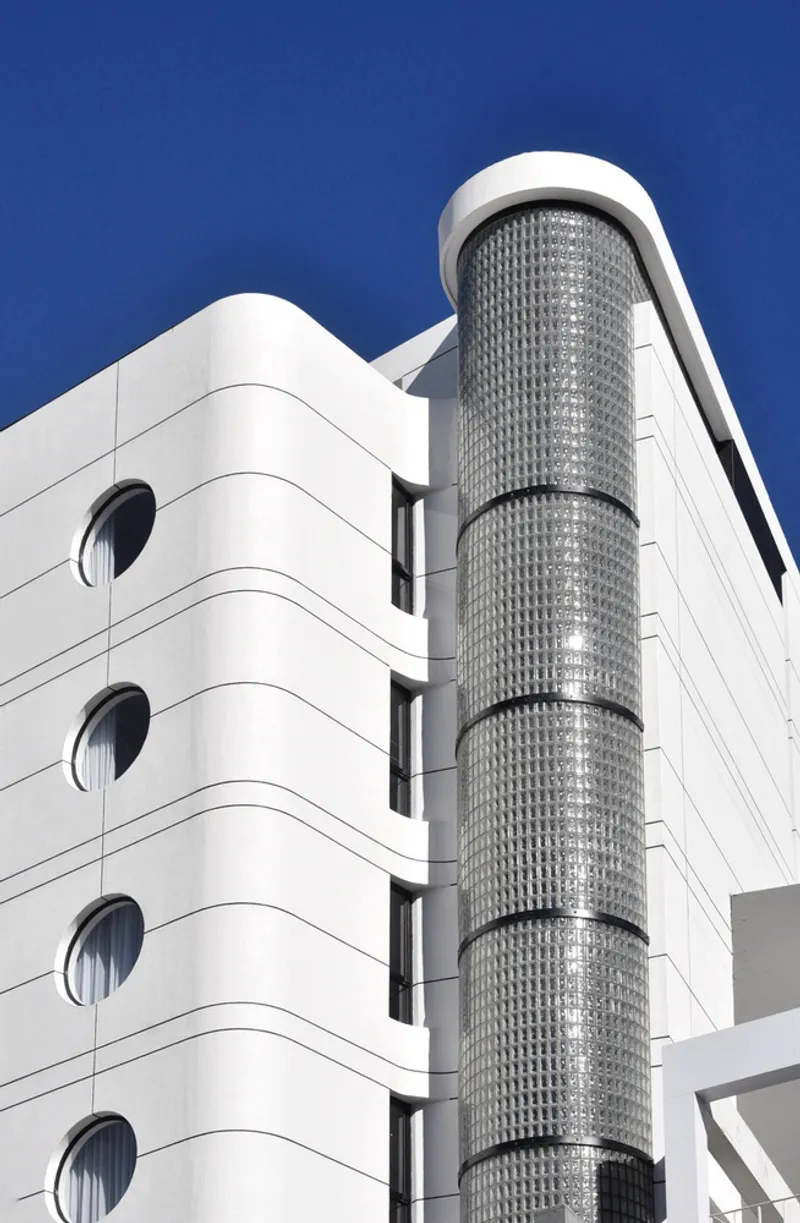
Occupying a compact 525m² site just a block from the Atlantic Ocean, the nine-storey development houses 71 thoughtfully planned units ranging from 25m² studios to 29m² one-bedroom corner apartments. The building’s slender depth ensures that 55 units enjoy front-facing panoramic views, capturing the slopes of Signal Hill and the iconic Lion’s Head, while 16 rear units enjoy filtered ocean vistas framed through the neighborhood’s coastal architecture.
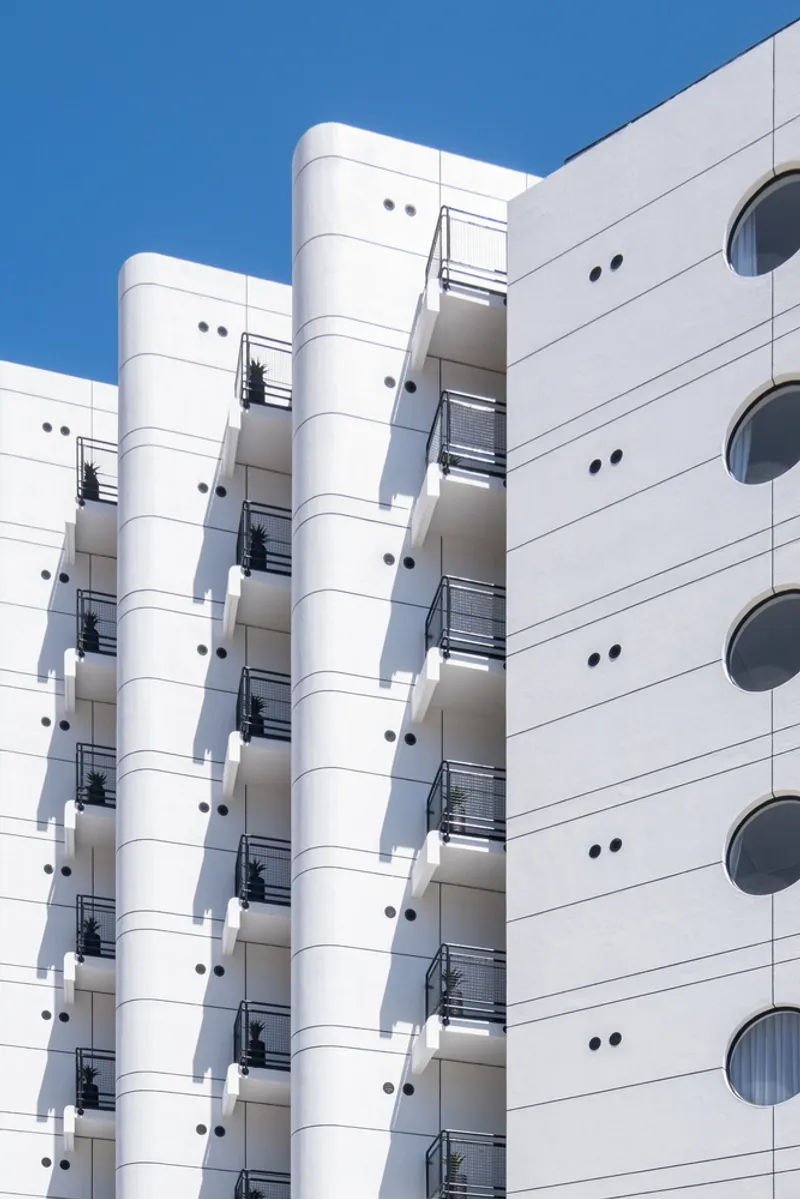
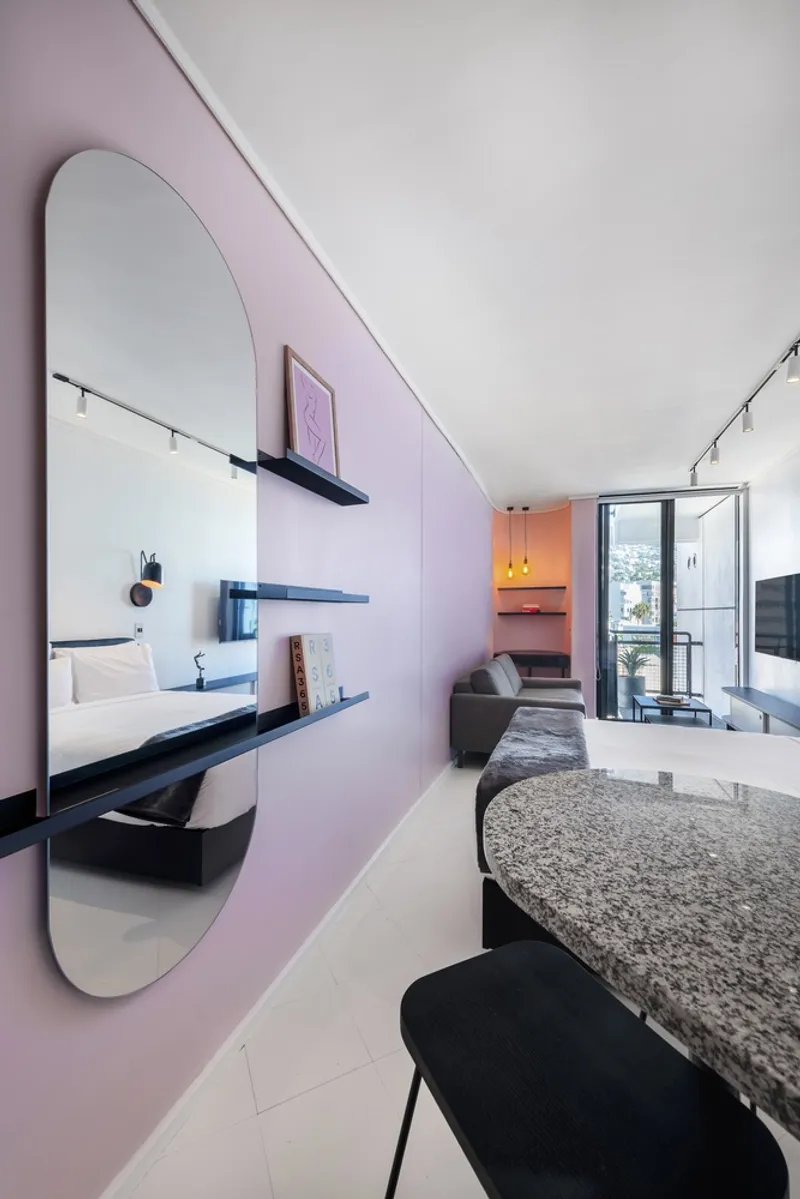
Strategically rotated at 45 degrees, front-facing apartments maintain privacy from neighboring buildings, while staggered balconies extend the living space and frame scenic views. Floor-to-ceiling sliding doors maximize sunlight and mountain vistas, complementing the interiors’ bright white vinyl flooring and matte joinery. Minimalist black metal trims and D-handles provide elegant contrast, while pastel pink feature walls add playful warmth.
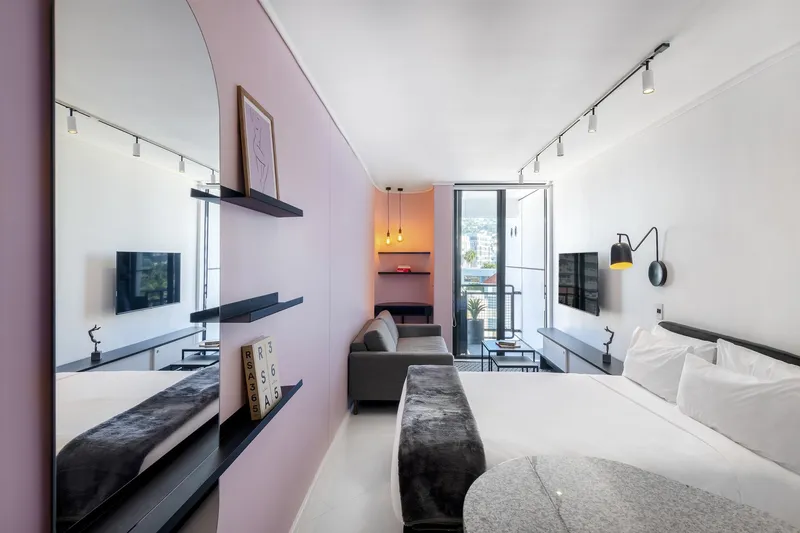
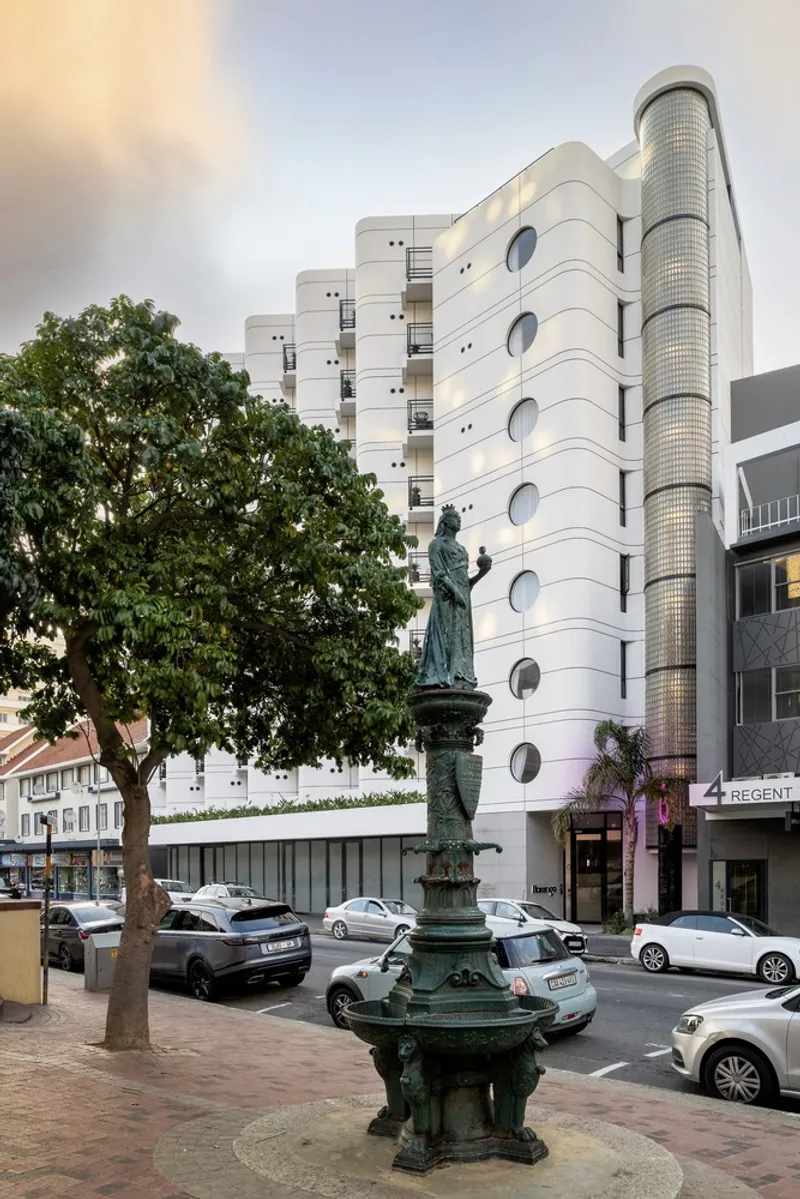
Bathrooms feature Johnson Tiles in subway patterns, and kitchens display subtle opulence with solid Sardo granite countertops and matching splashbacks. In a nod to functional aesthetics, integrated air-conditioning units reduce façade clutter, punctuating the nautical, Streamline Moderne-inspired exterior with circular vents reminiscent of portholes.
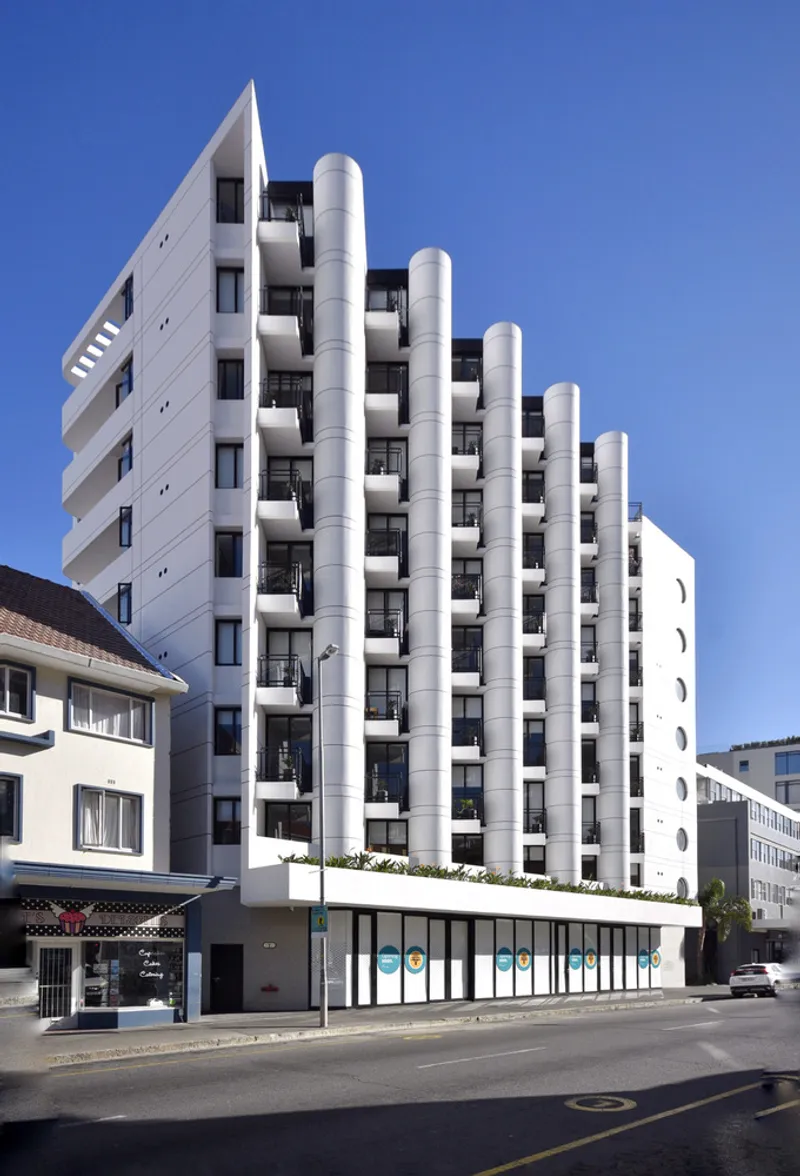
Since its completion in November 2022, Flamingo has been fully operational, consistently hosting guests throughout Cape Town’s peak holiday season. The project represents a seamless blend of restrained luxury, sculptural architecture, and site-specific design, offering a premium coastal living experience.
All photographs are works of
Veloz Photos, Paris Brummer, Wayne Muller


Popular Articles
Popular articles from the community


Tenter Studio Steps a Valle de Bravo Holiday House Down a Slope Around a Void Built for Pausing
In Valle de Bravo, Mexico, two dark brick volumes descend a steep plot and frame a deliberate gap, keeping the landscape quiet rather than staged.

andblack design studio Wraps a Three-Generation Ahmedabad Home Around a Planted, Skylit Central Courtyard
In Ahmedabad, a 9,910 sq ft house uses exposed concrete, brick jali and a skylit green court to give three generations both distance and closeness.

Some Thoughts Clamps Felt and Metal Together to Build a Modular Eyewear Store in Wuhan
A 98 m² MOLSION eyewear shop in Wuhan builds its displays from stacked red and grey felt modules held by custom triangular metal fasteners.

U.GA Architects Wraps an Oval Rooftop Pool in Curved Board-Formed Concrete on Busan's Jeollidan-gil
In Busan's Jeonpo-dong, a 454 m² mixed-use block stacks a neighborhood facility, guest rooms and an oval rooftop pool inside spiraling concrete walls.

Similar Reads
You might also enjoy these articles
andblack design studio Wraps a Three-Generation Ahmedabad Home Around a Planted, Skylit Central Courtyard
In Ahmedabad, a 9,910 sq ft house uses exposed concrete, brick jali and a skylit green court to give three generations both distance and closeness.

Studio Maignan Architects Opens Up a 1930s Toronto Brick House and Crowns It with a Glass-Gabled Loft
In Toronto's Humewood Cedarvale, a compartmentalized 1930s brick house becomes an open, timber-lined family home that climbs toward its garden canopy.
Some Thoughts Clamps Felt and Metal Together to Build a Modular Eyewear Store in Wuhan
A 98 m² MOLSION eyewear shop in Wuhan builds its displays from stacked red and grey felt modules held by custom triangular metal fasteners.

Studio Carré Rebuilds a 70 m² Marais Apartment Around a Red Kitchen Corridor and a 360-Degree Sightline
In the Enfants Rouges quarter of Paris, a 70 m² third-floor flat trades walls for sightlines, terracotta, steel and one fearless coat of red.

Explore Architecture Competitions
Discover active competitions in this discipline

Challenge to reimagine the Iron Throne

Photograph architecture without architects

Illustrate the lost glory of Angkor Wat - Render Challenge

Design challenge to reuse E-waste
Comments (0)
Please login or sign up to add comments
No comments yet. Be the first to comment!