
Float House: A Minimalist Residence Suspended Between Lightness and Stability in São Paulo
Minimalist Brazilian residence featuring floating volume, water mirror, CLT structure, sliding façades, panoramic views, passive design, and integrated art elements.

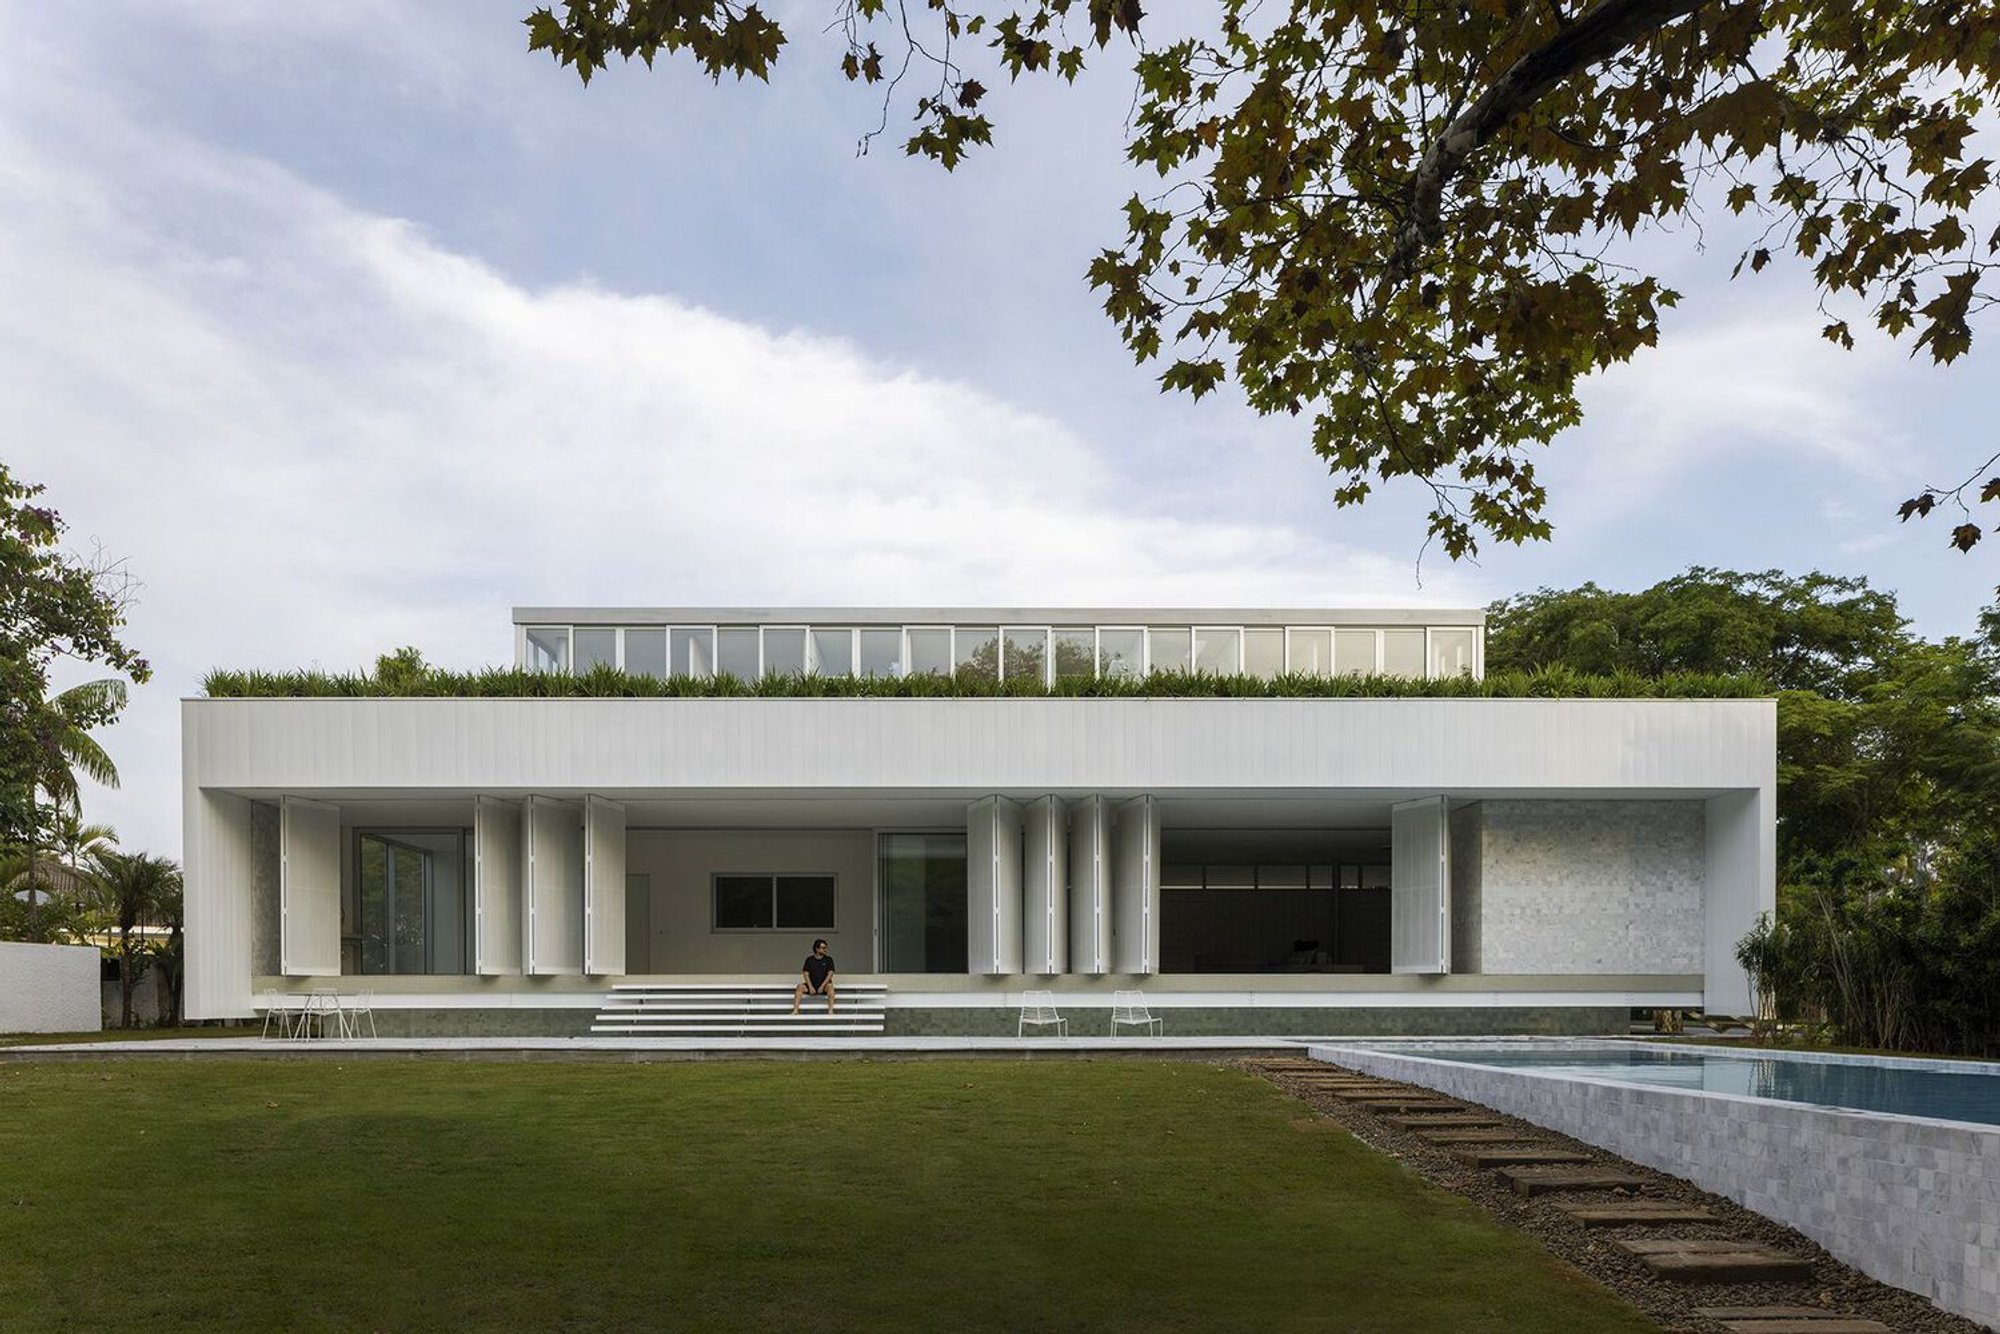
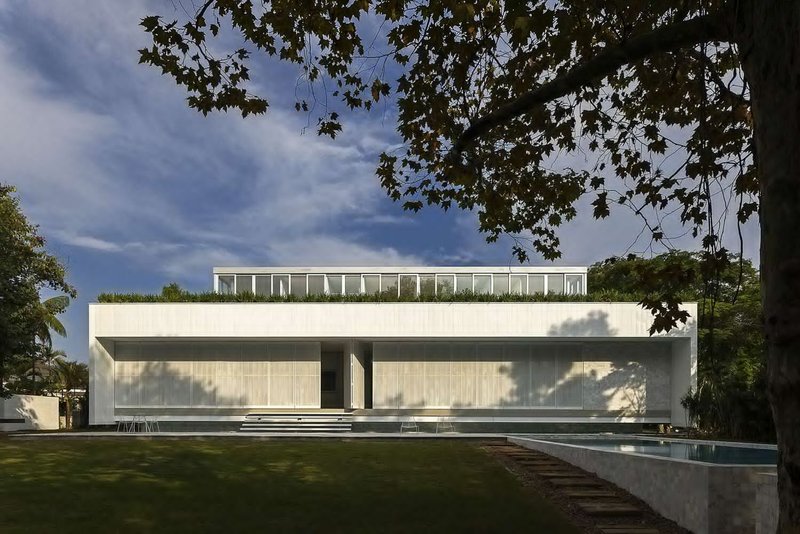
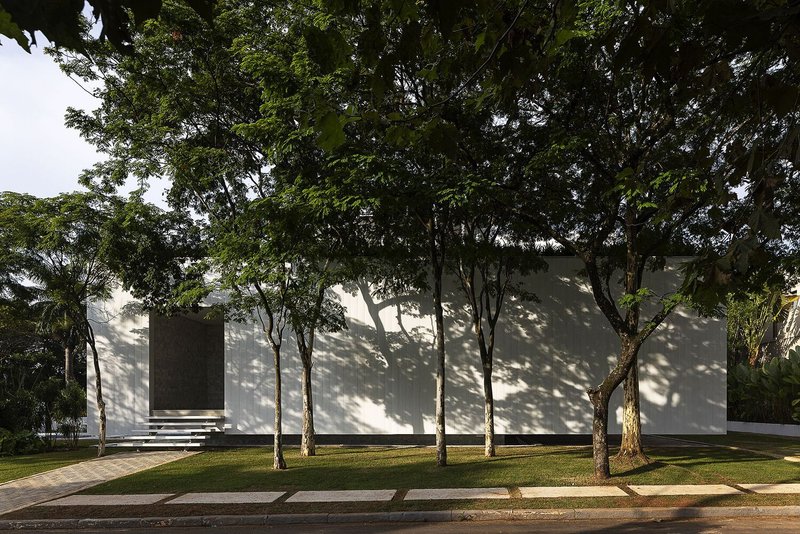
Float House, designed by Sergio Sampaio Archi in collaboration with Tectônica, is a contemporary family residence located in a private condominium within the metropolitan region of São Paulo, Brazil. Completed in 2024, the 980 m² house occupies a privileged corner plot at the highest point of the neighborhood, offering expansive panoramic views and an exceptional relationship with landscape, light, and water.
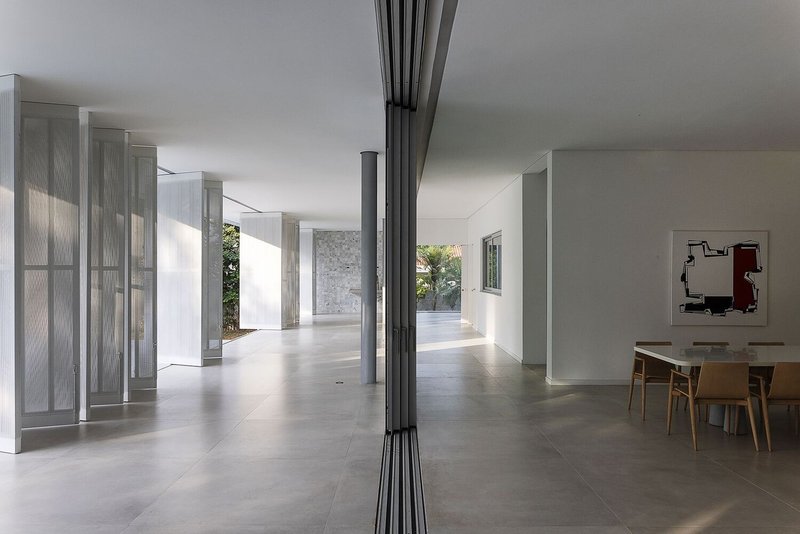
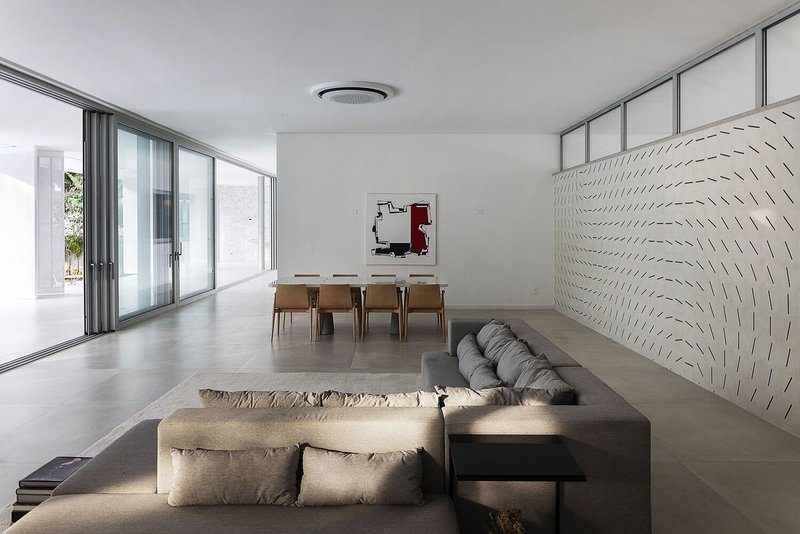
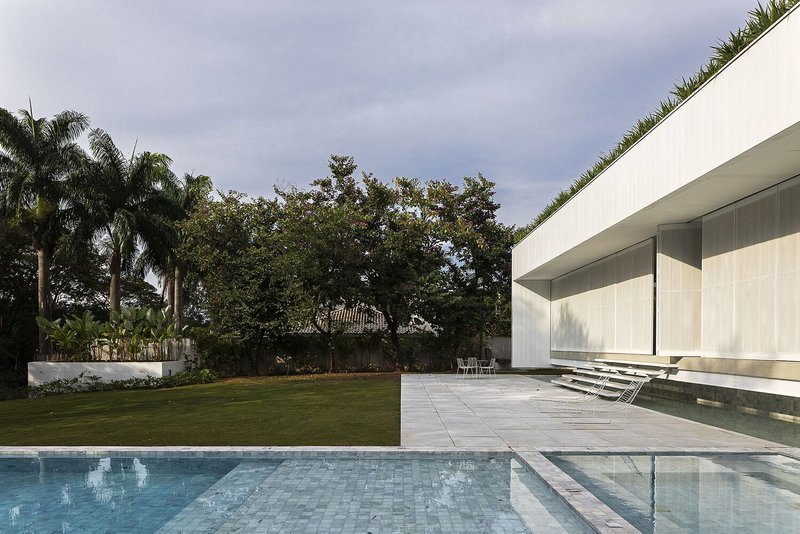
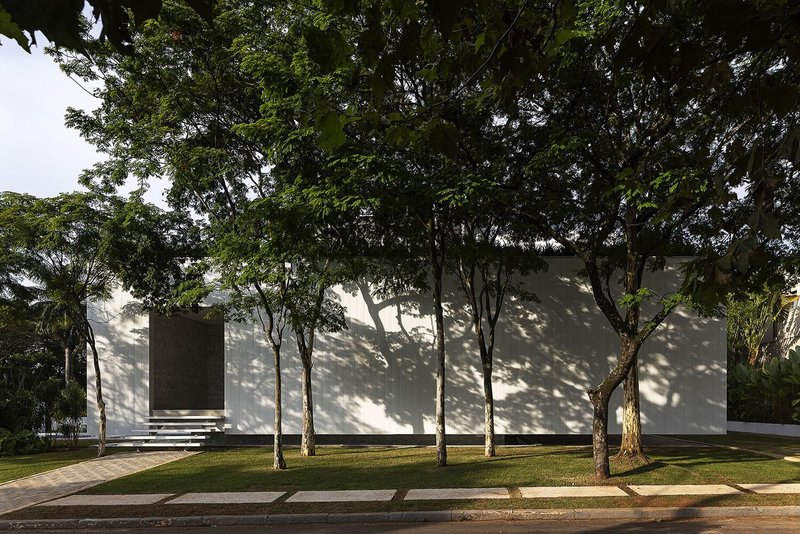
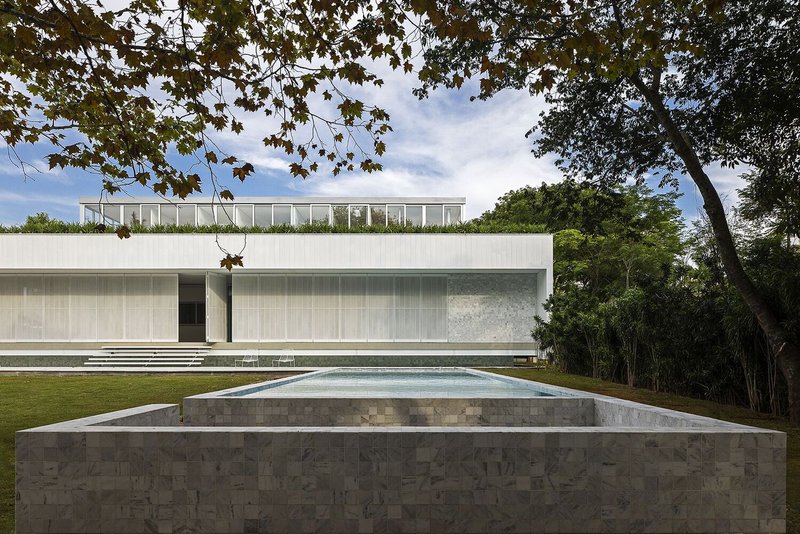
Conceived as a visually neutral and minimalist architectural object, the house is not defined by excess form, but by atmosphere. Its planes act as receptive surfaces for sunlight, shadows cast by surrounding trees, and reflections from the water mirror and swimming pool, allowing immaterial elements to take precedence over the built mass.
Architecture Defined by Dualities
The core concept of Float House is rooted in the coexistence of opposites: stability and suspension, weight and lightness, opacity and transparency. Rather than imposing itself on the site, the building becomes a sensory device, where architecture serves as a quiet backdrop for nature, movement, and perception.
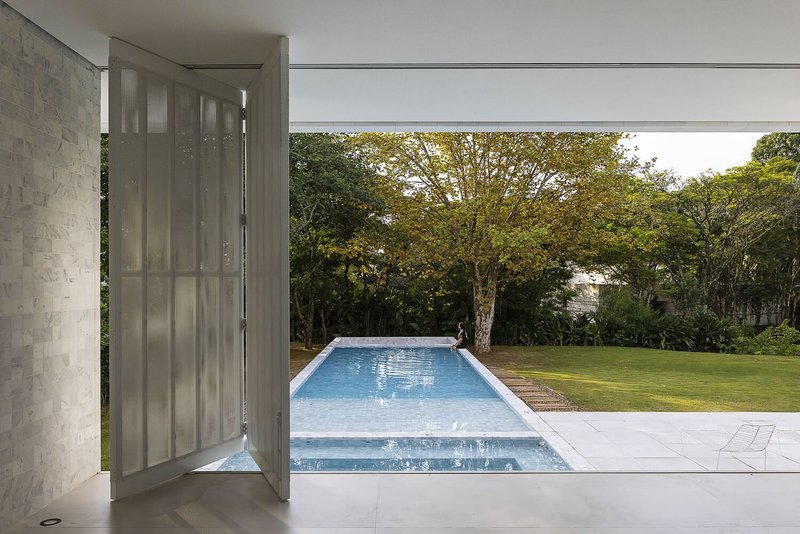
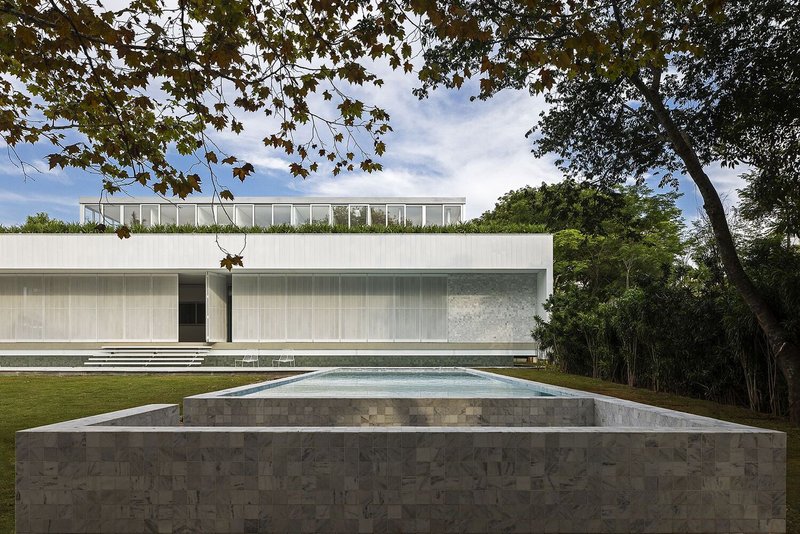
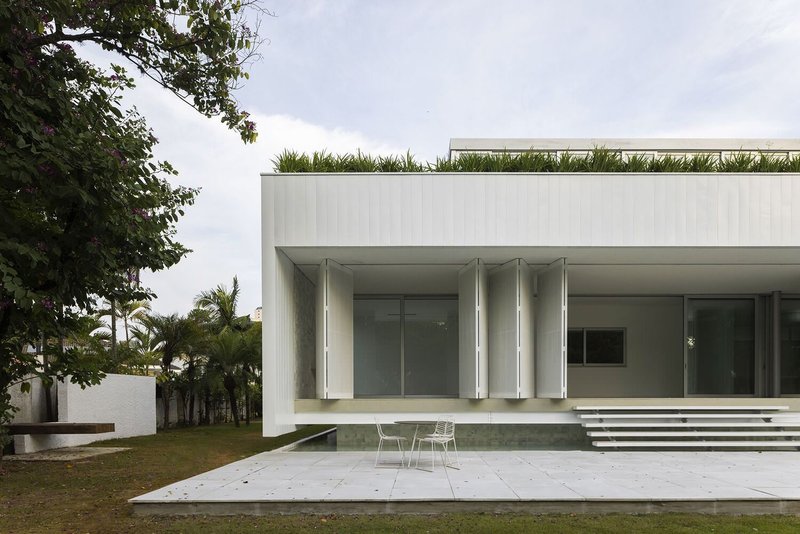
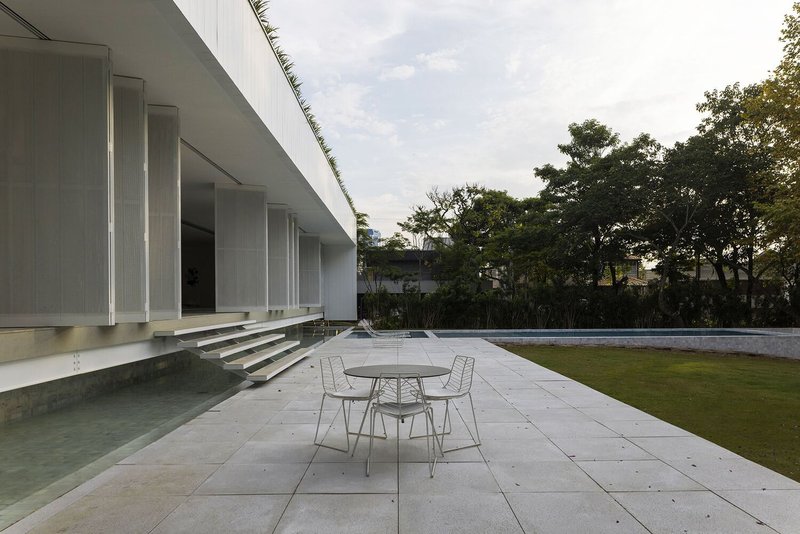
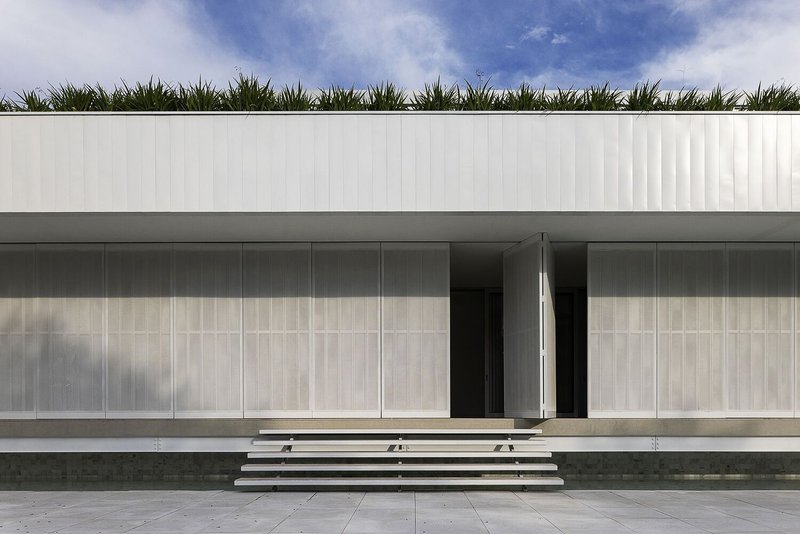
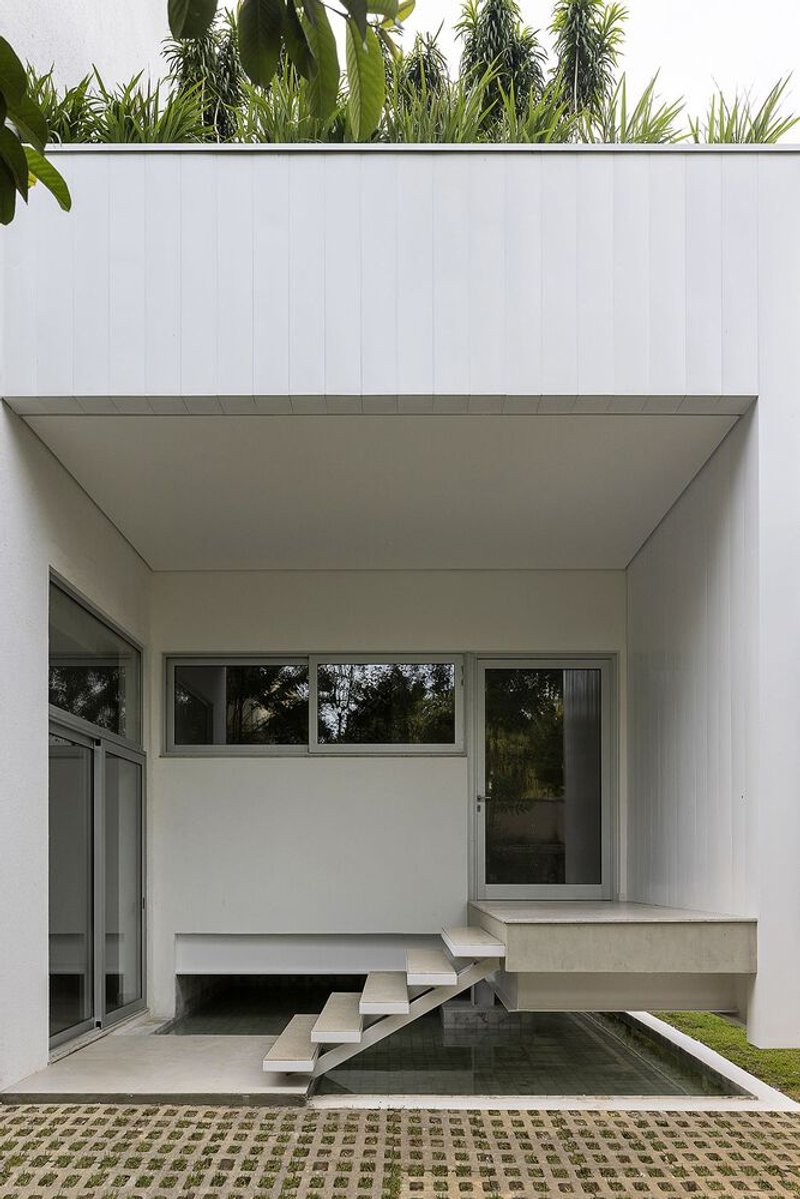
The elevated main volume appears to hover above a perimeter water mirror, reinforcing the sensation of floating while improving thermal comfort. This subtle suspension reduces heat and humidity transfer from the ground, enhancing environmental performance without compromising visual clarity.
Spatial Sequence and the Promenade Architecturale
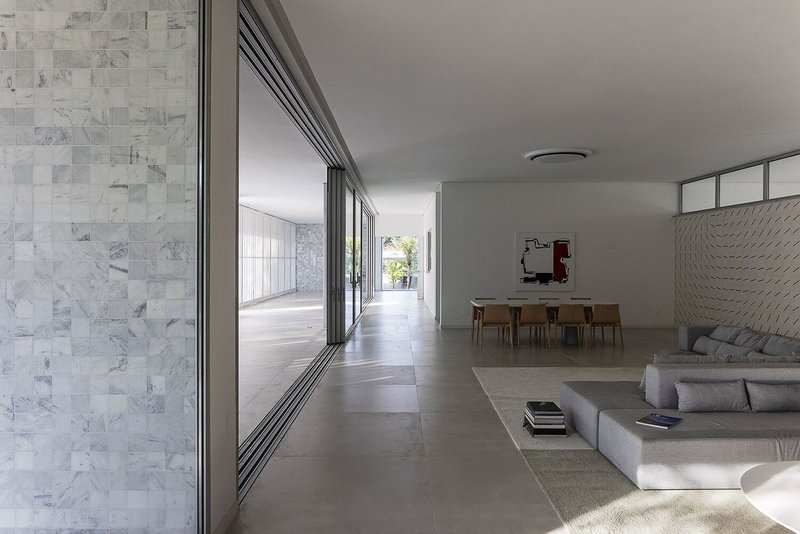
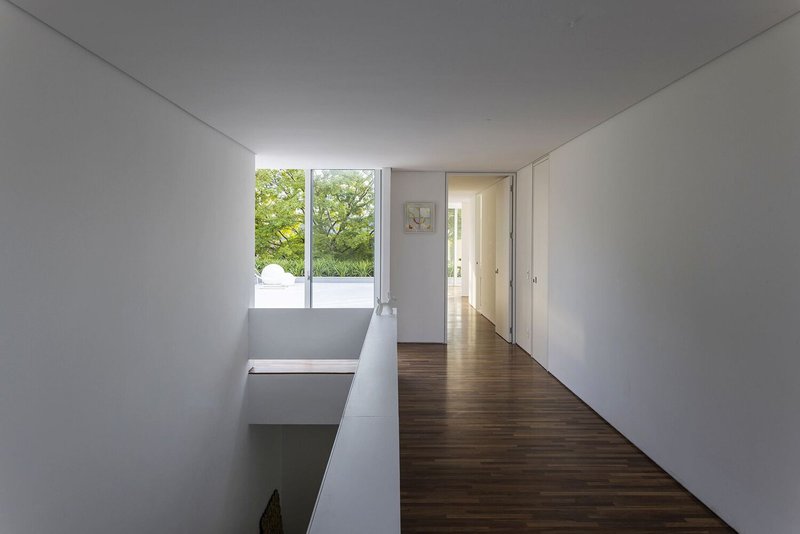
Movement through the house follows a carefully choreographed promenade architecturale. Spaces are gradually revealed through a sequence of contrasts: full and void, light and shadow, solid surfaces and transparent openings, creating a tactile and visual experience that unfolds with each step.
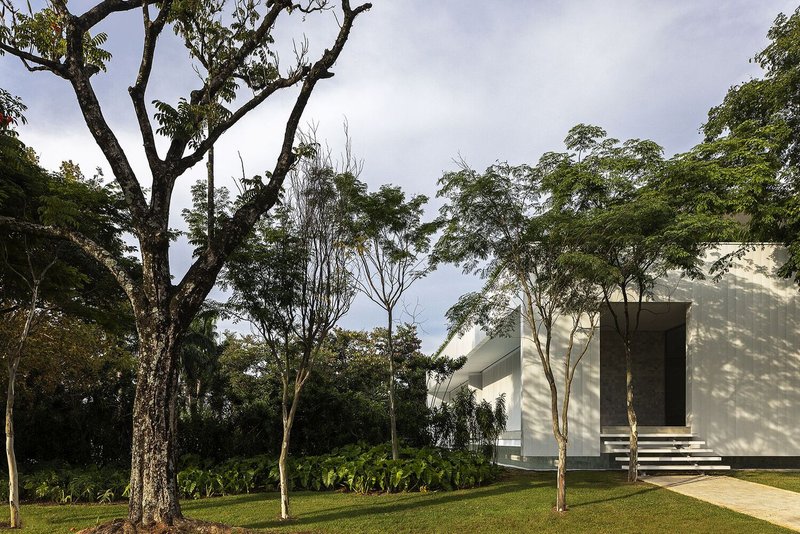
The access ramp and staircases, suspended exactly one meter above the water mirror, act as mediating elements between architecture and landscape. These transitional spaces emphasize motion and perception, making the experience of inhabiting the house as important as its physical form.
Fluid Interiors and Dynamic Facades
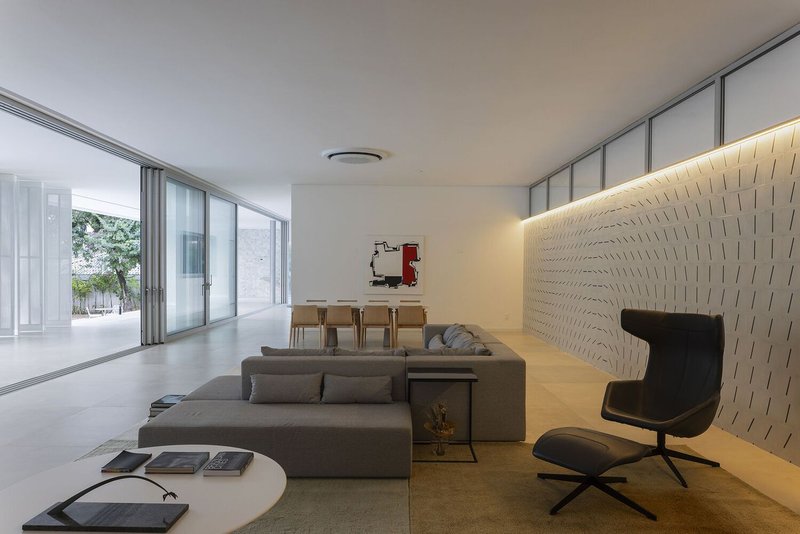
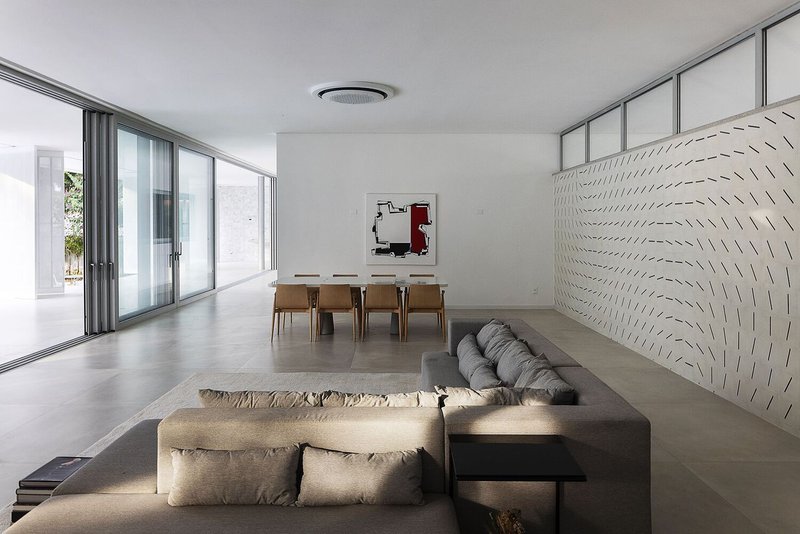
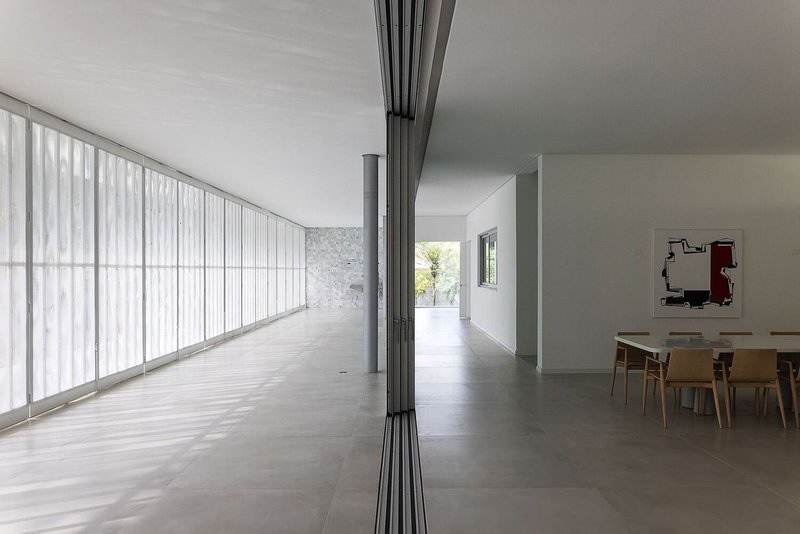
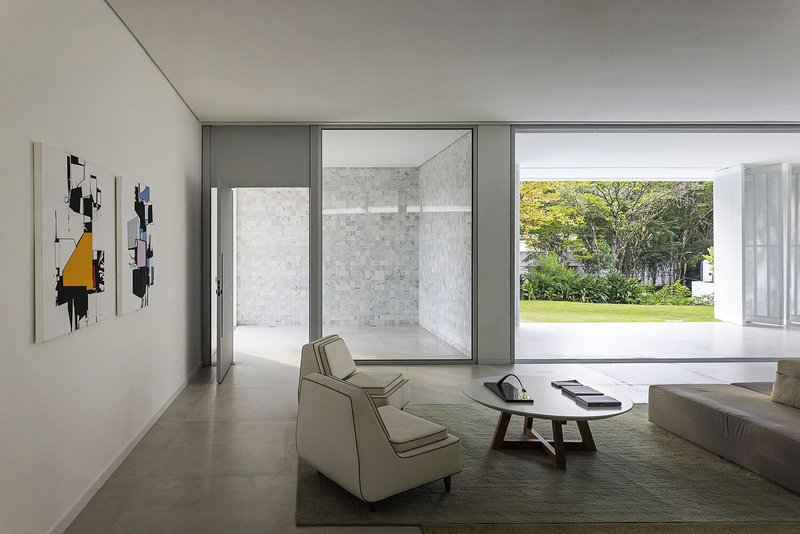
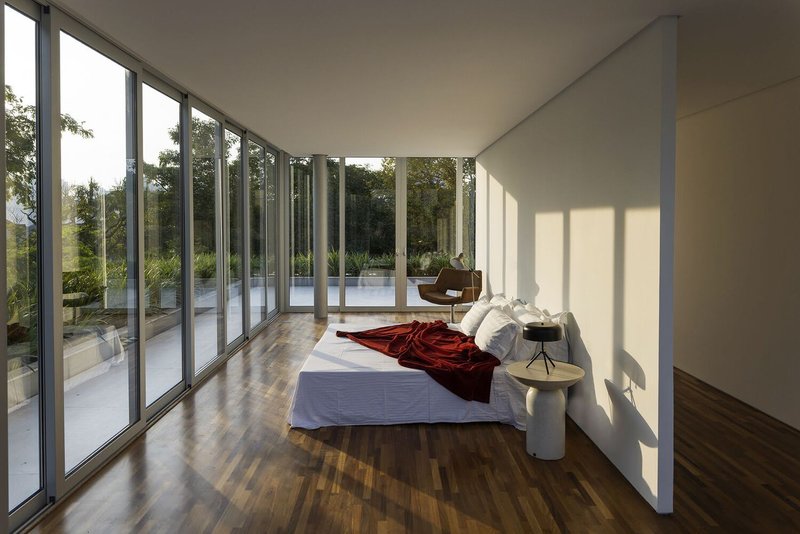
The generous living areas open fully toward the rear patio and garden, blurring the boundaries between interior and exterior. Sliding aluminum frames, brise-soleil systems, and articulated partition doors allow the house to adapt to climate, privacy needs, and daily activities.
These movable components generate multiple spatial configurations, promoting flexibility while adding rhythmic variation to the façade. As a result, the house presents a constantly changing appearance, animated by light, shadow, and user interaction.
Art as an Architectural Element
Art and architecture merge seamlessly through a striking intervention on the gable wall facing both the garage façade and the living room interior. The surface is clad with double-layer hydraulic tiles designed by Brazilian visual artist João Nitsche.
Composed of modular geometric elements, the tile pattern evokes the concept of floating through swirling, whirlpool-like formations. This artwork introduces movement, texture, and visual depth, reinforcing the house’s poetic dialogue between solidity and immateriality.
Structure, Materials, and Sustainable Construction
Float House employs a hybrid structural system that combines slender metal beams and columns with cross-laminated timber (CLT) panels made from treated Pinus wood. These panels form the upper-floor slabs, roof, and internal walls, ensuring excellent thermal and acoustic performance while reducing structural weight.
Additional sustainability and comfort strategies include:
- Crystal glass domes in bathrooms for natural daylight
- Sliding aluminum frames with colorless, anti-UV laminated glass
- Cross-ventilation throughout the residence
- Concealed electrical and plumbing systems integrated between CLT slabs and plaster ceilings
- Maintenance shafts distributed evenly for long-term efficiency
Environmental Comfort and Energy Efficiency
Environmental performance is enhanced through multiple passive and active strategies. Technical gutters run discreetly beneath the floor slab in the basement void, while the elevated volume, perimeter water mirror, and abundant ventilation help regulate internal temperatures.
The residence also incorporates:
- Thermoplastic roof insulation
- Solar panels for water heating
- Photovoltaic energy generation
Together, these solutions significantly reduce reliance on artificial lighting and air conditioning, lowering energy consumption while ensuring year-round comfort.
A Poetic Balance Between Matter and Immateriality
Float House stands as a refined example of contemporary Brazilian residential architecture, where construction is intentionally restrained so that light, shadow, air, and reflection become the primary protagonists. Through precise detailing, sustainable materials, and a strong conceptual foundation, the project transforms the house into an immersive spatial experience, one that quietly floats between architecture and nature.
All photographs are works of
Leonardo Finotti



Popular Articles
Popular articles from the community


Reincarnation Weaves a Three-Story Retreat into the Green Landscape of Rural Bangladesh
Ara Manor in Narsingdi dissolves the line between domestic architecture and its lush surroundings through screens, courtyards, and planted rooftops.

Kaffeebühnen: Coffee Shop Architecture Designed as a Civic Stage Between Vienna’s City and Park
Kaffeebühnen turns coffee shop architecture into a civic stage, linking Vienna’s park edge, urban life, warm timber yards, and coffee craft.

Kerry Kounnapis Packs 800 Daily Coffees into a 43-Square-Metre Melbourne Laneway Bar
Palace Coffee channels Pellegrini's and European standing bars through oxide-red steel and spotted gum timber in a Ridgway Place sliver.


The Faith: Modular Architecture for Play, Learning, and Hope in Kutupalong Refugee Camp
A modular playground architecture project in Bangladesh where play, learning, safety, and hope rebuild childhood inside a refugee camp anew.


Similar Reads
You might also enjoy these articles

Kerstin Thompson Architects Buries a Cultural Center Beneath Its Own Car Park in the Yarra Valley
The Eva and Marc Besen Centre at TarraWarra hides 2,375 square metres of gallery and archive space under a reinstated landscape in Healesville, Australia.
Kerry Kounnapis Packs 800 Daily Coffees into a 43-Square-Metre Melbourne Laneway Bar
Palace Coffee channels Pellegrini's and European standing bars through oxide-red steel and spotted gum timber in a Ridgway Place sliver.

Nikken Sekkei Stacks a Three-Dimensional Lilong Atop Shanghai's Historic Alleyways
A 180-meter tower and restored heritage houses on Nanjing West Road reimagine communal lane life as a vertical mixed-use district.

PLATAFORMArq Folds a Concrete Roof Over the Portuguese Mountains in House #474
A 220-square-meter residence in Teixoso, Portugal, wraps board-formed concrete into an angular canopy that frames the Serra da Estrela foothills.


Explore Housing Competitions
Discover active competitions in this discipline




The International Standard for Design Portfolios


The Global Benchmark for Architecture Dissertation Awards


The Global Benchmark for Graduation Excellence


Challenge to reimagine the Iron Throne
Comments (0)
Please login or sign up to add comments
No comments yet. Be the first to comment!