
Floating Bridge Architecture Redefining Urban Public Space
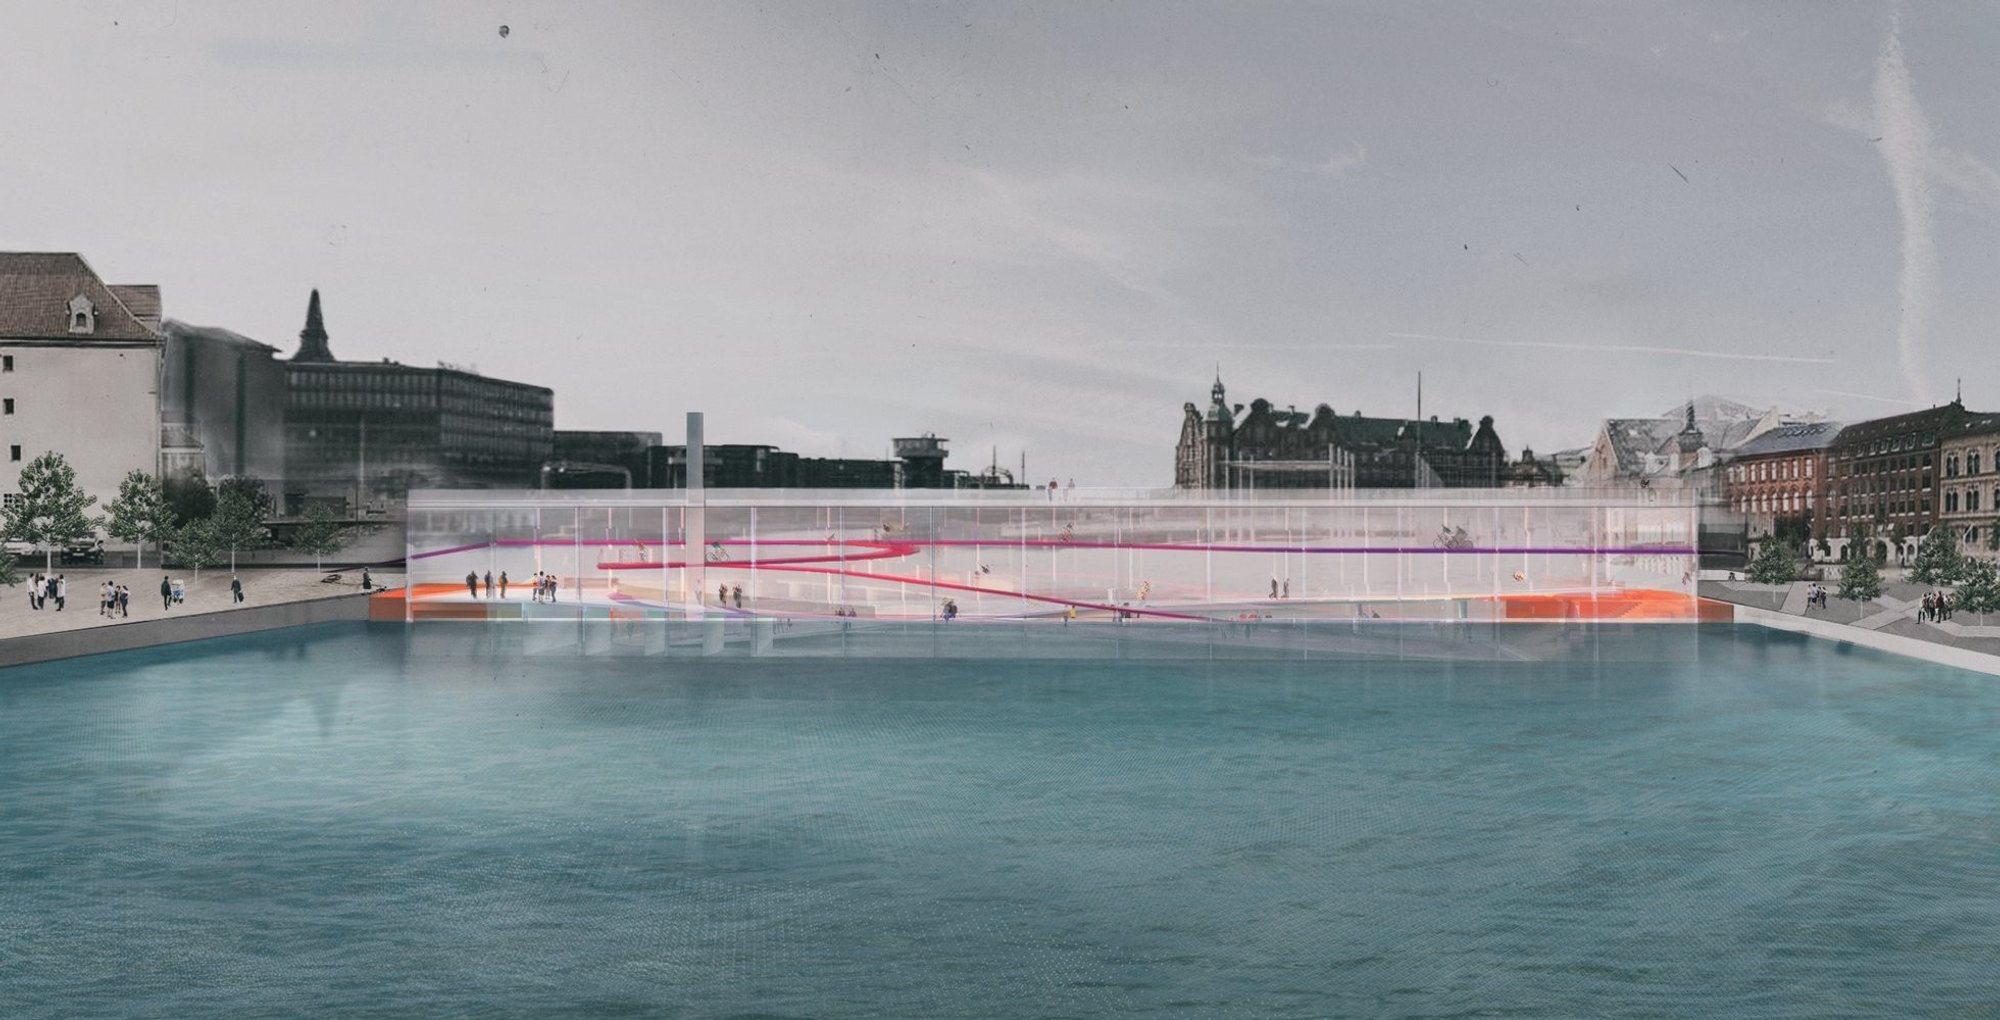
A submerged floating bridge architecture in Copenhagen creating an underwater urban plaza where cyclists and pedestrians inhabit water itself.

BRIDGEMARINE proposes a radical vision for floating bridge architecture, transforming conventional infrastructure into an immersive public realm. Conceived as a transparent, partially submerged vessel, the project redefines how bridges function within dense urban environments. Rather than standing as an object imposed upon the city skyline, this innovative floating bridge dissolves into its surroundings, creating a new typology of underwater urban space.
Designed by Alon Eckhaus and Egor Adamovich, the project challenges the traditional perception of bridges as merely connective structures. Instead, it positions the bridge as a dynamic civic platform, an experiential urban plaza embedded within water.
A Submerged Urban Plaza Within the Water
Unlike iconic bridges that dominate skylines, BRIDGEMARINE becomes a landmark through experience rather than visibility. The bridge sits low within the water, partially submerged, allowing the surrounding harbor to define its spatial boundaries. Its transparent walls dissolve the barrier between infrastructure and environment, creating a fluid relationship between city and sea.
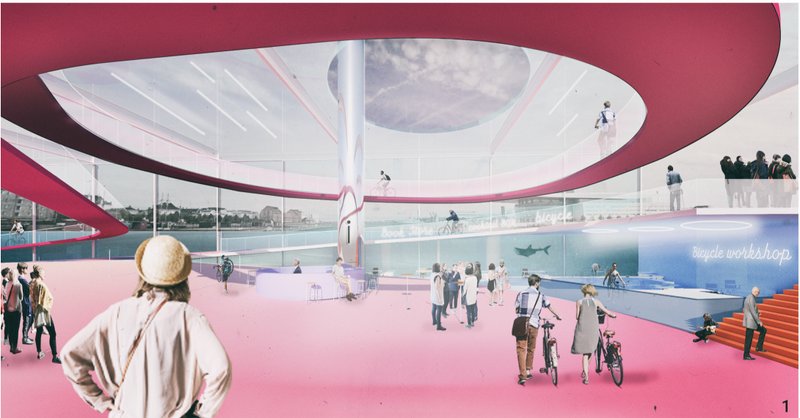
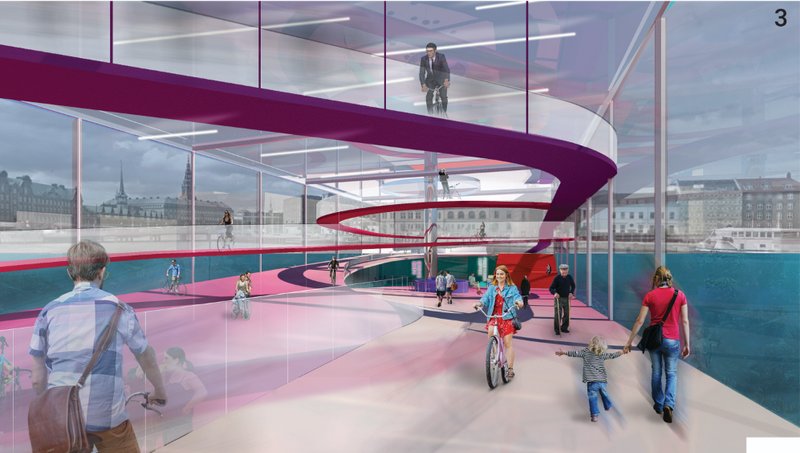
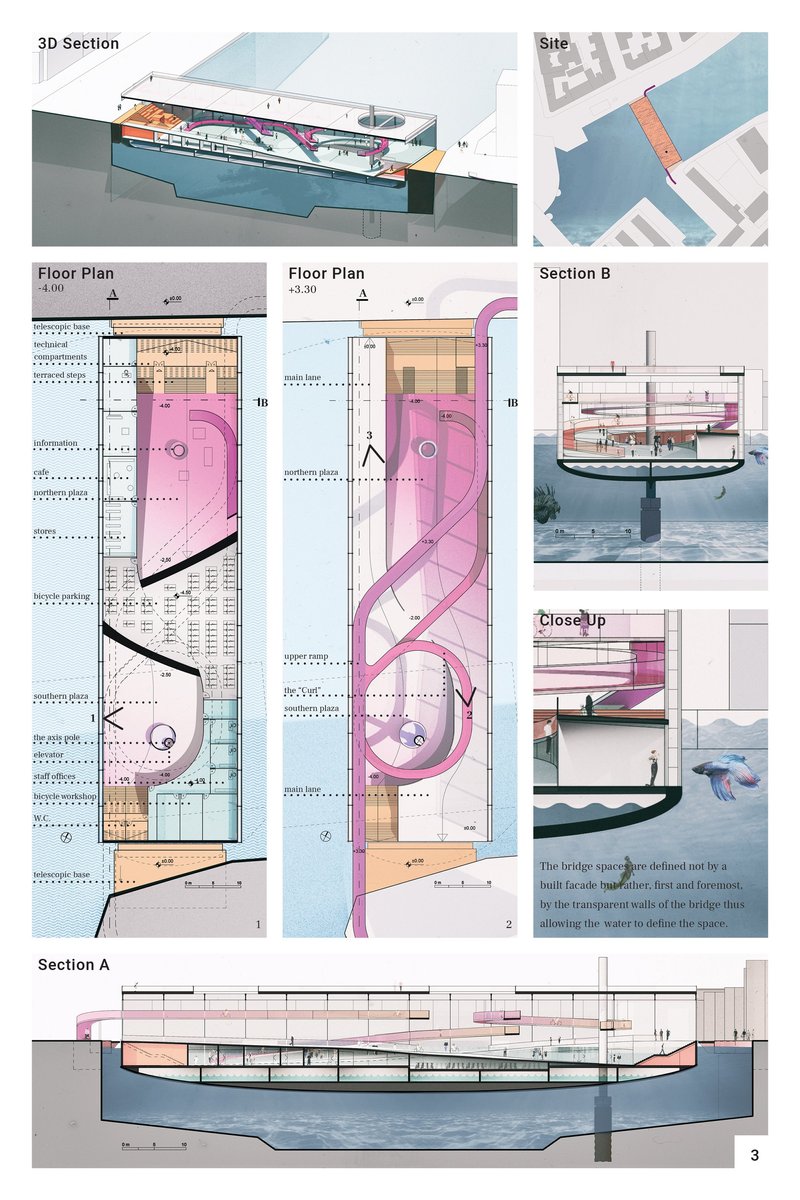
This approach to floating bridge architecture transforms the crossing into a journey. Users descend gradually into the water through terraced steps and gently sloping ramps. At the lowest level, the bridge opens into intimate underwater plazas hosting leisure, commercial, and cultural activities. Cafés, bicycle workshops, and public seating areas activate the space, turning transit into destination.
The result is an underwater microcosmos, a civic environment where pedestrians and cyclists inhabit water without being separated from it.
Engineering Innovation: Shipbuilding Meets Urban Design
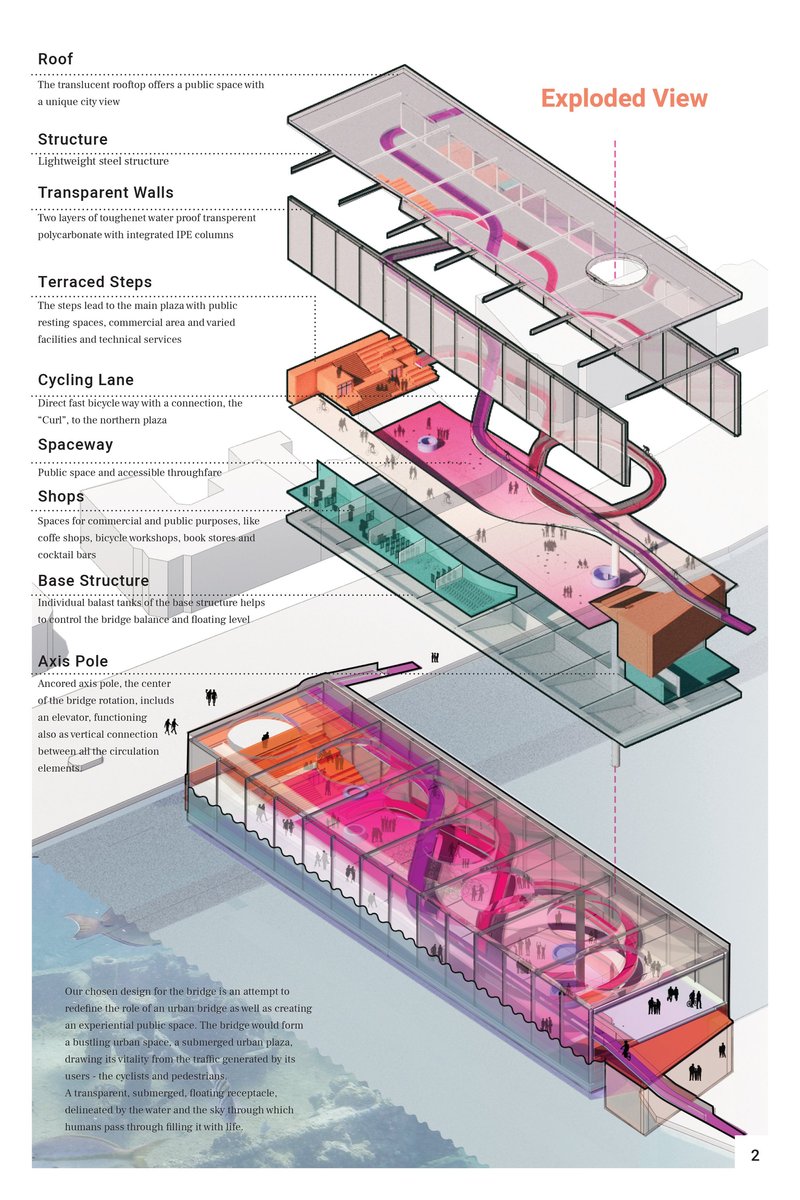
The structural logic of BRIDGEMARINE draws directly from shipbuilding principles. The bridge functions as a floating vessel, with the water surface acting as structural support. Lightweight steel framing, integrated IPE columns, and double-layered transparent polycarbonate panels create a resilient yet visually permeable envelope.
Below the main deck, individual ballast tanks regulate stability and adjust the bridge’s level in response to environmental changes. This adaptive system allows the floating bridge architecture to respond dynamically to fluctuating water levels, reinforcing its sustainability and long-term viability.
The central anchored axis pole enables rotation, allowing the bridge to pivot sideways and open fully for marine traffic. Even in its open position, the structure remains active as a public space, demonstrating how infrastructure can be multifunctional rather than singular in purpose.
Circulation as Spatial Experience
BRIDGEMARINE integrates multiple circulation systems into one cohesive architectural narrative:
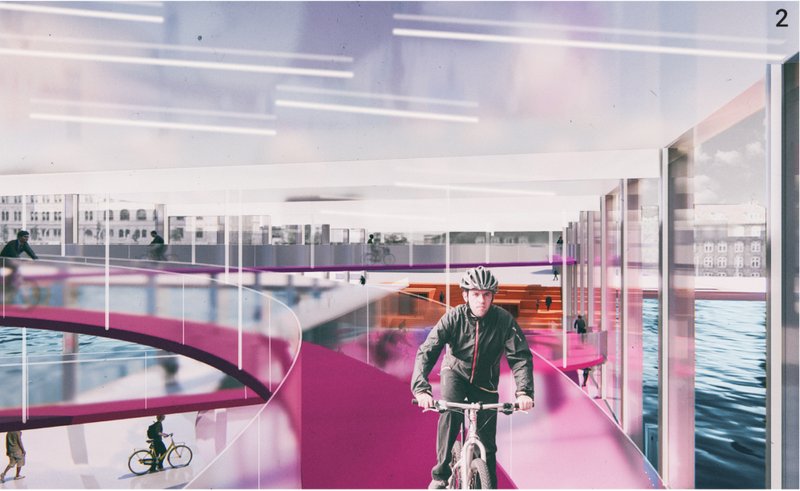
- Upper Cycle Ramp: A direct, fast bicycle lane allowing commuters to cross efficiently while visually engaging with activity below.
- The Curl Ramp: A sculptural connecting ramp that spirals downward, guiding cyclists into the submerged plaza.
- Pedestrian Spaceway: A lower-level public promenade offering slower, experiential movement.
- Vertical Connection: An elevator and central axis core linking all levels seamlessly.
This layered circulation strategy transforms the bridge into a three-dimensional urban landscape. Movement is no longer linear but spatially rich, reinforcing the bridge’s identity as both infrastructure and architecture.
Transparency and Visual Purity
The bridge’s defining feature is its transparency. Two layers of waterproof polycarbonate panels create clear façades that allow uninterrupted views of the surrounding waterway. Instead of enclosing space with solid walls, the design lets water and light shape the interior atmosphere.
From within, users experience refracted daylight, moving reflections, and marine life beneath the structure. The city skyline becomes a distant backdrop, while water becomes the immediate architectural context. This inversion of perspective distinguishes BRIDGEMARINE within contemporary floating bridge architecture.
A Hidden Landmark in Copenhagen
Rather than striving for monumental visibility, the project embraces subtlety. The bridge is barely perceptible from afar, maintaining Copenhagen’s skyline while introducing a new experiential landmark. It becomes iconic precisely because it refuses overt iconicity.
Its landmark status emerges from discovery: from descending into water, inhabiting submerged plazas, and witnessing the seamless integration of engineering and public life.
Sustainable Floating Architecture for the Future City
As climate change challenges coastal cities worldwide, floating infrastructure offers adaptive resilience. BRIDGEMARINE demonstrates how sustainable floating architecture can provide both mobility and meaningful public space.
By merging structural innovation, environmental responsiveness, and social programming, the project proposes a forward-thinking model for waterfront urbanism. It transforms infrastructure from passive connector to active civic generator.
BRIDGEMARINE is more than a bridge. It is a reimagining of floating bridge architecture as an experiential public landscape: a submerged urban plaza where engineering, transparency, and civic life converge. Through adaptive floating systems and ship-inspired construction, the project pioneers a new relationship between city, water, and infrastructure.
In doing so, Alon Eckhaus and Egor Adamovich present a future where bridges are not merely crossed, they are inhabited.




Popular Articles
Popular articles from the community


The Faith: Modular Architecture for Play, Learning, and Hope in Kutupalong Refugee Camp
A modular playground architecture project in Bangladesh where play, learning, safety, and hope rebuild childhood inside a refugee camp anew.


PLATAFORMArq Folds a Concrete Roof Over the Portuguese Mountains in House #474
A 220-square-meter residence in Teixoso, Portugal, wraps board-formed concrete into an angular canopy that frames the Serra da Estrela foothills.

Reincarnation Weaves a Three-Story Retreat into the Green Landscape of Rural Bangladesh
Ara Manor in Narsingdi dissolves the line between domestic architecture and its lush surroundings through screens, courtyards, and planted rooftops.

Milan Crossover: Sustainable Architecture for a New Fashion Culture in Milan
Milan Crossover transforms fashion culture through sustainable architecture, linking material libraries, remake studios, and public runways.


Similar Reads
You might also enjoy these articles

Eco Chapel: A Green Architecture Pavilion Designed in Symbiosis with the Forest
Eco Chapel uses green architecture to weave prayer, learning and reuse into a forest pavilion shaped by modular hexagonal canopies for life.

Kaffeebühnen: Coffee Shop Architecture Designed as a Civic Stage Between Vienna’s City and Park
Kaffeebühnen turns coffee shop architecture into a civic stage, linking Vienna’s park edge, urban life, warm timber yards, and coffee craft.
Healing Façade: Sustainable Architecture for Reforestation, Community, and Sacred Ecology in Ethiopia
Healing Façade reimagines sustainable architecture as a living wall that restores soil, catches water and renews Ethiopia's forest churches.


Urban Forest: A Vertical Ecosystem for 5,000 Workers in Singapore's Changi Business Park
Radially stacked pods and layered green decks turn a 7-acre plot into 47 acres of ecological workspace projected for 2040.






Comments (0)
Please login or sign up to add comments
No comments yet. Be the first to comment!