
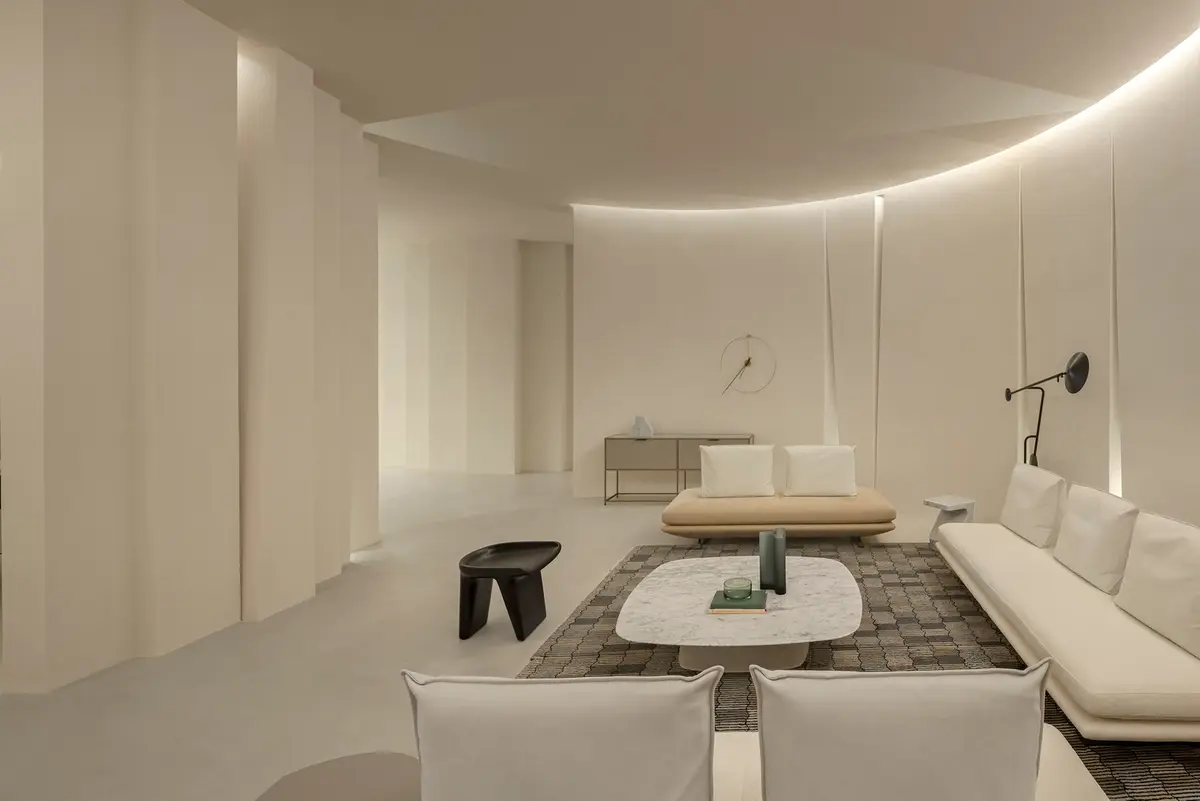
Floating Icebergs: Simple Craft Collection Showroom by HAS Design and Research
Iceberg-inspired showroom merges sculptural pillars, fluid interiors, and curated lighting to transform furniture retail into an immersive architectural experience.


Simple Craft Collection Showroom, designed by HAS Design and Research, redefines the conventional furniture showroom by merging retail, exhibition, and spatial storytelling into a contemporary furniture museum in Hefei, China. Spanning 420 square meters, this flagship space is the first furniture museum and signature showroom in Anhui Province for the renowned French furniture brand Ligne Roset, a name synonymous with modern luxury, craftsmanship, and innovation since its founding in 1860 by Antoine Roset.
Rather than functioning purely as a commercial display, the showroom aspires to create an immersive architectural experience that reflects Ligne Roset’s enduring philosophy, where refined craftsmanship meets experimental thinking. Commissioned in late 2021, HAS Design and Research approached the project as an opportunity to challenge traditional retail typologies, transforming the showroom into a contemplative, almost ritualistic environment for furniture exhibition.

Site Inspiration and Conceptual Framework
Located near a tributary of the Nanfei River, the site revealed a unique seasonal phenomenon during winter: floating ice blocks forming organic, fragmented patterns across the frozen water. These natural formations, set against the snowy Anhui landscape, inspired the architects to develop the concept of “Floating Icebergs.” This metaphor became the driving force behind the project’s spatial language, material expression, and atmospheric qualities.

The design explores the duality of ice, its sharp, crystalline solidity when frozen and its soft, fluid continuity when melting. This contrast is translated into architecture through the interplay of angular forms and smooth, continuous surfaces, creating a dynamic spatial sequence that evolves as visitors move through the showroom.


Spatial Experience and Architectural Expression
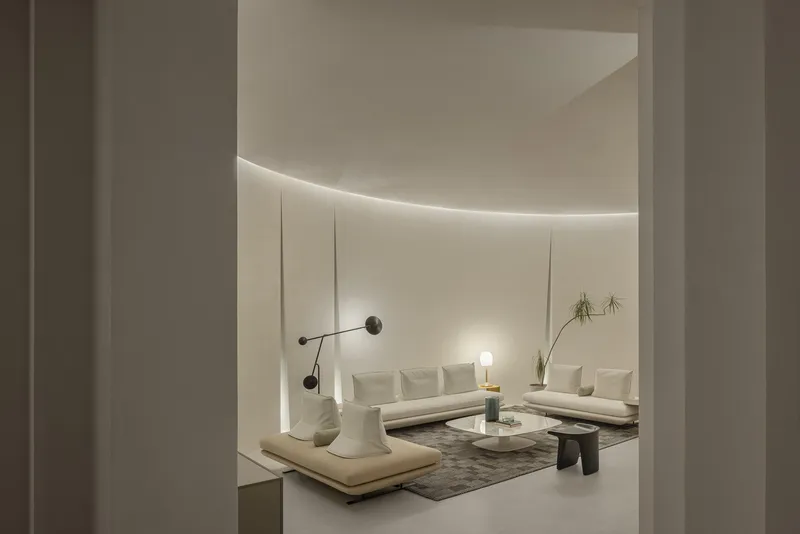
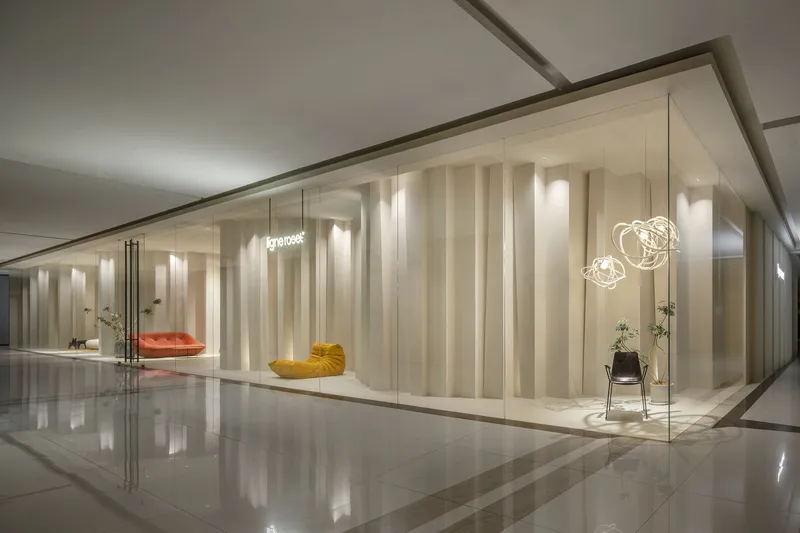
At the entrance, visitors are welcomed by nearly one hundred sculptural “ice pillars” arranged in a circular formation. These jagged vertical elements are alternately connected and separated, forming a porous, multidimensional boundary that filters noise from the surrounding urban environment while allowing natural light to penetrate. The semi-transparent enclosure produces constantly shifting visual effects, reinforcing the sensation of entering a space suspended between solidity and permeability.

Beyond the entrance, the interior unfolds into a continuous, layered landscape that contrasts sharply with the fragmented exterior. Here, the architecture evokes the imagery of melting ice, with smooth walls, flowing transitions, and seamless spatial connections. This fluid interior environment provides an ideal backdrop for Ligne Roset’s signature furniture: known for its soft curves, refined proportions, and tactile comfort, allowing architecture and product design to resonate harmoniously.

Light, Atmosphere, and Sensory Design
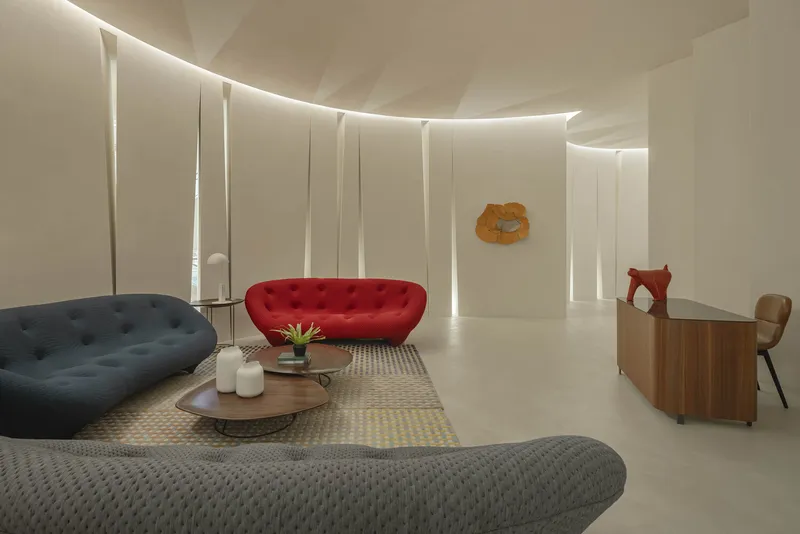
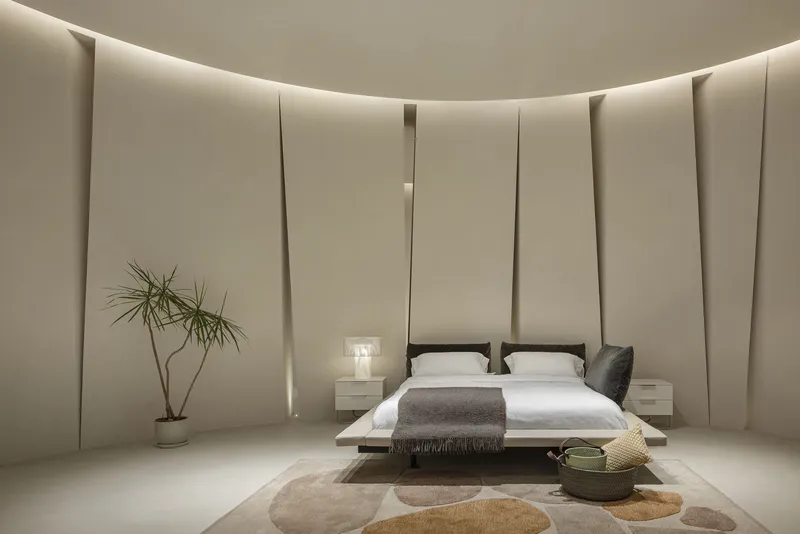
Light plays a critical role in shaping the showroom’s atmosphere. Hidden triangular apertures within the ice pillars introduce natural ventilation while casting dramatic patterns of light and shadow across the interior surfaces. During the day, sunlight animates the smooth walls, emphasizing the contrast between sharp geometries and fluid forms.
At night and during special events, integrated lighting transforms the ice pillars into luminous sculptural elements. The illuminated openings create a crystalline glow that reflects across floors and ceilings, generating a dramatic, immersive environment. The resulting interplay of light, shadow, and reflection elevates the showroom into a sensory experience that feels both natural and otherworldly.

A New Model for Furniture Exhibition
More than a retail interior, Simple Craft Collection Showroom represents a new generation of furniture museums, spaces that transcend commercial objectives to engage visitors emotionally and culturally. By responding to local environmental conditions and abstracting a site-specific natural phenomenon, HAS Design and Research has created a destination that invites reflection, pause, and exploration.
In an otherwise generic urban context, the project establishes a powerful architectural identity, offering visitors a moment of calm and introspection amid the surrounding concrete cityscape. Through its poetic concept, sculptural forms, and carefully orchestrated atmosphere, the showroom reimagines how furniture, architecture, and place can intersect to create a meaningful spatial narrative.

All photographs are works


Popular Articles
Popular articles from the community


The Amber Palace Opera: A Geological Fiction Surfaces on Tallinn's Baltic Waterfront
Pierre Brillard reimagines a Baltic legend as a public landscape, opera house, and waterfront promenade rooted in Tallinn's coastal identity.

Extended Shell: Retrofitting Kolkata's Balconies as Living Urban Thresholds
A modular retrofit system recovers the social and environmental intelligence of Kolkata's historic verandas for contemporary Park Street residents.

Faces of the Soviet Avant-Garde: Turning Moscow's Street Names into an Open-Air Museum
A network of sculptural installations across a Moscow residential district transforms forgotten architect names into spatial encounters with cultural memor

Tsunami Convergenics: Turning Catastrophic Ocean Forces into Underwater Housing Infrastructure
A speculative underwater settlement off the coast of Onagawa, Japan, treats tsunamis and typhoons as energy sources rather than threats.

Similar Reads
You might also enjoy these articles


FAMM Arquitectura Organizes Ten Villas Around Courtyards and Jungle in Nosara, Costa Rica
El Molino pairs two elongated volumes with deep overhangs and timber louvers to build a compact coastal community five minutes from the beach.

Oscar Niemeyer's Ibirapuera Park Pavilions Define São Paulo's Cultural Identity in Concrete and Curve
A constellation of modernist volumes set within São Paulo's most important urban park, conceived for the city's 400th anniversary in 1954.

Sanjay Puri Architects Wraps a Jaipur Office Tower in Capsule-Shaped Green Buffers
A nine-level climate-responsive workplace near Jaipur Airport uses stacked planter terraces and aluminium screens to fight 40°C heat.

RHO Converts a Berlin Spree-Side Industrial Courtyard into Enkime's 1,000 m² Agency Headquarters
A social media agency's new home in Charlottenburg trades glossy branding for concrete waffle ceilings, glazed tile, and sheer curtains.

Explore Furniture & Interior Design Competitions
Discover active competitions in this discipline

Challenge to design luxury tourism on rails

Challenge to reimagine the Iron Throne

Photograph architecture without architects

VR headsets Storefront design competition
Comments (0)
Please login or sign up to add comments
No comments yet. Be the first to comment!