
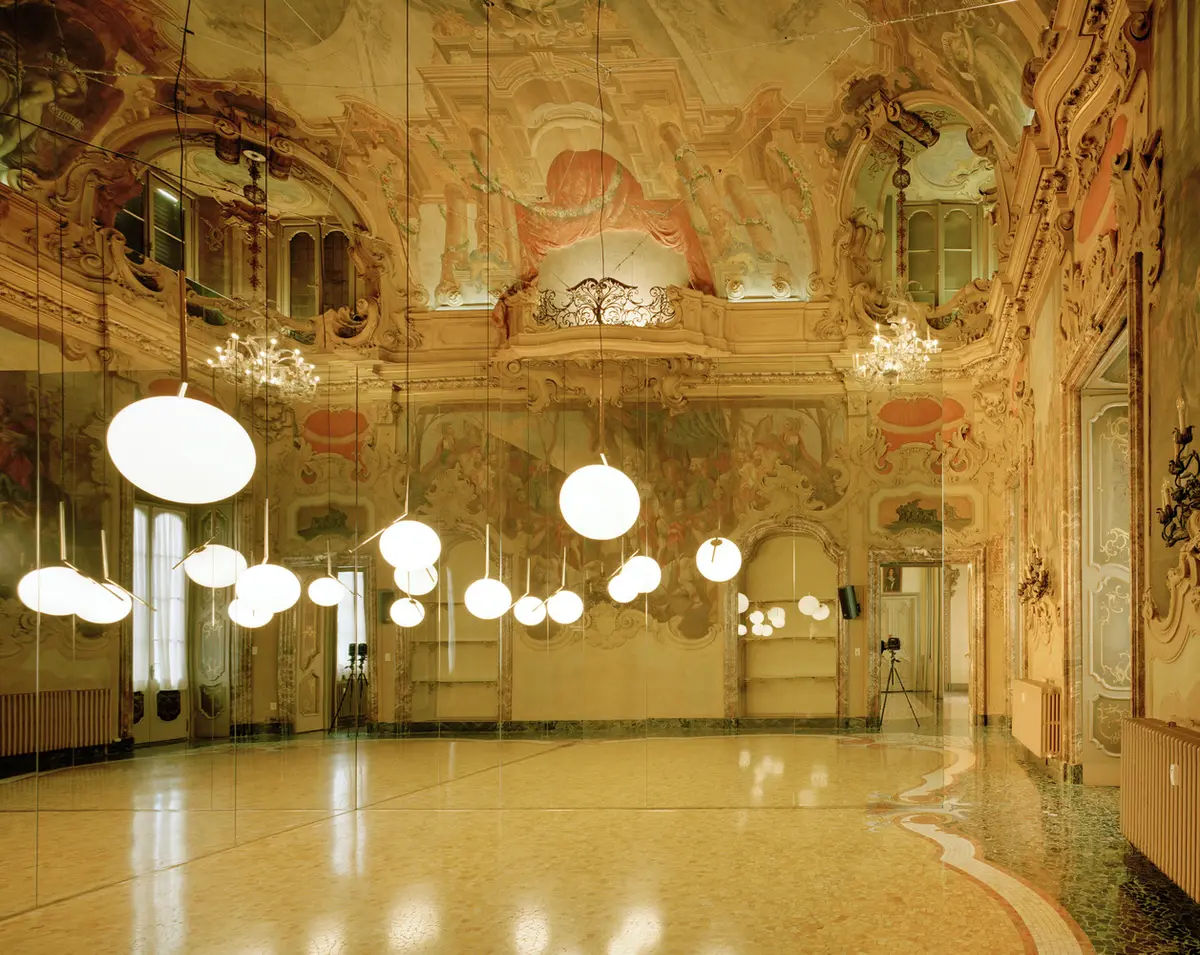
FLOS Palazzo Visconti Showroom Installation by ARQUITECTURA-G
FLOS Palazzo Visconti by ARQUITECTURA-G transforms Milanese Baroque architecture into an immersive lighting installation with mirrored spatial illusions and designer collections.


On the occasion of Milano Design Week 2024, FLOS commissioned ARQUITECTURA-G to create a site-specific lighting installation at the historic Palazzo Visconti, a celebrated example of Milanese Baroque architecture. The project was conceived to present three new designer lamp collections, each reflecting the unique identity of its creator while engaging with the rich architectural heritage of the palace.
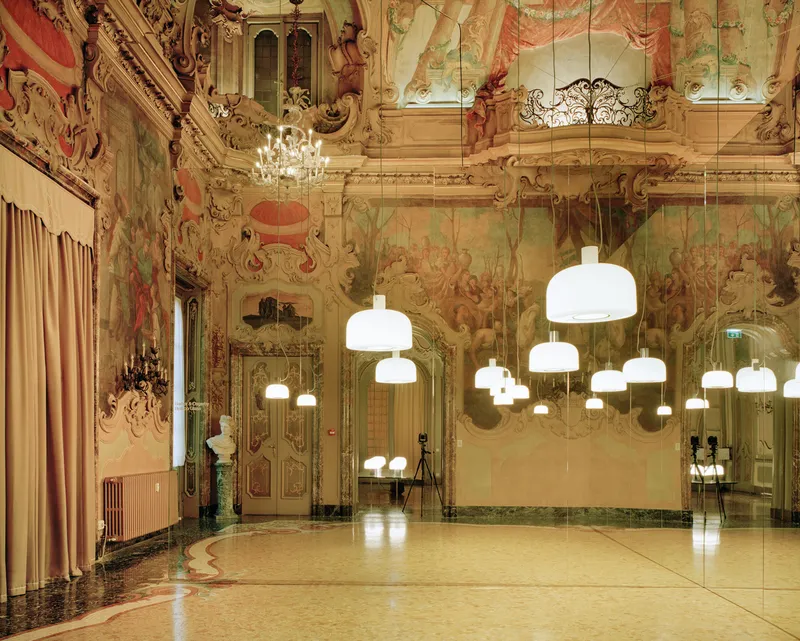
The installation occupies the main floor of Palazzo Visconti, where the simplicity of the spatial layout is enhanced by characteristic Baroque features. Vaulted ceilings adorned with trompe-l'oeil frescoes, mirrored false doors, illusionary windows, and false balconies contribute to a sense of continuity and visual complexity, providing an immersive backdrop for the lighting pieces.
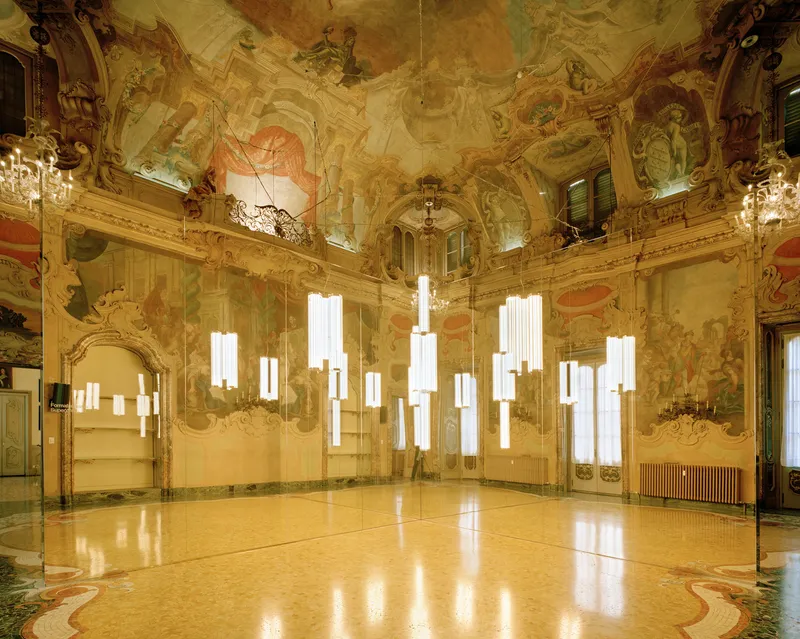
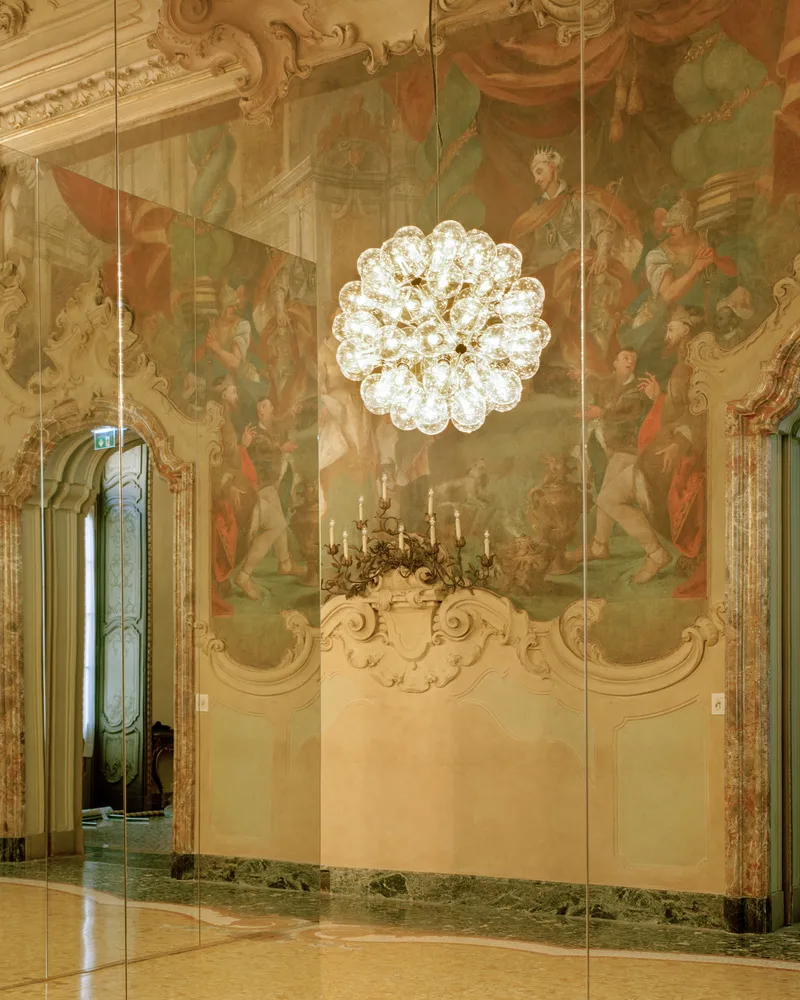
To respect the individuality of each designer’s collection while maintaining the experience of the hall as a cohesive whole, the architects introduced a large mirrored cross along the room’s axes of symmetry. This design strategy created four exhibition zones of equal size, generating the optical illusion that each designer occupies the entire hall. The mirrored configuration amplifies the palace’s innate sense of spatial wonder and enhances the perception of depth, allowing parts of the installation to visually “disappear” into the architecture itself.
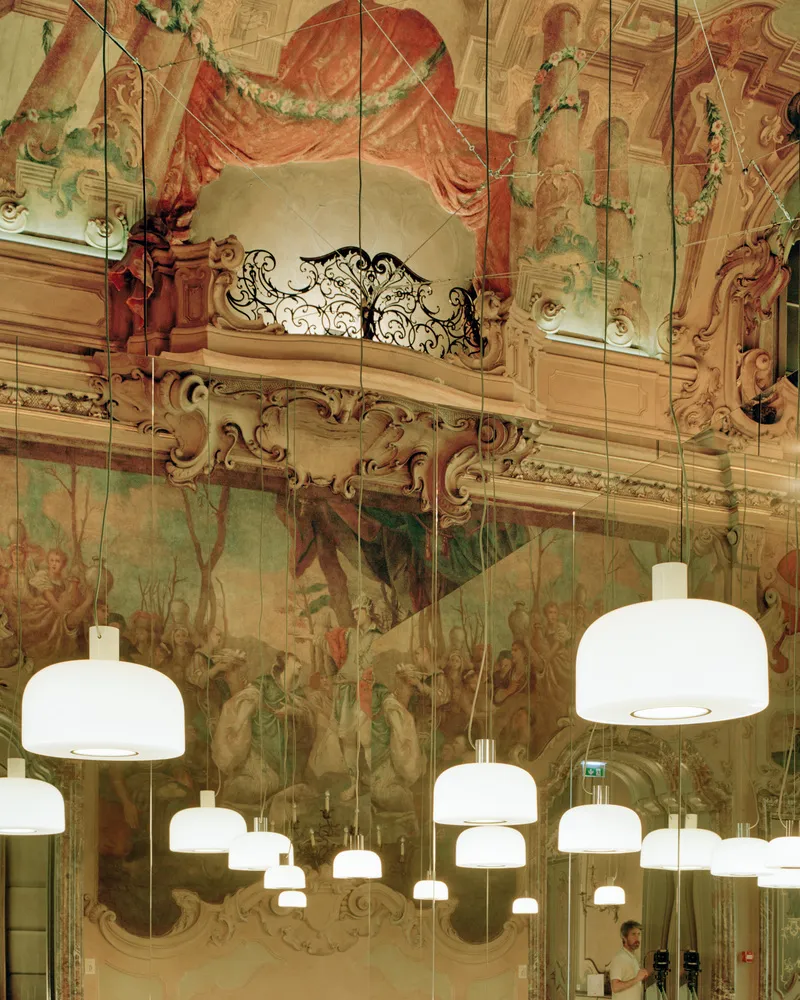
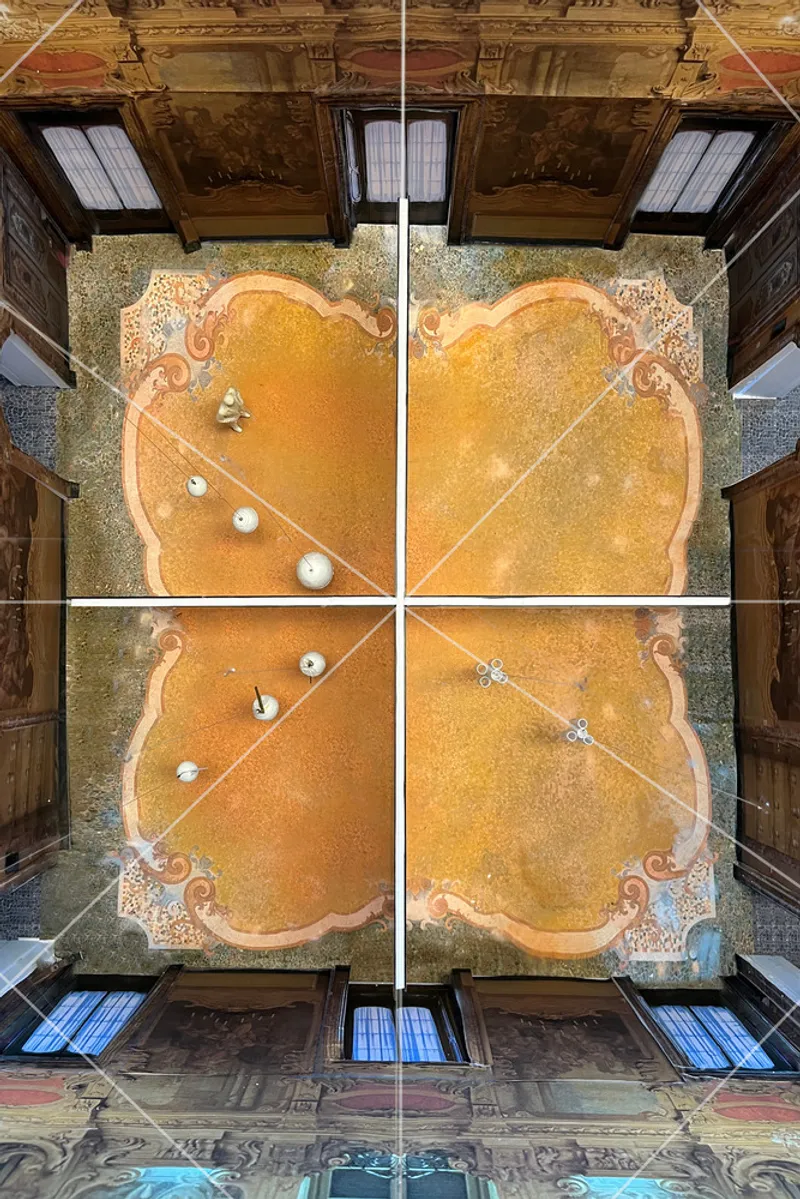
Each quadrant of the hall seamlessly connects to an adjacent room: three quadrants display the non-suspended pieces from each collection, while the fourth serves as the entrance and circulation space. Visitors navigate the installation along the perimeter, guided by the palace’s existing doors, creating a continuous circular route that encourages exploration and engagement throughout the week-long event.
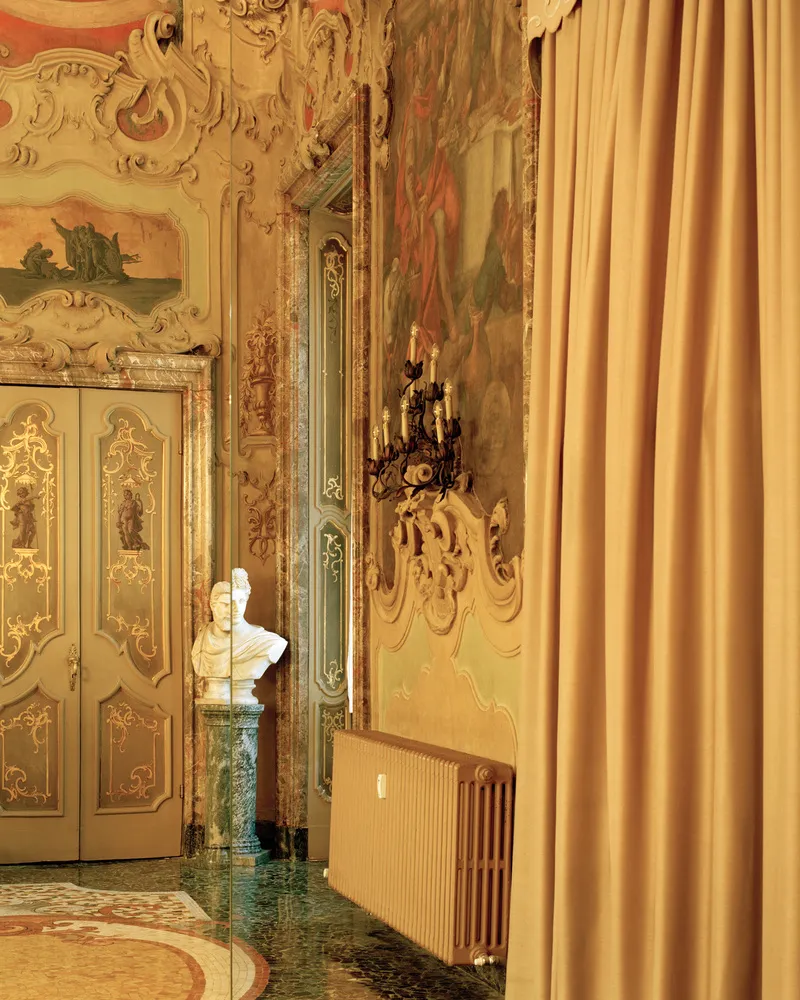
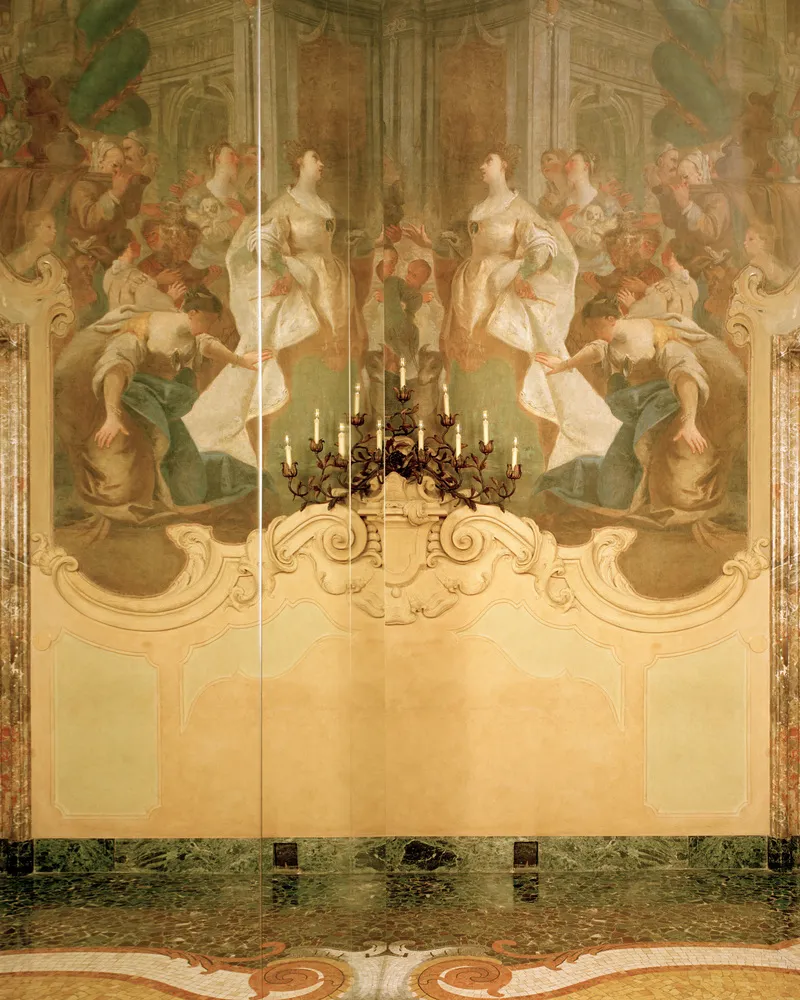
This project exemplifies a sensitive integration of contemporary design with historical architecture, blending innovative lighting design, immersive spatial experience, and Baroque grandeur into a single harmonious installation.
All Photographs are works of Maxime Delvaux


Popular Articles
Popular articles from the community


Co-Life: Senior Housing Design That Reconnects Older Adults With the City
Co-Life reimagines senior housing design through healing gardens, shared streets, workshops, and a sustainable community across generations.

Hill & Cross Opera: Sculptural Opera House Architecture Shaped by Tallinn’s Landscape and Identity
Hill & Cross Opera reimagines opera house architecture in Tallinn through its sculptural hill, civic plaza, glass wave and a luminous cross.

Lunar Spiral: Space Architecture Shaped by the Mathematics of the Universe
Lunar Spiral reimagines space architecture through Fibonacci geometry, lunar regolith, levitating habitats, and self-sustaining Moon living.

Conexión: Biophilic Design Reimagines High-Rise Living in Hong Kong
Conexión reimagines high-rise living in Hong Kong through biophilic design, green facades, shared spaces, daylight, water and nature within.

Similar Reads
You might also enjoy these articles


Hodi-Mandai Geram
Project Function: Preservation and revitalization of the Intangible heritage and socio-spatial identity of the Hodi by Housing, Cultural Memory Center, Sacred Grove, landscape, local tourism economy


Olio Towers: A Mid-Rise for Performers That Fuses Housing, Rehearsal, and Stage
Located blocks from Houston's Theater District, this modular tower stacks living units around a central performance atrium.

Oasis: Modular Green Housing Carved into Dhaka's Urban Fabric
A shortlisted Plugin Housing entry reclaims unauthorized settlements in Dhaka with stepped concrete volumes, green roofs, and ventilation-driven design.

Black Hole: A Floating Megastructure for the Post-Physical Era
Emiliano Mazzarotto envisions a spherical, self-scaling arena where e-sports, digital hotels, and holographic stadiums replace traditional public space.

Explore Architecture Competitions
Discover active competitions in this discipline

Challenge to design a portable theatre

Challenge to design a portable music platform

Challenge to design an open learning module for the elderly

Challenge to reimagine the Iron Throne
Comments (0)
Please login or sign up to add comments
No comments yet. Be the first to comment!