

FLOW: An Eco-Village That Rises from the Earth in Boa Vista
Meva Coşkunyürek's shortlisted biophilic village embeds community life within hollows, ridges, and healing corridors shaped by natural terrain.


What if the ground itself became the architecture? FLOW starts from a deceptively simple premise: the hollow, that primal depression in the landscape where humans have always sought shelter, can be reimagined as the organizing principle for an entire community. Rather than placing buildings on the land, the project grows them out of it, letting continuous topographic gestures form walls, roofs, and gathering spaces that feel less constructed than discovered. The result is an eco-village where the boundary between terrain and dwelling dissolves entirely.
Designed by Meva Coşkunyürek, FLOW is a shortlisted entry in the Live Green competition. Sited in Boa Vista, the project responds to the island's landforms and hydrological patterns, weaving architectural massing into the existing topography rather than overriding it. Drawing on the biophilia hypothesis and, more unusually, on Ibn Sina's philosophy of health as an integration of physical, psychological, and environmental balance, Coşkunyürek proposes a settlement model where sustainability is not a performance metric but a lived philosophy.
Undulating Shells That Frame Community Life

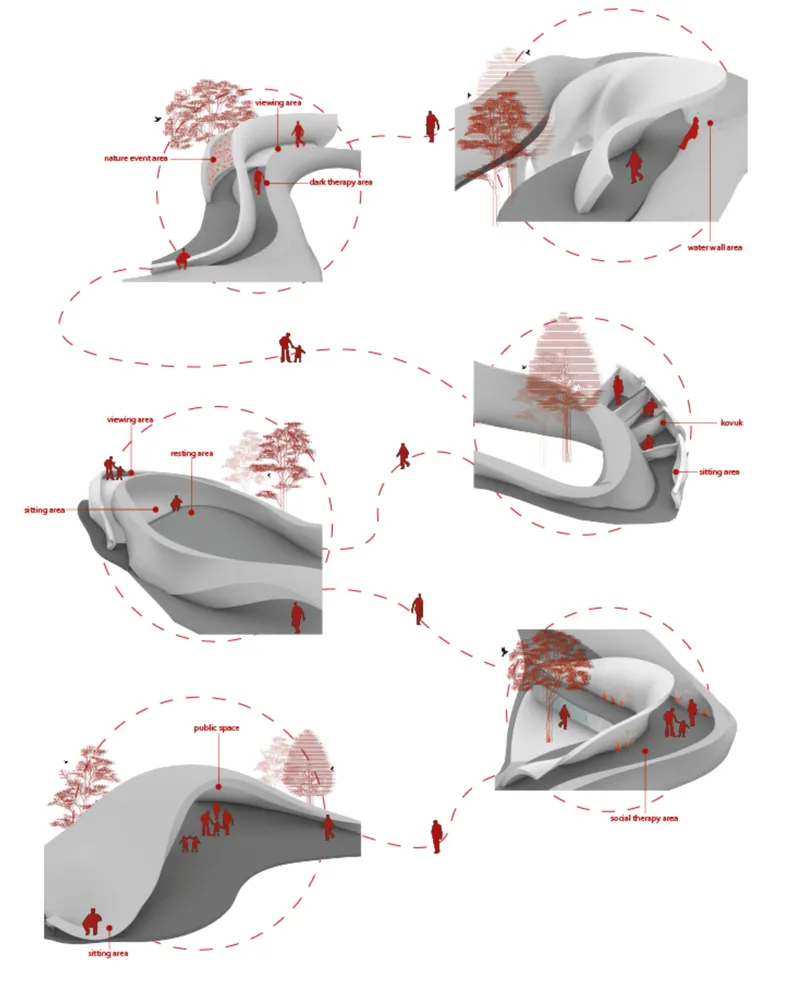
The model view reveals a landscape of curving dome structures that rise and fall like geological formations, connected by cobblestone pathways where visitors (marked in red) move freely between indoor and outdoor zones. There is no front door in the conventional sense; the architecture is porous, inviting entry from multiple directions. The axonometric diagram clarifies how programme is distributed across these fluid volumes: circulation paths weave through the settlement without rigid corridors, and programme boundaries blur as public and private zones transition seamlessly.
Three spatial strategies organize the masterplan. An Ecological Axis links built structures to surrounding vegetation and water flows. Community Loops create circuits that encourage interaction among residents, artisans, and visitors. Healing Corridors define zones where nature and architecture overlap specifically to support physical and emotional rejuvenation. These are not decorative labels; each corresponds to distinct spatial conditions visible in the axonometric layout.
Roof Shells as Landscape, Not Object
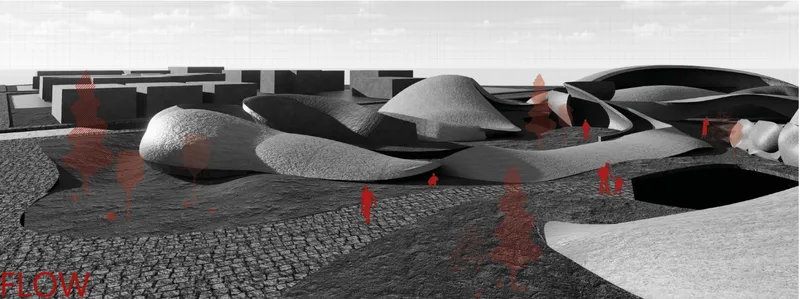
At ground level, the curving roof shells do something interesting: they frame outdoor spaces rather than merely enclosing indoor ones. Cobblestone paving extends beneath and beyond the shells, so the shaded hollows become thresholds rather than interiors. Red figures dotted across the scene suggest a pattern of use that is casual, distributed, and unhurried. The architecture here functions less as shelter than as modulated shade, a series of canopies that mediate between the intensity of Boa Vista's sun and the intimacy of communal gathering.
Coşkunyürek describes the form development as arising from continuous topographic gestures, where built spaces gently rise from and recede into the earth. Natural ventilation, porous pathways, and landscape-integrated spaces reinforce the biophilic character. The organic curves and natural textures suggest local materials, though the emphasis is clearly on spatial experience: the feeling of moving through a terrain rather than through a building.
Lobed Plans and Diagonal Pathways
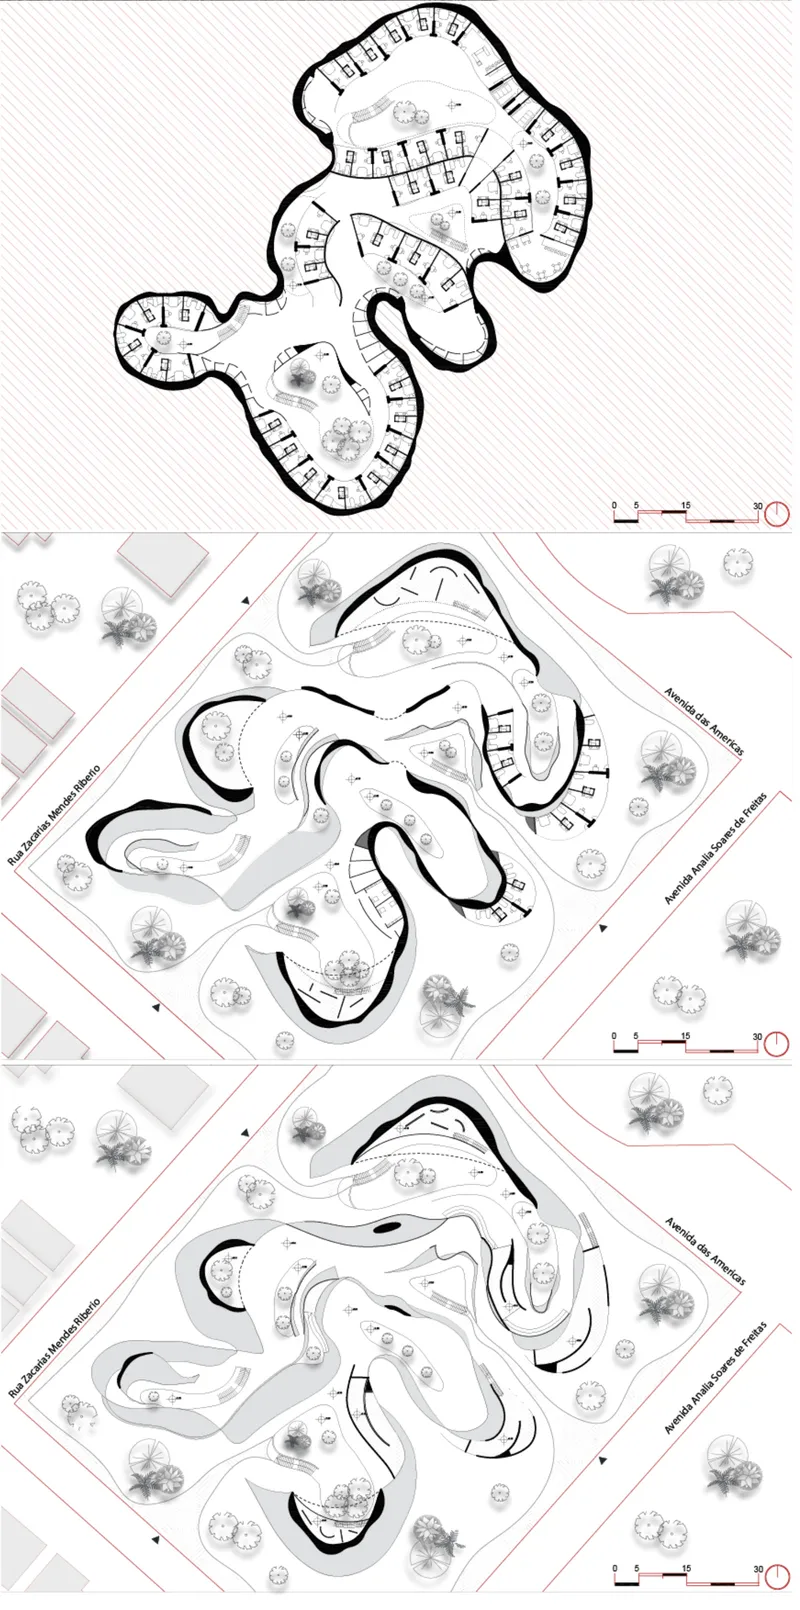
Three floor plans reveal the project's organizational logic. The volumes are lobed, their outlines echoing organic forms rather than geometric ones, and they are connected by diagonal pathways that cut through the surrounding landscape. Landscaping is not applied decoration; it penetrates the plan, with planting zones threading between and through the built volumes. The plans make clear that the settlement is conceived as a single interconnected organism rather than a collection of discrete buildings.
The programme supports a self-sustaining community engaged in ecological farming, art, and research. Residents share daily life within the cycles of nature, and the plan geometry reflects this: there is no hierarchical arrangement of functions, no civic centre surrounded by subordinate housing. Instead, the lobed forms suggest equivalence and reciprocity, each volume in dialogue with its neighbours and with the ground it occupies.
Sections That Breathe
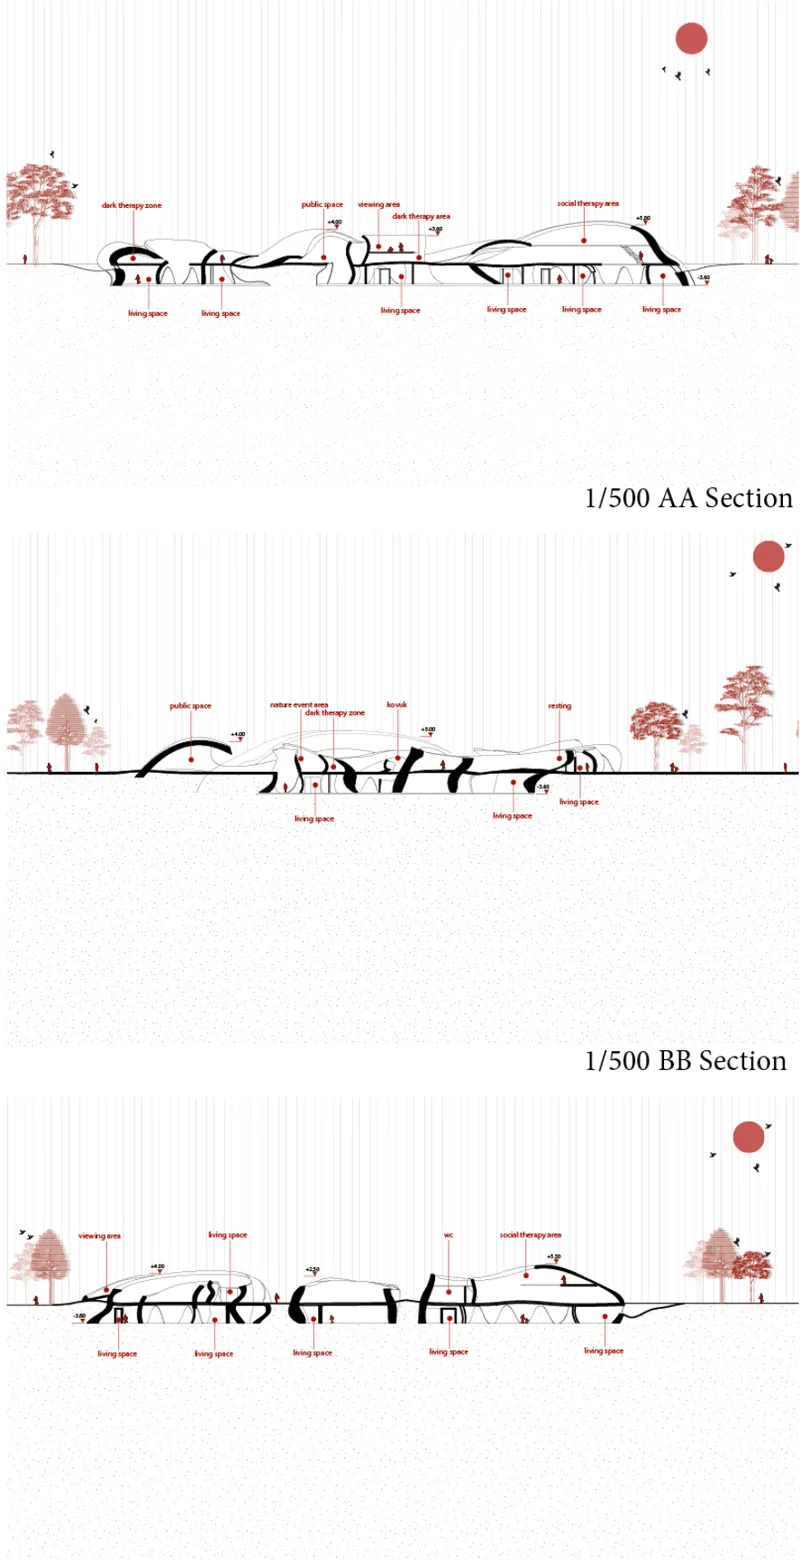
The section drawings expose the interior profiles of interconnected shell structures, with trees and human figures providing scale. What stands out is the spatial generosity within these relatively modest forms: the shells create varied ceiling heights as they curve upward and descend, producing intimate nooks alongside expansive communal voids. Trees appear inside and alongside the sections, reinforcing the idea that vegetation is a structural partner, not an afterthought.
In section, the architecture truly resembles a living organism. The interconnected shells breathe, admitting light and air through their intersections, and the ground plane undulates in sympathy with the roof geometry. The hollow, that foundational concept, is visible here as a sectional condition: spaces that dip below and rise above the datum of the surrounding terrain, offering varying degrees of enclosure, exposure, and prospect.
Why This Project Matters
FLOW makes a compelling argument that biophilic architecture does not need to look like a greenhouse attached to a conventional building. By taking the hollow as both metaphor and spatial generator, Coşkunyürek produces an environment where the distinction between landscape and settlement genuinely collapses. The project's strength lies in its consistency: from masterplan to section, every drawing reinforces the same idea of continuous terrain, fluid movement, and embedded community.
There are questions the project invites but does not yet answer, particularly around construction methodology and the structural performance of these organic shells. But as a conceptual vision for Boa Vista, FLOW succeeds where many eco-village proposals fail: it proposes a way of living that feels specific to its site, grounded in a philosophical framework that extends beyond energy metrics, and committed to the idea that architecture's highest purpose may be to reconnect people with the ground beneath their feet.
View the Full Project
About the Designers
Designer: Meva Coşkunyürek
Enter a Design Competition on uni.xyz
uni.xyz runs architecture and design competitions year-round that reward proposals with spatial conviction and real site intelligence.
Project credits: FLOW by Meva Coşkunyürek Live Green (uni.xyz).


Popular Articles
Popular articles from the community


Extended Shell: Retrofitting Kolkata's Balconies as Living Urban Thresholds
A modular retrofit system recovers the social and environmental intelligence of Kolkata's historic verandas for contemporary Park Street residents.

Opera on the Sea: Driftwood Logic Shapes a Timber Opera House on Estonia's Coast
Trevor Orgill's opera house translates the entangled drift of floating timber into a civic building where wood, water, and music converge.

The Amber Palace Opera: A Geological Fiction Surfaces on Tallinn's Baltic Waterfront
Pierre Brillard reimagines a Baltic legend as a public landscape, opera house, and waterfront promenade rooted in Tallinn's coastal identity.

Tsunami Convergenics: Turning Catastrophic Ocean Forces into Underwater Housing Infrastructure
A speculative underwater settlement off the coast of Onagawa, Japan, treats tsunamis and typhoons as energy sources rather than threats.

Similar Reads
You might also enjoy these articles

Play: Fragments of Their World: Remembered Architecture Rebuilt as a Modular Playground for Refugee Camps
Tom Gardner abstracts domes, arches and towers from the homelands of displaced families into a kit of child-scaled play parts for camp settlements.

REBIRTH: A Circular Settlement Where Afghan Widows and Their Children Rebuild Life Together
A shortlisted Resile entry turns the circle into a protective ring of timber and brick, gathering homes, classrooms and gardens around a shared landscape.

The Main Dream: A Recycled Plastic Kit That Lets Refugee Children Build Their Own Playground
Thirty-centimetre interlocking cubes that connect on three axes turn play into construction, letting children author the spaces they occupy.

Lunar Spiral: A Fibonacci-Driven Moon Settlement Rising from Shackleton Crater
Golden-spiral geometry organises buried infrastructure and orbiting habitable spheres into a lunar base designed to grow as life on the Moon expands.


Comments (0)
Please login or sign up to add comments
No comments yet. Be the first to comment!