
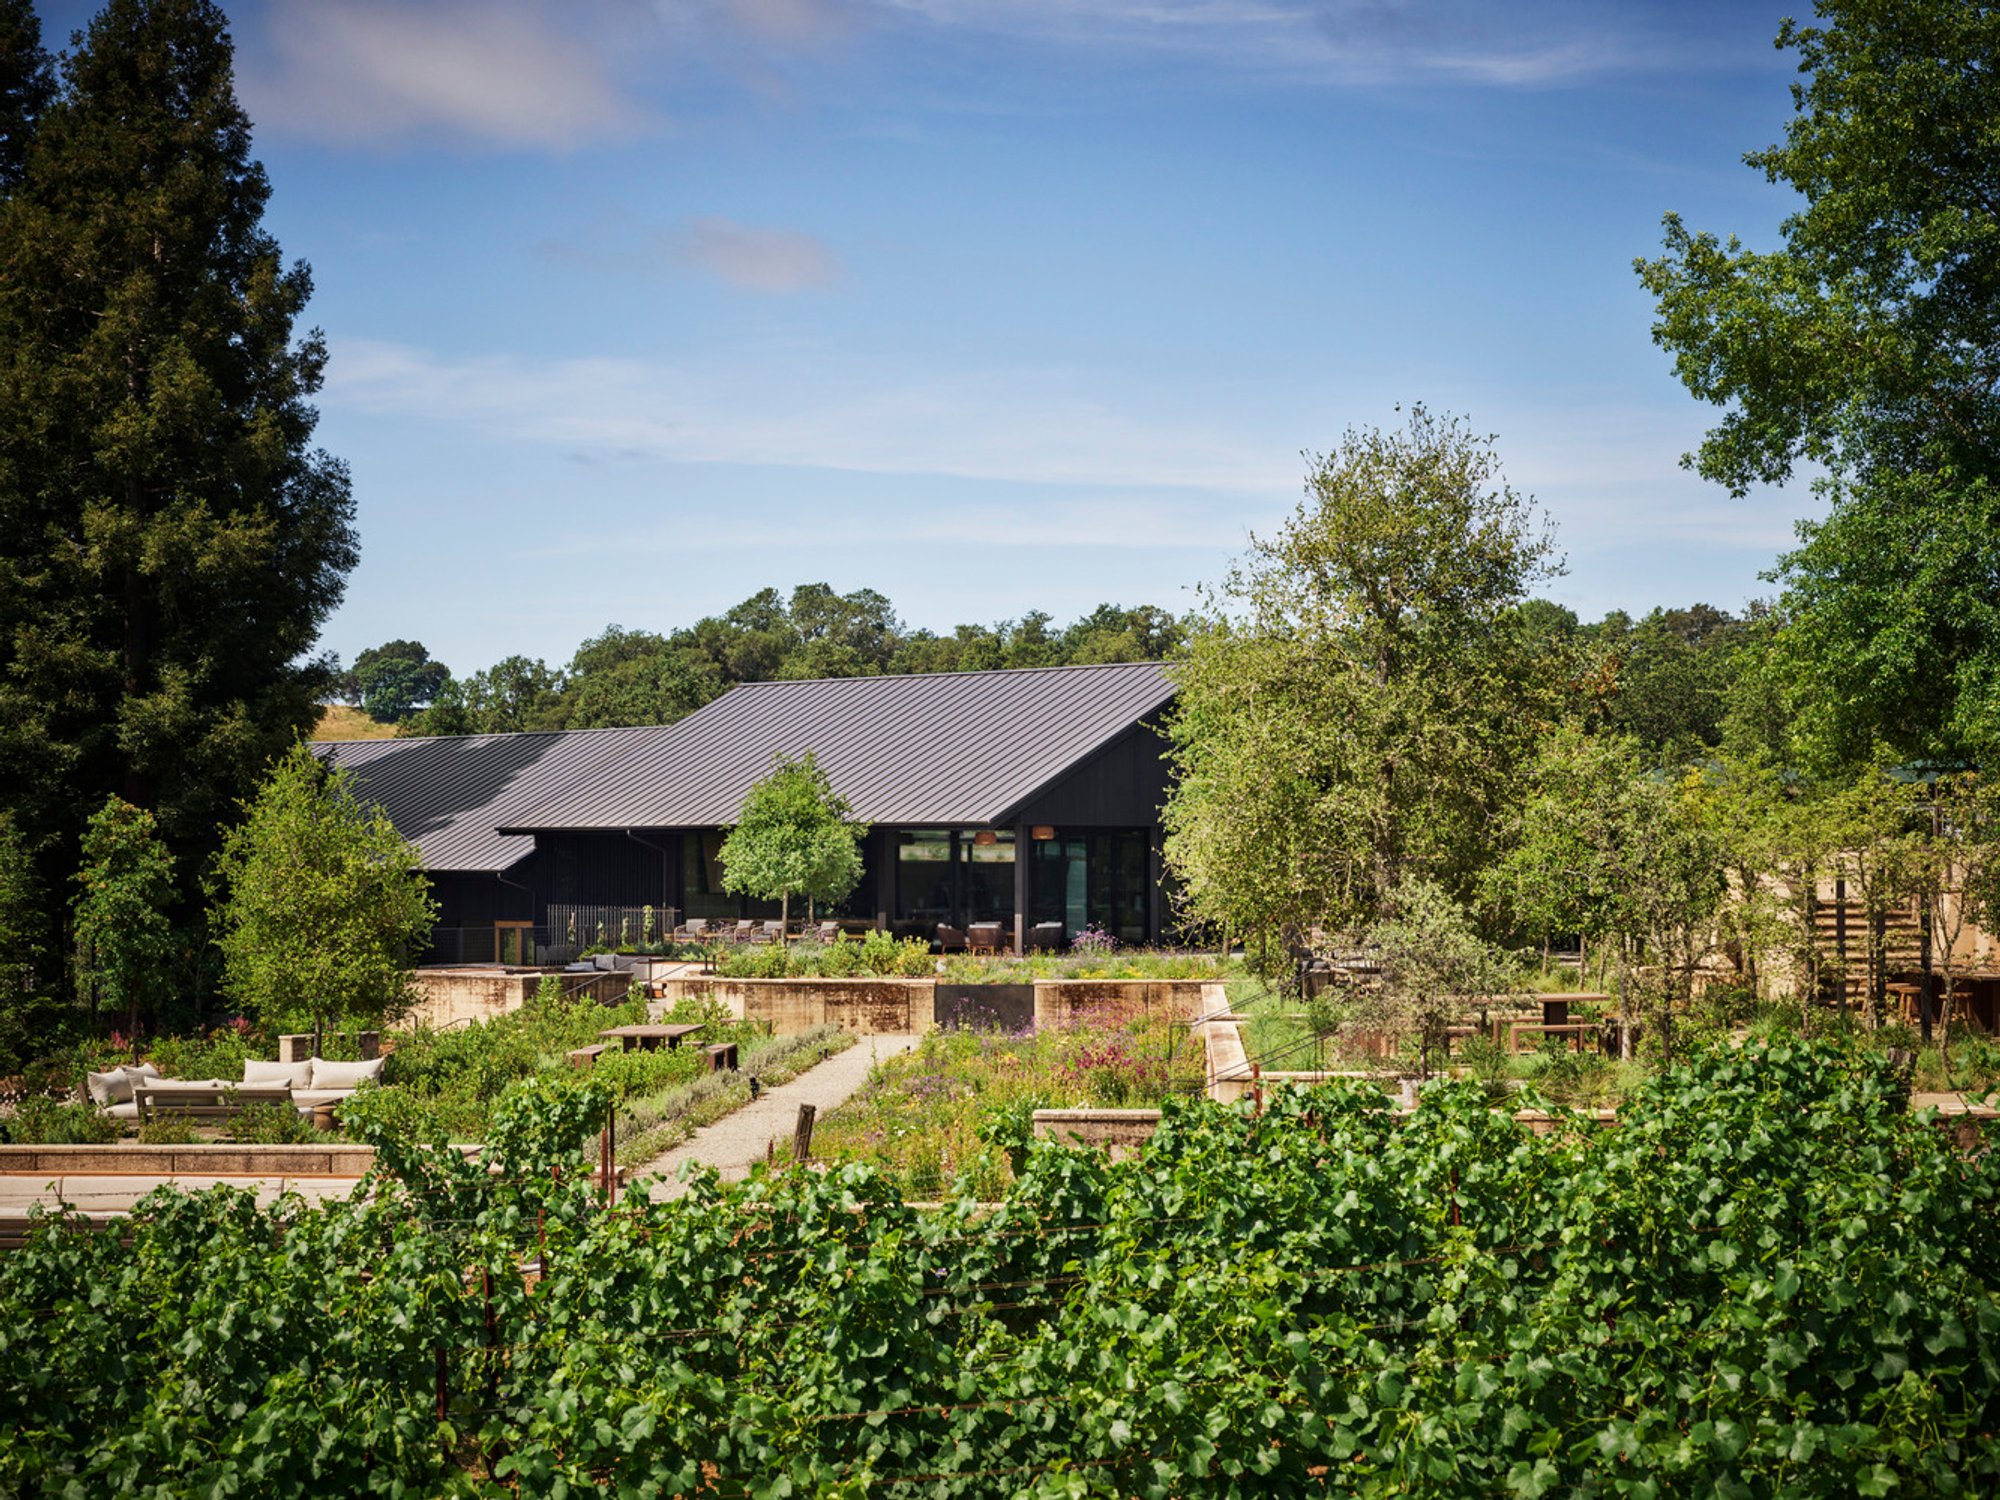
Flowers Winery Renovation by Walker Warner Architects: A Sustainable Hospitality Experience in Healdsburg
Flowers Winery renovation by Walker Warner blends sustainable design, adaptive reuse, and gardens, creating an immersive, nature-connected guest experience in Healdsburg.

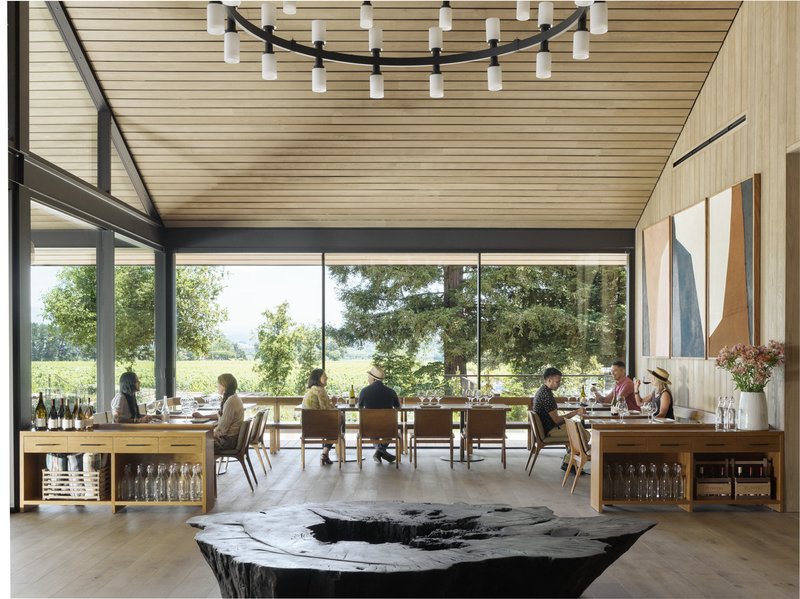
Nestled within the scenic landscapes of Healdsburg, California, Flowers Vineyards & Winery sought to create more than just a space to showcase its sustainably produced wines. With a 15.5-acre estate and an existing but deteriorated winery, the project became an opportunity to merge architectural innovation, sustainability, and guest experience into a singular, immersive venue now known as the House of Flowers.
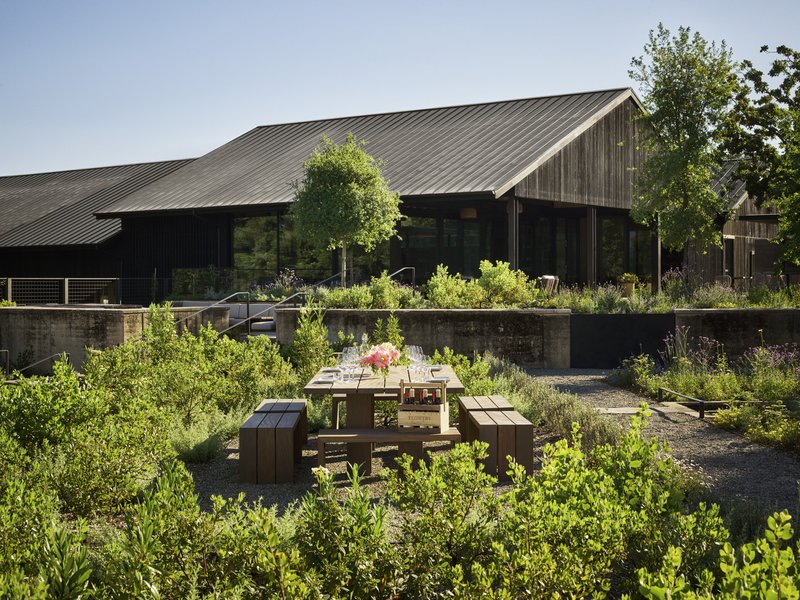
Sustainable Renovation and Expansion
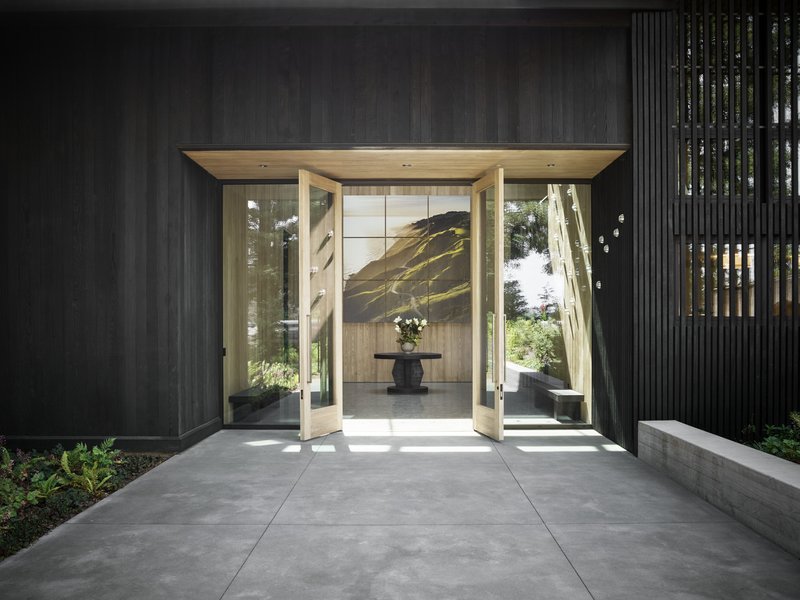
The design approach prioritized adaptive reuse. By carefully remodeling the existing winery structures, much of the original building was preserved and “recycled,” reducing construction waste while maintaining the estate’s historical character. Walker Warner Architects focused on elevating what already existed, transforming a series of simple industrial buildings into an inviting, experiential space that blends seamlessly with the surrounding landscape.
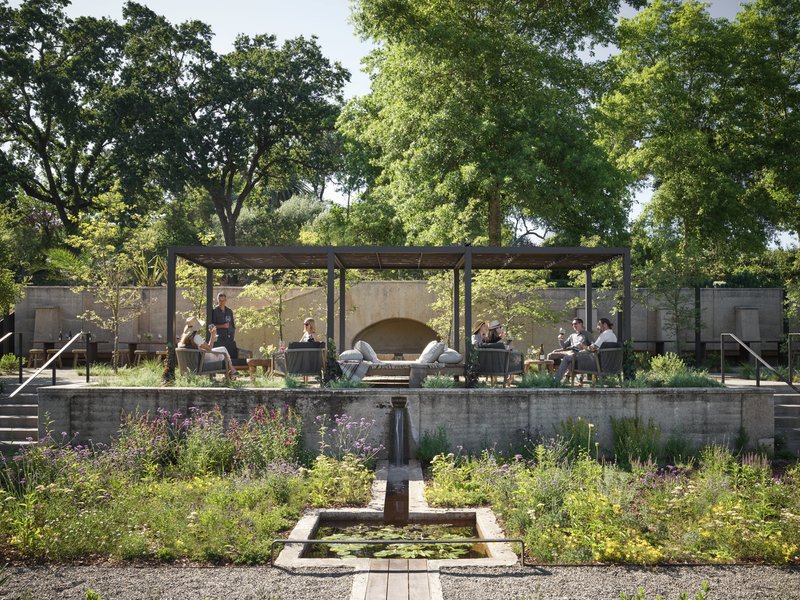
Connection to Nature
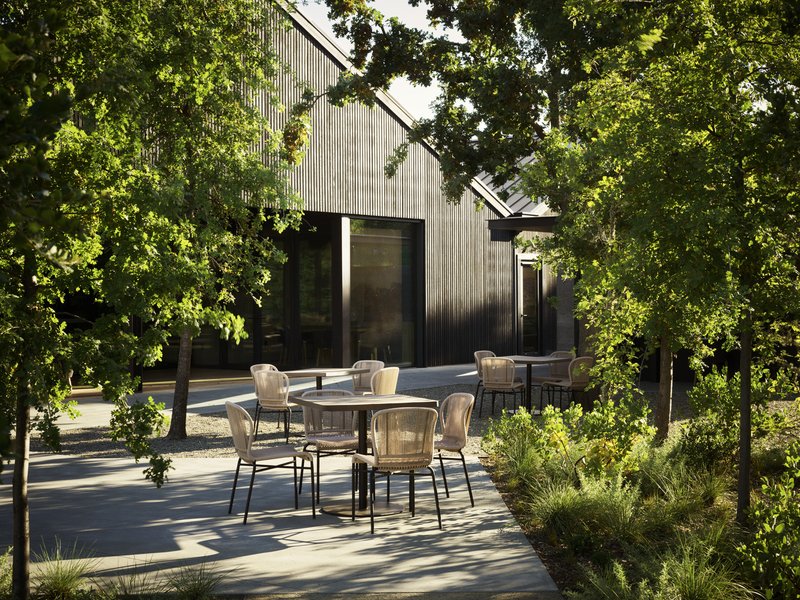
A key objective of the renovation was to reconnect visitors with the natural environment. The architects created winding pathways, expanded garden areas, and outdoor seating that allows guests to enjoy wines both indoors and outdoors. Tucked discreetly into the rolling landscape, the design encourages exploration, contemplation, and a sense of serenity that complements the winery’s nature-driven ethos.
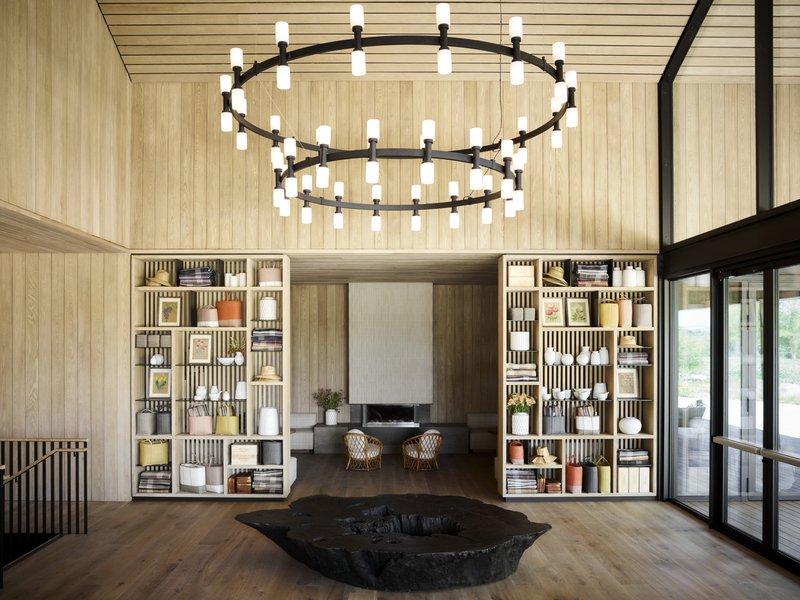
Guest-Centered Experience
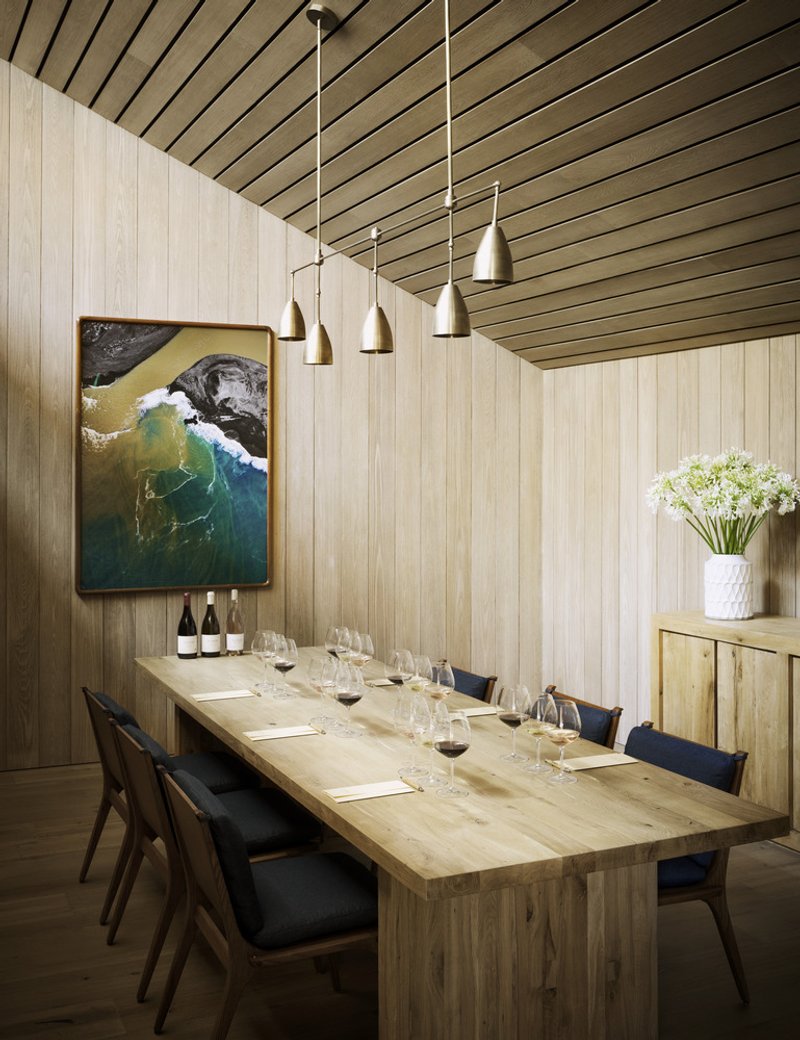
The owners of Flowers Vineyards envisioned a space where visitors feel at home. Every element of the design: from the renovated interior spaces to the outdoor gardens: was crafted to offer a sense of warmth, comfort, and authenticity. Guests experience wines that are “crafted without compromise and shared without pretension,” reflecting the brand’s commitment to sustainable viticulture and hospitality.
Architectural and Design Highlights
- Adaptive Reuse: Preserved and repurposed original industrial structures for sustainability and historical continuity.
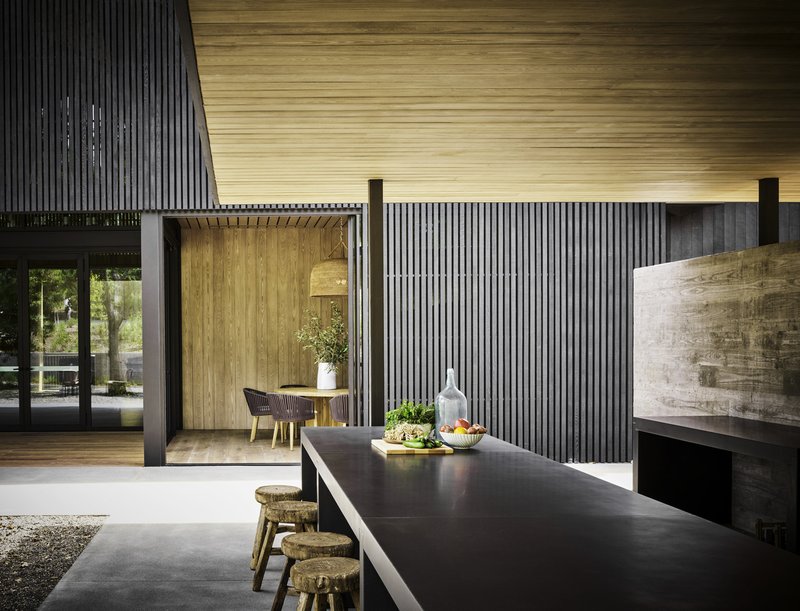
- Landscape Integration: Created new pathways and expanded gardens, blurring the line between indoor and outdoor experiences.
- Guest Experience: Designed spaces that feel personal and inviting, fostering connection with the wines and the estate.
- Sustainable Design: Focused on minimal environmental impact, using existing structures, and celebrating natural materials.
The 15700 ft² renovation completed in 2019 showcases how thoughtful architecture can transform a traditional winery into a sustainable, immersive hospitality destination.
Experience Flowers Winery
House of Flowers is more than a winery: it’s a destination for wine enthusiasts seeking a harmonious blend of nature, architecture, and artisanal winemaking. This project exemplifies how sustainable renovation and thoughtful design can create meaningful visitor experiences while honoring environmental responsibility.
All photographs are works of
Douglas Friedman




Popular Articles
Popular articles from the community


Kaffeebühnen: Coffee Shop Architecture Designed as a Civic Stage Between Vienna’s City and Park
Kaffeebühnen turns coffee shop architecture into a civic stage, linking Vienna’s park edge, urban life, warm timber yards, and coffee craft.

Kerry Kounnapis Packs 800 Daily Coffees into a 43-Square-Metre Melbourne Laneway Bar
Palace Coffee channels Pellegrini's and European standing bars through oxide-red steel and spotted gum timber in a Ridgway Place sliver.

Eco Chapel: A Green Architecture Pavilion Designed in Symbiosis with the Forest
Eco Chapel uses green architecture to weave prayer, learning and reuse into a forest pavilion shaped by modular hexagonal canopies for life.

Inside a Timeless Mumbai Residence by Aether Studio
Aether Studio's 2,250 sq ft apartment in Malad, Mumbai uses marble, brass, boucle, and disciplined restraint to build a quiet retreat from the city.


Similar Reads
You might also enjoy these articles

Kerstin Thompson Architects Buries a Cultural Center Beneath Its Own Car Park in the Yarra Valley
The Eva and Marc Besen Centre at TarraWarra hides 2,375 square metres of gallery and archive space under a reinstated landscape in Healesville, Australia.
Kerry Kounnapis Packs 800 Daily Coffees into a 43-Square-Metre Melbourne Laneway Bar
Palace Coffee channels Pellegrini's and European standing bars through oxide-red steel and spotted gum timber in a Ridgway Place sliver.

Nikken Sekkei Stacks a Three-Dimensional Lilong Atop Shanghai's Historic Alleyways
A 180-meter tower and restored heritage houses on Nanjing West Road reimagine communal lane life as a vertical mixed-use district.

PLATAFORMArq Folds a Concrete Roof Over the Portuguese Mountains in House #474
A 220-square-meter residence in Teixoso, Portugal, wraps board-formed concrete into an angular canopy that frames the Serra da Estrela foothills.


Explore Hospitality Building Competitions
Discover active competitions in this discipline




The International Standard for Design Portfolios


The Global Benchmark for Architecture Dissertation Awards


The Global Benchmark for Graduation Excellence


Challenge to reimagine the Iron Throne
Comments (0)
Please login or sign up to add comments
No comments yet. Be the first to comment!