
Flying Tops Arenas in Rural Yunnan: Reviving Traditional Sports Through Community-Centered Architecture
Flying Tops Arenas in rural Yunnan celebrate ancient top-spinning sport, using dynamic roofs, local materials, and community-centered design to revive cultural traditions.


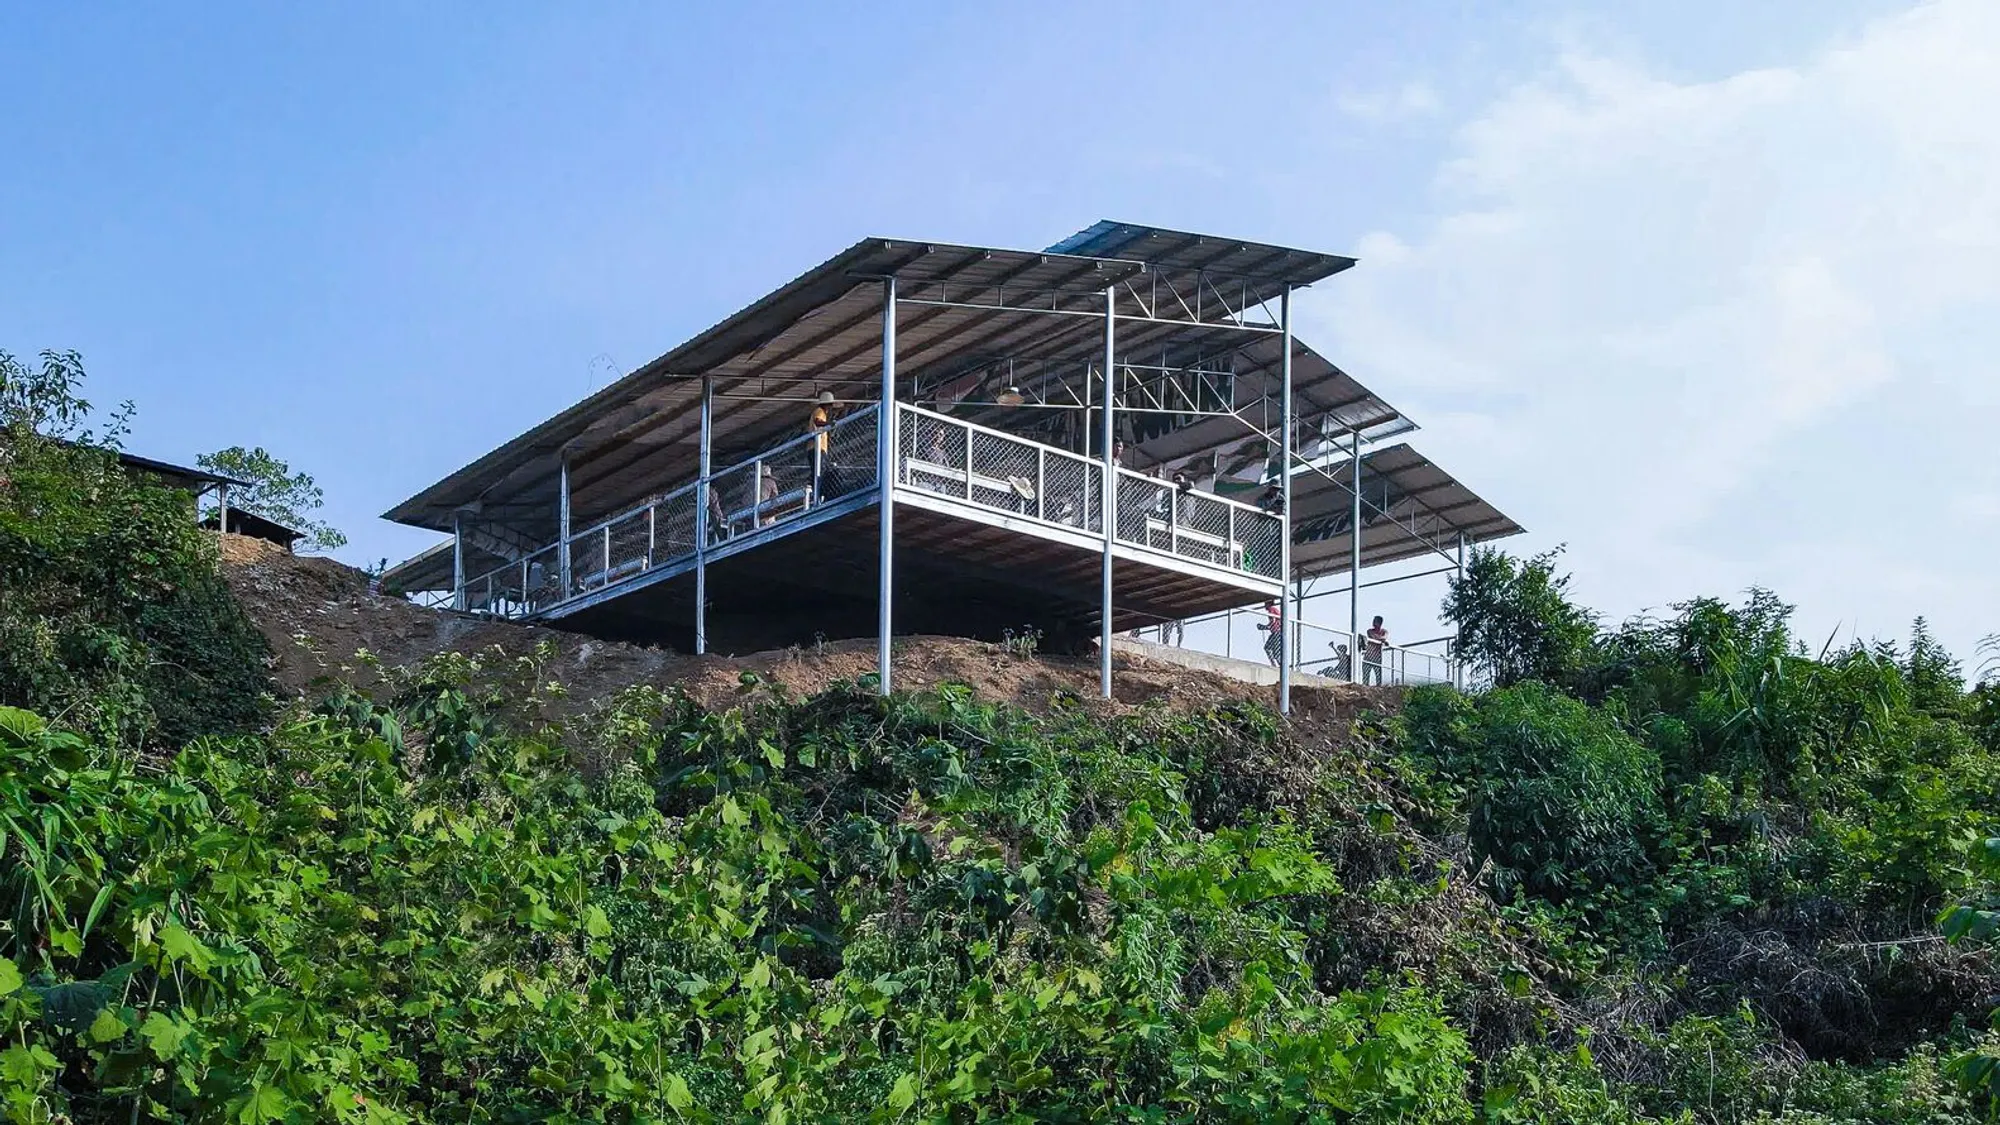
The Flying Tops Arenas, designed by People’s Architecture Office, represent a powerful fusion of sports architecture, cultural heritage, and rural community development in Yunnan, China. Completed in 2023 and covering approximately 900 square meters, these unique arenas celebrate the ancient tradition of competitive top-spinning, a sport deeply rooted in the indigenous cultures of the region for more than 4,000 years.
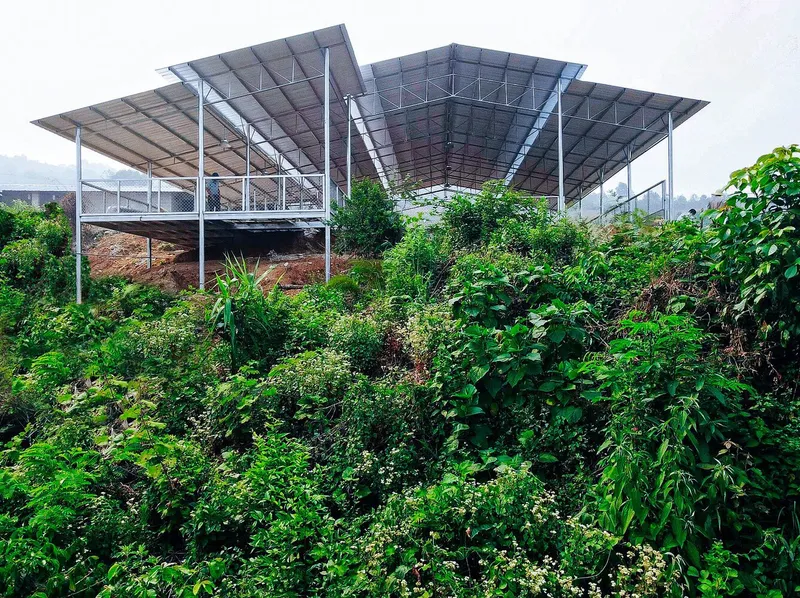
Positioned within the dramatic landscapes of rural Yunnan, the project demonstrates how thoughtful architectural design can revitalize cultural traditions while strengthening social connections. Through carefully shaped roof structures, locally sourced materials, and a design strategy rooted in community engagement, the arenas transform a traditional sport into a catalyst for public gathering, cultural identity, and healthy recreation.
Architecture Inspired by the Motion of Spinning Tops
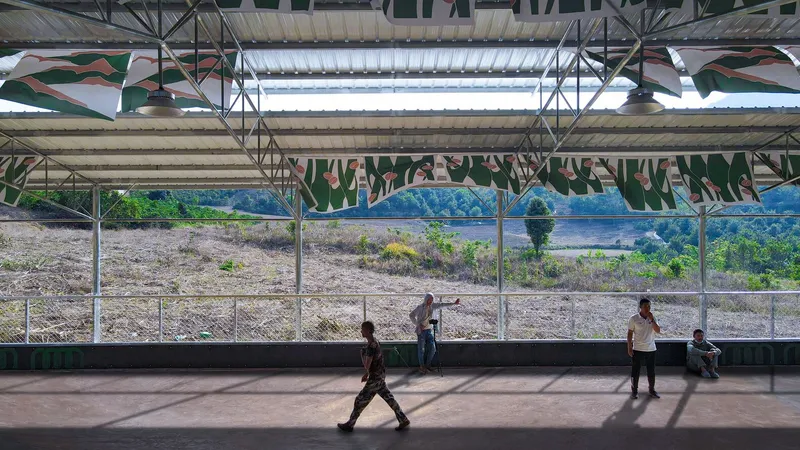
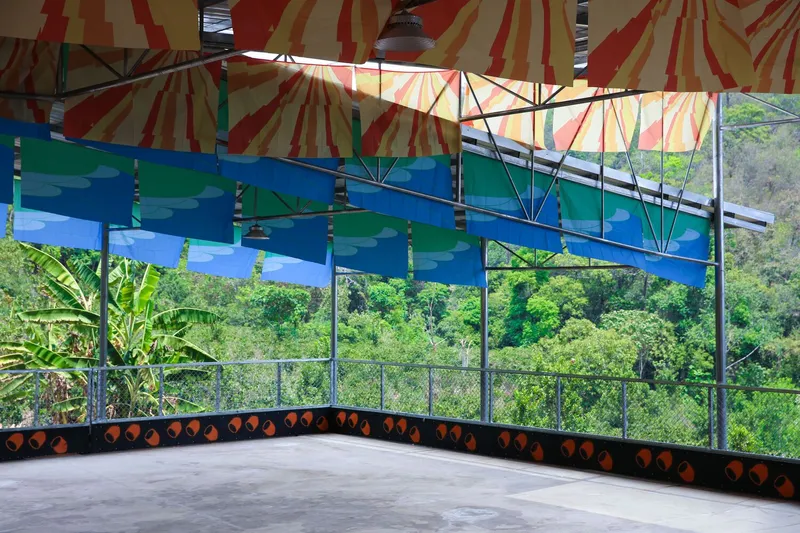
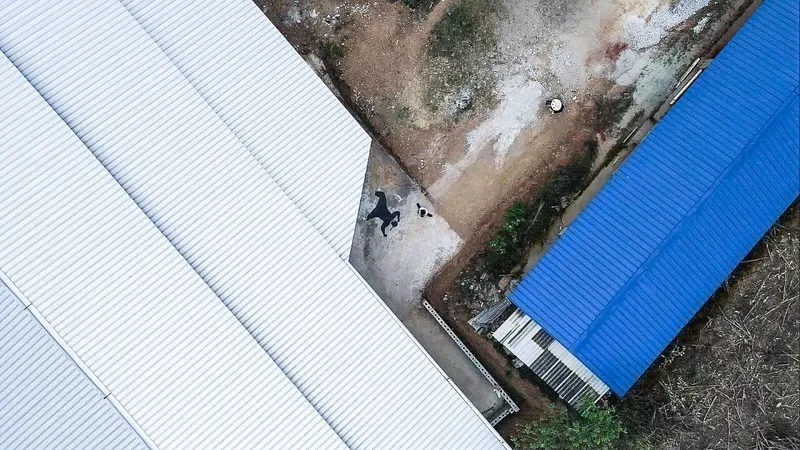
The design concept of the Flying Tops Arenas draws direct inspiration from the dynamic movement of spinning tops used in the traditional sport. The architectural form reflects this motion through angular roof planes that appear to hover above the landscape, resembling surfaces in various states of movement.
These floating planes create a sense of lightness and motion, visually echoing the spinning trajectories of the tops themselves. Rather than imposing rigid architectural forms, the structures appear responsive to the terrain, blending seamlessly with the rolling hills and agricultural landscapes of rural Yunnan.
The expressive roof geometry not only creates a striking visual identity but also enhances the overall spatial experience of the arena, emphasizing energy, movement, and community engagement.
Site-Sensitive Design Responding to Rural Landscapes
Each arena was carefully designed to respond to the unique topography and spatial dynamics of its village setting.
Baima Village Arena
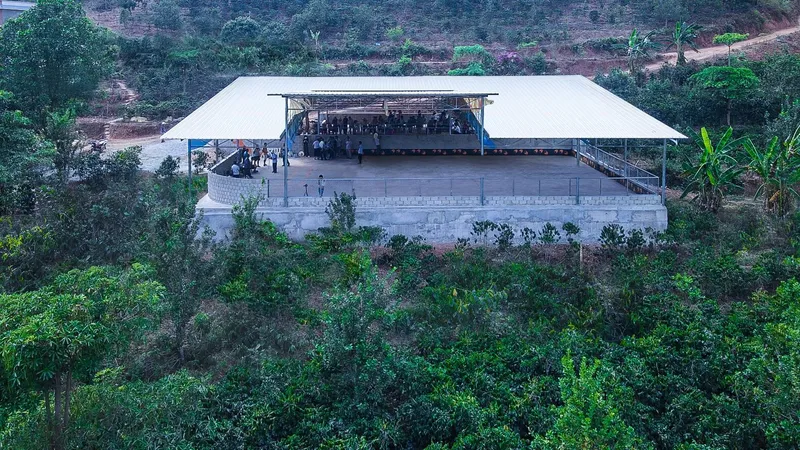
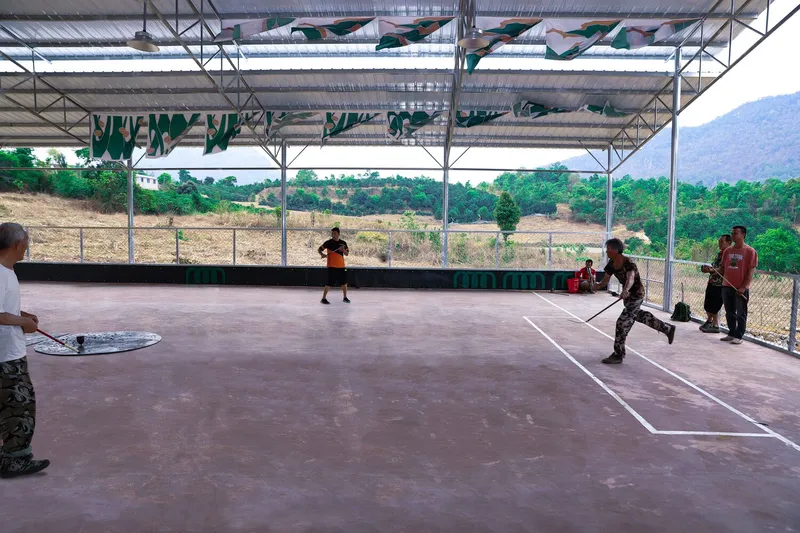
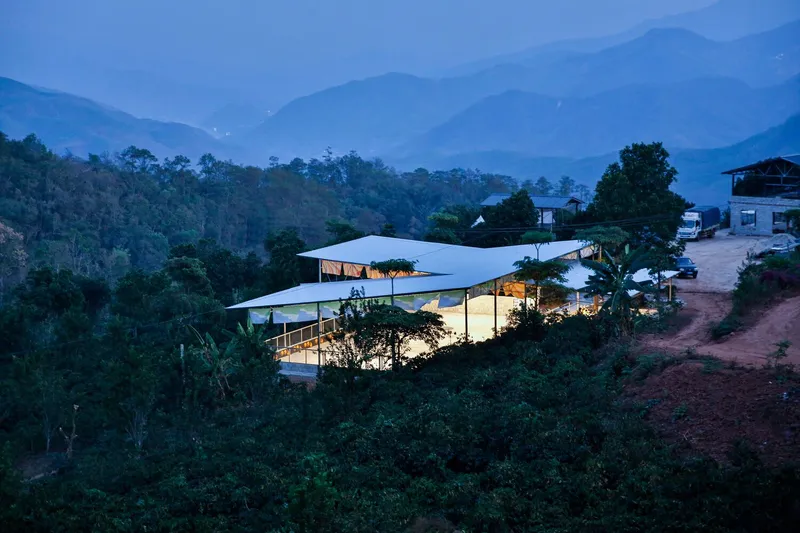
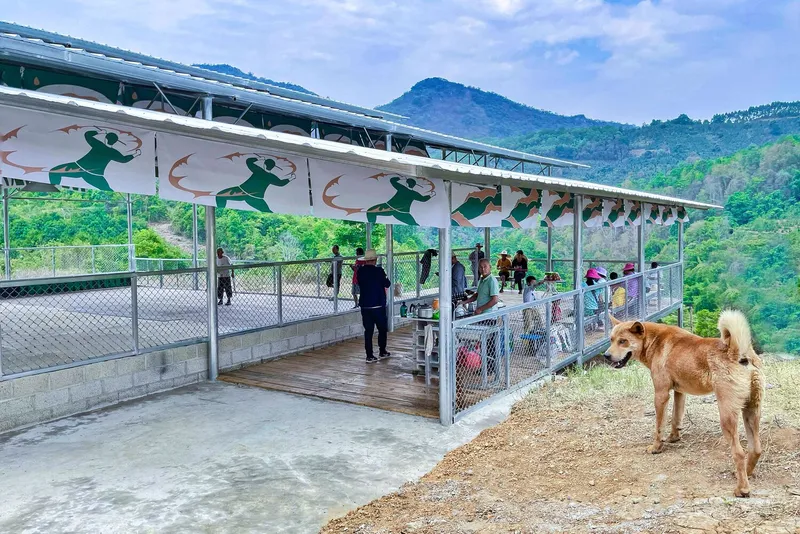
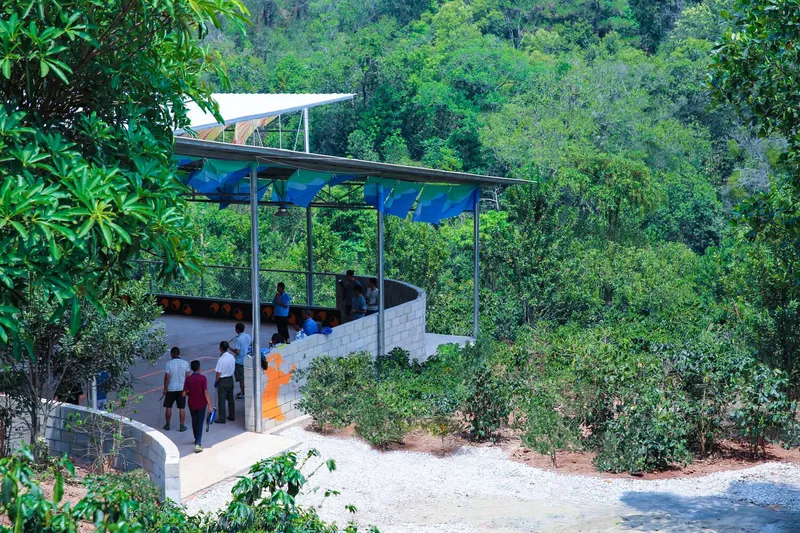
In Baima Village, the arena was strategically positioned at the lowest point of the settlement, ensuring visibility from every household. This placement reinforces the arena’s role as a central gathering space, where villagers can easily notice activities and spontaneously join games or community events.
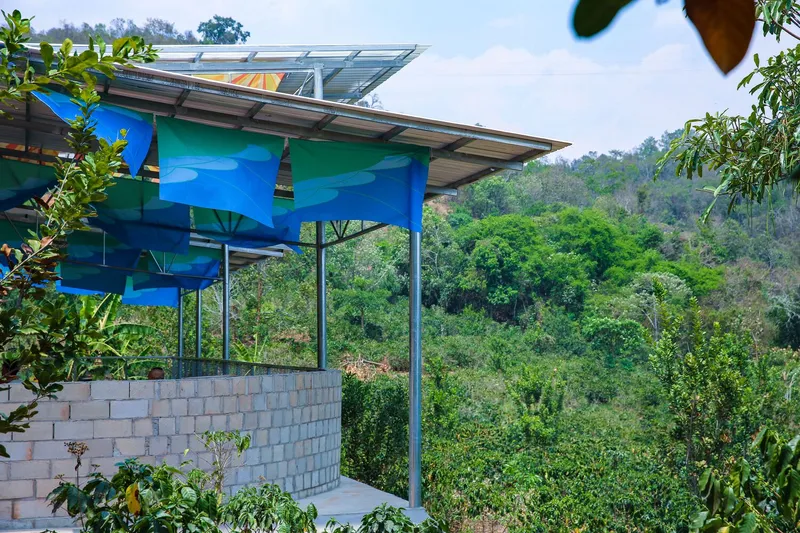
The roof structure cascades downward toward nearby coffee plantations, visually connecting the building to the agricultural landscape. This descending roof movement creates a dialogue between architecture and environment, ensuring the structure feels integrated with its surroundings rather than separate from them.
Qinkai Village Arena
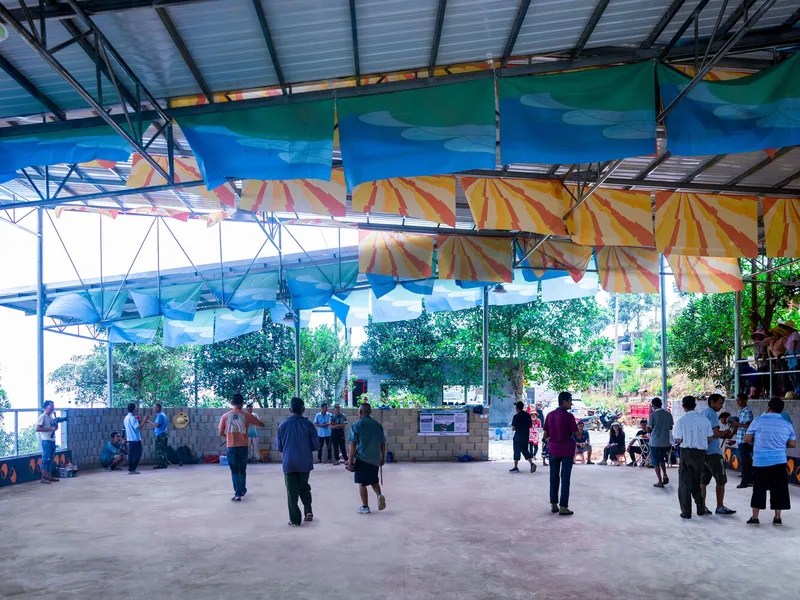
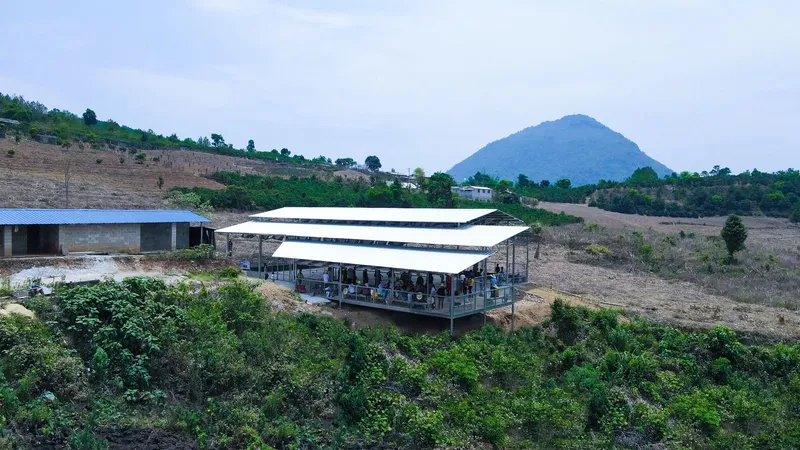
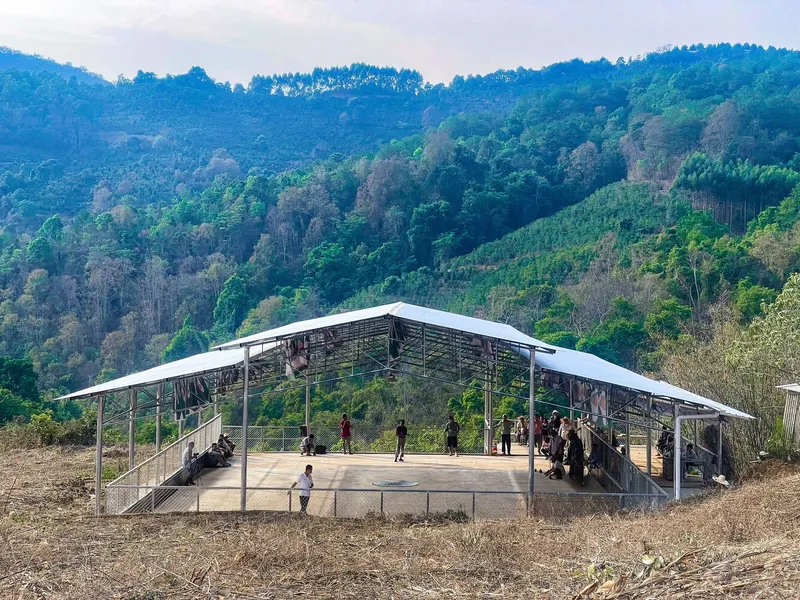
In Qinkai Village, the arena sits along a sloping hillside near a main road, making it easily accessible for both residents and visitors. The design features two distinct roof planes, each responding differently to the landscape.
The larger roof plane slopes downward in harmony with the natural terrain, while the smaller roof, covering the spectator area, tilts upward. This upward movement frames panoramic views of the surrounding mountains, transforming the arena into a space where sport, landscape, and community converge.
This architectural framing allows spectators and players alike to experience the dramatic natural scenery of Yunnan while participating in traditional sporting activities.
Enhancing the Acoustic and Spatial Experience
Beyond aesthetics, the geometry of the roofs plays an important functional role in shaping the acoustic environment of the arenas.
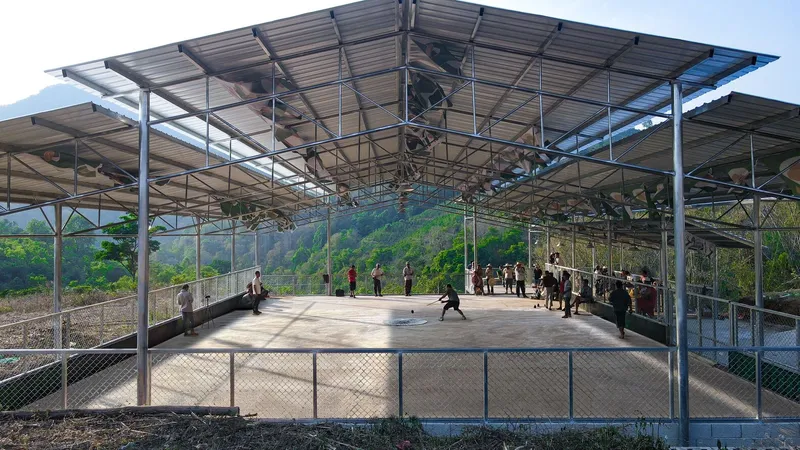
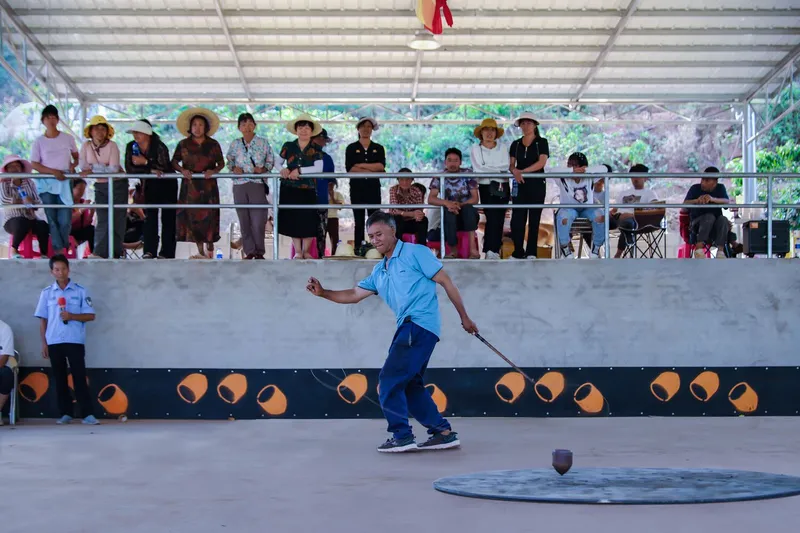
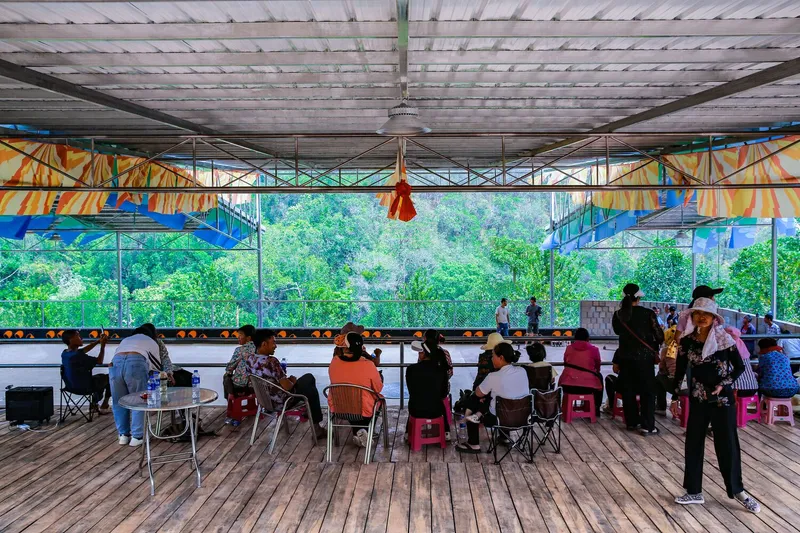
From within the arena, the roof planes rise upward in the direction of the top-spinning throws, amplifying the sounds of spinning tops striking the ground, as well as the cheers of players and spectators. These sounds resonate across the valley, creating an energetic atmosphere that reinforces the social excitement surrounding the game.
The architecture thus becomes an active participant in the sporting experience, enhancing both sound and spatial dynamics.
Community Architecture Supporting Social Interaction
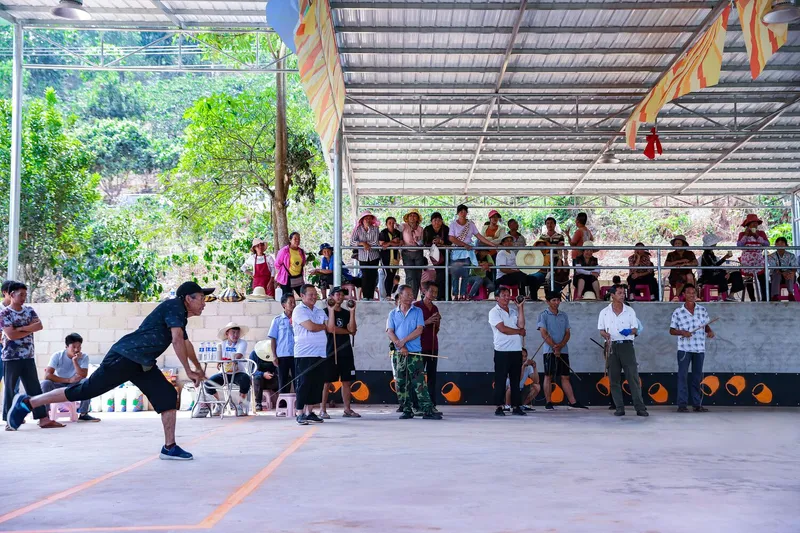
The Flying Tops Arenas extend far beyond the role of simple sports facilities. Instead, they act as community hubs that encourage interaction, social gathering, and healthier lifestyles.
Since their completion, the arenas have become vibrant daily destinations where villagers meet to play, watch competitions, socialize, and exercise. The revival of top-spinning activities has even contributed to reducing excessive alcohol consumption in some areas, replacing passive habits with active recreation and cultural participation.
Moreover, the arenas provide a dedicated space for athletes to train for regional and provincial competitions, strengthening connections between villages and promoting cultural exchange throughout the region.
By supporting both traditional play and organized sporting events, the architecture fosters a sense of pride, identity, and collective participation within the rural communities.
Local Materials and Collaborative Construction
Given the remote mountainous location of the villages, the construction process relied heavily on local resources and community participation.
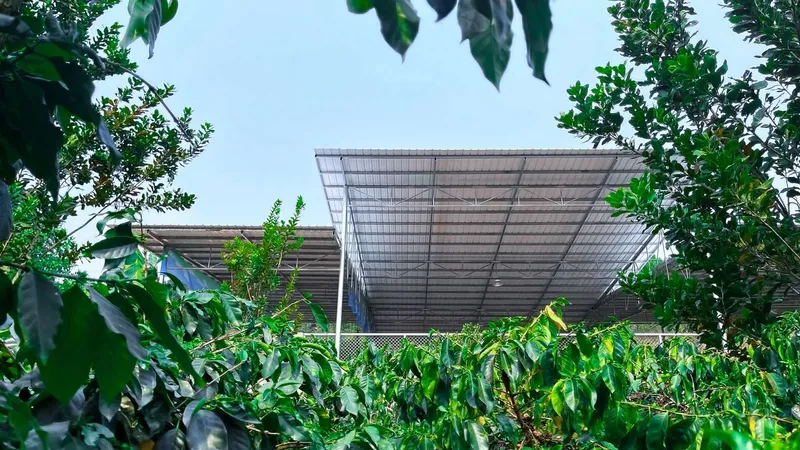
All building materials were sourced from a single supply shop located at the base of the mountain, ensuring logistical efficiency and reducing transportation challenges. The structural system uses simple steel truss frameworks, a construction method familiar to local builders.
By employing techniques already practiced in the region, the project allowed local villagers to actively participate in the construction process, strengthening the sense of ownership and connection to the final structure.
Each arena measures approximately 26 meters in length, 18 meters in width, and 6 meters in height, providing a flexible and open structure that accommodates both gameplay and community gatherings.
Preserving Cultural Heritage Through Architecture
One of the most significant aspects of the Flying Tops Arenas is their role in preserving intangible cultural heritage. Competitive top-spinning is more than a game: it represents centuries of tradition, storytelling, and community bonding among Yunnan’s indigenous populations.
By creating purpose-built arenas dedicated to this ancient sport, the project ensures that these traditions remain visible, celebrated, and actively practiced by future generations.
The architecture becomes a cultural platform where history, sport, and community life intersect, reinforcing the value of traditional knowledge in contemporary society.
A Model for Rural Cultural Infrastructure
Designed and built by People’s Architecture Office with the support of the Leping Foundation, the Flying Tops Arenas demonstrate how small-scale architectural interventions can generate meaningful social impact.
Through thoughtful design, community collaboration, and cultural sensitivity, the project transforms a simple sports structure into a symbol of cultural continuity, social cohesion, and rural resilience.
Rather than focusing solely on aesthetics, the architecture prioritizes community life, cultural traditions, and environmental integration, offering a powerful example of how design can support sustainable rural development.
The Flying Tops Arenas in Yunnan illustrate the potential of sports architecture to preserve cultural traditions while strengthening community identity. By responding to landscape, amplifying social interaction, and embracing local construction methods, the project creates spaces that are both architecturally expressive and socially meaningful.
In doing so, People’s Architecture Office has crafted more than just sports venues, they have created living cultural landmarks where ancient traditions continue to thrive within the rhythms of contemporary rural life.




Popular Articles
Popular articles from the community


Co-Life: Senior Housing Design That Reconnects Older Adults With the City
Co-Life reimagines senior housing design through healing gardens, shared streets, workshops, and a sustainable community across generations.

Riyadh For All: Intergenerational Urban Design for Active Aging in Rabat
Riyadh For All reimagines urban design in Rabat with intergenerational co-living, adaptive courtyards, and Moroccan cultural exchange today.

Lunar Spiral: Space Architecture Shaped by the Mathematics of the Universe
Lunar Spiral reimagines space architecture through Fibonacci geometry, lunar regolith, levitating habitats, and self-sustaining Moon living.

Hill & Cross Opera: Sculptural Opera House Architecture Shaped by Tallinn’s Landscape and Identity
Hill & Cross Opera reimagines opera house architecture in Tallinn through its sculptural hill, civic plaza, glass wave and a luminous cross.


Similar Reads
You might also enjoy these articles


FAMM Arquitectura Organizes Ten Villas Around Courtyards and Jungle in Nosara, Costa Rica
El Molino pairs two elongated volumes with deep overhangs and timber louvers to build a compact coastal community five minutes from the beach.

Oscar Niemeyer's Ibirapuera Park Pavilions Define São Paulo's Cultural Identity in Concrete and Curve
A constellation of modernist volumes set within São Paulo's most important urban park, conceived for the city's 400th anniversary in 1954.

How Henri Picq's 1889 Paris Pavilion Traveled 11,000 Kilometers to Become Santiago's Artequín Museum
A prefabricated iron and glass pavilion built for the Paris Universal Exposition found a second life as a children's art museum in Chile.

Sanjay Puri Architects Wraps a Jaipur Office Tower in Capsule-Shaped Green Buffers
A nine-level climate-responsive workplace near Jaipur Airport uses stacked planter terraces and aluminium screens to fight 40°C heat.


Explore Sports Architecture Competitions
Discover active competitions in this discipline



Challenge to design a barrier free sports center


Challenge to design an outdoor ice-rink and park


Challenge to reimagine the Iron Throne


Photograph architecture without architects
Comments (0)
Please login or sign up to add comments
No comments yet. Be the first to comment!