
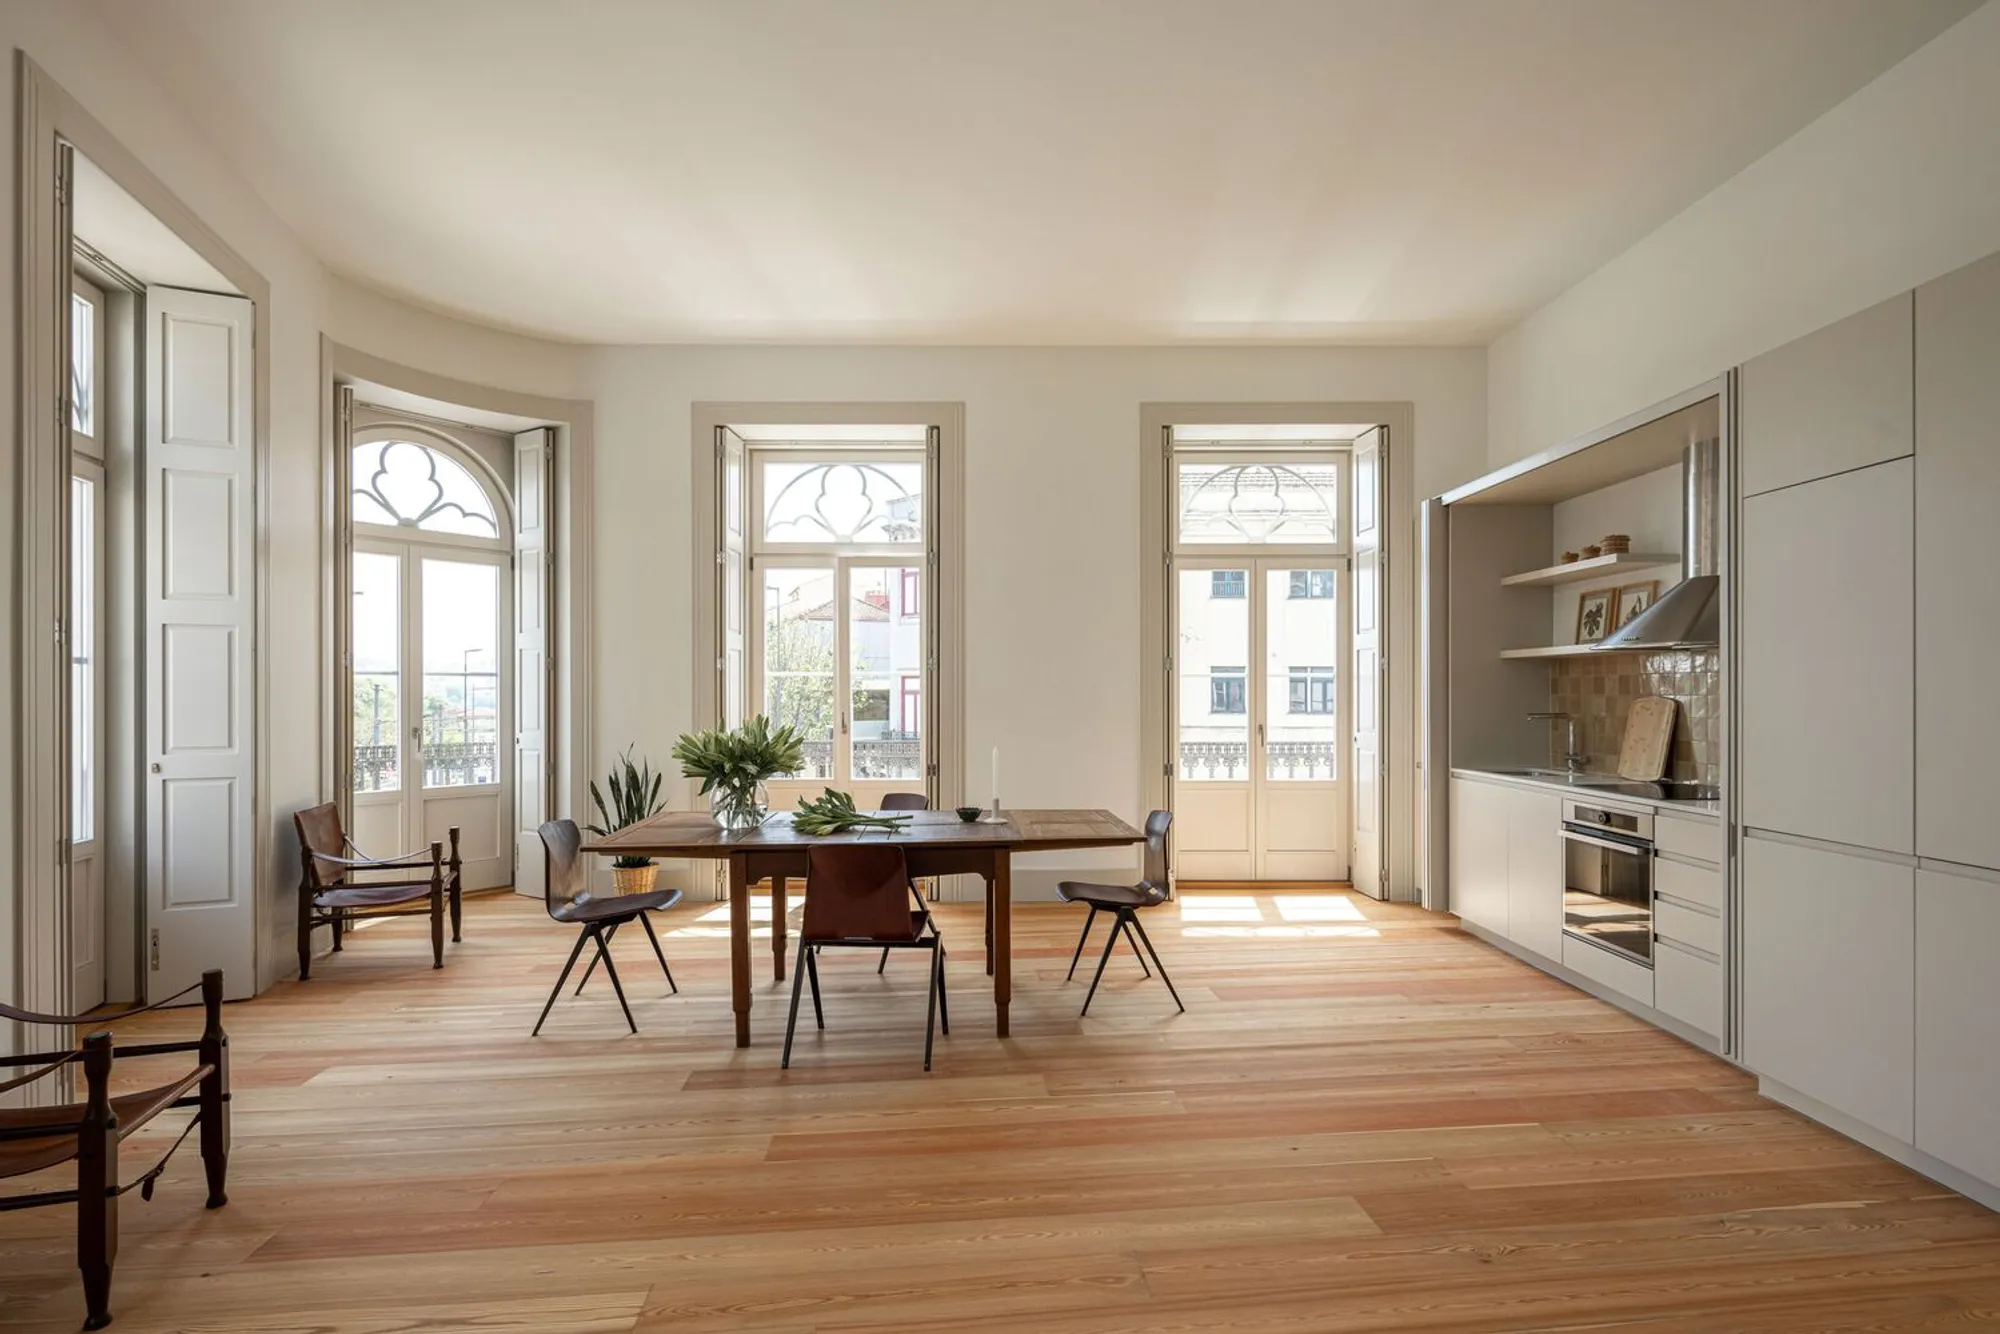
Former Louvre Hotel by Diana Barros Arquitectura: A Timeless Reinvention for Urban Living
Historic Porto hotel reborn as collective housing, blending 19th-century grandeur with modern minimalism through sensitive, sustainable architectural restoration.


Located in the heart of Porto, Portugal, the Former Louvre Hotel stands as a living chronicle of architectural evolution, cultural memory, and urban adaptability. Originally constructed in the mid-19th century as the residence of a Douro nobleman, the building has undergone a series of transformations over the decades—from a luxury hotel fit for royalty to a political headquarters, a film club, a driving school, and now, a bold example of collective housing and commercial adaptation.
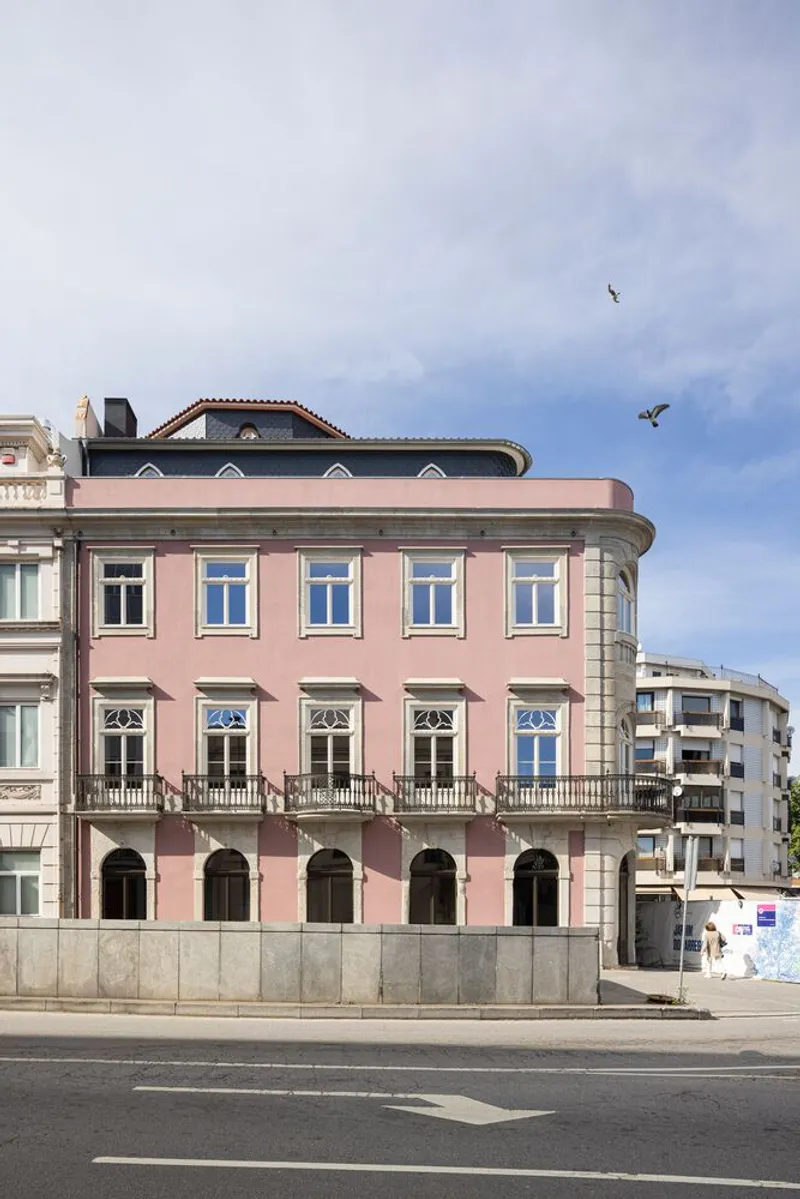
In 2023, Diana Barros Arquitectura undertook a sensitive and strategic rehabilitation of this 10,172 ft² historic landmark, balancing preservation, reuse, and transformation to suit the needs of modern city living without compromising its original grandeur.
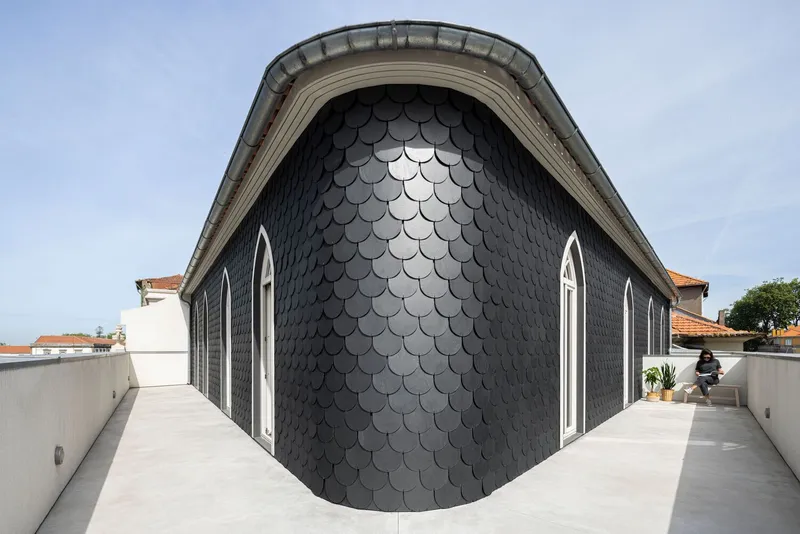
A Legacy Reimagined
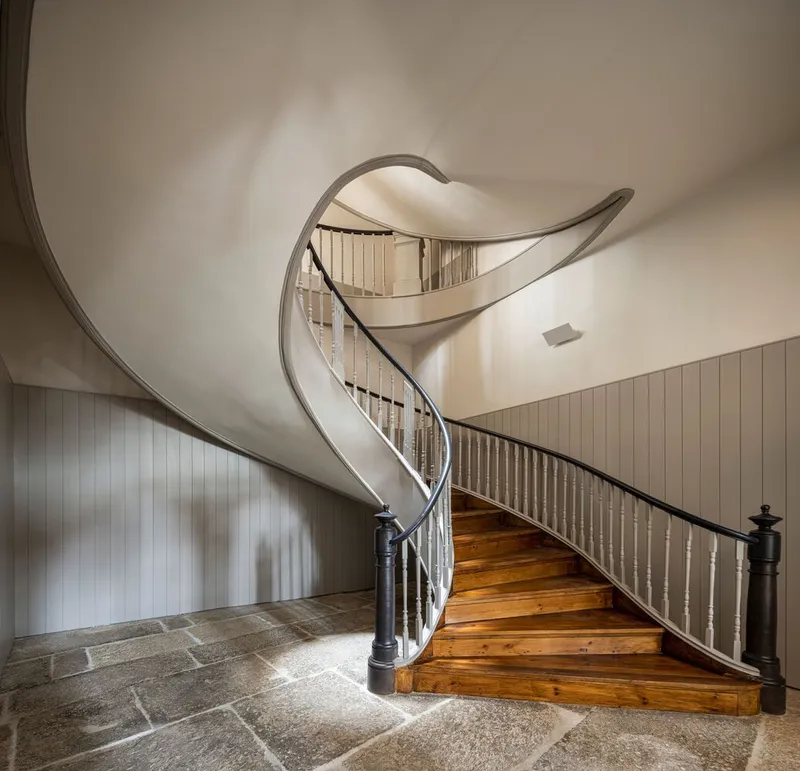
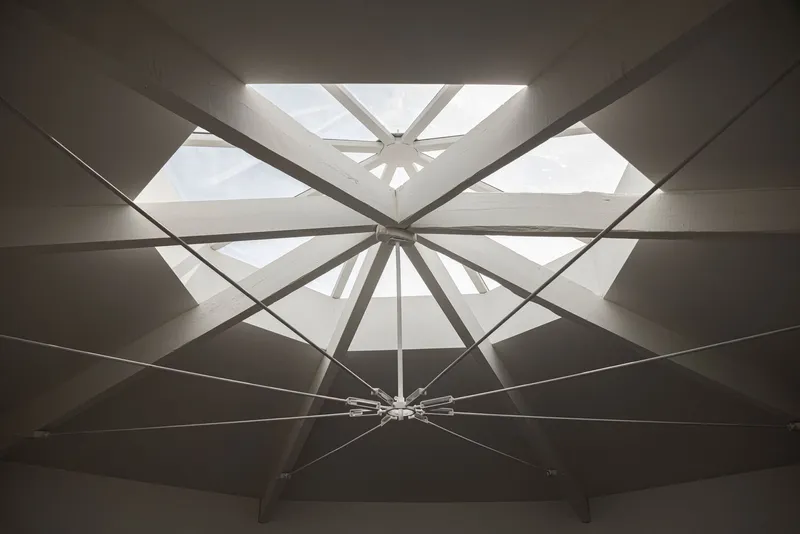
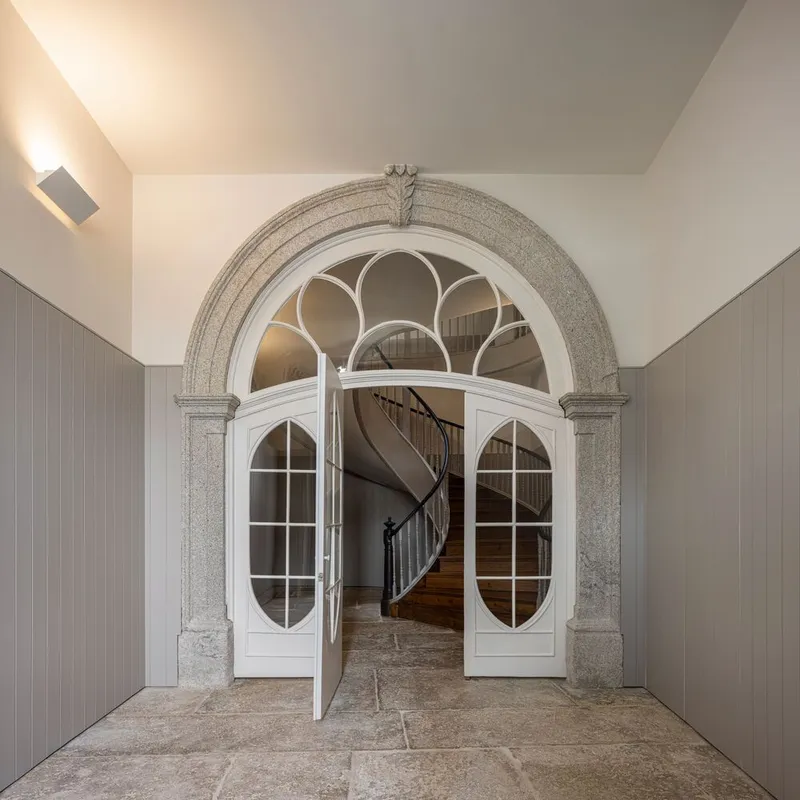
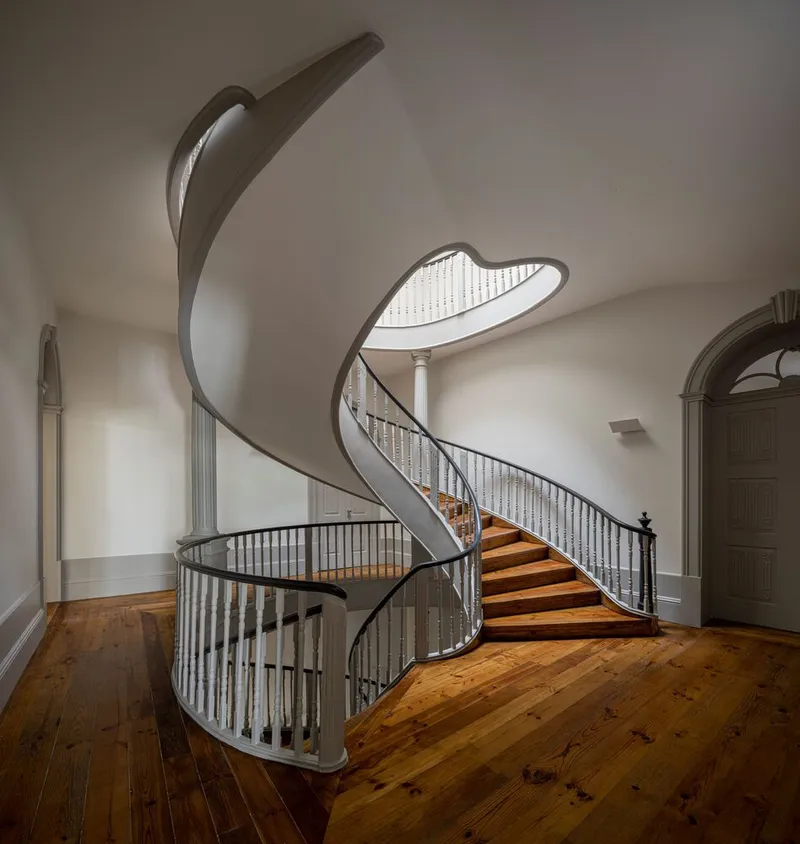
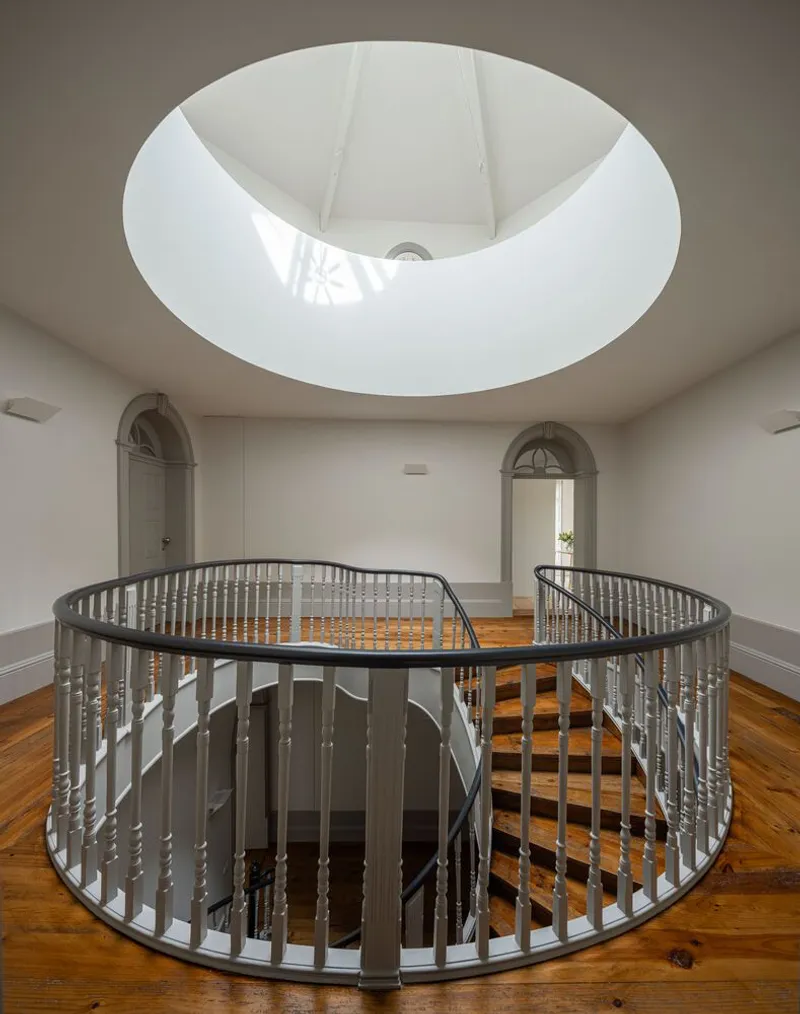
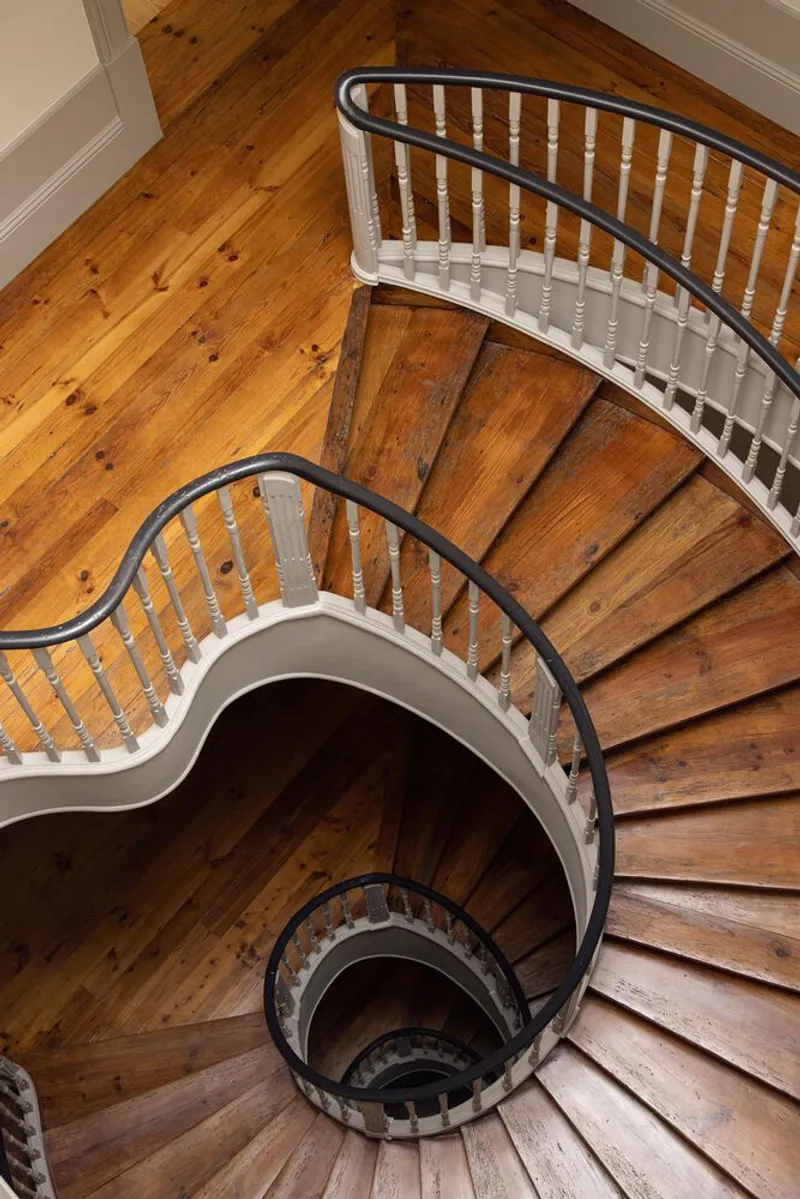
The building’s architectural heritage is rooted in its 19th-century façade, adorned with refined stonework and intricate wood detailing. The centerpiece remains its magnificent staircase, spiraling upward through the core of the structure and crowned by a central skylight—a luminous vertical axis that connects all floors and celebrates the building’s historic soul.
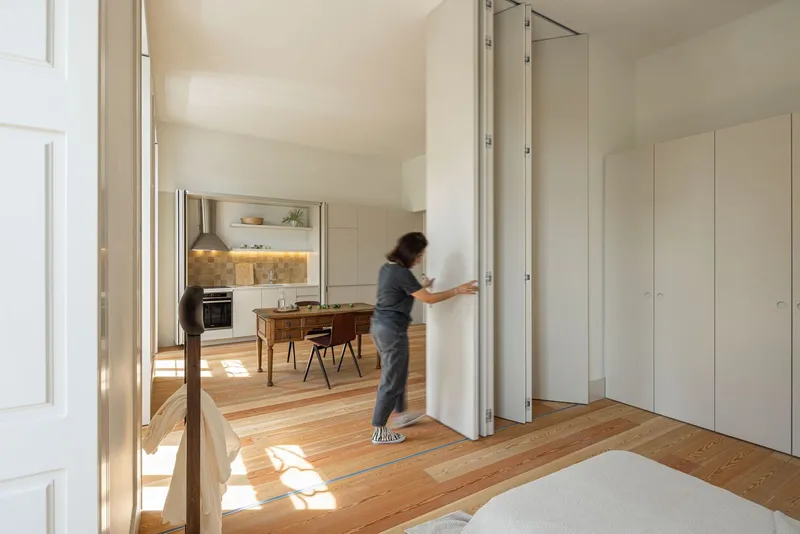
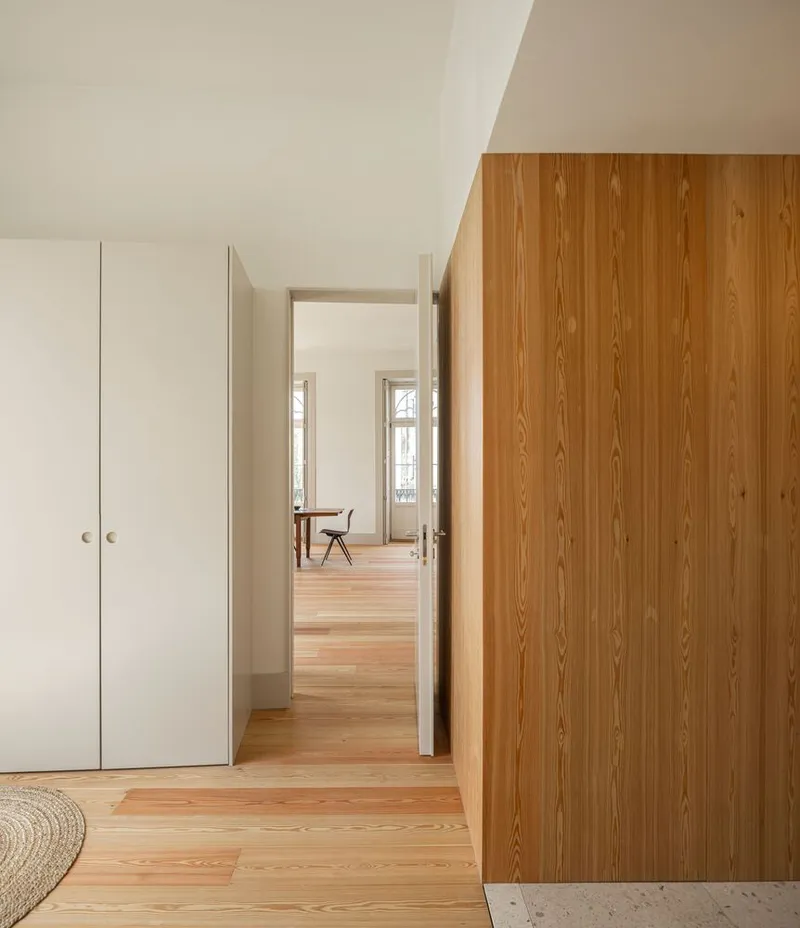
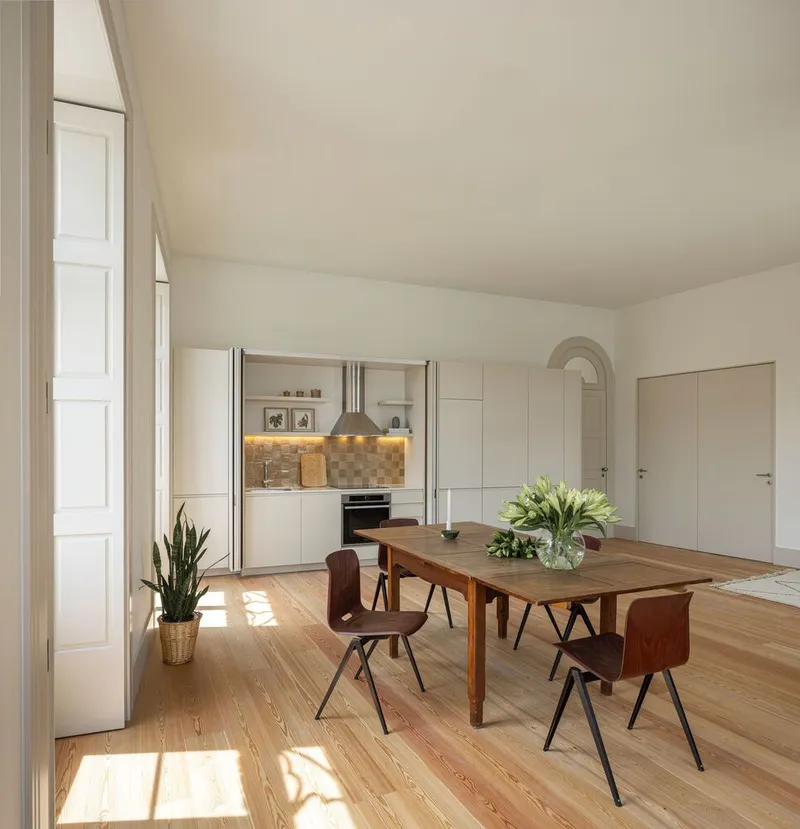
Rather than impose new spatial hierarchies, the design respects the original circulation paths and shared communal spaces, preserving the logic of its past while giving it a renewed purpose.
A Site of Memory and Multiplicity
Few buildings can boast such varied incarnations: a hotel for emperors, a rebel stronghold, a cultural hub, and an educational facility. This incredible polyvalence has now been extended to a new use—collective housing with integrated retail and service programs on the ground floor. This shift reflects a careful urban reading: while tourist use dominates central Porto, this project proposes a more sustainable, inclusive, and civic approach to urban reuse.
Design Strategy: Subtle Intervention, Strong Character
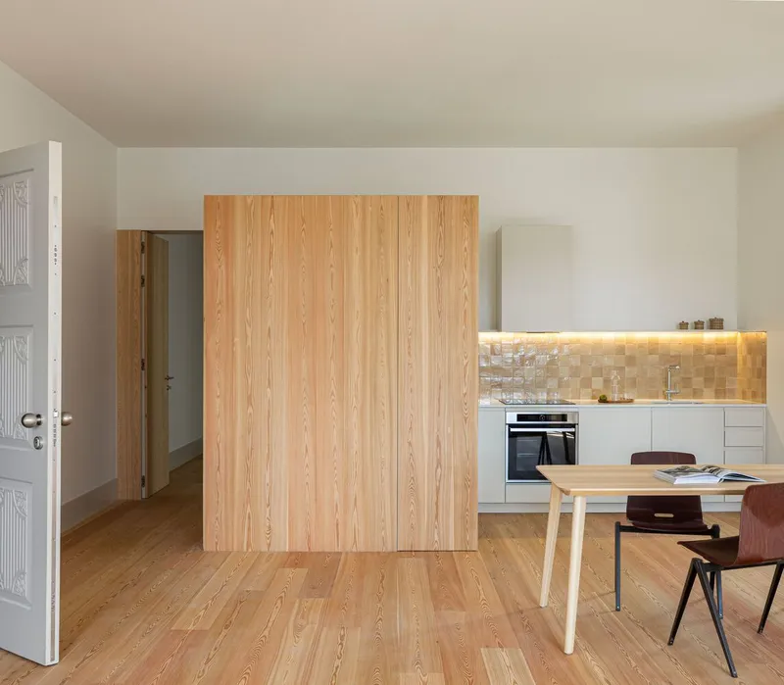
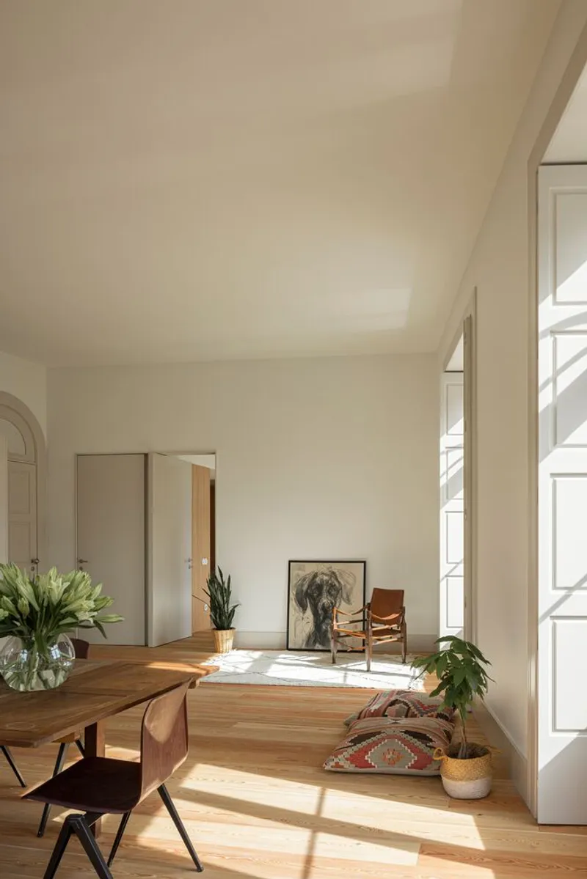
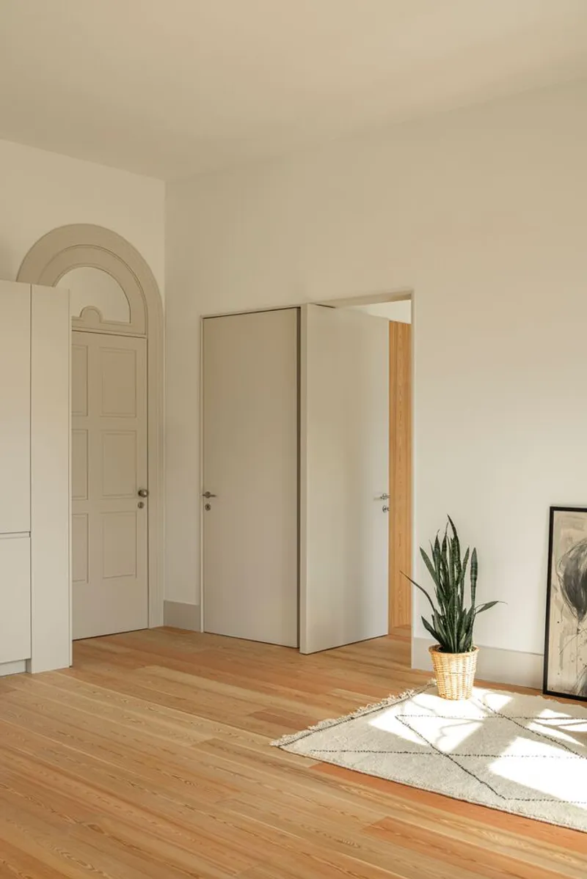
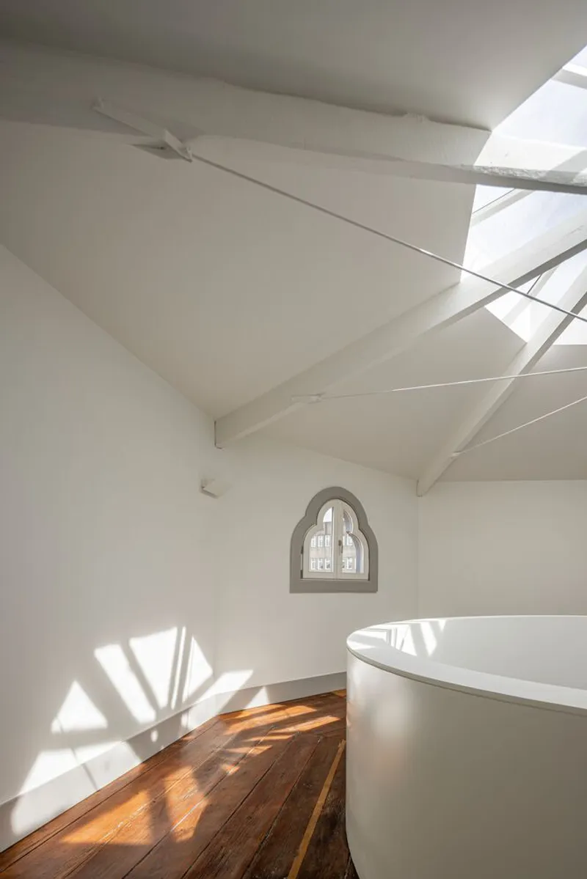
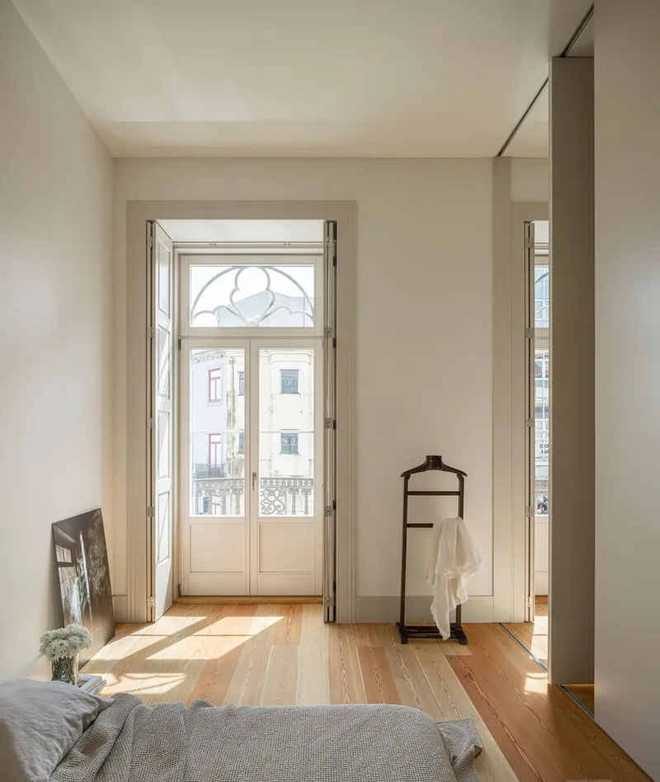
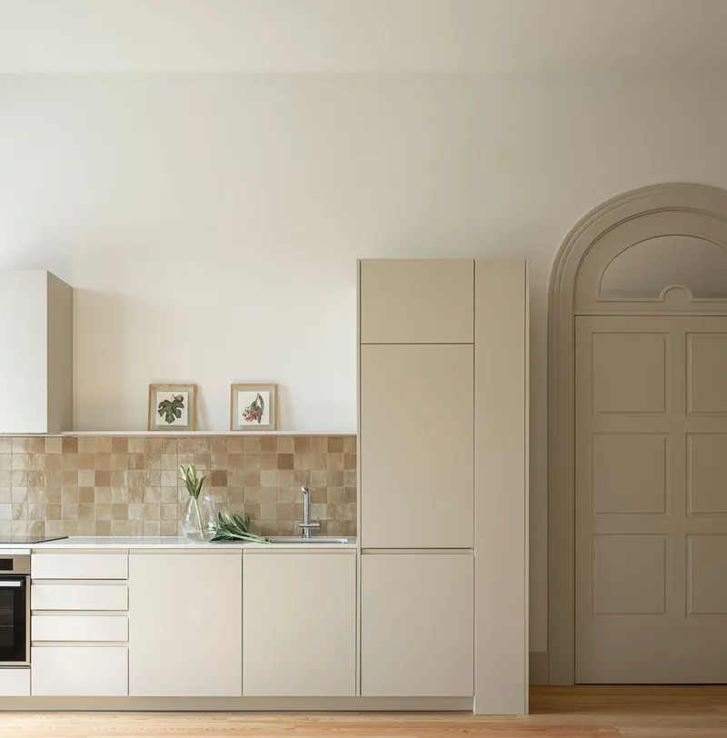
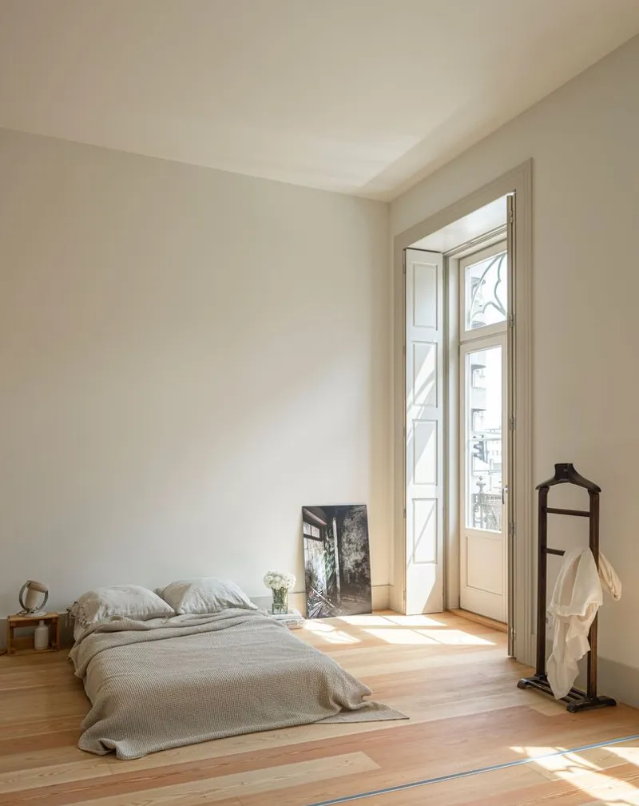
The intervention focuses on dialogue over disruption. New design elements—kept intentionally minimal—emphasize the textural beauty and patina of the original materials. The preserved wooden carpentry, historic stone façades, and original flooring systems now coexist with clean-lined contemporary insertions that create functional, adaptable living spaces.
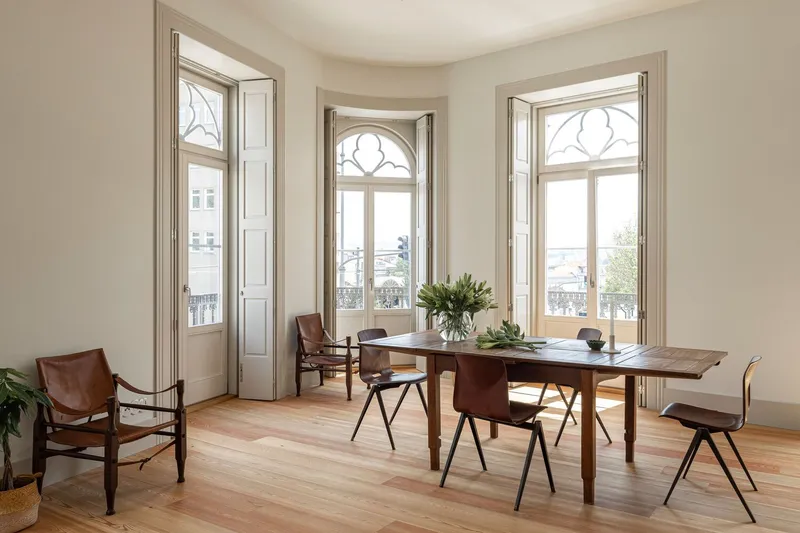
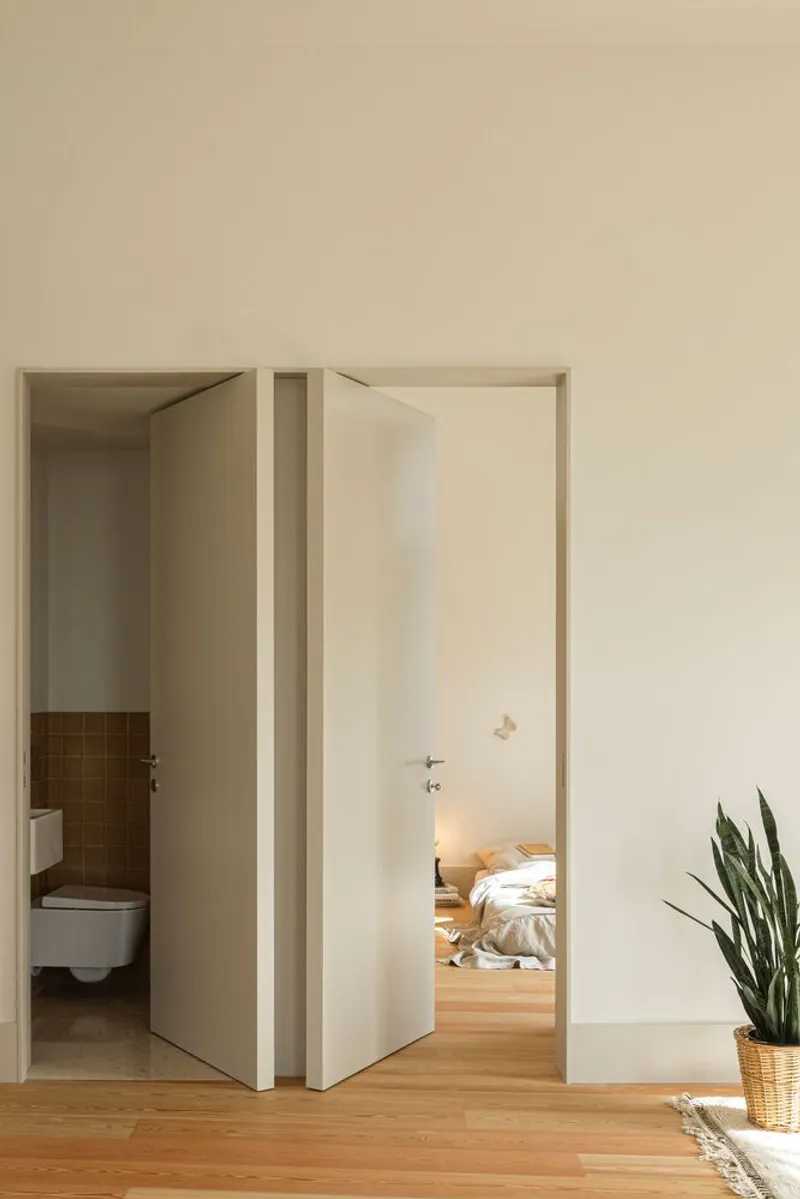
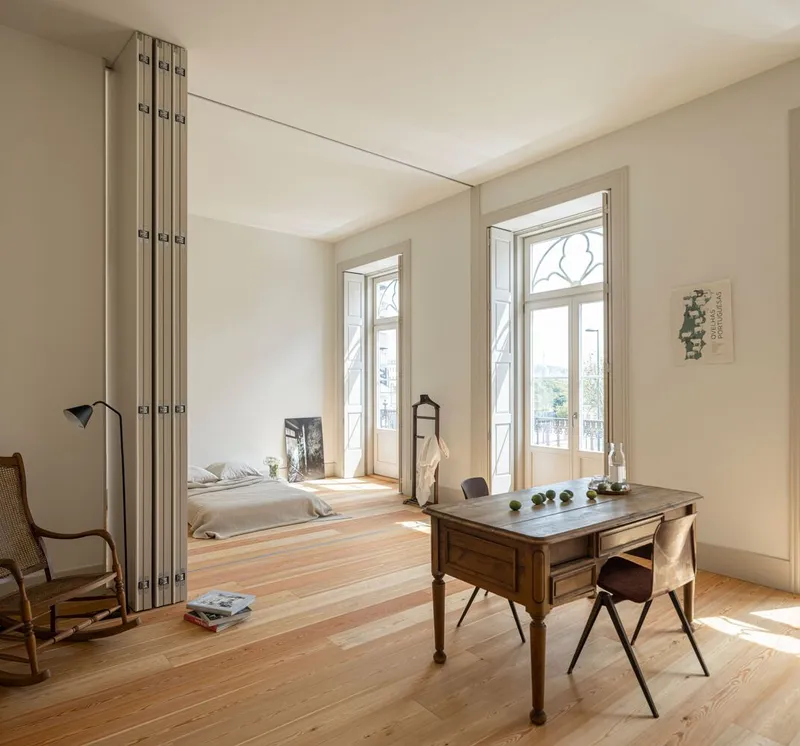
The tension between scale and domesticity becomes a feature rather than a flaw. While the original grandeur is undeniable, the new program encourages intimate inhabitation through precise detailing and material contrast.
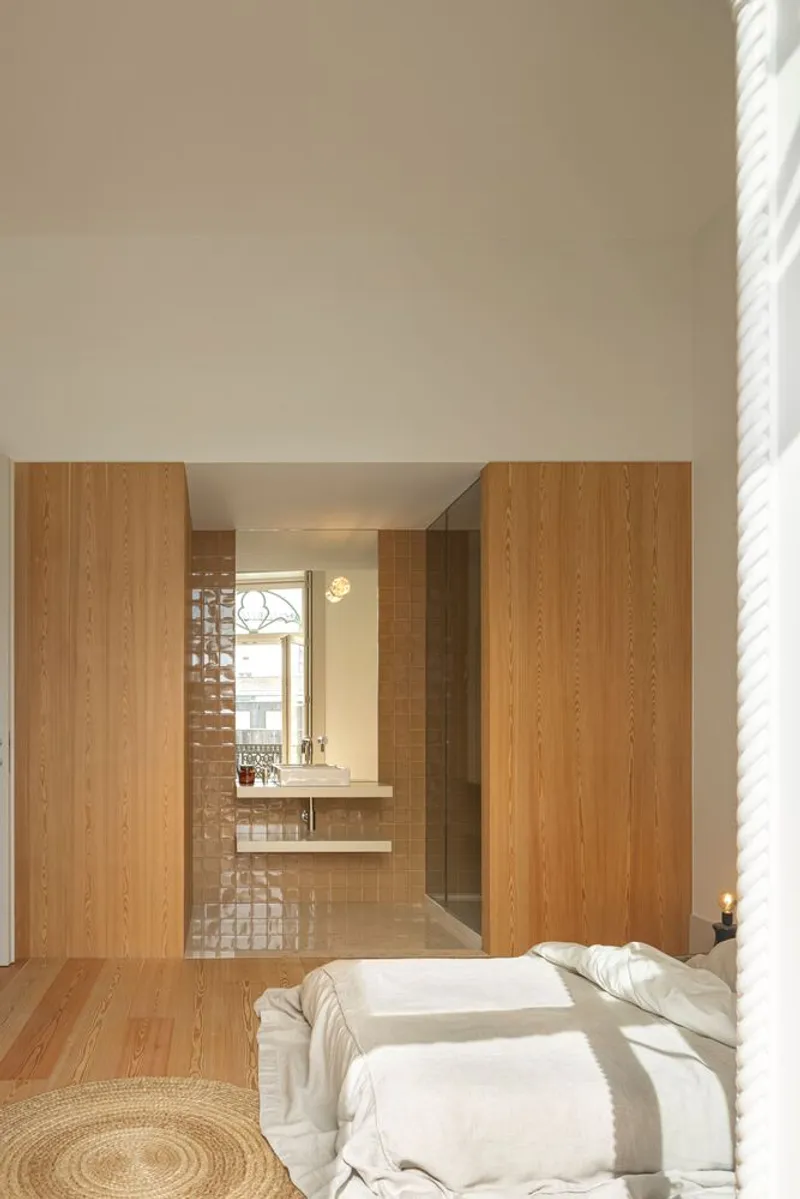
Toward a Sustainable Urban Future
At its core, this project is about sustainability in the broadest sense—environmental, cultural, economic. By preserving the building’s essential character while introducing new layers of use, Diana Barros Arquitectura has prolonged its useful life and ensured that its rich history will continue to evolve.
More than a restoration, this is a rebirth, positioning the Former Louvre Hotel as a template for adaptive reuse in cities grappling with heritage, housing shortages, and over-tourism.
All the photographs are works of Ivo Tavares Studio




Popular Articles
Popular articles from the community


The Ocean Hive: Sustainable Architecture for a Self-Sufficient Civilization at Sea
The Ocean Hive imagines sustainable architecture at sea, where modular habitats, algae, wave power and ocean waste sustain a growing colony.

Hill & Cross Opera: Sculptural Opera House Architecture Shaped by Tallinn’s Landscape and Identity
Hill & Cross Opera reimagines opera house architecture in Tallinn through its sculptural hill, civic plaza, glass wave and a luminous cross.

Riyadh For All: Intergenerational Urban Design for Active Aging in Rabat
Riyadh For All reimagines urban design in Rabat with intergenerational co-living, adaptive courtyards, and Moroccan cultural exchange today.

Play: Fragments of Their World
Familiar architecture becomes modular playground design, creating safe spaces where displaced children can learn, connect, imagine and play.


Similar Reads
You might also enjoy these articles


Hodi-Mandai Geram
Project Function: Preservation and revitalization of the Intangible heritage and socio-spatial identity of the Hodi by Housing, Cultural Memory Center, Sacred Grove, landscape, local tourism economy


Olio Towers: A Mid-Rise for Performers That Fuses Housing, Rehearsal, and Stage
Located blocks from Houston's Theater District, this modular tower stacks living units around a central performance atrium.

Oasis: Modular Green Housing Carved into Dhaka's Urban Fabric
A shortlisted Plugin Housing entry reclaims unauthorized settlements in Dhaka with stepped concrete volumes, green roofs, and ventilation-driven design.

Black Hole: A Floating Megastructure for the Post-Physical Era
Emiliano Mazzarotto envisions a spherical, self-scaling arena where e-sports, digital hotels, and holographic stadiums replace traditional public space.


Explore Housing Competitions
Discover active competitions in this discipline



Challenge to reimagine the Iron Throne


Photograph architecture without architects


Illustrate the lost glory of Angkor Wat - Render Challenge


Design challenge to reuse E-waste
Comments (0)
Please login or sign up to add comments
No comments yet. Be the first to comment!