
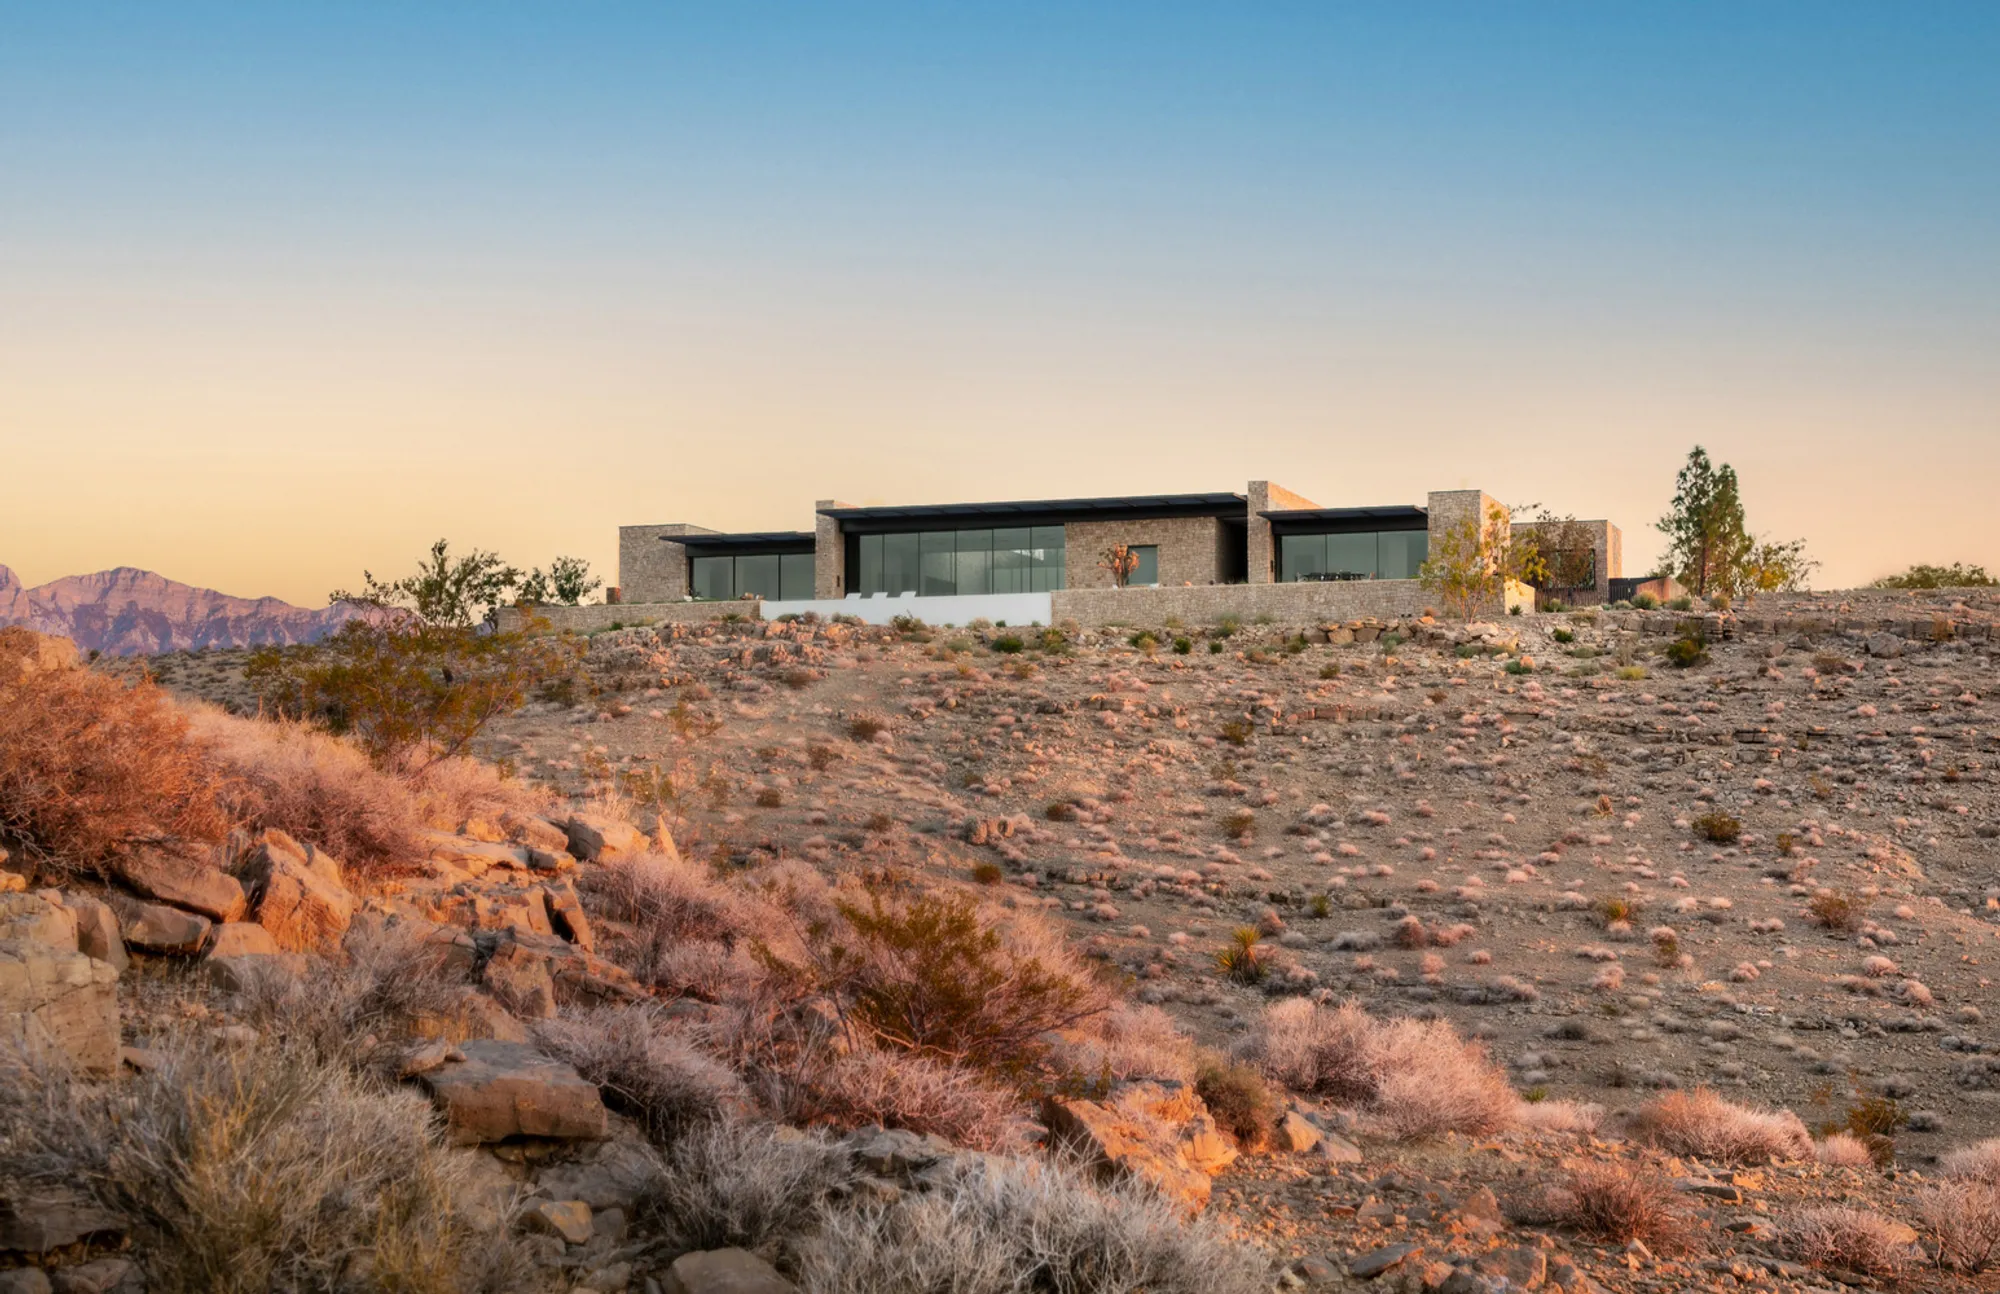
Fort 137 Residence by Daniel Joseph Chenin: A Desert Fortress of Serenity, Sustainability, and Sculptural Architecture
Desert-modern residence blending sculptural form, passive sustainability, and luxurious materials within a courtyard-centric layout rooted in environmental harmony.


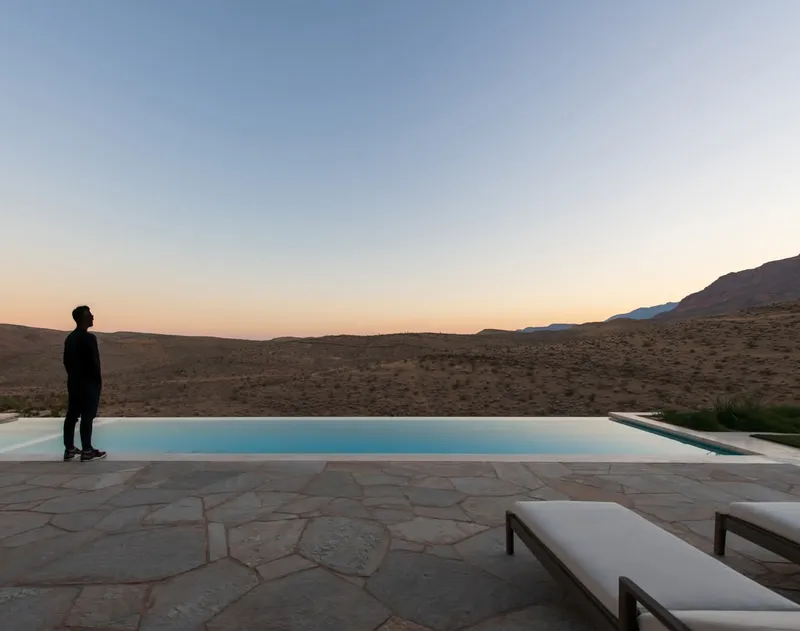
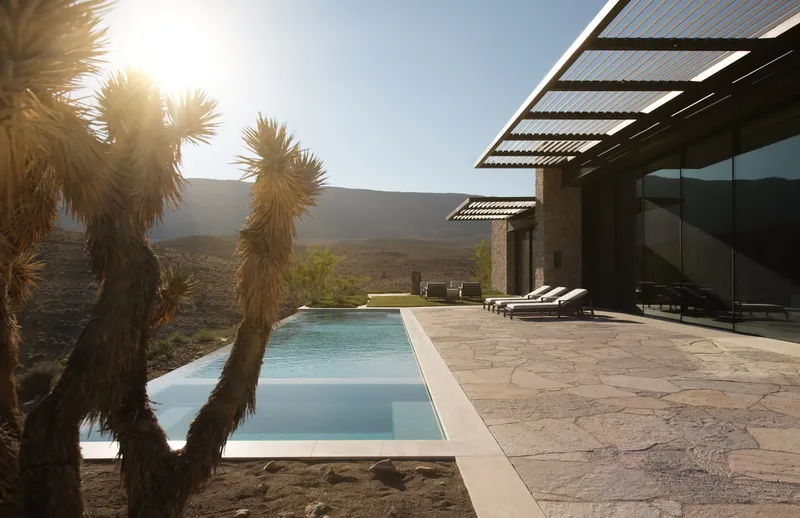
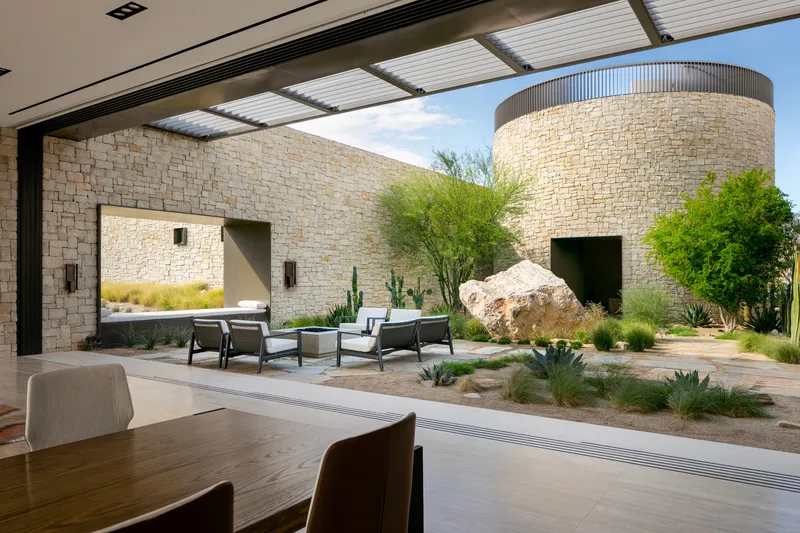
Nestled in the arid expanse of the Las Vegas Valley, Fort 137 Residence by Daniel Joseph Chenin is a masterclass in desert modernism—an architectural symphony that harmonizes contemporary design, environmental integration, and experiential spatial storytelling. Commissioned by a family seeking a lifestyle deeply connected to nature, the home reinterprets the rugged resilience of early desert settlements through a refined architectural language rooted in material honesty, spatial ritual, and climate responsiveness.
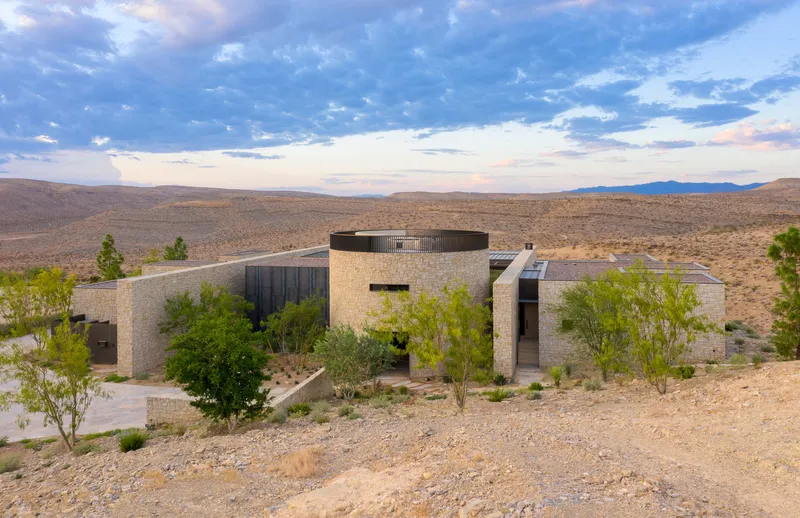
Sculptural Form & Sensory Entry
The residence’s signature feature is the 28-foot-high rotunda, a cylindrical volume inspired by the defensive towers of historical desert forts. Acting as a thermal and sensory threshold, the rotunda transitions occupants from the external desert heat into the cool interior. A soundscape of flowing water from a stone fountain and a spiraling staircase leading to a rooftop firepit lounge sets the tone for a dwelling that balances monumentality with domestic intimacy.
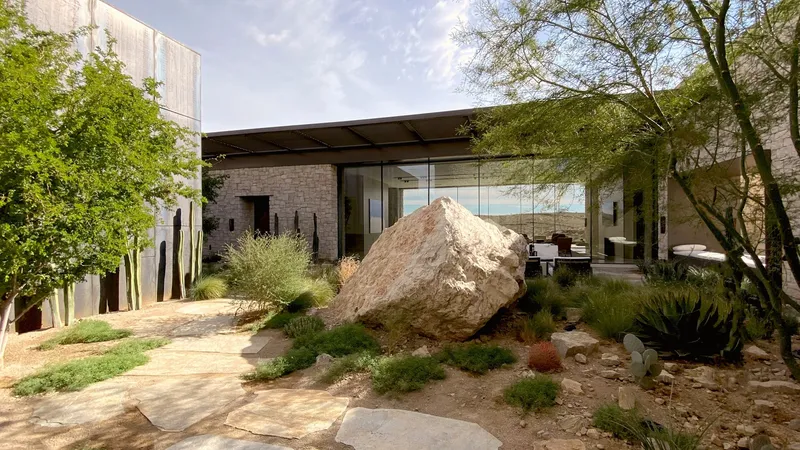
Interior-Exterior Blurring Through Courtyard Living
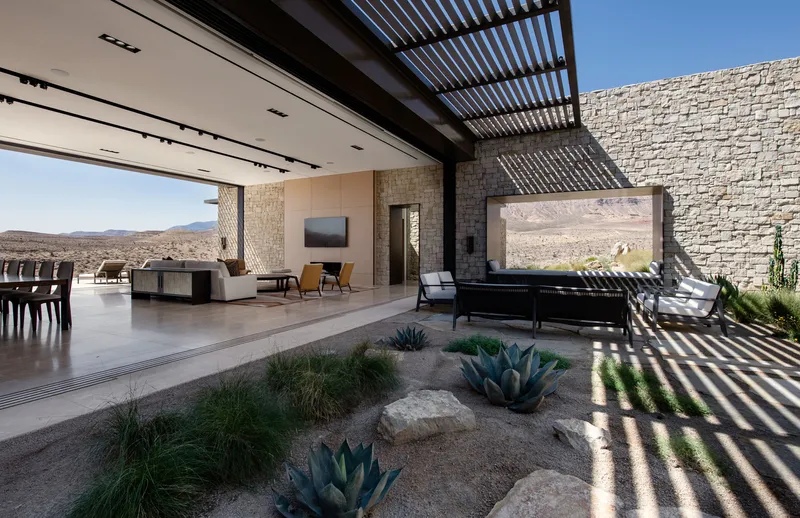
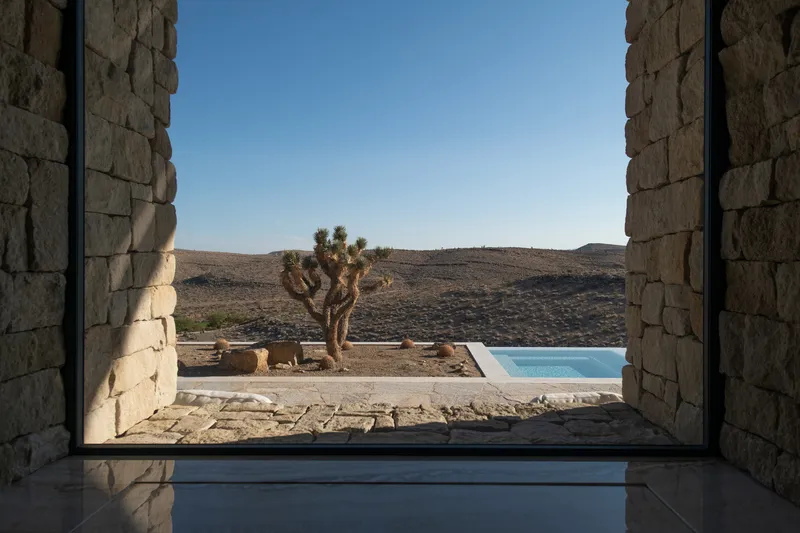
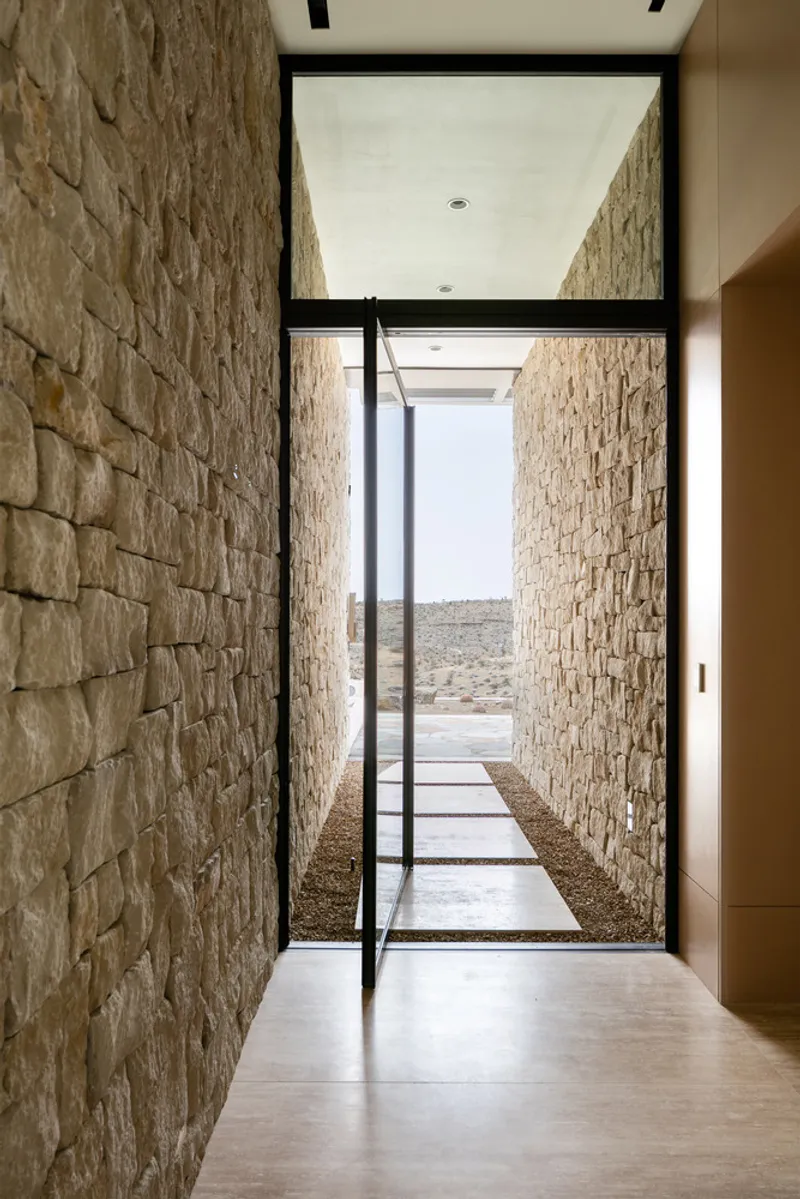
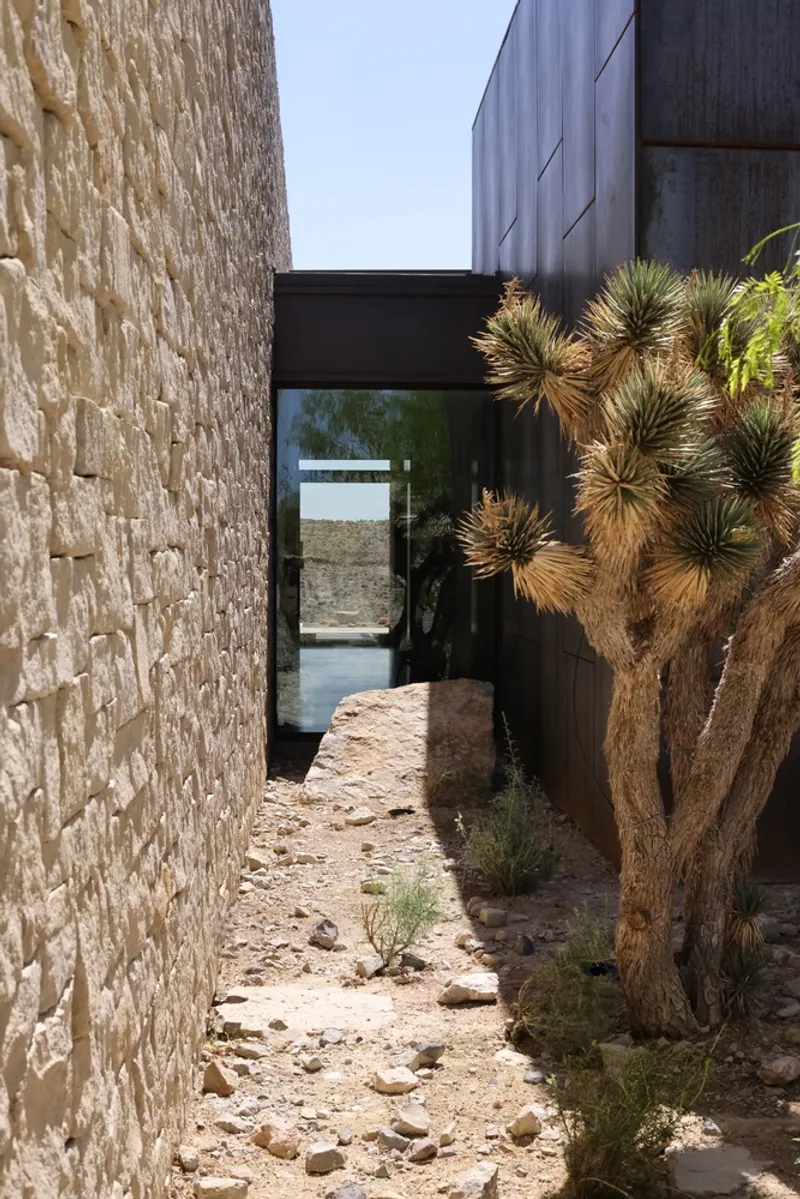
At the heart of the home lies a shaded internal courtyard, a spatial oasis defined by a 75-ton site-excavated boulder, reflecting the desert's raw beauty. The courtyard anchors the transition from landscape to architecture, connecting the communal and private realms while offering a climate-conscious outdoor living experience. Inside, the plan is flanked by two north-south load-bearing walls that define the circulation spine and protect against solar gain and desert winds.
Spatial Program & Material Palette
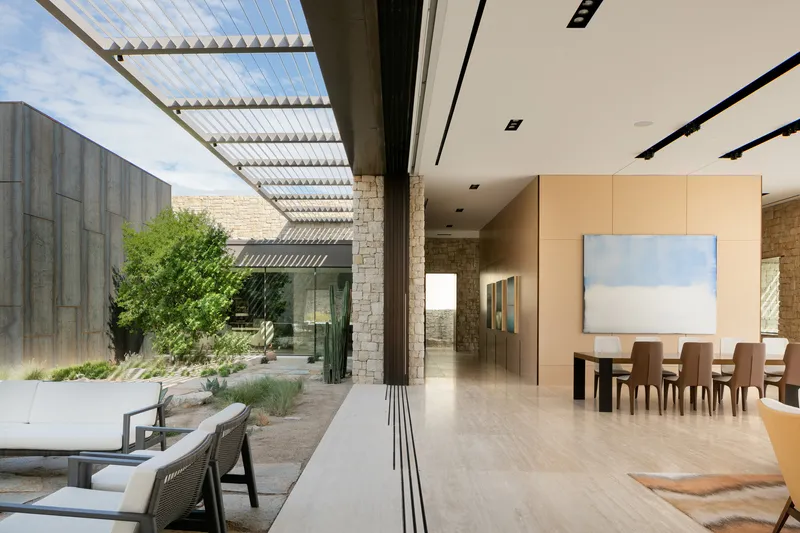
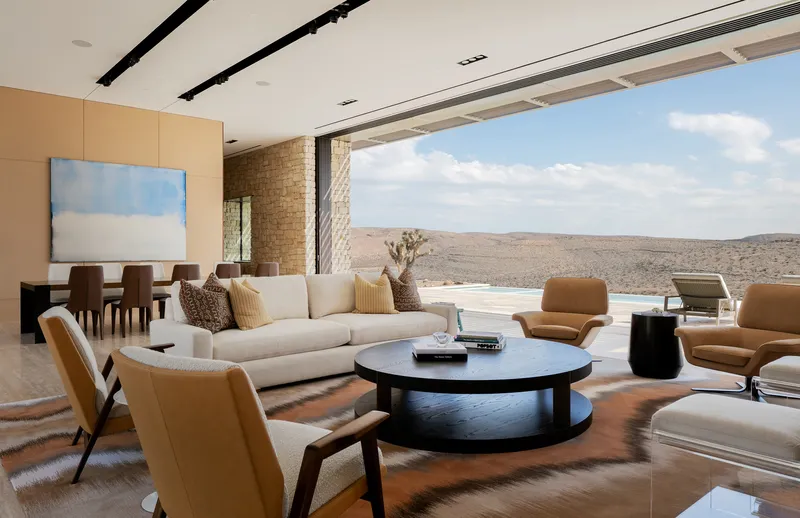
The layout comprises a primary suite, a secondary suite, three additional bedrooms, a central lounge and dining area, kitchen, office, and a home theater—organized into three interconnected volumes. Each volume is designed for optimized cross-ventilation, solar orientation, and thermal comfort, framed by steel structures, stone cladding, and 38-foot-long sliding glass walls that invite expansive views and natural light.
The interiors embrace modest luxury, where travertine flooring, reconstituted wood veneer panels, and stucco ceilings create a calming material atmosphere. Custom brass and wood detailing—seen in door hardware and cabinetry—highlight the artisanal ethos of the design. Furniture and art, curated by Daniel Joseph Chenin himself, reinforce the tactile and visual narrative of a sanctuary deeply grounded in place.
Sustainable Architecture in the Desert
Beyond aesthetics, Fort 137 is an exemplary model of sustainable desert living. Environmentally responsive strategies include:
- Photovoltaic solar energy system
- Ballasted roofing for thermal mass
- Passive cooling and radiant heating
- Locally-sourced and repurposed site materials
- Reconstituted wood veneers from sawmill byproducts
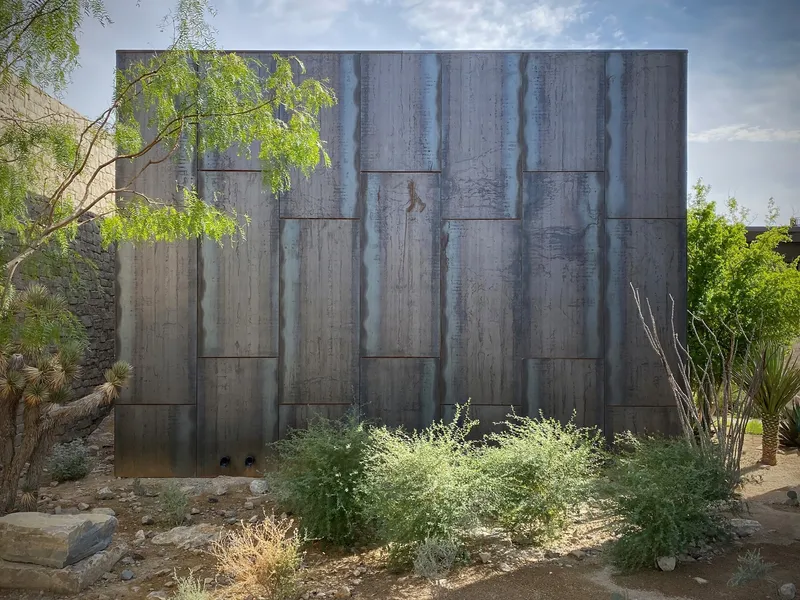
Material selection was driven by durability and natural weathering, with weathered steel, hot-rolled steel, and travertine intended to evolve with the elements, blending the architecture more deeply into its desert context over time.




Popular Articles
Popular articles from the community


The Earth Pod: 3D Printed Homes for Resilient Refugee Communities
The Earth Pod reimagines refugee housing through 3D printed homes made from clay, combining resilience, self-sufficiency, and rapid shelter.

Co-life: Sustainable Architecture for Age-Friendly Community Living
Co-life reimagines sustainable architecture for seniors through courtyards, rammed earth, shared gardens, and spaces designed for belonging.

Hill & Cross Opera: Sculptural Opera House Architecture Shaped by Tallinn’s Landscape and Identity
Hill & Cross Opera reimagines opera house architecture in Tallinn through its sculptural hill, civic plaza, glass wave and a luminous cross.

EW PARK: Sustainable Architecture Reimagines the Future of Urban Parking
EW PARK reimagines city parking as a modular wooden tower combining automation, solar energy, electric mobility, and adaptable urban design.


Similar Reads
You might also enjoy these articles


Hodi-Mandai Geram
Project Function: Preservation and revitalization of the Intangible heritage and socio-spatial identity of the Hodi by Housing, Cultural Memory Center, Sacred Grove, landscape, local tourism economy


Olio Towers: A Mid-Rise for Performers That Fuses Housing, Rehearsal, and Stage
Located blocks from Houston's Theater District, this modular tower stacks living units around a central performance atrium.

Oasis: Modular Green Housing Carved into Dhaka's Urban Fabric
A shortlisted Plugin Housing entry reclaims unauthorized settlements in Dhaka with stepped concrete volumes, green roofs, and ventilation-driven design.

Black Hole: A Floating Megastructure for the Post-Physical Era
Emiliano Mazzarotto envisions a spherical, self-scaling arena where e-sports, digital hotels, and holographic stadiums replace traditional public space.


Explore Desert Architecture Competitions
Discover active competitions in this discipline



Challenge to reimagine the Iron Throne


Photograph architecture without architects


Illustrate the lost glory of Angkor Wat - Render Challenge


Design challenge to reuse E-waste
Comments (0)
Please login or sign up to add comments
No comments yet. Be the first to comment!