

Fortyfour House by fardaa: A Compact Urban Retrofit Balancing Heritage and Contemporary Living
A compact blue infill house in Islington transformed with a light-filled extension, contemporary interiors, improved insulation, and thoughtful sustainable retrofit design.


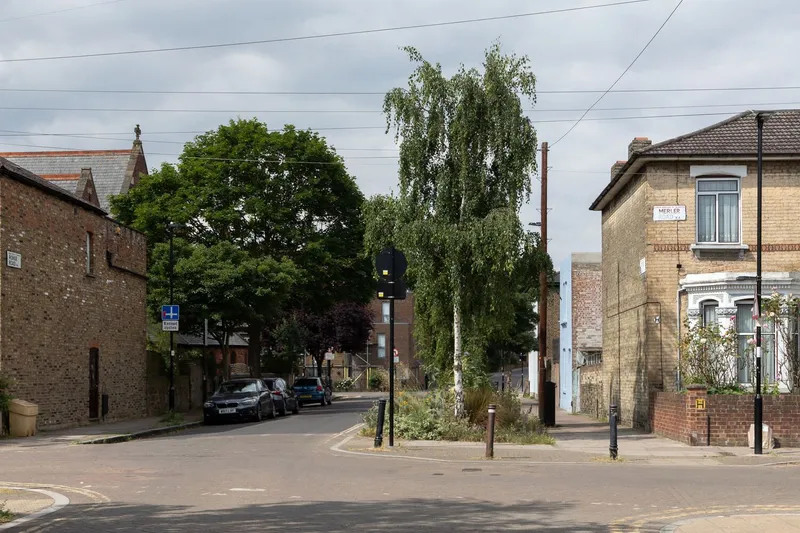
Fortyfour House, affectionately known by locals as “The Blue House,” is a distinctive residential project in Islington, United Kingdom. Designed by fardaa, this 51 m² retrofit blends historic character with contemporary spatial ingenuity. Tucked between two garages and facing the imposing Victorian St Thomas’ Church, the house stands out with its charming blue façade and rare infill configuration, a common feature along this idiosyncratic street of unique end-conditions and one-off terrace additions.
A Historic Infill Structure with a Local Legacy
Originally built in the 1870s, the home was likely constructed by the owner of the adjacent end-terrace property. Its compact footprint and unusual placement have always captured attention. Designer Edward Farleigh-Dastmalchi, a local resident for a decade, often walked past the property before he and his wife acquired it in 2020. Drawn by its personality, they envisioned adapting the single-bed structure into a two-bedroom home suitable for modern living.

A Complete Retrofit for Energy Efficiency and Better Spatial Flow
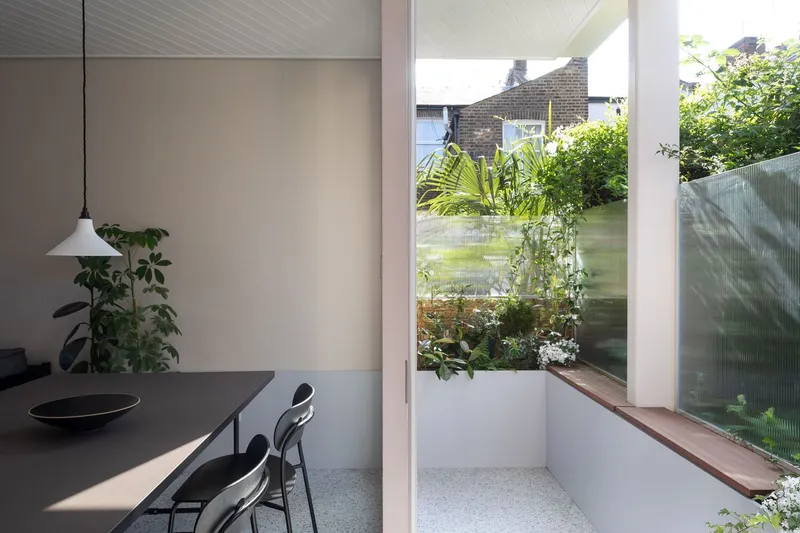
Before renovation, the house suffered from outdated construction, poor insulation, and failing windows. The project required a full thermal upgrade and spatial reconfiguration. The design retained the existing façade, flank walls, ground slab, and joists, while extending the rear to the property line on the first floor. A small terrace was preserved at ground level, maintaining outdoor access while enabling expanded interior space.
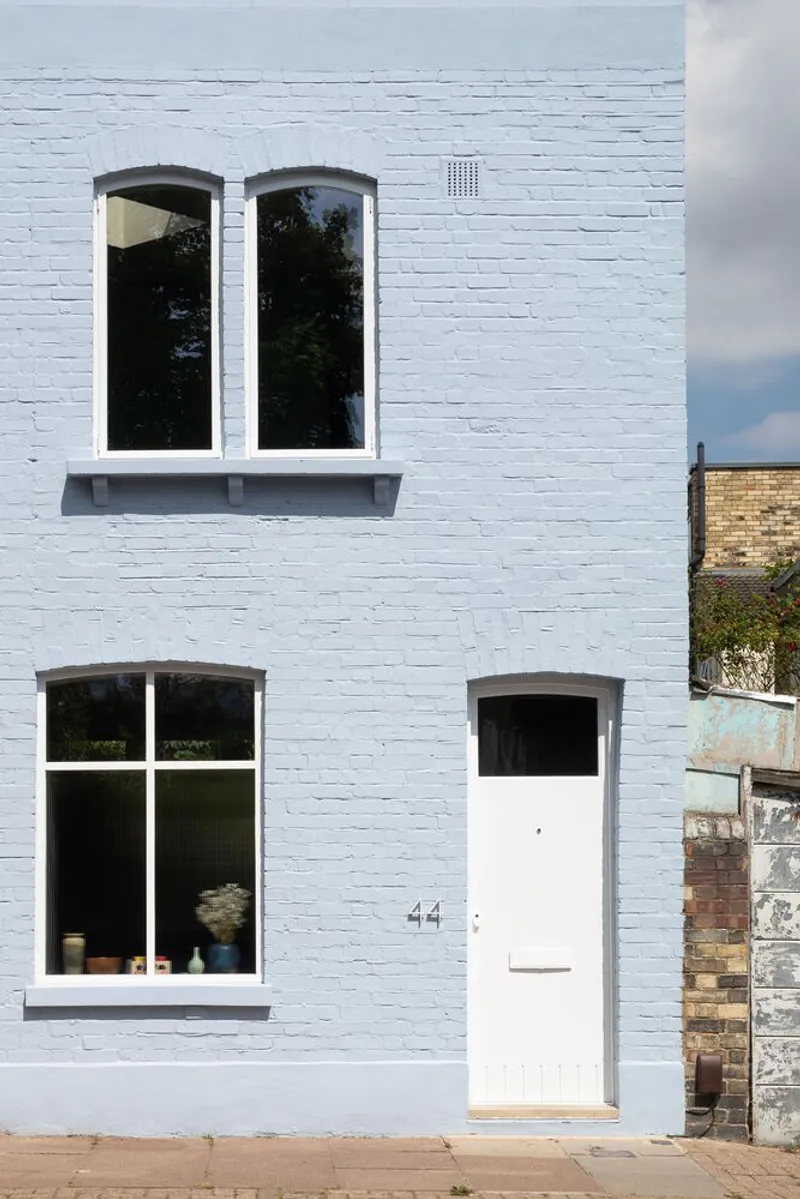
From the street, changes are subtle: slim-framed windows now sit elegantly within existing arched openings, the parapet has been rebuilt, and the blue façade has been refreshed in a lighter, Wedgewood-inspired shade. These details honor the building’s original charm while giving it a refined, contemporary presence.

Compact, Efficient, and Light-Filled Living
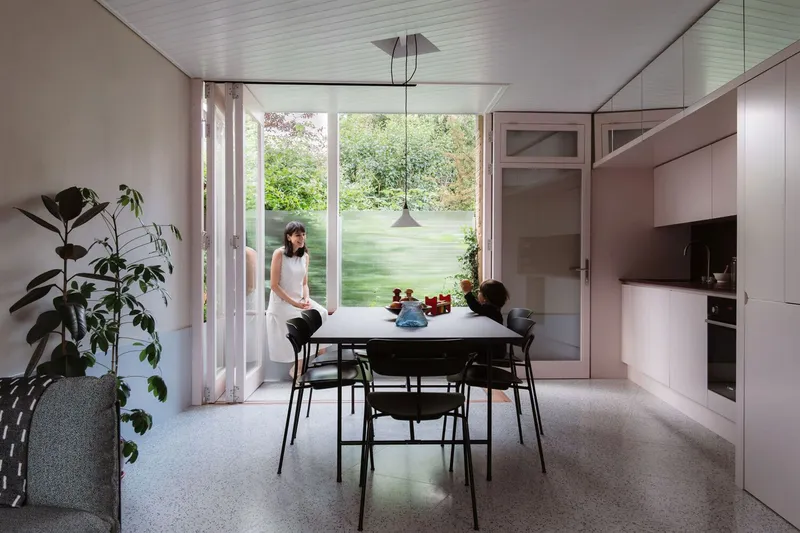
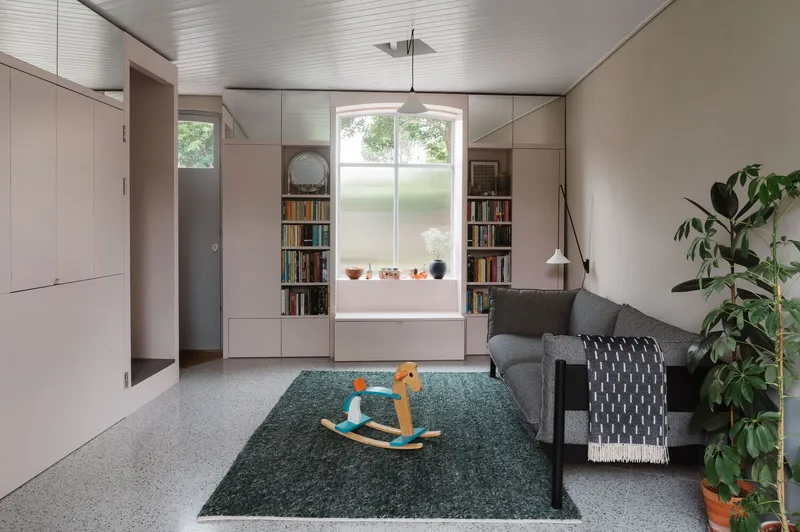
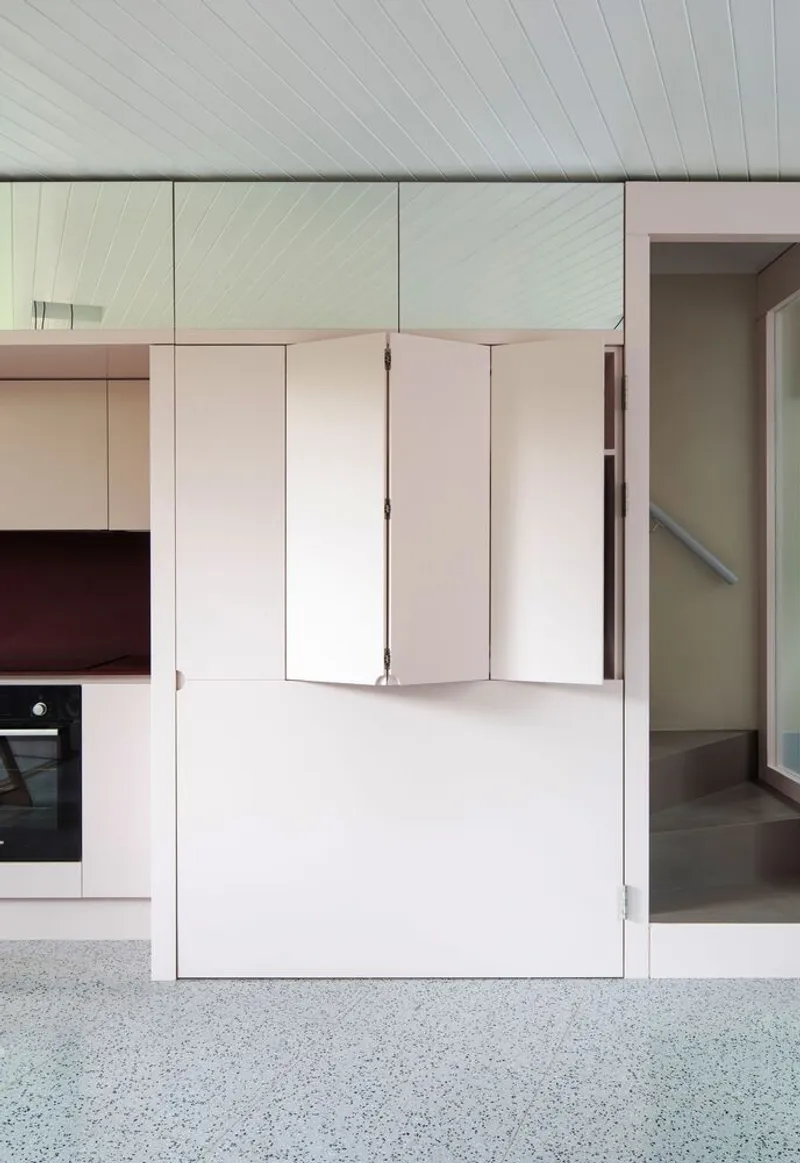
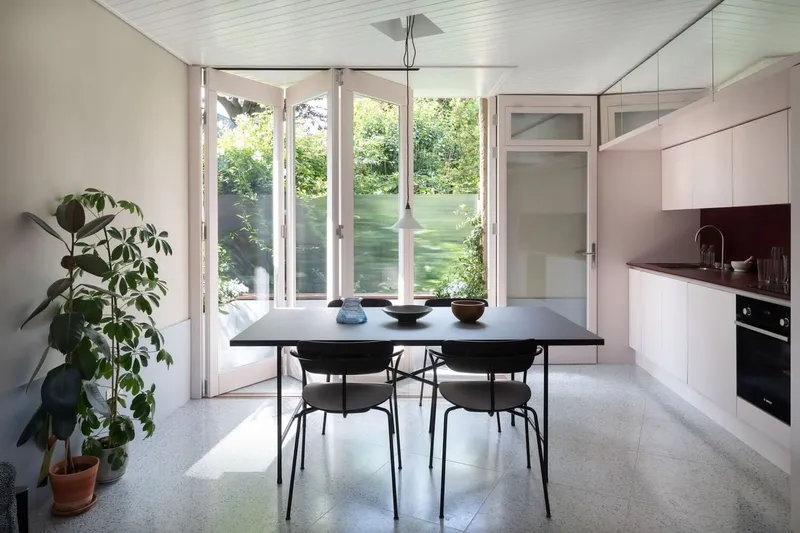
Inside, the ground floor is crafted as a refined, textured volume anchored by three sculptural joinery elements: housing the windows, the staircase, and the kitchen. Each is designed with precision, giving the small space clarity and purpose. The terrace-facing windows fold away completely, creating a seamless indoor-outdoor dining experience and maximizing evening sunlight.
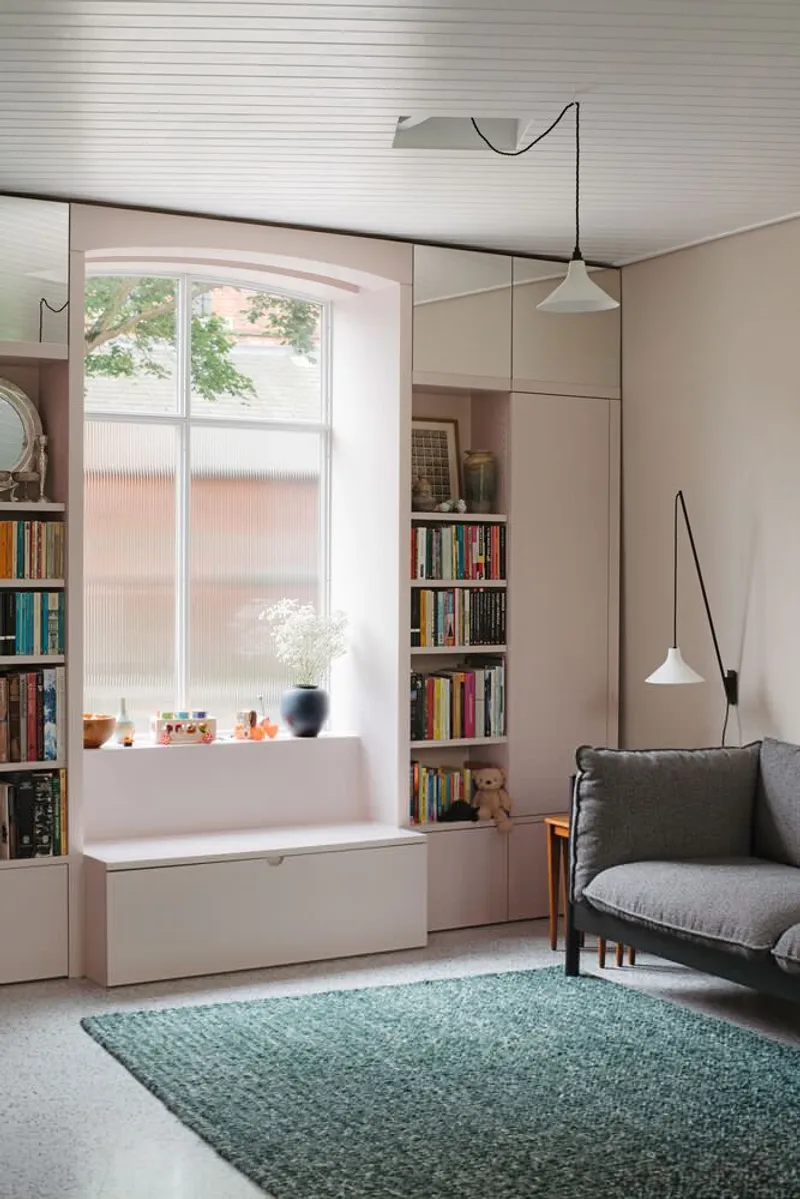
Mirrored upper cabinet doors multiply light and space, offering playful reflections in the compact interior. Material choices: lime render and cork flooring: enhance acoustic comfort, warmth, and sustainability.

Upper-Level Comfort: Skylights, Natural Ventilation, and Layered Textures
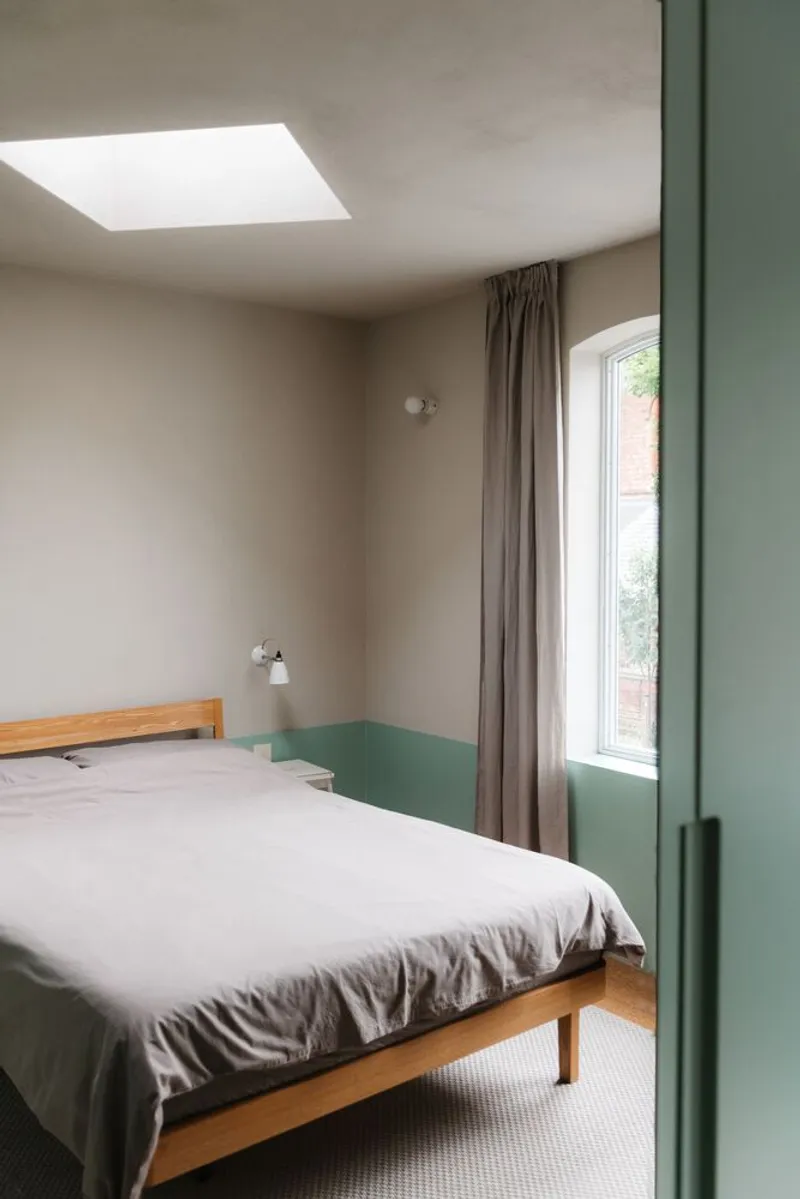
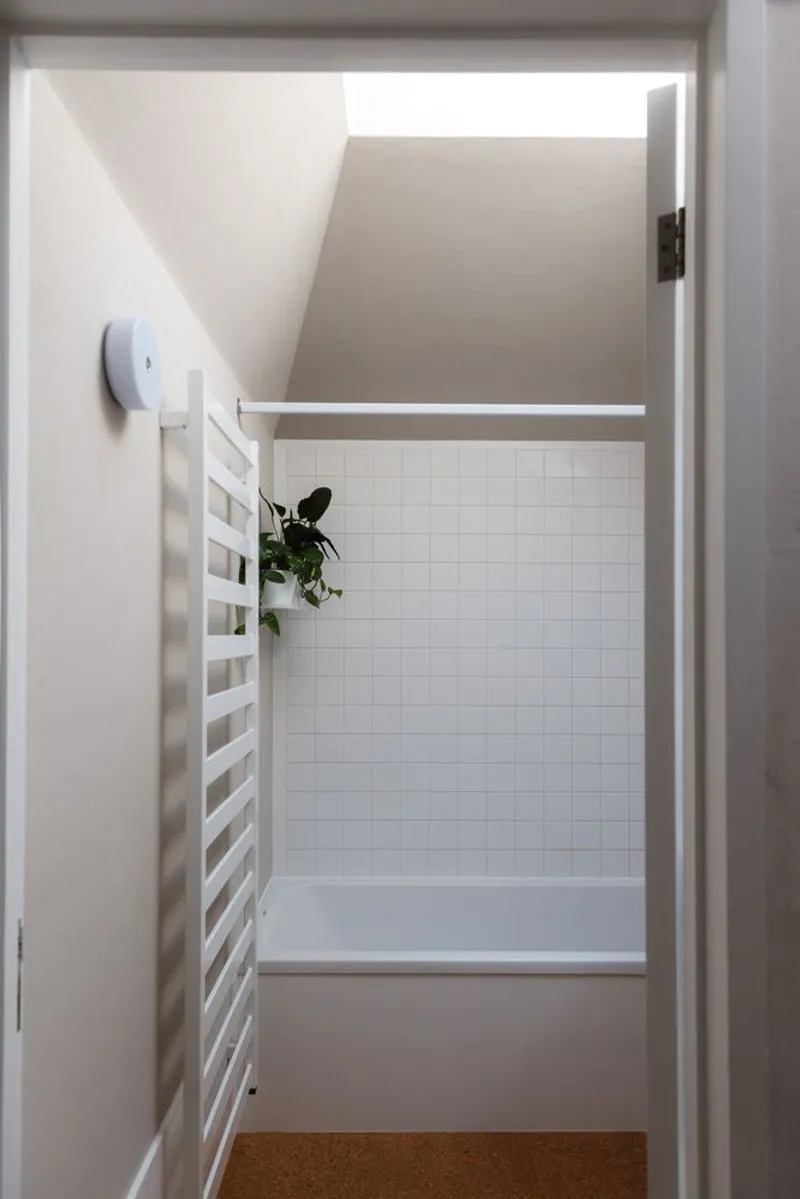
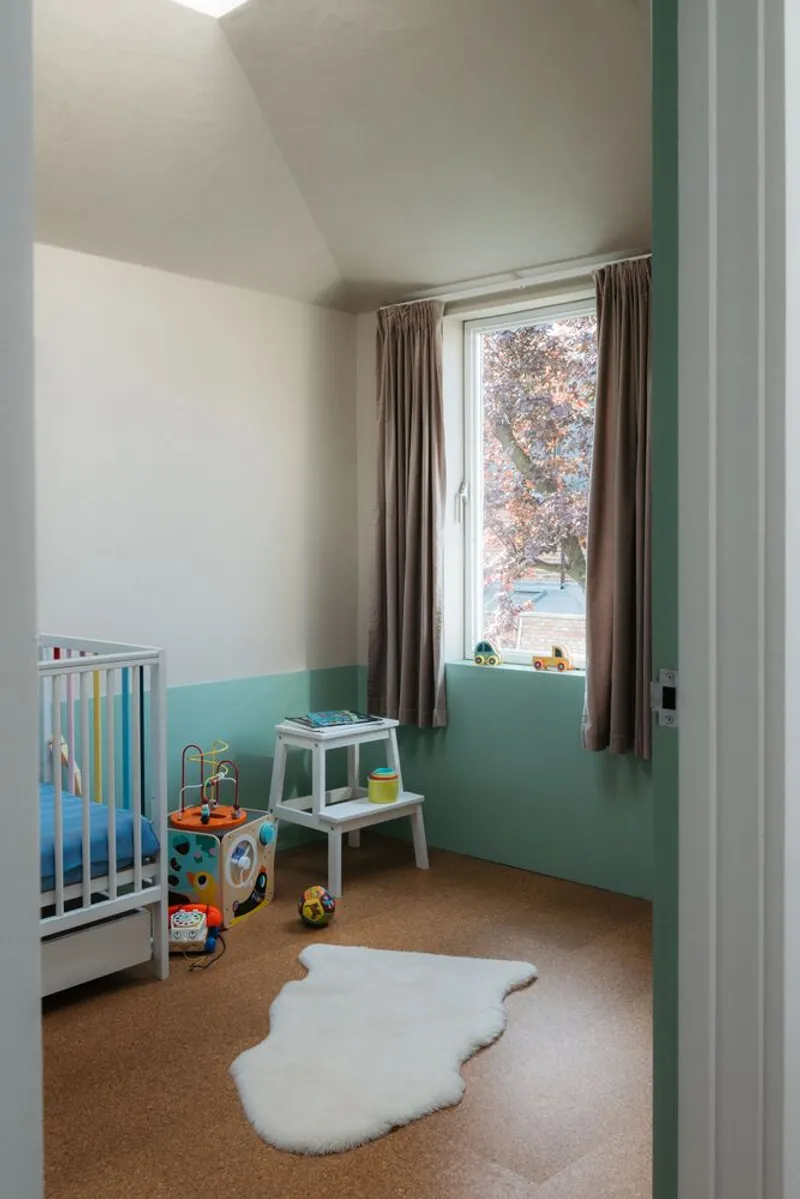
The first floor accommodates two bedrooms and a bathroom, each illuminated by skylights that deliver abundant daylight and fresh air. The thoughtful combination of cork flooring and lime-rendered walls results in a warm, tactile atmosphere while improving acoustic performance.
A Model of Sustainable Urban Adaptation
Fortyfour House demonstrates how historic infill structures can be adapted for contemporary lifestyles without sacrificing their unique character. Through subtle exterior interventions and intelligent interior reconfigurations, the architects created a home that honors its past while meeting today’s environmental and spatial needs.
All photographs are works of Agnese Sanvito, Ellen Christina Hancock




Popular Articles
Popular articles from the community


Co-life: Sustainable Architecture for Age-Friendly Community Living
Co-life reimagines sustainable architecture for seniors through courtyards, rammed earth, shared gardens, and spaces designed for belonging.

The Ocean Hive: Sustainable Architecture for a Self-Sufficient Civilization at Sea
The Ocean Hive imagines sustainable architecture at sea, where modular habitats, algae, wave power and ocean waste sustain a growing colony.

AL-JANNAH: Sustainable Architecture and Permaculture for Afghan Widows
AL-JANNAH uses sustainable architecture and permaculture to create resilient oasis of housing, learning, work and renewal for Afghan widows.

EW PARK: Sustainable Architecture Reimagines the Future of Urban Parking
EW PARK reimagines city parking as a modular wooden tower combining automation, solar energy, electric mobility, and adaptable urban design.


Similar Reads
You might also enjoy these articles


Hodi-Mandai Geram
Project Function: Preservation and revitalization of the Intangible heritage and socio-spatial identity of the Hodi by Housing, Cultural Memory Center, Sacred Grove, landscape, local tourism economy


Olio Towers: A Mid-Rise for Performers That Fuses Housing, Rehearsal, and Stage
Located blocks from Houston's Theater District, this modular tower stacks living units around a central performance atrium.

Oasis: Modular Green Housing Carved into Dhaka's Urban Fabric
A shortlisted Plugin Housing entry reclaims unauthorized settlements in Dhaka with stepped concrete volumes, green roofs, and ventilation-driven design.

Black Hole: A Floating Megastructure for the Post-Physical Era
Emiliano Mazzarotto envisions a spherical, self-scaling arena where e-sports, digital hotels, and holographic stadiums replace traditional public space.


Explore Residential Design Competitions
Discover active competitions in this discipline


Challenge to design mud housing for contemporary communities


Challenge to reimagine the Iron Throne


Photograph architecture without architects


Illustrate the lost glory of Angkor Wat - Render Challenge
Comments (0)
Please login or sign up to add comments
No comments yet. Be the first to comment!