

Foumban’s Cultural Village: Cultural Center Architecture for Peace, Heritage, and Shared Learning in Cameroon
Foumban’s Cultural Village by Ariel Brandon blends cultural center architecture, peace, heritage, and shared civic life in Cameroon for all.


Foumban’s Cultural Village is a thoughtful example of cultural center architecture that uses space, memory, landscape, and traditional forms to support peace and collective identity in Cameroon. Designed as an architectural approach to living together, the project explores how built environments can become instruments of social connection, cultural education, and civic healing.
The project by Ariel Brandon, a Shortlisted entry of Education '20, proposes more than a single building. It imagines a cultural landscape where visitors move through memory, craft, food, performance, and heritage. Each spatial moment contributes to the larger purpose of the village: to create a setting where Cameroonians can learn from shared history, celebrate cultural diversity, and participate in a peaceful public life.
Through hand-drawn sketches, axial diagrams, and rendered perspectives, Foumban’s Cultural Village presents architecture as a living educational medium. It combines museum spaces, a memorial route, an artisanal village, traditional restaurant zones, landscape paths, and performance areas into one connected civic environment.


Cultural Center Architecture as a Tool for Peace
The strength of Foumban’s Cultural Village lies in its ability to transform cultural center architecture into a social framework. Instead of treating culture as something static, the project presents it as an active process. Visitors do not only view objects or enter enclosed galleries. They walk, gather, eat, perform, remember, and interact.
This makes the project deeply educational. It allows human, social, cultural, and natural resources to become part of a larger spatial experience. The design supports coexistence by giving different cultural expressions a place within one shared village structure.
The project’s core ambition is to contribute to the maintenance of peace. This is achieved through public space, symbolic movement, and architectural references drawn from local identity. The village becomes a place where differences are not erased. Instead, they are organized into a sequence of encounters, each one helping people understand one another through place.
Site Strategy: Axes, Memory, and Movement
The planning diagrams reveal a clear spatial logic. The design is structured around major axes connecting the Memorial of Truth, the IBA of Foumban, and the artisanal village. These axes are not only circulation devices. They are symbolic lines that link memory, institution, craft, and community.
The first stage of the project appears as a winding path, almost like a narrative route. It begins near the memorial and moves through a landscaped setting. This path suggests that the visitor’s journey is not direct or purely functional. It is reflective, gradual, and experiential.
Another diagram shows the emergence of the cultural and ethnographic history museum as part of the broader landscape. The route toward the traditional restaurant and living arts presentation space extends the educational program beyond exhibition rooms. In this sense, the project uses movement as pedagogy. Walking becomes a way of learning.
The Memorial of Truth: Architecture as Reflection
One of the most important components of Foumban’s Cultural Village is the Memorial of Truth. The sketches suggest a memorial environment shaped by paths, steles, vertical markers, and moments of pause. The phrase “Ce que tu crois être,” translated as “what you believe to be,” gives the memorial a philosophical dimension.
The memorial does not appear as a monument isolated from everyday life. It is integrated into the village route, allowing memory to become part of the visitor’s larger cultural journey. This gives the project emotional depth. Peace is not treated as decoration or slogan. It is connected to truth, reflection, and shared recognition.
The use of vertical steles and controlled pathways creates a powerful spatial rhythm. Visitors pass between markers, trees, and open ground. The memorial space becomes both intimate and civic, encouraging people to reflect while remaining connected to the life of the cultural village.
Museum of Cultural History and Ethnography
The museum component gives the project a formal educational anchor. In the diagrams, the museum is presented as a birth point for cultural and ethnographic history. This suggests that the museum is not only an archive. It is a generative space where collective knowledge is gathered, interpreted, and shared.
The architectural sketches show circular and vertical forms with earth-like volumes, metal plates, thin cables, and textured surfaces. These details give the museum a layered material identity. The circular plan suggests gathering and continuity, while the vertical walls and marked surfaces suggest memory, inscription, and cultural layering.
In cultural center architecture, museums often act as containers of heritage. Foumban’s Cultural Village pushes this further by placing the museum within a broader village ecosystem. The museum is connected to food, craft, landscape, and performance, making cultural history part of daily public experience.
Traditional Restaurant: Food as Cultural Education
The traditional restaurant is another major element of the proposal. The sketches show a network of spaces: kitchen, dining areas, culinary exhibition zones, raised platforms, and outdoor gathering areas. This reflects a sophisticated understanding of food as cultural knowledge.
The restaurant is not designed as a commercial add-on. It becomes a cultural classroom. Visitors can experience preparation, presentation, and communal dining as part of the village’s educational mission.
The drawings reference traditional architectural inspirations, including conical hut forms, woven structures, and organic volumes. These forms are adapted rather than copied. They become contemporary spatial devices that support cooking, exhibition, and shared meals.
The restaurant landscape also includes domed and conical structures set among trees. This arrangement produces a village atmosphere where architecture, ecology, and public life overlap. The result is a culturally rooted environment that feels open, social, and participatory.

Living Arts and Performance Space
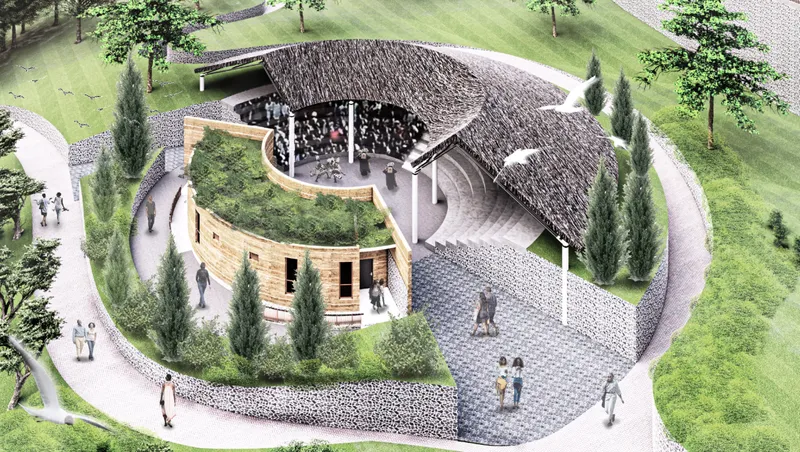
The performance area adds another layer to the project’s civic role. The sketches explore a transformation from traditional performance gathering to a more structured public seating system. Circular and semi-circular forms are used to organize spectators around a central performance zone.
The design studies roof adaptation, audience visibility, functional flexibility, and material logic. This suggests a careful attempt to translate traditional communal performance into a contemporary architectural setting.
The amphitheater-like space becomes a place for music, dance, storytelling, ceremony, and collective expression. It supports the living arts, allowing cultural identity to remain active rather than preserved only as history.
This is a key strength of the project. Foumban’s Cultural Village understands that culture is not only something inherited. It is something performed, renewed, and shared across generations.
Artisanal Village: Craft, Economy, and Community
The artisanal village is presented through sketches of clustered trees, modular forms, and façade rhythm. The phrase “the long unity of a building is for a people” suggests an architectural language that ties individual units into a collective identity.
Craft is central to the project’s mission. By integrating an artisanal village, the design recognizes local makers as cultural educators and economic actors. The village becomes a place where craft can be produced, displayed, exchanged, and understood.
The façade studies show a rhythm of small built elements set among trees. This creates a porous and human-scaled environment. It avoids the rigidity of institutional architecture and instead proposes a softer, village-like arrangement where craft and landscape coexist.
Materiality and Form: Between Tradition and Contemporary Design
The rendered views show a large cultural complex with sweeping thatched roofs, conical towers, textured walls, and green landscape. The building mass is not presented as a single rigid object. It appears as a field of connected volumes shaped by local references and environmental sensitivity.
The conical forms recall traditional Cameroonian and regional architectural typologies. The large roof surfaces create unity across different functions, while the smaller vertical elements give the complex a distinctive skyline.
The material expression is equally important. Earth-toned walls, thatched surfaces, timber-like textures, and planted surroundings help the project feel connected to place. Metal elements and structural details introduce a contemporary layer, allowing the design to balance tradition with modern construction thinking.
This balance is crucial. The project does not romanticize the past. It adapts cultural memory into new spatial forms that can serve education, tourism, civic gathering, and community development.
Landscape as an Educational Connector
The landscape is not empty space around the buildings. It is one of the project’s main architectural systems. Paths, trees, planted zones, and open lawns guide movement between the memorial, museum, restaurant, performance area, and artisanal village.
The aerial rendering shows a richly planted cultural campus with winding pedestrian routes and a large connected roofscape. This creates a strong relationship between architecture and nature. Visitors are encouraged to move slowly, explore, and discover different parts of the village over time.
The landscape also softens the institutional scale of the project. Even though the complex is large, the trees, paths, and smaller structures make it approachable. The result is a cultural environment that feels civic but not intimidating.
Why Foumban’s Cultural Village Matters
Foumban’s Cultural Village matters because it expands the meaning of education in architecture. Education is not limited to classrooms or formal instruction. It can happen through walking, cooking, performing, remembering, crafting, and gathering.
As a work of cultural center architecture, the project provides a model for how architecture can support peace and coexistence. It creates a spatial framework where heritage is respected, public life is encouraged, and cultural knowledge is shared across generations.
The project by Ariel Brandon demonstrates how architecture can respond to social needs without losing poetic strength. Its memorial routes, cultural museum, traditional restaurant, performance spaces, artisanal village, and landscape networks all contribute to a single purpose: building a place where people can understand themselves and one another.
Foumban’s Cultural Village is an ambitious and sensitive proposal for Cameroon. It uses architecture as a bridge between memory and future, culture and education, tradition and contemporary public life.
By combining cultural center architecture with landscape, craft, food, performance, and remembrance, the project creates a living village of knowledge. It does not separate heritage from daily life. Instead, it gives heritage a spatial form where people can meet, learn, reflect, and coexist.
As a Shortlisted entry of Education '20, Foumban’s Cultural Village stands out for its social clarity and cultural depth. It proposes architecture not only as construction, but as a peaceful civic instrument capable of shaping collective identity and shared belonging.




Popular Articles
Popular articles from the community


Riyadh For All: Intergenerational Urban Design for Active Aging in Rabat
Riyadh For All reimagines urban design in Rabat with intergenerational co-living, adaptive courtyards, and Moroccan cultural exchange today.

The Earth Pod: 3D Printed Homes for Resilient Refugee Communities
The Earth Pod reimagines refugee housing through 3D printed homes made from clay, combining resilience, self-sufficiency, and rapid shelter.

Co-life: Sustainable Architecture for Age-Friendly Community Living
Co-life reimagines sustainable architecture for seniors through courtyards, rammed earth, shared gardens, and spaces designed for belonging.

AL-JANNAH: Sustainable Architecture and Permaculture for Afghan Widows
AL-JANNAH uses sustainable architecture and permaculture to create resilient oasis of housing, learning, work and renewal for Afghan widows.


Similar Reads
You might also enjoy these articles


Eco Chapel: A Green Architecture Pavilion Designed in Symbiosis with the Forest
Eco Chapel uses green architecture to weave prayer, learning and reuse into a forest pavilion shaped by modular hexagonal canopies for life.

Kaffeebühnen: Coffee Shop Architecture Designed as a Civic Stage Between Vienna’s City and Park
Kaffeebühnen turns coffee shop architecture into a civic stage, linking Vienna’s park edge, urban life, warm timber yards, and coffee craft.

Healing Façade: Sustainable Architecture for Reforestation, Community, and Sacred Ecology in Ethiopia
Healing Façade reimagines sustainable architecture as a living wall that restores soil, catches water and renews Ethiopia's forest churches.


Urban Forest: A Vertical Ecosystem for 5,000 Workers in Singapore's Changi Business Park
Radially stacked pods and layered green decks turn a 7-acre plot into 47 acres of ecological workspace projected for 2040.


Explore Architecture Competitions
Discover active competitions in this discipline



Challenge to reimagine the Iron Throne


Photograph architecture without architects


Illustrate the lost glory of Angkor Wat - Render Challenge


Design challenge to reuse E-waste
Comments (0)
Please login or sign up to add comments
No comments yet. Be the first to comment!