

Foundation 2040: Pioneering Space Architecture for Solar System Colonization
Shaping the future of space architecture to connect humanity with the solar system and beyond.


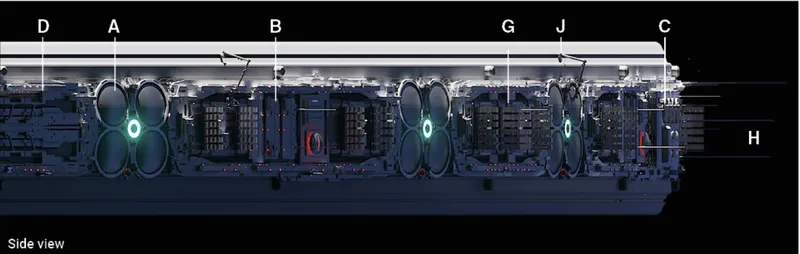
"Foundation 2040" is envisioned as the pioneering megastructure set to support humanity's expansion into the solar system. This project aims to provide the infrastructure needed to organize and sustain life in space, serving as both a gateway and a resource hub for interplanetary exploration.

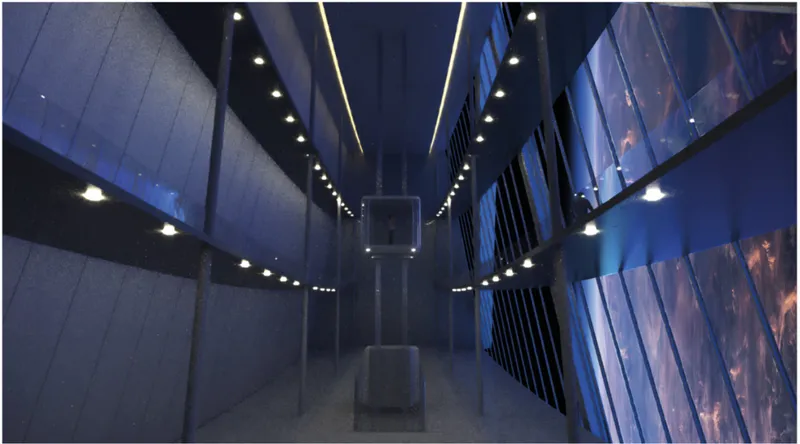
The station combines cutting-edge technology, self-sufficient systems, and scalable designs that reflect the necessity for a sustainable future beyond Earth. Equipped with 1g living surfaces, autonomous factories, LEO satellite repair hubs, and adjustable gravity bays, Foundation 2040 can house 3,500 inhabitants while managing its own life support and energy production through nuclear power.

Project Recognition
The design is an Honorable Mention entry of the Origyn competition, a collaborative effort by Ruben Kharat and Clarisse Lemasson. Their visionary project captures both functionality and aesthetic appeal, combining architectural prowess with the practical demands of life in space.




Popular Articles
Popular articles from the community


The Earth Pod: 3D Printed Homes for Resilient Refugee Communities
The Earth Pod reimagines refugee housing through 3D printed homes made from clay, combining resilience, self-sufficiency, and rapid shelter.

Conexión: Biophilic Design Reimagines High-Rise Living in Hong Kong
Conexión reimagines high-rise living in Hong Kong through biophilic design, green facades, shared spaces, daylight, water and nature within.

Co-life: Sustainable Architecture for Age-Friendly Community Living
Co-life reimagines sustainable architecture for seniors through courtyards, rammed earth, shared gardens, and spaces designed for belonging.

The Musturak Paradise: Senior Living Architecture for a Connected Future in Temara, Morocco
The Musturak Paradise reimagines senior living architecture in Temara via private homes, social spaces, culture, community, and shared care.


Similar Reads
You might also enjoy these articles


Eco Chapel: A Green Architecture Pavilion Designed in Symbiosis with the Forest
Eco Chapel uses green architecture to weave prayer, learning and reuse into a forest pavilion shaped by modular hexagonal canopies for life.

Kaffeebühnen: Coffee Shop Architecture Designed as a Civic Stage Between Vienna’s City and Park
Kaffeebühnen turns coffee shop architecture into a civic stage, linking Vienna’s park edge, urban life, warm timber yards, and coffee craft.

Healing Façade: Sustainable Architecture for Reforestation, Community, and Sacred Ecology in Ethiopia
Healing Façade reimagines sustainable architecture as a living wall that restores soil, catches water and renews Ethiopia's forest churches.


Urban Forest: A Vertical Ecosystem for 5,000 Workers in Singapore's Changi Business Park
Radially stacked pods and layered green decks turn a 7-acre plot into 47 acres of ecological workspace projected for 2040.




Comments (0)
Please login or sign up to add comments
No comments yet. Be the first to comment!