
Four Residential Volumes on Avenida Brasil: A Contemporary Housing Project in Cascais
Contemporary Cascais housing development featuring semi-detached homes, rooftop pools, glazed façades, landscaped terraces, and integrated architecture responding to complex coastal topography.


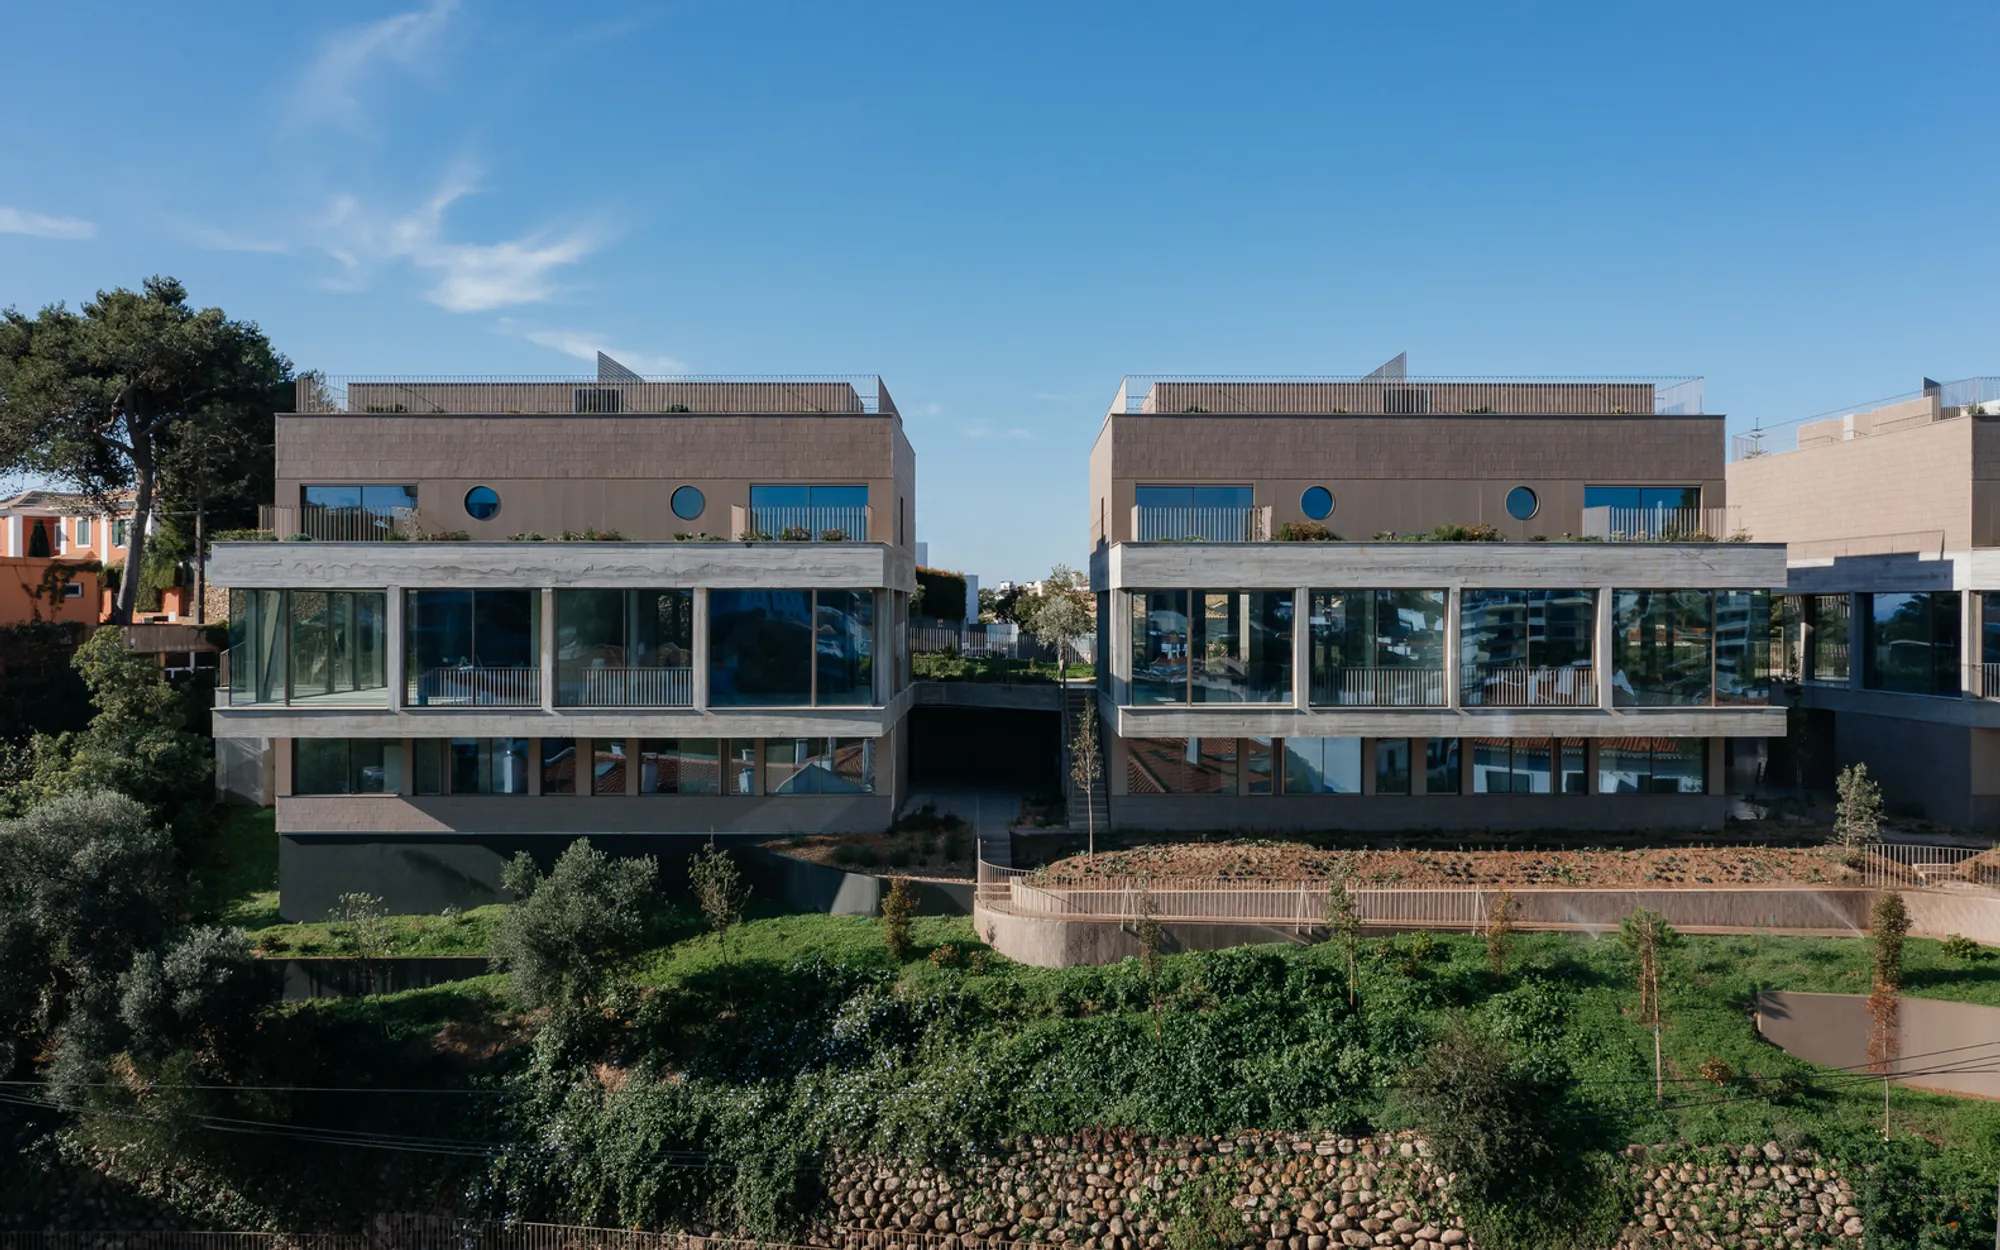
Located in the coastal city of Cascais, Portugal, the Four Buildings in Avenida Brasil project by Aurora Arquitectos in collaboration with Furo presents a refined example of contemporary residential architecture shaped by landscape, topography, and spatial fluidity. Completed in 2022, the development spans approximately 5,250 square meters and introduces a series of carefully designed semi-detached houses that respond directly to the site's challenging terrain and the surrounding coastal environment.
Architectural Concept and Urban Context
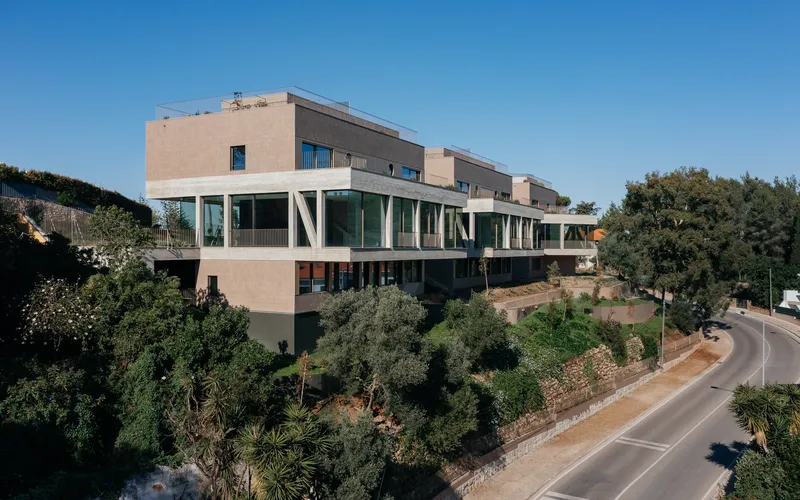
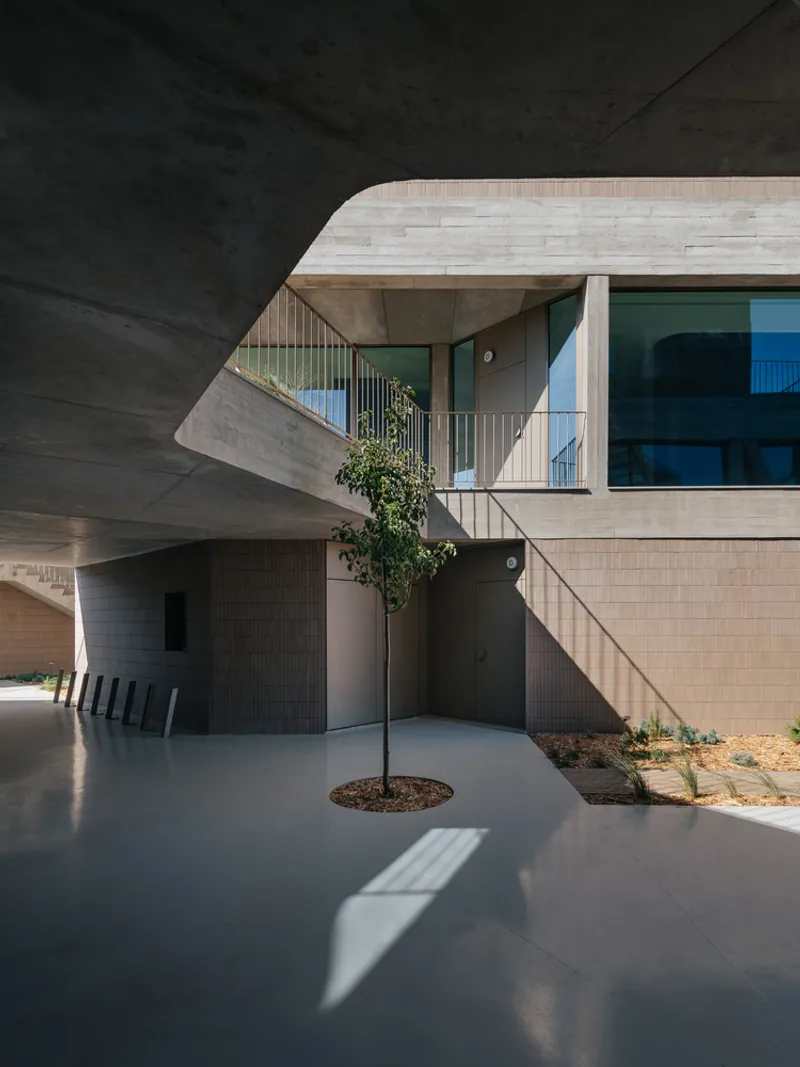
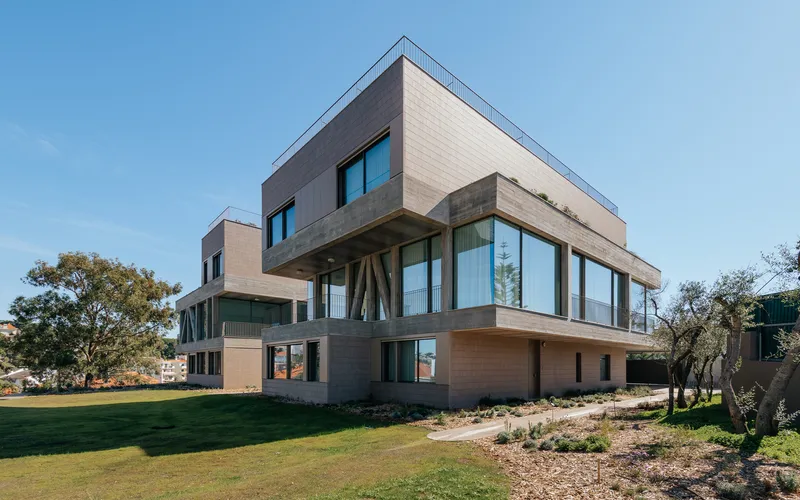
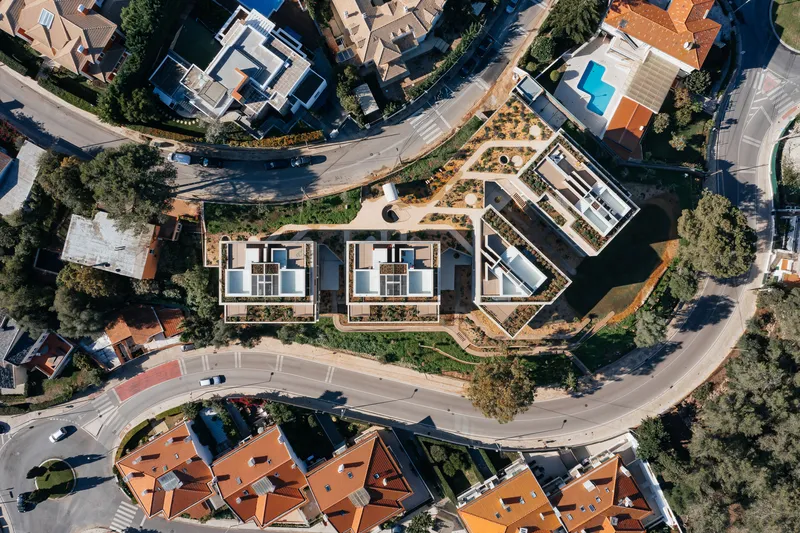
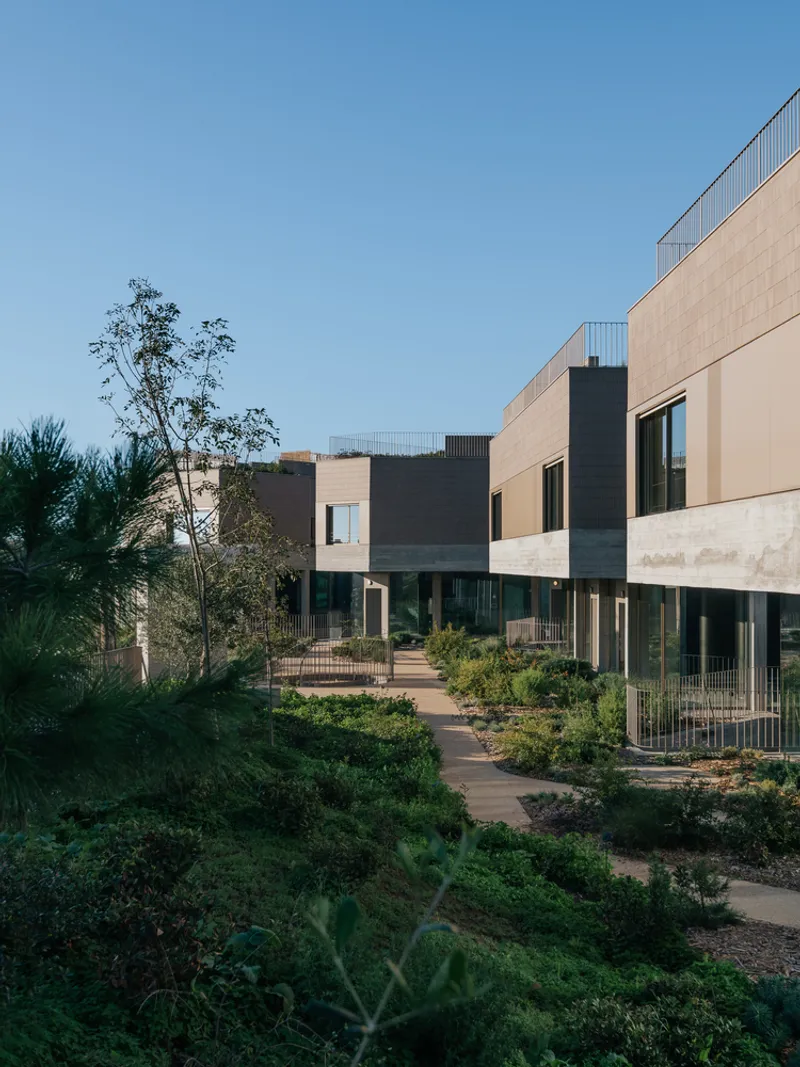
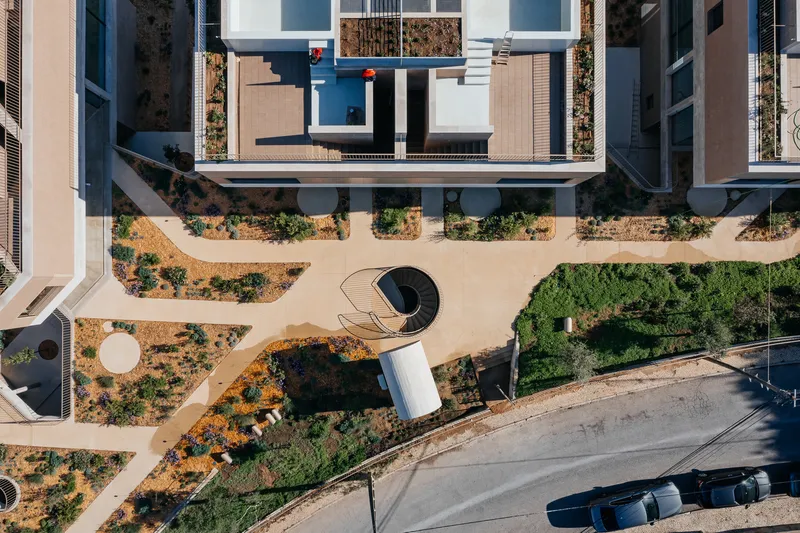
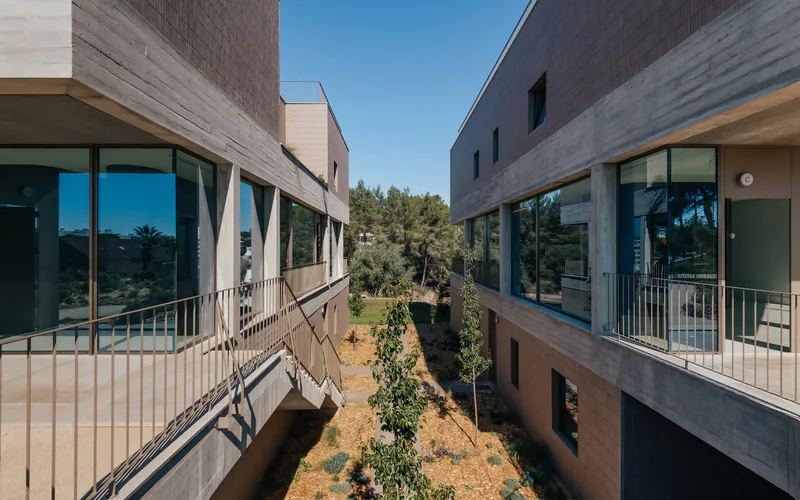
The site’s steep height difference between two street fronts became the primary design driver for the project. Instead of forcing a single large structure onto the land, the architects divided the program into four distinct volumes, each containing semi-detached residential units. This approach not only respects the natural slope of the terrain but also creates a human-scaled residential environment that blends harmoniously with the surrounding neighborhood.
Each of the four volumes contains two houses, resulting in a total of eight residential units. The architectural composition creates a rhythm of forms across the site while maintaining visual coherence through consistent materials and geometric proportions.
This modular urban strategy allows the buildings to adapt naturally to the landscape while maintaining privacy and strong visual connections with the surrounding environment.
Spatial Organization and Interior Design
Each home is distributed across three levels, designed to support contemporary living patterns while maximizing natural light and spatial openness.
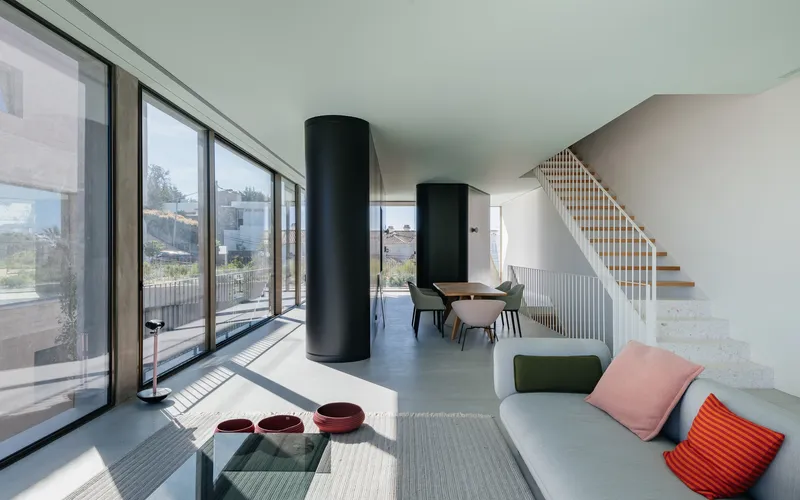
The middle level serves as the social heart of the home, where everyday living activities unfold. This floor is conceived as an open-plan environment, where the living room, dining area, and circulation spaces flow seamlessly together.
Instead of using traditional walls, the architects introduced functional volumes within the open space. These sculptural elements contain key functions such as:
- The kitchen
- Storage areas and closets
- Bathrooms
This strategy preserves spatial fluidity while subtly organizing the interior program.
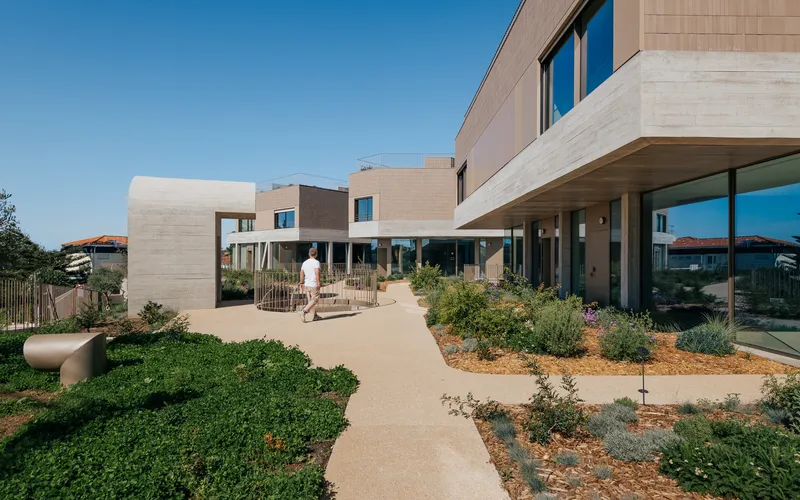
The fully glazed façade on this level enhances the sense of openness. Floor-to-ceiling glass panels dissolve the boundary between interior and exterior, allowing natural light to flood the space and establishing a strong visual dialogue with the surrounding landscape.
Seamless Indoor, Outdoor Continuity
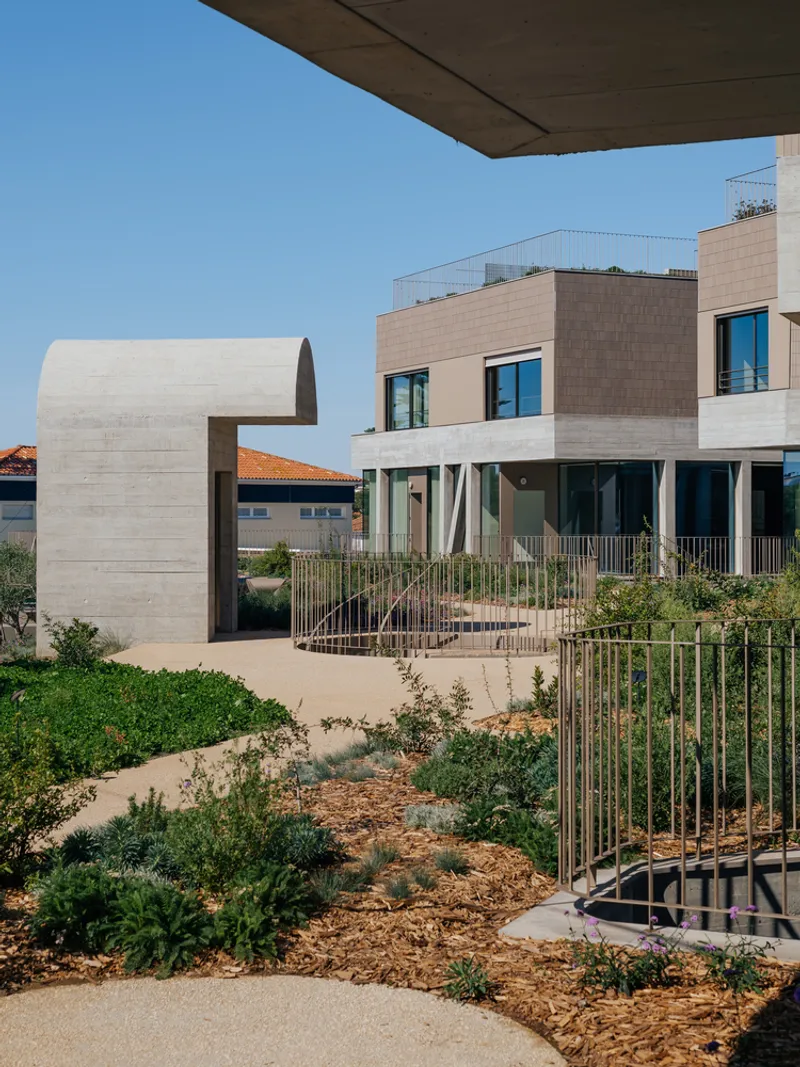
One of the defining features of the project is the visual and physical continuity between interior living spaces and the landscaped exterior surfaces.
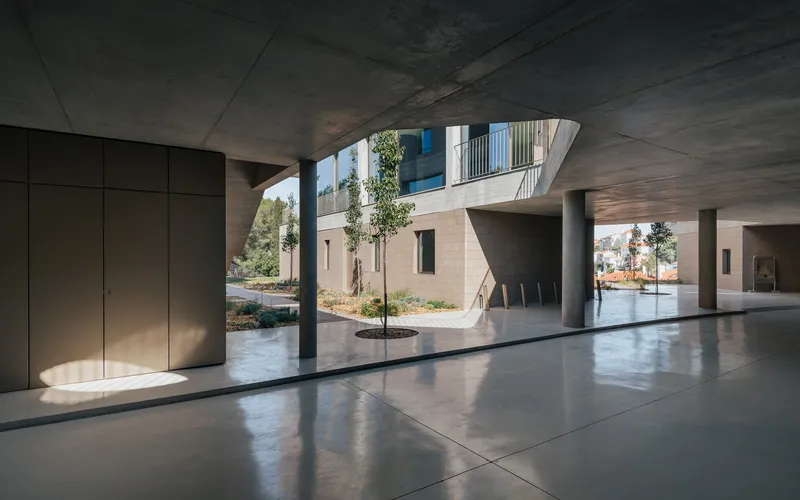
The social floor aligns directly with a landscaped platform that sits above the garage. Because this surface is positioned at the same level as the living area, it creates the impression that the indoor floor extends outward into the garden.
This architectural gesture reinforces the feeling of openness and creates a fluid transition between architecture and landscape, a key element of contemporary Mediterranean residential design.
Private Spaces and Façade Expression
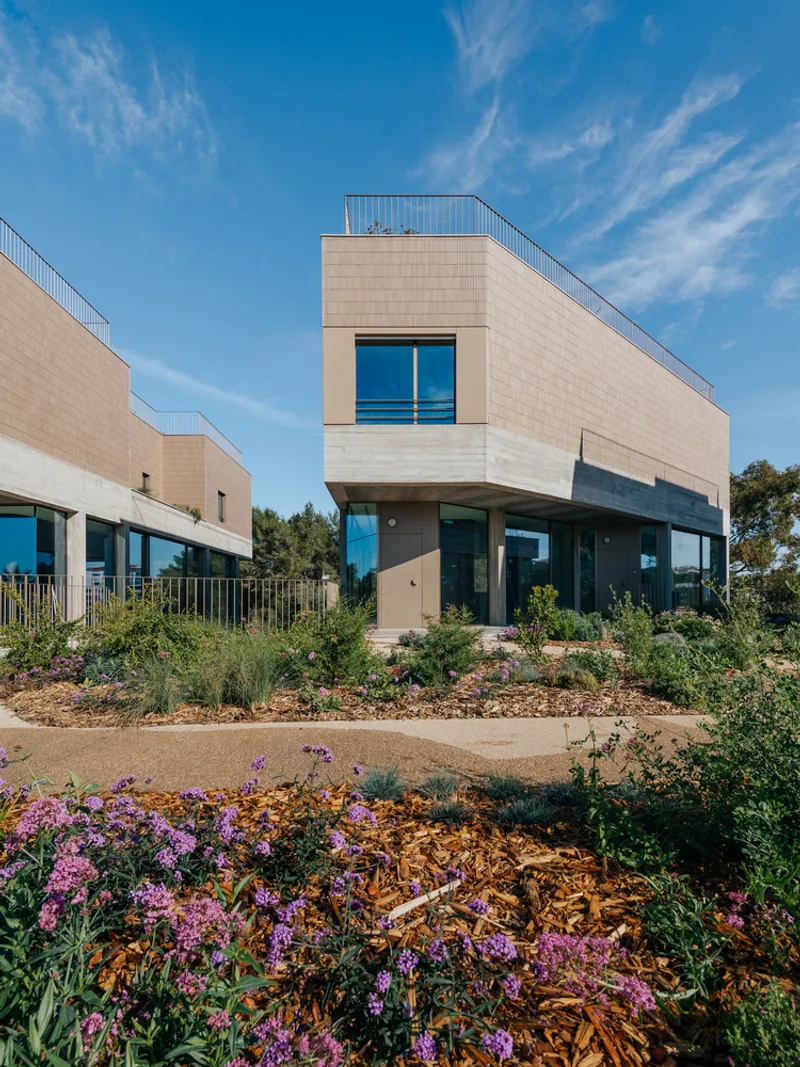
While the social level emphasizes transparency and openness, the upper and lower levels housing the bedrooms are designed with a more intimate architectural language.
These floors feature:
- More contained openings
- Solid façade panels
- Handmade brick cladding
The textured brick surfaces introduce warmth and tactility to the exterior while providing privacy for the sleeping areas. This contrast between the transparent social floor and the solid bedroom volumes creates a dynamic architectural composition across the façade.
Rooftop Terraces and Panoramic Views
At the top of each residence, the architects introduced private rooftop terraces complete with swimming pools. These elevated outdoor spaces offer spectacular views over the Cascais Bay, connecting residents with the region’s coastal landscape.
The rooftop design reflects the hedonistic lifestyle associated with Cascais, a city historically defined by its strong relationship with the sea, summer leisure, and outdoor living. From these terraces, residents can enjoy expansive ocean views while maintaining privacy within their homes.
Integrated Parking and Site Strategy
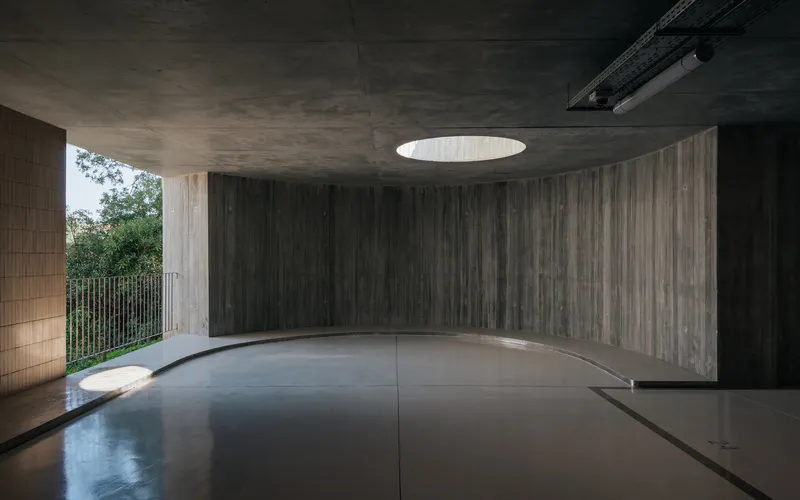
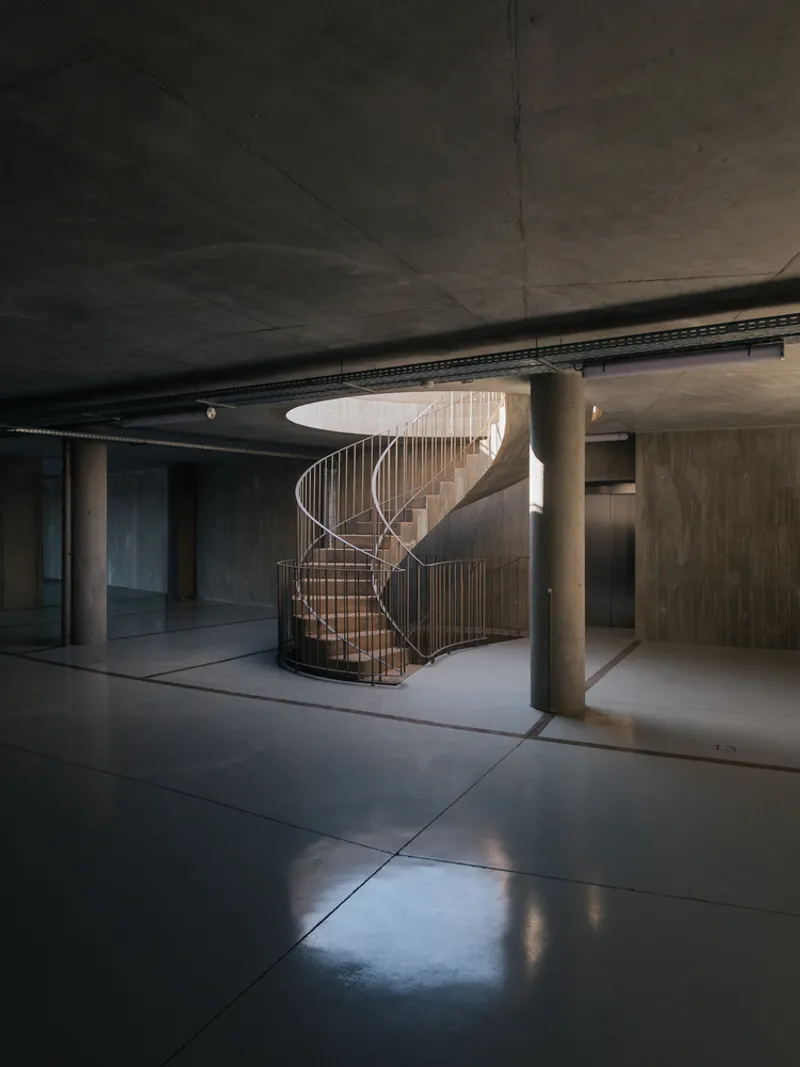
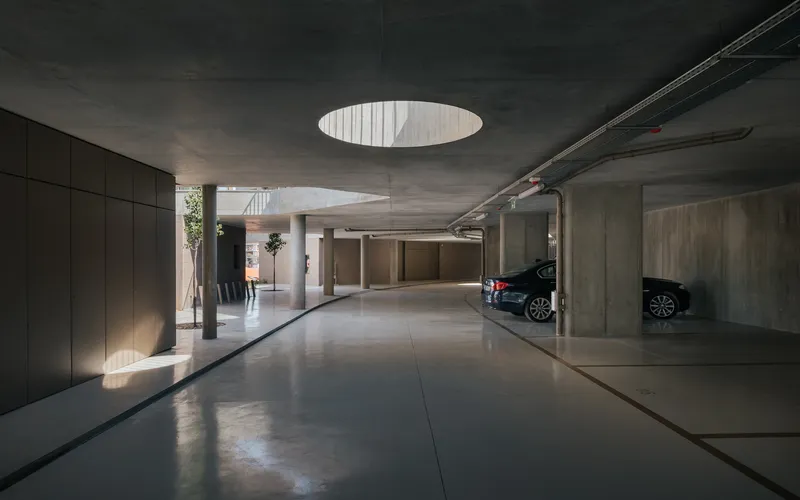
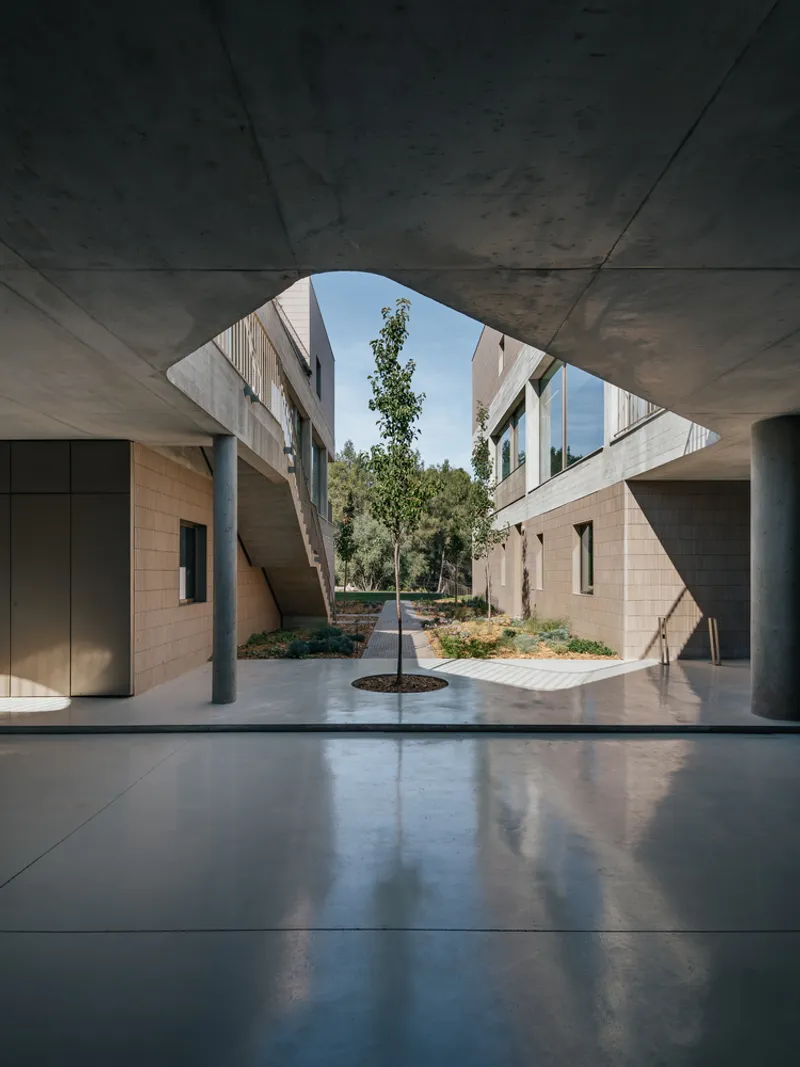
Connecting all four building volumes is a semi-buried garage, cleverly integrated into the slope of the terrain. By using the natural height difference of the site, the garage opens toward the north side, allowing vehicles to access the underground level without disrupting the pedestrian landscape above.
This solution creates what the architects describe as “a house for cars”, keeping parking infrastructure discreetly hidden while maintaining clean architectural lines at ground level.
The roof of the garage simultaneously becomes an active landscaped surface, reinforcing the integration between architecture and outdoor space.
Landscape Design and Environmental Integration
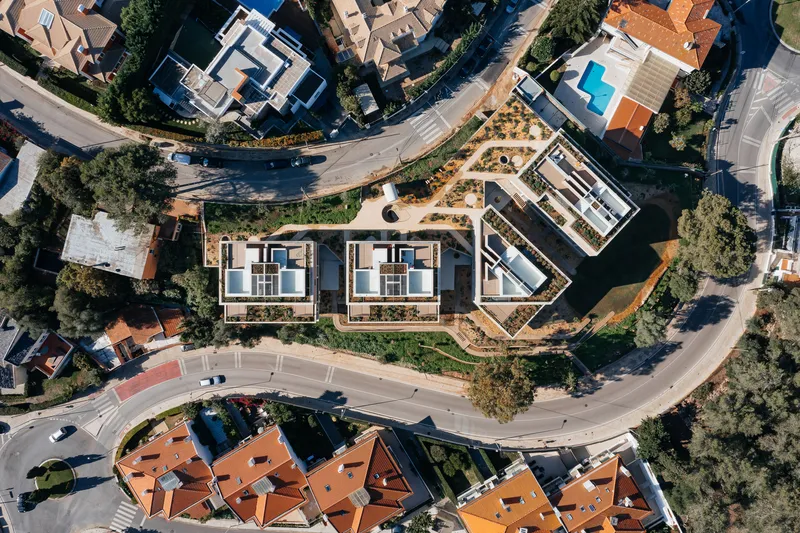
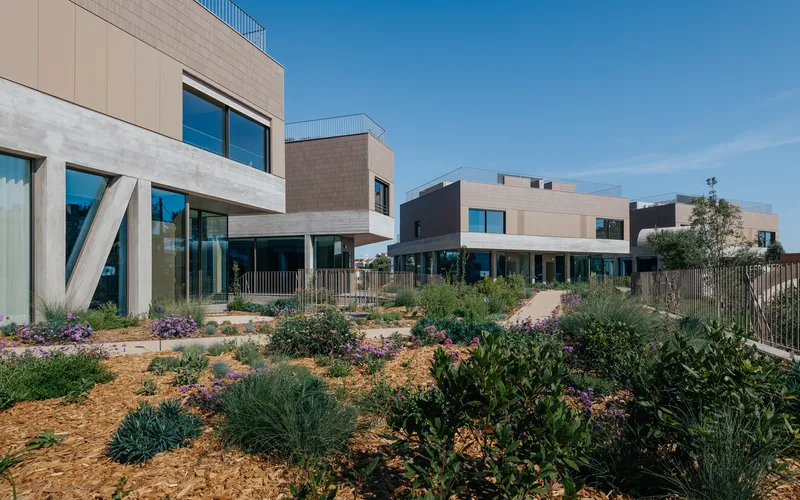
The landscape design, developed by the studio Baldios, plays a crucial role in shaping the identity of the project. The site is organized into three distinct landscape zones, each responding to different spatial conditions.
Southern Area
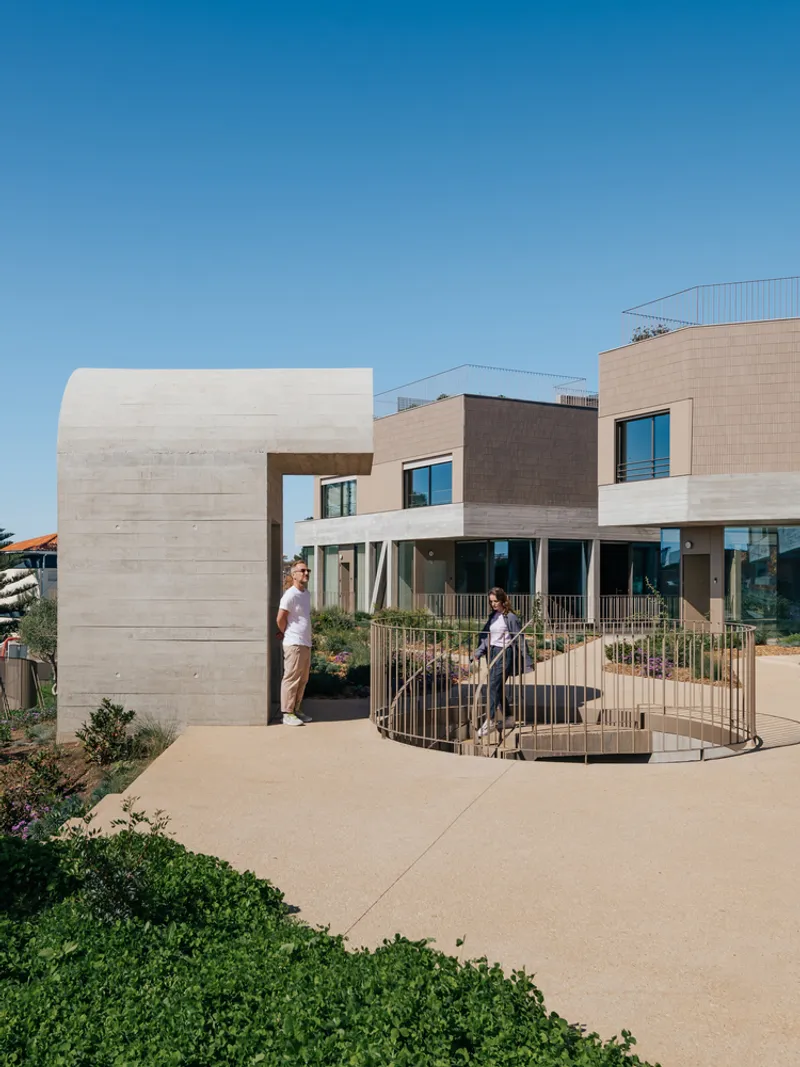
The southern portion corresponds to the garage roof landscape, where low vegetation, shrubs, and pedestrian pathways guide residents toward their homes. This area acts as a transitional space between architecture and nature.
Central Meadow Zone
Moving northward, the landscape becomes flatter and opens into a meadow-like area. Here, soft vegetation and wooden outdoor elements create informal spaces that invite residents to relax, gather, and enjoy the natural surroundings.
Northern Slope
Further north, the terrain slopes downward and is planted with larger vegetation and trees. This greenery visually softens the architectural volumes when viewed from the lower street level, ensuring the buildings blend harmoniously into the landscape.
A network of walking paths connects these zones, encouraging residents to explore the site and experience the layered landscape environment.
A Contemporary Interpretation of Coastal Living
The Four Buildings in Avenida Brasil project demonstrates how thoughtful architectural design can transform a complex site into a cohesive residential environment. By embracing the natural topography, integrating landscape design, and creating fluid interior spaces, Aurora Arquitectos and Furo deliver a housing project that balances privacy, openness, and connection with nature.
Through its combination of modern materials, transparent façades, rooftop leisure spaces, and integrated landscaping, the project captures the essence of contemporary coastal living in Cascais.
All photographs are works of
do mal o menos




Popular Articles
Popular articles from the community


Lunar Spiral: Space Architecture Shaped by the Mathematics of the Universe
Lunar Spiral reimagines space architecture through Fibonacci geometry, lunar regolith, levitating habitats, and self-sustaining Moon living.

Co-Life: Senior Housing Design That Reconnects Older Adults With the City
Co-Life reimagines senior housing design through healing gardens, shared streets, workshops, and a sustainable community across generations.

The Ocean Hive: Sustainable Architecture for a Self-Sufficient Civilization at Sea
The Ocean Hive imagines sustainable architecture at sea, where modular habitats, algae, wave power and ocean waste sustain a growing colony.

Riyadh For All: Intergenerational Urban Design for Active Aging in Rabat
Riyadh For All reimagines urban design in Rabat with intergenerational co-living, adaptive courtyards, and Moroccan cultural exchange today.


Similar Reads
You might also enjoy these articles


FAMM Arquitectura Organizes Ten Villas Around Courtyards and Jungle in Nosara, Costa Rica
El Molino pairs two elongated volumes with deep overhangs and timber louvers to build a compact coastal community five minutes from the beach.

Oscar Niemeyer's Ibirapuera Park Pavilions Define São Paulo's Cultural Identity in Concrete and Curve
A constellation of modernist volumes set within São Paulo's most important urban park, conceived for the city's 400th anniversary in 1954.

How Henri Picq's 1889 Paris Pavilion Traveled 11,000 Kilometers to Become Santiago's Artequín Museum
A prefabricated iron and glass pavilion built for the Paris Universal Exposition found a second life as a children's art museum in Chile.

Sanjay Puri Architects Wraps a Jaipur Office Tower in Capsule-Shaped Green Buffers
A nine-level climate-responsive workplace near Jaipur Airport uses stacked planter terraces and aluminium screens to fight 40°C heat.


Explore Residential Building Competitions
Discover active competitions in this discipline


Challenge to design mud housing for contemporary communities


Challenge to reimagine the Iron Throne


Photograph architecture without architects


Illustrate the lost glory of Angkor Wat - Render Challenge
Comments (0)
Please login or sign up to add comments
No comments yet. Be the first to comment!