
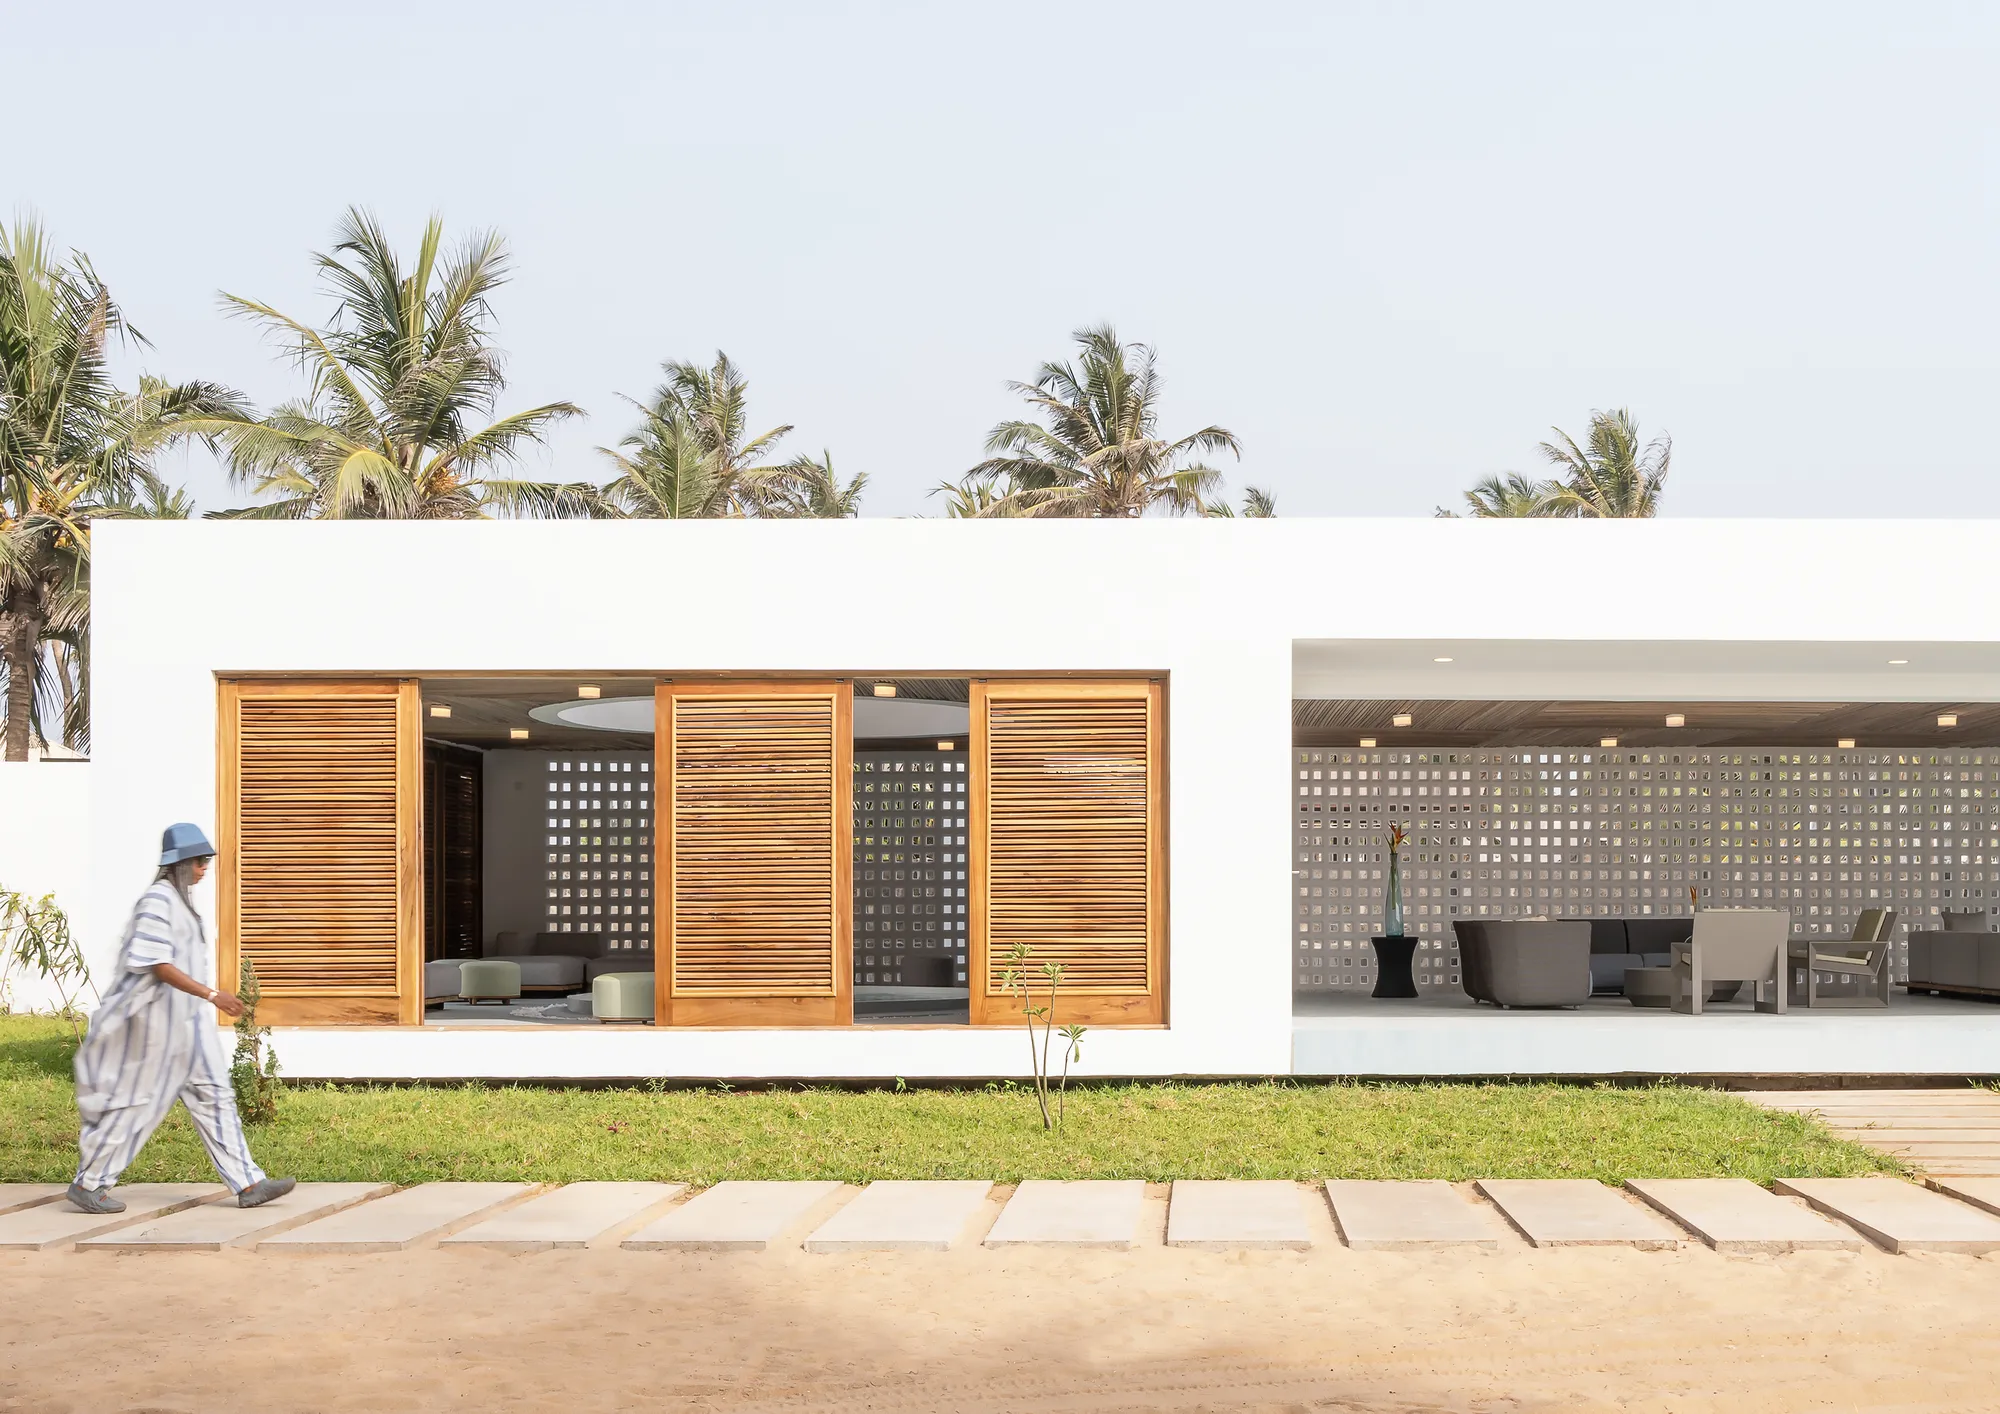
Fowóralé II – Beach House by Oshinowo Studio: A Seamless, Light-Filled Expansion on the Shores of Ilashe
A serene coastal extension in Ilashe, Fowóralé II blends light, breeze, and warm materiality to enhance leisure, connection, and effortless beachfront living.


Fowóralé II, designed by Oshinowo Studio, expands the serene architectural language of the original beach house completed in 2024 along the quiet, sunlit coastline of Ilashe, Lagos, Nigeria. This new extension unfolds as a natural evolution—an architectural continuation that deepens the home’s relationship with the sea, amplifies social and leisure spaces, and enriches the atmosphere with warmth, texture, and a heightened sense of retreat.
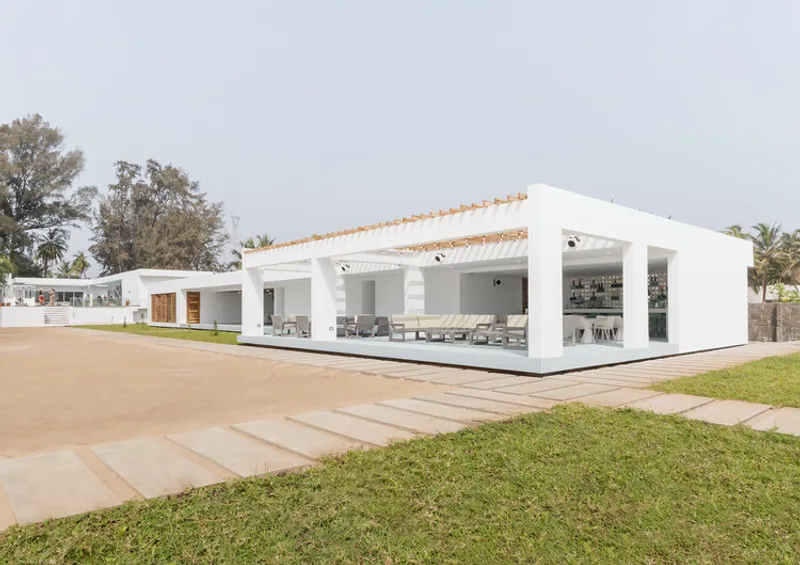
Rather than functioning as an add-on, Fowóralé II feels like the gentle widening of an existing rhythm. The design extends the calm coastal character of the original building while responding to the client’s evolving lifestyle, resulting in a balanced blend of social experience, contemplation, and everyday ease.
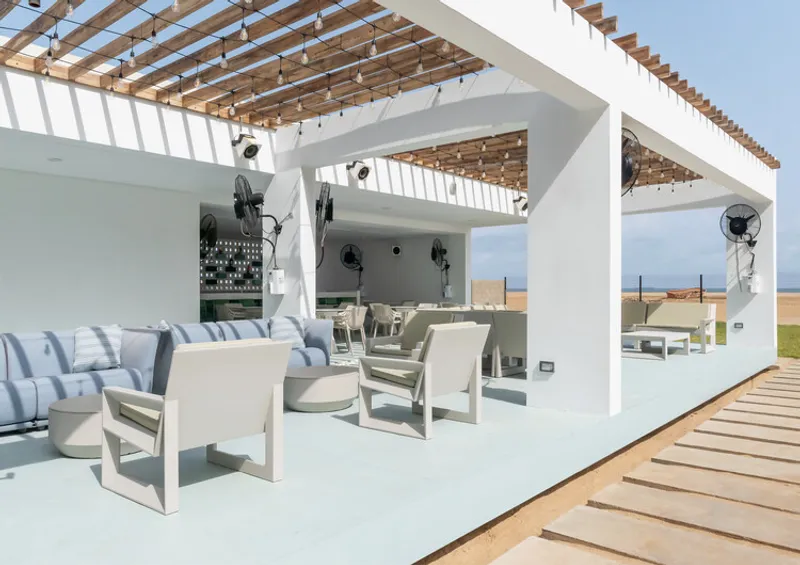
A Thoughtful Coastal Extension Rooted in Light, Breeze, and Connection
The architecture is oriented to capture natural light, coastal breezes, and uninterrupted shoreline views. Spaces unfold with an openness that reflects the rhythms of the sea—moments of gathering, moments of stillness, and gentle transitions in between.
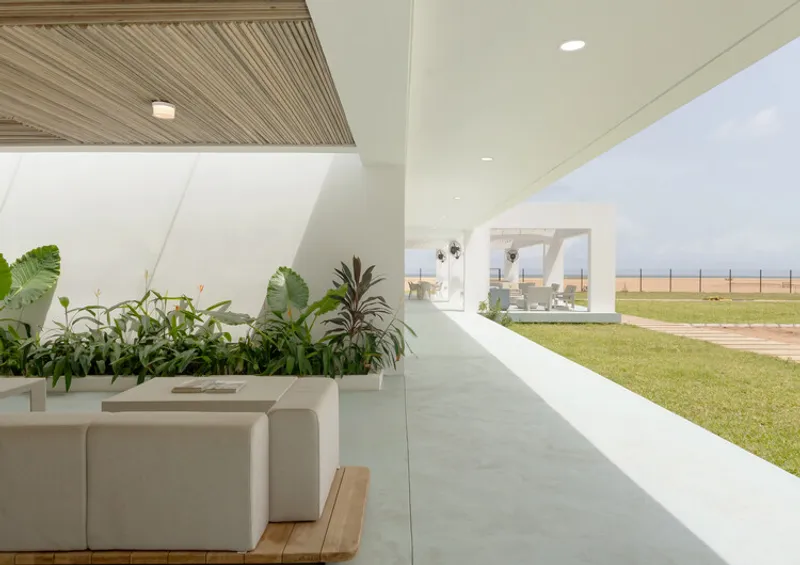
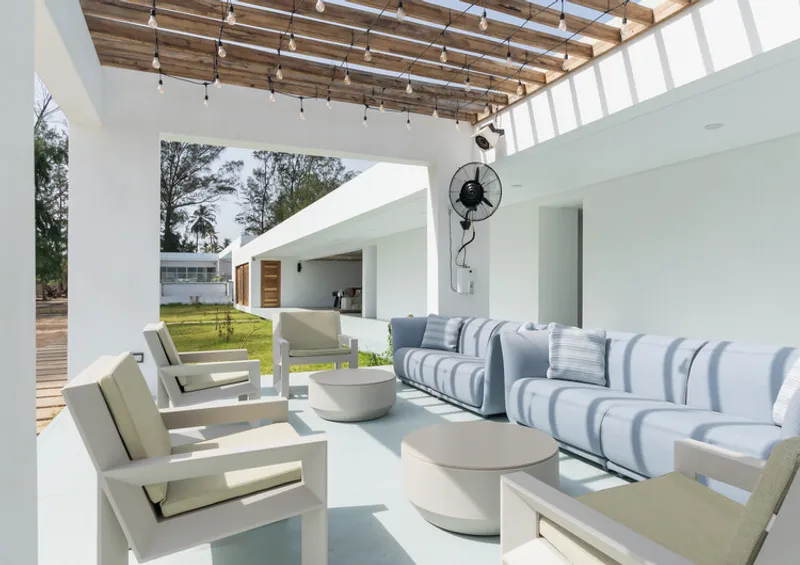
This phase of the project introduces a more outward-facing program, designed to support dining, connection, leisure, and curated social experiences. The extension maintains the original structure’s composure and geometric clarity, but infuses it with a warmer, more inviting tone that resonates with the coastal setting.
Spatial Program: A Sequence of Leisure, Interaction, and Relaxation
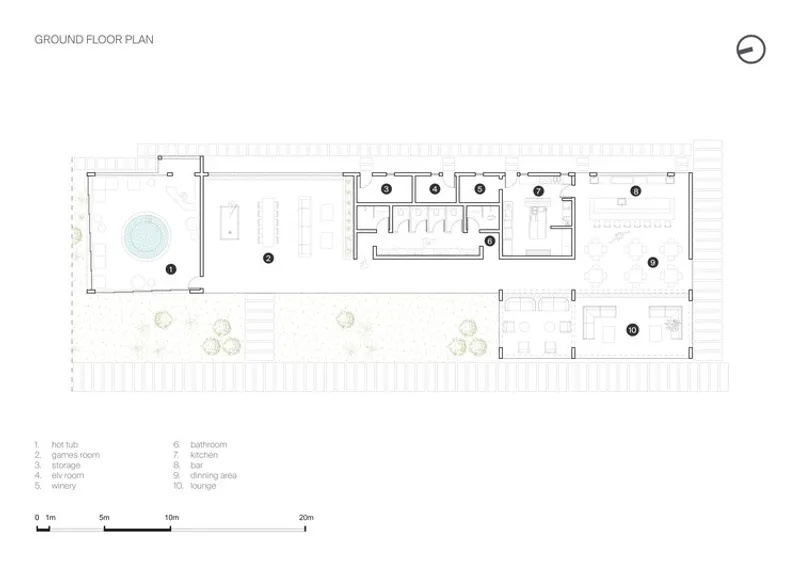
The extension offers a series of interconnected spaces designed to encourage interaction while providing intimate corners for retreat:
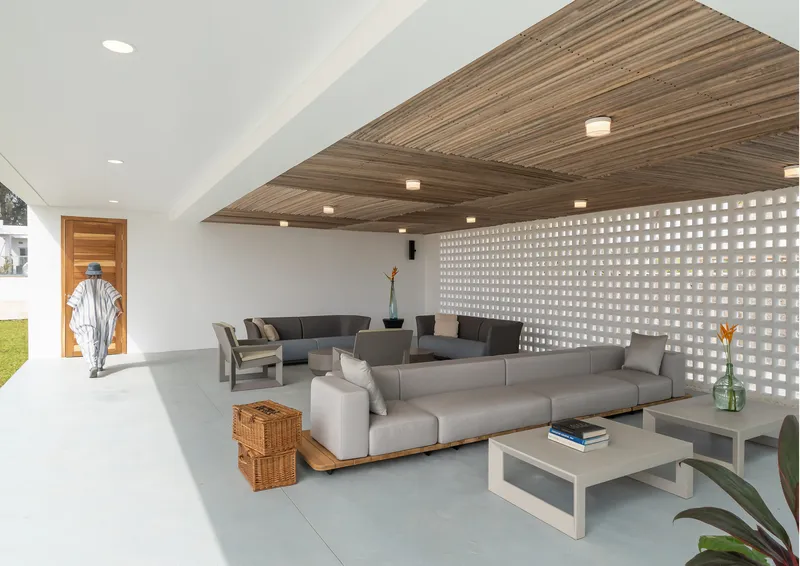
- Sea-facing LoungeOpens fully to coastal winds, blurring boundaries between indoors and outdoors.
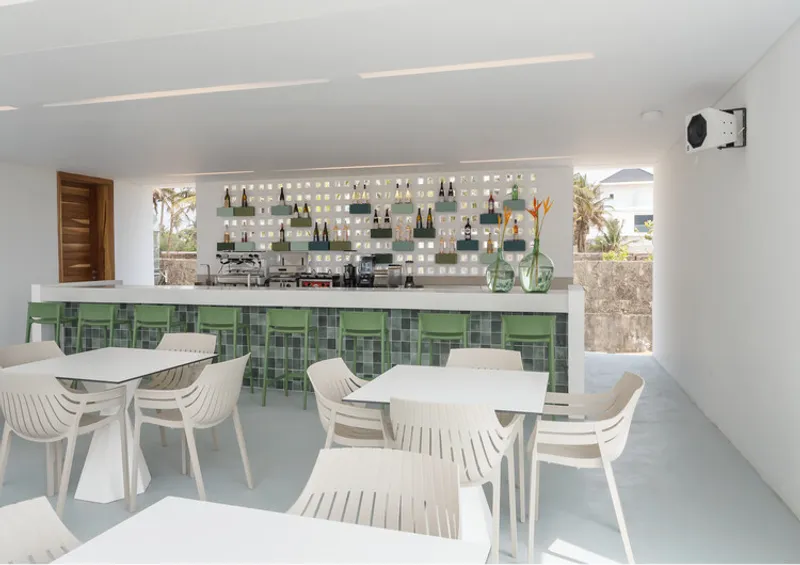
- Social Dining AreaActs as the heart of shared meals and gatherings, framed by daylight and breezes.
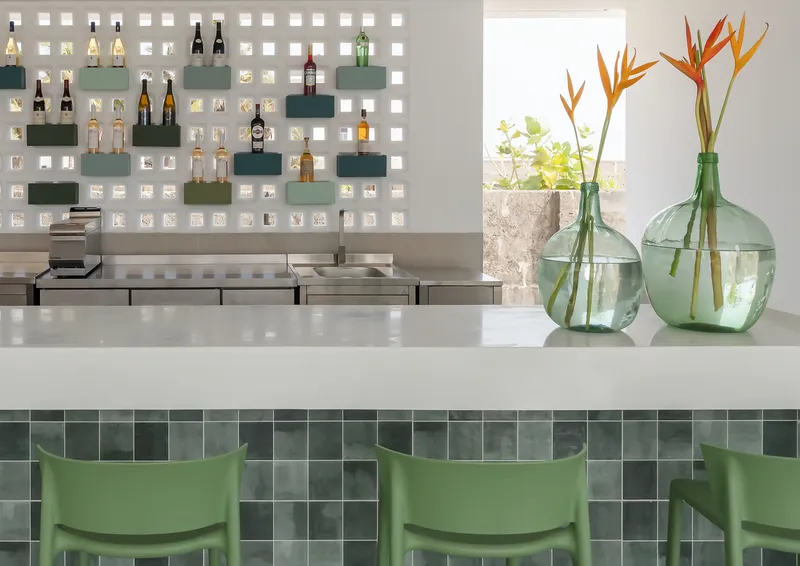
- Custom Drinks DisplayCommissioned as the program evolved—combining functionality, craftsmanship, and refined material detail.
- Games RoomA bright, playful space filled with sunlight, designed for leisure and informal gatherings.
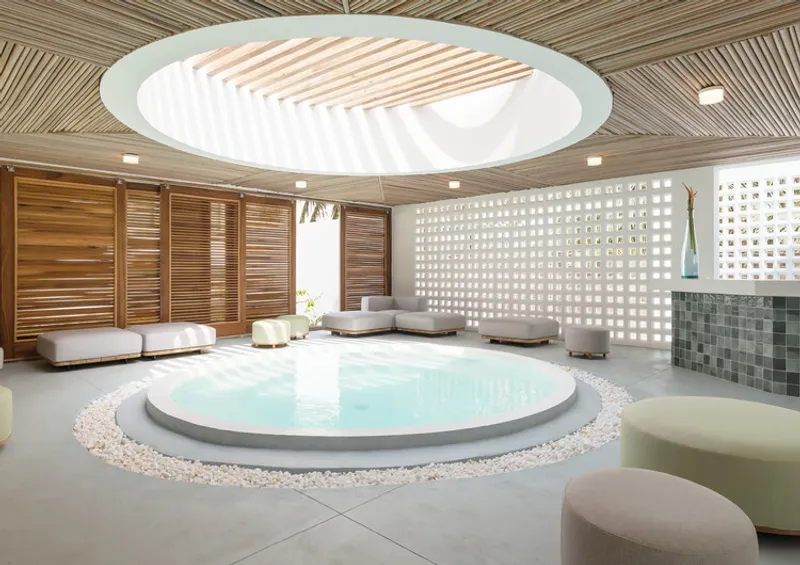
- Hot Tub AreaA quiet, restorative zone offering a slower, more contemplative connection to the coast.
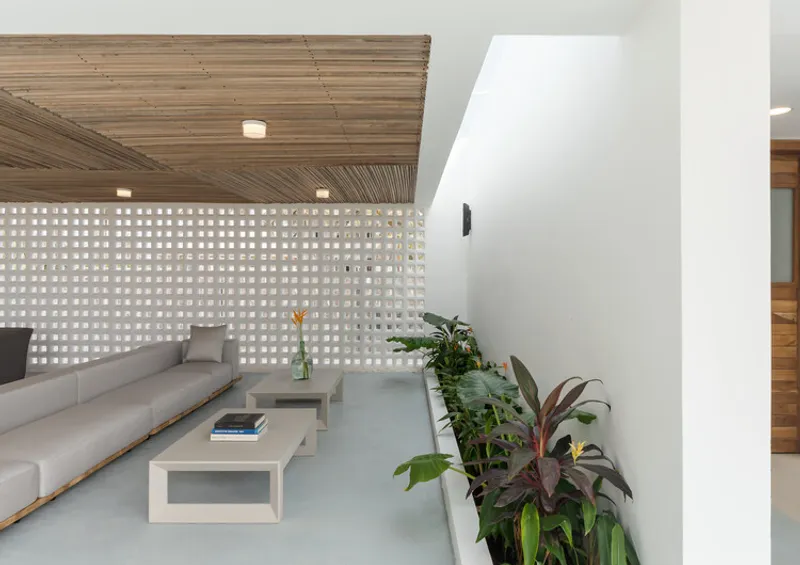
Throughout, the plan encourages a fluid rhythm—movement, pause, interaction, solitude—mirroring the ebb and flow of coastal life.
Environmental Sensibility: Designing with Coastal Air and Light
Passive design strategies strengthen the home’s connection to its environment:
- Breeze blocks positioned to enhance natural ventilation
- Openings aligned to coastal winds for cooling and comfort
- Soft transitions between indoor and outdoor spaces
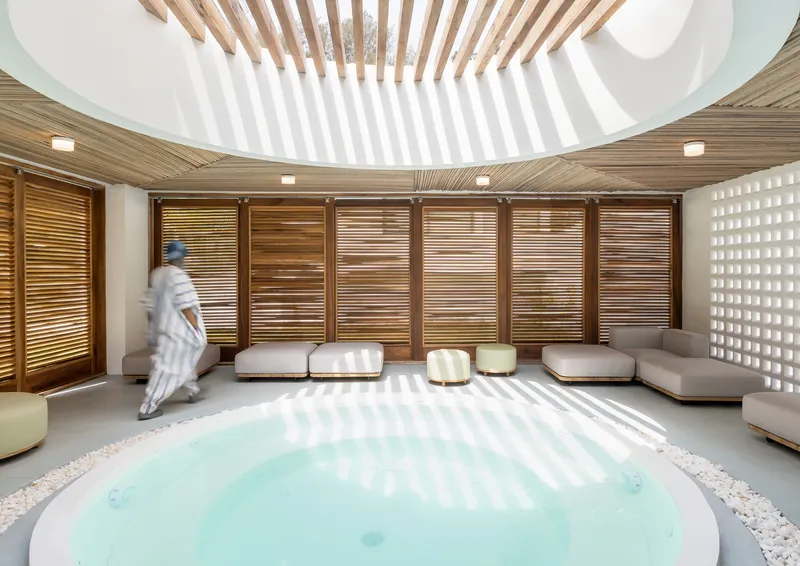
This climate-responsive approach reinforces comfort without mechanical intervention, allowing inhabitants to live with the climate rather than against it.
Materiality + Atmosphere: A Calm, Coastal Palette
Materials unify both phases of the home while introducing subtle new notes:
- White walls continue the visual identity of the original building
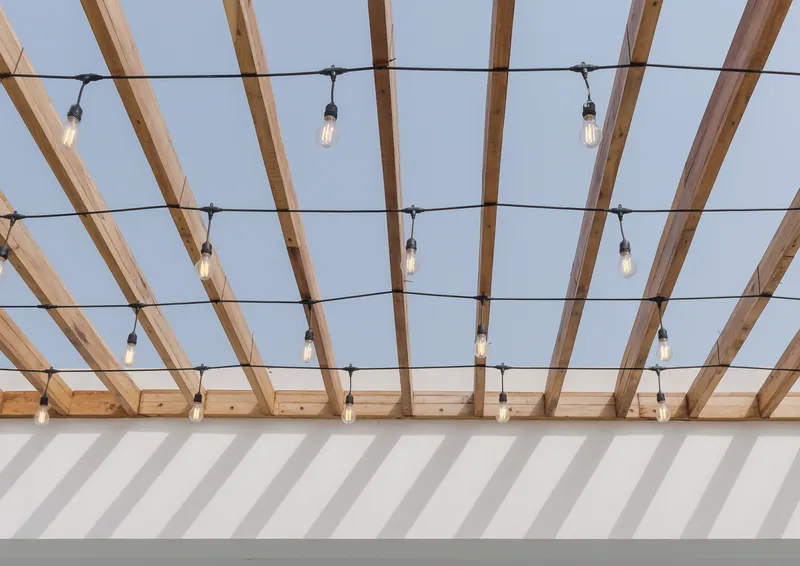
- Timber ceilings add warmth and natural texture
- Mint-tinted concrete floors create a soft, grounding atmosphere
- Green accents in the bar area introduce fresh coastal vibrancy
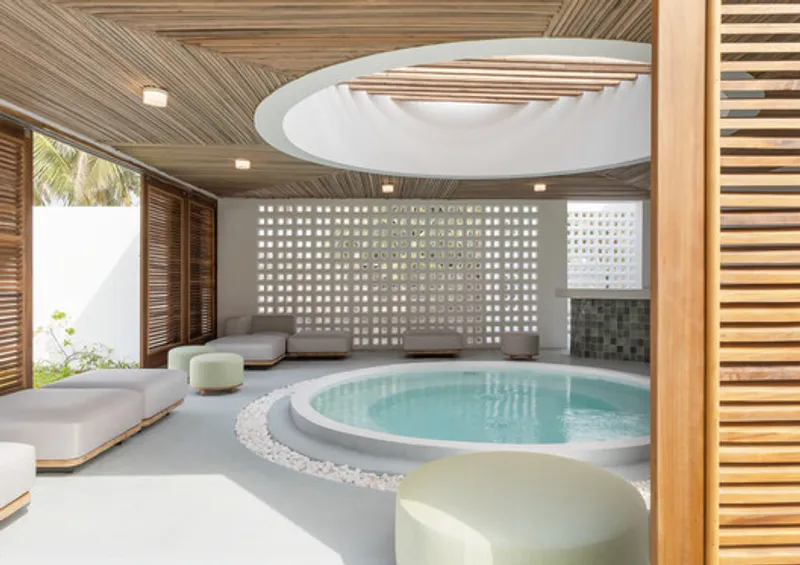
Light shifts gently across these surfaces throughout the day, revealing texture, depth, and a sense of easy calm. The material palette reinforces the extension’s character—coastal, composed, contemporary, and effortlessly refined.
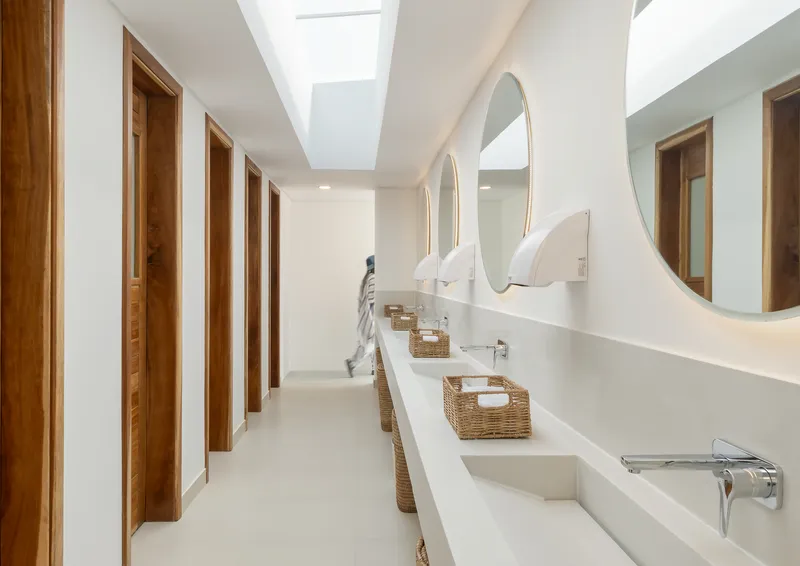
Extending Spirit, Not Just Space
Fowóralé II does not attempt to redefine the original architecture. Instead, it carefully refines, expands, and deepens its intentions—enhancing comfort, sociability, elegance, and connection to the sea.
The result is a seamless, cohesive extension that captures the essence of coastal living:calm yet expressive, simple yet sophisticated, contemporary yet timeless.
It is an architectural gesture shaped by context, crafted for leisure, and designed for a life lived at the pace of the ocean.
All the Photographs are works of Tolu Sanusi




Popular Articles
Popular articles from the community


Hill & Cross Opera: Sculptural Opera House Architecture Shaped by Tallinn’s Landscape and Identity
Hill & Cross Opera reimagines opera house architecture in Tallinn through its sculptural hill, civic plaza, glass wave and a luminous cross.

The Musturak Paradise: Senior Living Architecture for a Connected Future in Temara, Morocco
The Musturak Paradise reimagines senior living architecture in Temara via private homes, social spaces, culture, community, and shared care.

Co-life: Sustainable Architecture for Age-Friendly Community Living
Co-life reimagines sustainable architecture for seniors through courtyards, rammed earth, shared gardens, and spaces designed for belonging.

The Ocean Hive: Sustainable Architecture for a Self-Sufficient Civilization at Sea
The Ocean Hive imagines sustainable architecture at sea, where modular habitats, algae, wave power and ocean waste sustain a growing colony.


Similar Reads
You might also enjoy these articles


Hodi-Mandai Geram
Project Function: Preservation and revitalization of the Intangible heritage and socio-spatial identity of the Hodi by Housing, Cultural Memory Center, Sacred Grove, landscape, local tourism economy


Olio Towers: A Mid-Rise for Performers That Fuses Housing, Rehearsal, and Stage
Located blocks from Houston's Theater District, this modular tower stacks living units around a central performance atrium.

Oasis: Modular Green Housing Carved into Dhaka's Urban Fabric
A shortlisted Plugin Housing entry reclaims unauthorized settlements in Dhaka with stepped concrete volumes, green roofs, and ventilation-driven design.

Black Hole: A Floating Megastructure for the Post-Physical Era
Emiliano Mazzarotto envisions a spherical, self-scaling arena where e-sports, digital hotels, and holographic stadiums replace traditional public space.


Explore Architecture Competitions
Discover active competitions in this discipline



Challenge to reimagine the Iron Throne


Photograph architecture without architects


Illustrate the lost glory of Angkor Wat - Render Challenge


Design challenge to reuse E-waste
Comments (0)
Please login or sign up to add comments
No comments yet. Be the first to comment!