

Fragrant Lake • Wiki World Natural Camp: A Harmonious Retreat in Nature
Fragrant Lake • Wiki World Natural Camp features eco-friendly wooden cabins, blending sustainability, modular design, and immersive nature experiences in Huanggang, China.


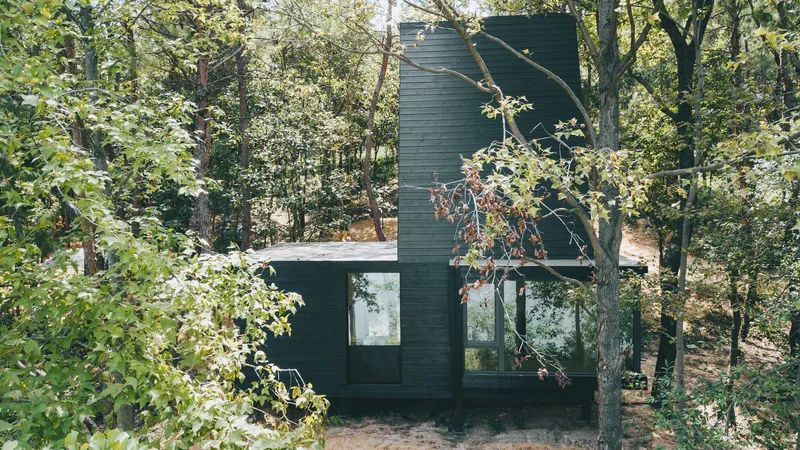
Nestled in the heart of Huanggang City, Hubei Province, Fragrant Lake • Wiki World Natural Camp is an architectural masterpiece blending seamlessly with its natural surroundings. Spanning approximately 200 acres, this eco-friendly retreat features 13 uniquely designed wooden cabins, each crafted to offer an immersive experience in nature. This project is a key initiative under the Wiki World Co-Building Plan, which aims to create sustainable and innovative living spaces in natural settings.

Architectural Vision: Harmonizing Design with Nature
Designed by Advanced Architecture Lab (AaL) and Wiki World, the Fragrant Lake project redefines the concept of outdoor living by integrating modern architecture with traditional craftsmanship. Covering a total built area of 600 m², the cabins are designed with a focus on minimal environmental impact while maximizing comfort and aesthetics. The project embraces sustainable construction methods, utilizing prefabricated wooden structures that preserve the integrity of the surrounding landscape.
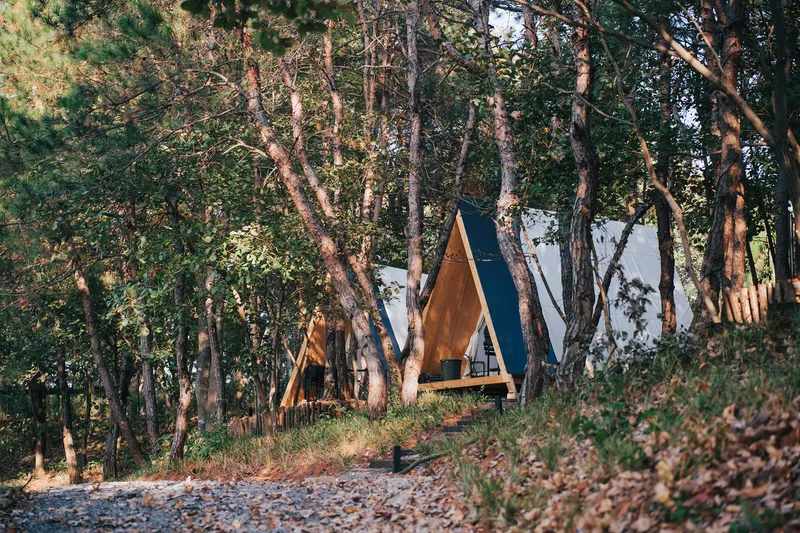
Diverse Cabin Designs: A Unique Living Experience
The site features six distinctive cabin types, each with a unique architectural identity. These cabins were co-created with expert designers and reflect a deep understanding of human interaction with nature. The design philosophy emphasizes personalized experiences, with each structure offering a different perspective on forest living. The cabins include Dumbo, Obelisk, Pyramid, Giraffe, Sprite, and Wiki Shelter.
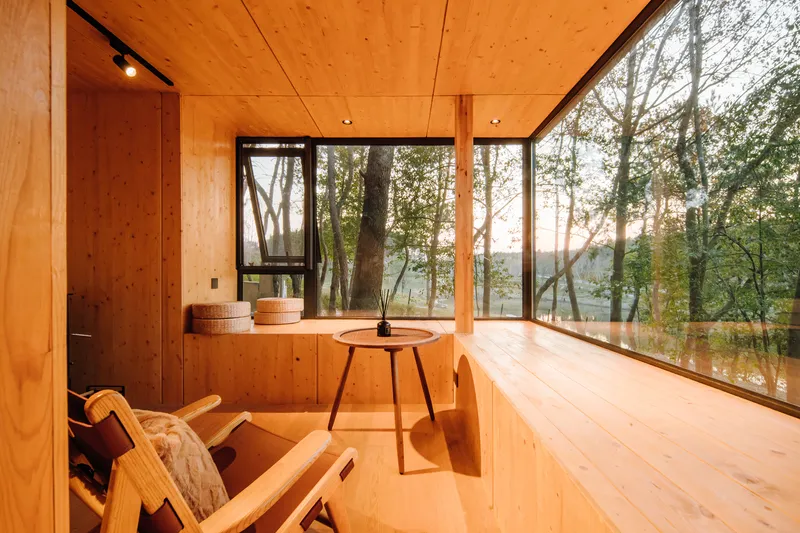
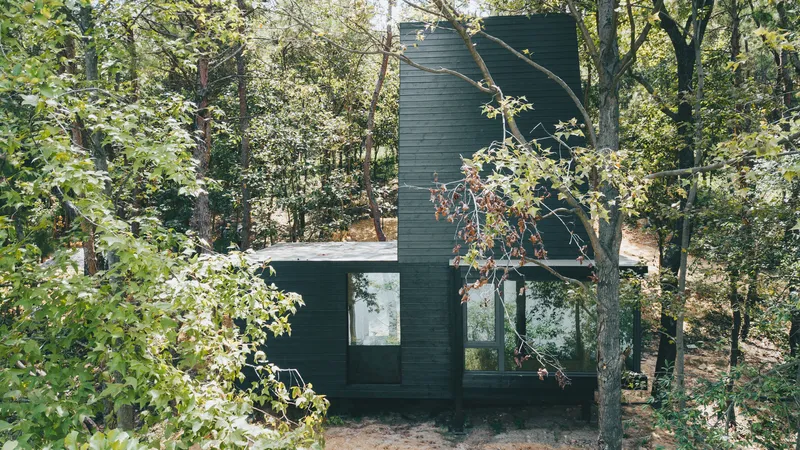
Dumbo: A Loft in the Wilderness
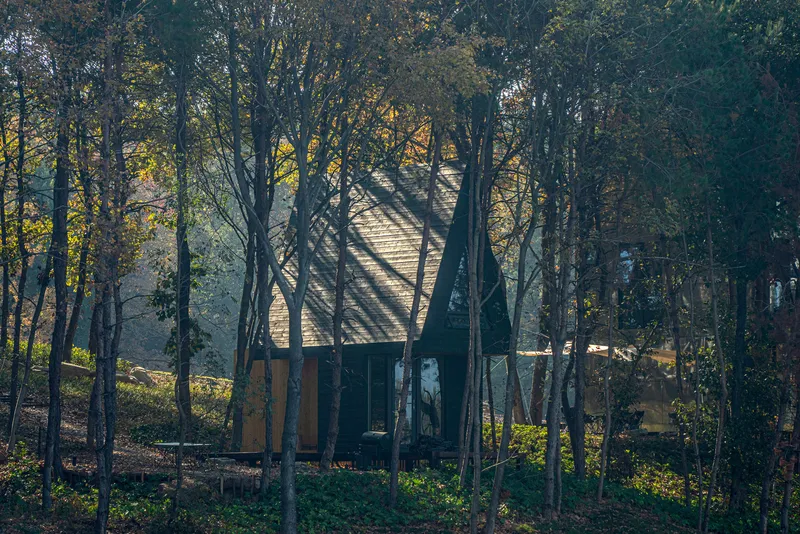
Named after its double-slope black carbonized wood roof, which resembles the iconic Disney character, Dumbo is a cozy yet spacious retreat. The ground floor serves as a welcoming living space facing the forest, while the loft houses two large, comfortable beds. The combination of rustic elements with modern comfort makes it an ideal getaway for those seeking serenity in nature.
Giraffe: Elevated Living Among the Trees
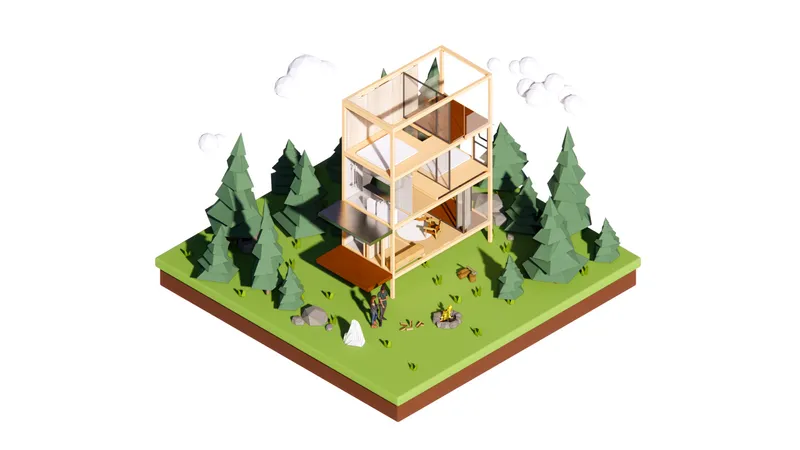
Standing tall amidst the forest, the Giraffe cabin mimics the elegance of its namesake. Built with reflective materials to minimize its visual impact on the environment, this high-rise wooden structure blends seamlessly into its surroundings. The second and third floors each feature independent bedrooms, with the top-level bedroom opening to a private terrace where guests can almost touch the tree branches, making it feel like they are sleeping in the sky.
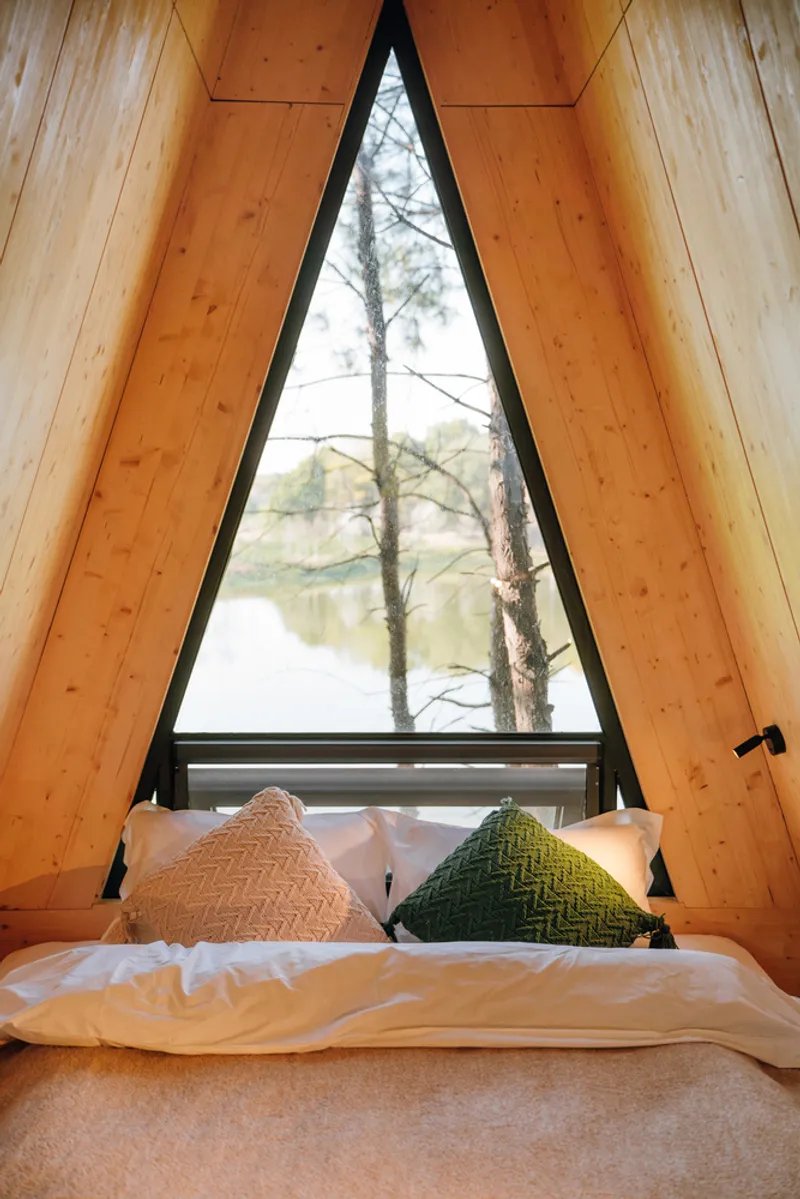
Pyramid: A Modern Interpretation of Ancient Architecture
Originally an installation in the Wiki World Co-Building Project, the Pyramid cabin has evolved into a fully functional living space. The massive pyramid-shaped roof shelters a warm attic bedroom and an expansive terrace that offers protection from all weather conditions. Designed to satisfy the fantasy of forest living, it provides a unique blend of traditional wooden house aesthetics and contemporary comfort.
Obelisk: A Monumental Living Space
The Obelisk cabin maintains the iconic shape of historical monuments, offering a spiritual and immersive living experience. The second-floor bedroom, designed with divine inspiration, provides an awe-inspiring retreat, while the first floor features a large bay window that enhances the connection between interior and exterior spaces. The carefully curated interiors ensure a balance of paranoia and comfort, allowing occupants to feel a profound sense of solitude and inspiration.

Sprite: A Crystal-Like Refuge for the Soul
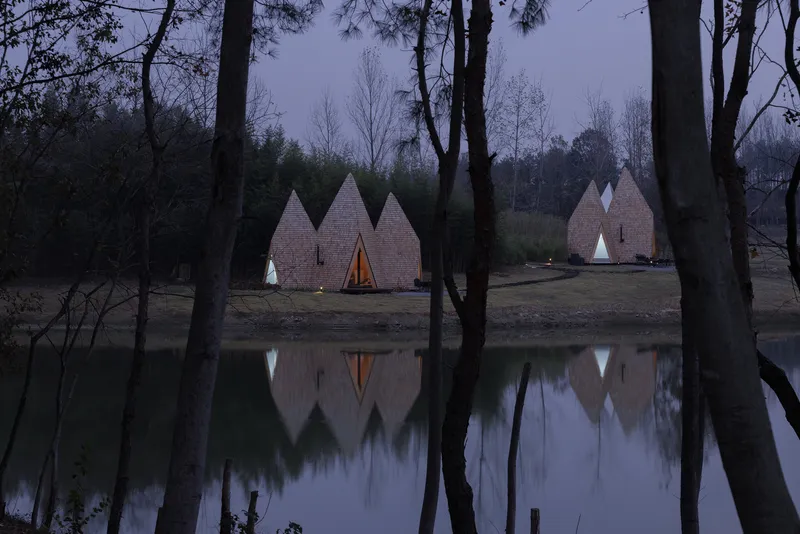
Designed with mirror materials and fish-scale tiles, the Sprite cabin is a mesmerizing architectural marvel. Secluded on a small peninsula, this uniquely crafted structure embodies a sense of isolation, making it perfect for those who seek deep contemplation in nature. Its geometric design and reflective surfaces allow it to blend effortlessly with the surrounding landscape.
Wiki Shelter: The Essence of Minimalist Living
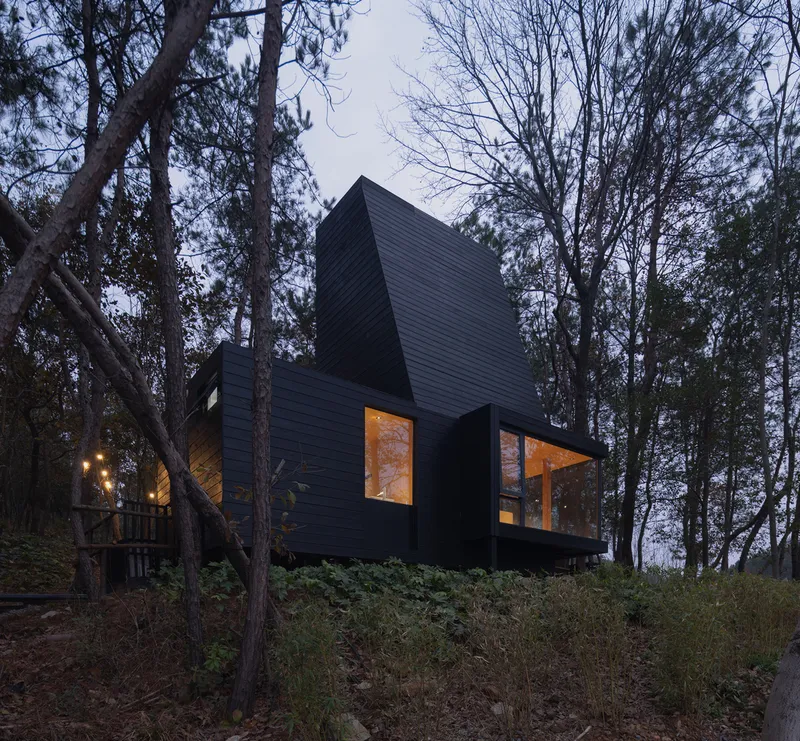
At its core, Wiki Shelter embodies the fundamental need for human shelter in the wilderness. Inspired by traditional hunter’s huts, it offers spacious yet minimalist accommodations that provide warmth, comfort, and a deep connection with nature. Constructed with hand-fired carbonized wood boards and prefabricated metal joints, this cabin adheres to Wiki World’s philosophy of sustainable and natural construction.

Building Small, Dreaming Big: The Philosophy of Wiki World
Wiki World is committed to redefining natural living by developing compact yet functional architectural solutions that challenge conventional thinking. The Sprite cabin is an excellent example of this vision, shifting the focus from size to the intricate relationship between space, human behavior, and environmental context. By encouraging an off-grid lifestyle, Wiki World fosters a greater appreciation for simplicity and sustainability.

A Sustainable Approach to Natural Construction
Prefabrication and Modular Design
All cabins are constructed using prefabricated wooden structures, ensuring minimal disturbance to the landscape. The modular nature of the cabins allows for efficient assembly and disassembly, reducing waste and maximizing sustainability.
Low-Impact Construction Methods
Wiki World emphasizes the use of traditional hand-crafted techniques, such as carbonized wood facades that enhance durability while blending harmoniously with the environment. Instead of artificial landscaping, the cabins are elevated above ground, preserving the natural topography of the site.
Embracing a New Way of Living in Nature
Fragrant Lake • Wiki World Natural Camp is more than just an architectural project—it is a movement toward a harmonious coexistence between humans and nature. By embracing sustainability, modular design, and immersive experiences, this unique retreat offers a refreshing alternative to conventional tourism. Whether it’s the elevated Giraffe cabin, the minimalist Wiki Shelter, or the visionary Pyramid, each structure invites guests to reconnect with the earth in an unforgettable way.




Popular Articles
Popular articles from the community


Conexión: Biophilic Design Reimagines High-Rise Living in Hong Kong
Conexión reimagines high-rise living in Hong Kong through biophilic design, green facades, shared spaces, daylight, water and nature within.

AL-JANNAH: Sustainable Architecture and Permaculture for Afghan Widows
AL-JANNAH uses sustainable architecture and permaculture to create resilient oasis of housing, learning, work and renewal for Afghan widows.

EW PARK: Sustainable Architecture Reimagines the Future of Urban Parking
EW PARK reimagines city parking as a modular wooden tower combining automation, solar energy, electric mobility, and adaptable urban design.

Co-Life: Senior Housing Design That Reconnects Older Adults With the City
Co-Life reimagines senior housing design through healing gardens, shared streets, workshops, and a sustainable community across generations.


Similar Reads
You might also enjoy these articles


Hodi-Mandai Geram
Project Function: Preservation and revitalization of the Intangible heritage and socio-spatial identity of the Hodi by Housing, Cultural Memory Center, Sacred Grove, landscape, local tourism economy


Olio Towers: A Mid-Rise for Performers That Fuses Housing, Rehearsal, and Stage
Located blocks from Houston's Theater District, this modular tower stacks living units around a central performance atrium.

Oasis: Modular Green Housing Carved into Dhaka's Urban Fabric
A shortlisted Plugin Housing entry reclaims unauthorized settlements in Dhaka with stepped concrete volumes, green roofs, and ventilation-driven design.

Black Hole: A Floating Megastructure for the Post-Physical Era
Emiliano Mazzarotto envisions a spherical, self-scaling arena where e-sports, digital hotels, and holographic stadiums replace traditional public space.


Explore Sustainable Design Competitions
Discover active competitions in this discipline



Challenge to reimagine the Iron Throne


Photograph architecture without architects


Illustrate the lost glory of Angkor Wat - Render Challenge


Design challenge to reuse E-waste
Comments (0)
Please login or sign up to add comments
No comments yet. Be the first to comment!