
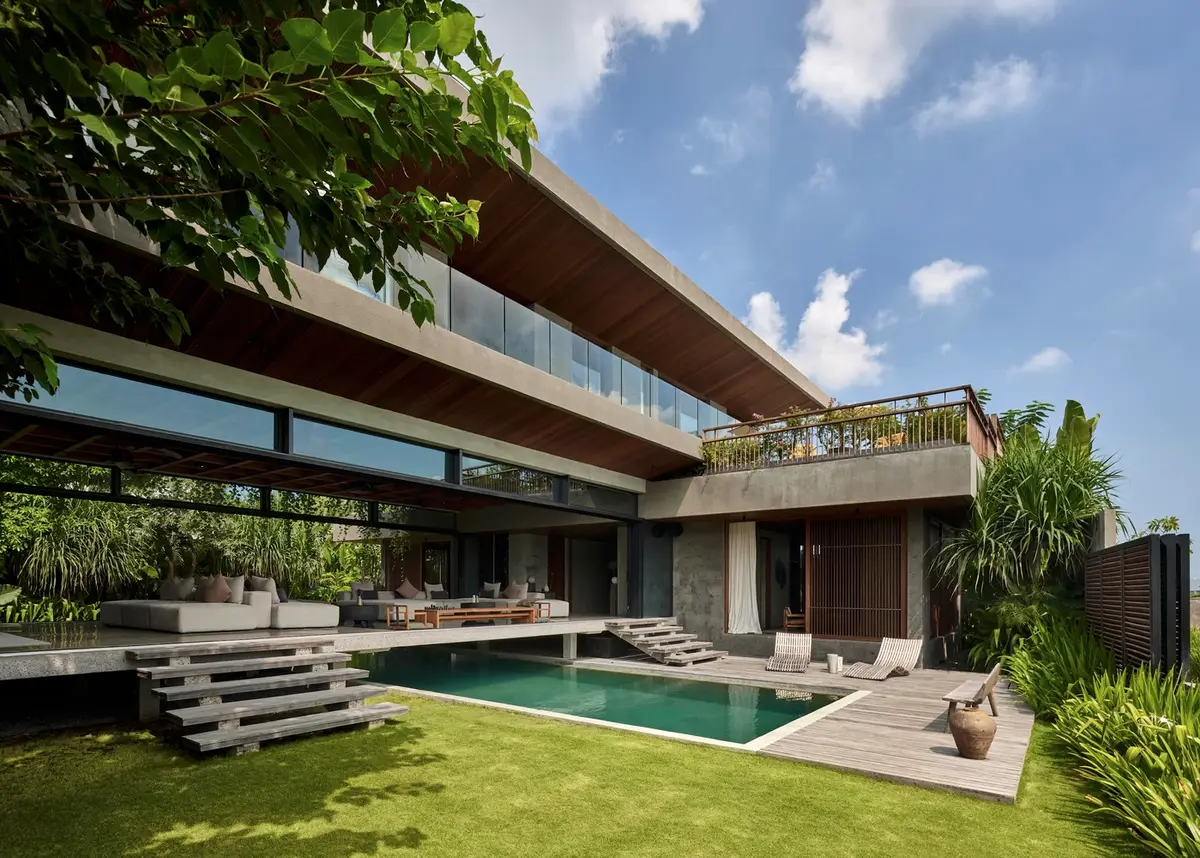
Freebird Residence by Alexis Dornier: A Tropical Modernist Sanctuary in Bali
Floating living pavilion above pool anchors H-shaped tropical villa, blending Japanese minimalism, sustainable strategies, lush landscape, and sculptural interiors.


Located in Berawa, Kecamatan Kuta Utara, Indonesia, the Freebird Residence is a 770-square-meter private villa completed in 2023 by German architectAlexis Dornier. This exceptional residential project embodies a seamless fusion of contemporary Japanese design principles and tropical modernist architecture, redefining luxury living in Bali.
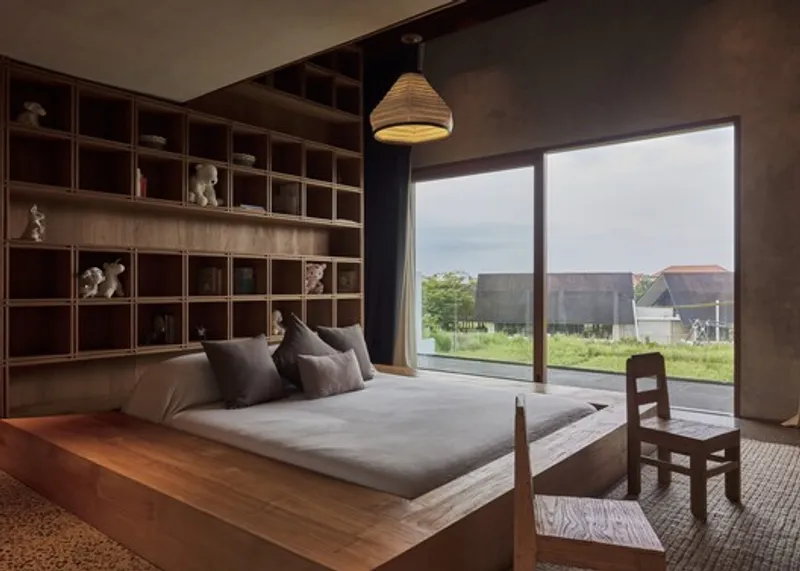
Designed as an immersive retreat, the residence reflects Dornier’s architectural philosophy of dissolving boundaries between interior and exterior spaces. The project stands as a benchmark for sustainable residential architecture in Indonesia, carefully responding to climate, context, and craftsmanship.

Architectural Concept: The H-Shaped Layout and Elevated Living Pavilion
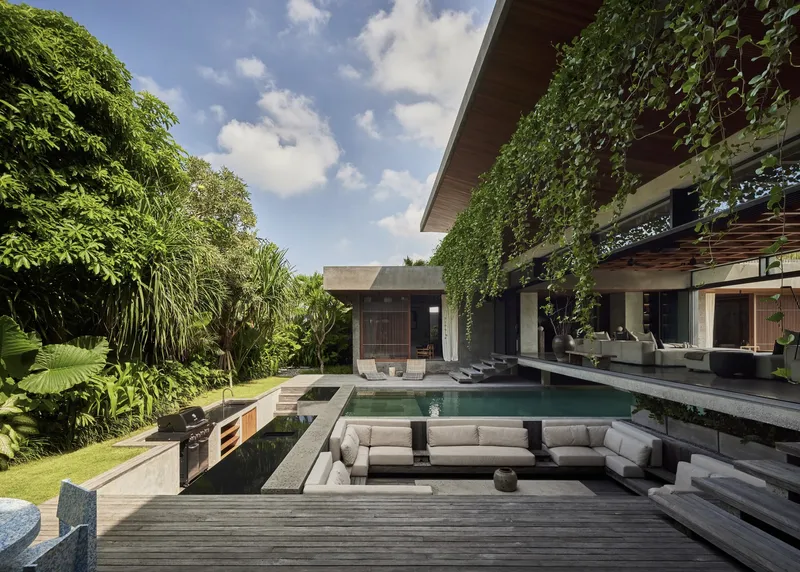
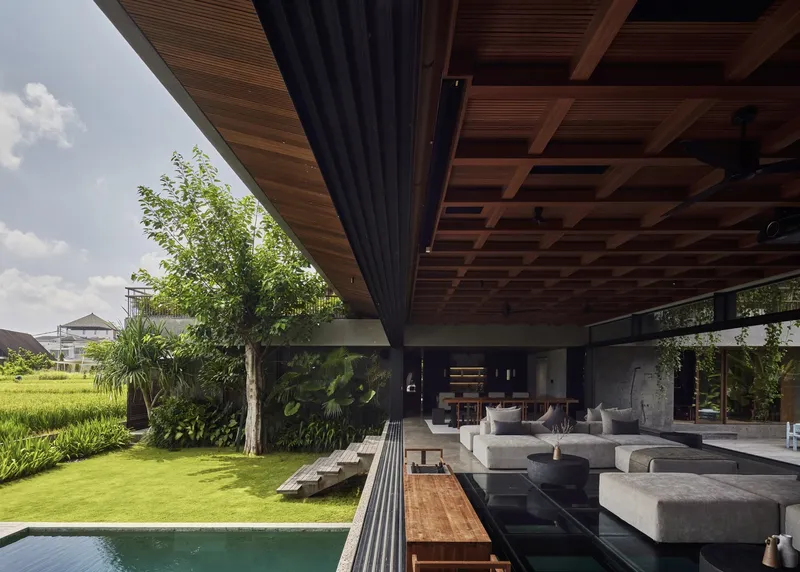
At the core of the Freebird Residence is a striking H-shaped floor plan, composed of two independent wings connected by a dramatic central living space. This elevated pavilion sits directly above the swimming pool, creating a floating effect that visually anchors the entire composition.
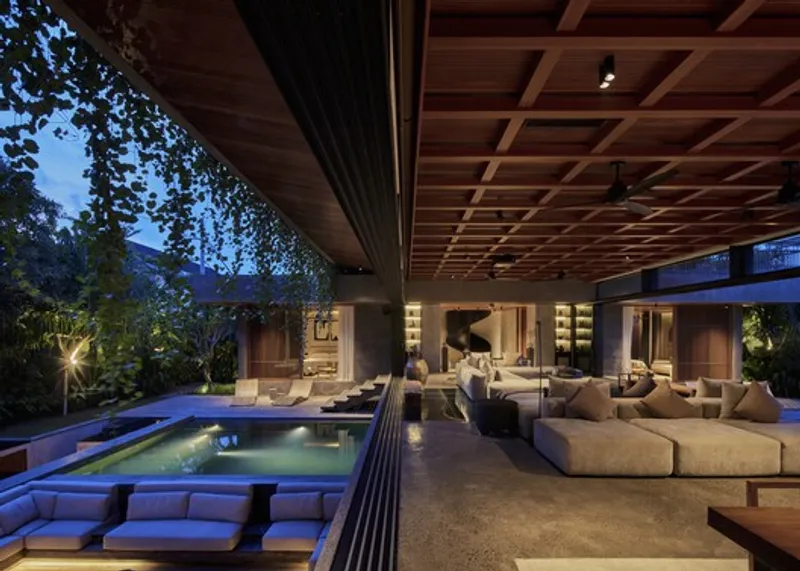
The living room features retractable glass walls, allowing it to transform into a fully open-air pavilion. This flexibility enhances cross-ventilation and maximizes natural airflow, an essential strategy in tropical architecture. A transparent glass floor introduces a bold architectural gesture, offering direct views into the pool below and reinforcing the relationship between structure, light, and water.
This spatial configuration not only strengthens visual connectivity across the property but also establishes the living area as the symbolic and functional heart of the home.

Sustainable Design and Climate-Responsive Strategies
Sustainability is central to the Freebird Residence. In collaboration with environmental engineering consultant Eco Mantra, the design team implemented advanced strategies to reduce energy consumption and minimize the villa’s carbon footprint.
Key sustainable features include passive cooling systems, deep overhangs for solar shading, cross-ventilation corridors, and strategic orientation to optimize daylight while limiting heat gain. The architecture leverages Bali’s tropical climate, reducing dependence on mechanical air conditioning systems and artificial lighting.
By combining environmental engineering with architectural innovation, the residence demonstrates how luxury villas in Bali can achieve both high performance and aesthetic refinement.
Landscape Integration and Indoor, Outdoor Living
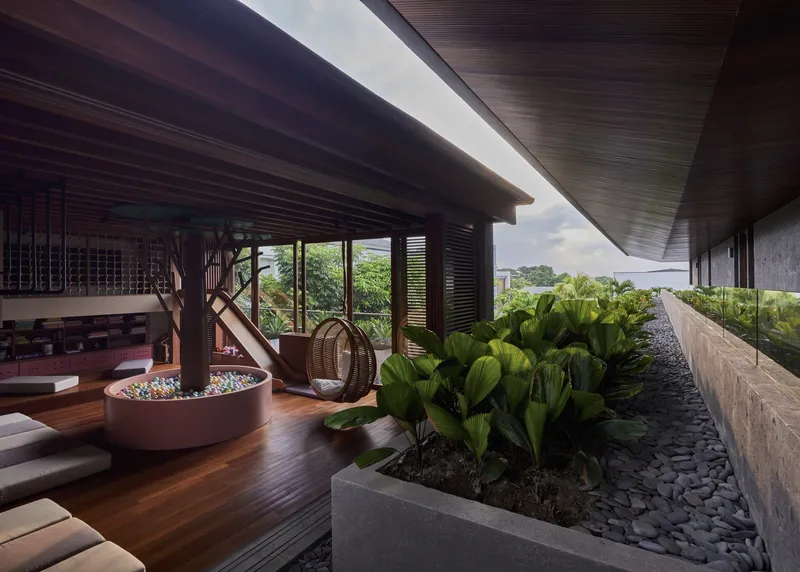
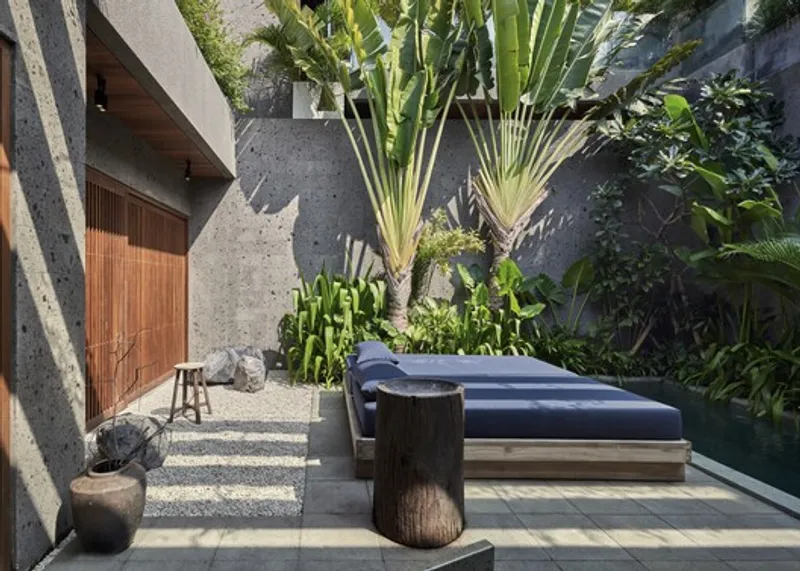
The tropical garden plays a vital role in shaping the spatial experience of the home. Designed to function as an extension of the architecture, the landscape enhances privacy, improves microclimatic conditions, and reinforces the indoor, outdoor living concept that defines contemporary Balinese villas.
The ground floor accommodates two guest bedrooms and a private gym, each oriented toward the garden to ensure direct visual and physical access to greenery. This arrangement creates a continuous dialogue between built form and natural surroundings.
A dedicated yoga pavilion, characterized by extensive glazing, strengthens the connection to nature. Its transparent envelope invites filtered daylight and garden views, fostering a tranquil atmosphere aligned with Bali’s wellness-centered lifestyle.


Materiality and Local Craftsmanship
Material selection throughout the Freebird Residence celebrates Indonesian craftsmanship and local resources. Paras Kerobokan stone walls anchor the structure in its regional context, while fluted wooden ceilings introduce warmth and textural rhythm.
Natural textiles and layered fabrics soften the architectural lines, balancing minimalism with tactile richness. Exposed beams and clean geometric forms highlight structural clarity, reinforcing the modernist language of the project.
A distinctive feature near the entrance is the expansive wine refrigerator, designed not only as a functional storage element but also as a sculptural architectural statement. Its presence contributes to thermal insulation while adding visual intrigue to the entry sequence.

Interior Design: Sculptural Simplicity and Functional Elegance
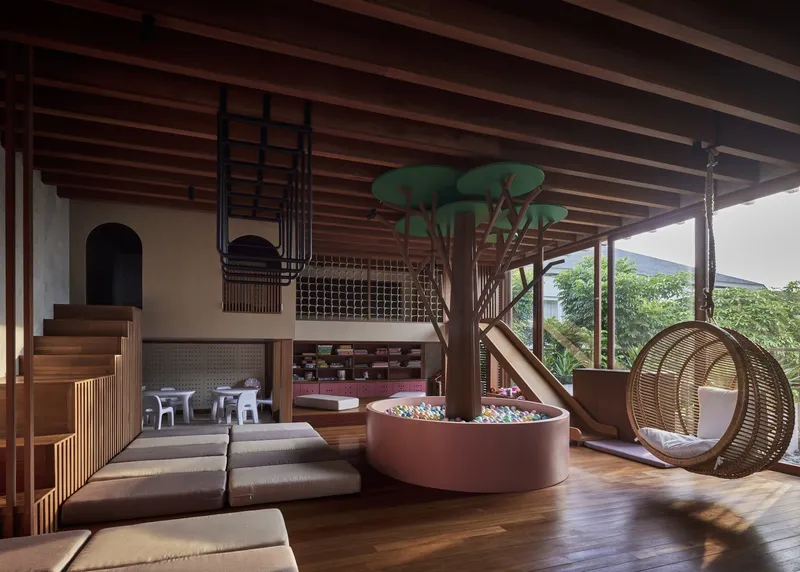
The interior design emphasizes sculptural minimalism, blending functionality with refined aesthetics. Carefully selected furniture pieces complement the architectural palette of stone, wood, and glass, creating cohesive and serene living spaces.
Each room is curated to maintain openness and spatial flow while introducing subtle layers of texture and material contrast. The result is a calm, gallery-like ambiance that enhances comfort without compromising architectural integrity.

A New Benchmark for Luxury Residential Architecture in Bali
The Freebird Residence represents a forward-thinking approach to modern villa design in Indonesia. Through its innovative H-shaped layout, elevated living pavilion, climate-responsive systems, and integration of tropical landscaping, the project establishes a new standard for sustainable luxury homes in Bali.
By harmonizing architecture with environment, material authenticity, and contemporary design language, Alexis Dornier delivers a residence that is both visionary and deeply rooted in place. The Freebird Residence is not simply a private home, it is a sophisticated model for environmentally conscious tropical living.


All photographs are works of
KIE


Popular Articles
Popular articles from the community


Co-life: Sustainable Architecture for Age-Friendly Community Living
Co-life reimagines sustainable architecture for seniors through courtyards, rammed earth, shared gardens, and spaces designed for belonging.

Hill & Cross Opera: Sculptural Opera House Architecture Shaped by Tallinn’s Landscape and Identity
Hill & Cross Opera reimagines opera house architecture in Tallinn through its sculptural hill, civic plaza, glass wave and a luminous cross.

ALGAL REALM: A Bio-Integrated Lunar Habitat Design for Life Beyond Earth
ALGAL REALM reimagines lunar habitat design with algae-powered life support, 3D-printed regolith, and vertical living for a lunar future.

Little Red Riding Hood: Architectural Design as a Journey Through Fear, Light, and Storytelling
Little Red Riding Hood reimagines the fairy tale through architectural design shaped by fear, light, scale, memory, uncertainty, and choice.

Similar Reads
You might also enjoy these articles


FAMM Arquitectura Organizes Ten Villas Around Courtyards and Jungle in Nosara, Costa Rica
El Molino pairs two elongated volumes with deep overhangs and timber louvers to build a compact coastal community five minutes from the beach.

Oscar Niemeyer's Ibirapuera Park Pavilions Define São Paulo's Cultural Identity in Concrete and Curve
A constellation of modernist volumes set within São Paulo's most important urban park, conceived for the city's 400th anniversary in 1954.

Sanjay Puri Architects Wraps a Jaipur Office Tower in Capsule-Shaped Green Buffers
A nine-level climate-responsive workplace near Jaipur Airport uses stacked planter terraces and aluminium screens to fight 40°C heat.

RHO Converts a Berlin Spree-Side Industrial Courtyard into Enkime's 1,000 m² Agency Headquarters
A social media agency's new home in Charlottenburg trades glossy branding for concrete waffle ceilings, glazed tile, and sheer curtains.

Explore Housing Competitions
Discover active competitions in this discipline

Challenge to reimagine the Iron Throne

Photograph architecture without architects

Illustrate the lost glory of Angkor Wat - Render Challenge

Design challenge to reuse E-waste
Comments (0)
Please login or sign up to add comments
No comments yet. Be the first to comment!