

Freihaus by Gockel Architects: A Contemporary Reinterpretation of Brisbane’s Pre-War Home
Freihaus transforms a pre-war Brisbane home into a light-filled, flexible residence emphasizing natural ventilation, material warmth, and indoor-outdoor connection.


Located in Bardon, Brisbane, this 290 m² residence by Gockel Architects, led by David Gockel, blends contemporary design with functional elegance. Completed in 2024, the home emphasizes open-plan living, natural light, and material harmony, creating a refined yet comfortable environment. Photography by © Andy Macpherson captures its architectural clarity.
Reimagining a Pre-War Home for Contemporary Living
Nestled within the leafy inner-city suburb of Bardon, Brisbane, Freihaus by Gockel Architects represents a thoughtful transformation of a traditional pre-war Queensland home into a light-filled contemporary residence. The project involved significant alterations and additions to a small-lot dwelling, with a focus on flexibility, sustainability, and spatial connection.
The homeowners sought a design that could adapt to evolving family needs while maximizing passive climatic performance and natural daylight—key principles that guided the architectural concept.
A Seamless Connection Between Interior and Landscape
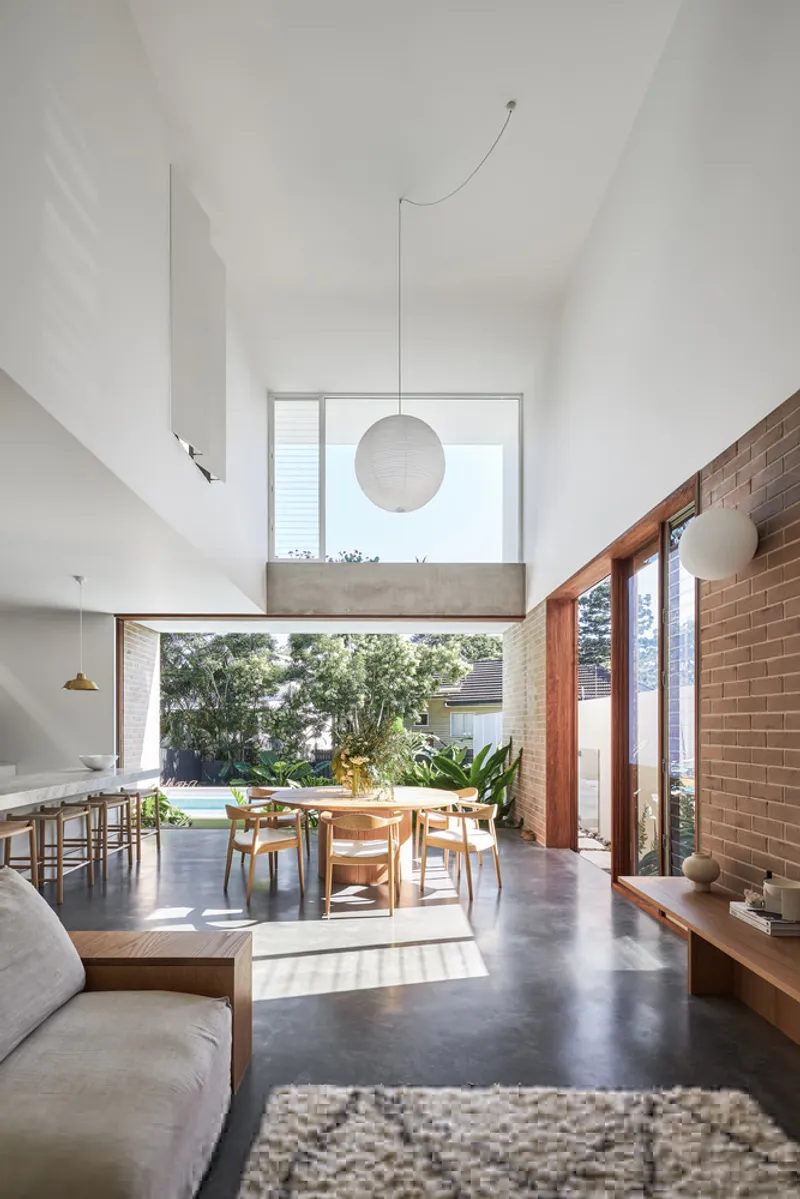
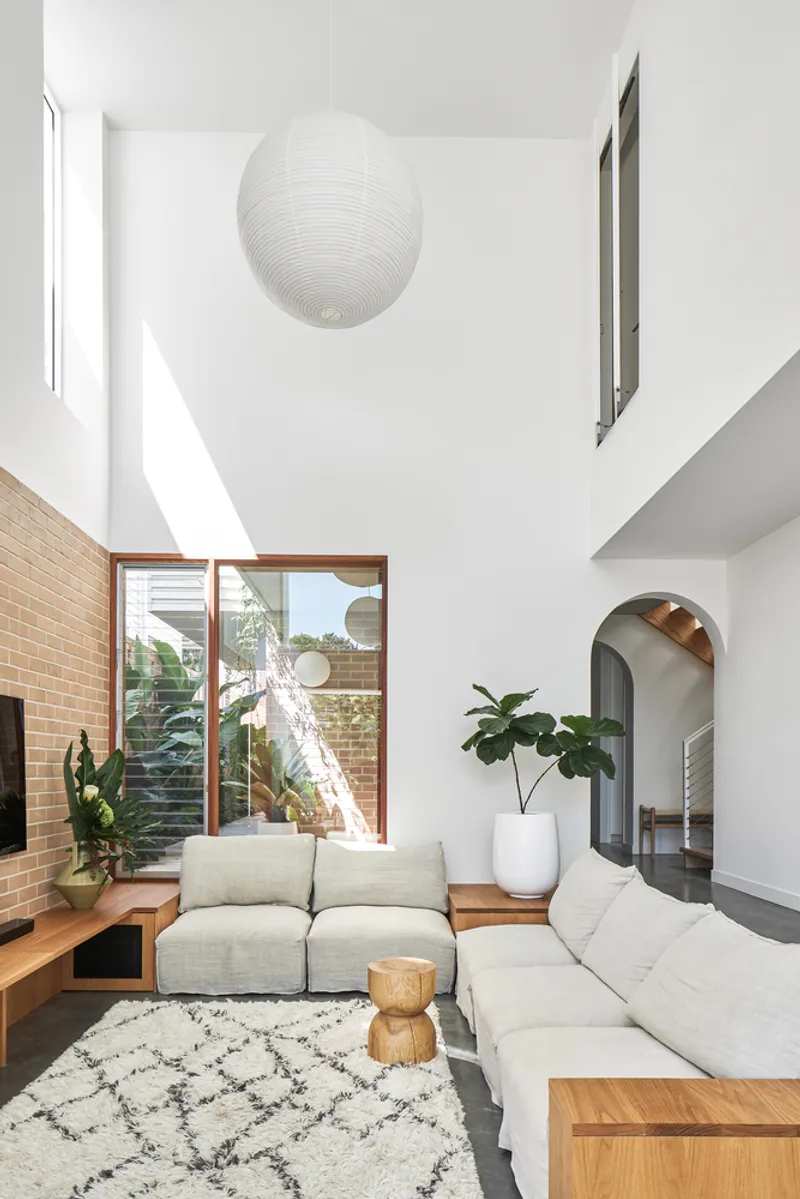
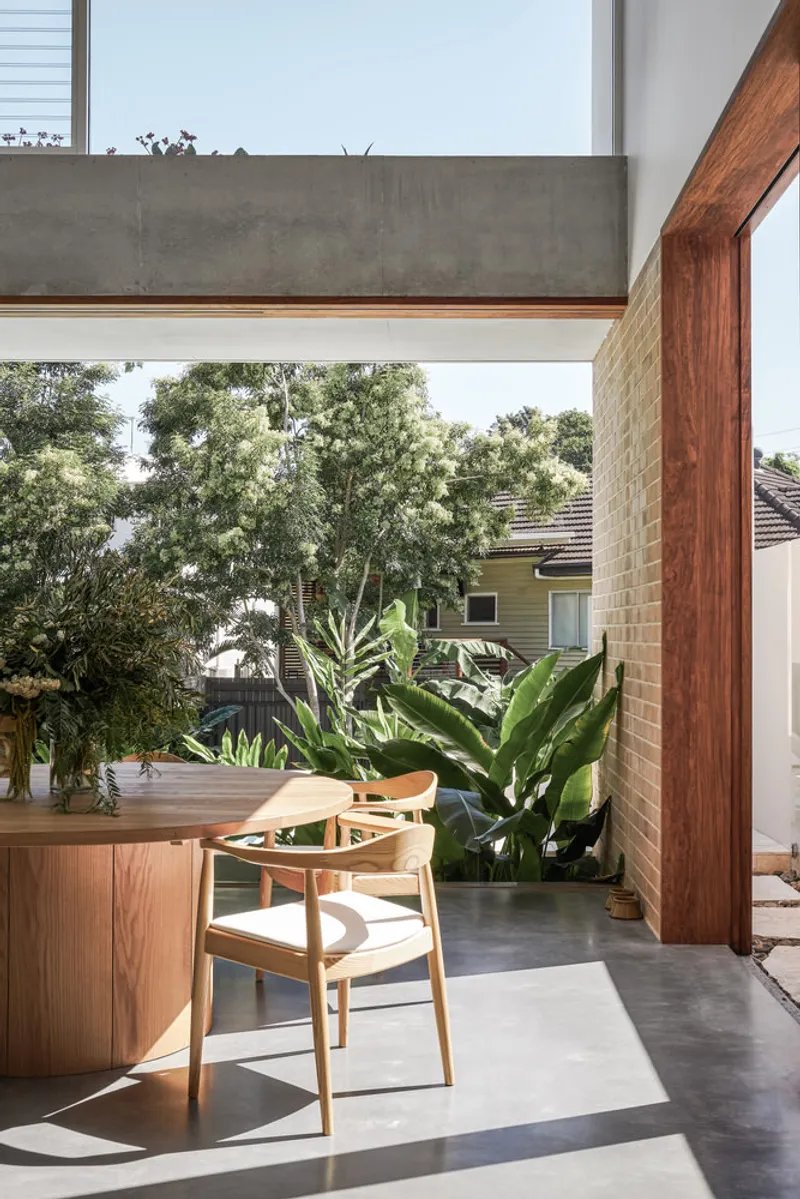
At the heart of Freihaus is a rear northern extension defined by a striking double-height volume that visually and physically connects the home’s main living space to the pool terrace. Full-height sliding glass doors can be completely concealed, erasing the boundary between the interior and the outdoors. A garden moat, integrated as a compliant pool barrier, adds both safety and elegance while maintaining an uninterrupted view of the water.
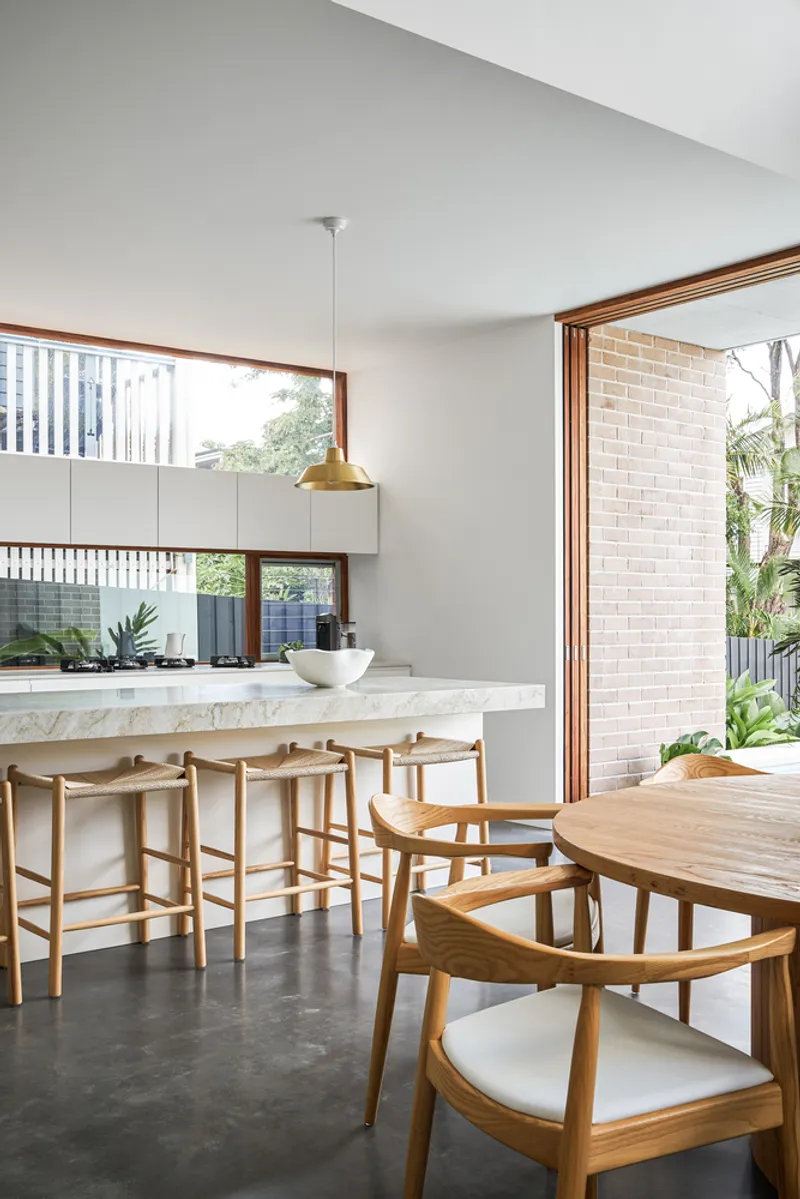
The living, dining, and kitchen areas occupy the ground floor, creating an open-plan layout that embraces the subtropical climate. This transparent threshold between inside and outside celebrates Brisbane’s outdoor lifestyle, allowing spaces to breathe and flow naturally.

Material Expression and Craftsmanship
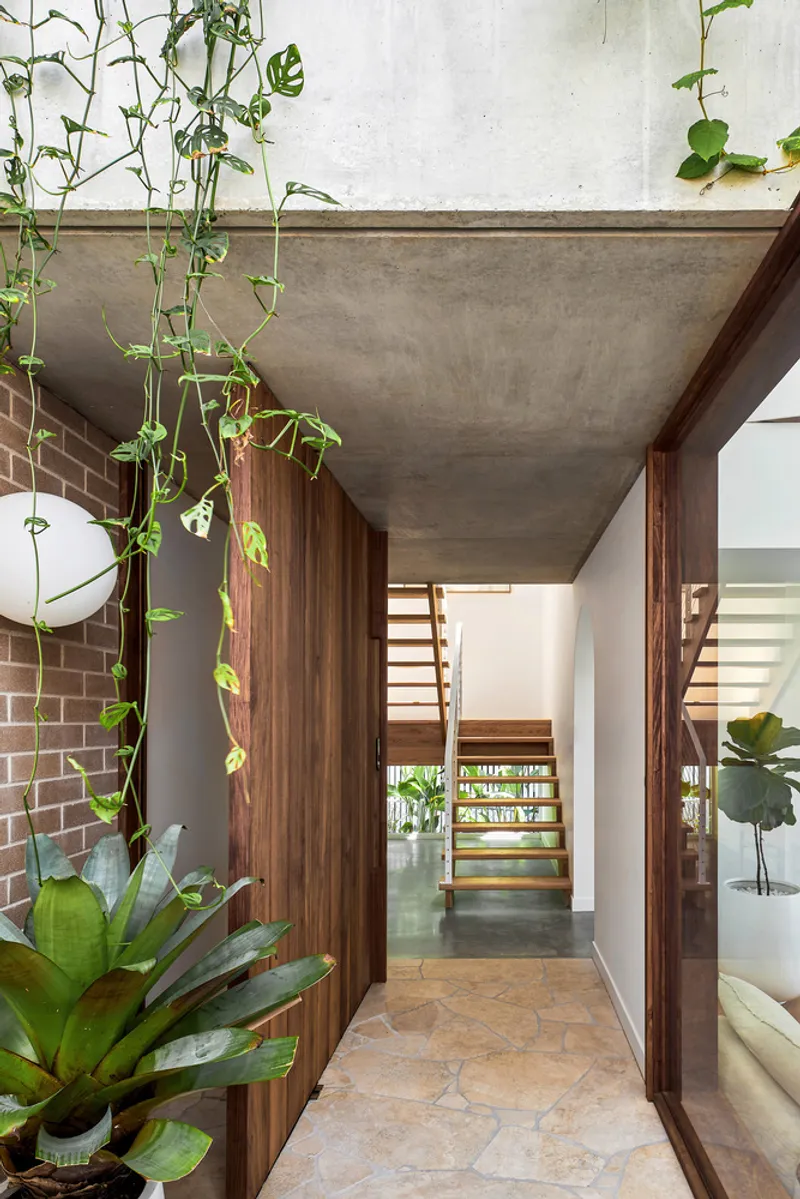
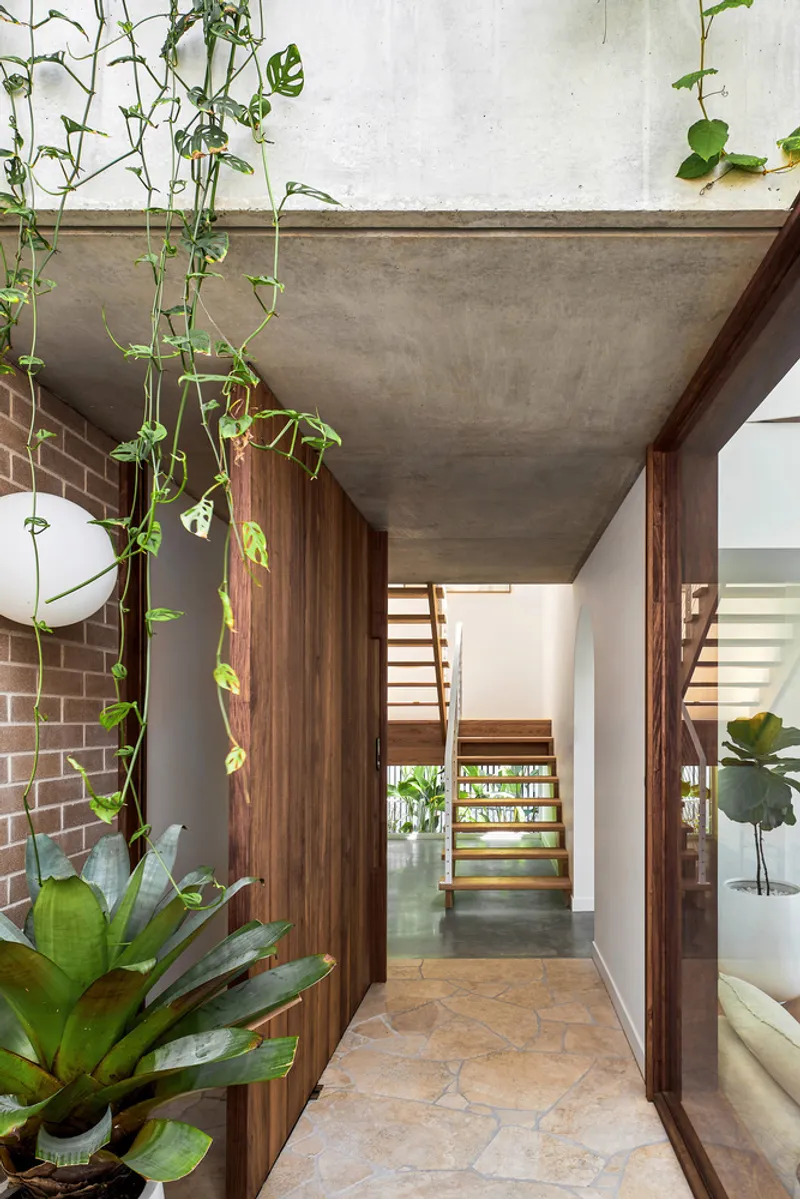
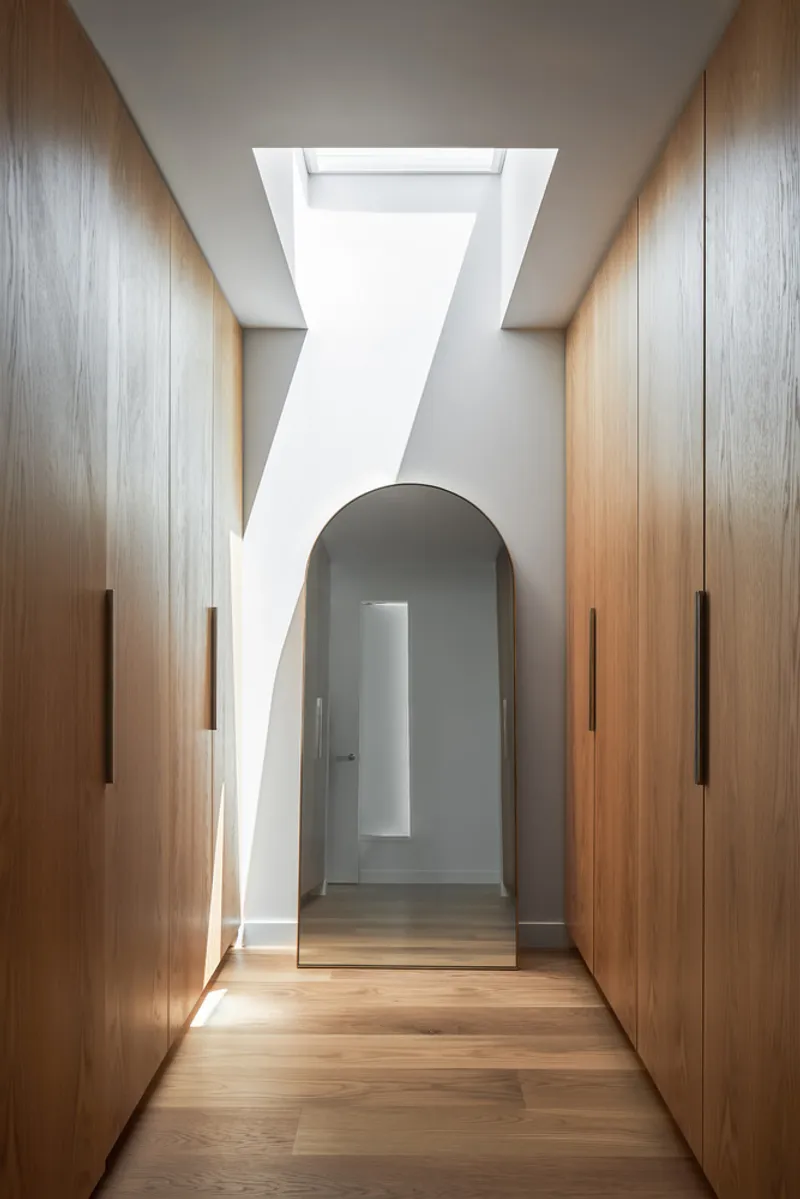
Materiality plays a central role in the experience of Freihaus. On the lower level, tactile finishes engage the senses through a balanced composition of off-form concrete, travertine crazy paving, and light pink brickwork, contrasted by crisp white surfaces and rosewood timber joinery.
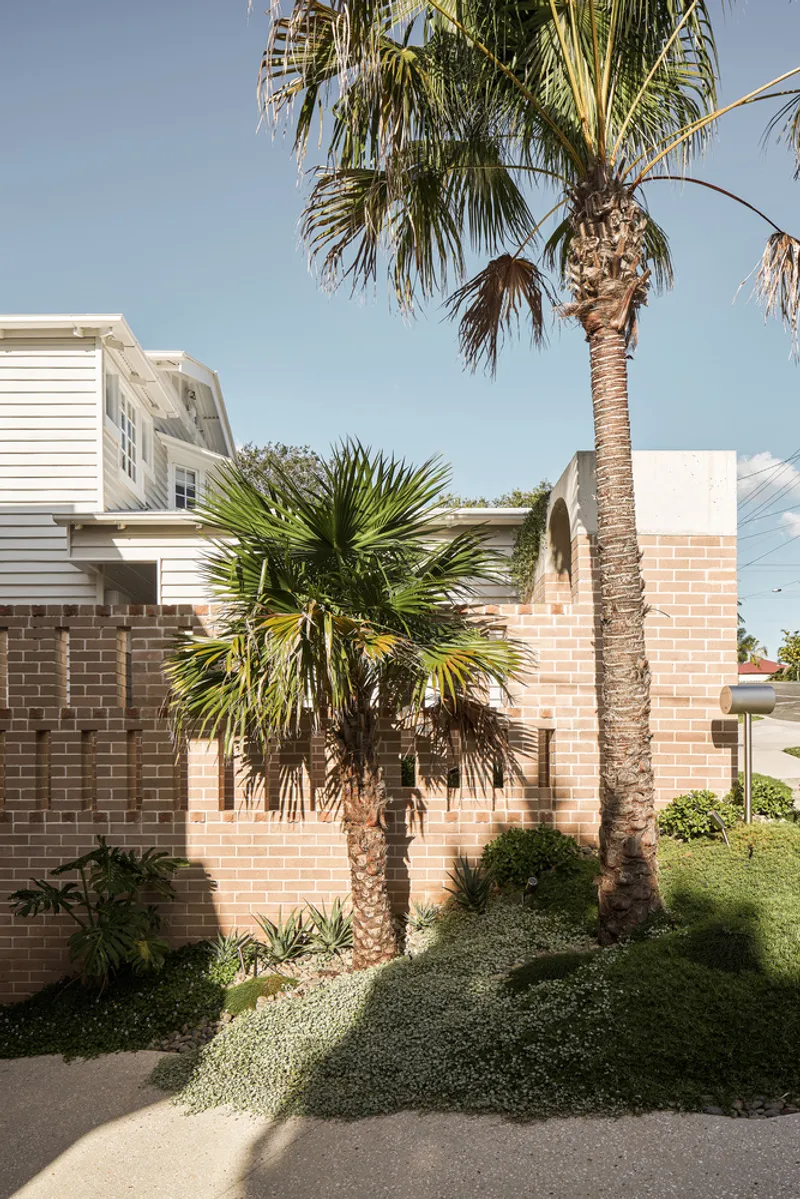
The house steps gently down the sloping site, harmonizing with the natural topography. Entry is orchestrated through a secure gatehouse, leading along a landscaped pathway toward a grand timber pivot door—a gesture that marks the transition from the public street to the private sanctuary of the home.

Spatial Hierarchy and Family-Centric Design
The upper level of Freihaus accommodates bedrooms and a family room, creating a quiet retreat elevated above the social heart of the home. This clear spatial hierarchy allows for flexible use of the lower floor, where living areas are framed by open courtyards and lush gardens on all sides. The plan encourages both intimacy and openness, supporting the rhythms of everyday life while remaining adaptable to future changes.

Freihaus: Freedom Within Boundaries
The name Freihaus—a German term referring to a medieval urban house exempt from local regulations—captures both the conceptual and practical spirit of the project. In this case, the architects took on the challenge of designing within Brisbane’s “accepted development” parameters to avoid the need for formal Development Approval. Rather than limiting creativity, this constraint became an opportunity to explore the maximum potential of regulation-free design, resulting in a home that balances compliance, innovation, and character.
The name also honors the German heritage of the clients, embedding personal narrative into the architectural identity of the project.
A Contemporary Dialogue Between Heritage and Innovation
Freihaus stands as a refined synthesis of old and new, merging the charm of Brisbane’s pre-war architectural language with the openness and sustainability of contemporary design. Through intelligent spatial planning, material sensitivity, and environmental awareness, Gockel Architects have crafted a home that feels both grounded and free—a true reflection of its name.
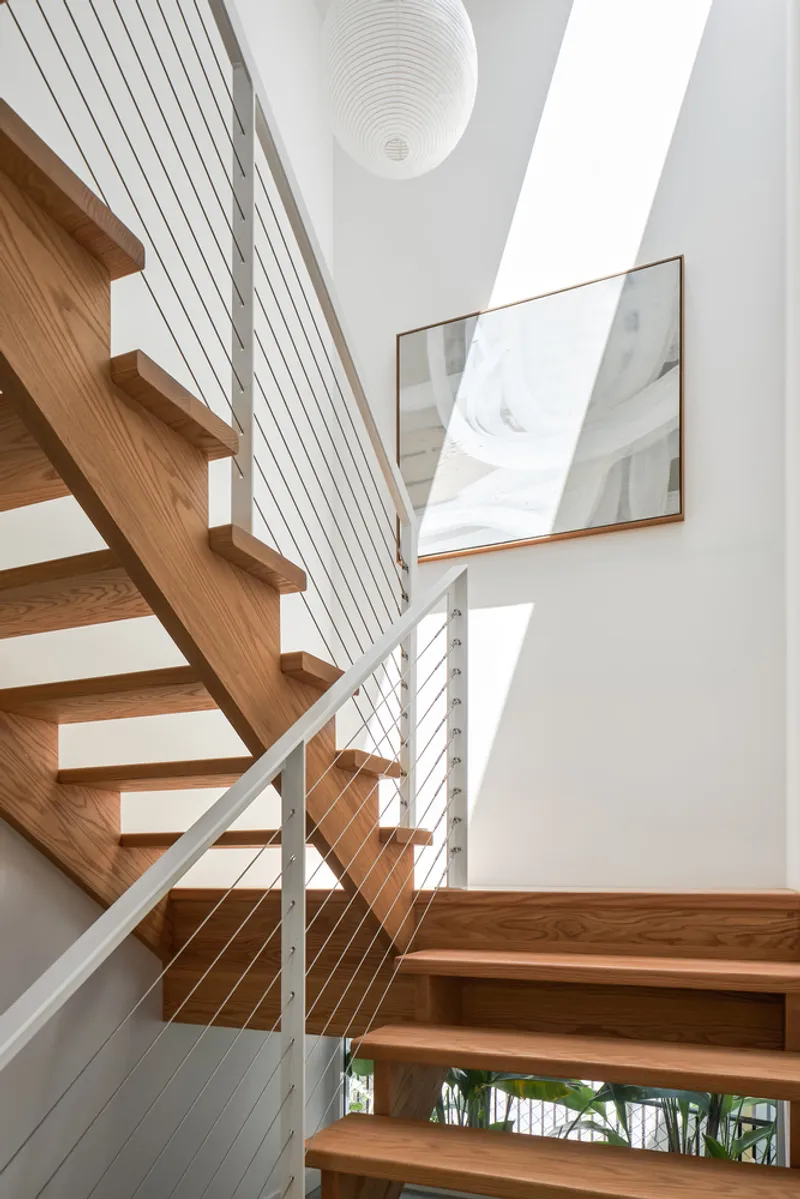
All photographs are works of Andy Macpherson




Popular Articles
Popular articles from the community


Co-Life: Senior Housing Design That Reconnects Older Adults With the City
Co-Life reimagines senior housing design through healing gardens, shared streets, workshops, and a sustainable community across generations.

The Ocean Hive: Sustainable Architecture for a Self-Sufficient Civilization at Sea
The Ocean Hive imagines sustainable architecture at sea, where modular habitats, algae, wave power and ocean waste sustain a growing colony.

Conexión: Biophilic Design Reimagines High-Rise Living in Hong Kong
Conexión reimagines high-rise living in Hong Kong through biophilic design, green facades, shared spaces, daylight, water and nature within.

Riyadh For All: Intergenerational Urban Design for Active Aging in Rabat
Riyadh For All reimagines urban design in Rabat with intergenerational co-living, adaptive courtyards, and Moroccan cultural exchange today.


Similar Reads
You might also enjoy these articles


Hodi-Mandai Geram
Project Function: Preservation and revitalization of the Intangible heritage and socio-spatial identity of the Hodi by Housing, Cultural Memory Center, Sacred Grove, landscape, local tourism economy


Olio Towers: A Mid-Rise for Performers That Fuses Housing, Rehearsal, and Stage
Located blocks from Houston's Theater District, this modular tower stacks living units around a central performance atrium.

Oasis: Modular Green Housing Carved into Dhaka's Urban Fabric
A shortlisted Plugin Housing entry reclaims unauthorized settlements in Dhaka with stepped concrete volumes, green roofs, and ventilation-driven design.

Black Hole: A Floating Megastructure for the Post-Physical Era
Emiliano Mazzarotto envisions a spherical, self-scaling arena where e-sports, digital hotels, and holographic stadiums replace traditional public space.


Explore Architecture Competitions
Discover active competitions in this discipline



Challenge to reimagine the Iron Throne


Photograph architecture without architects


Illustrate the lost glory of Angkor Wat - Render Challenge


Design challenge to reuse E-waste
Comments (0)
Please login or sign up to add comments
No comments yet. Be the first to comment!