
Fu Apartment by FMD: A Subtle Transformation of a 1990s Residential Block in Shanghai
Thoughtful renovation by FMD transforms a 1990s Shanghai building into a refined, modern residence blending tradition and minimalism.


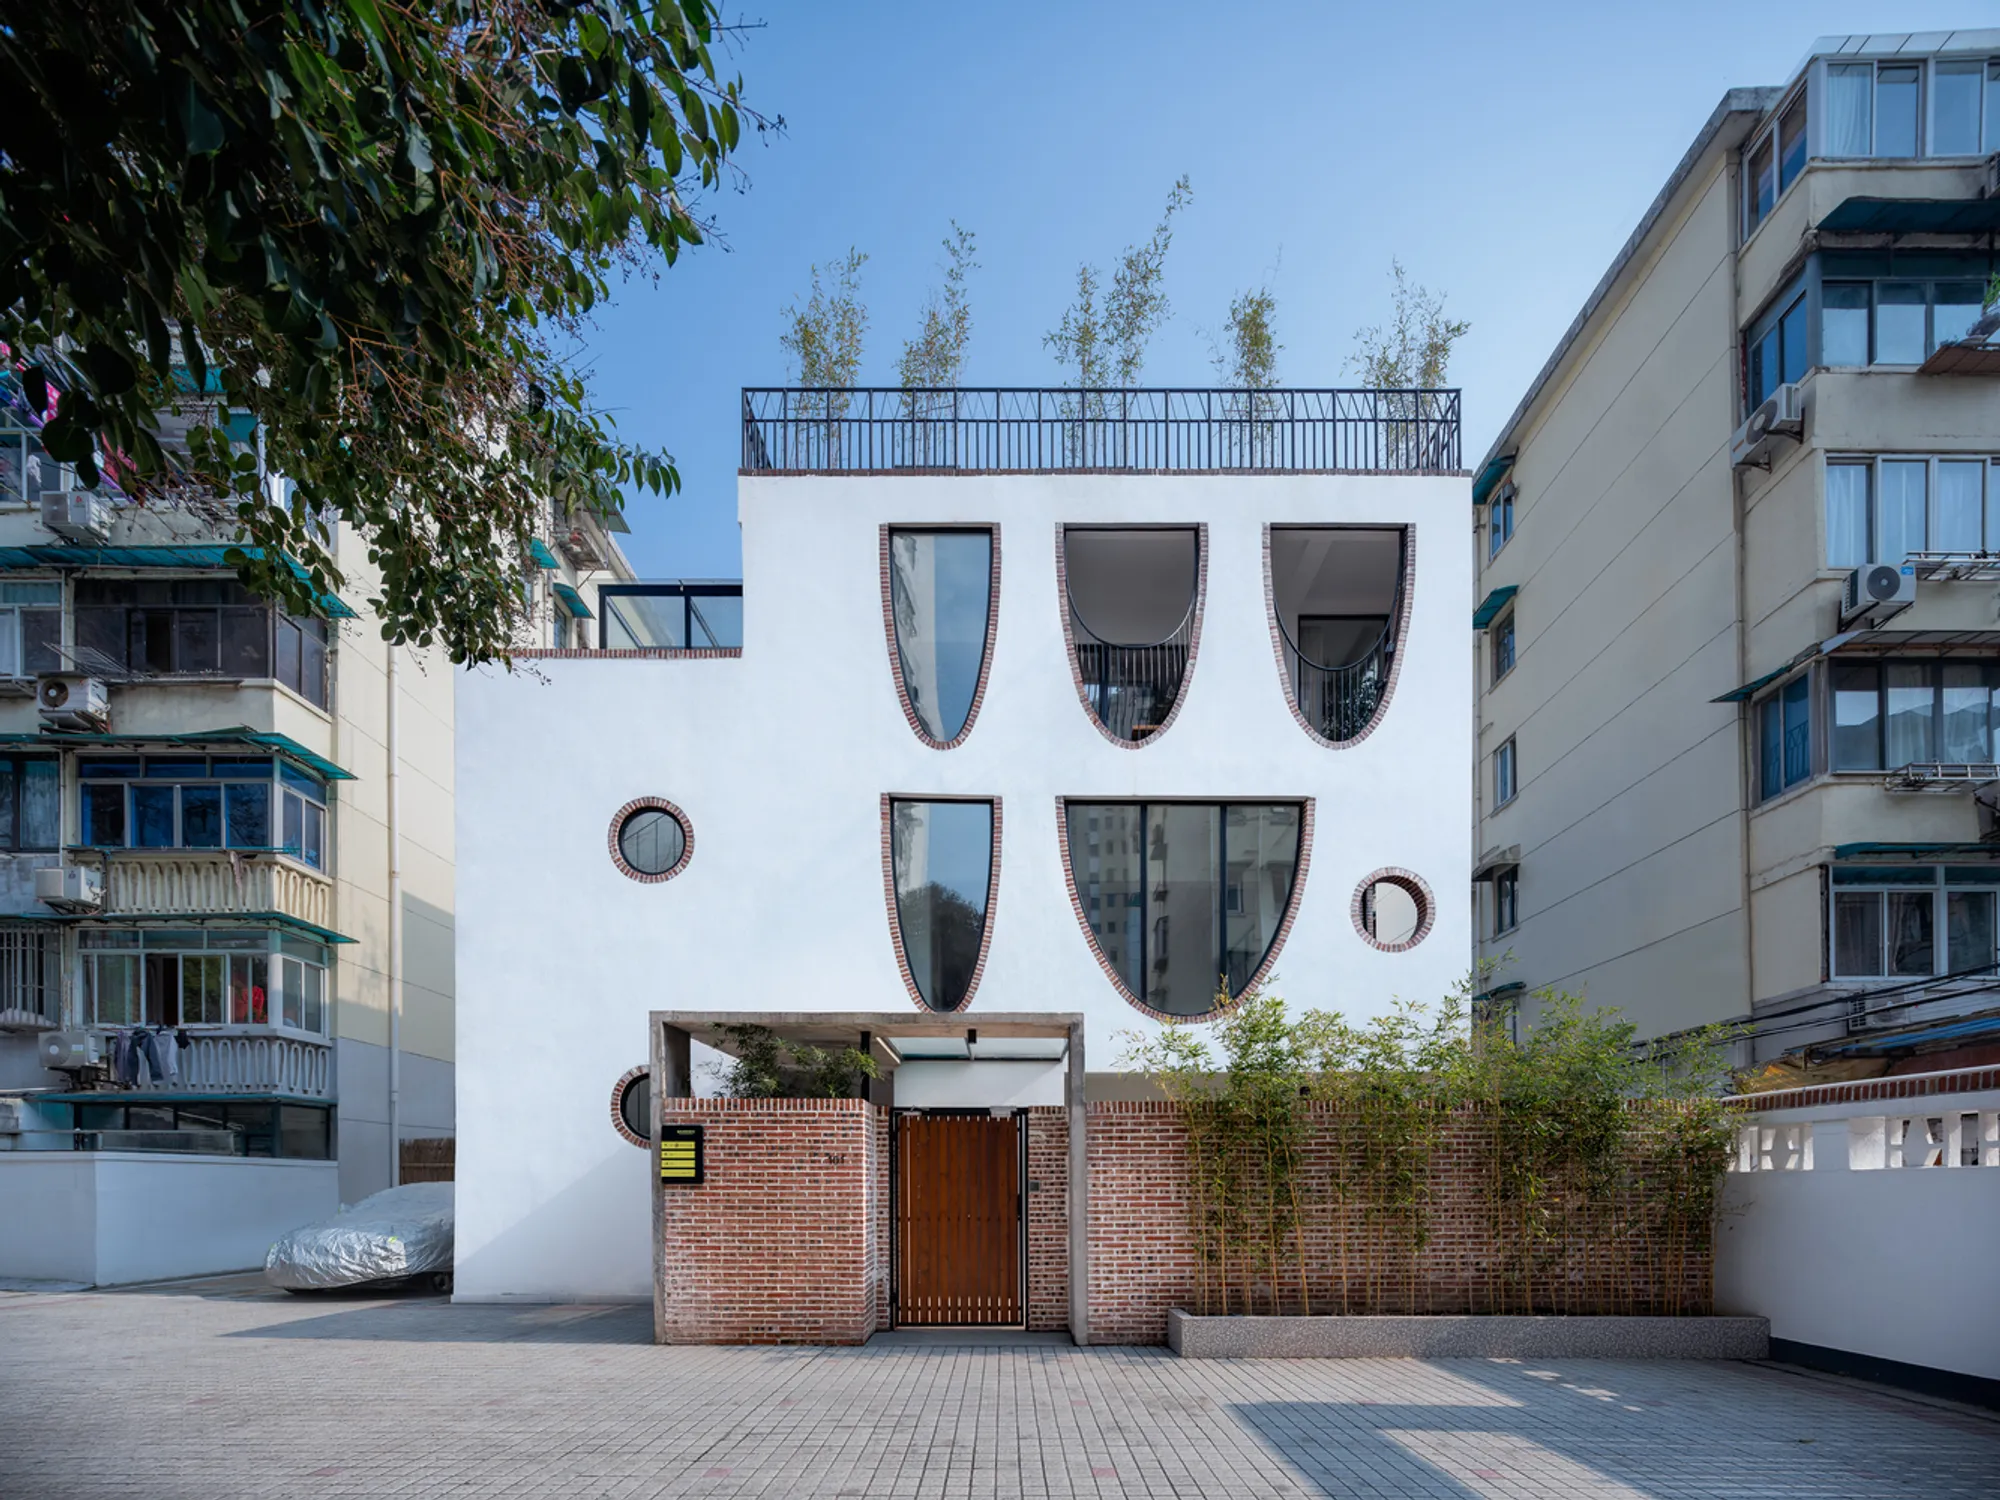
Located in the historic fabric of Jing’an District near Yishan Road in Shanghai, the Fu Apartment is a remarkable residential renovation project by FMD Architects. Originally built in the 1990s, this 860-square-meter structure stood as a modest yet unique building in a rapidly evolving urban environment. Interwoven with aging low-rise neighborhoods and surrounded by the ever-growing high-rise developments, the project represents a thoughtful and minimal intervention aimed at preserving the building’s original identity while enhancing its functionality and architectural character.

Contextual Harmony: A Building Between Eras
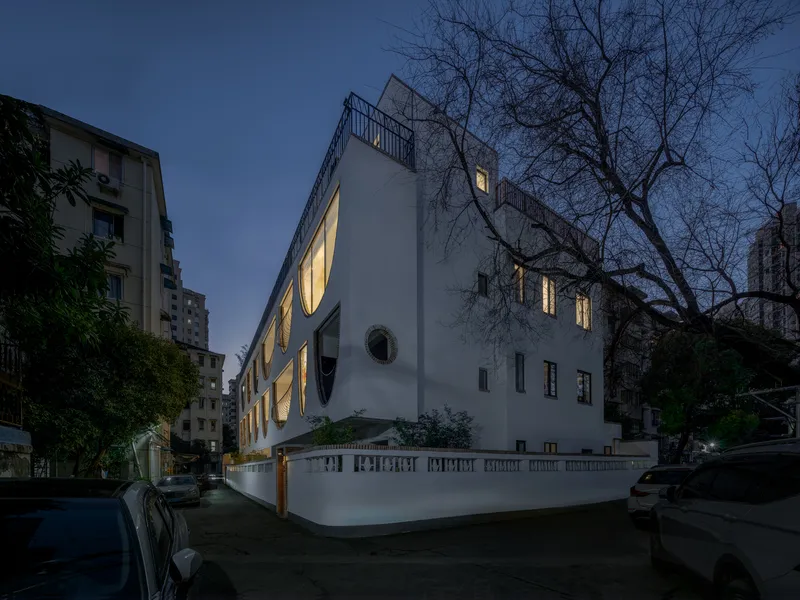
Unlike the predominant north-south residential layout in the vicinity, the Fu Apartment adopts an east-west orientation, distinguishing it from the surrounding fabric. This atypical orientation, coupled with the juxtaposition of old low-rises and contemporary commercial towers, adds depth and urban texture to the site.
The main building is three stories tall, with a four-story northern wing. A spacious private courtyard on the southern side and smaller-scale courtyards on the east and west offer a multi-directional spatial arrangement. Originally functioning as a kindergarten and later repurposed as office space, the building had undergone several modifications over the years. These past transformations introduced a layered architectural language—balconies, terraces, and varying roof decks—which added both complexity and charm to the overall structure. Architecturally, the building employs a hybrid structural system of partial brick-concrete and frame elements, while its modernist, minimalist style is enhanced by linear balconies on the east and south façades.

A Philosophy of Minimal Intervention and Strategic Enhancement
FMD approached the renovation with a minimal intervention strategy, aiming to retain as much of the original architectural identity as possible. The goal was to breathe new life into the building without erasing its past. One major challenge was the close proximity to neighboring buildings, especially on the eastern side, where privacy was a concern.
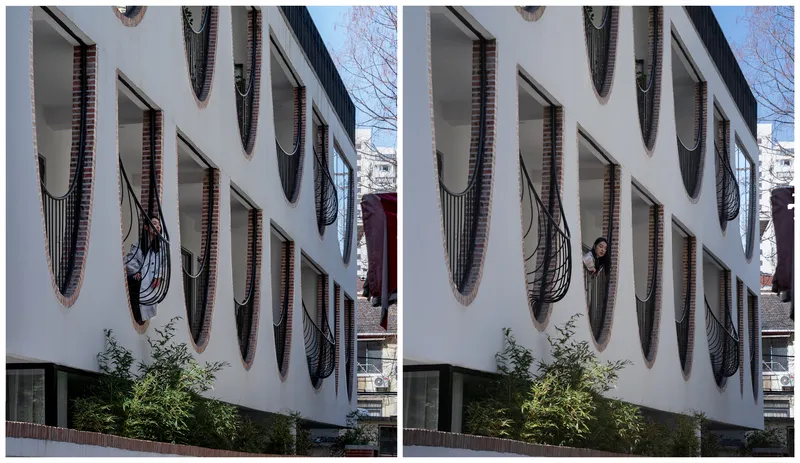
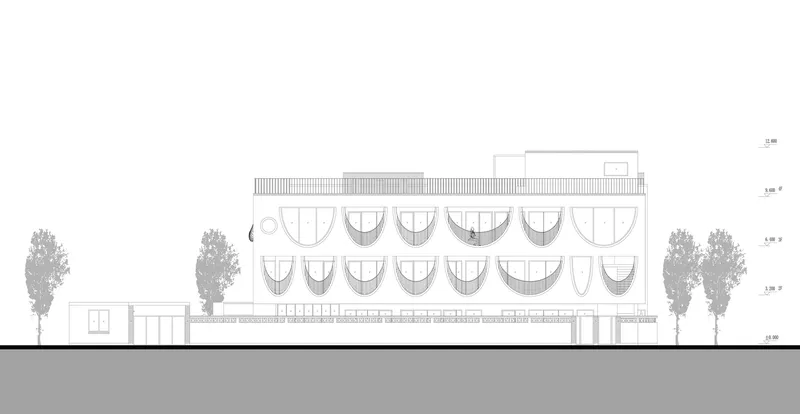
To address this, FMD enclosed previously open corridors by introducing new walls punctuated by precisely placed vertical chain-shaped openings. These thoughtfully calibrated apertures align with room positions and visual axes, allowing natural light and ventilation to enter while safeguarding residents’ privacy. The dual-scale openings—larger on the top and smaller below—introduce a rhythmic façade articulation that is both dynamic and elegant. These sculptural windows are not only practical but also contribute a graceful, refined atmosphere to the interior spaces.

Reinterpreting Tradition Through Balcony Design
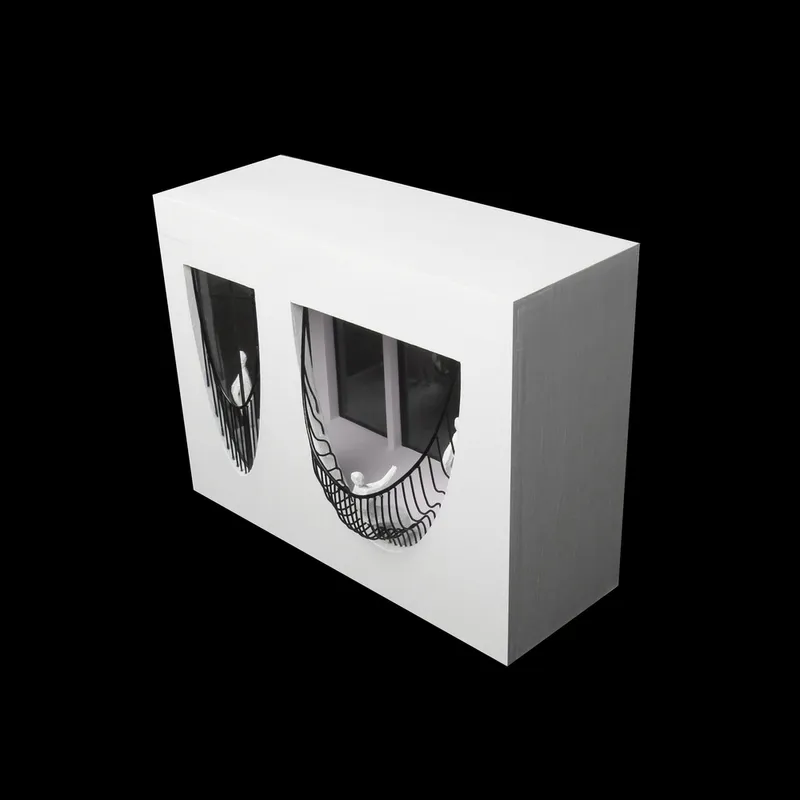
A distinctive feature of Shanghai’s older western-style homes is their balconies and ornamental handrails. In the Fu Apartment, this cultural element is honored and reinterpreted through the use of custom wrought-iron handrails, crafted in two distinct styles.
The first type is a flat, curved handrail, designed to allow comfortable outward gazing. The second, more complex design is the “kangaroo” handrail—a three-dimensional structure that protrudes slightly to create small seating areas. This architectural gesture extends the idea of the balcony as a space of relaxation and informal interaction with the outside world. The kangaroo handrail’s fabrication posed a significant challenge, requiring advanced 3D modeling, precision craftsmanship, and on-site adjustments during construction to achieve the desired form and finish.
Material Palette and Entry Design: Subtle Contrasts and Urban Texture
At the building’s entrance, FMD introduced a folded concrete system that integrates seamlessly with red brick walls, creating a layered, tactile arrival experience. This interplay of textures helps define circulation while grounding the building’s aesthetic. The exterior walls are coated with a white matte finish, which underscores the minimalist spirit of the renovation, while carefully integrated horizontal red brick lines beneath windows and along rooflines add a touch of warmth and contemporary character.
This subtle yet expressive material contrast—white plaster and red brick—echoes both modern sensibilities and traditional craftsmanship, uniting past and present in a cohesive architectural narrative.
A Catalyst for Community Renewal
More than a standalone transformation, the Fu Apartment project is envisioned as a catalyst for broader urban renewal. FMD’s renovation aligns with the city's "Beautiful Community" initiative, aimed at revitalizing aging neighborhoods and elevating overall living standards. By carefully restoring and upgrading the building without resorting to aggressive redevelopment, the architects offer a model of sustainable urban regeneration that enhances both private dwelling and the collective urban experience.
All Photographs are works of Qingshan Wu




Popular Articles
Popular articles from the community


Riyadh For All: Intergenerational Urban Design for Active Aging in Rabat
Riyadh For All reimagines urban design in Rabat with intergenerational co-living, adaptive courtyards, and Moroccan cultural exchange today.

The Ocean Hive: Sustainable Architecture for a Self-Sufficient Civilization at Sea
The Ocean Hive imagines sustainable architecture at sea, where modular habitats, algae, wave power and ocean waste sustain a growing colony.

Co-Life: Senior Housing Design That Reconnects Older Adults With the City
Co-Life reimagines senior housing design through healing gardens, shared streets, workshops, and a sustainable community across generations.

EW PARK: Sustainable Architecture Reimagines the Future of Urban Parking
EW PARK reimagines city parking as a modular wooden tower combining automation, solar energy, electric mobility, and adaptable urban design.
Similar Reads
You might also enjoy these articles


Hodi-Mandai Geram
Project Function: Preservation and revitalization of the Intangible heritage and socio-spatial identity of the Hodi by Housing, Cultural Memory Center, Sacred Grove, landscape, local tourism economy


Olio Towers: A Mid-Rise for Performers That Fuses Housing, Rehearsal, and Stage
Located blocks from Houston's Theater District, this modular tower stacks living units around a central performance atrium.

Oasis: Modular Green Housing Carved into Dhaka's Urban Fabric
A shortlisted Plugin Housing entry reclaims unauthorized settlements in Dhaka with stepped concrete volumes, green roofs, and ventilation-driven design.

Black Hole: A Floating Megastructure for the Post-Physical Era
Emiliano Mazzarotto envisions a spherical, self-scaling arena where e-sports, digital hotels, and holographic stadiums replace traditional public space.


Explore Architecture Competitions
Discover active competitions in this discipline



Challenge to reimagine the Iron Throne


Photograph architecture without architects


Illustrate the lost glory of Angkor Wat - Render Challenge


Design challenge to reuse E-waste
Comments (0)
Please login or sign up to add comments
No comments yet. Be the first to comment!