

The Wallrena: A 1km Esports Megastructure on a Norwegian Arctic Island
A shortlisted competition entry reimagines the esports arena as a linear colosseum of digital cells on the remote island of Sommarøy.


What happens when you lock esports competitors inside a kilometer-long wall on an Arctic island where time itself has been declared irrelevant? The Wallrena answers that question with a provocation disguised as architecture: a megastructure of stacked gaming cells where players eat, sleep, and compete for months without stepping outside. It is part prison, part stadium, part speculative fiction, and it treats the esports athlete not as a performer on a stage but as a body sustained by a machine.
Designed by Kae Architecture and Charlotte Thomas, The Wallrena was shortlisted in The Digital Colosseum 2020 competition. The project situates itself on Sommarøy, a Norwegian island above the Arctic Circle famous for its "time-free" lifestyle, where residents once petitioned to abolish clocks entirely. That context is not incidental. It is the conceptual fuel: a place where natural time dissolves becomes the site for a structure designed around the endless, looping temporality of competitive gaming.
A Wall Across the Shoreline
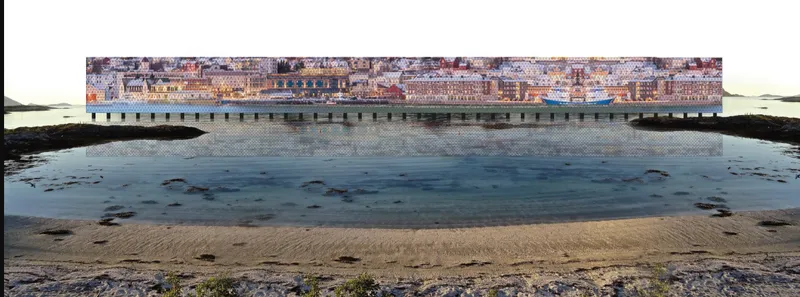
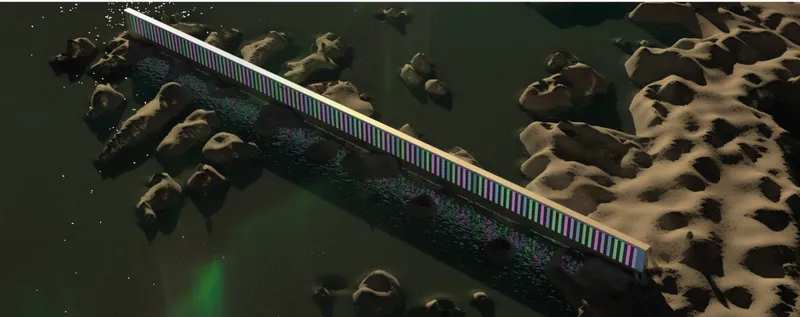
The Wallrena reads from above as a single linear gesture, a 1km bridge-like form stretching across Sommarøy's rocky coastal terrain. In daylight it spans tidal pools and shoreline with an elevated pedestrian bridge quality, its mass hovering over the landscape rather than carving into it. At night the megastructure reveals its true character: a glowing bar of light laid across dark volcanic rock, its north facade transformed into a massive LED display broadcasting esports highlights to an on-site audience gathered outdoors. The south facade takes the opposite approach, clad in reflective material that absorbs the surrounding environment and minimizes the structure's visual impact against the Arctic landscape.
The siting is deliberately confrontational. A remote island with no cultural association to gaming receives the largest esports infrastructure imaginable. The designers lean into that absurdity rather than trying to rationalize it, and the result is more compelling for it. Sommarøy's perpetual summer daylight and winter darkness become operational inputs: solar panels optimized for Arctic conditions feed a smart energy management system that adjusts lighting and digital displays in real time.
Three Zones Stacked into a Modular Colosseum
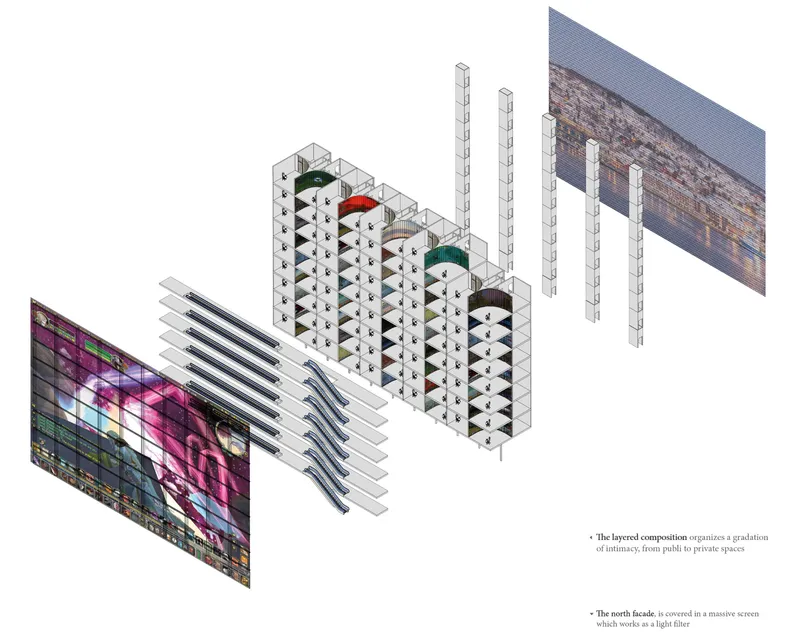
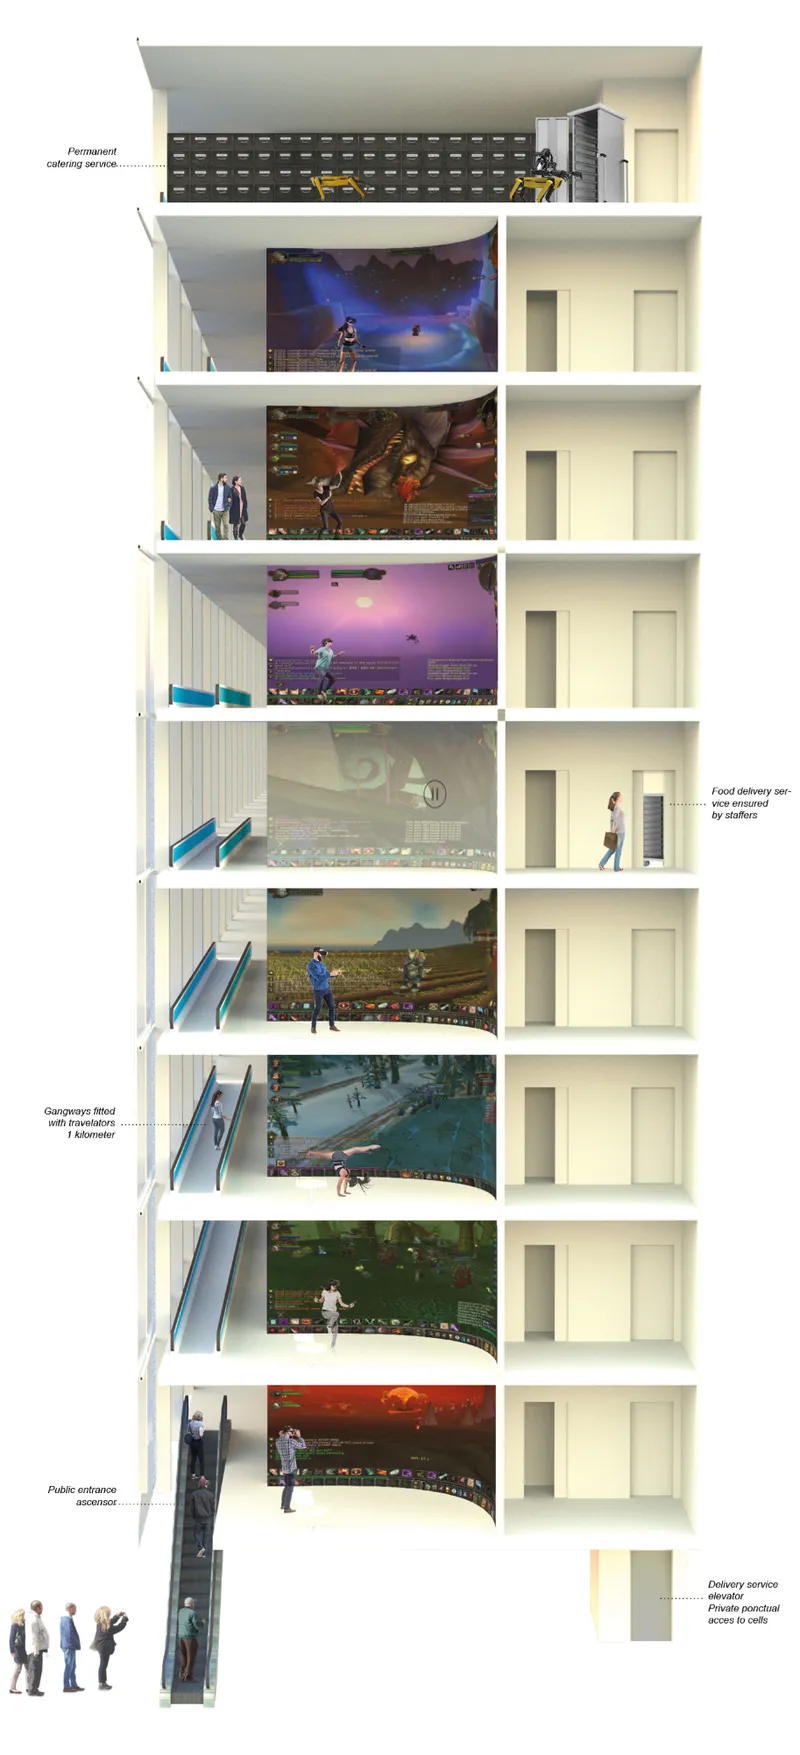
The axonometric drawing peels back the facade to reveal the organizational logic: a modular system of stacked units organized into three distinct zones. Service units handle maintenance, catering, and automated deliveries. Gangways provide public circulation and access between sections. And the gaming cells, the core of the project, are enclosed rooms where competitors perform in uninterrupted digital environments. The section drawing clarifies the vertical relationship between these layers, showing public stairs weaving through floors while projected screen imagery spills across interior surfaces.
The modular framework is the structural idea that holds the entire concept together. Rather than designing a singular arena bowl, Kae Architecture and Charlotte Thomas treat the building as an accumulation of identical cellular units, a linear colosseum assembled from repetition. The colored accent volumes visible in the axonometric suggest differentiated program zones within the otherwise uniform grid. It is a strategy borrowed from megastructure thinking of the 1960s, updated here with a digital program that the Metabolists could never have anticipated.
The Gaming Cell as Total Environment
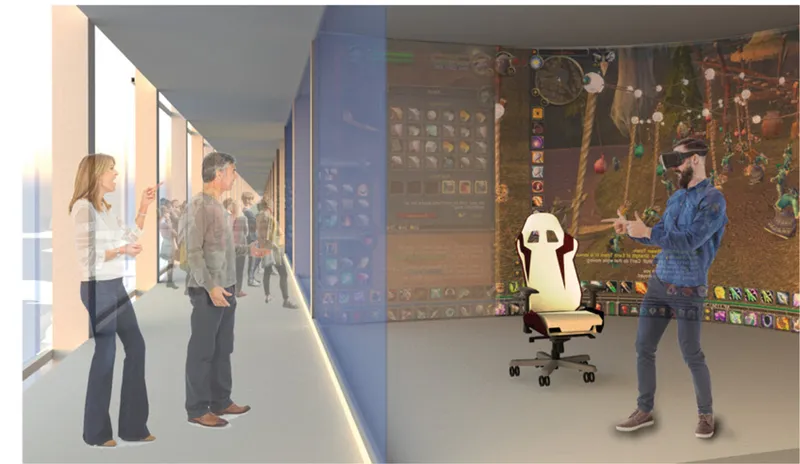
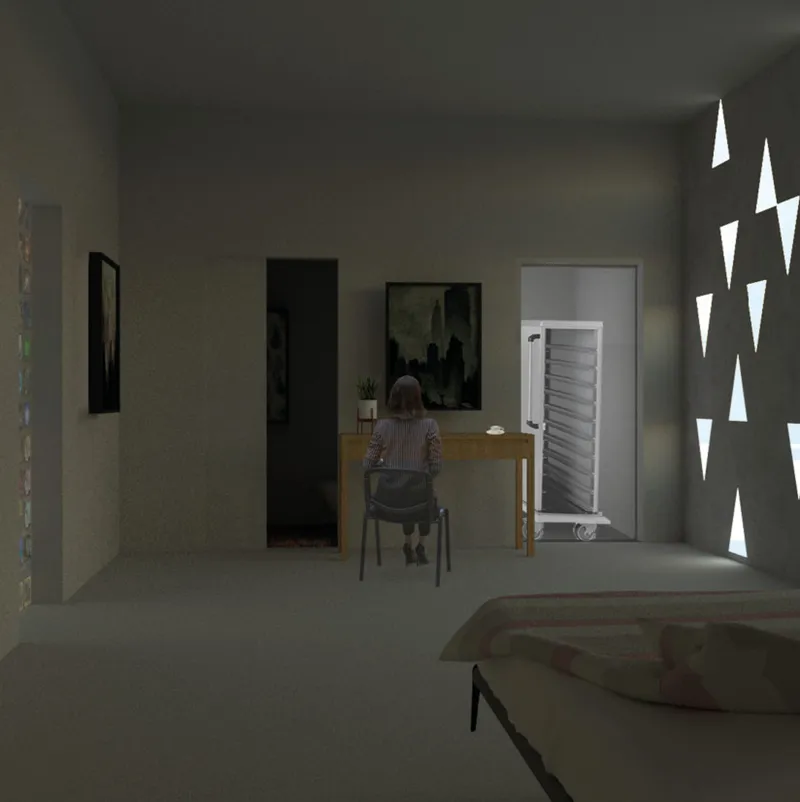
Each gaming cell is divided into two areas: a gaming room featuring a full-height curved-wall display for immersive play, and a bedroom equipped with a bed, storage, and a smart catering system. The corridor rendering shows visitors observing a gaming space through a glass partition, collapsing the distance between spectator and player into something closer to a zoo enclosure than a stadium seat. It is an uncomfortable image, and likely an intentional one. The bedroom interior reinforces the cell metaphor: a person sits at a desk while triangular light apertures puncture the wall, offering the only connection to the outside world.
The self-sufficiency of each cell is the project's most radical proposition. Players can eat, sleep, and compete without stepping outside for months. The designers do not frame this as dystopian or utopian; they present it as a logical extension of how competitive gaming already works. The spectator experience splits into two modes: an on-site audience watching on the exterior LED screen and virtual viewers engaging through live digital feeds, betting systems, and interactive elements. In both cases, the player remains sealed inside, performing labor that looks indistinguishable from leisure.
Why This Project Matters
The Wallrena matters less as a buildable proposal and more as a spatial argument. It asks what an esports arena actually needs to be when the "field" is a screen and the "athlete" is a seated body. Most esports venue designs default to the inherited form of the stadium bowl, scaling down from football to fit a stage with gaming PCs. Kae Architecture and Charlotte Thomas reject that inheritance entirely, replacing the bowl with a wall, the open field with sealed cells, and the roaring crowd with a facade that becomes the spectacle itself.
The choice of Sommarøy sharpens every question the project raises. On an island where residents tried to abolish time, a building designed for indefinite occupation feels less like science fiction and more like a logical conclusion. The Wallrena does not resolve the tension between confinement and freedom, between digital immersion and physical isolation. It sits with that tension, builds a kilometer of it, and lets the discomfort do the work. That is a more honest approach to esports architecture than any number of LED-clad arenas promising seamless entertainment.
View the Full Project
About the Designers
Designers: Kae Architecture, Charlotte Thomas
Enter a Design Competition on uni.xyz
uni.xyz runs architecture and design competitions year-round that reward proposals with spatial conviction and real site intelligence.
Project credits: The Wallrena by Kae Architecture, Charlotte Thomas The Digital Colosseum 2020 (uni.xyz).


Popular Articles
Popular articles from the community


The Amber Palace Opera: A Geological Fiction Surfaces on Tallinn's Baltic Waterfront
Pierre Brillard reimagines a Baltic legend as a public landscape, opera house, and waterfront promenade rooted in Tallinn's coastal identity.

Manzana Morphosis: Stretching Barcelona's Grid into a Living Landscape for 2050
A radical reworking of the Eixample manzana turns density into a tool for generous public space, vertical ecology, and environmental performance.

Singing Woman: An Opera House That Performs Before the Curtain Rises
Ovidiu Cristian Pavel's conceptual opera house translates Estonia's choral identity into a sculpted waterfront landmark facing the Baltic Sea.

Cloaked Colonization: A Mobile Underwater Habitat That Moves Like a Fish
Micah Abaya's shortlisted EHC Pacific entry reimagines ocean settlement as a dispersed network of self-sustaining architectural organisms.

Similar Reads
You might also enjoy these articles

Pixel Gardens: One Repeated Module Stacked Into a Terraced Social Housing Tower for Famagusta
Salem Bader's shortlisted housing tower builds a vertical neighbourhood from one repeated module, offsetting units to carve terraces, light and air.

Bao Huynh Watercolor Atelier: A Serene Art Retreat in Hội An
Bao Huynh Watercolor Atelier in Hội An blends multifunctional art spaces, sustainable design, local materials, and family-friendly living in a serene environment.

Atelier Macri Concept Store Interior Design by CASE-REAL
Atelier Macri store features a "ko" counter, walnut wood details, cork displays, blending retail, gallery, and seamless customer experiences.

Manuel Vargas Izquierdo Stadium and High-Performance Sports Center: Architectural Excellence in Jalpa de Méndez
The Manuel Vargas Izquierdo Stadium blends sustainable design, inclusive sports facilities, and cultural-inspired architecture, revitalizing Jalpa de Méndez’s public spaces.

Explore E-Sport Arena Competitions
Discover active competitions in this discipline

Challenge to design a barrier free sports center

Challenge to design an outdoor ice-rink and park
Comments (0)
Please login or sign up to add comments
No comments yet. Be the first to comment!