

G Clef Bridge by ZZHK Architects: A Musical Landmark in Chengdu’s Bailu Music Tourist Area
Music-inspired pedestrian bridge in Chengdu featuring spiral ramps, viewing platforms, performance spaces, and fluid curves spanning the Bailu River.


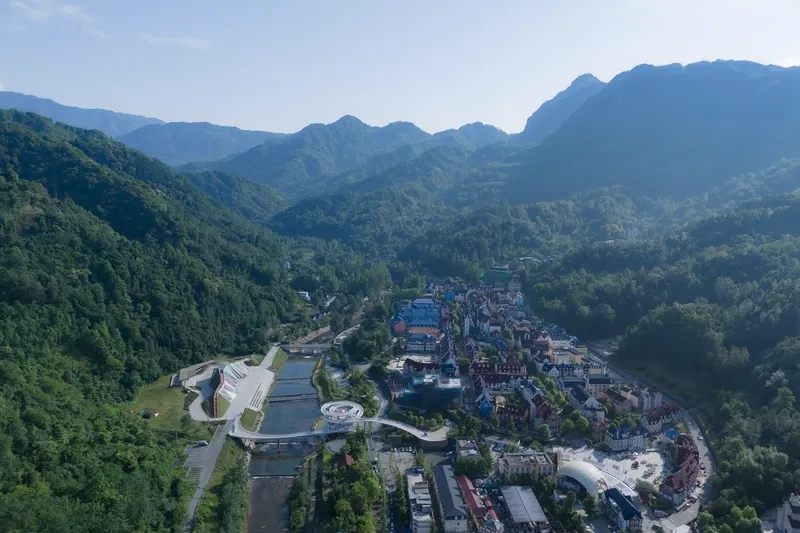
Completed in 2023, the G Clef Bridge is a 2,290-square-meter pedestrian bridge located in Bailu Town, within the Longmen Mountains of Chengdu, Sichuan, China. Designed by ZZHK Architects, the project forms a vital connection across the Bailu River, linking the French-style Bailu Music Town on the east bank with the modern Diamond Music Hall on the west bank.

Situated approximately 60 kilometers from downtown Chengdu, the Bailu Music Tourist Area spans 2.9 square kilometers and is recognized as a national 4A-level tourist attraction. Rich in cultural heritage and historical landmarks, the district includes the Annunciation Seminary, the historic Sino-French Friendship Bridge, the Old Street of Bailu Town, and significant 5.12 earthquake memorial sites. Within this layered cultural landscape, the G Clef Bridge emerges as a contemporary architectural icon that blends infrastructure, performance space, and immersive urban experience.

Concept: Translating Music into Architecture
The design concept draws direct inspiration from the elegant curvature of the treble clef symbol and the swirling motion of water. Embracing the theme “Melody of Water,” the bridge transforms musical notation into spatial form, embodying rhythm, flow, and movement in its architectural language.
Fluid, sculptural curves define the structure, establishing a harmonious dialogue between two contrasting architectural contexts:
- The European-influenced façades of Bailu Music Town
- The metallic, contemporary geometry of the Diamond Music Hall
Rather than acting as a simple crossing, the bridge becomes a spatial narrative, an experiential sequence that unfolds like a musical composition.
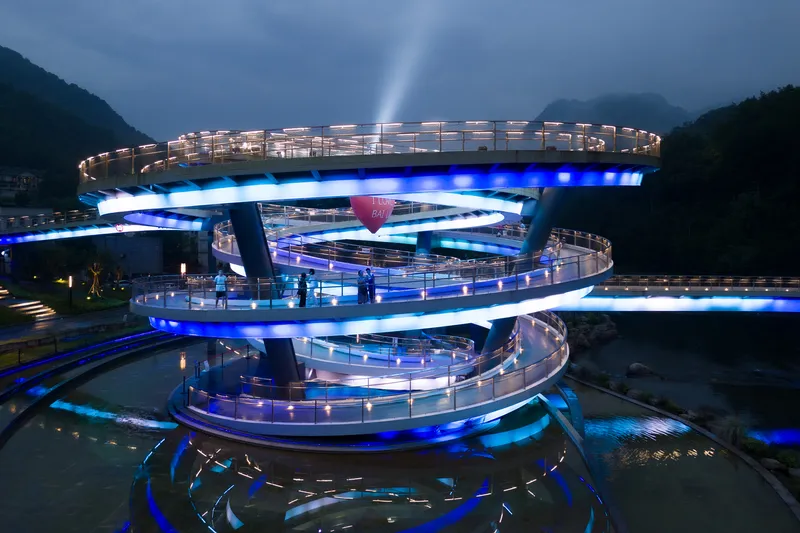
Spatial Strategy and Structural Design
The main bridge deck extends organically from the “ridge path” of the Diamond Music Hall, winding gracefully across the river. Its structural design integrates two sinuous decks and dual spiral viewing platforms that intersect at multiple points, ensuring seamless pedestrian circulation.
A key feature is the dramatic spiral ramp, which performs several architectural and urban functions:
- Rising above the riverside road to connect directly with the small open-air stage in the music town
- Extending upward to create an elevated viewing platform
- Functioning as a high stand for outdoor performances at the Diamond Music Hall
- Descending to integrate with the riverside landscape, forming a waterfront platform
This multi-layered circulation system provides a continuous walking experience while creating dynamic vantage points overlooking the Bailu River and surrounding mountainous scenery.
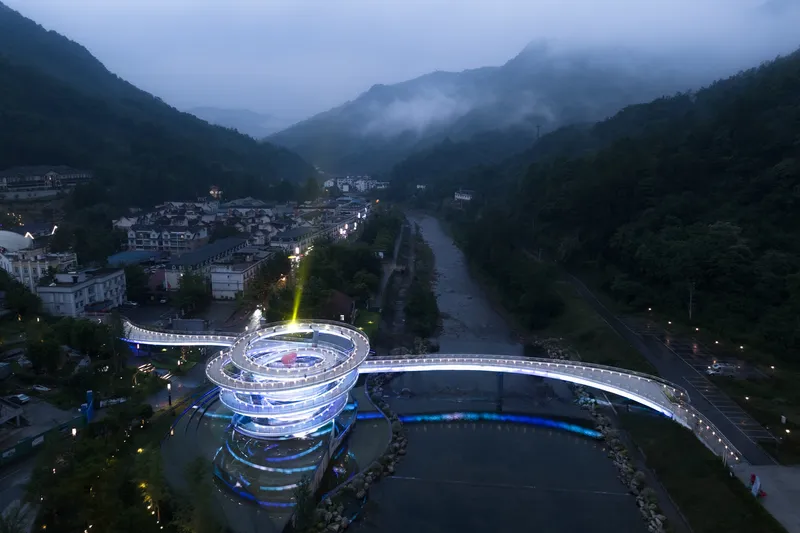

Multi-Level Experience and Public Interaction
The G Clef Bridge redefines the traditional pedestrian bridge typology by incorporating cultural programming and landscape integration. Its spatial design enhances visitor engagement through:
- 360-degree panoramic viewing platforms
- A floating performance stage for live music events
- Partial glass bridge decks inspired by the local historical “Broken Bridge”
- An integrated waterfall landscape along the riverbank
These elements generate a stimulating and immersive environment, transforming circulation into performance and leisure space. The bridge encourages lingering rather than mere passage, positioning itself as a public gathering platform and cultural catalyst within the music-themed district.

Night Lighting and Urban Landmark Identity
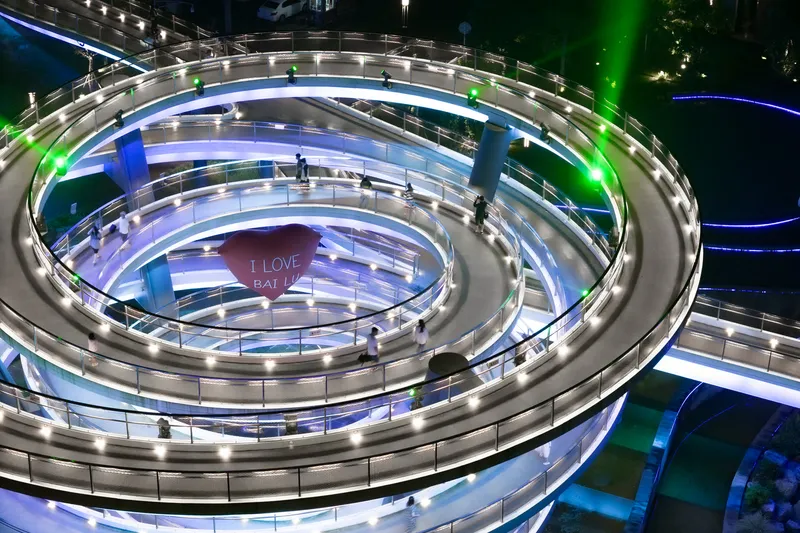
Lighting design plays a crucial role in reinforcing the bridge’s identity. After sunset, integrated lighting enhances the flowing curves, emphasizing rhythm and movement. The illuminated spiral form becomes a glowing treble clef hovering above the river, dramatically enhancing the nightscape of Bailu Town.
The interplay of structure, reflection, and dynamic lighting establishes the bridge as a focal point of the area’s nighttime tourism economy, strengthening Chengdu’s cultural and architectural branding.


Engineering Collaboration and Material Innovation
The project involved multidisciplinary collaboration, including structural design by Sichuan Provincial Architectural Design and Research Institute Co., Ltd., landscape design by Chengdu ZZHK Architects Co., Ltd. and partners, and lighting design by Sichuan Bohe Tiansheng Cultural Technology Co., Ltd.
With contributions from manufacturers such as ANLT, Kaichuan, Kinlong, and Laisi, the bridge combines steel structural systems, glass deck panels, and precision-engineered components to ensure both safety and aesthetic clarity. The result is a structurally expressive yet fluid architectural form that merges engineering performance with symbolic storytelling.

Beyond Infrastructure: A Cultural Icon
From its inception, the G Clef Bridge was envisioned as more than a pedestrian connector. It represents a fusion of architecture, landscape design, urban regeneration, and cultural tourism infrastructure.
By translating music into built form, ZZHK Architects have created a landmark that:
- Strengthens connectivity between key cultural nodes
- Enhances visitor engagement through experiential design
- Activates public space through performance and leisure
- Contributes to sustainable tourism development in Chengdu
Today, the bridge stands as a defining symbol of the Bailu Music Tourist Area, an architectural melody flowing across water.


All photographs are works of
Arch-Exist




Popular Articles
Popular articles from the community


EW PARK: Sustainable Architecture Reimagines the Future of Urban Parking
EW PARK reimagines city parking as a modular wooden tower combining automation, solar energy, electric mobility, and adaptable urban design.

Riyadh For All: Intergenerational Urban Design for Active Aging in Rabat
Riyadh For All reimagines urban design in Rabat with intergenerational co-living, adaptive courtyards, and Moroccan cultural exchange today.

Conexión: Biophilic Design Reimagines High-Rise Living in Hong Kong
Conexión reimagines high-rise living in Hong Kong through biophilic design, green facades, shared spaces, daylight, water and nature within.

AL-JANNAH: Sustainable Architecture and Permaculture for Afghan Widows
AL-JANNAH uses sustainable architecture and permaculture to create resilient oasis of housing, learning, work and renewal for Afghan widows.


Similar Reads
You might also enjoy these articles


FAMM Arquitectura Organizes Ten Villas Around Courtyards and Jungle in Nosara, Costa Rica
El Molino pairs two elongated volumes with deep overhangs and timber louvers to build a compact coastal community five minutes from the beach.

Oscar Niemeyer's Ibirapuera Park Pavilions Define São Paulo's Cultural Identity in Concrete and Curve
A constellation of modernist volumes set within São Paulo's most important urban park, conceived for the city's 400th anniversary in 1954.

How Henri Picq's 1889 Paris Pavilion Traveled 11,000 Kilometers to Become Santiago's Artequín Museum
A prefabricated iron and glass pavilion built for the Paris Universal Exposition found a second life as a children's art museum in Chile.

Sanjay Puri Architects Wraps a Jaipur Office Tower in Capsule-Shaped Green Buffers
A nine-level climate-responsive workplace near Jaipur Airport uses stacked planter terraces and aluminium screens to fight 40°C heat.


Explore Architecture Competitions
Discover active competitions in this discipline



Challenge to reimagine the Iron Throne


Photograph architecture without architects


Illustrate the lost glory of Angkor Wat - Render Challenge


Bring back Drive In's
Comments (0)
Please login or sign up to add comments
No comments yet. Be the first to comment!