
G8A Architecture and ColliNFontaine Reshape a 1980s Geneva Lakeside Villa into a Timber-Clad Triptych
On the shores of Lake Geneva, a dated villa and its 19th century annex gain a geothermal heart and a trilobate timber skin.

Lakeside properties north of Geneva carry a particular burden. The setting is so effortlessly photogenic that any architectural intervention risks looking either timid or gratuitous. At Bellevue, G8A Architecture and ColliNFontaine architectes chose a third path: wrap a worn 1980s house in a new three-lobed timber shell that treats the original structure as armature rather than artifact. The result is a 2,300 square meter residence that reads as sculpture from the garden and as a series of carefully framed lake panoramas from within.
What makes the project genuinely interesting is the collision of ambitions. The architects were asked to renovate an unremarkable villa and its adjacent 19th century annex, but they used the brief as a launchpad for a full rethinking of energy performance, landscape integration, and spatial sequence. A geothermal heat pump, a photovoltaic roof covering the entire plan, and a completely reworked envelope turn a house that was bleeding energy into one that generates much of its own. The formal drama of the curving facades is not just aesthetic posturing; it is the geometry that lets the building negotiate a sloping site, wrap around courtyards, and orient every major room toward Lac Léman.
The Three-Lobed Shell
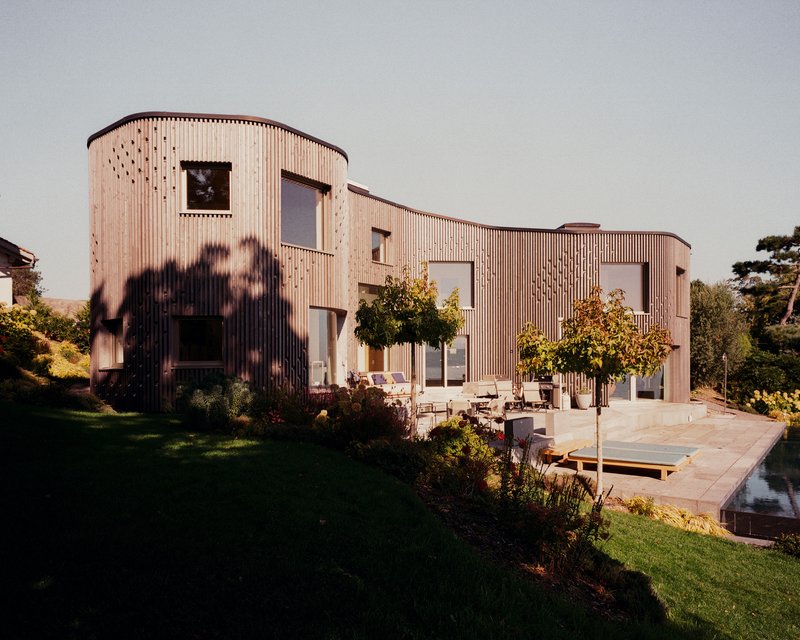
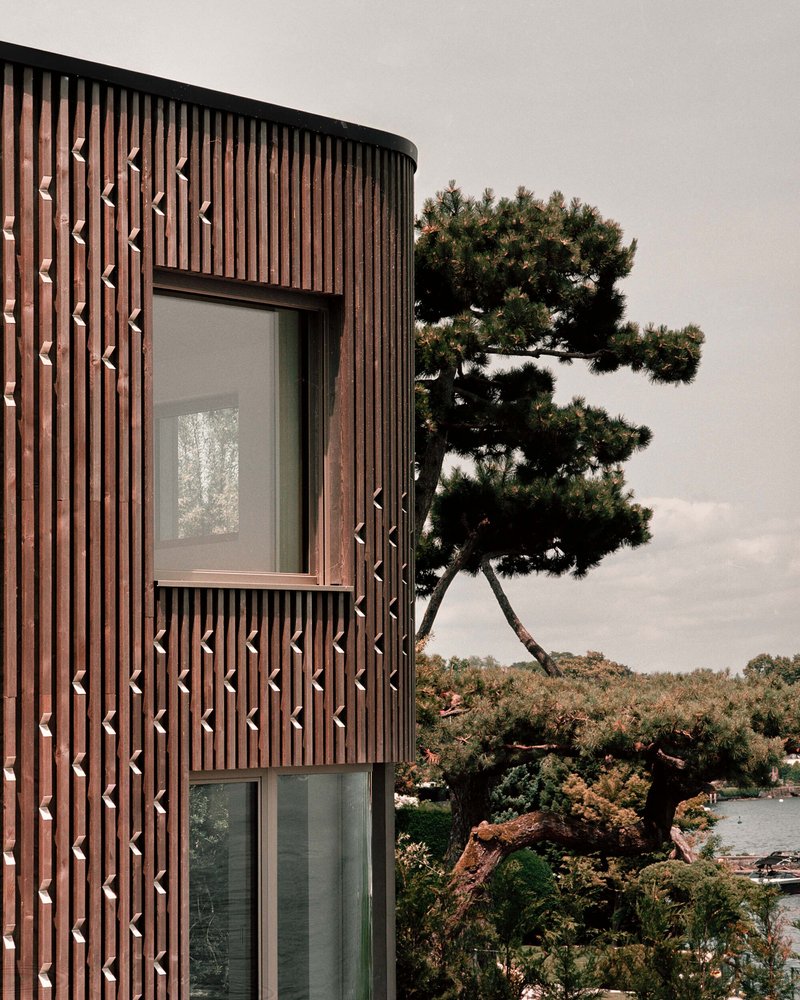
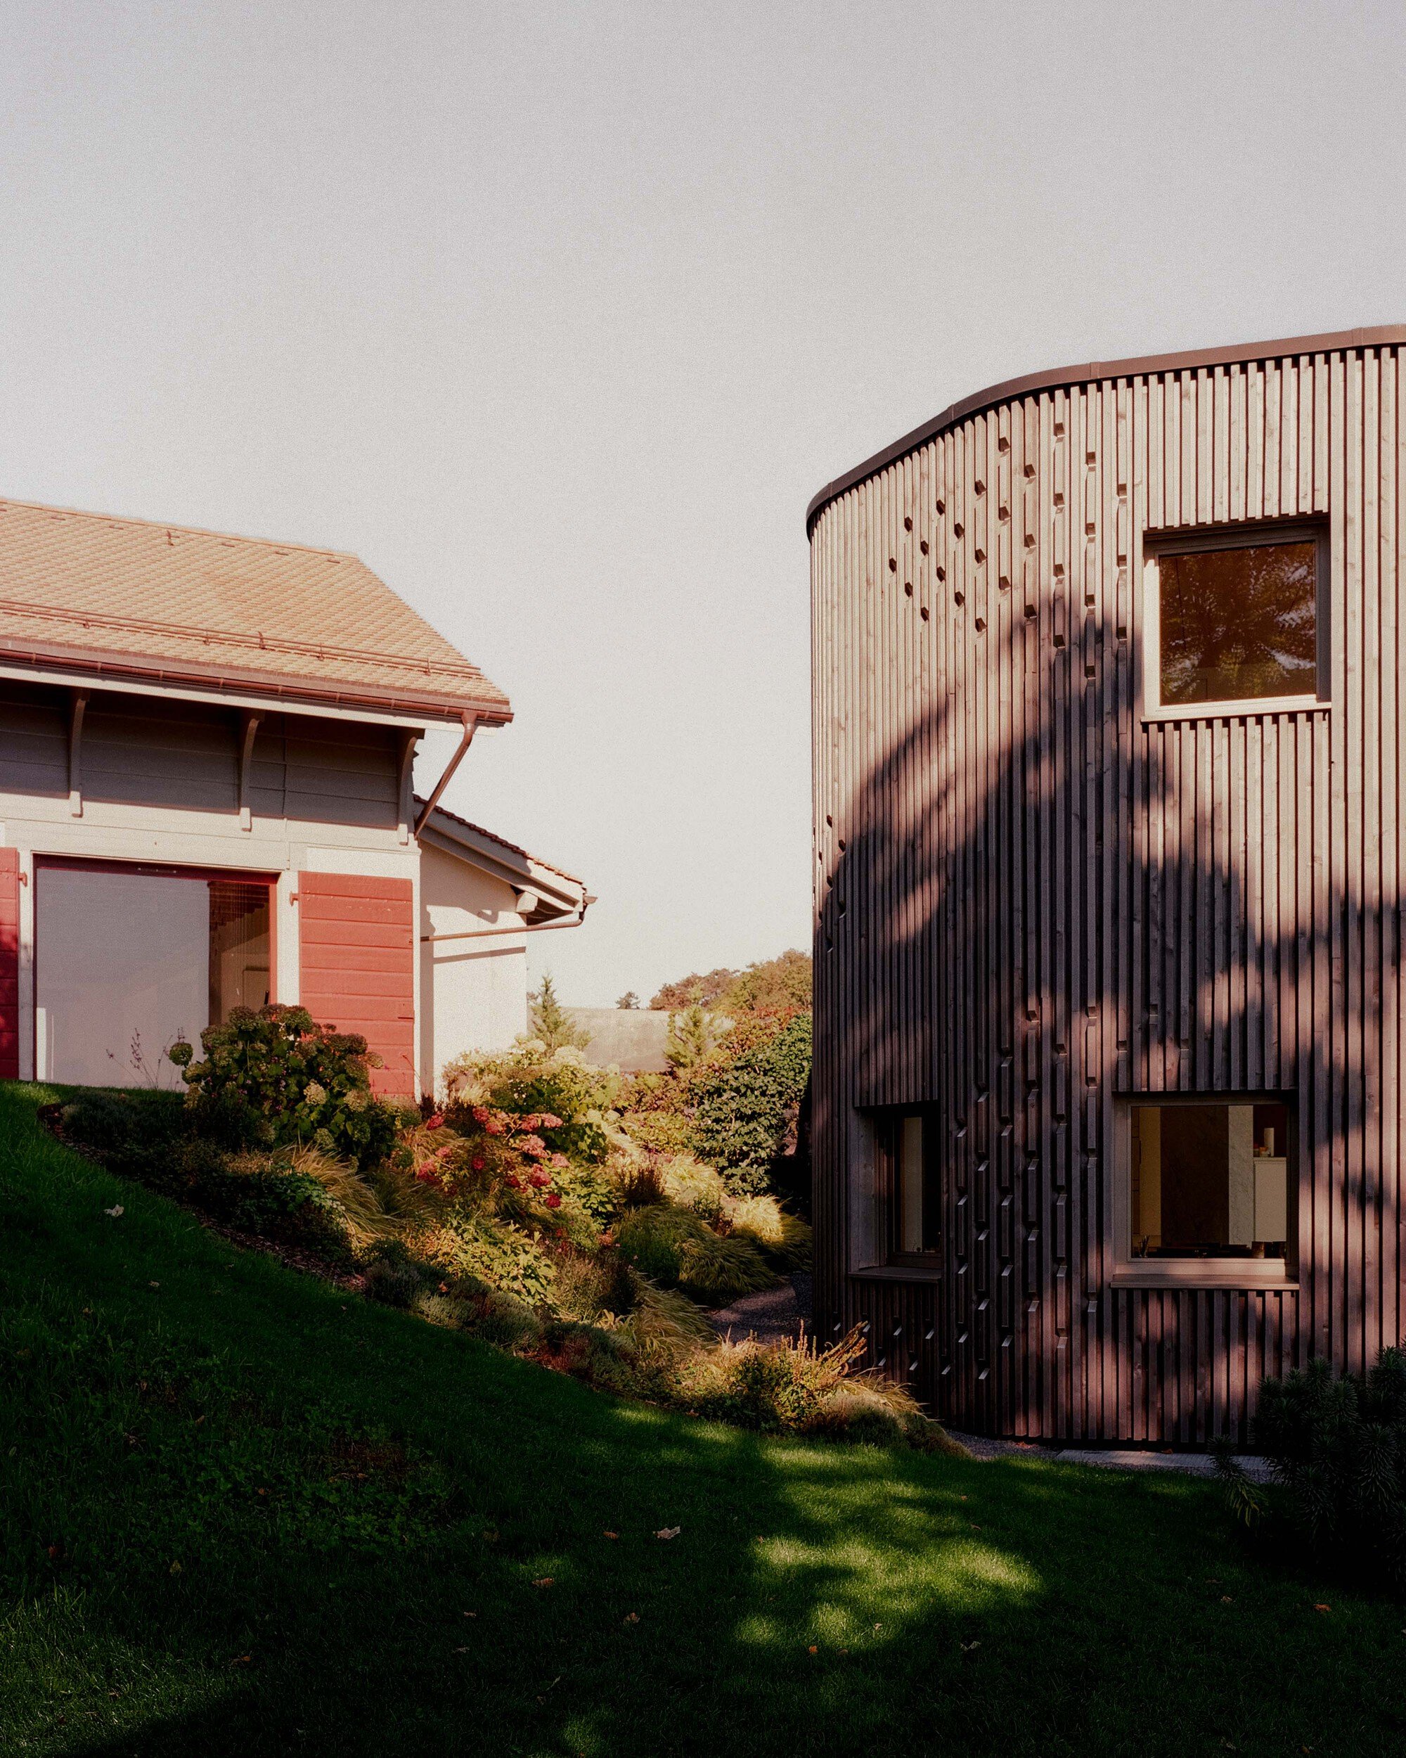
The most striking decision here is the plan geometry: three bulging lobes connected by a central spine. From the garden, the villa's curved facade reads as a single undulating wall of vertical timber slats, punctured by carved openings of varying size and angle. The cladding is consistent enough to unify the composition yet irregular enough in its perforations to avoid monotony. Against the horizontal calm of the lake, the vertical grain of the wood establishes a counterpoint that sharpens the building's silhouette.
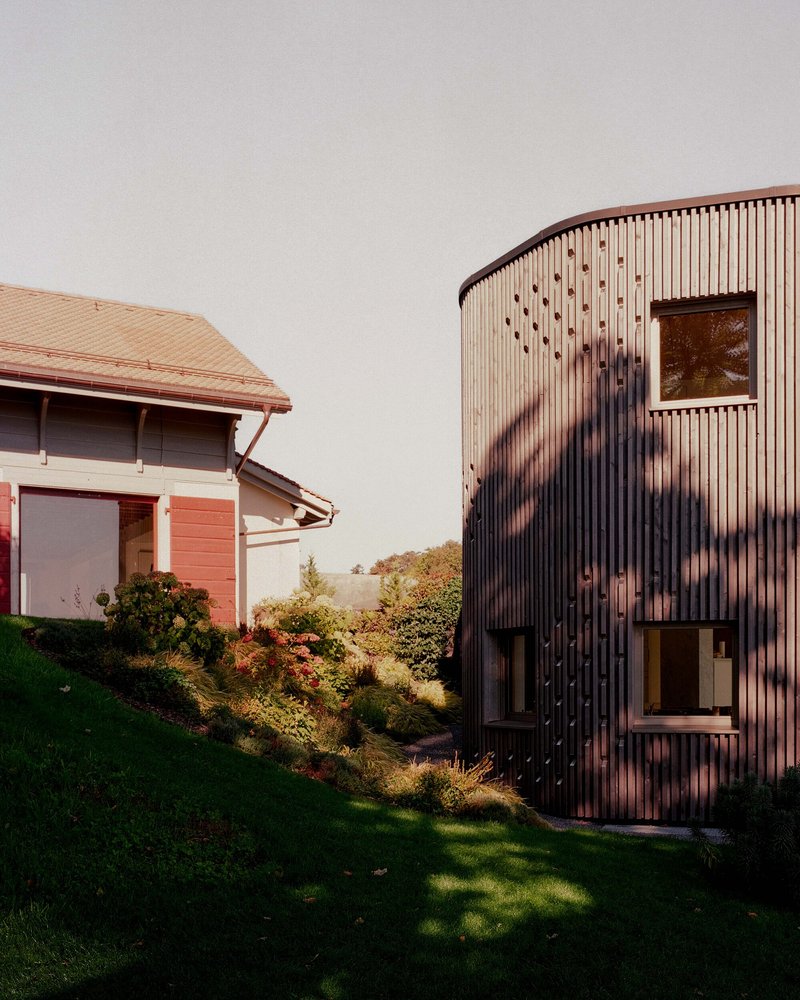
The relationship between old and new is legible at a glance. The original gabled structure, with its red tile roof and horizontal louvered shutters, sits alongside the new timber volume without pretending they are the same thing. The curve of the addition defers to the existing ridge line while clearly belonging to a different era. It is a renovation that does not apologize for being contemporary.
Landscape and Water's Edge
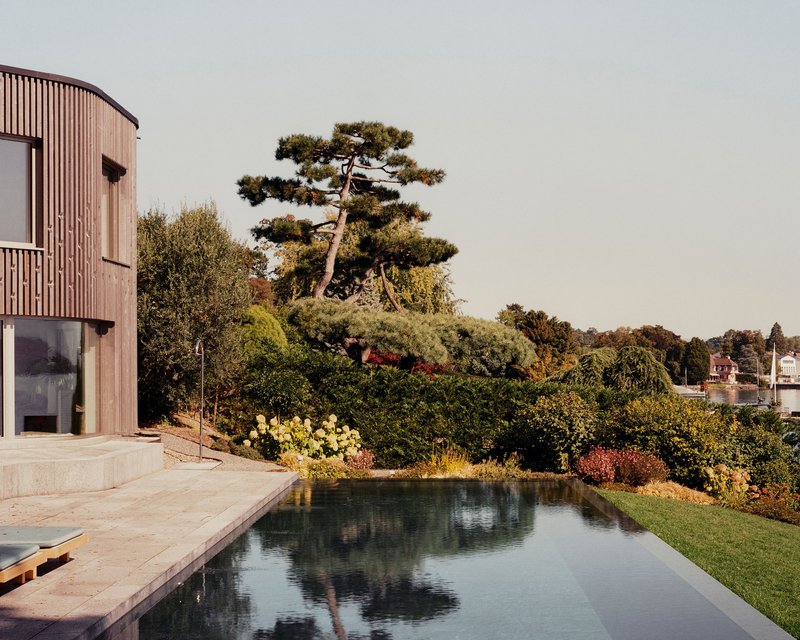
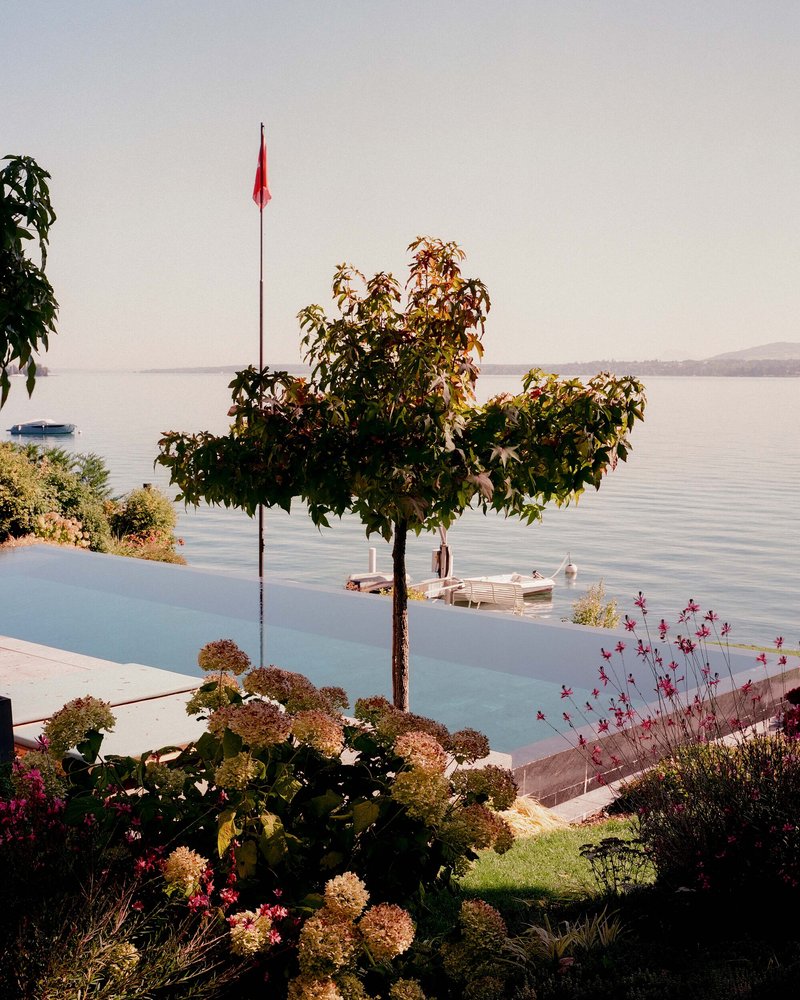
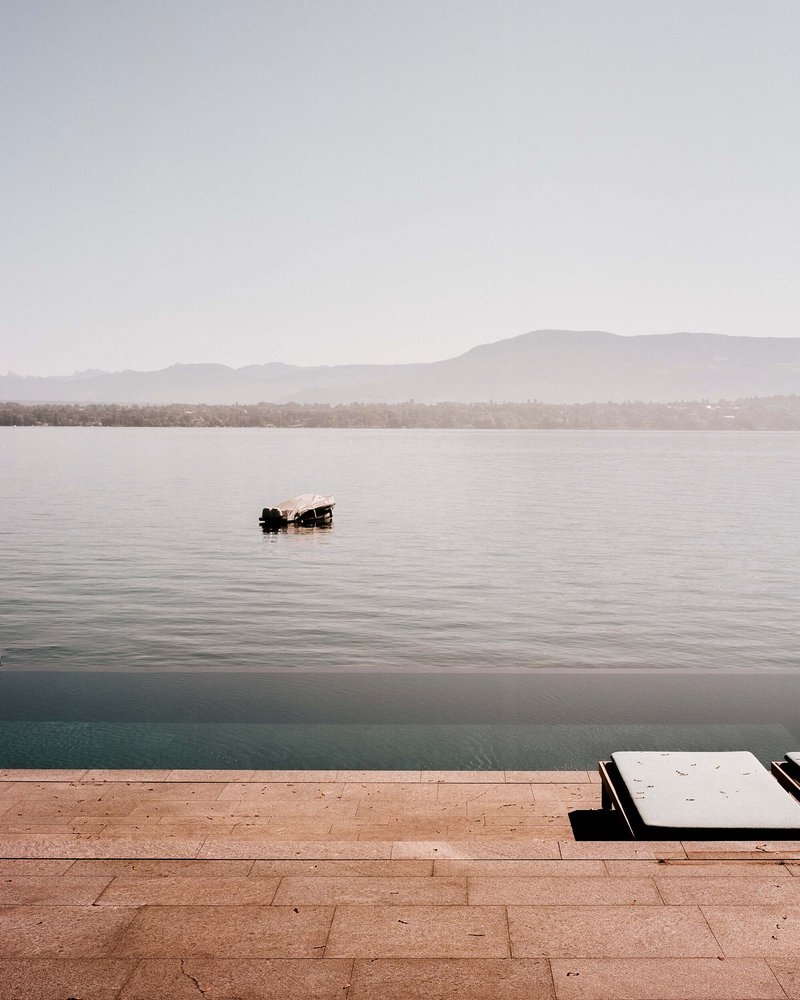
The site slopes down toward Lac Léman, and the architects exploit every meter of that gradient. An infinity pool sits at the break where lawn meets shore, its edge dissolving into the lake beyond. Mature pines and flowering shrubs soften the transition, preventing the pool terrace from feeling like a resort deck grafted onto a residential garden. The landscaping appears considered rather than decorative: planted beds follow the contour of the building, and a cobblestone courtyard mediates between the access road and the private terraces below.
The evolution of the Léman shoreline was reportedly a factor in the landscape strategy. Rather than treating the water as a static backdrop, the design positions the house as a participant in the lakeshore ecology, with planted slopes that manage runoff and frame sightlines toward the distant Alps.
Courtyards and Thresholds
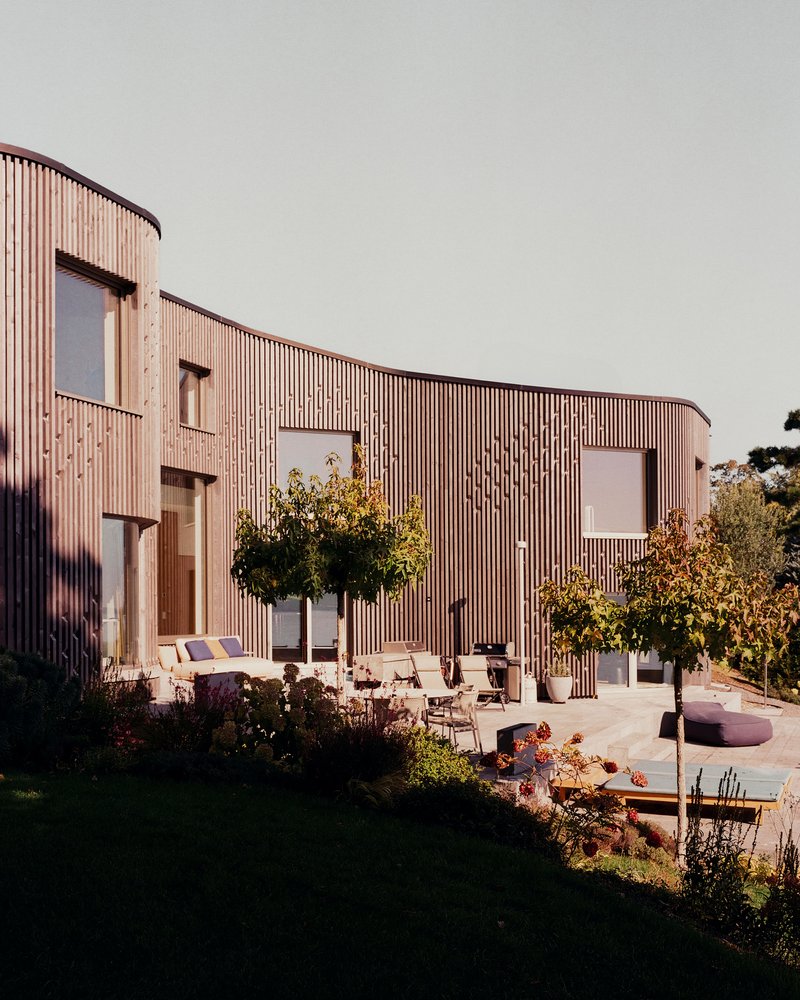
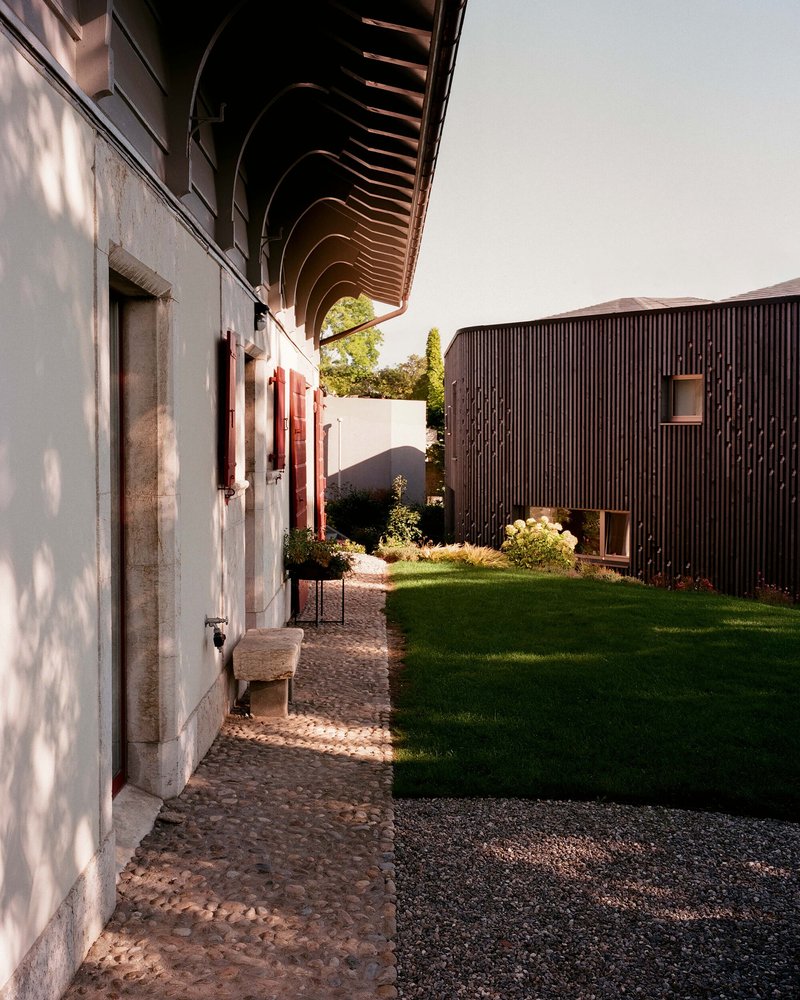
Between the three lobes, the plan carves out a series of outdoor rooms. A courtyard terrace with planted beds and outdoor furniture occupies the concavity of the curved facade, creating an intimate garden that is sheltered from wind yet fully open to light. The cobblestone pathway connecting the 19th century annex to the main house is one of the most successful moments on the site: the contrast between the white masonry wall and the warm timber cladding sets up a dialogue between centuries without forcing a resolution.
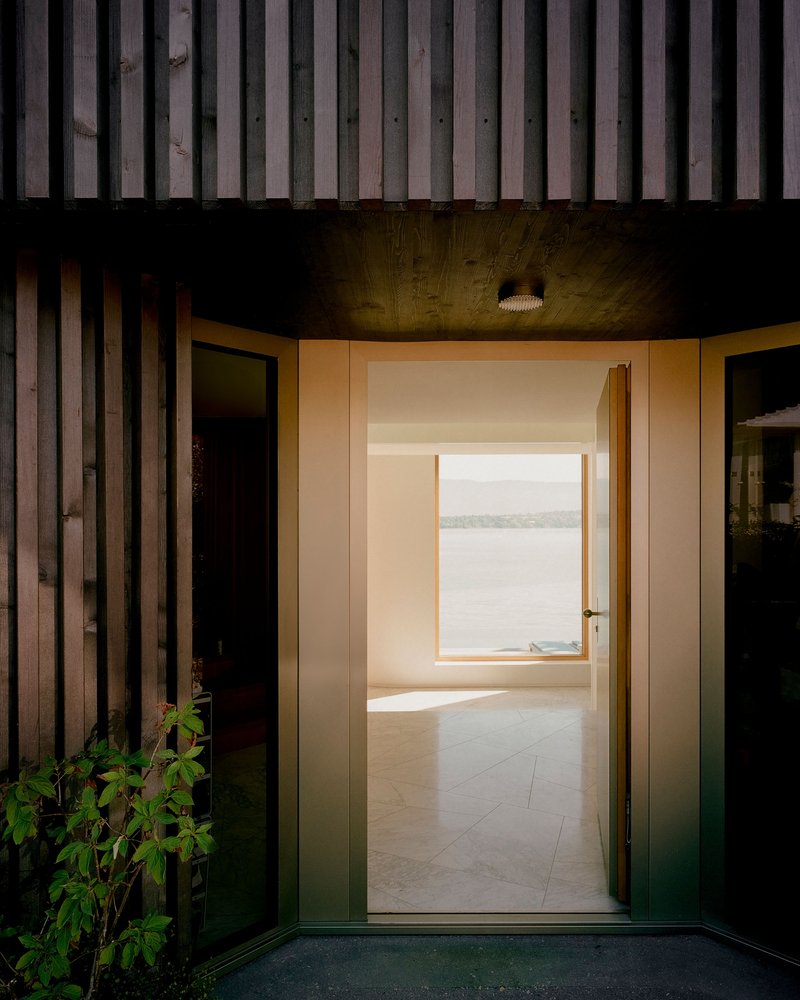
The entry vestibule at dusk, lit by a single pendant, is a study in restraint. Vertical timber slats continue from exterior to interior, collapsing the boundary between outside and in. You arrive not through a grand portal but through a compression: low, warm, and deliberately quiet before the spaces open up inside.
Timber Interiors and Vaulted Ceilings
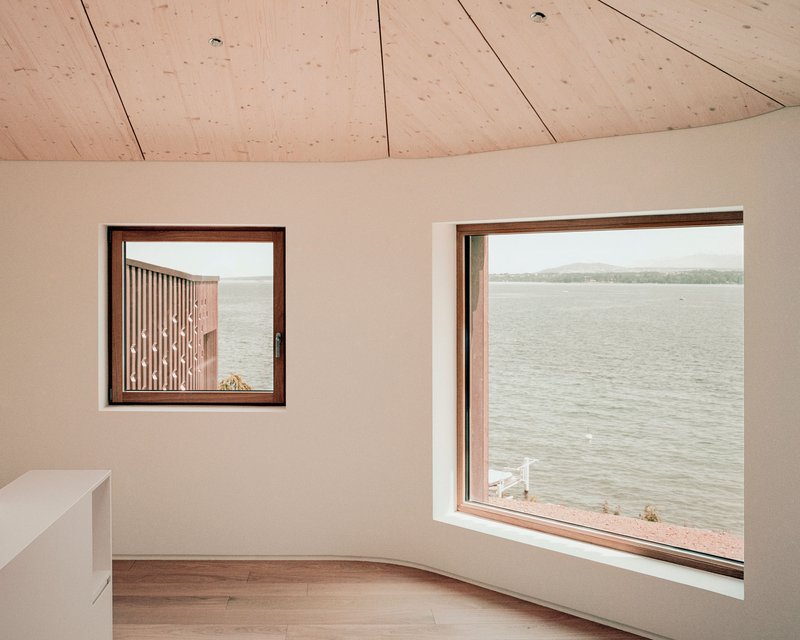
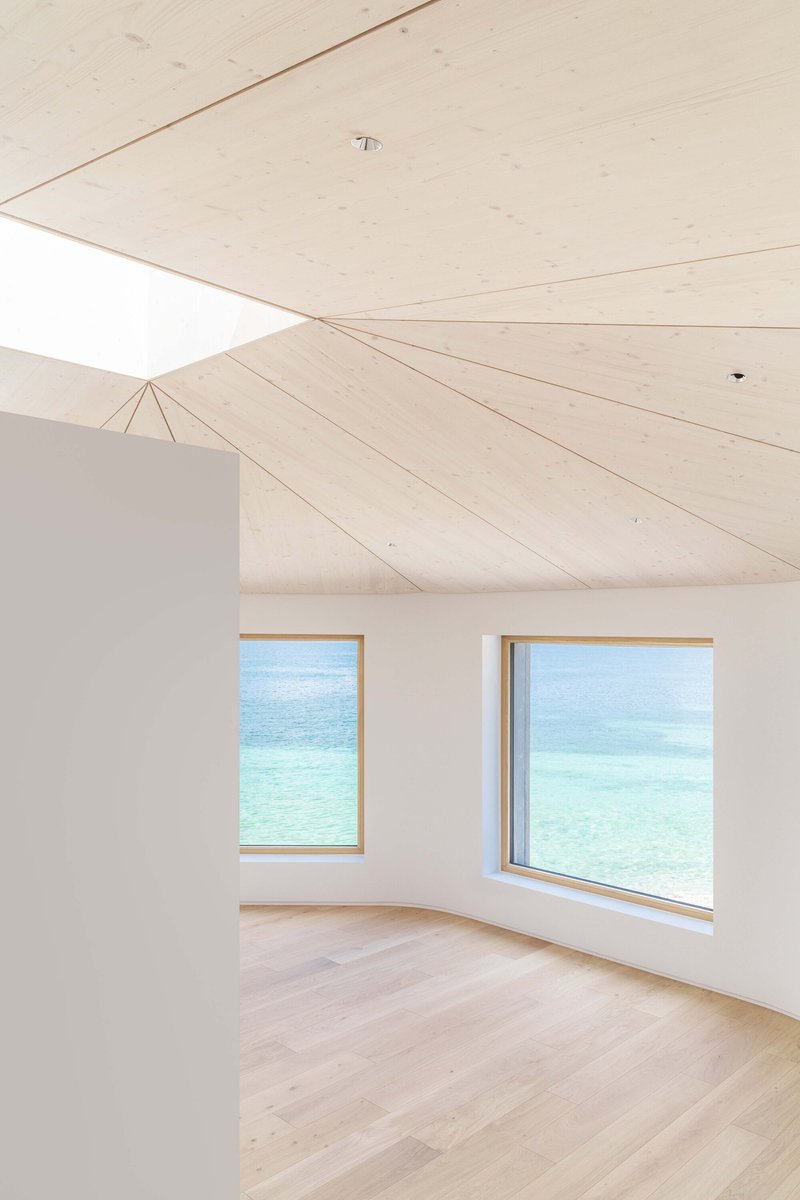
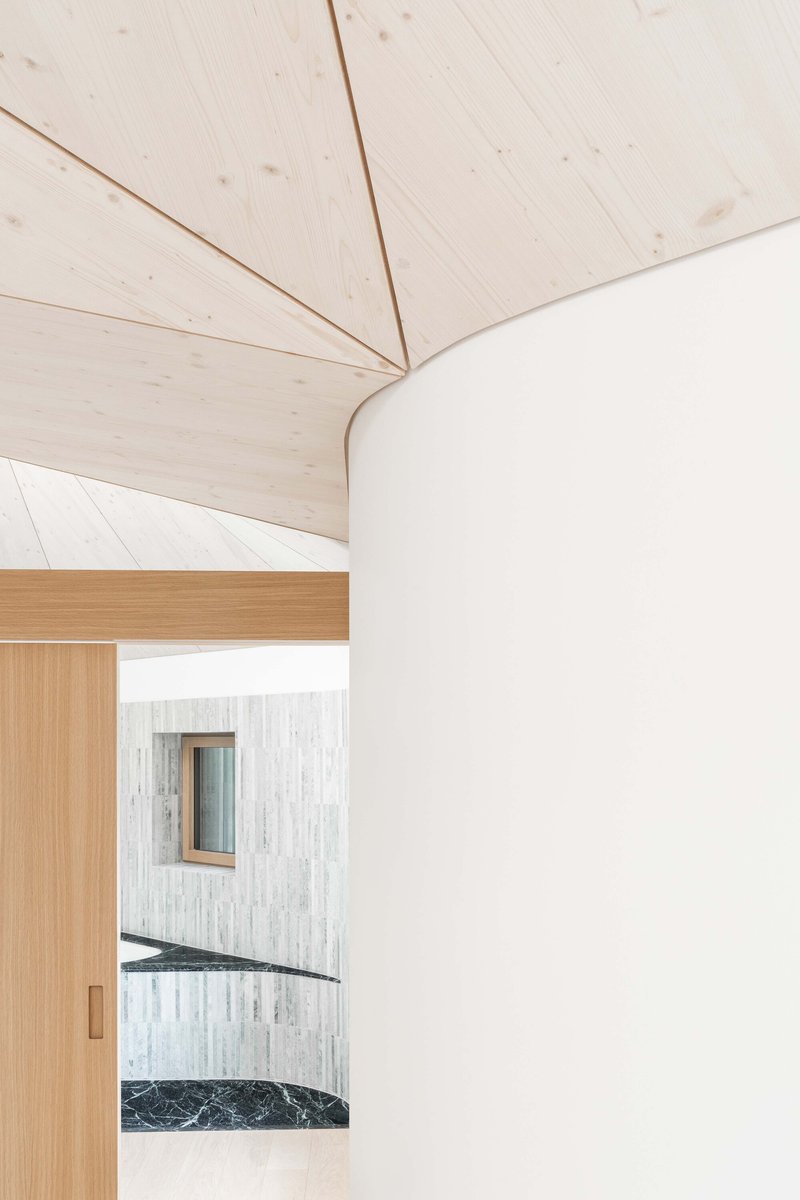
Inside, the lobed geometry translates into rooms with gently vaulted plywood ceilings that follow the curve of the exterior shell. The effect is surprisingly domestic. Pale timber planks line the ceilings and doorframes, creating continuity without uniformity. Each room is shaped slightly differently by its position within the lobe, so no two ceiling profiles are identical. Windows are placed to frame the lake as a composed image: two openings per room, close together, turning Lac Léman into a diptych.
The palette is disciplined. White plaster meets pale timber at soft curves rather than hard edges, and the vaulted ceilings give even modestly sized rooms a sense of generosity. There is no reliance on double-height spectacle here; the scale is human, the light is diffused, and the materials are warm to the touch.
The Annex: Exposed Structure and Patina
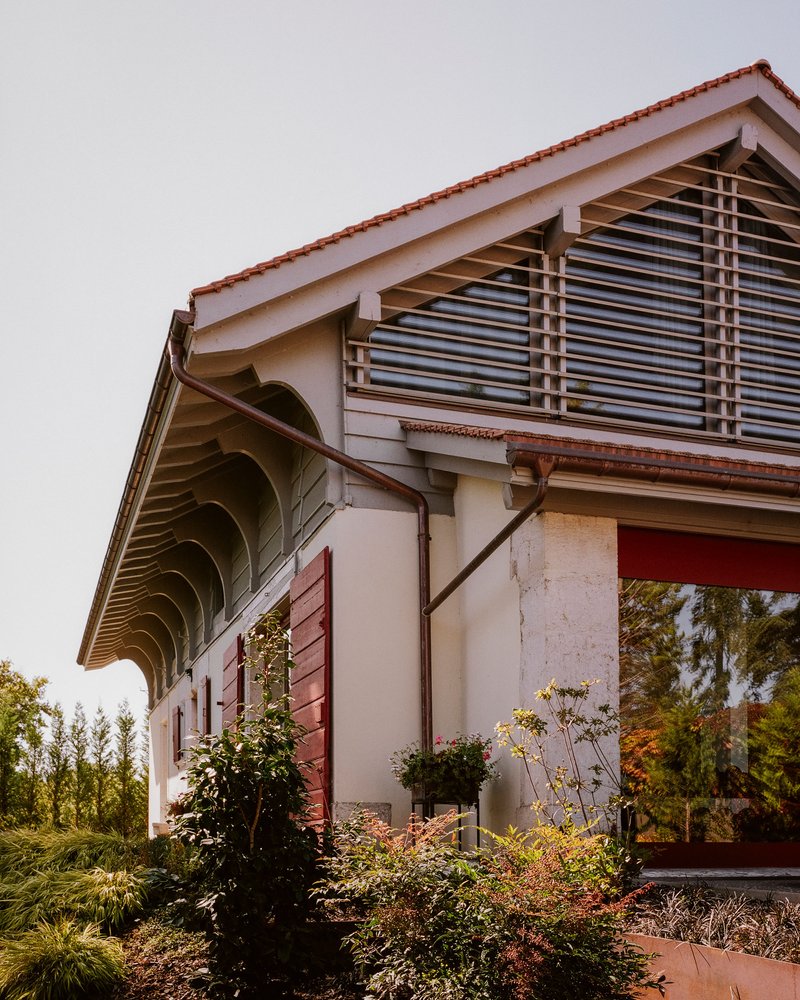
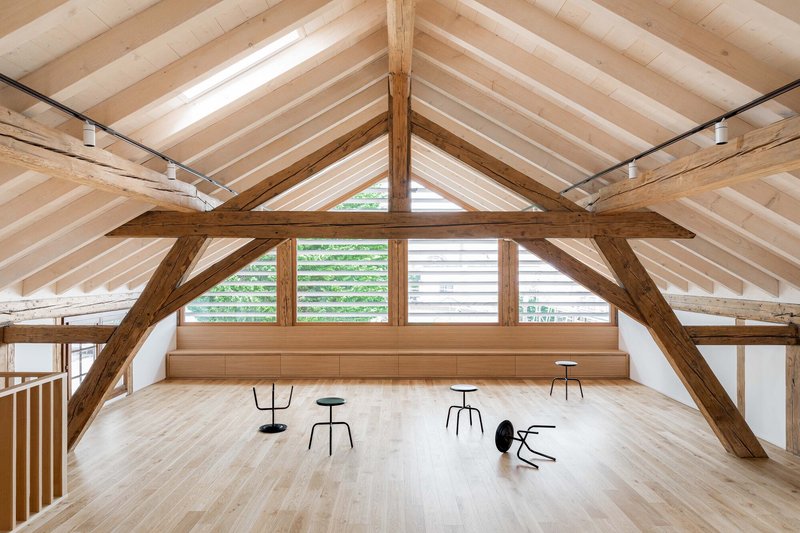
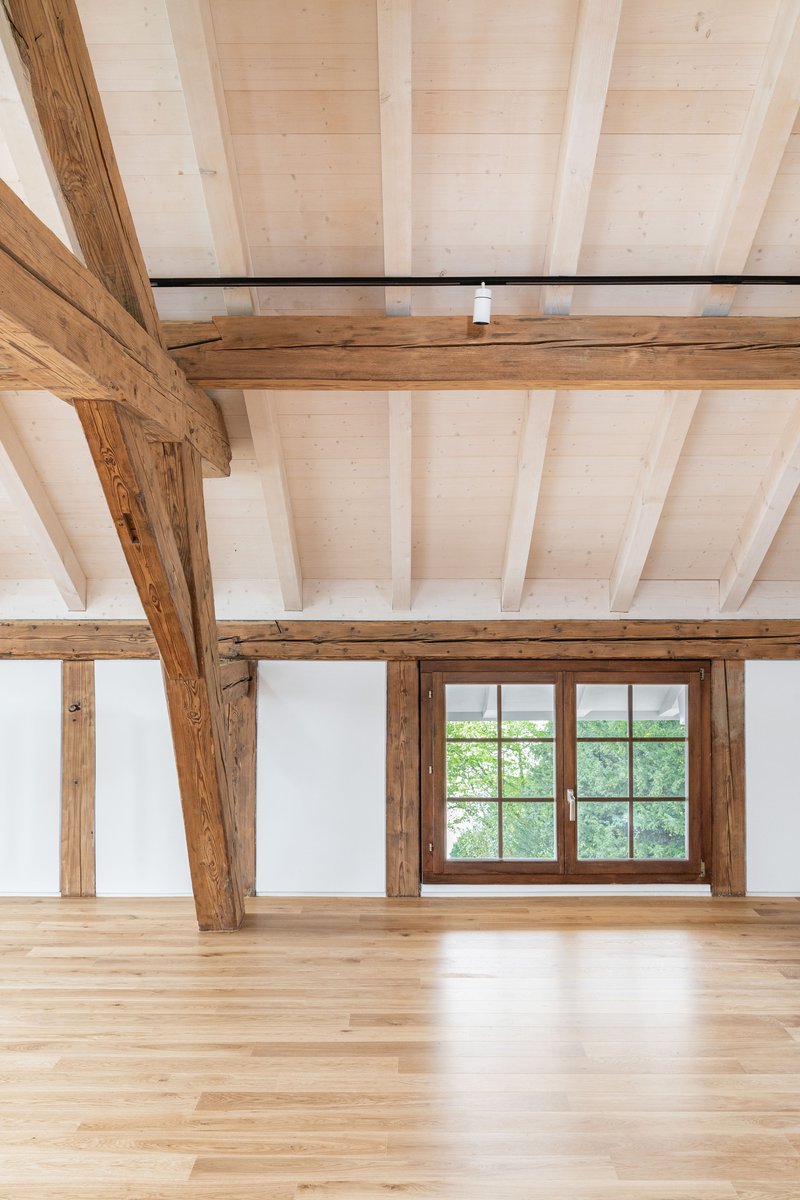
The 19th century annex, positioned at the highest point of the site, receives a lighter touch. Exposed timber trusses and louvered clerestory windows are retained and celebrated. The gabled facade with its red tile roof and horizontal shutters has been cleaned up rather than redesigned, letting the building's age register honestly. Inside, the pitched roof structure is left exposed: rafters, planks, and all. Track lighting is the only concession to contemporary equipment.
The annex functions as the mediator between the public road and the private garden below. A small square at its entrance overlooks the landscaped patio of the main house, establishing a visual hierarchy: arrival, overview, descent. It is a clever piece of site choreography that gives the older building a renewed civic role.
Central Circulation and Skylit Volumes
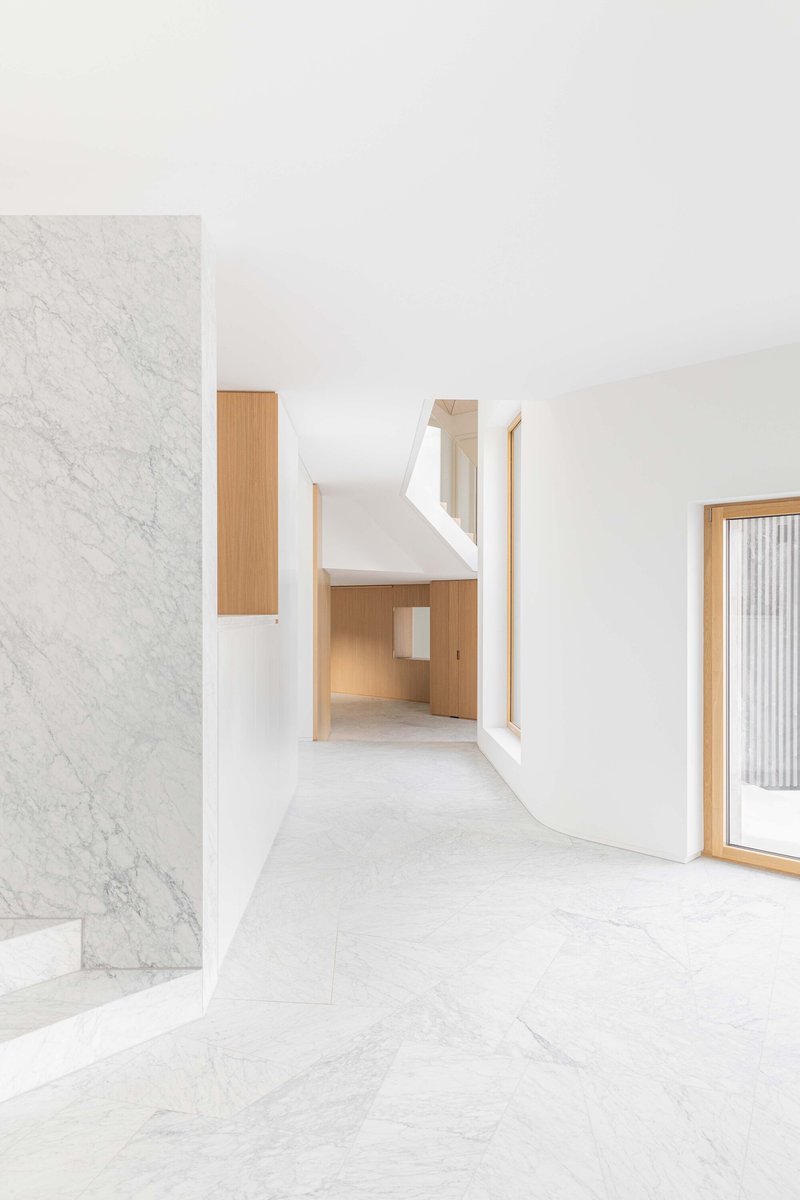
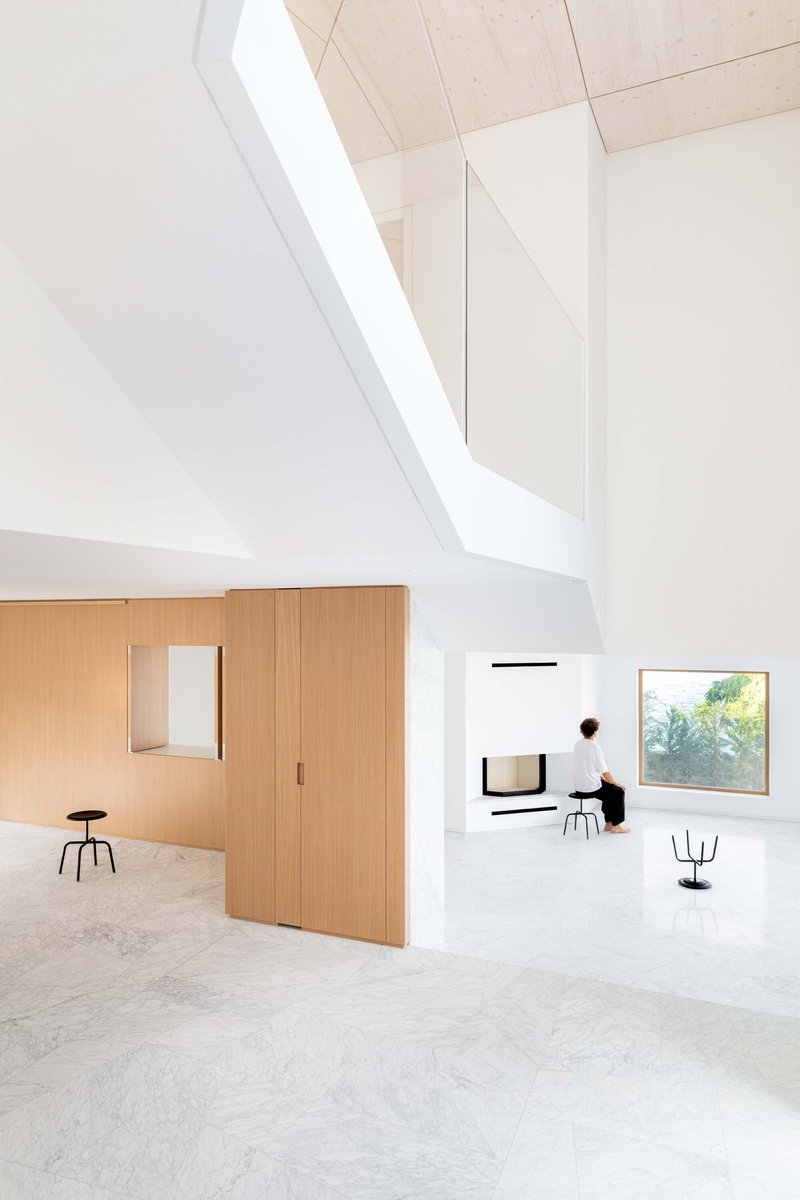
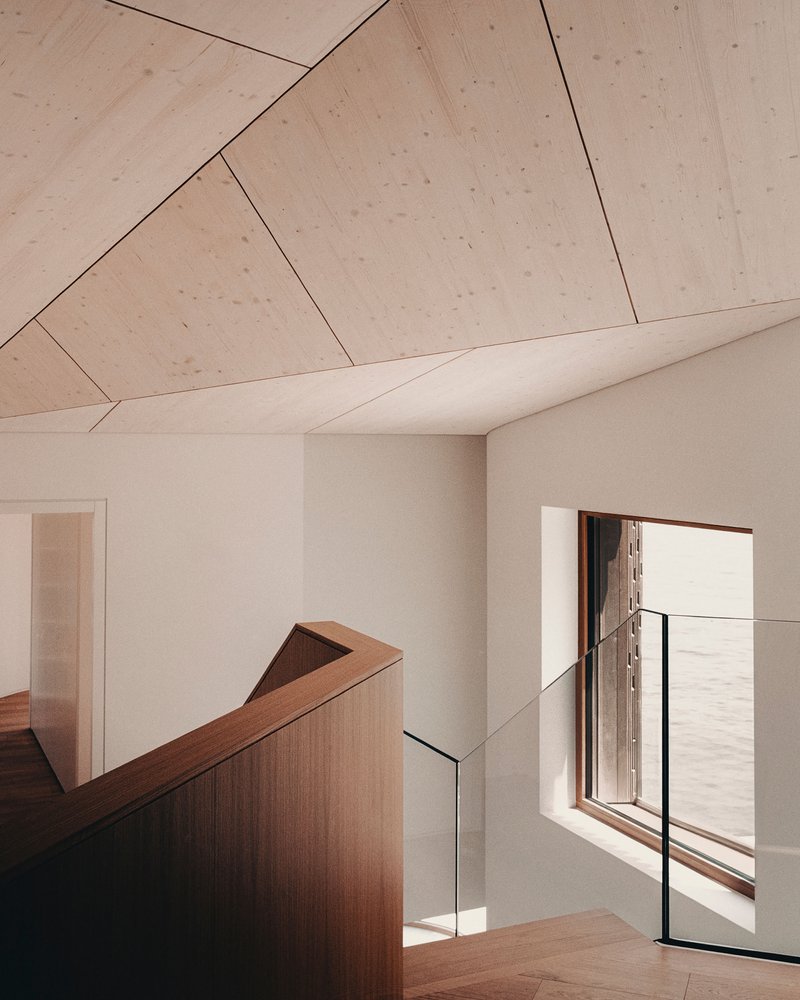
The central corridor connecting the three lobes is where the architecture is most spatially ambitious. A double-height void receives light from an angular skylight that slices diagonally across the ceiling. A white marble staircase rises past a wall of built-in timber cabinetry, establishing a material contrast between the coolness of stone and the warmth of wood. The stairwell itself, with its glass balustrade and faceted plywood ceiling, is a miniature essay on how to move vertically through a building without losing contact with the garden outside.
A freestanding marble partition wall near the stair landing suggests spatial separation without enforcing it. It is the kind of move that works only when the proportions are right, and here they are: the wall is thick enough to feel structural but low enough to allow sightlines through the double-height space.
Material Details
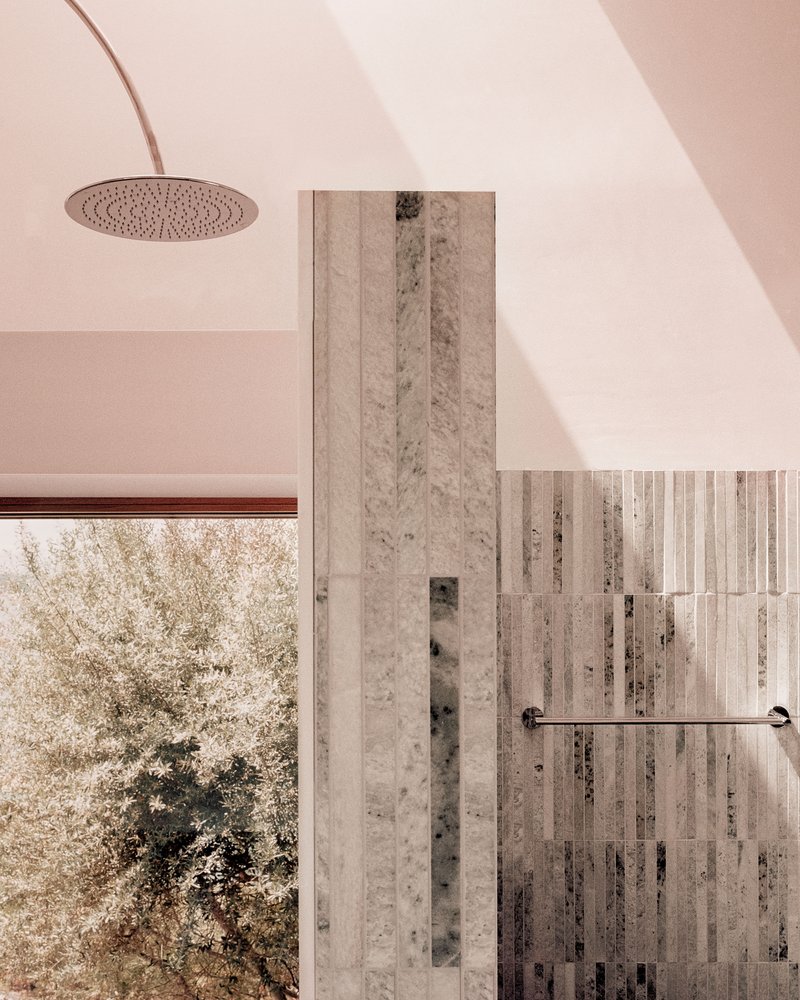
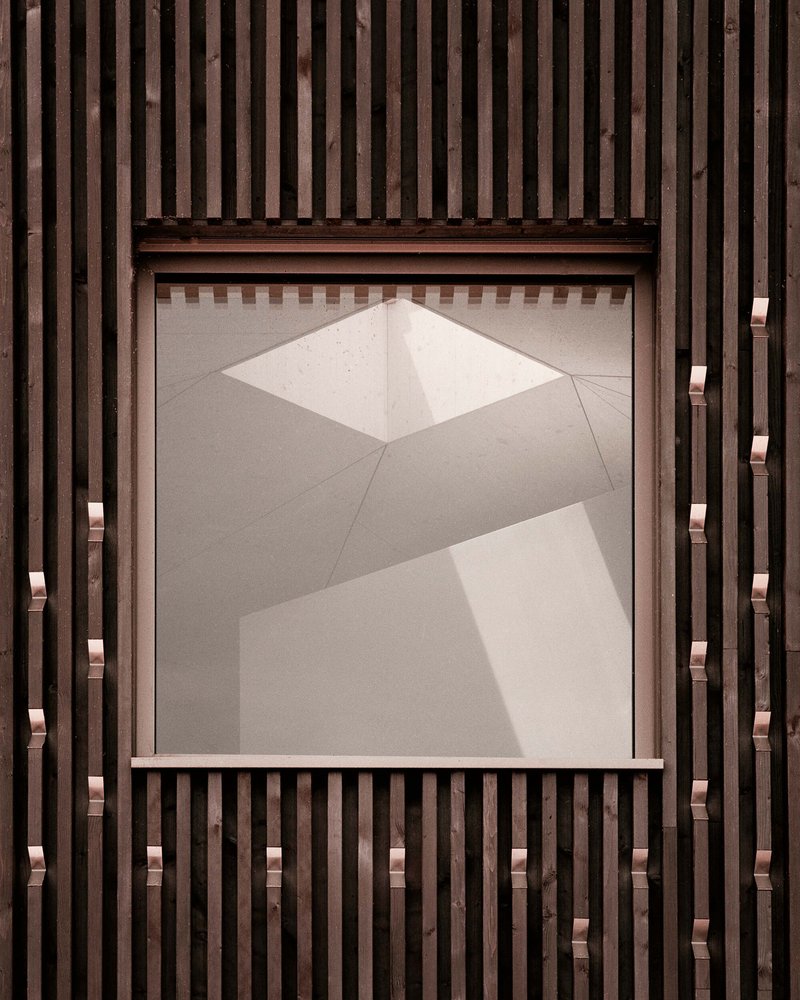
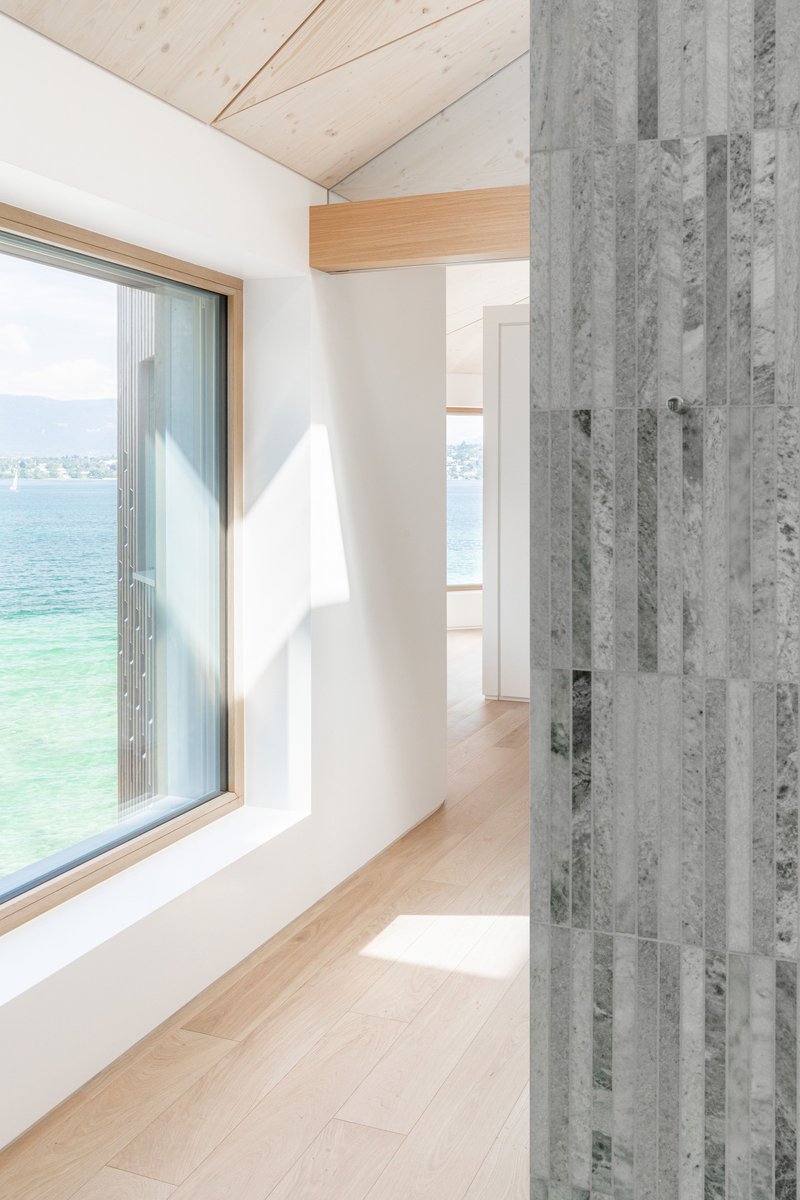
A bathroom with vertical stone tiles and a curved plaster ceiling beneath a skylight demonstrates the architects' interest in crafting every room as a distinct spatial experience rather than repeating a formula. The skylight washes the stone with changing daylight, turning a utilitarian space into something approaching a small chapel. Elsewhere, recessed windows framed by vertical timber slats cast angular shadow patterns across ceilings that would otherwise be unremarkable.
Deep window niches in the hallways frame the lake as if it were a painting hung at the end of a corridor. Striped vertical concrete panels appear beside timber ceilings, introducing a rougher texture that grounds the otherwise warm interior palette. These are not accent walls; they are tectonic shifts that remind you the building is made of many materials working together under tension.
Plans and Drawings
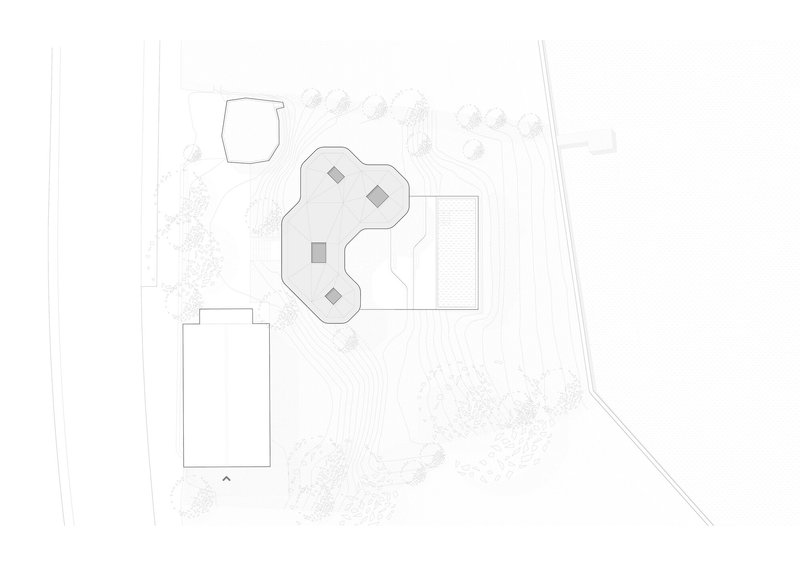
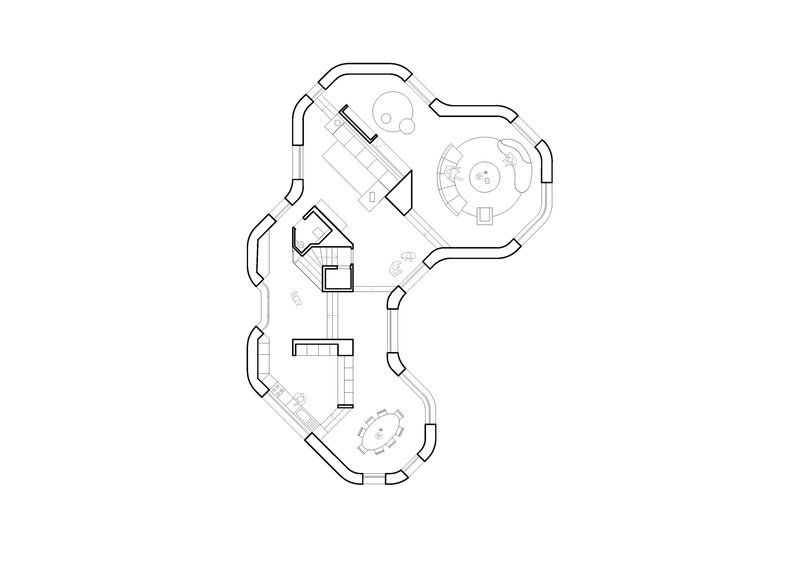
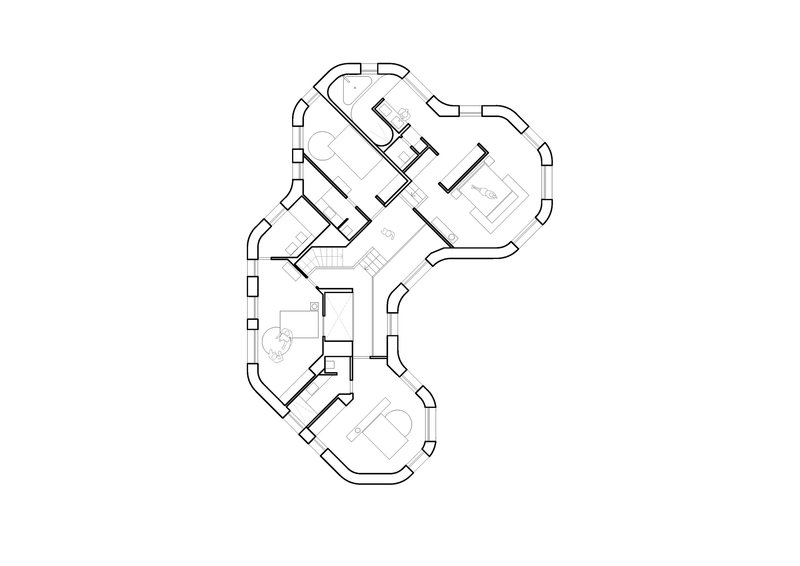
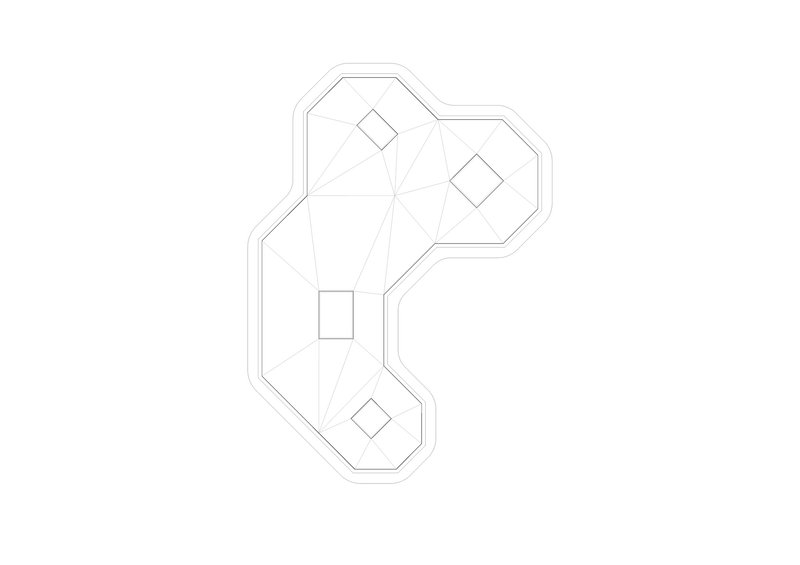
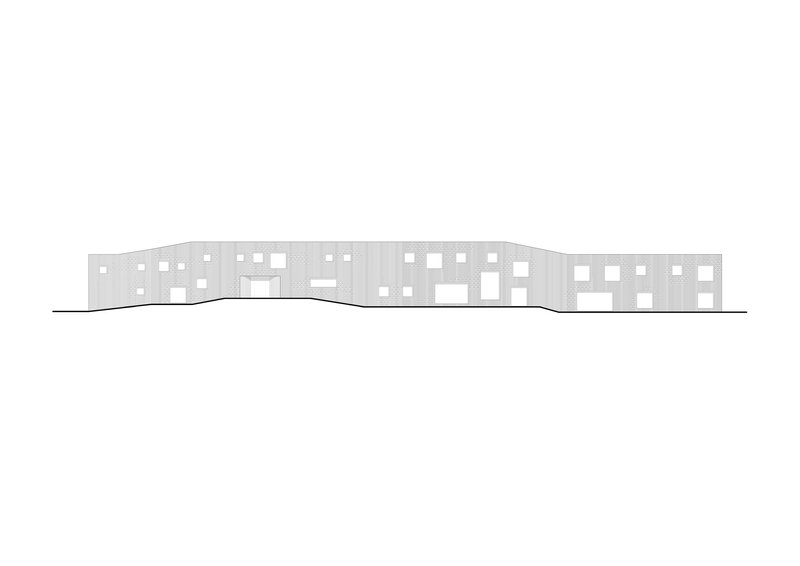
The site plan confirms the trilobate geometry that is so legible in the photographs: three rounded volumes radiate from a central corridor, creating concave garden spaces between them. The floor plans reveal how furniture and partition walls are used to subdivide the curved rooms into usable zones without fighting the geometry. On the upper level, the three lobes house bedrooms and private spaces, each benefiting from the vaulted ceilings visible in the sections. The roof plan shows the full extent of the photovoltaic system, which covers the entire building, and the central skylight that feeds light into the circulation core. The elevation drawing is perhaps the most revealing: the undulating facade with its scattered openings rises and falls with the terrain, confirming that this is a building designed from the landscape up.
Why This Project Matters
Renovation projects rarely get to be this bold. The brief could easily have produced a polite energy retrofit with new windows and a heat pump, and the client would have had a warmer, more efficient house. Instead, G8A Architecture and ColliNFontaine used the renovation as an opportunity to rethink the relationship between building, garden, and lake from first principles. The three-lobed plan is not arbitrary geometry; it is a strategy for creating sheltered outdoor rooms, maximizing lake views, and distributing a full photovoltaic array across a roof that follows the terrain.
The project matters because it demonstrates that sustainability and formal invention are not competing priorities. The geothermal system and the solar roof are invisible in the photographs, embedded in the same architecture that creates vaulted timber ceilings and framed lake views. That integration, where performance and pleasure are indistinguishable, is the real achievement at Bellevue.
Bellevue Villa by G8A Architecture and ColliNFontaine architectes, with lead architects Manuel Der Hagopian and Grégoire Du Pasquier. Geneva, Switzerland. 2,300 m². Completed 2024. Photography by Thomas Causin and Think Utopia.
About the Studio
Share Your Own Work on uni.xyz
If projects like this are the kind of work you want to make, uni.xyz is a place to publish your own, find collaborators, and enter design competitions.




Popular Articles
Popular articles from the community


H&P Architects Stack a Vertical River of Brick and Greenery in Hanoi
A perforated terracotta tower in Dong Anh channels water, light, and air through eight staggered levels of domestic life.
Daisuke Ibano and Ryosuke Fujii Shape an Osaka Family Home Around Spline Curves and Forest Views
On a triangular plot left empty since the 1970 Expo, a looping timber-and-stucco house in Osaka opens every room to the adjacent woods.

boq architekti Fits a Gabled Family House onto a Tiny Moravian Hillside Plot with No Room for a Garden
A 115 square meter home in South Moravia trades a garden for a rooftop terrace and a fully glazed facade facing the village below.


20 Most Popular Office Building Projects of 2025
From biophilic workspaces in India to net-positive energy offices in New Delhi, 20 office building projects that defined architecture in 2025.


Similar Reads
You might also enjoy these articles


127af Flips a Tiny Bagnolet Rowhouse Upside Down with a Handcrafted Roof Extension
A 55-square-meter terraced house on the edge of Paris gains a luminous upper living floor through lightweight timber and steel.

1.61 Design Workshop Wraps a 600-Square-Meter Café in Vietnam in Sculptural Burgundy Drama
Reden Café & Bistro pairs a helical staircase, mosaic floors, and deep red interiors to rethink Vietnamese hospitality space.

The Unbound Brain: A School Shaped by Cognitive Architecture
Cylindrical learning pods radiate like neurons from a central cortex, turning the floor plan into a spatial model of human thought.

Revival Vernacular Architecture: Rammed Earth Settlements for the Sahara
A modular desert community in Mauritania that fuses passive cooling techniques with earthen construction and local craftsmanship.


Explore Landscape Design Competitions
Discover active competitions in this discipline




The Global Benchmark for Architecture Dissertation Awards


Challenge to design mud housing for contemporary communities
Comments (0)
Please login or sign up to add comments
No comments yet. Be the first to comment!