
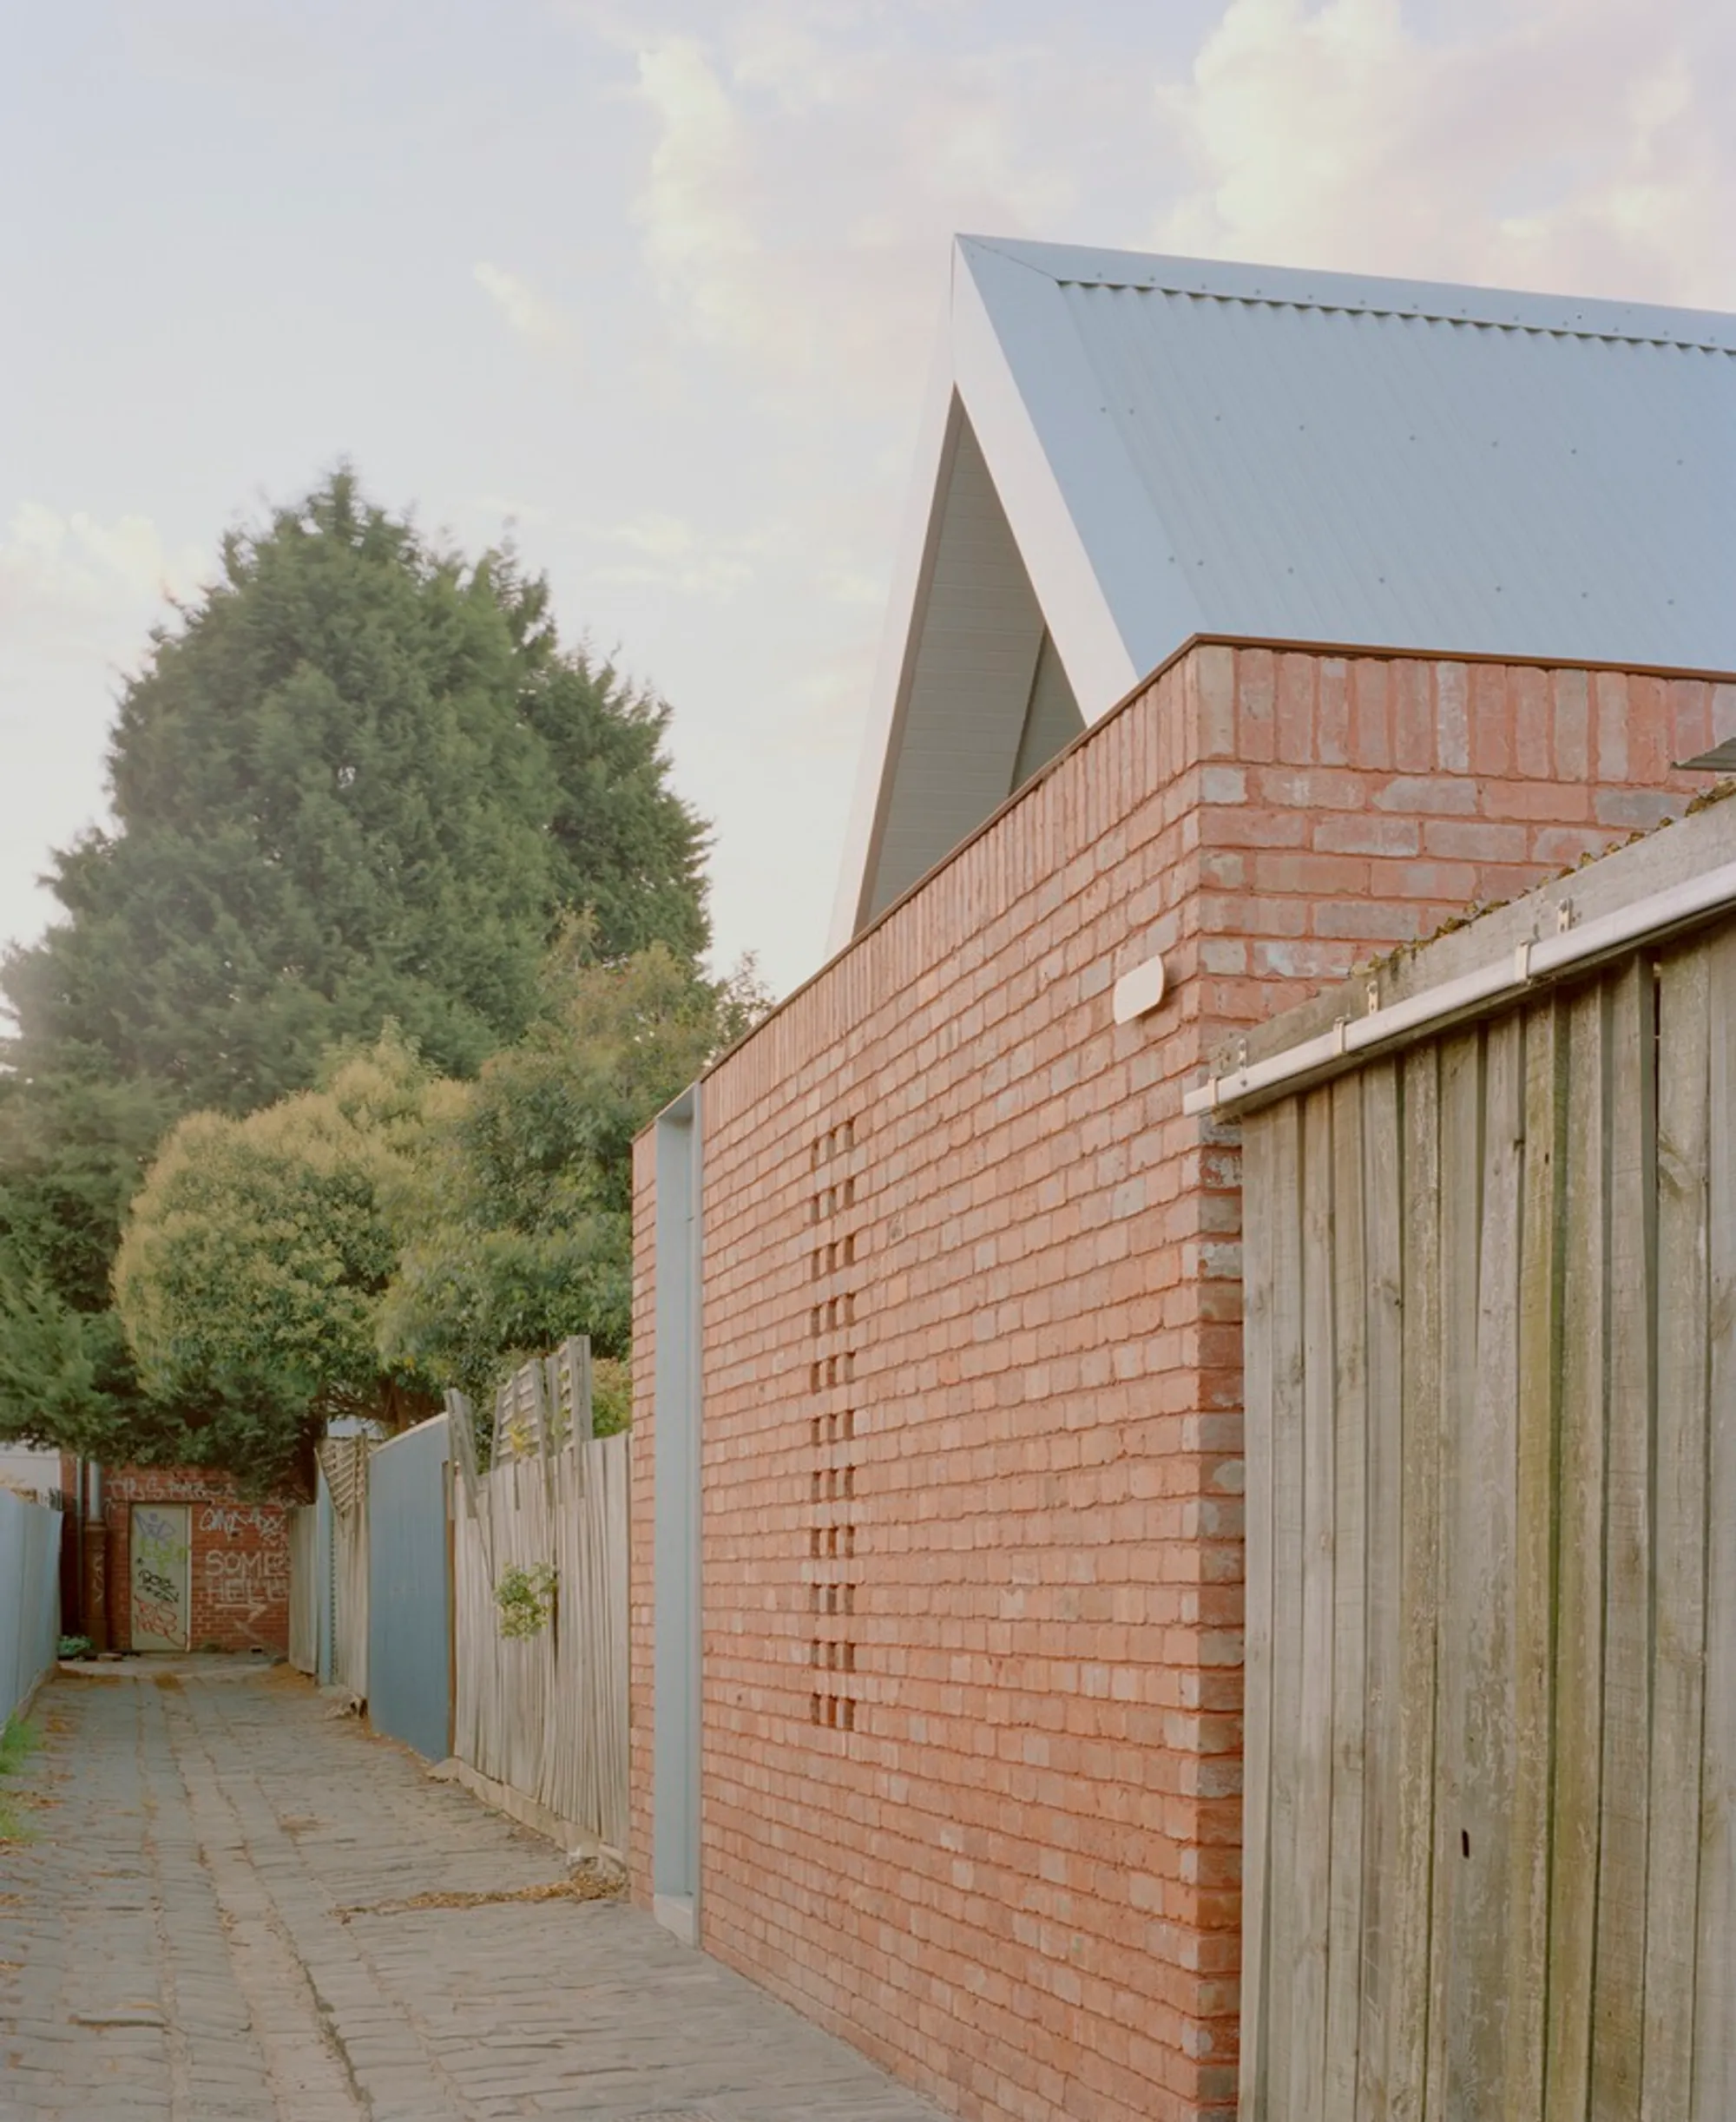
Gable Clerestory House by Sonelo Design Studio
Gable Clerestory House blends heritage charm with mid-century design, clerestory windows, earthy materials, and seamless indoor-outdoor living for a modern family.


Located in Melbourne, Australia, Gable Clerestory House by Sonelo Design Studio reimagines a heritage terrace into a light-filled, mid-century-inspired family home. Designed for a young family, the project balances heritage preservation, modern living, and sustainable design within a compact footprint.
Context and Heritage Integration
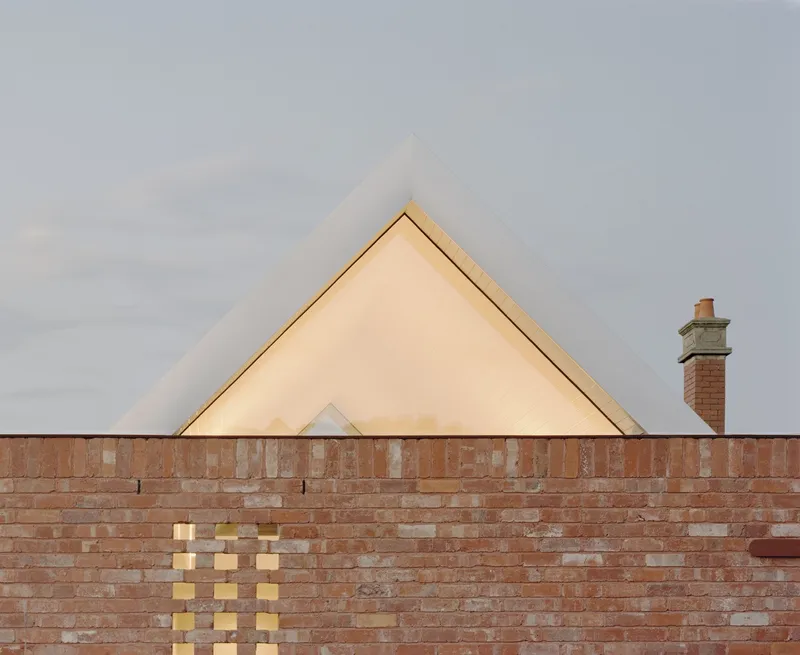
Set among a street lined with well-preserved Federation-era red brick houses, the residence presents a quiet and harmonious façade that blends seamlessly with its historic neighbors. While the frontage respects heritage character, the interiors unfold into a dynamic spatial sequence, revealing a home that embraces natural light, outdoor connection, and modern family living.
Spatial Experience
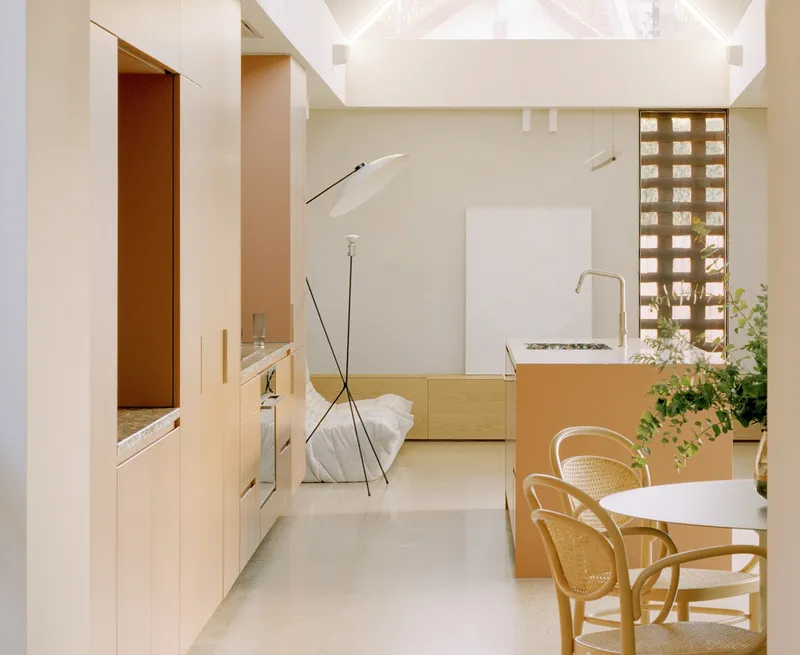
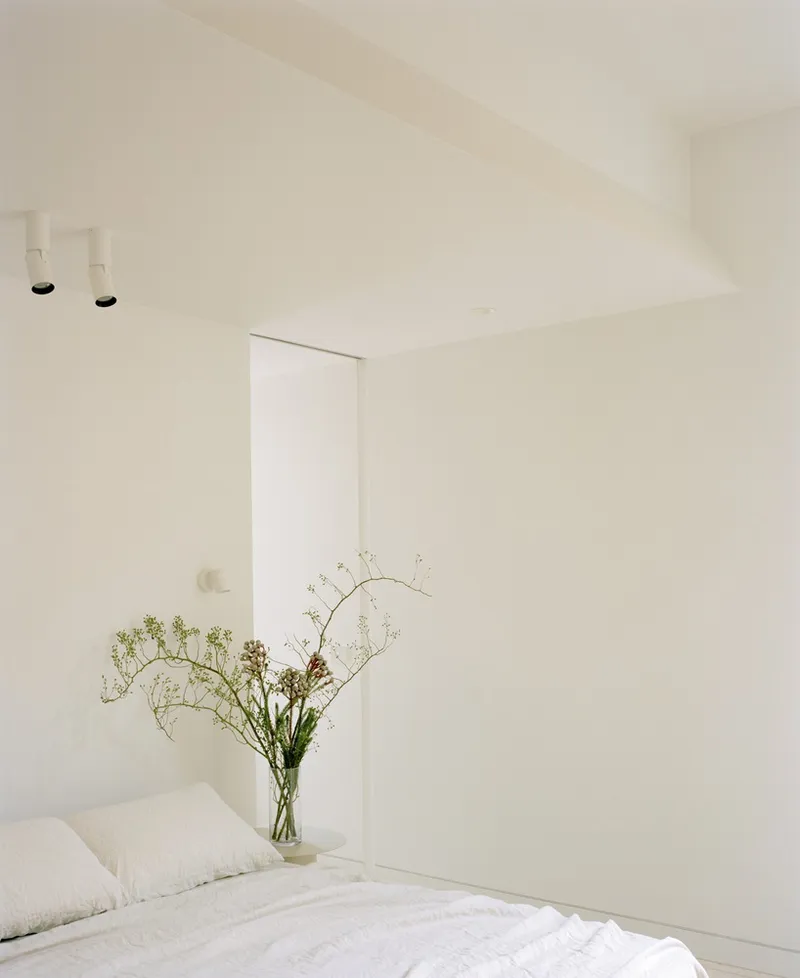
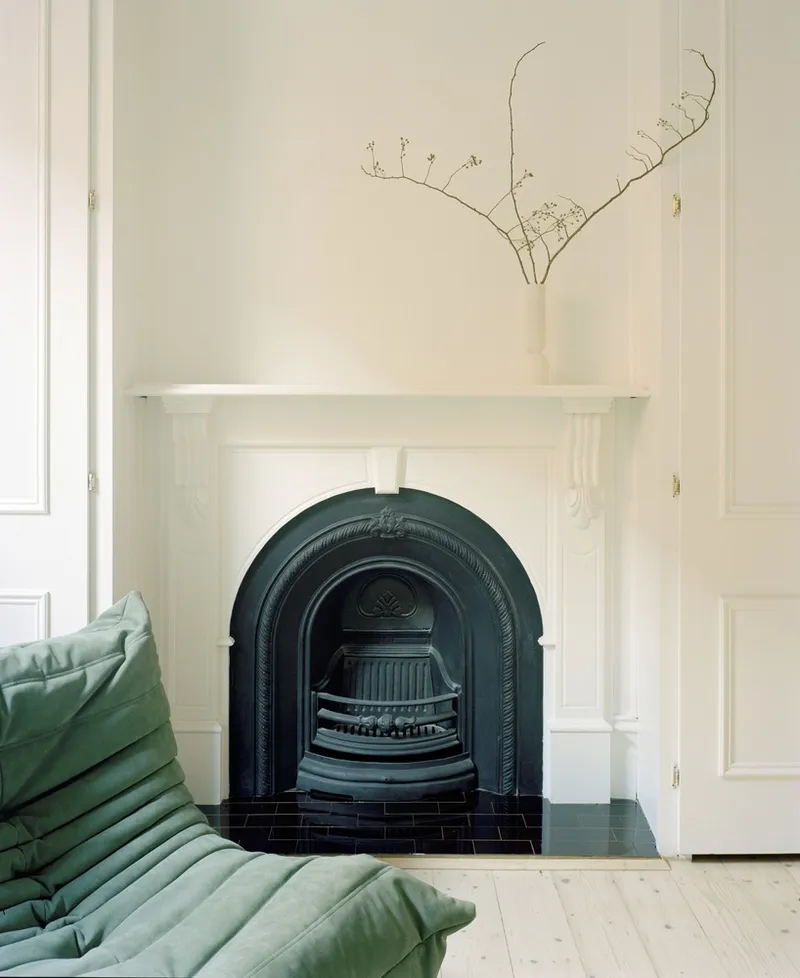
The design carefully orchestrates the journey from old to new. The heritage front rooms retain their tall ceilings and period detailing, leading into a transitional passage defined by varying ceiling volumes. A skylight introduces unexpected brightness, while a compressed threshold opens into the expansive living and kitchen areas.
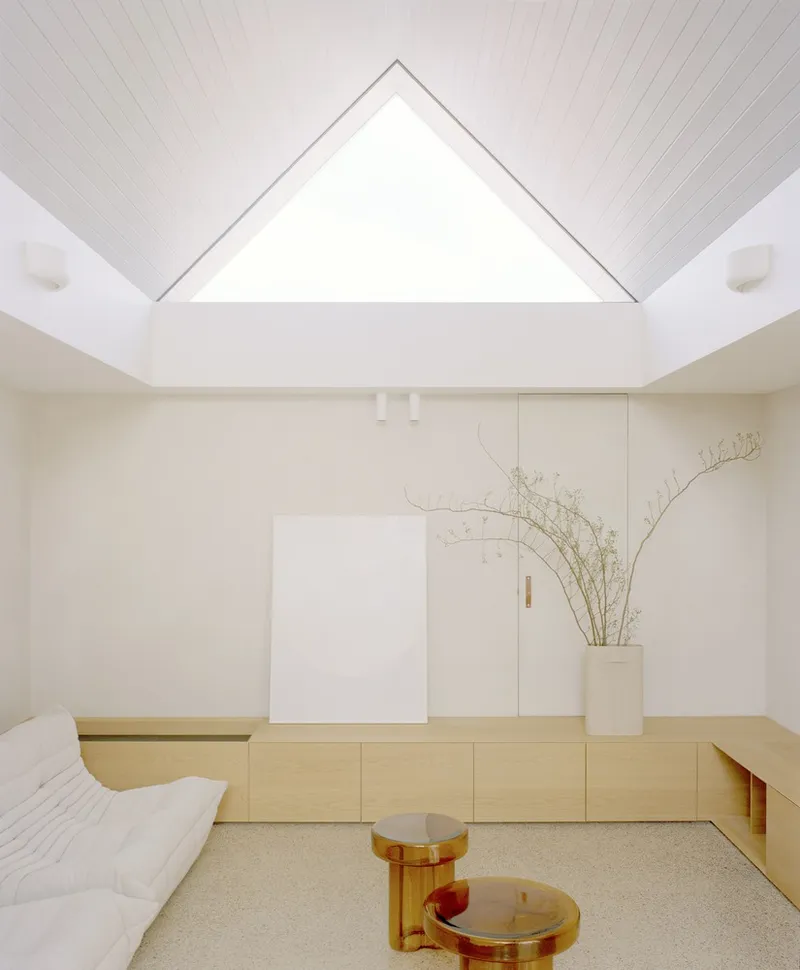
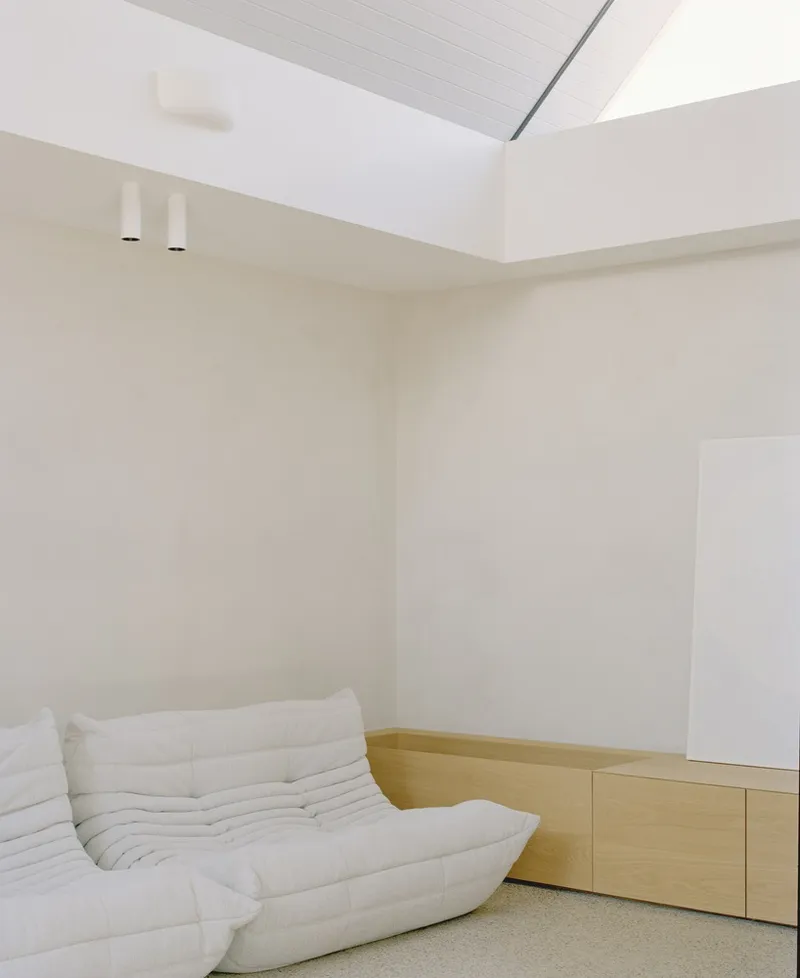
Here, the gable roof form takes center stage. Inspired by mid-century architecture, it introduces a bold datum line that elevates the interiors. Clerestory windows at either end frame “Turrell-esque” sky views, filling the living space with daylight and passive warmth during Melbourne’s colder months.
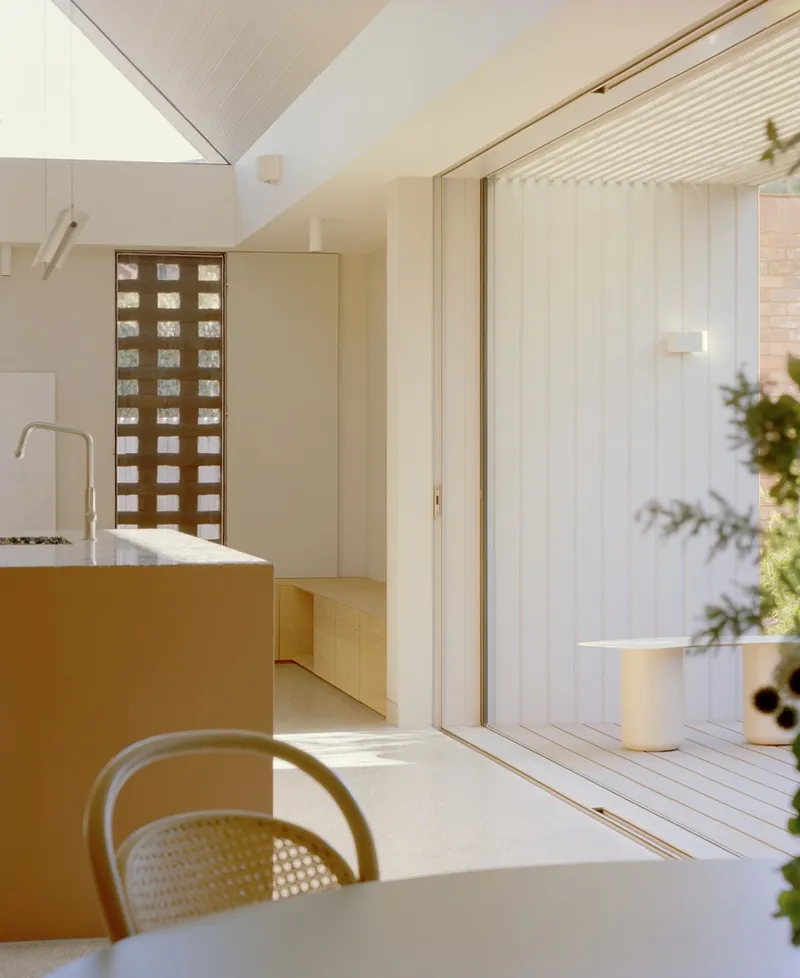
Large cavity sliding doors dissolve the boundary between inside and outside, connecting the living space to a timber deck and garden patio. This seamless transition fosters an indoor-outdoor lifestyle, ideal for the growing family.
Design Details and Sustainability
The clerestory roof is more than an aesthetic gesture—it responds directly to the site’s orientation. By admitting northern light into the south-facing extension, it enhances thermal comfort while reducing reliance on artificial heating.
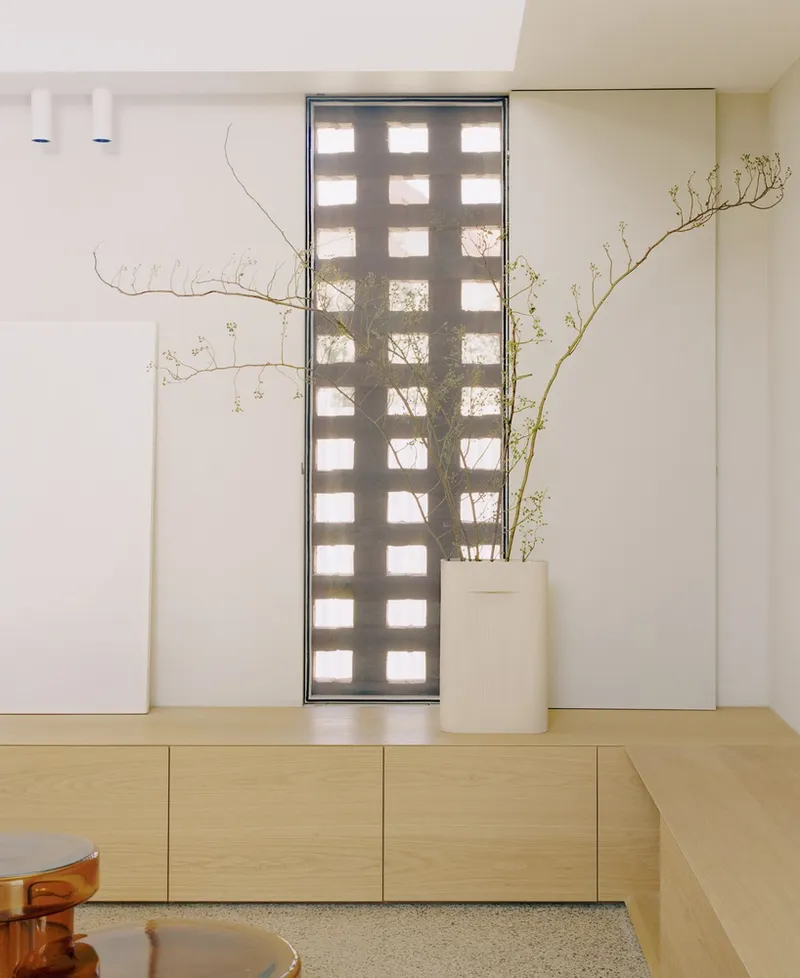
The rear brick wall features a subtle hit-and-miss pattern that provides both visual texture and natural ventilation for the evaporative cooling system. Similarly, the brick corbel detail in the patio cantilevers outward, doubling as a privacy screen without the need for intrusive structural beams.
Material Palette and Interiors
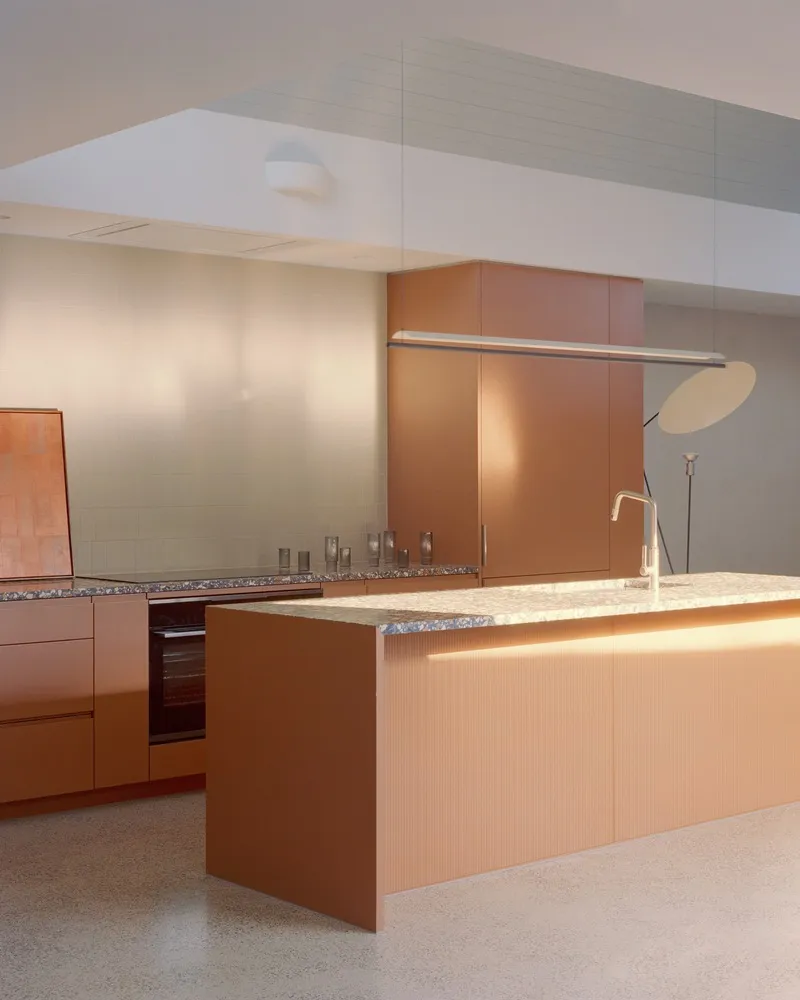
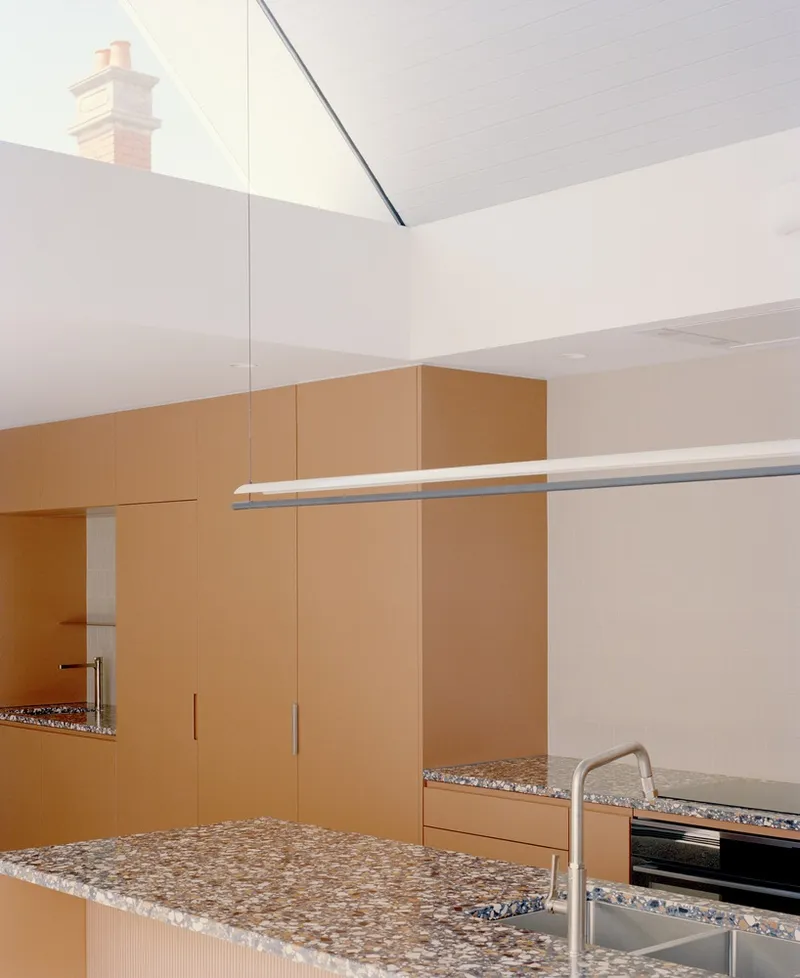
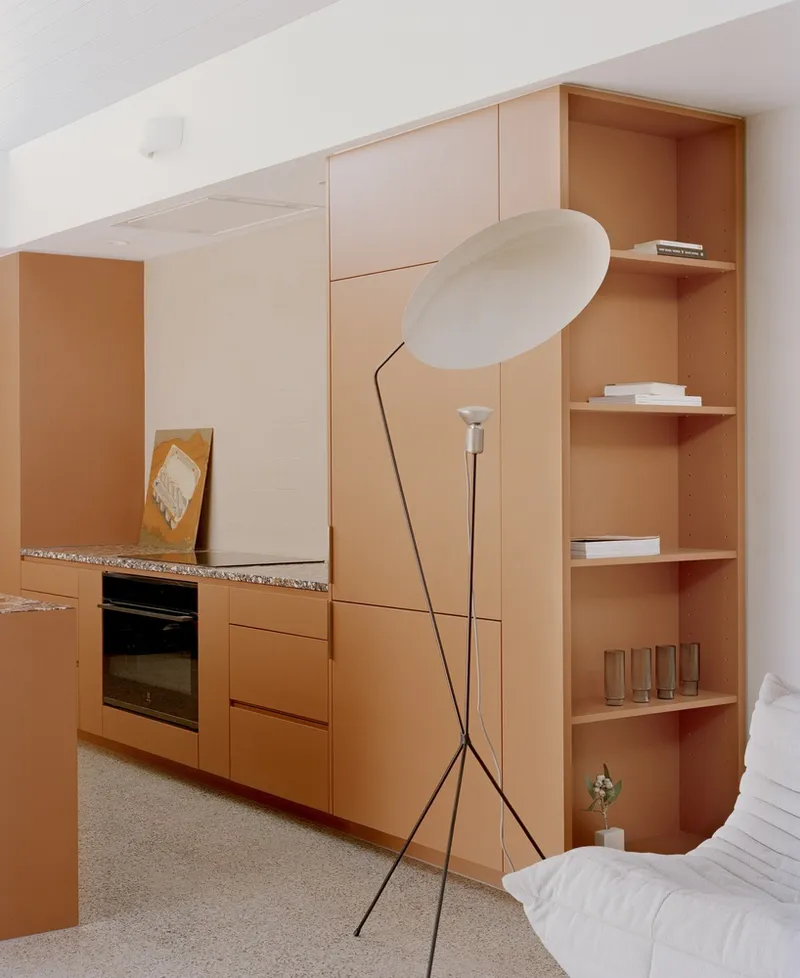
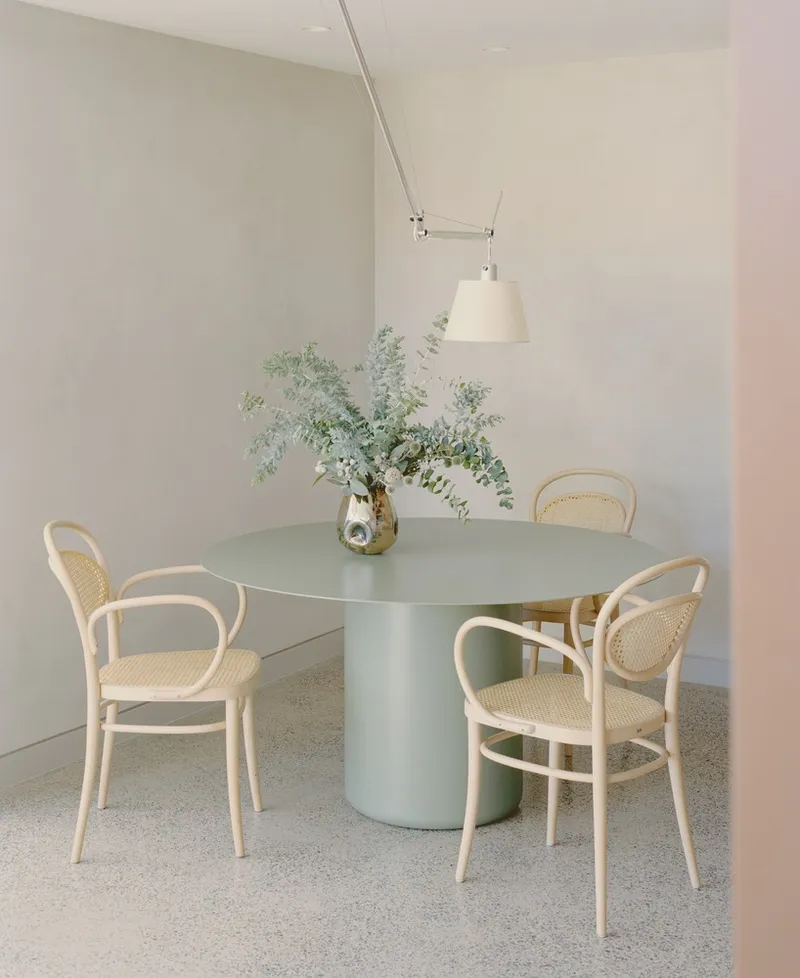
The interiors are grounded in an earthy, tactile palette. Terrazzos, clay tones, and soft greys interact with timber, concrete, galvanized steel, and recycled red bricks, creating warmth and balance. Clay hues enrich the living spaces while complementing the heritage brickwork outside, unifying past and present.
A Thoughtful Response
Faced with the challenges of a heritage overlay, compact site, and limited budget, Sonelo Design Studio crafted a solution that is both functional and poetic. The gable clerestory addition, material richness, and careful detailing deliver a home that feels timeless, contextual, and deeply connected to its environment.
All Photographs are works of Pier Carthew




Popular Articles
Popular articles from the community


Hill & Cross Opera: Sculptural Opera House Architecture Shaped by Tallinn’s Landscape and Identity
Hill & Cross Opera reimagines opera house architecture in Tallinn through its sculptural hill, civic plaza, glass wave and a luminous cross.

Co-Life: Senior Housing Design That Reconnects Older Adults With the City
Co-Life reimagines senior housing design through healing gardens, shared streets, workshops, and a sustainable community across generations.

Riyadh For All: Intergenerational Urban Design for Active Aging in Rabat
Riyadh For All reimagines urban design in Rabat with intergenerational co-living, adaptive courtyards, and Moroccan cultural exchange today.

Conexión: Biophilic Design Reimagines High-Rise Living in Hong Kong
Conexión reimagines high-rise living in Hong Kong through biophilic design, green facades, shared spaces, daylight, water and nature within.


Similar Reads
You might also enjoy these articles


Hodi-Mandai Geram
Project Function: Preservation and revitalization of the Intangible heritage and socio-spatial identity of the Hodi by Housing, Cultural Memory Center, Sacred Grove, landscape, local tourism economy


Olio Towers: A Mid-Rise for Performers That Fuses Housing, Rehearsal, and Stage
Located blocks from Houston's Theater District, this modular tower stacks living units around a central performance atrium.

Oasis: Modular Green Housing Carved into Dhaka's Urban Fabric
A shortlisted Plugin Housing entry reclaims unauthorized settlements in Dhaka with stepped concrete volumes, green roofs, and ventilation-driven design.

Black Hole: A Floating Megastructure for the Post-Physical Era
Emiliano Mazzarotto envisions a spherical, self-scaling arena where e-sports, digital hotels, and holographic stadiums replace traditional public space.


Explore Architecture Competitions
Discover active competitions in this discipline



Challenge to reimagine the Iron Throne


Photograph architecture without architects


Illustrate the lost glory of Angkor Wat - Render Challenge


Design challenge to reuse E-waste
Comments (0)
Please login or sign up to add comments
No comments yet. Be the first to comment!