
Galleri Sonja By NORM Architects
A serene café, shop, and gallery on Bornholm, blending soft minimalism, Nordic craftsmanship, and tactile materials into a calm, timeless retreat.


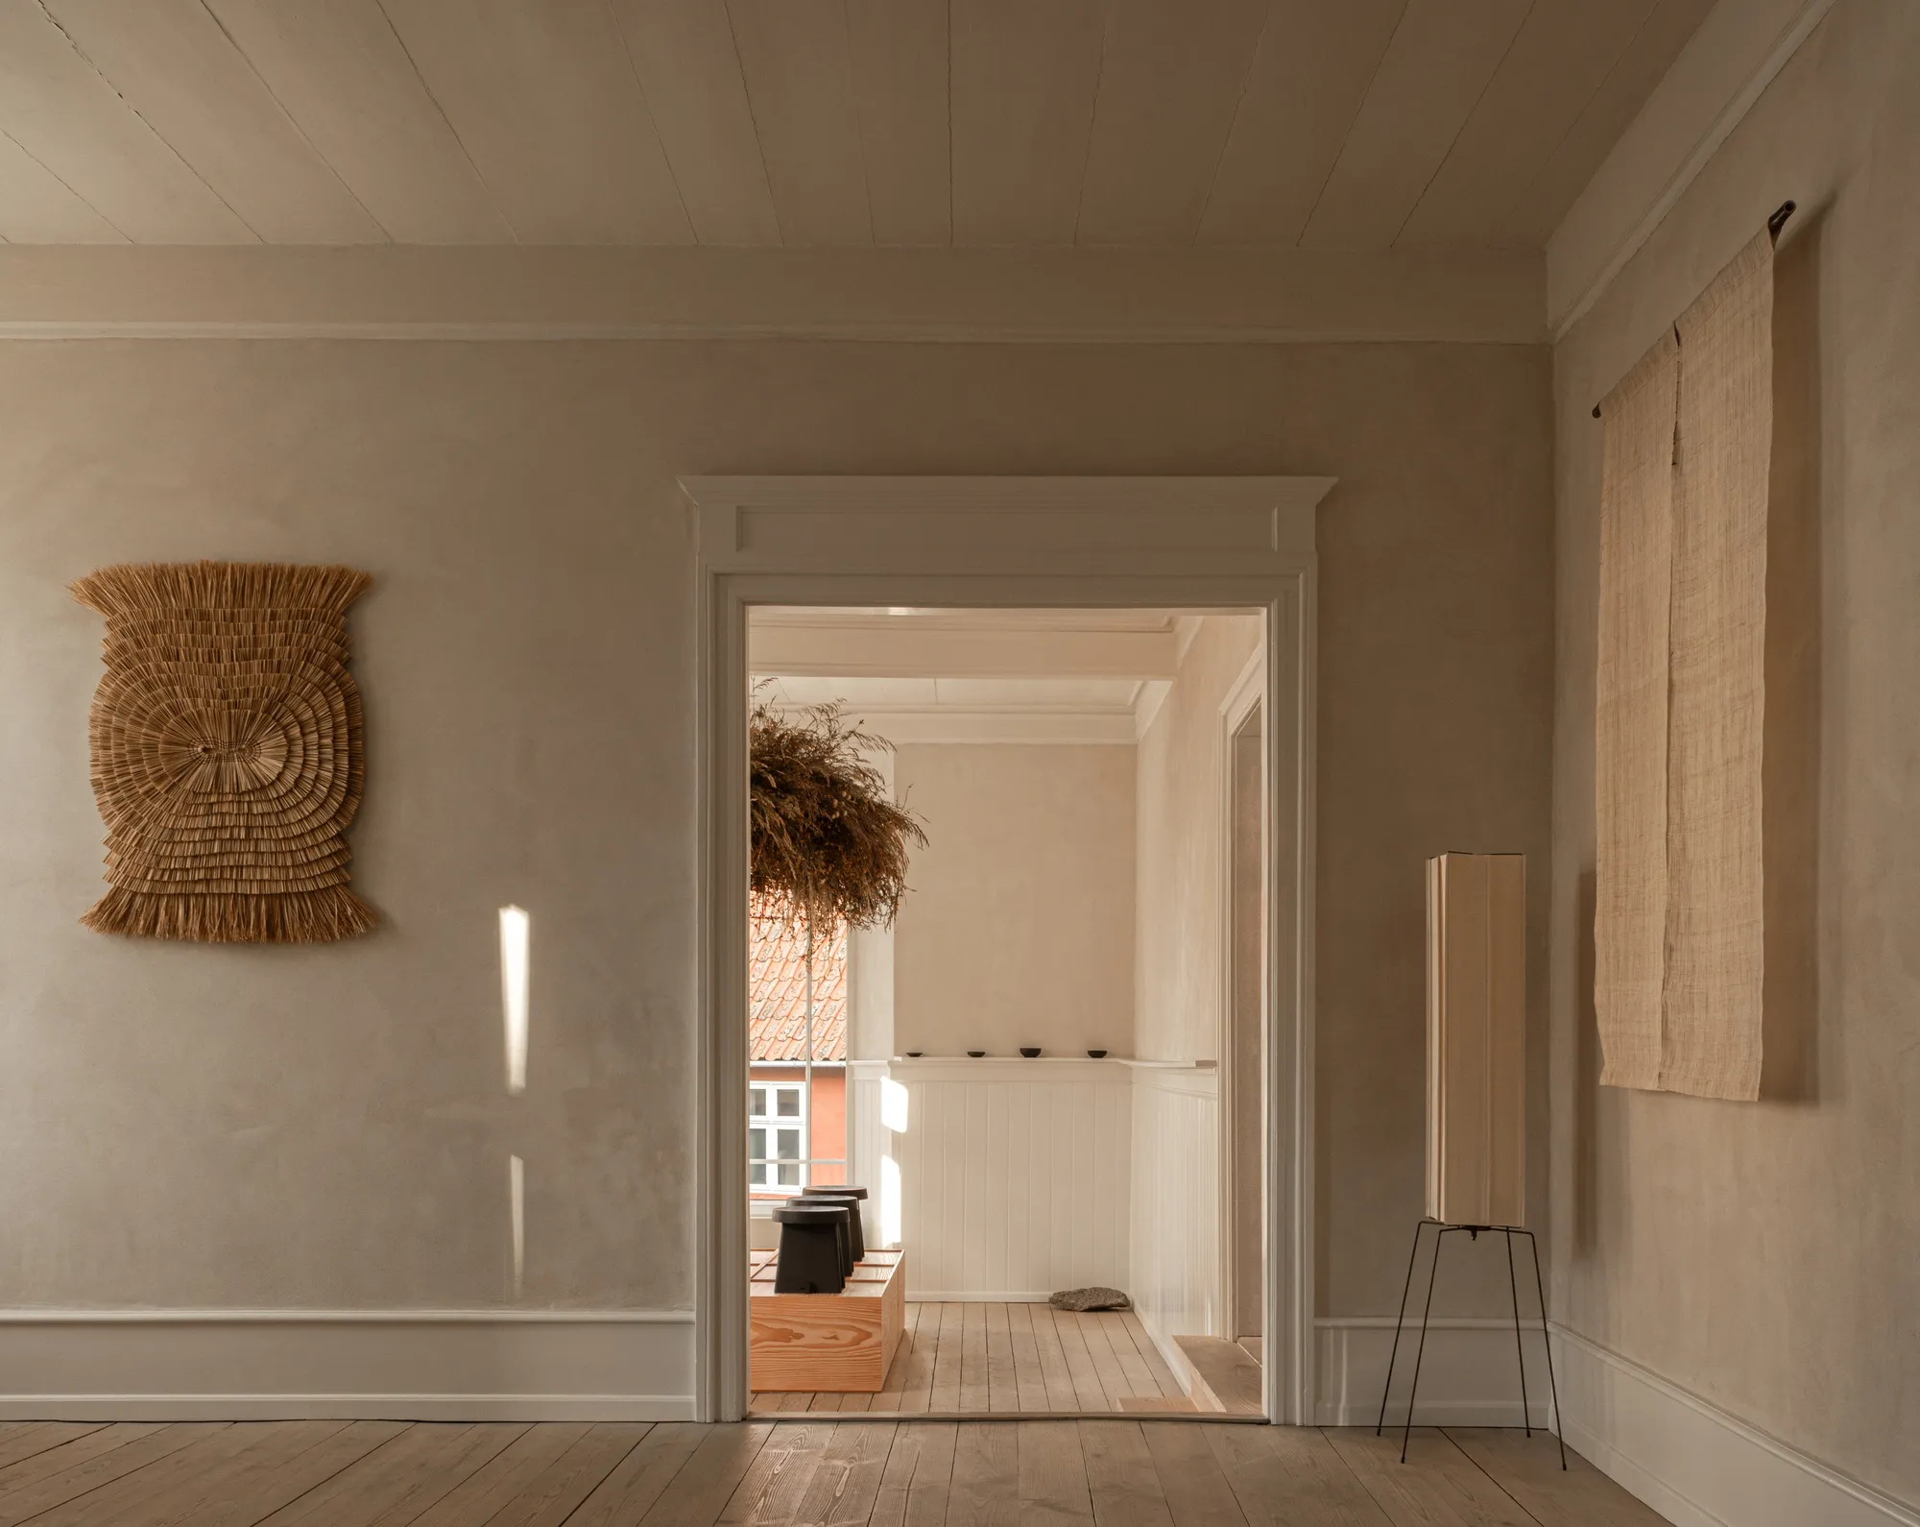
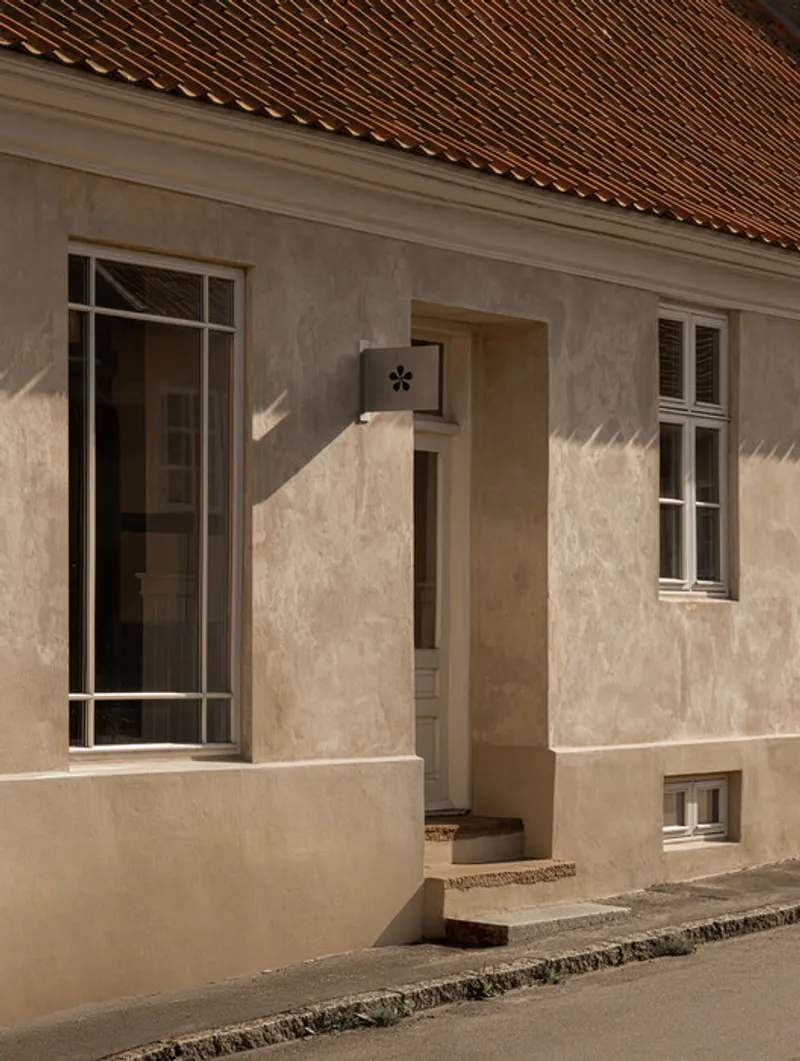
Situated on the rugged northern coastline of Bornholm, in the small seaside town of Allinge, Galleri Sonja is a quietly immersive space where café, shop, and gallery converge. Designed by NORM Architects, the project is deeply rooted in the island’s raw landscape and enduring craft traditions, offering an environment shaped by simplicity, tactility, and restraint.
Rather than competing with its surroundings, Galleri Sonja reflects them: becoming a place where architecture, craftsmanship, and everyday rituals are woven together into a sanctuary for calm reflection and sensory connection.
A Response to Place and Pace
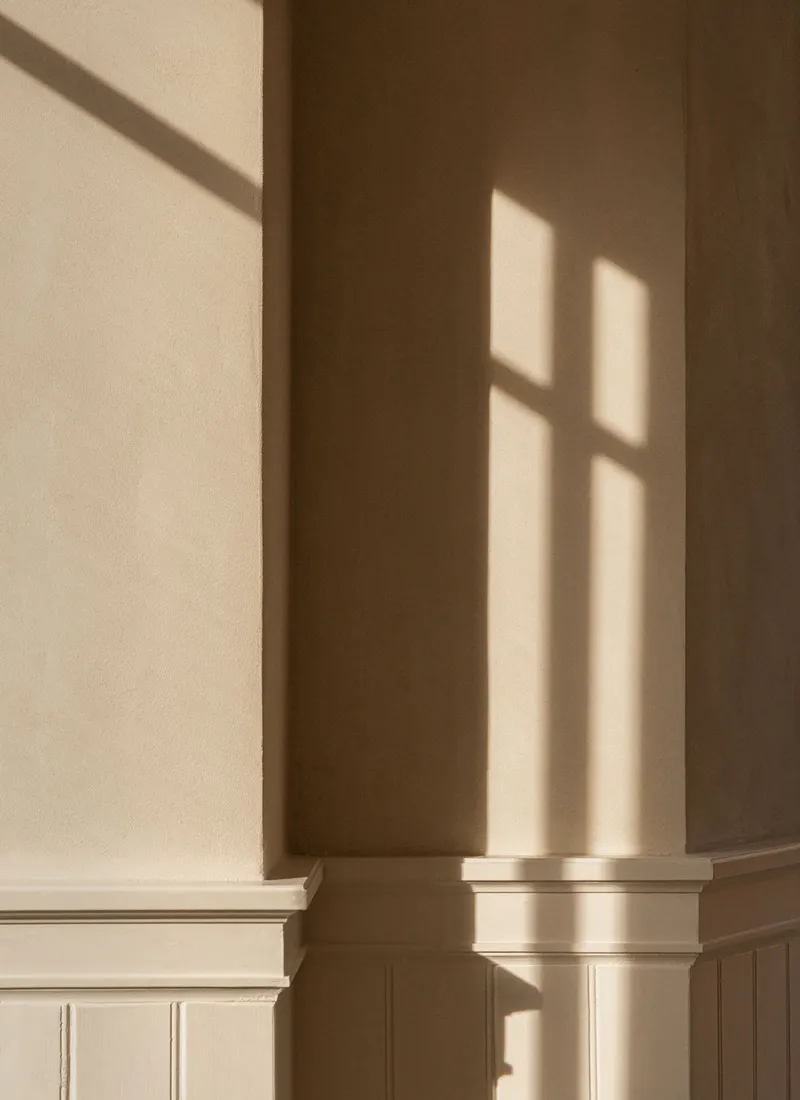
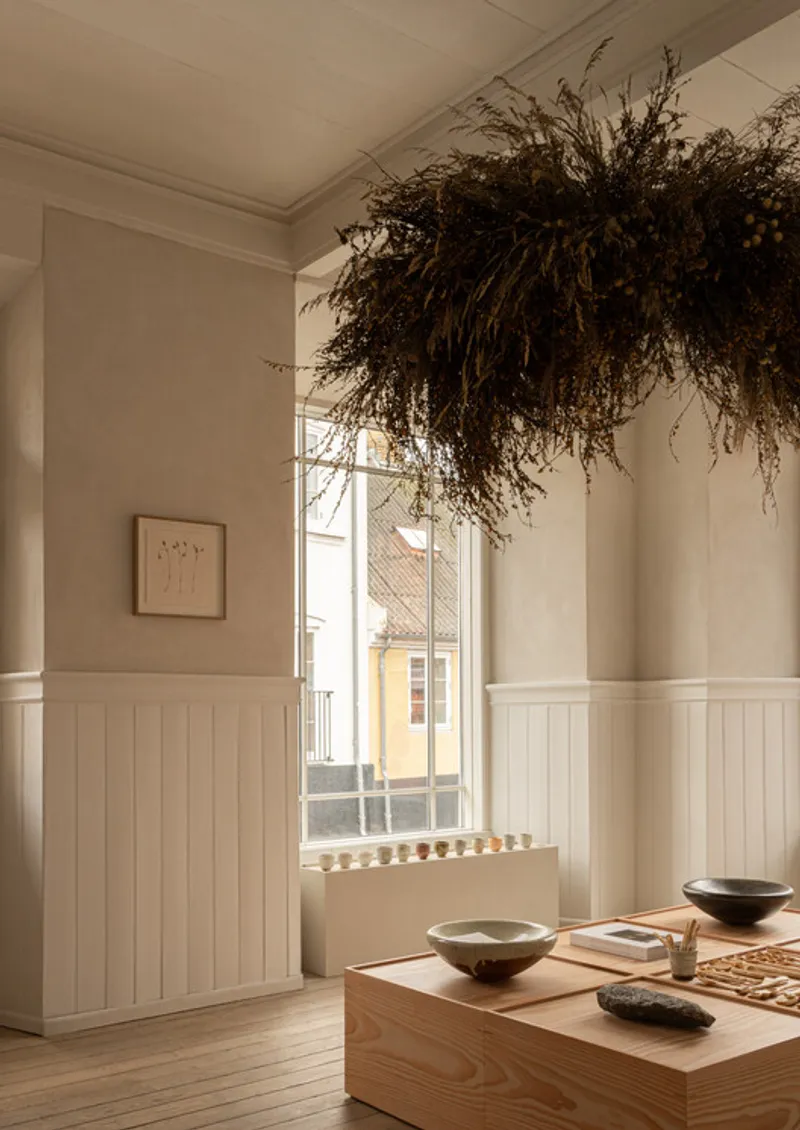
In an era dominated by speed and visual noise, Galleri Sonja proposes a slower rhythm. The space invites visitors to pause, observe, and reconnect with the tactile world. Subtle moments, the grain of timber under the hand, the muted light filtering through windows, the sound of rain against the coast, become central to the experience.
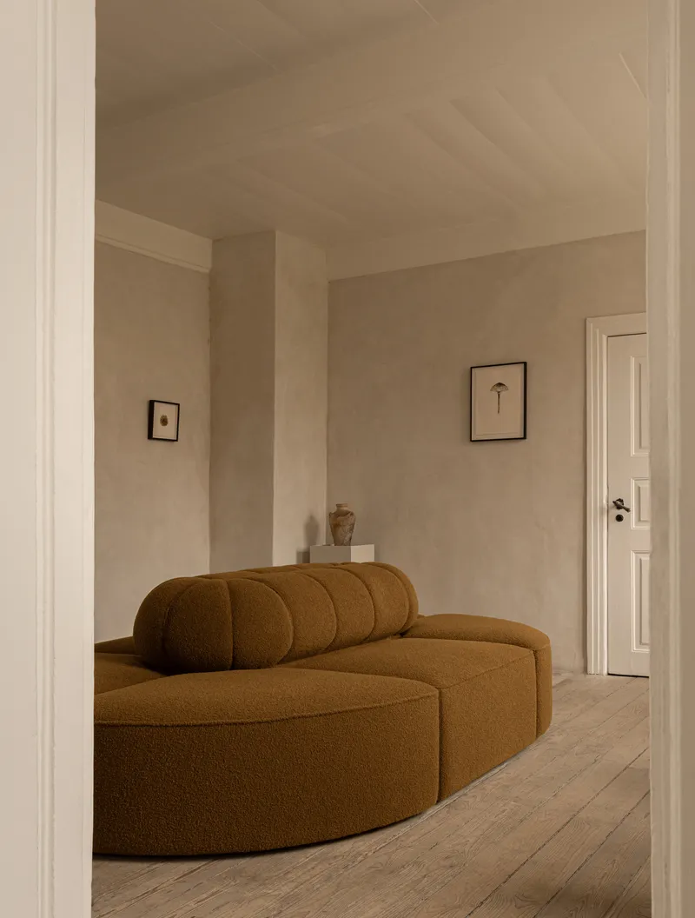
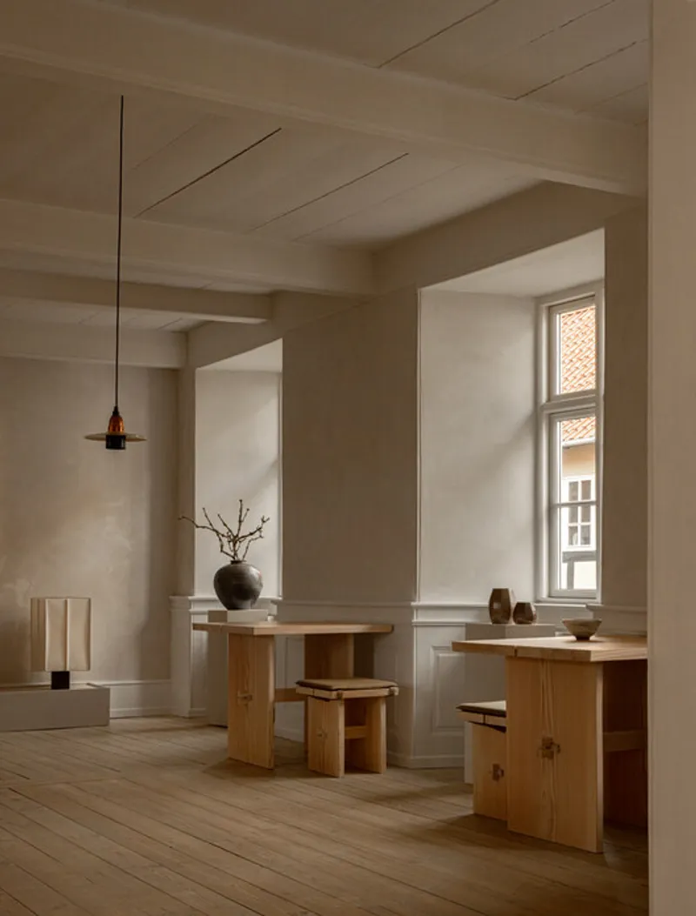
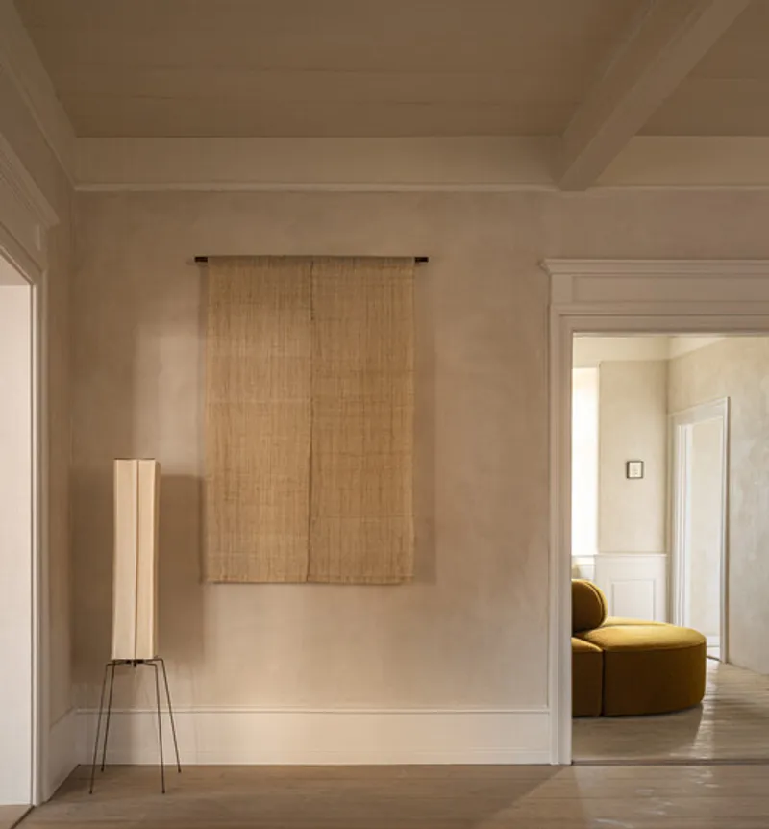
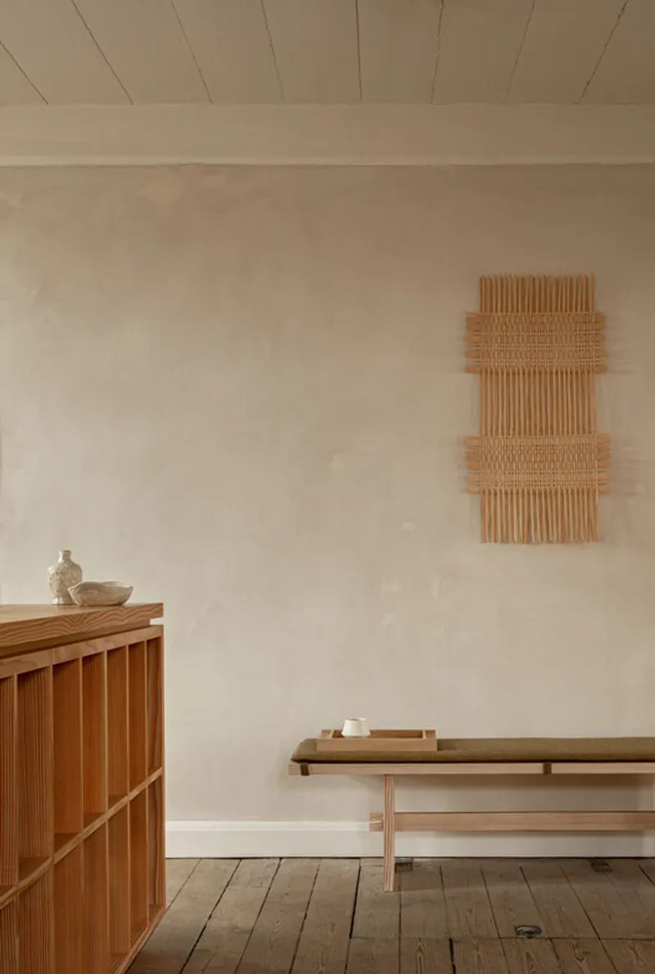
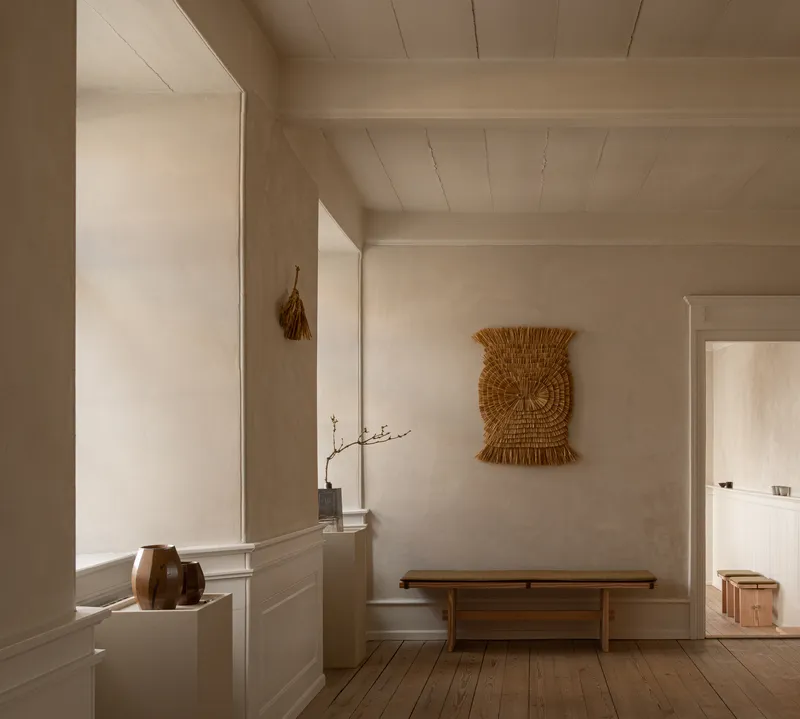
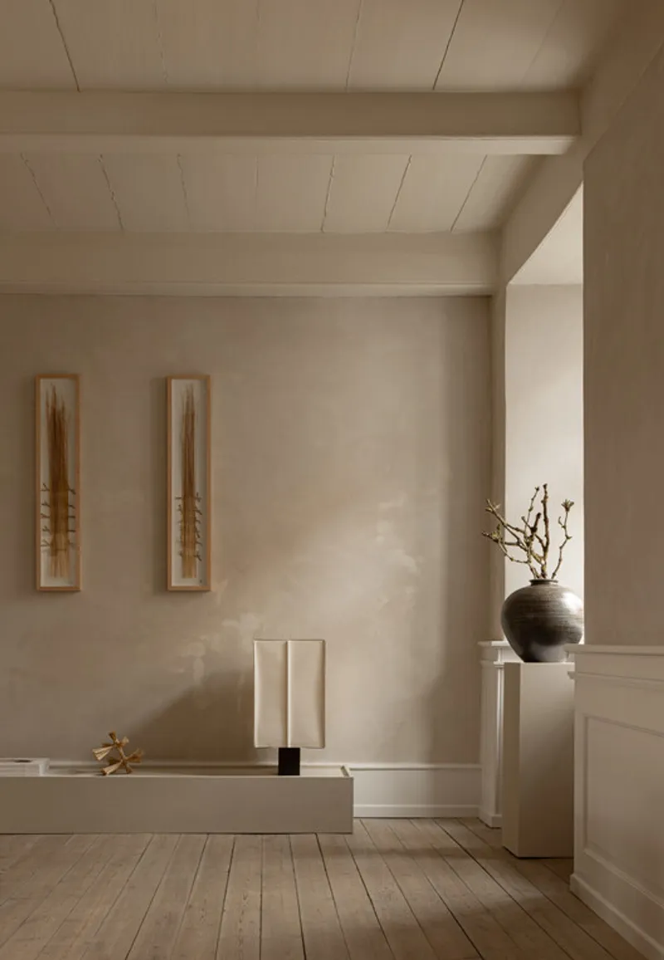
The design draws directly from Bornholm’s natural palette: granite cliffs, sea grass, weathered stone, and pale Nordic light. These influences are translated into an interior language of soft sand tones, ash wood, and mineral surfaces that feel both grounded and timeless.
Soft Minimalism as a Design Philosophy
Galleri Sonja embodies Soft Minimalism, a core principle of NORM Architects’ practice, where Japanese simplicity meets Scandinavian functionality. Here, minimalism is not about absence but about essence: allowing materials, light, and form to speak with quiet confidence.
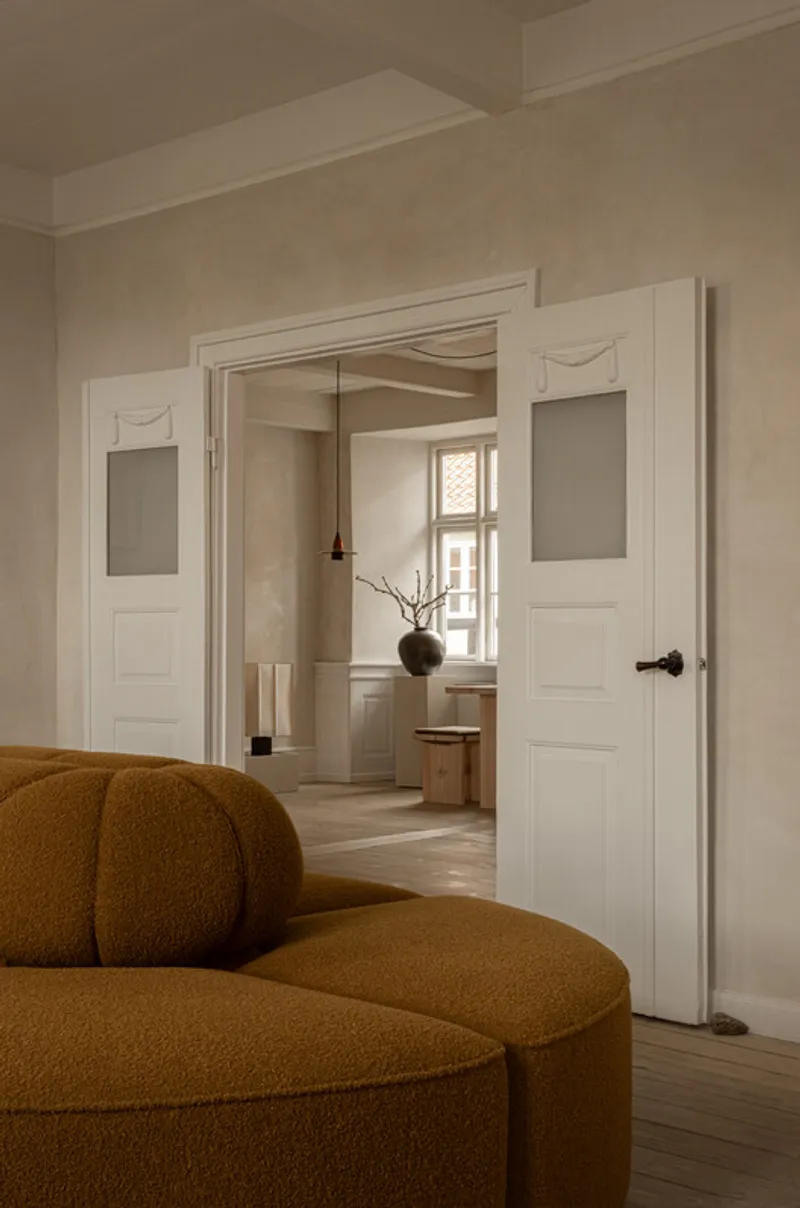
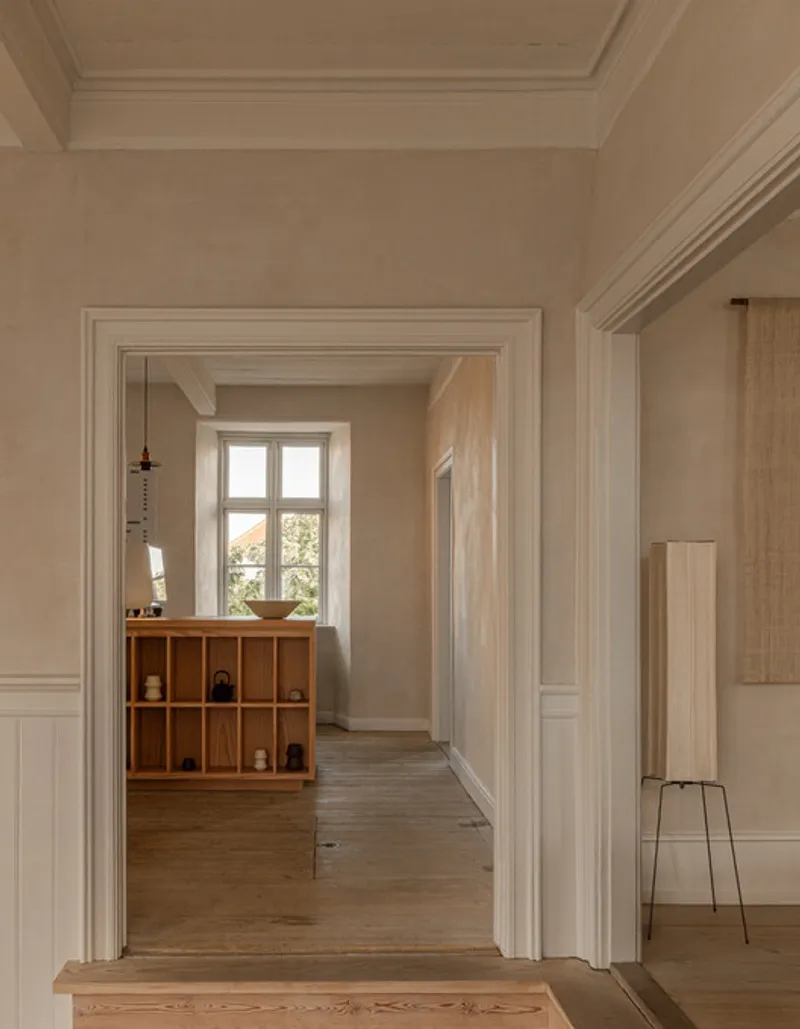
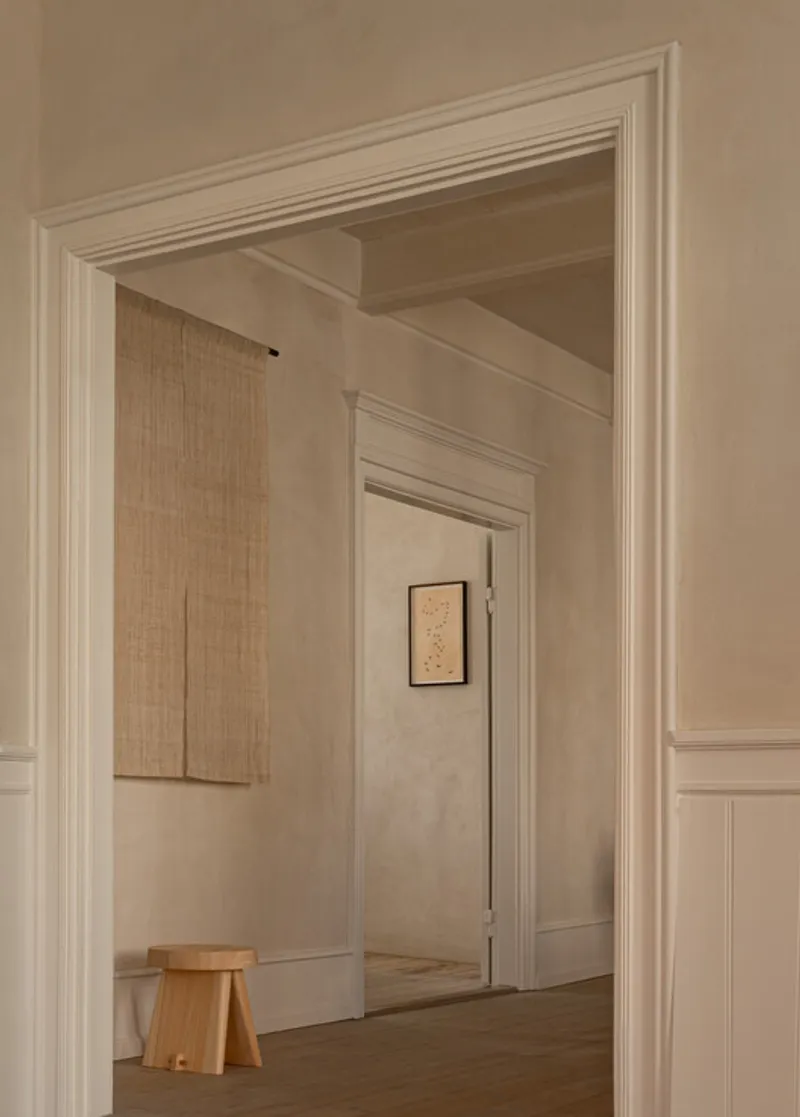
The interior unfolds as a carefully composed sequence of contrasts: smooth and textured, light and shadow, refined and raw. Each transition is deliberate, reinforcing a sense of calm continuity throughout the space.
Architecture in Dialogue with Craft
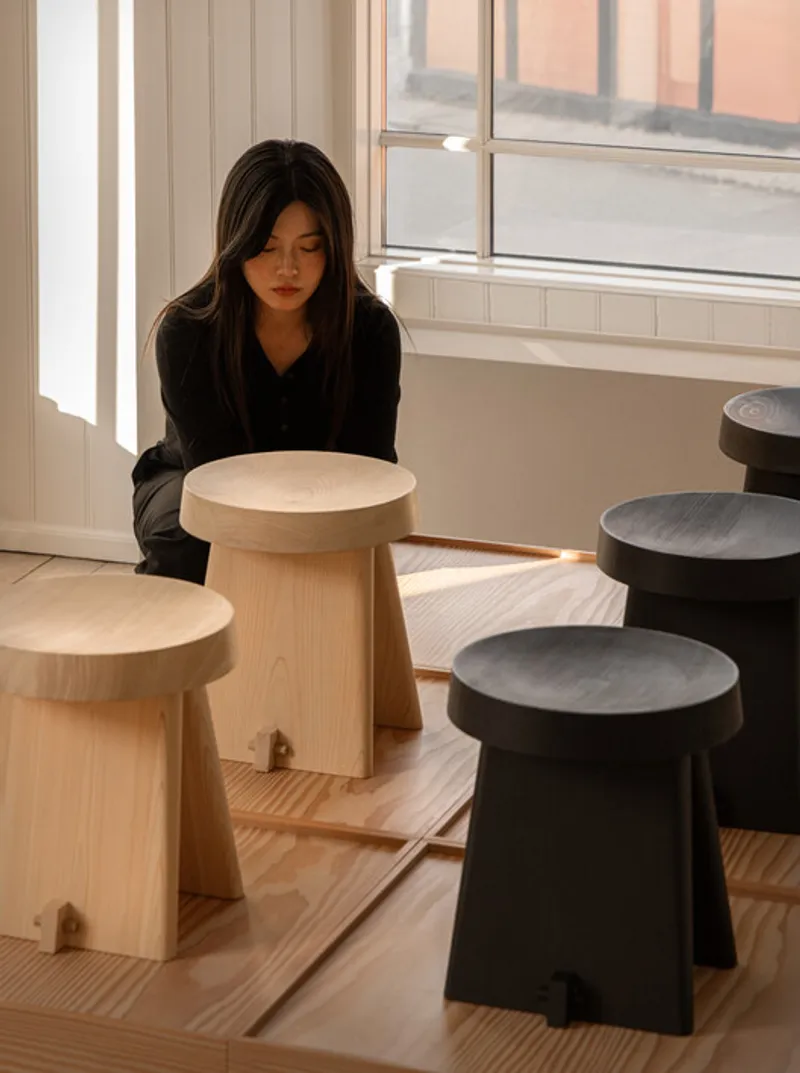
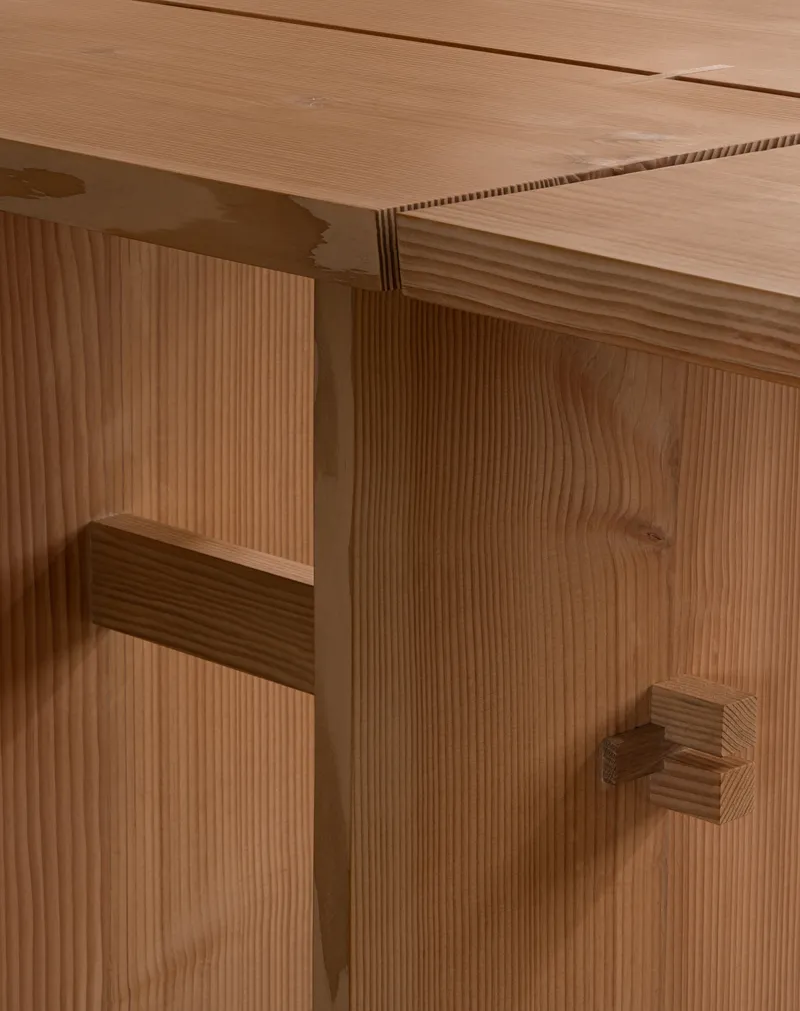
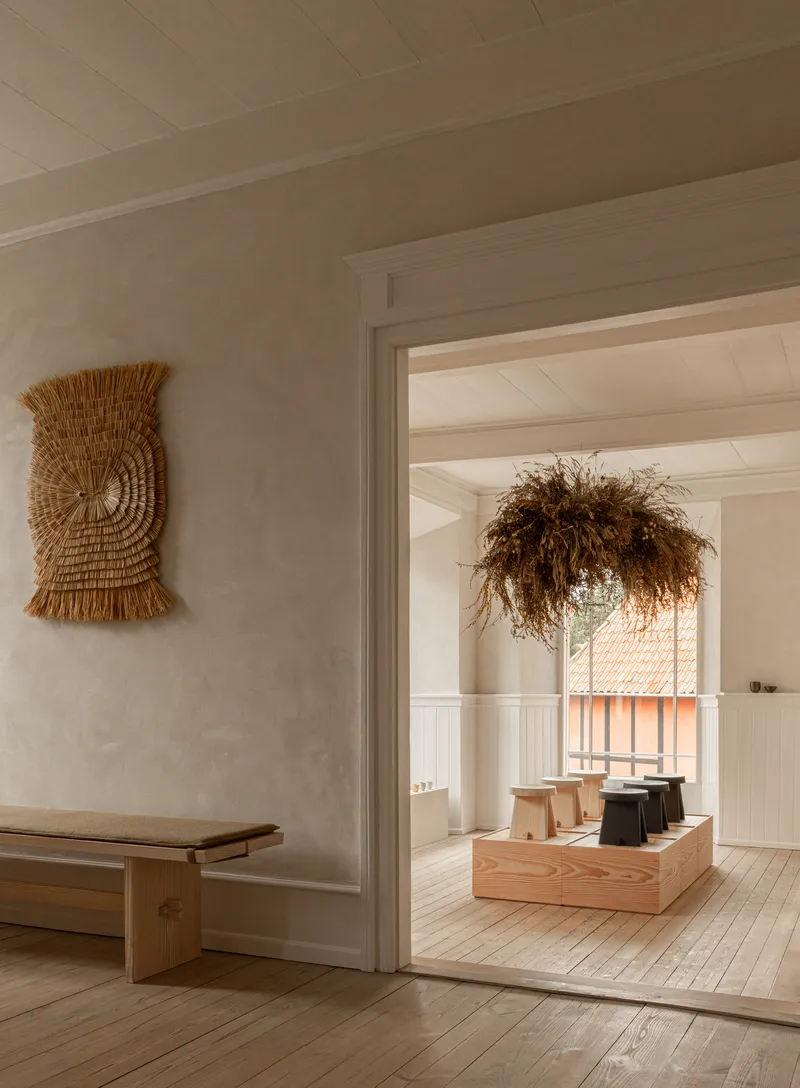
All furniture and fittings were designed bespoke, creating a seamless dialogue between architecture and craftsmanship. Sculptural stools, benches, and tables reference traditional joinery techniques while maintaining contemporary restraint. Their forms are intentionally understated: designed not to dominate, but to support social interaction, contemplation, and daily rituals.
Local craftspeople played a central role in shaping the space, ensuring that every joint, seam, and curve carries the subtle imprint of the hand. This balance of precision and imperfection gives the interior its depth, authenticity, and warmth.
Flexible, Intimate, and Adaptable Spaces
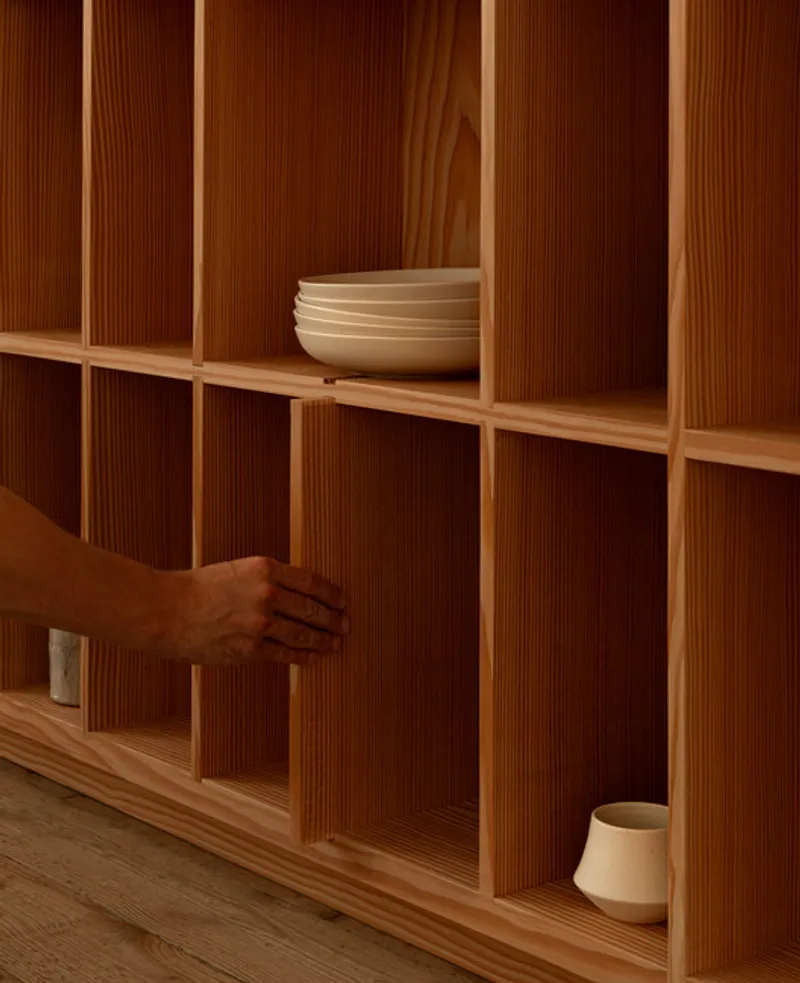
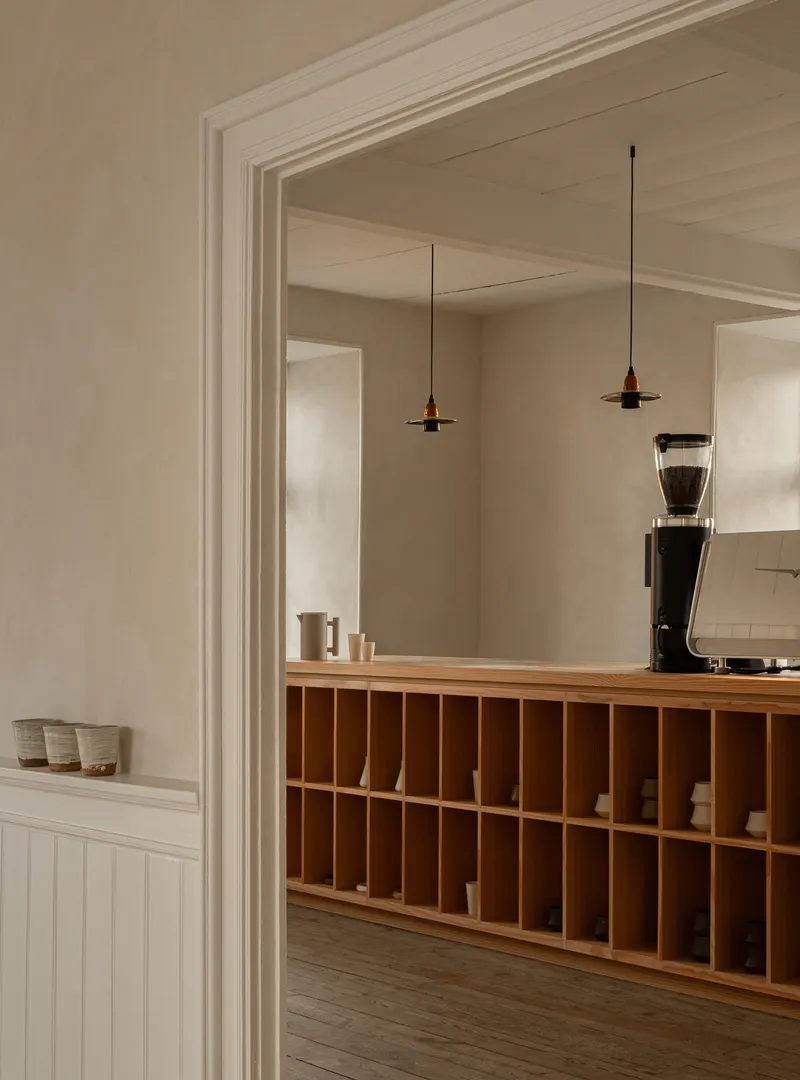
Galleri Sonja is designed to evolve throughout the day. Tables and stools can be rearranged to host intimate conversations or larger communal gatherings. The bar counter features removable wooden lamellas, sliding gently like Japanese shoji screens to reveal or conceal displays, introducing a quiet performative element to the space.
This flexibility allows the café and gallery to shift seamlessly between everyday use and special events, reinforcing the building’s mixed-use character.
Curated Objects and Everyday Rituals
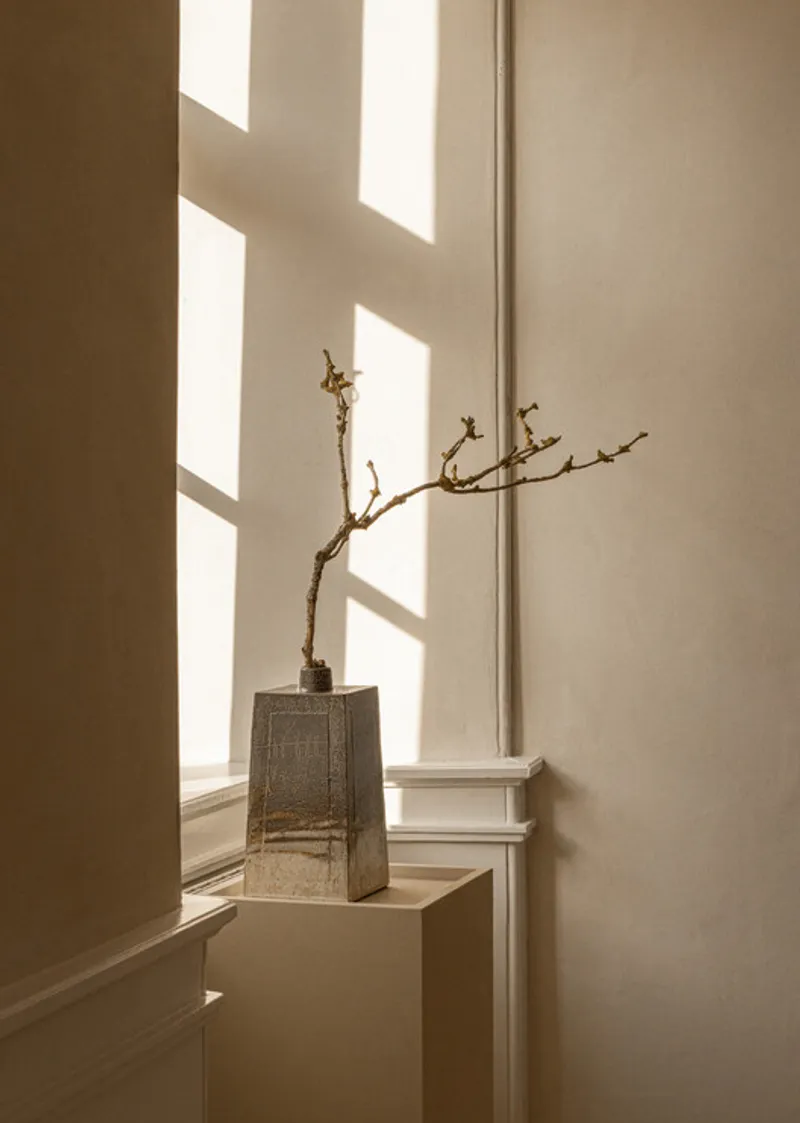
Throughout the space, carefully curated details extend the sensory experience. Hand-thrown ceramics, created specifically for Galleri Sonja, accompany daily rituals of coffee and conversation. Displayed alongside works by local artists and Japanese craftspeople, they form part of a broader narrative about patience, presence, and connection.
Design here is not presented as spectacle, but as something lived with, objects and spaces that gain meaning through use.
A Place to Pause
Galleri Sonja is ultimately a place of quiet belonging. Familiar yet refined, contemporary yet timeless, it feels intrinsically connected to its coastal context, as though it has always existed there.
Through restraint, material honesty, and a deep respect for craft, NORM Architects have created a space that gently reminds us of the beauty found in slowness, simplicity, and human touch.
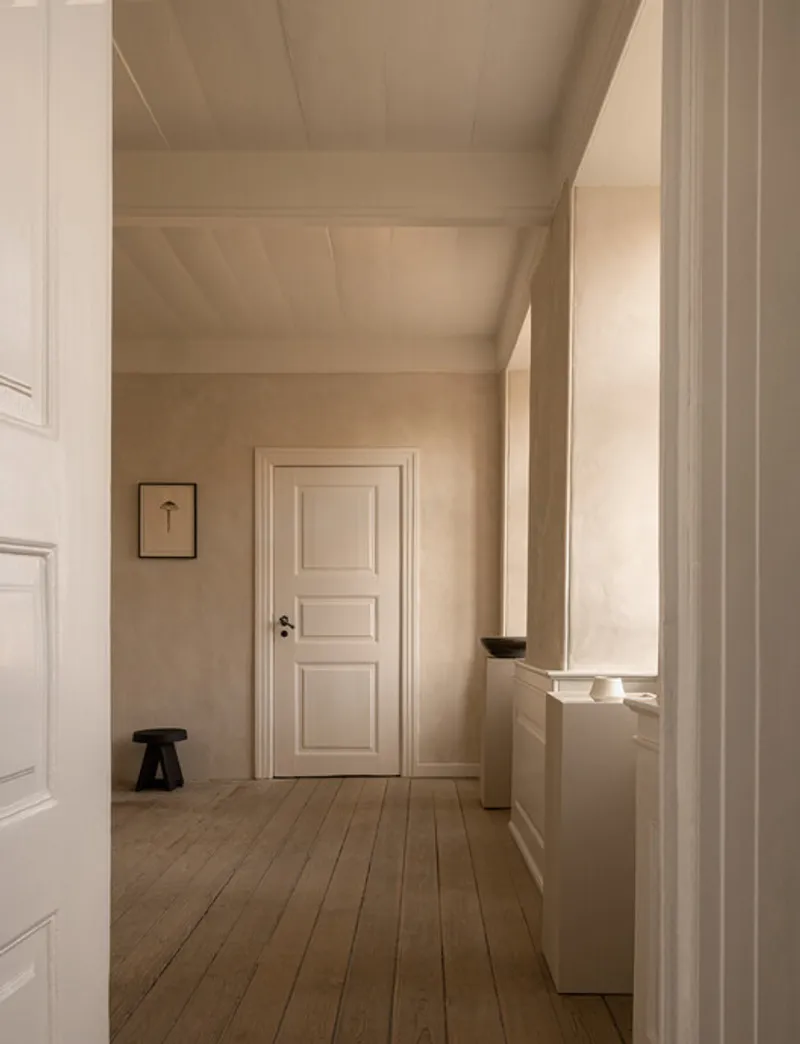
All the photographs are works of Karl Tranberg Knudsen




Popular Articles
Popular articles from the community


Lunar Spiral: Space Architecture Shaped by the Mathematics of the Universe
Lunar Spiral reimagines space architecture through Fibonacci geometry, lunar regolith, levitating habitats, and self-sustaining Moon living.

The Musturak Paradise: Senior Living Architecture for a Connected Future in Temara, Morocco
The Musturak Paradise reimagines senior living architecture in Temara via private homes, social spaces, culture, community, and shared care.

Conexión: Biophilic Design Reimagines High-Rise Living in Hong Kong
Conexión reimagines high-rise living in Hong Kong through biophilic design, green facades, shared spaces, daylight, water and nature within.

Play: Fragments of Their World
Familiar architecture becomes modular playground design, creating safe spaces where displaced children can learn, connect, imagine and play.


Similar Reads
You might also enjoy these articles


Hodi-Mandai Geram
Project Function: Preservation and revitalization of the Intangible heritage and socio-spatial identity of the Hodi by Housing, Cultural Memory Center, Sacred Grove, landscape, local tourism economy


Olio Towers: A Mid-Rise for Performers That Fuses Housing, Rehearsal, and Stage
Located blocks from Houston's Theater District, this modular tower stacks living units around a central performance atrium.

Oasis: Modular Green Housing Carved into Dhaka's Urban Fabric
A shortlisted Plugin Housing entry reclaims unauthorized settlements in Dhaka with stepped concrete volumes, green roofs, and ventilation-driven design.

Black Hole: A Floating Megastructure for the Post-Physical Era
Emiliano Mazzarotto envisions a spherical, self-scaling arena where e-sports, digital hotels, and holographic stadiums replace traditional public space.


Explore Hospitality Building Competitions
Discover active competitions in this discipline



Challenge to reimagine the Iron Throne


Photograph architecture without architects


Illustrate the lost glory of Angkor Wat - Render Challenge


Design challenge to reuse E-waste
Comments (0)
Please login or sign up to add comments
No comments yet. Be the first to comment!