
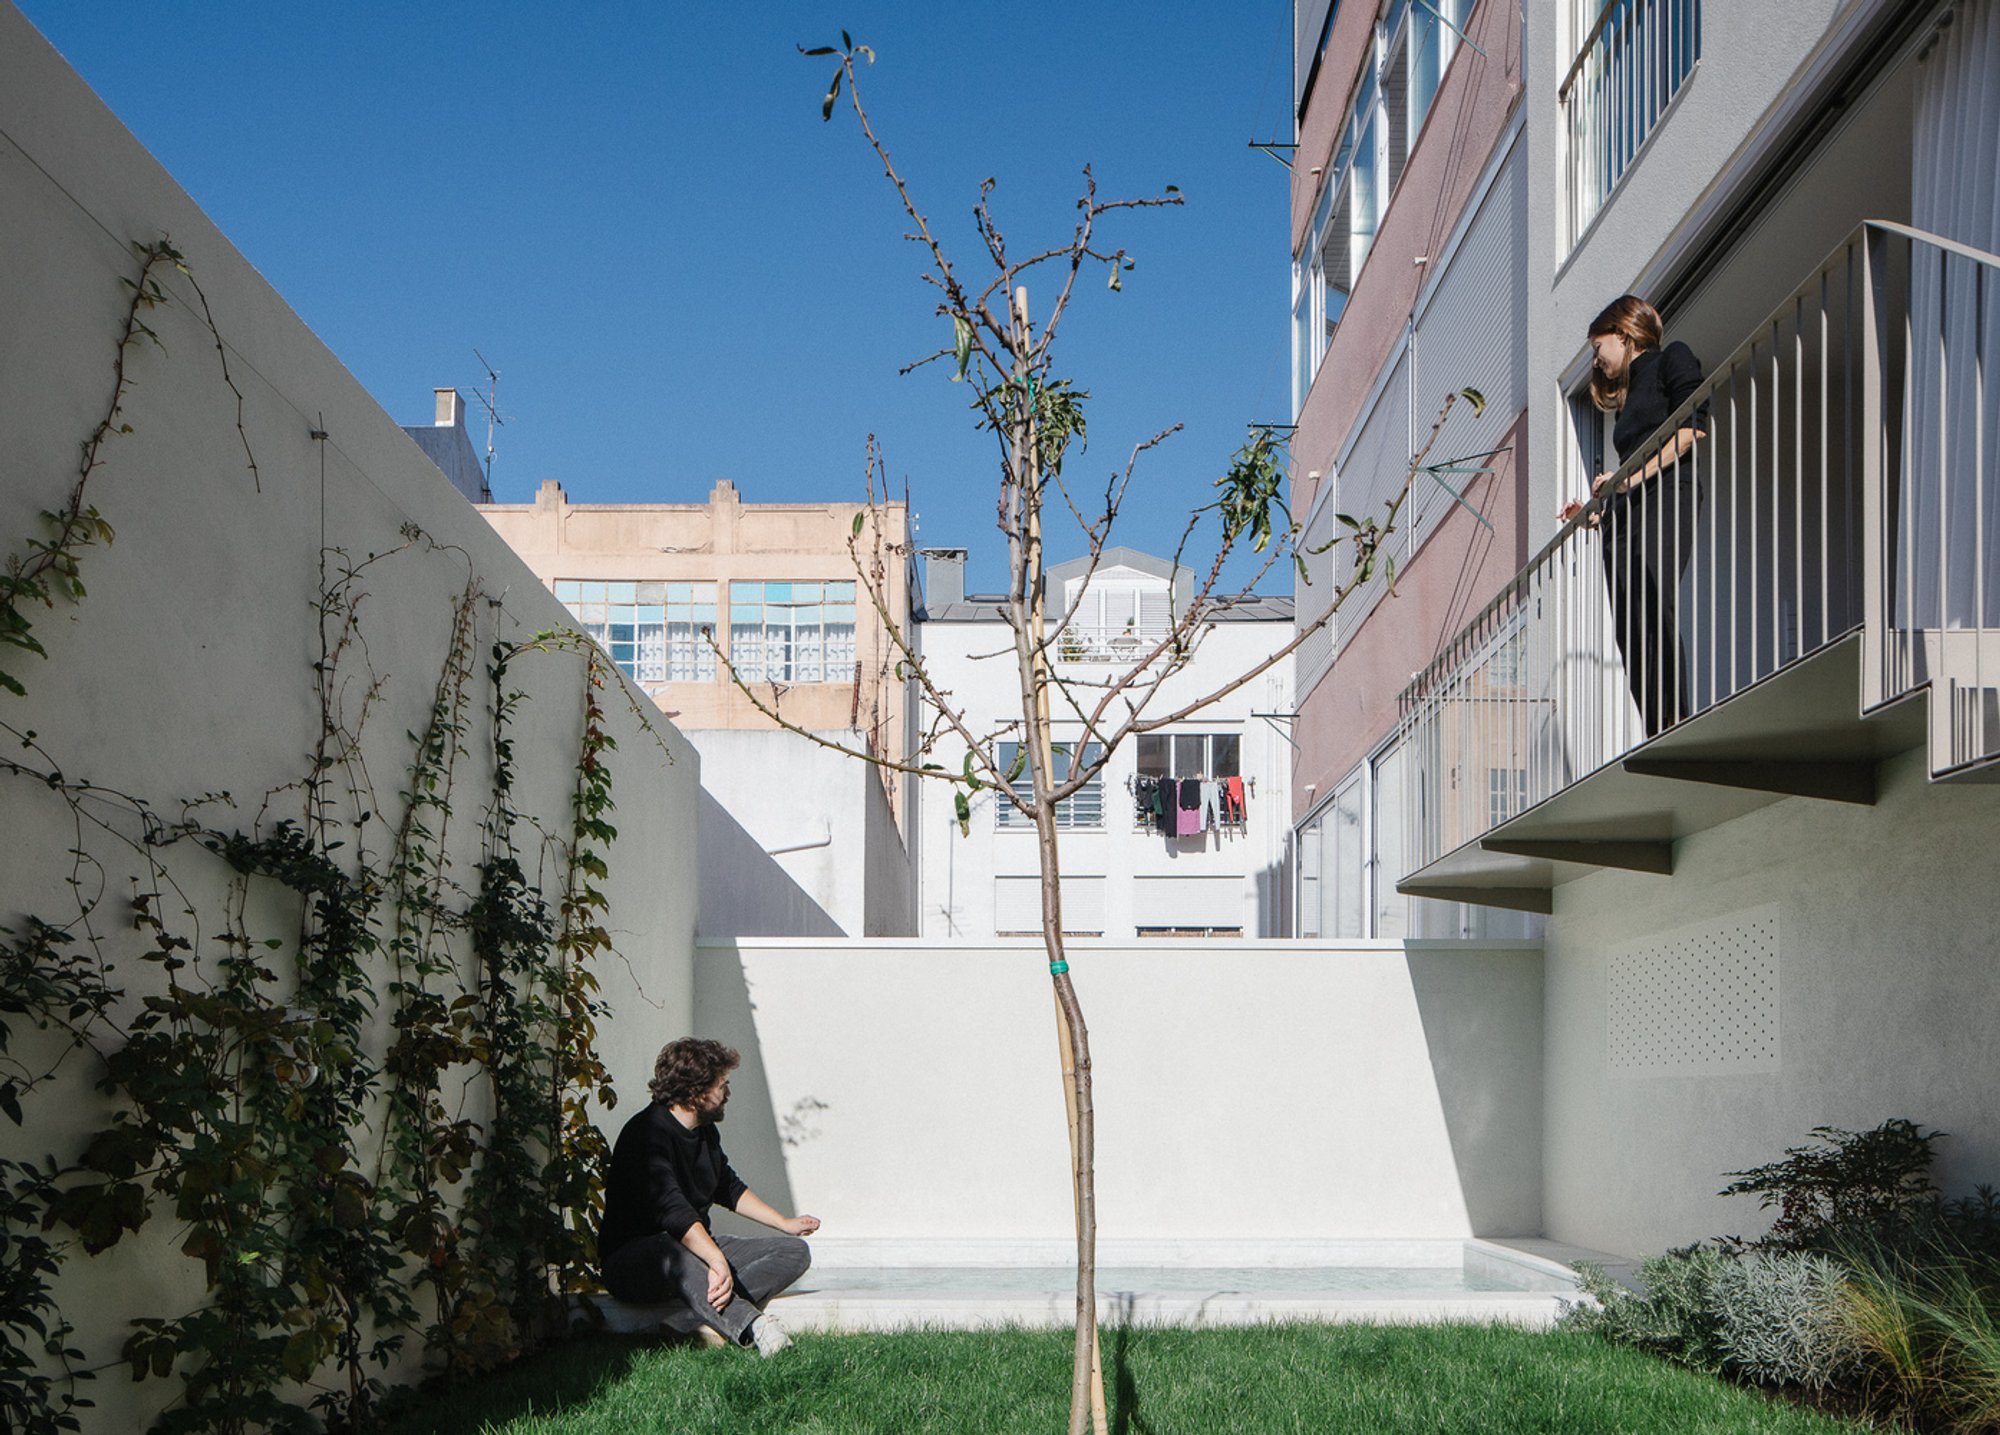
Galvão House: A Masterpiece of Urban Requalification Architecture in Lisbon
The Galvão House by Atelier Cais showcases urban requalification in Lisbon, blending historical preservation with modern living through innovative architectural design.

In the heart of Lisbon's Belém neighborhood, the Galvão House by Atelier Cais stands as a beacon of urban requalification architecture. This project exemplifies how architectural ingenuity can breathe new life into underutilized urban spaces, transforming them into vibrant, functional residences that honor their historical context while meeting modern living standards.v
The Challenge of Urban Requalification
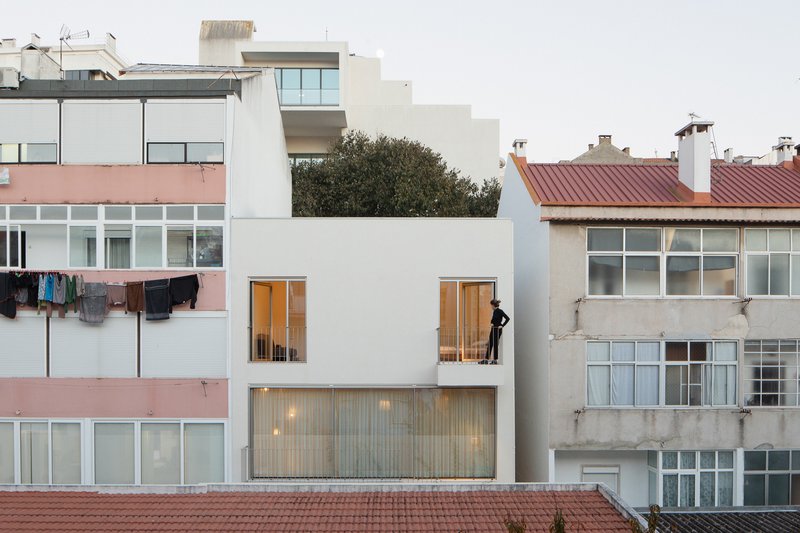
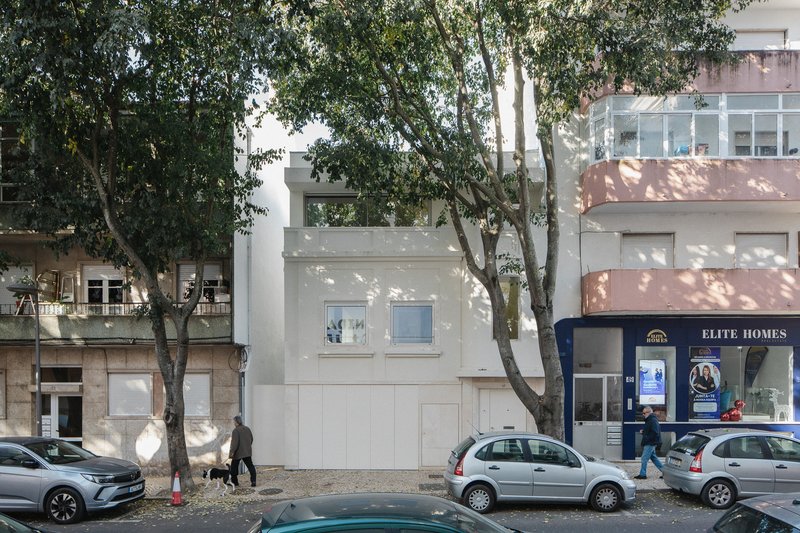
The Galvão House project embarked on a challenging journey to requalify a complex comprising three pre-existing, underused buildings. This endeavor aimed to create a cohesive architectural statement that not only optimized space and light but also preserved the unique character of the surrounding urban landscape.
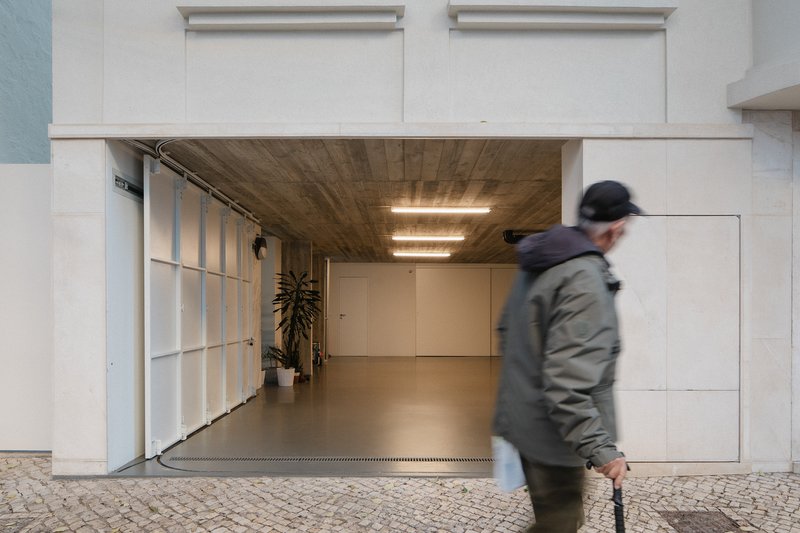
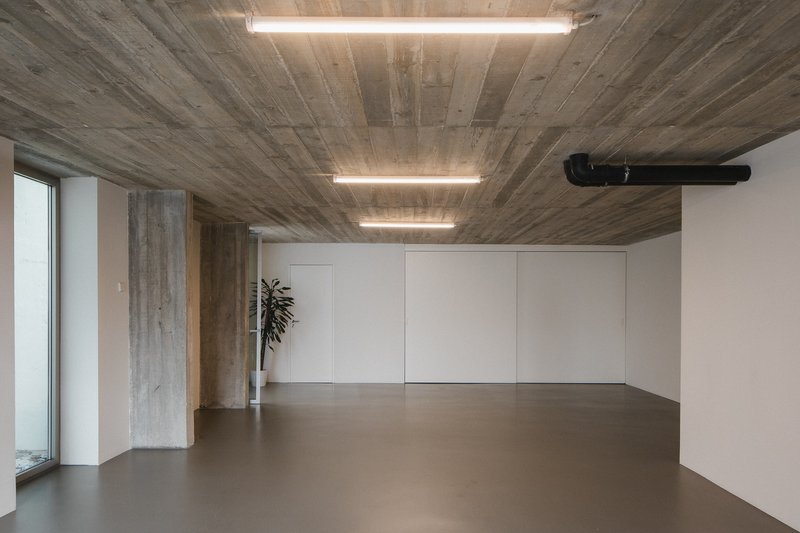
Architectural Strategy and Design Philosophy
The Transformation Process
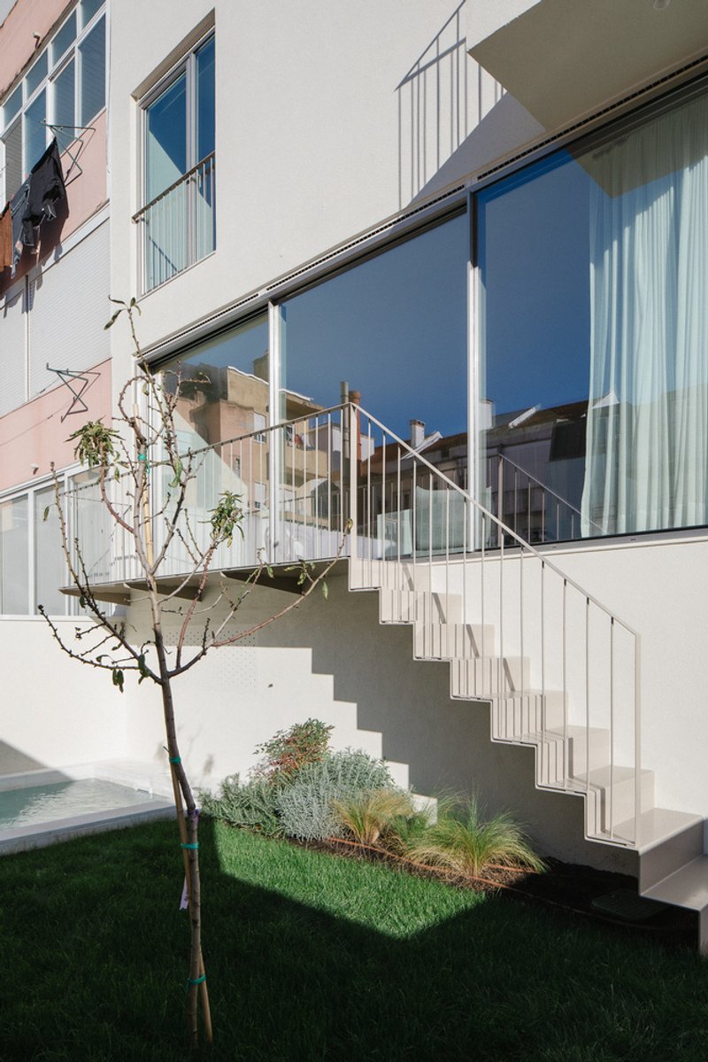
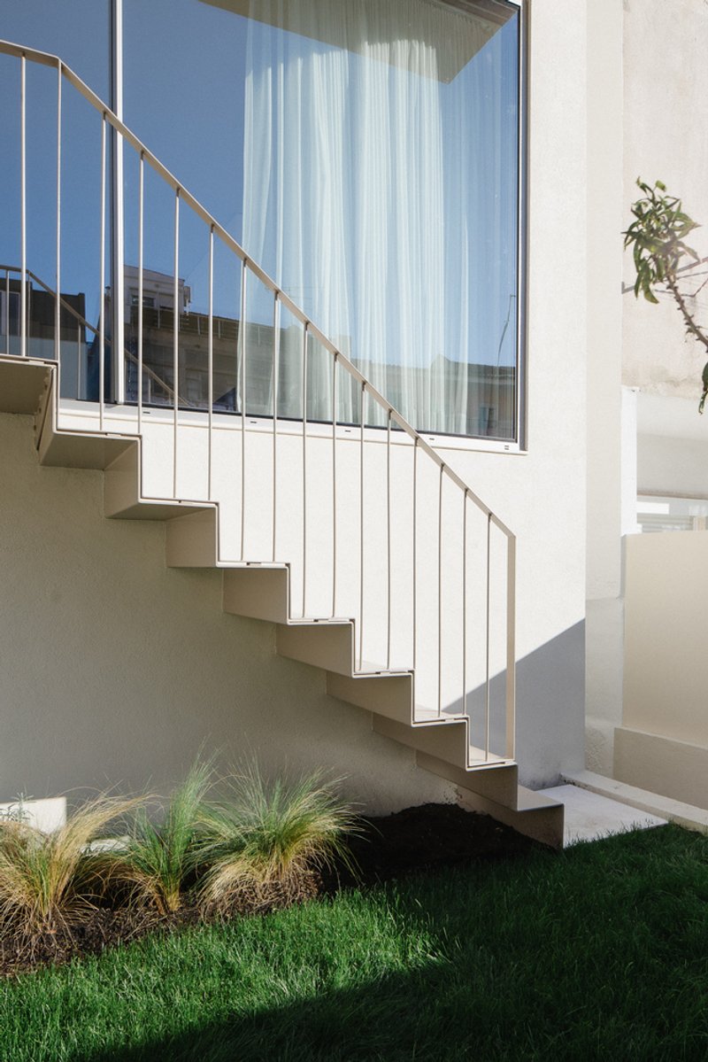
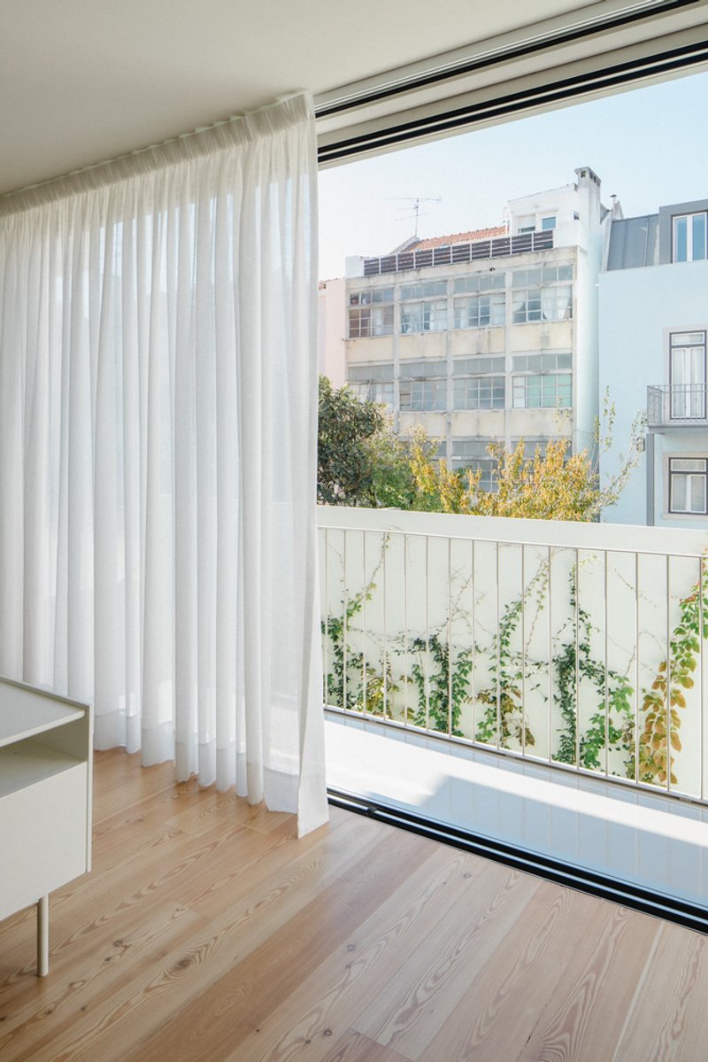
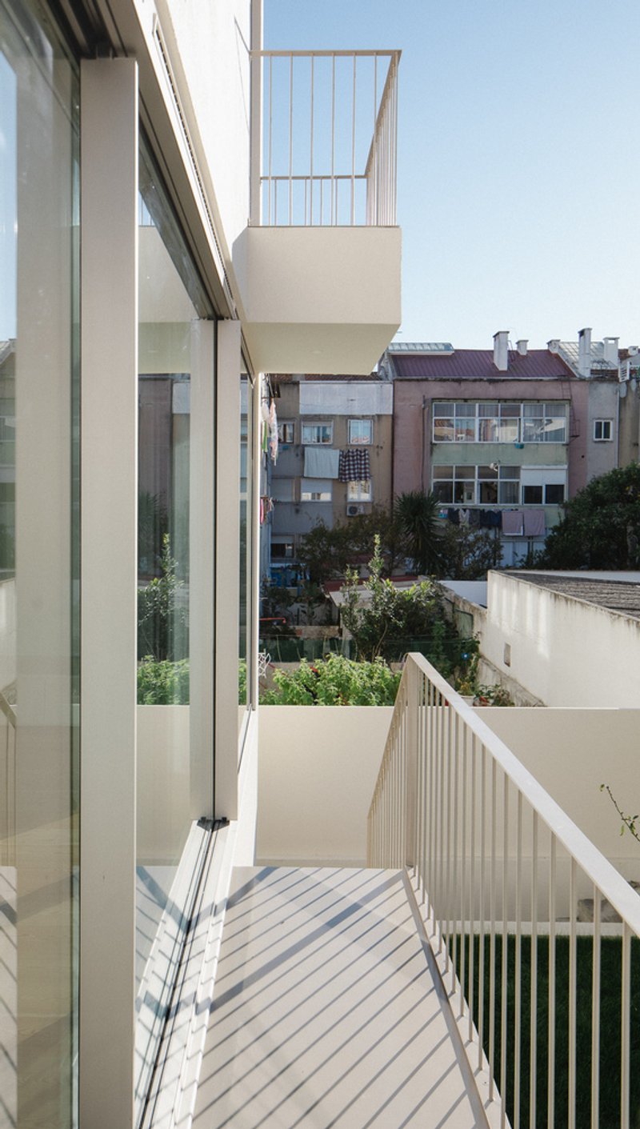
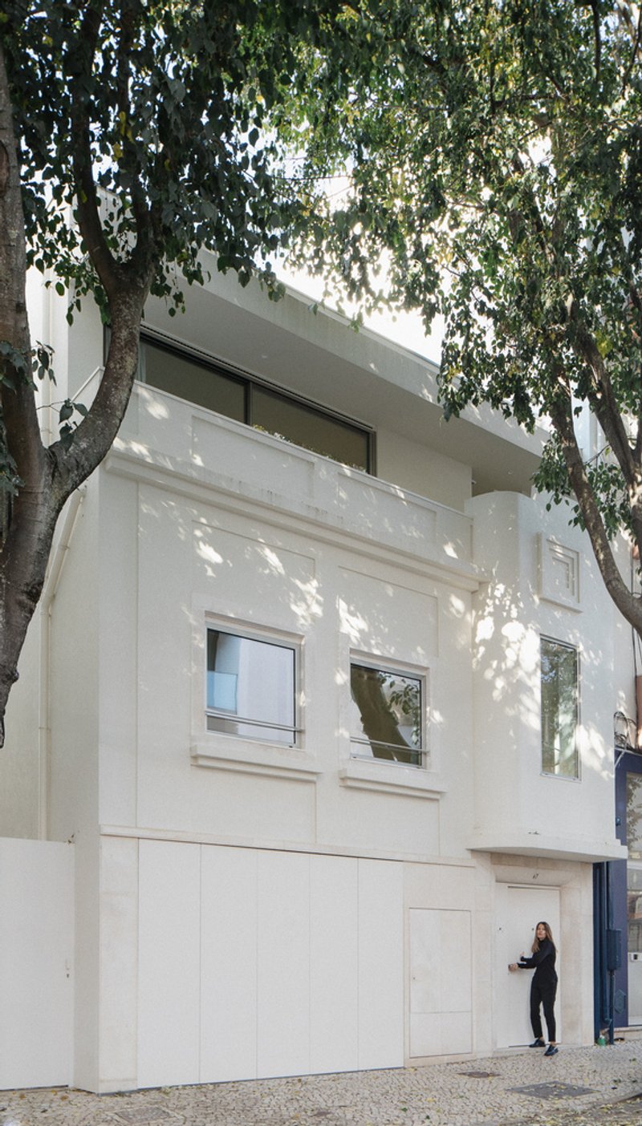
The project involved the delicate task of demolishing a degraded warehouse and expanding two residential buildings. This expansion was both vertical, adding upper floors and attics, and horizontal, extending the buildings' footprints. The result? Four autonomous, single-family homes that seamlessly integrate the old with the new.
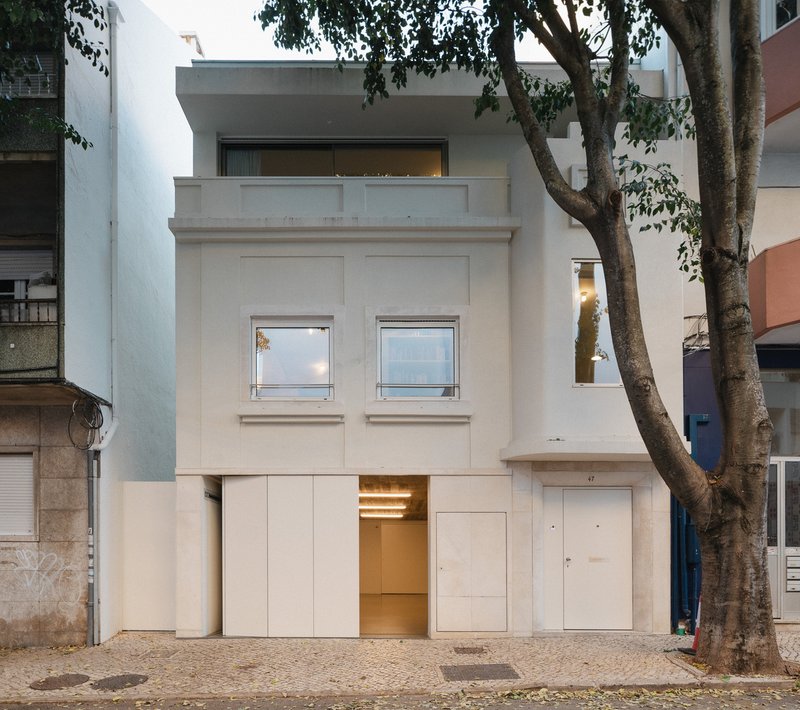
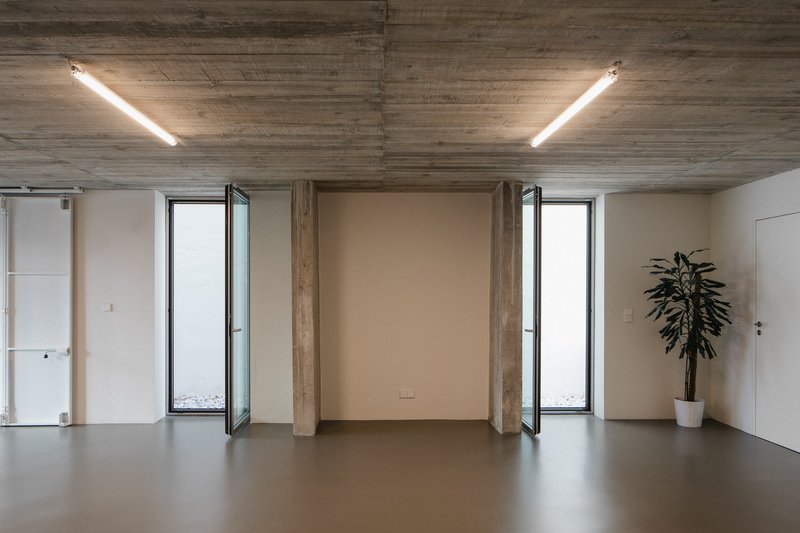
Interior Design and Spatial Optimization
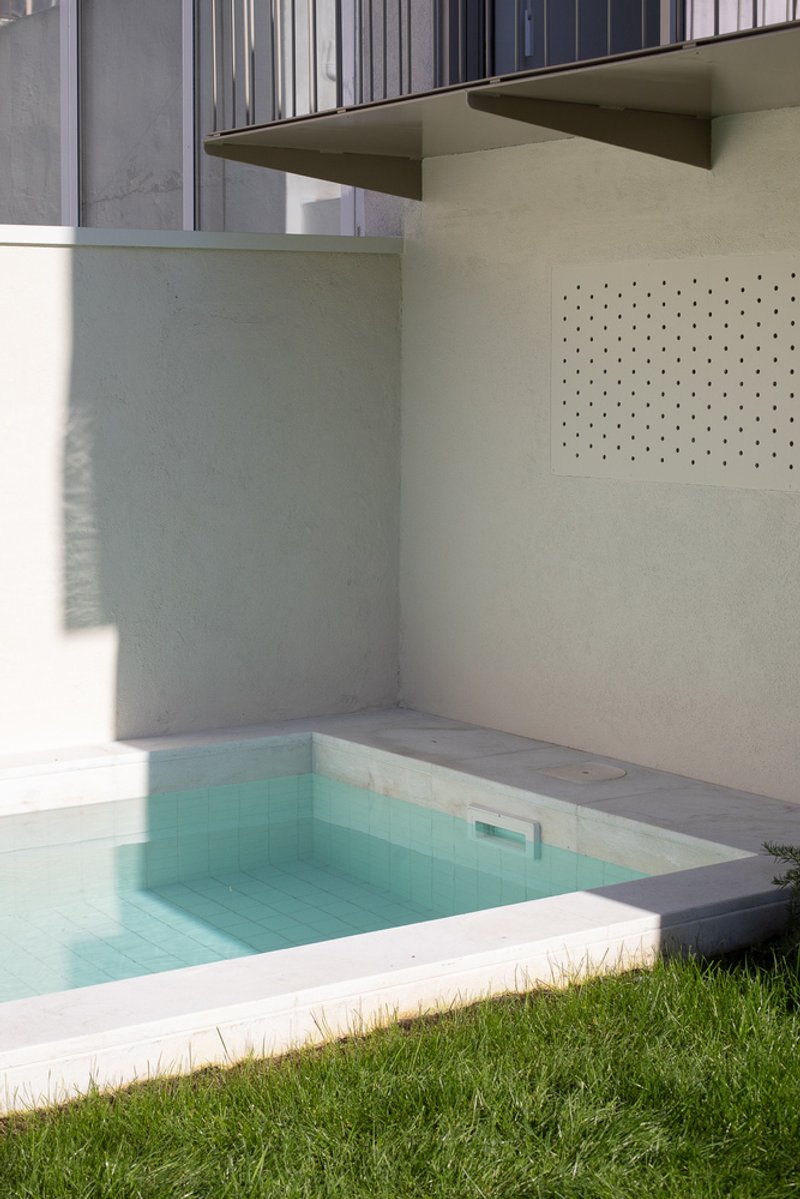
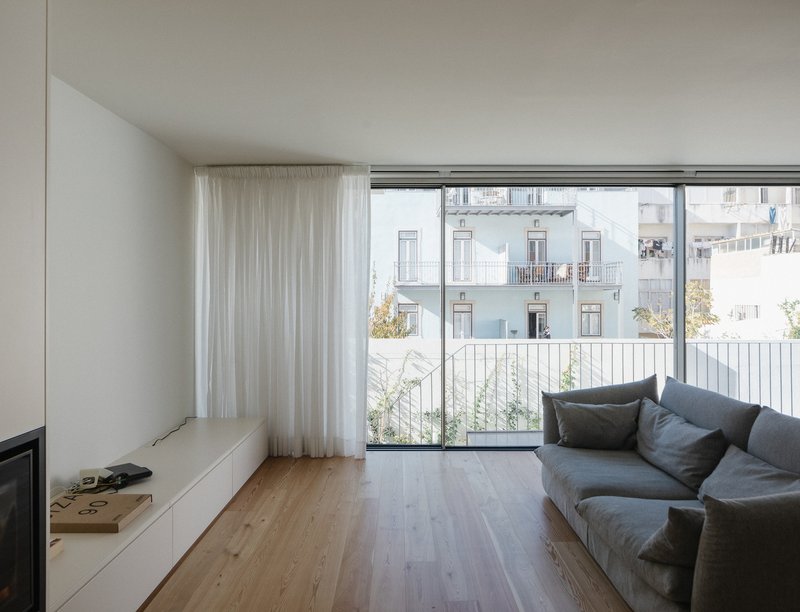
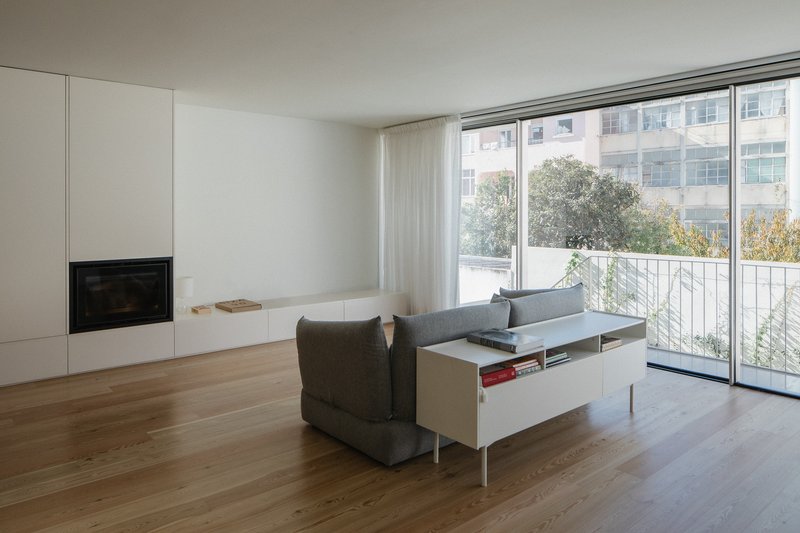
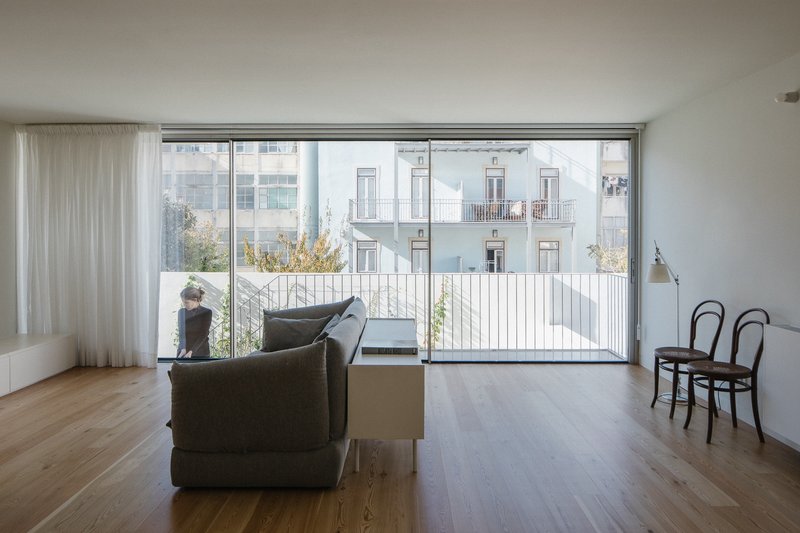
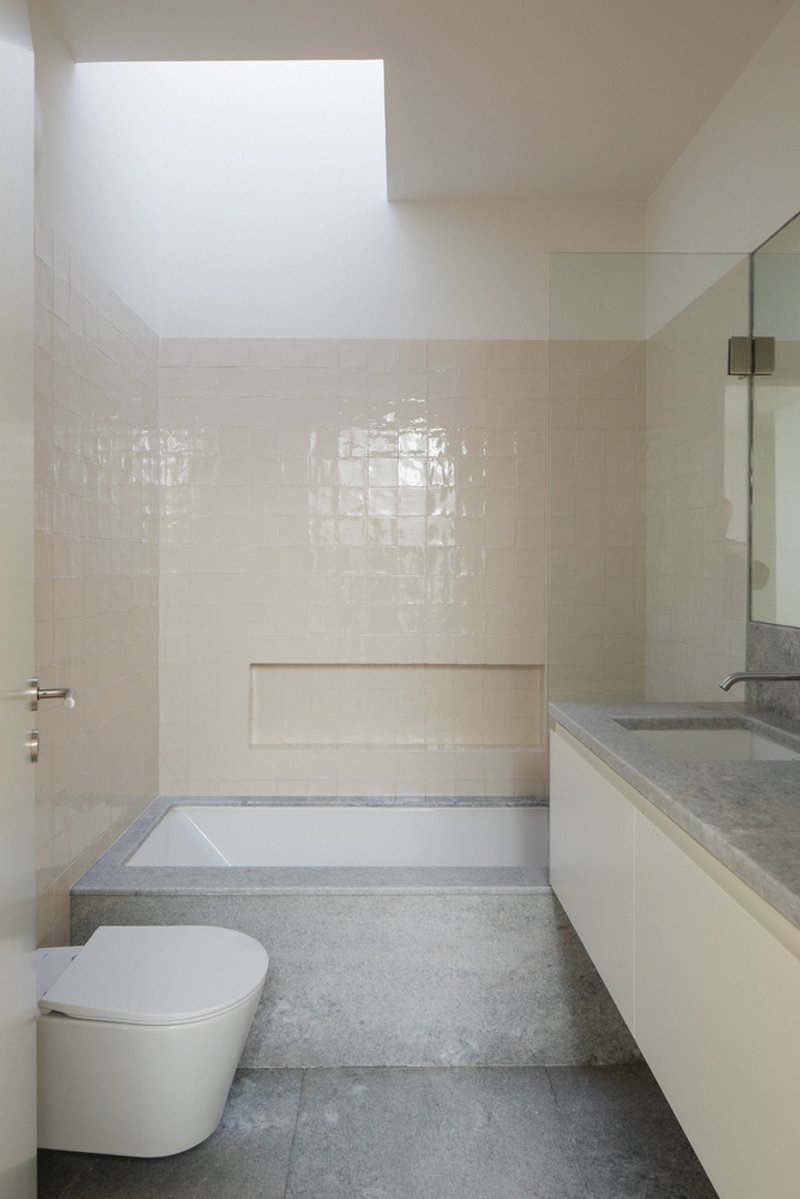
Atelier Cais approached the interior design with meticulous attention to lighting, ventilation, and spatial flow. The homes feature dual facades, ensuring ample natural light and air circulation. The ingenious use of voids in the courtyard house typology further enhances the living experience, creating intimate outdoor spaces within the urban fabric.
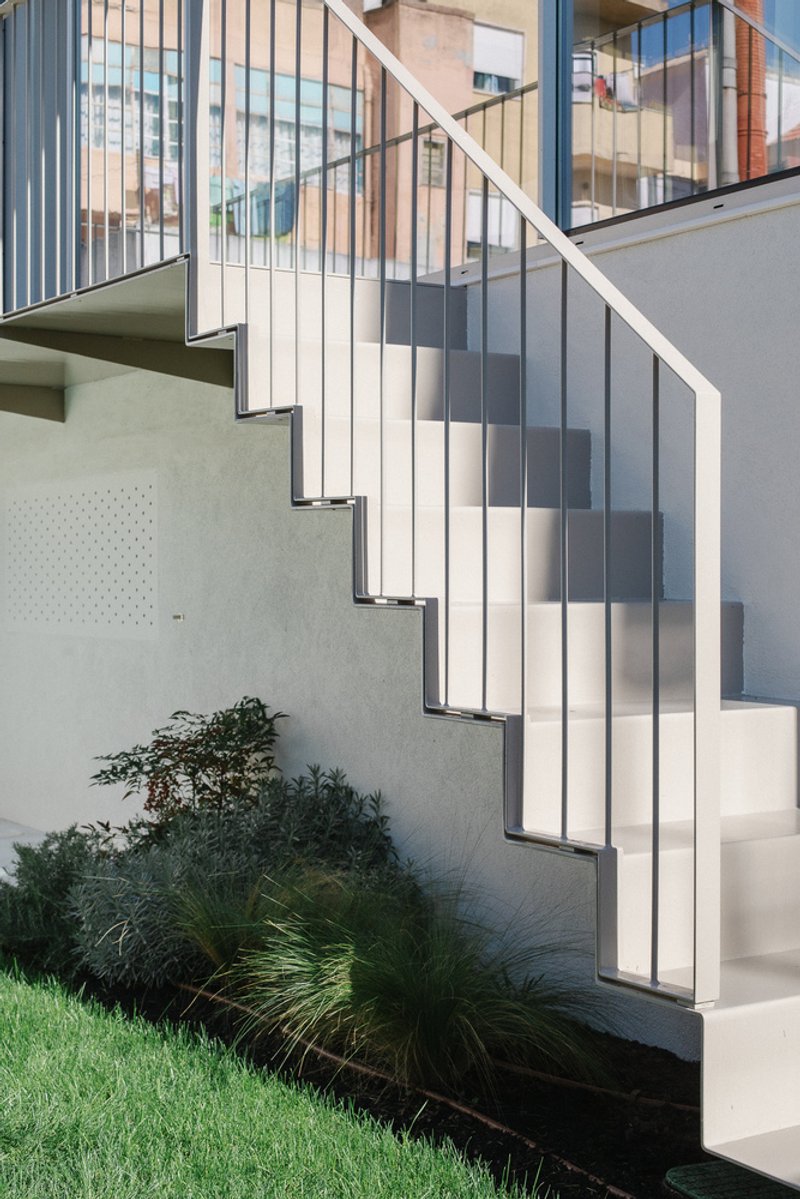
The Social and Private Realms
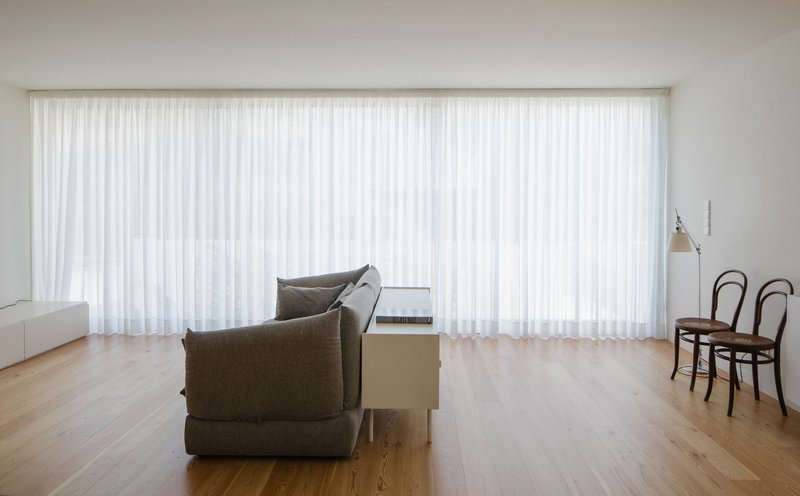
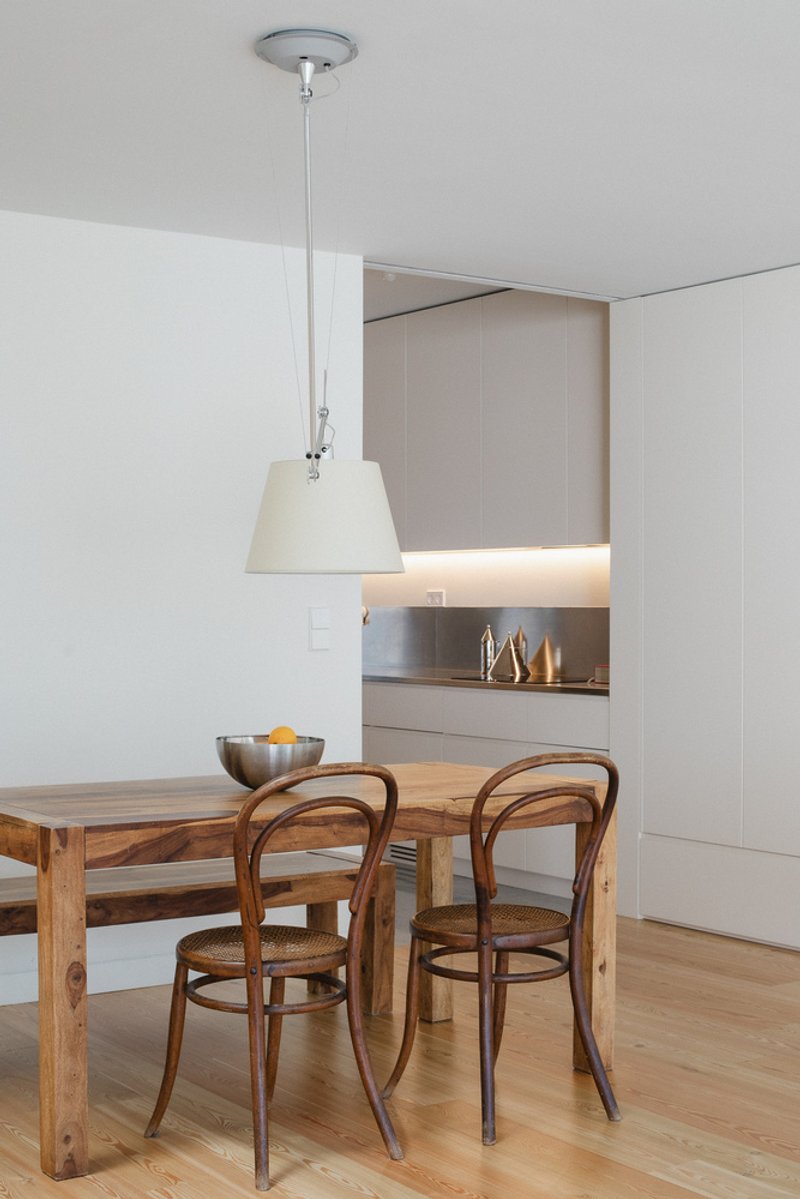
The ground floors of the Galvão House are dedicated to social interactions, with sequences of living spaces leading to strategically placed kitchens. The upper floors house the private quarters, offering tranquility and retreat. The attics provide flexible spaces, adaptable to the evolving needs of urban dwellers.
Challenges and Solutions in Urban Integration
One of the project's main challenges was to maintain a harmonious relationship with the urban scale and preserve valuable architectural elements. The architects adeptly navigated these complexities, ensuring that the new structures contributed positively to the cityscape and community identity.
The Future of Urban Living
The Galvão House by Atelier Cais is a testament to the transformative power of urban requalification architecture. It stands as a model for future projects, showing how thoughtful design can revitalize cities, create meaningful spaces, and promote sustainable urban living.
A New Chapter in Lisbon's Architectural Legacy
As we move forward, the Galvão House remains a source of inspiration, embodying the principles of urban requalification architecture. It serves as a reminder of architecture's role in shaping our urban environments, making them more livable, aesthetically pleasing, and respectful of their historical roots.




Popular Articles
Popular articles from the community


BICA Arquitectos Buries a Coastal Home in a Man-Made Dune on Portugal's Tróia Peninsula
A 300-square-meter house of timber, sand mortar, and travertine dissolves into the dune landscape it helped regenerate on the Alentejo coast.

Architects Group RAUM Stacks Offset White Volumes into a Compact Office Tower in Busan
A 524-square-meter building on a tight corner lot in Haeundae plays with sunlight rights and shifting floor plates to create generous terraces.


20 Most Popular Furniture Design Projects of 2025
Modular street systems, parametric benches, and insect hotels: the furniture design projects that captivated architects on uni.xyz in 2025.

H&P Architects Stack a Vertical River of Brick and Greenery in Hanoi
A perforated terracotta tower in Dong Anh channels water, light, and air through eight staggered levels of domestic life.


Similar Reads
You might also enjoy these articles
Maya Harvest: A Cacao Resort Village Rooted in Mayan Tradition and Local Craft
Situated within a Tabasco cacao plantation, this shortlisted resort proposal merges vernacular materials with hands-on cultural immersion.
Harmonia: A River-Shaped Community That Grows Over Decades in Boa Vista
Curved pathways and modular grid structures along the Branco River create a phased settlement designed to evolve from 2030 to 2050.
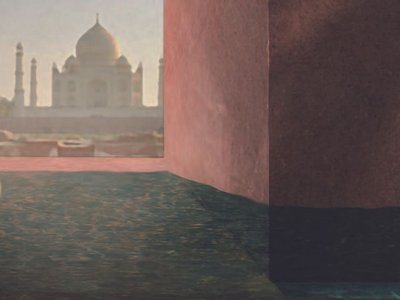
The Architecture of Bathing: A Mughal Hammam Reimagined Across the Yamuna
Charlotte May's honorable mention entry for The Black Taj reinterprets Agra's bathing rituals through red sandstone, water, and framed views of the Taj Mah
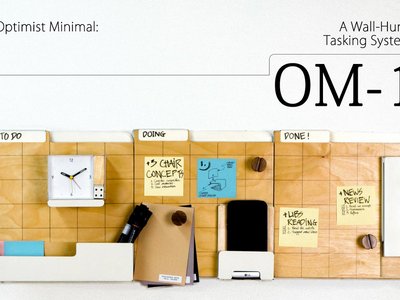
Om-1: A Wall-Hung System That Moves Your Workspace Off the Desk
Modular plywood boards, magnetic pegs, and utility elements migrate clutter from the horizontal surface to the vertical plane.


Explore Housing Competitions
Discover active competitions in this discipline




The International Standard for Design Portfolios


The Global Benchmark for Architecture Dissertation Awards


The Global Benchmark for Graduation Excellence


Challenge to reimagine the Iron Throne
Comments (0)
Please login or sign up to add comments
No comments yet. Be the first to comment!