
Garden of Athan: Sustainable Architecture for the Widows of Afghanistan
Garden of Athan blends sustainable architecture, Afghan tradition and communal spaces to support widows through learning, craft and renewal.


Garden of Athan is a resilience center conceived as a place of security, learning, economic independence and communal life for widows and children in Afghanistan. Designed by miljana drincic and Anamarija Mrdjanovacki, the proposal explores how sustainable architecture can respond not only to environmental conditions but also to social recovery, cultural continuity and long-term community resilience.
Recognized as an Editor's Choice entry of Resile, the project develops an architectural environment where housing, education, crafts, agriculture and collective spaces are brought together within a cohesive settlement.
Rather than treating resilience as the provision of shelter alone, Garden of Athan considers architecture as an infrastructure for rebuilding everyday life. It creates places where women can live with their children, develop practical skills, participate in productive activities, access education and become part of a supportive social network.
Its spatial identity grows from an intentional dialogue between contemporary organizational principles and traditional Islamic and Afghan architectural ideas. Courtyards, gardens, colonnades, brick arches, shaded passages and interconnected public spaces form an environment that feels protective without becoming isolated.


Sustainable Architecture as a Framework for Social Resilience
In Garden of Athan, sustainable architecture extends beyond energy efficiency or material selection. Sustainability is interpreted socially, culturally and economically.
The proposal recognizes that a resilient community requires more than residential accommodation. Residents need educational opportunities, spaces for work, childcare, food production, social interaction and access to shared resources. These programs are therefore distributed throughout the site as interconnected parts of one larger system.
Housing is positioned alongside schools, workshops, agriculture and collective facilities rather than separated from them. This arrangement reduces the distance between domestic life, education and employment while encouraging everyday encounters between residents.
The result resembles a small settlement rather than a conventional institutional complex.
Architecture becomes the physical framework through which different stages of daily life overlap.
A Contemporary Interpretation of Traditional Afghan Architecture
One of the most distinctive characteristics of Garden of Athan is its architectural language.
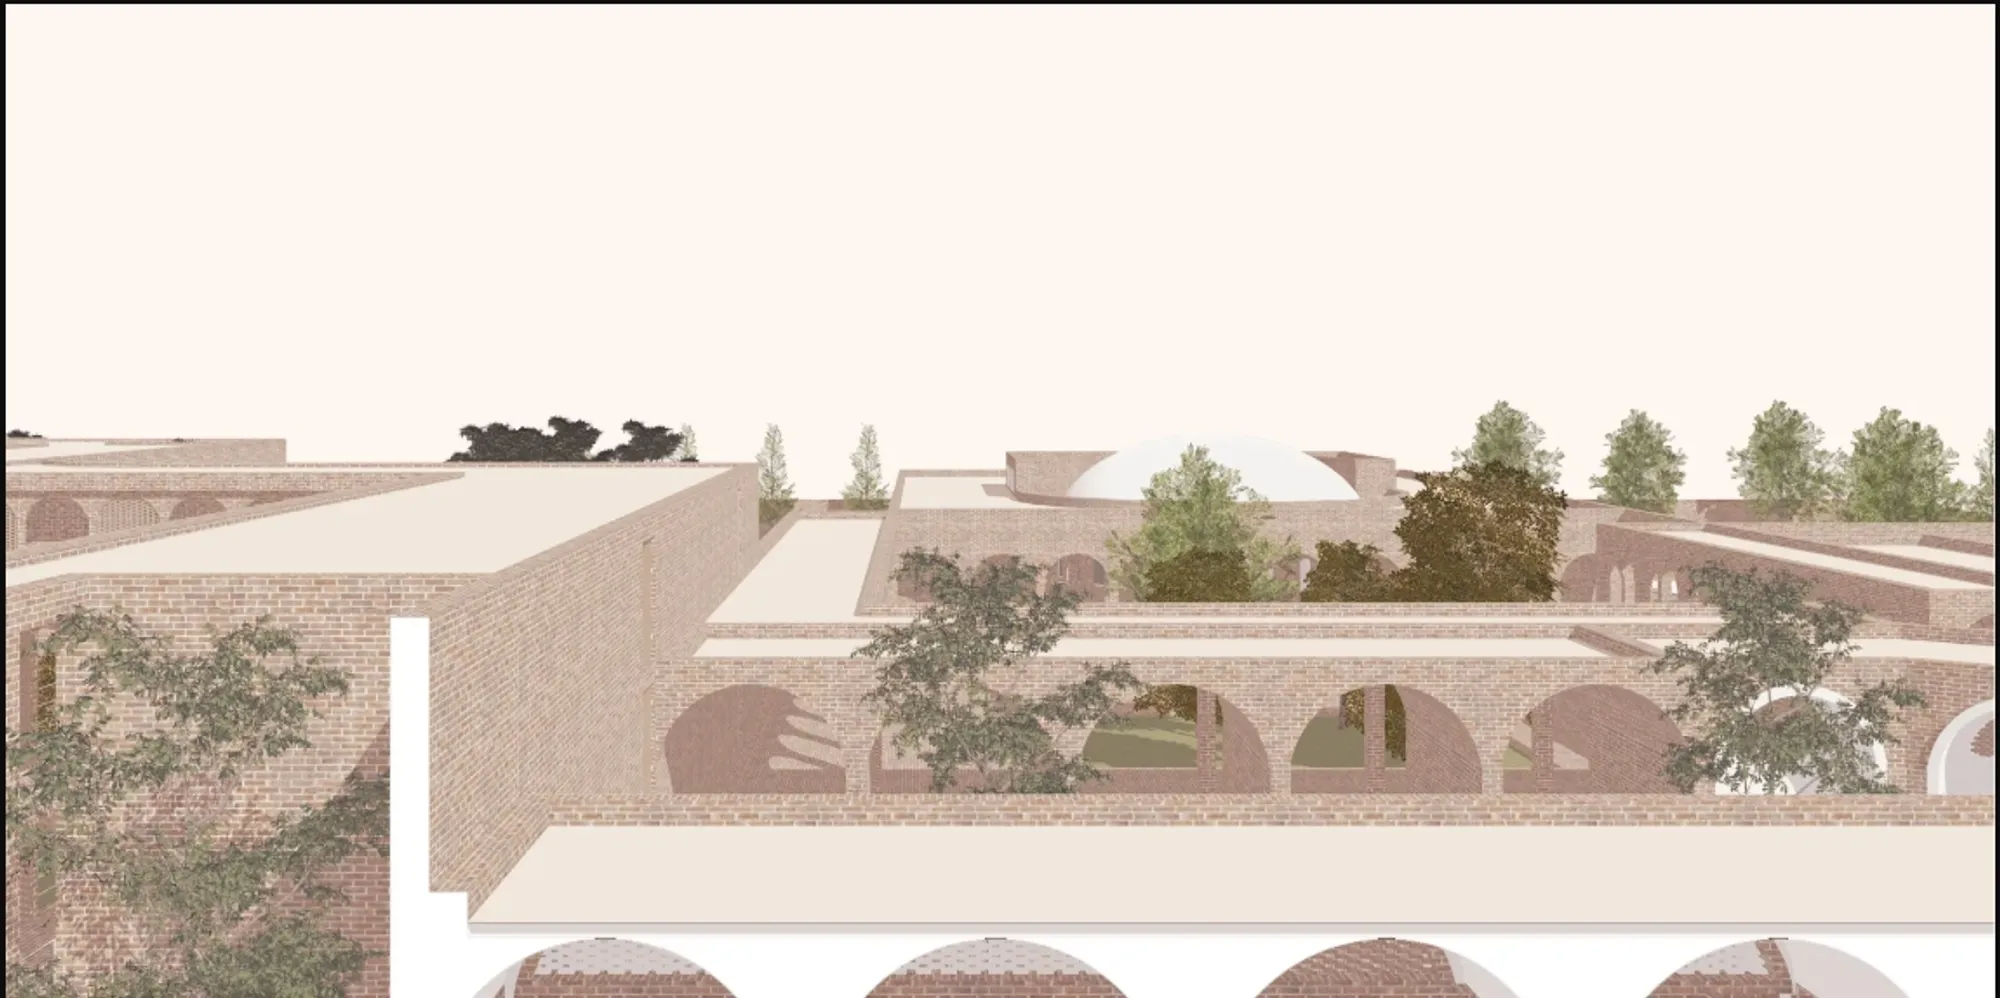
Brick dominates the visual identity of the proposal, forming walls, arcades, screens, courtyards and colonnades. Repeated arches create rhythm along circulation routes while also establishing shaded transitional spaces between interiors and gardens.
The architecture does not simply reproduce historical forms. Traditional elements are adapted to new social and environmental requirements.
Large brick arches define public areas. Smaller arched openings establish a more intimate scale around classrooms and sheltered spaces. Perforated brick screens filter sunlight and provide degrees of privacy while maintaining airflow.
Courtyards and enclosed gardens further reinforce this relationship with regional architectural traditions.
The designers effectively reinterpret familiar architectural components as part of a contemporary resilience center.
This balance between tradition and transformation became one of the qualities specifically recognized by the competition jury.
Juror Carlos Quevedo Rojas observed:
“The use of traditional materials and construction systems under a new perspective endow the proposal with a project austerity and logic with great maturity.”
His assessment highlights the project's restraint. Instead of relying on highly technological or visually extravagant interventions, Garden of Athan derives architectural character from construction logic, repetition, materiality and spatial hierarchy.
Weaving Traditional and Modern Concepts
Juror Amos Goldreich similarly praised the proposal's relationship between cultural heritage and contemporary design:
“Great architecture using traditional materials in a new way. Also to be commended is the weaving of traditional and modern concepts.”
This weaving of architectural ideas is visible throughout the project.
The planning is systematic and functionally organized, yet the spatial experience is shaped by courtyards, gardens, colonnades, shaded passages and gathering spaces associated with traditional settlement patterns.
This allows modern institutional functions to exist within an environment that remains culturally recognizable.
The center consequently avoids two extremes. It neither becomes a nostalgic recreation of historic architecture nor an imported institutional model detached from local traditions.
Instead, the project searches for a middle ground where contemporary social requirements can inhabit familiar architectural forms.
A Network of Courtyards Rather Than a Single Building
Garden of Athan is organized as a collection of architectural volumes and outdoor spaces.
The site plan reveals a network of buildings positioned around courtyards, gardens, playgrounds and public squares. Instead of concentrating every function inside one large structure, the designers distribute programs into distinct but connected zones.
This creates a settlement-like scale.
The built fabric is shaped through a sequence of spatial ideas, including diagonal movement, major open spaces, interconnection and public-space networking. These strategies generate visual and physical relationships across the complex while preserving clear functional territories.
The spaces between buildings become as important as the buildings themselves.
Courtyards are not residual areas. They function as gardens, meeting places, play spaces, agricultural zones and transitional environments.
Through this approach, landscape becomes an active component of the architecture.
The Main Square as a Social Heart
At the center of the project is a principal communal square positioned near the educational functions.
Drawing from the spatial organization of traditional Islamic settlements, this central space operates as a civic anchor from which surrounding programs can be accessed.
Colonnades define its boundaries and create sheltered movement around the square. The repetition of arches generates a recognizable architectural rhythm while protecting pedestrians from intense sun.
The square is connected to multiple atriums and secondary open spaces, producing a network rather than a single isolated courtyard.
This arrangement supports informal meetings, collective activities and everyday movement between different parts of the center.
For residents rebuilding their lives within a new community, these spaces of casual encounter are particularly important. They allow relationships to develop through ordinary daily routines rather than through formally programmed interaction alone.


Wellspring Square and the Symbolism of Water
Another significant communal environment is the Wellspring Square.
The architectural visualization presents a central raised fountain structure surrounded by landscaped areas and brick architecture. The square introduces water as both a spatial focus and a gathering element.
Its placement transforms the surrounding buildings into edges of a shared civic room.
Brick screens across the adjacent facades moderate exposure while the monumental openings surrounding the fountain reinforce the hierarchy of the space.
The contrast between enclosed brick surfaces, vegetation and water creates a calmer communal environment within the larger settlement.
Rather than relying on monumental objects, Garden of Athan establishes identity through the relationship between architecture, shade, landscape and communal activity.
Architecture Designed Around Climate
Environmental response forms an important component of the proposal's sustainable architecture strategy.
The project diagrams examine solar exposure throughout different periods of the year, particularly in relation to classrooms, craft spaces and the library.
Classroom facades incorporate elements intended to reduce direct summer sunlight. Craft buildings use facade openings and perforated windows to encourage airflow, while the library receives a higher arrangement of windows suited to its spatial requirements.
These strategies demonstrate that each building responds differently to orientation and program.
The architecture is therefore not treated as a uniform envelope repeated across the entire development.
Instead, openings, screens and shading elements are adjusted according to function and environmental exposure.
Natural Ventilation and Airflow
Wind movement also influences the organization of the complex.
The airflow diagrams show how prevailing winds are directed through courtyards and between building masses. Openings and interconnected exterior spaces create opportunities for natural cross-ventilation.
Covered passages provide movement through shaded conditions while courtyards allow air to circulate deeper into the settlement.
This relationship between mass and void becomes an environmental tool.
Rather than depending entirely on mechanically conditioned interiors, the project uses spatial organization to improve comfort.
The extensive use of courtyards, perforated brickwork, covered walkways and protected outdoor rooms supports a climate-responsive architectural strategy rooted in passive design principles.
Education at the Center of Long-Term Resilience
Education forms one of the largest components of Garden of Athan.
The proposal includes a kindergarten for 62 children, an elementary school for 156 children, a library with 60 seats and an amphitheater accommodating approximately 140 people.
These facilities transform the project from a residential refuge into an environment capable of supporting future generations.
Children can move between residential areas, classrooms, playgrounds and communal spaces within the protected boundaries of the center.
Different circulation routes shown in the project distinguish movement patterns for kindergarten children, elementary school students and senior residents. This demonstrates an attempt to coordinate daily activities while maintaining connectivity throughout the development.
Educational spaces are therefore integrated into the community rather than treated as independent institutional buildings.
Classrooms Shaped by Light and Material
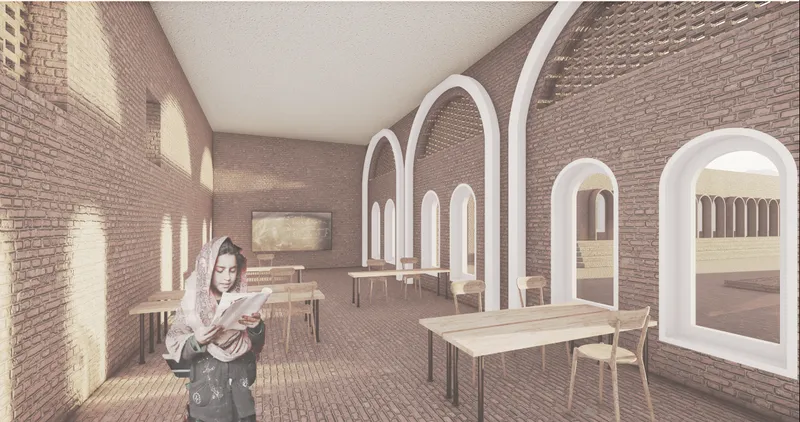
The classroom visualizations reveal how the project's environmental concepts translate into interior experience.
Brick walls create a warm, tactile environment while tall arched openings introduce controlled daylight.
Perforated screens filter direct sunlight, producing changing patterns of light across walls and floors.
The use of restrained materials keeps attention on proportion, light and spatial atmosphere.
Instead of creating highly formal institutional classrooms, the designers propose spaces that feel connected to the broader architectural identity of Garden of Athan.
The arches visible inside classrooms also establish visual continuity between educational interiors and the courtyards outside.
Crafts as an Architecture of Economic Independence
Economic resilience is addressed through dedicated craft and workshop facilities.
The functional diagrams identify areas for weaving, pottery and storage, with approximately 30 seats allocated to weaving and eight to pottery.
These programs provide spaces where traditional skills can become part of everyday economic and social life.
The weaving room visualization illustrates this particularly well.
A loom occupies the center of a modest brick interior illuminated from surrounding openings. The architecture remains deliberately simple, allowing productive activity to define the space.
Craft production is not hidden in a peripheral service zone. It becomes a visible and integrated component of the community.
This reinforces the central idea that rebuilding resilience requires opportunities for independence alongside protection.
Mixed-Use Spaces Active Throughout the Day
The designers position craft and educational functions so that the complex can support different activities throughout the day.
Rather than assigning every building to a single rigid use, several parts of the project are conceived as mixed-use environments.
This creates opportunities for spaces to remain active during different hours and encourages interaction between residents participating in education, childcare, craft production and communal events.
Open spaces similarly adapt to nearby programs.
A courtyard beside the school operates differently from an agricultural garden or residential courtyard. The project therefore treats landscape as a sequence of environments with distinct social roles.
Housing for Women and Children
Residential accommodation forms another major component of the proposal.
The project documentation indicates capacity for approximately 400 women and children, alongside eight accommodation units intended for 16 teachers.
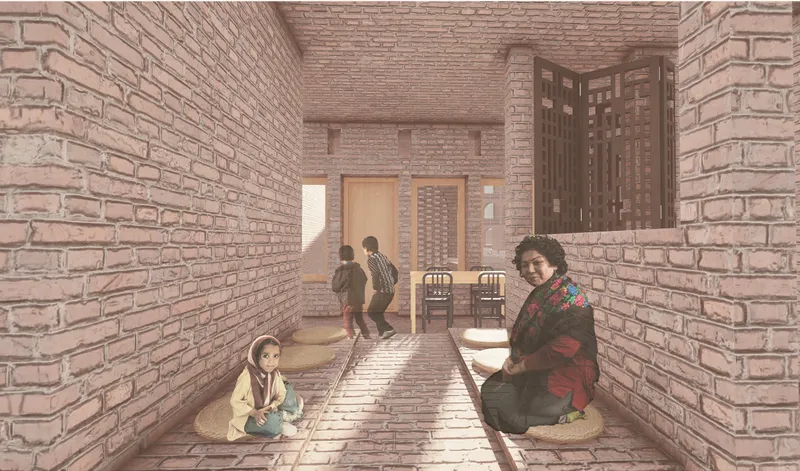
The residential system is conceived around modular family units capable of adapting to households of different sizes.
This flexibility is particularly important because families do not conform to one standardized configuration.
Rather than forcing residents into identical units, the modular logic allows apartments to respond to women living with between one and five children.
Courtyards within the residential blocks provide shared outdoor spaces while maintaining a sense of enclosure and privacy.
The architecture therefore balances individual domestic life with the collective support structure of the center.
Privacy Without Isolation
The residential sections demonstrate how the project carefully negotiates visibility.
Externally, the complex appears relatively solid and protected. Long brick elevations, limited openings and landscaped boundaries establish a strong perimeter.
Internally, however, the architecture becomes much more porous.
Residential blocks open toward landscaped courtyards. Arcades overlook communal spaces. Screens permit filtered views while gardens soften the transition between buildings.
This contrast produces an important spatial condition.
Protection is achieved without creating an environment of confinement.
Once inside the center, architecture opens toward shared landscapes, education, work and community life.
Agriculture as Part of Everyday Architecture
Agriculture occupies approximately 520 square meters of ground coverage within the proposal.
The gardens include spaces associated with food cultivation, dried-food production and animal keeping. The project documentation also indicates sheep stables accommodating eight units and approximately 16 sheep.
The agricultural areas expand the meaning of the resilience center.
Food production becomes visible and accessible rather than separated from residential life.
In the renderings, planting beds sit immediately beside buildings and communal areas. Animals, vegetation, shade trees and architecture occupy the same landscape.
This integration supports a broader understanding of sustainable architecture, where land can contribute to productivity, education and community routines.
Gardens as an Essential Social Infrastructure
The name Garden of Athan reflects the importance placed on landscape.
Gardens are distributed across the project rather than concentrated into one decorative green zone.
Some are associated with residential courtyards, others with agriculture, education or public gathering.
Trees create shade and soften the density of the brick architecture. Planted courtyards establish more intimate environments where residents can sit, meet and spend time outdoors.
The garden therefore becomes an architectural device.
It provides environmental relief, establishes spatial hierarchy and gives each part of the complex its own atmosphere.
Colonnades Connect the Community
One of the proposal's strongest recurring elements is the colonnade.
Brick arcades connect major spaces across the site, allowing residents to move between buildings through protected pedestrian routes.
These covered passages create shade while maintaining visual relationships with surrounding courtyards.
Their repeated arches also establish a unified architectural identity across different programs.
The main square colonnade demonstrates this particularly clearly.
A series of pointed brick vaults frames the pedestrian route while allowing sunlight to penetrate through openings at carefully controlled intervals.
The architecture turns circulation itself into a social experience.
Movement is not reduced to corridors. It takes place through spaces that overlook gardens, courtyards and public areas.
Material Restraint and Architectural Cohesion
Garden of Athan relies on a deliberately limited material palette.
Brick establishes continuity across residential, educational, craft and communal buildings. White plastered arch surrounds appear selectively, creating contrast against darker masonry.
Perforated brick screens provide texture and environmental moderation without introducing unrelated materials.
This restraint contributes to the maturity identified by the jury.
Instead of creating visual identity through complex geometry or an extensive material palette, the project develops variation through scale, repetition, shadow and proportion.
The same fundamental architectural vocabulary adapts to classrooms, workshops, houses and civic spaces.
Low-Rise Density and Human Scale
Despite accommodating a substantial range of functions, Garden of Athan remains predominantly low-rise.
The elevations show long horizontal compositions punctuated by trees, courtyards and occasional taller residential volumes.
This approach gives the project the character of a village or neighborhood rather than a centralized institution.
Ground coverage is listed at approximately 6,830 square meters within a 23,508-square-meter site, or around 29.05 percent.
The significant amount of unbuilt land allows gardens, playgrounds, agricultural spaces and public courtyards to become fundamental parts of the development.
Built density and open space therefore work together.
Architecture defines the edges of communal spaces while landscape prevents the settlement from becoming overly compact or institutional.
A Protected Environment That Remains Connected
The exterior elevations demonstrate another important strategy.
From outside, the project reads as a relatively continuous walled environment. This perimeter provides a sense of security and establishes a clear boundary between the resilience center and its surroundings.
Yet the internal architecture is considerably more open.
Courtyards connect visually through arches. Gardens extend between programs. Colonnades provide continuous circulation, while large openings frame views toward trees and distant mountains.
This dual condition is central to the character of Garden of Athan.
The project can simultaneously offer protection and openness.
Its walls create security, but its interior spaces encourage communication and collective life.
Architecture Beyond Shelter
The most compelling aspect of Garden of Athan is its refusal to treat housing as the complete solution.
Shelter is only one layer of recovery.
Education provides opportunities for children. Workshops support skill development and potential livelihoods. Agriculture introduces productive land. Childcare helps women participate in education and work. Communal spaces support social relationships. Residential units provide privacy and stability.
Architecture connects these systems.
As a result, the proposal moves from the scale of individual buildings toward the architecture of a functioning community.
Garden of Athan as a Model of Sustainable Architecture
Garden of Athan presents sustainable architecture as an intersection of environmental intelligence, cultural continuity and social infrastructure.
Passive ventilation, solar control, courtyards, shading, locally familiar construction techniques and extensive planted spaces contribute to environmental responsiveness.
But the project's deeper sustainability lies in its programmatic ecosystem.
Housing exists beside education. Education exists beside childcare. Workshops support productive activity. Agriculture becomes integrated into community life. Public squares and gardens provide spaces where relationships can develop.
These programs reinforce each other rather than operating independently.
That interconnected structure gives the project its resilience.
Rebuilding Through Architecture
Garden of Athan ultimately imagines architecture as a setting for rebuilding life through everyday routines.
Its brick walls provide enclosure, but its courtyards create openness. Its traditional forms establish cultural familiarity, while contemporary planning introduces flexibility. Its residential buildings provide shelter, while schools, workshops and gardens provide pathways toward greater independence.
The project does not depend on a single architectural gesture.
Its strength comes from accumulation: a shaded arcade, a classroom filled with filtered morning light, a weaving room, an agricultural garden, a playground, a communal fountain, a residential courtyard and a public square.
Together, these spaces create an environment where protection and participation can coexist.
The jury's recognition of the project's material maturity and its integration of traditional and modern concepts captures what makes the proposal distinctive. Garden of Athan demonstrates how sustainable architecture can operate simultaneously at environmental, cultural and social scales, creating not simply a resilience center, but the foundations of a community designed around dignity, education, livelihood and renewal.





Popular Articles
Popular articles from the community


AL-JANNAH: Sustainable Architecture and Permaculture for Afghan Widows
AL-JANNAH uses sustainable architecture and permaculture to create resilient oasis of housing, learning, work and renewal for Afghan widows.

The Ocean Hive: Sustainable Architecture for a Self-Sufficient Civilization at Sea
The Ocean Hive imagines sustainable architecture at sea, where modular habitats, algae, wave power and ocean waste sustain a growing colony.

Co-Life: Senior Housing Design That Reconnects Older Adults With the City
Co-Life reimagines senior housing design through healing gardens, shared streets, workshops, and a sustainable community across generations.

EW PARK: Sustainable Architecture Reimagines the Future of Urban Parking
EW PARK reimagines city parking as a modular wooden tower combining automation, solar energy, electric mobility, and adaptable urban design.


Similar Reads
You might also enjoy these articles


Eco Chapel: A Green Architecture Pavilion Designed in Symbiosis with the Forest
Eco Chapel uses green architecture to weave prayer, learning and reuse into a forest pavilion shaped by modular hexagonal canopies for life.

Kaffeebühnen: Coffee Shop Architecture Designed as a Civic Stage Between Vienna’s City and Park
Kaffeebühnen turns coffee shop architecture into a civic stage, linking Vienna’s park edge, urban life, warm timber yards, and coffee craft.

Healing Façade: Sustainable Architecture for Reforestation, Community, and Sacred Ecology in Ethiopia
Healing Façade reimagines sustainable architecture as a living wall that restores soil, catches water and renews Ethiopia's forest churches.


Urban Forest: A Vertical Ecosystem for 5,000 Workers in Singapore's Changi Business Park
Radially stacked pods and layered green decks turn a 7-acre plot into 47 acres of ecological workspace projected for 2040.


Comments (0)
Please login or sign up to add comments
No comments yet. Be the first to comment!