
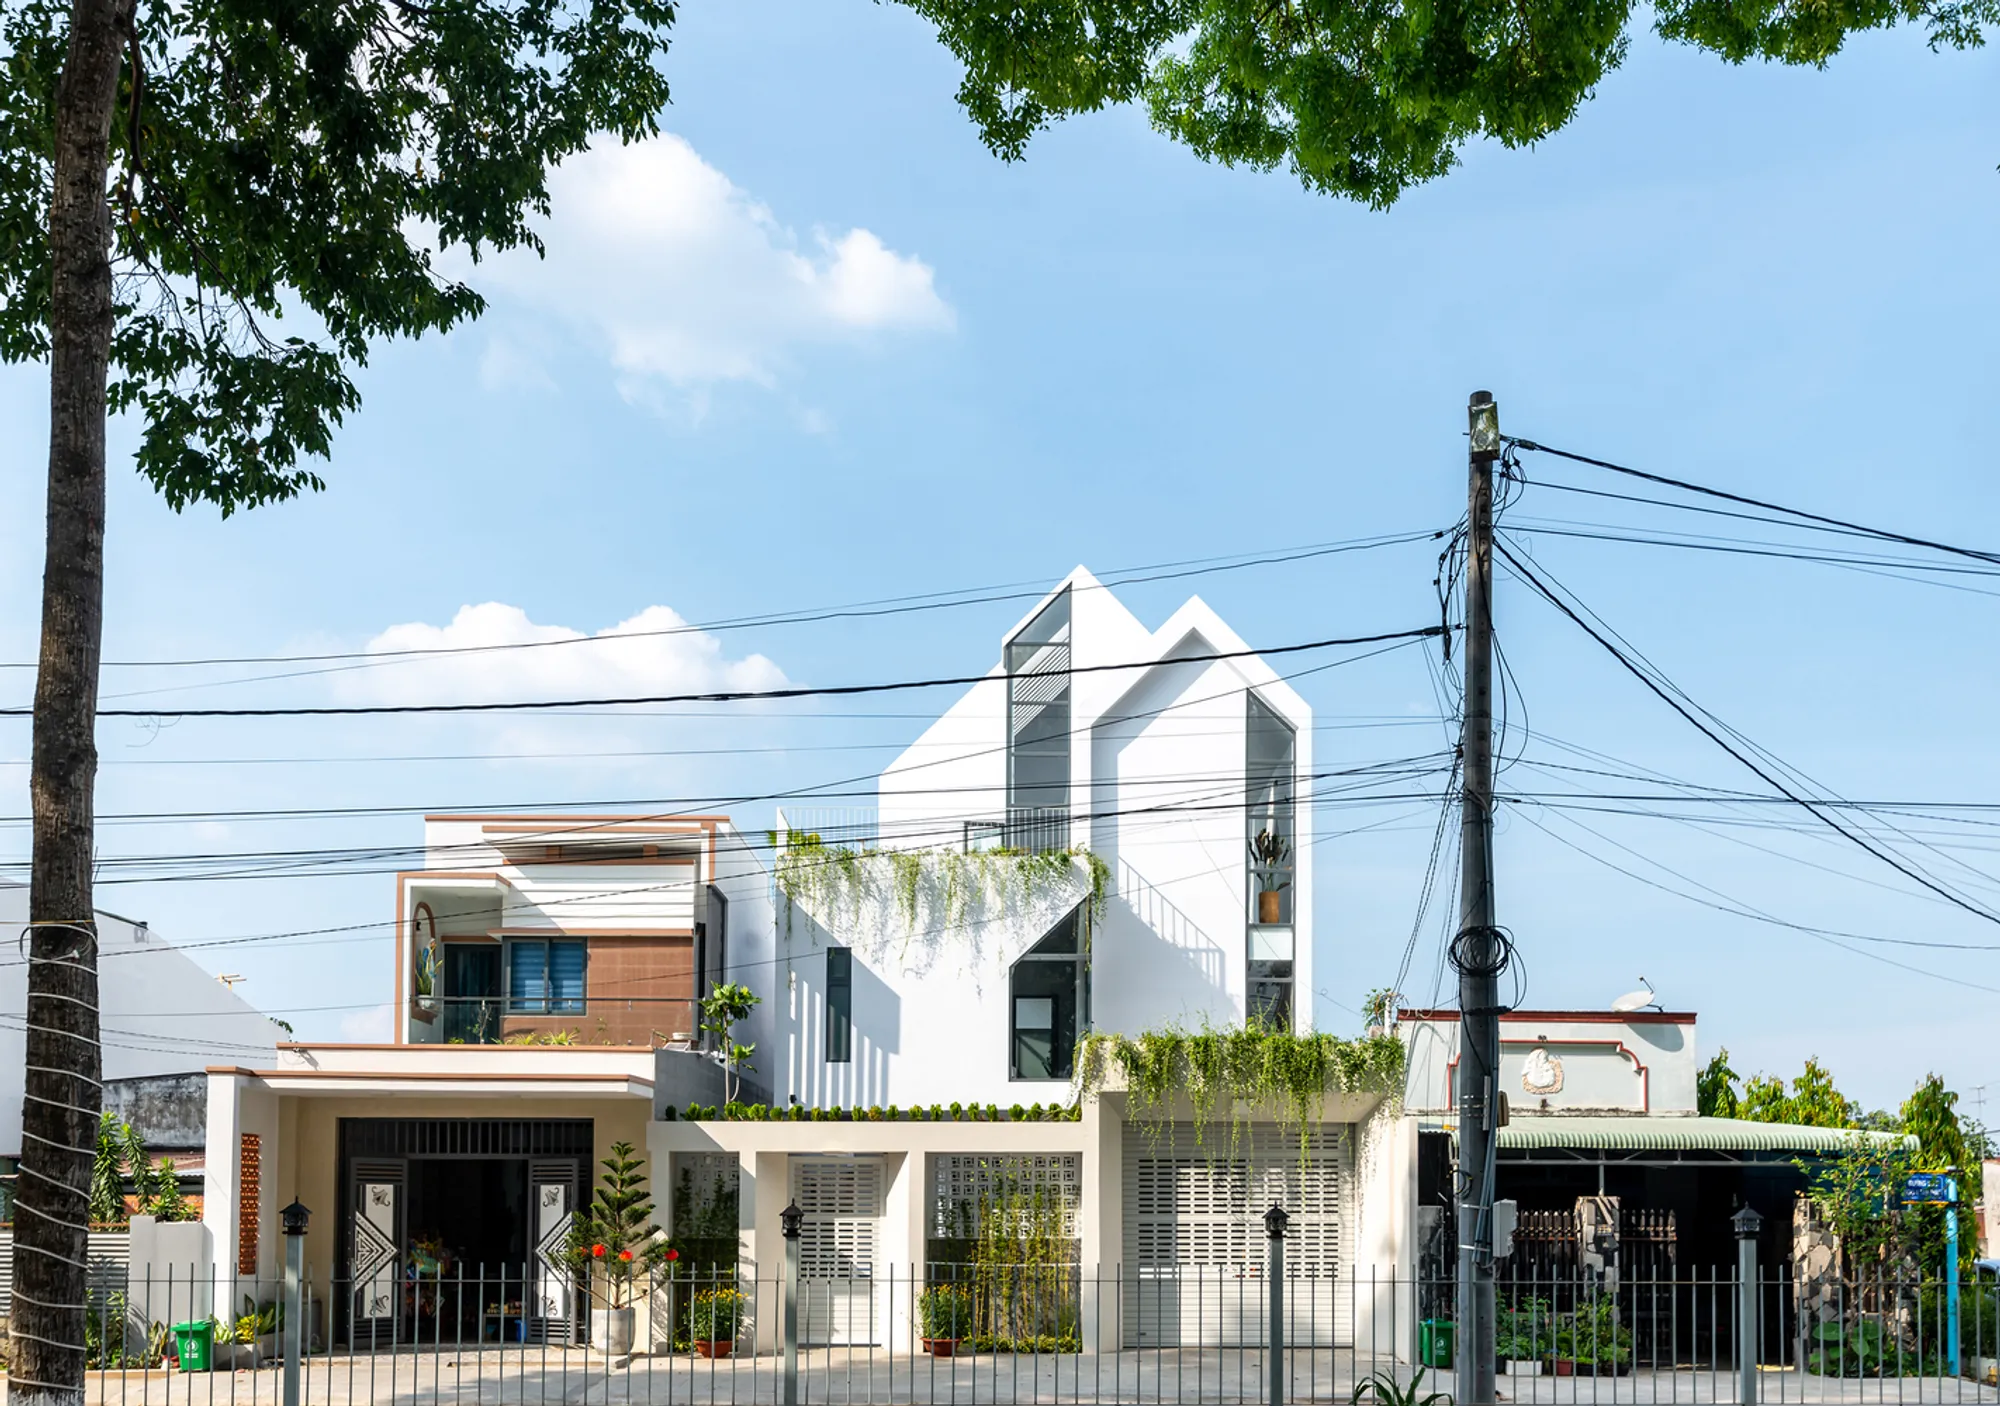
Gather House: Modern Catholic Family Home by Story Architecture
Gather House by Story Architecture in Vietnam enhances family bonding, natural light, and spirituality, blending functional spaces with child-centric design.


Gather House, designed by Story Architecture, reimagines family living through spatial connectivity, light, and interaction. Inspired by the emotional ecosystem of extended Catholic families, the project emphasizes connection between parents and children, fostering communication and shared experiences. Located near a Catholic church in Trang Bom, Dong Nai, the home balances spirituality, daily life, and communal engagement in a modern Vietnamese context.
Ground Floor: Welcoming, Functional, and Ventilated
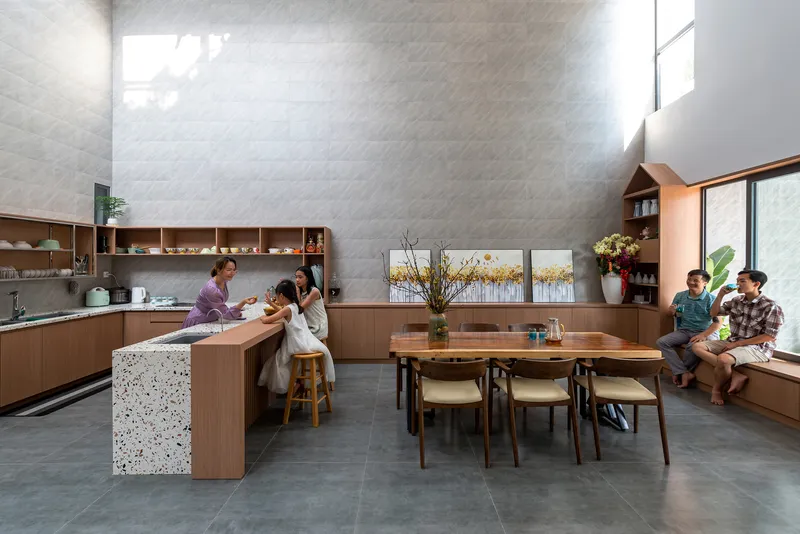
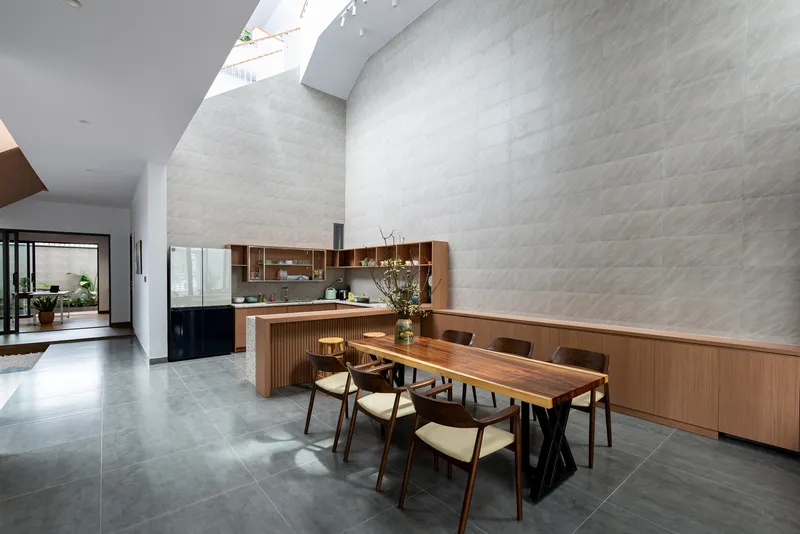
The ground floor features a car park with a lamellar roof, allowing natural ventilation and maintaining visual openness to the interior. Inside, residents enjoy a living room, dining area, kitchen, parents’ bedroom, and office. The open layout encourages interaction while providing functional zones for daily routines.
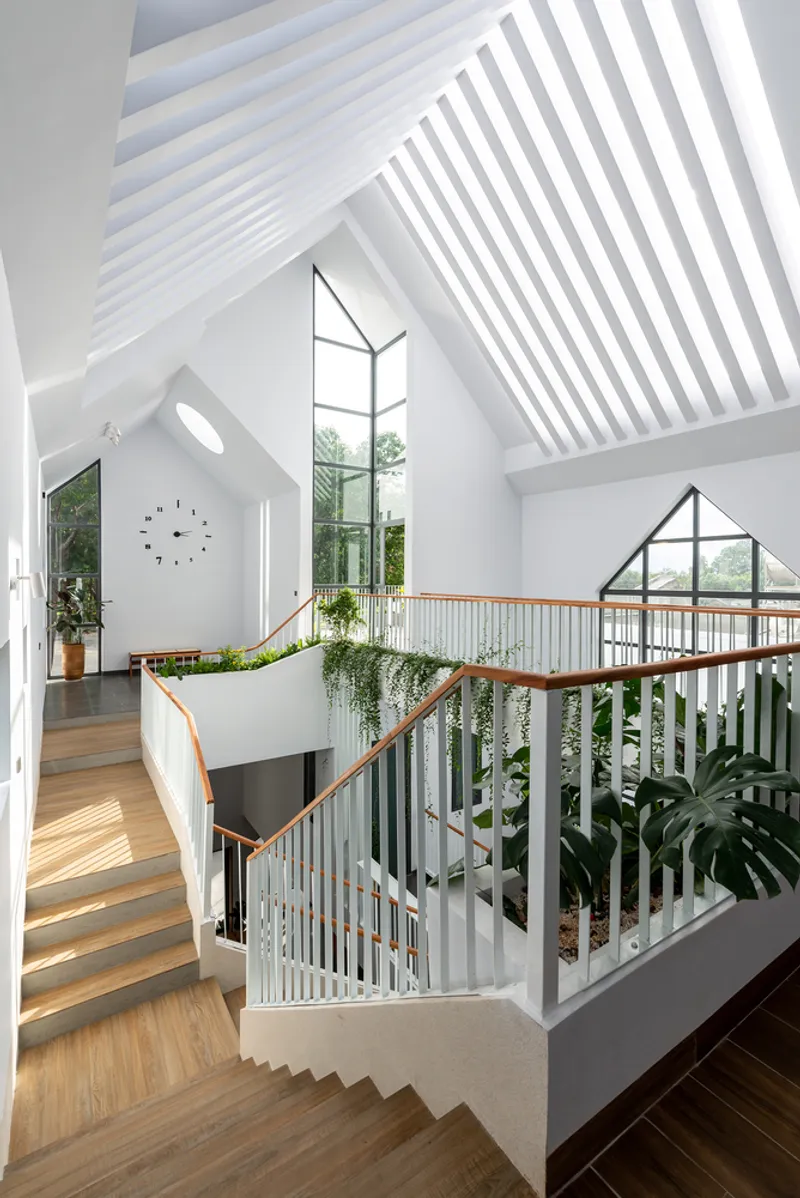
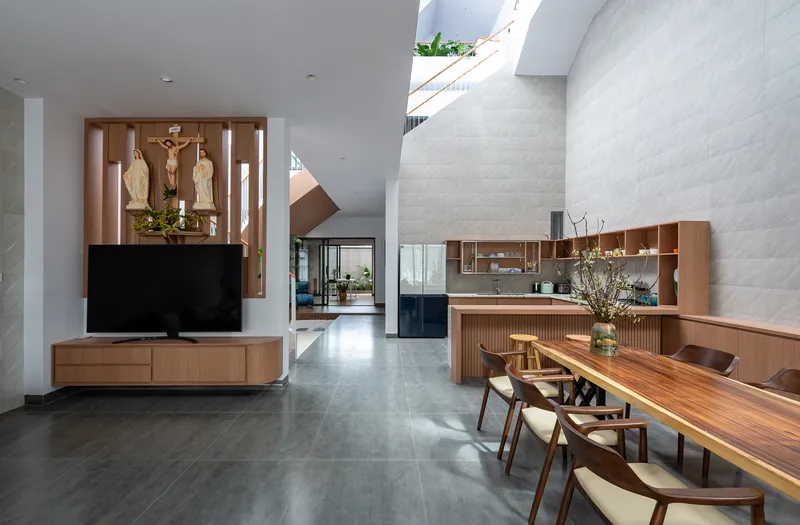
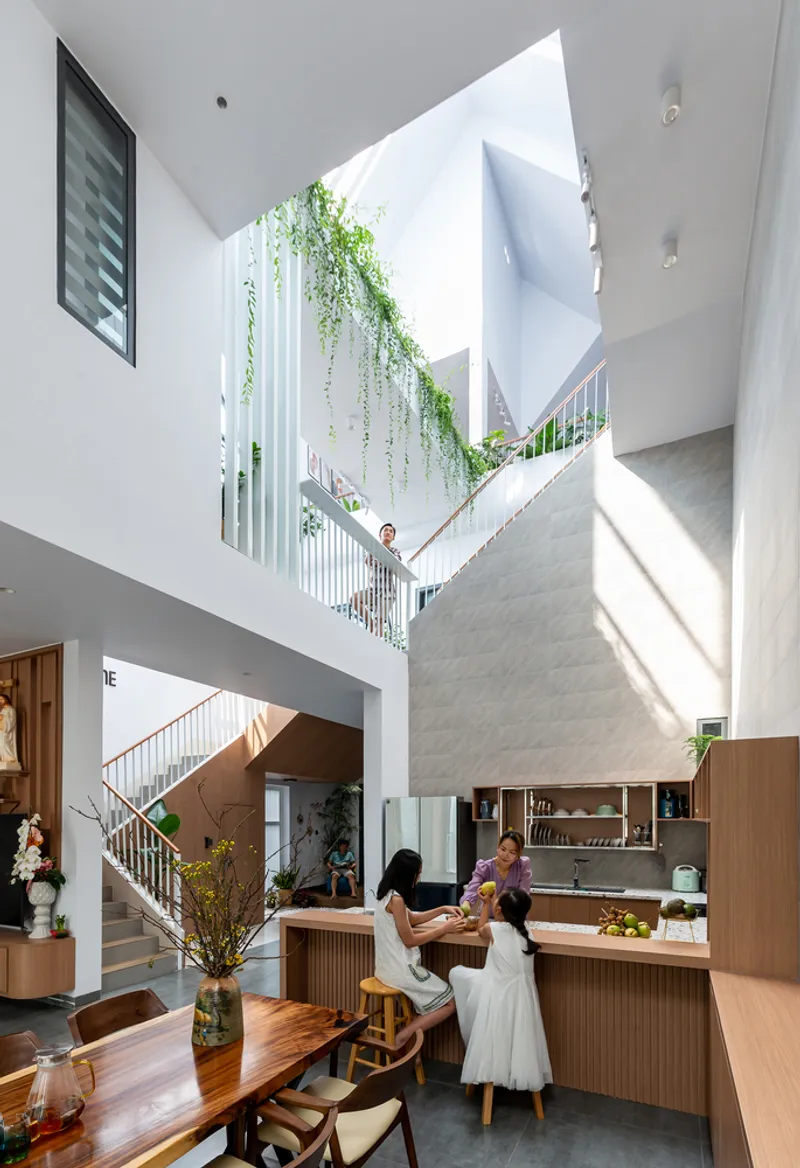
Upper Floors: Child-Centric Design and Shared Spaces
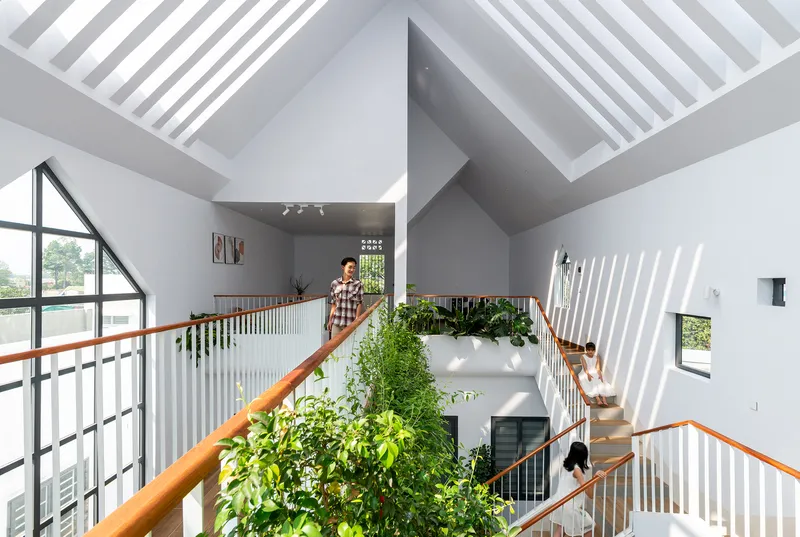
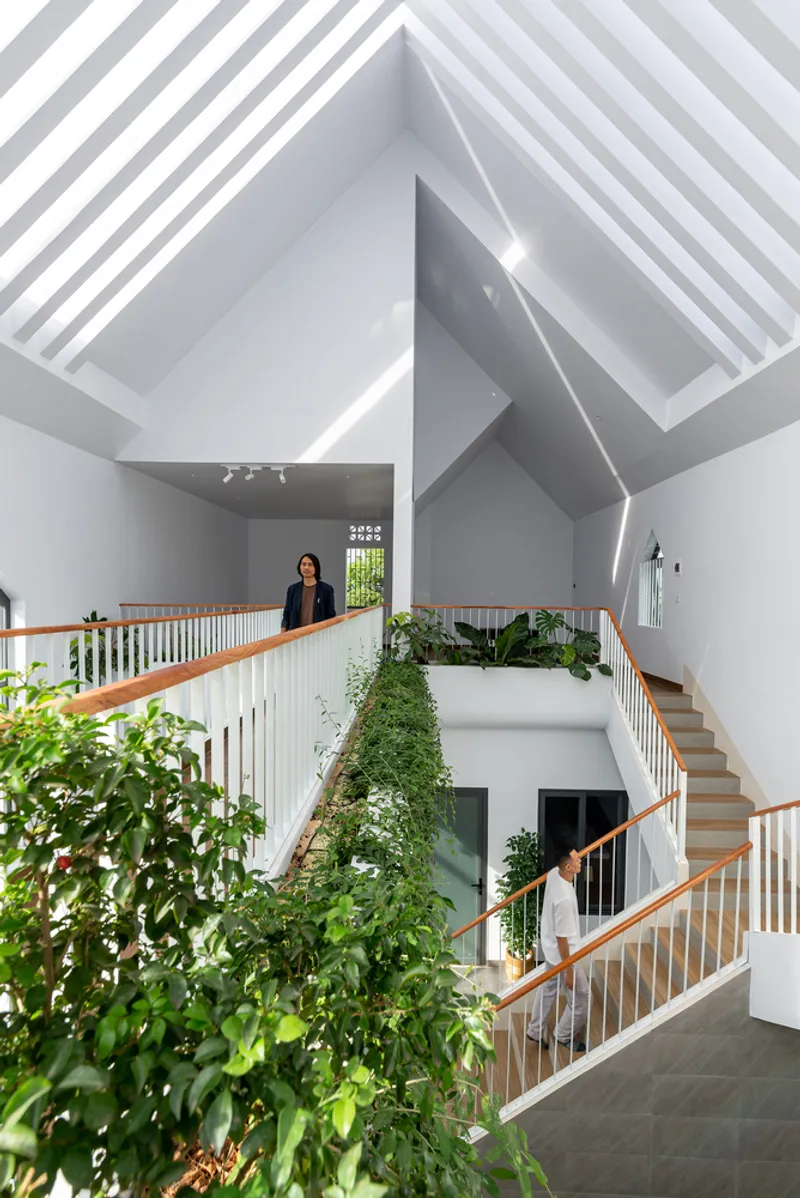
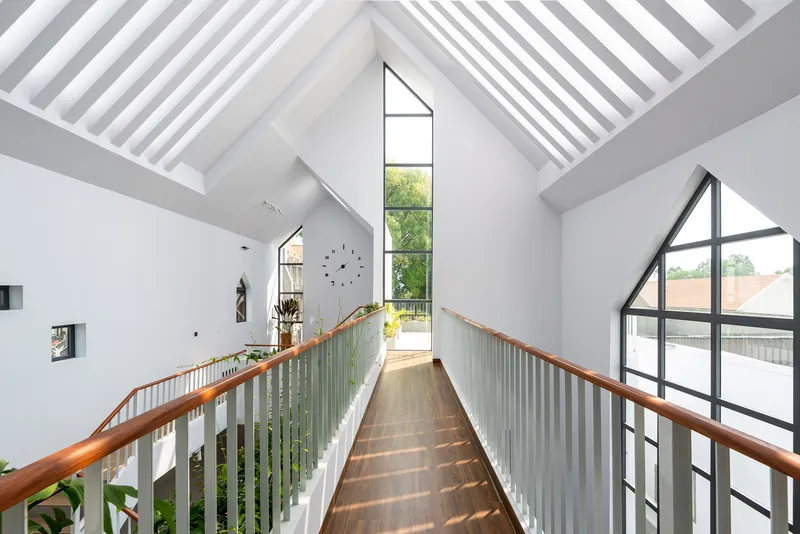
The second floor houses three children's bedrooms, all oriented towards a central lobby and corridor, promoting constant interaction and engagement. A generous stair landing doubles as a reading nook, while the wide corridor integrates a bar area for family relaxation.
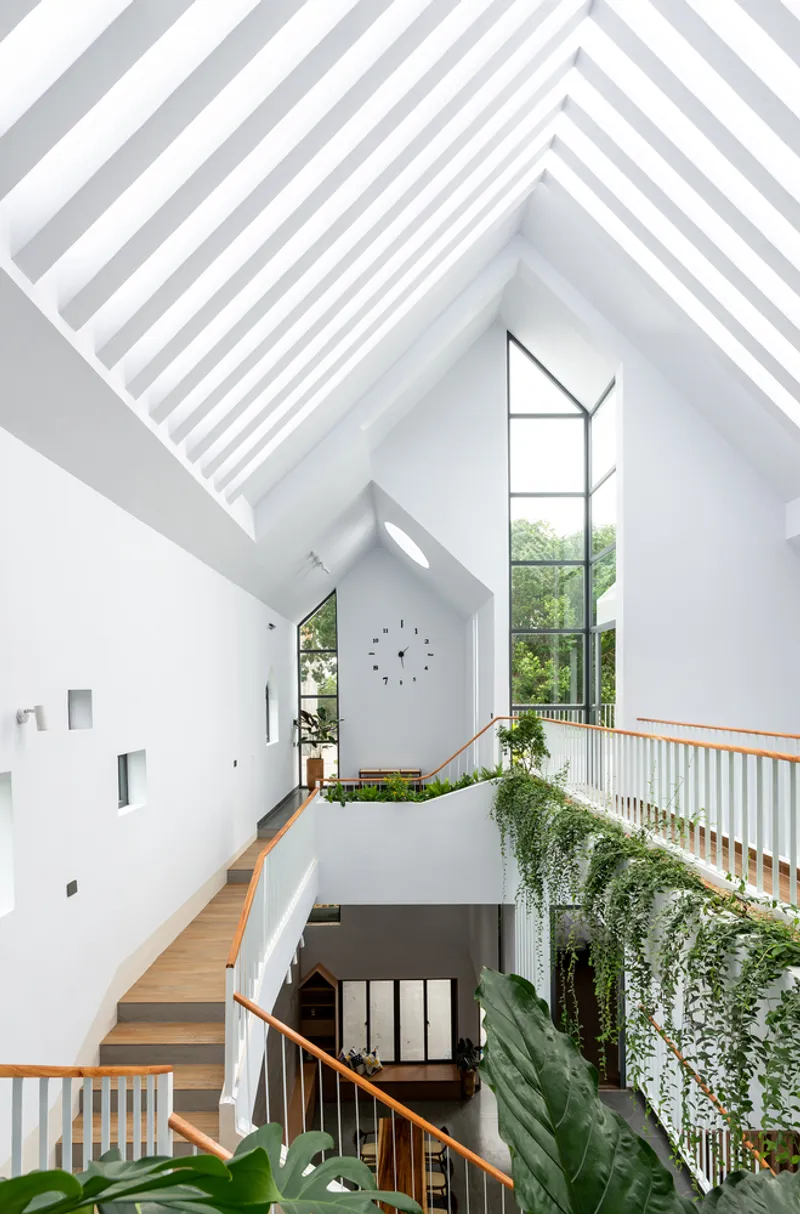
Strategically positioned atriums and sightlines allow children to observe activities in the living room and kitchen, cultivating awareness and appreciation for shared family life, including the sensory experience of home-cooked meals.
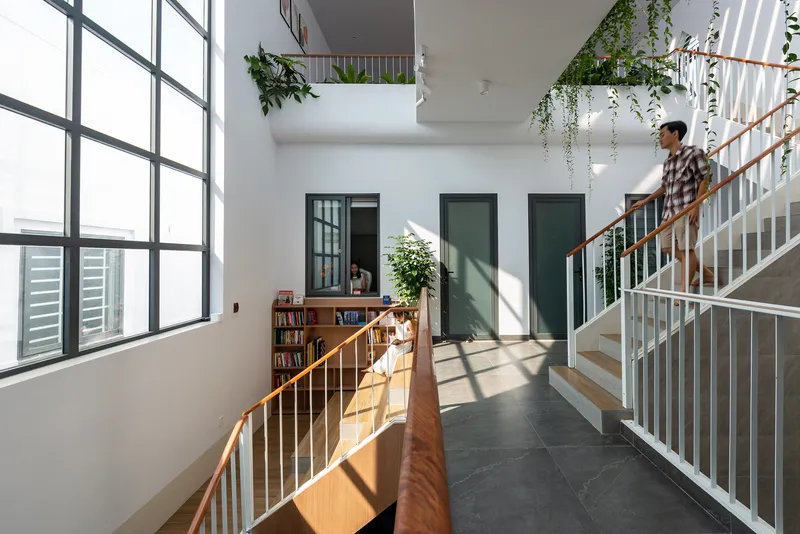
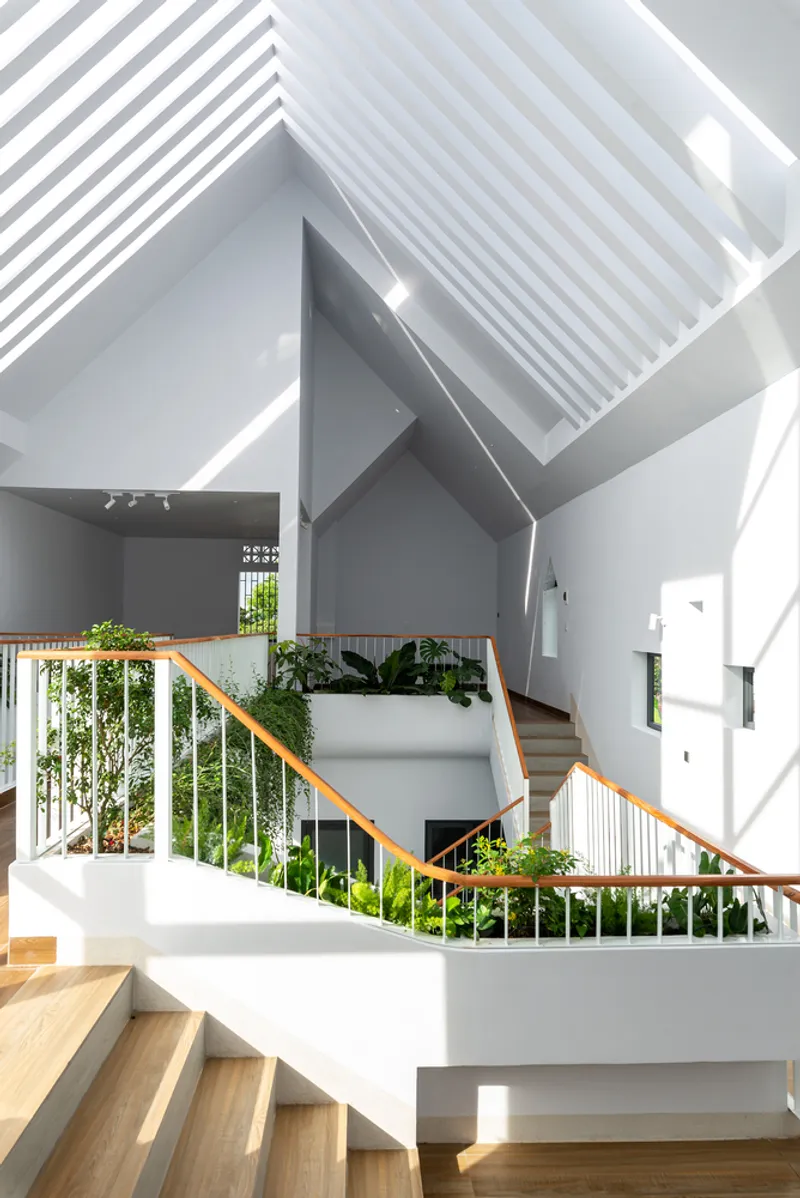
Third Floor: Spiritual Retreat and Connection with Nature
The third floor accommodates a family prayer area with views of the nearby church, connecting the family’s spiritual life with daily routines. A terrace with planted greenery provides a private outdoor space for relaxation and reflection.
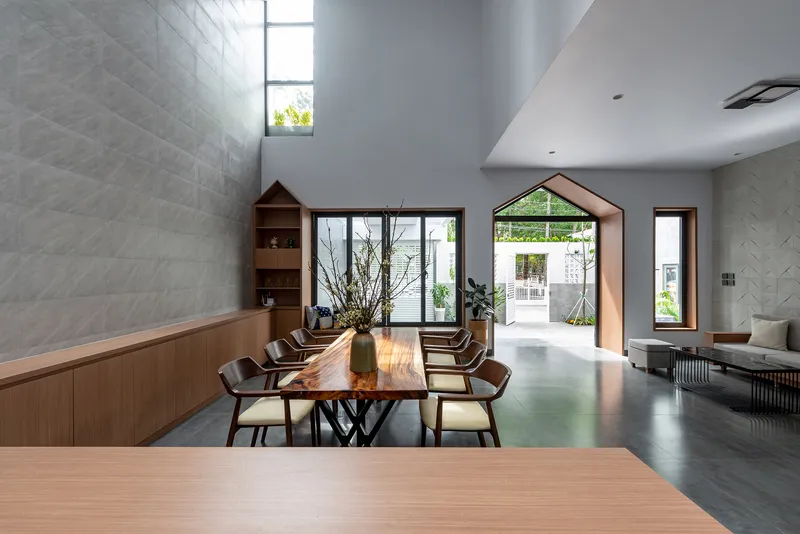
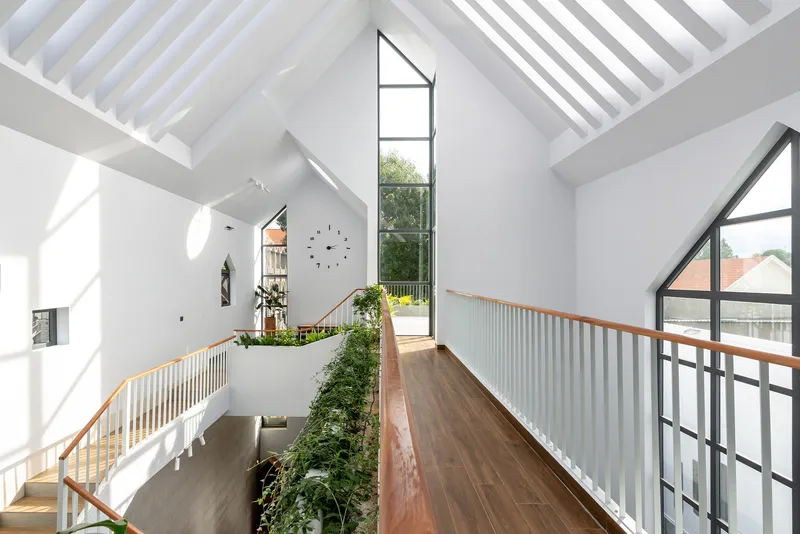
Roof and Light Strategy: Natural Illumination as a Design Focus
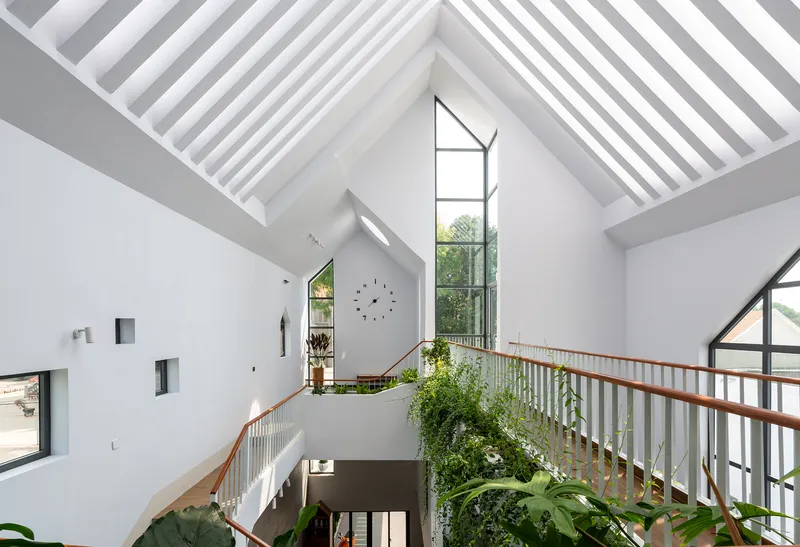
A central roof space combines concrete slats with glass panels, introducing natural light throughout the interior. Multiple doorways and atriums create dynamic light patterns on walls, celebrating light as a spiritual and aesthetic element. Roof windows and a pyramidal façade echo the church’s form, harmonizing with the surrounding context while keeping the interior simple and focused on natural illumination.
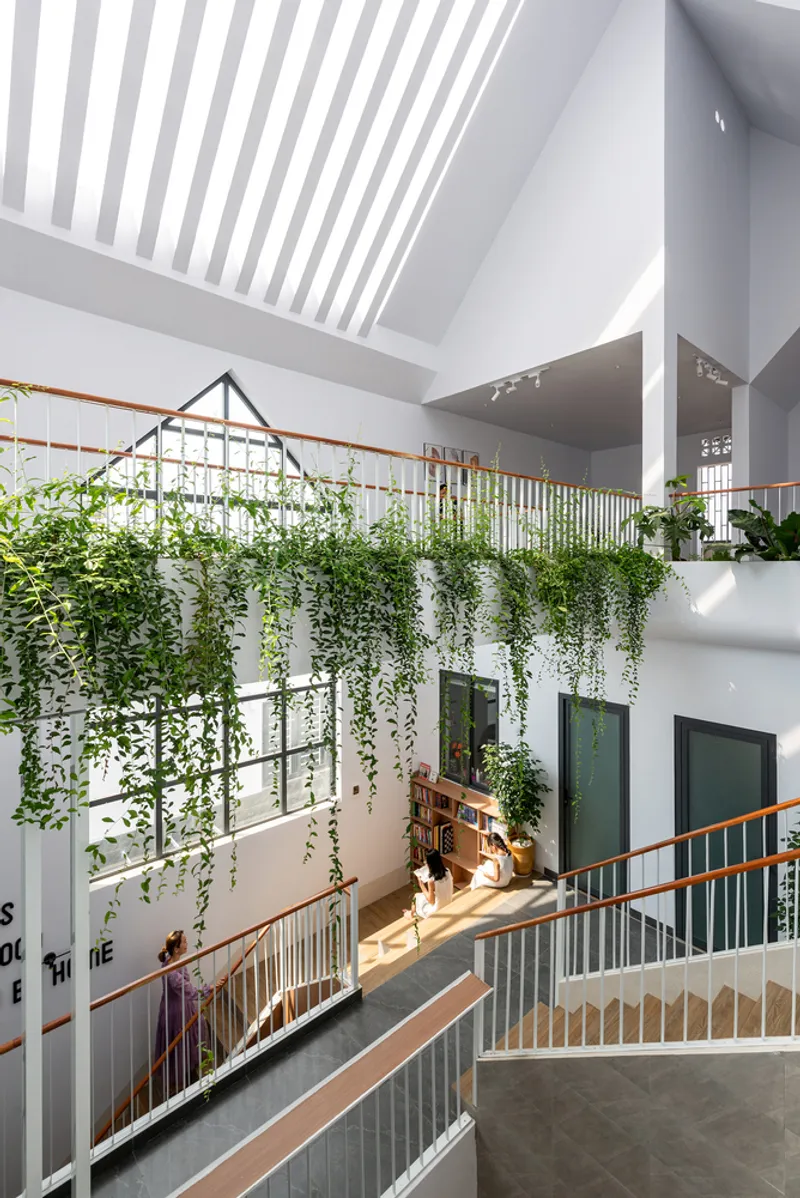
Additional Spaces: Gallery and Drying Area
Behind the main living areas, the design incorporates a gallery for family memorabilia and a functional space for drying, enhancing the home’s usability while maintaining a cohesive architectural language.
Design Philosophy
Gather House exemplifies a balance between simplicity and thoughtful spatial complexity. Natural light, family interaction, and spiritual connection guide the design, creating a home that nurtures relationships, mindfulness, and everyday joy.
All photographs are works of
Lonton Studio




Popular Articles
Popular articles from the community


Conexión: Biophilic Design Reimagines High-Rise Living in Hong Kong
Conexión reimagines high-rise living in Hong Kong through biophilic design, green facades, shared spaces, daylight, water and nature within.

The Earth Pod: 3D Printed Homes for Resilient Refugee Communities
The Earth Pod reimagines refugee housing through 3D printed homes made from clay, combining resilience, self-sufficiency, and rapid shelter.

The Ocean Hive: Sustainable Architecture for a Self-Sufficient Civilization at Sea
The Ocean Hive imagines sustainable architecture at sea, where modular habitats, algae, wave power and ocean waste sustain a growing colony.

Lunar Spiral: Space Architecture Shaped by the Mathematics of the Universe
Lunar Spiral reimagines space architecture through Fibonacci geometry, lunar regolith, levitating habitats, and self-sustaining Moon living.


Similar Reads
You might also enjoy these articles


FAMM Arquitectura Organizes Ten Villas Around Courtyards and Jungle in Nosara, Costa Rica
El Molino pairs two elongated volumes with deep overhangs and timber louvers to build a compact coastal community five minutes from the beach.

Oscar Niemeyer's Ibirapuera Park Pavilions Define São Paulo's Cultural Identity in Concrete and Curve
A constellation of modernist volumes set within São Paulo's most important urban park, conceived for the city's 400th anniversary in 1954.

How Henri Picq's 1889 Paris Pavilion Traveled 11,000 Kilometers to Become Santiago's Artequín Museum
A prefabricated iron and glass pavilion built for the Paris Universal Exposition found a second life as a children's art museum in Chile.

Sanjay Puri Architects Wraps a Jaipur Office Tower in Capsule-Shaped Green Buffers
A nine-level climate-responsive workplace near Jaipur Airport uses stacked planter terraces and aluminium screens to fight 40°C heat.


Explore Architecture Competitions
Discover active competitions in this discipline



Challenge to reimagine the Iron Throne


Photograph architecture without architects


Illustrate the lost glory of Angkor Wat - Render Challenge


Design challenge to reuse E-waste
Comments (0)
Please login or sign up to add comments
No comments yet. Be the first to comment!